Leave a Message

Thank you for your message. We will be in touch with you shortly.

1052 W Paseo Way
1052 W Paseo Way
1052 W Paseo Way
1052 W Paseo Way
1052 W Paseo Way
1052 W Paseo Way
1052 W Paseo Way
1052 W Paseo Way
1052 W Paseo Way
1052 W Paseo Way
1052 W Paseo Way
1052 W Paseo Way
1052 W Paseo Way
1052 W Paseo Way
1052 W Paseo Way
1052 W Paseo Way
1052 W Paseo Way
1052 W Paseo Way
1052 W Paseo Way
1052 W Paseo Way
1052 W Paseo Way
1052 W Paseo Way
1052 W Paseo Way
1052 W Paseo Way
SEE ALL PHOTOS
1052 W Paseo Way
1052 W Paseo Way
1052 W Paseo Way
1052 W Paseo Way
1052 W Paseo Way
1052 W Paseo Way
1052 W Paseo Way
1052 W Paseo Way
1052 W Paseo Way
1052 W Paseo Way
1052 W Paseo Way
1052 W Paseo Way
1052 W Paseo Way
1052 W Paseo Way
1052 W Paseo Way
1052 W Paseo Way
1052 W Paseo Way
1052 W Paseo Way
1052 W Paseo Way
1052 W Paseo Way
1052 W Paseo Way
1052 W Paseo Way
1052 W Paseo Way
1052 W Paseo Way
Sold

1052 W Paseo Way

1052 W Paseo Way, Tempe, AZ 85283

$452,250
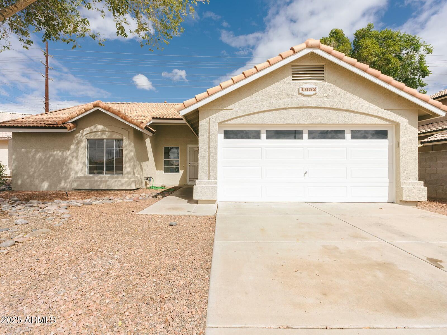
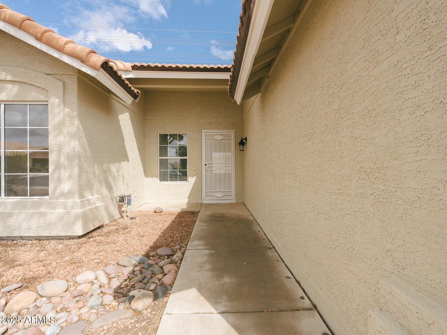
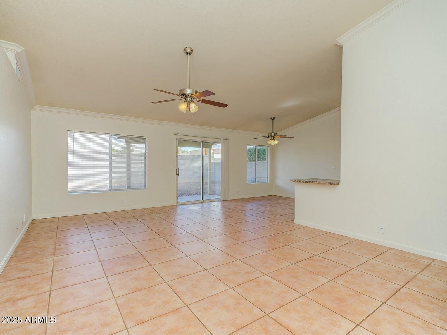
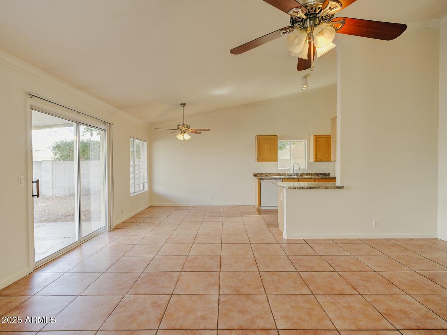
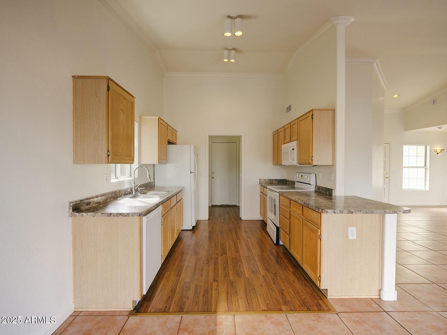
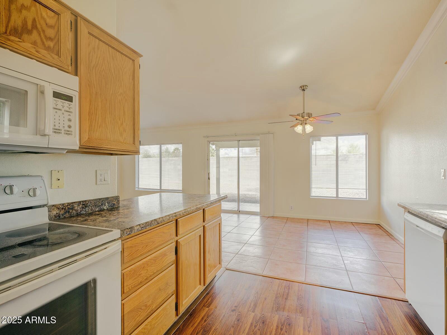
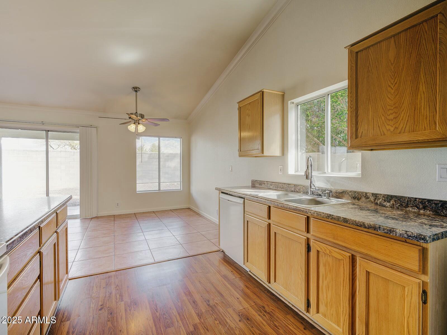
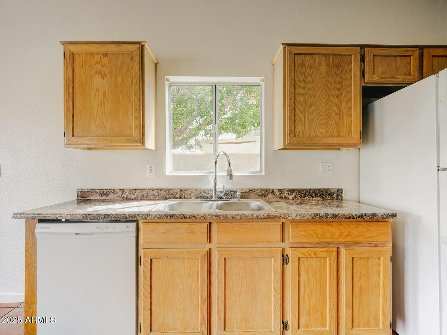
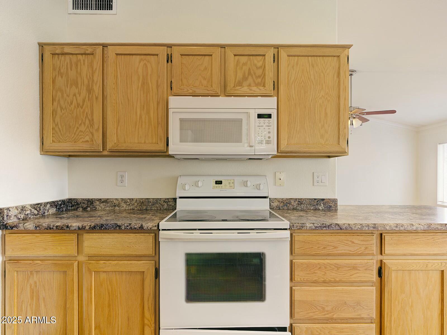
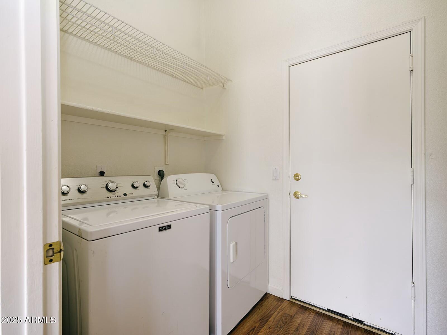
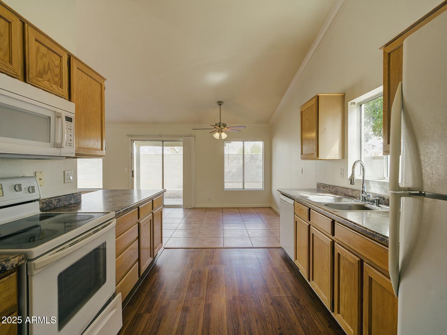
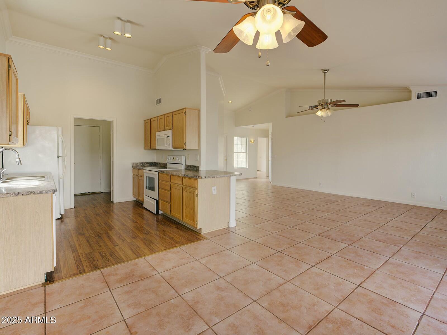
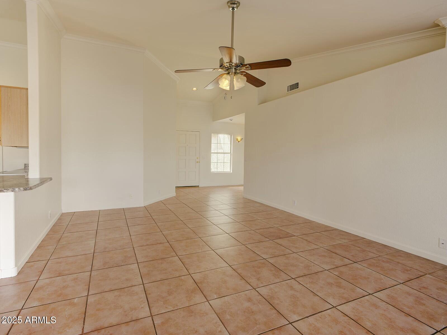
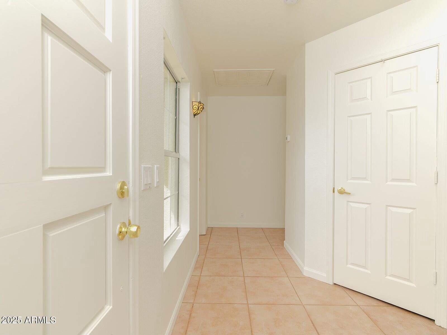
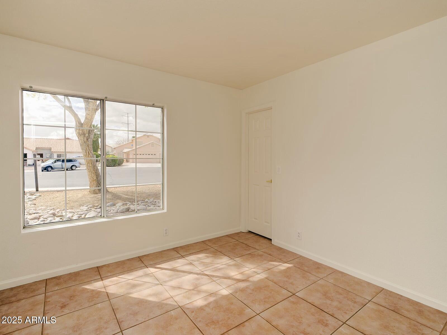
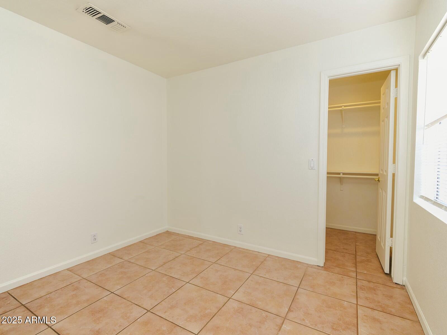
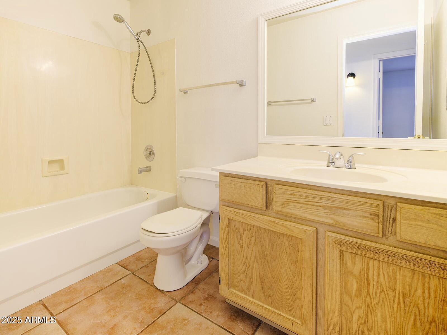
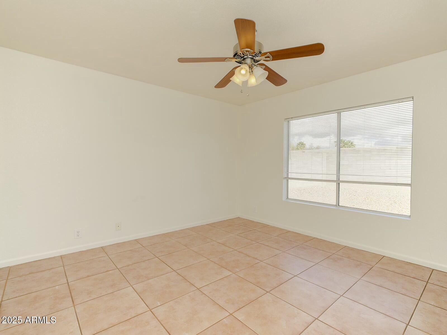
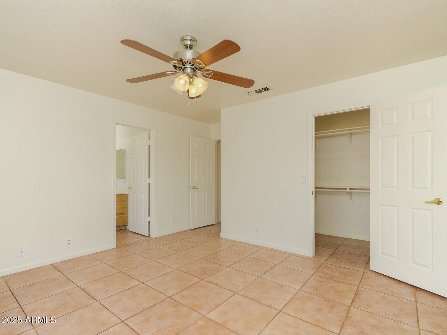
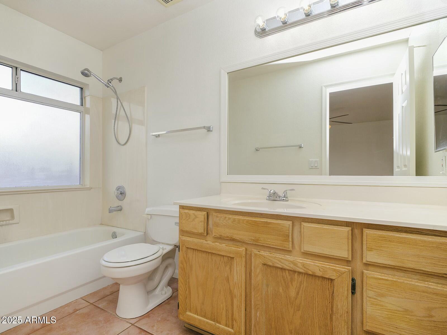
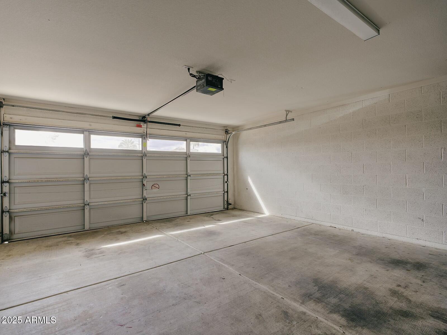
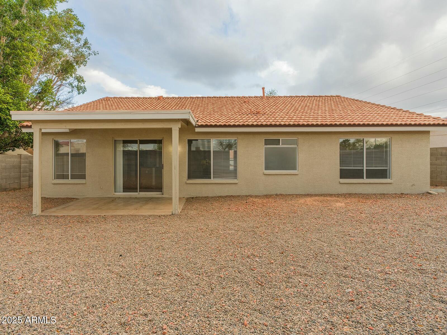
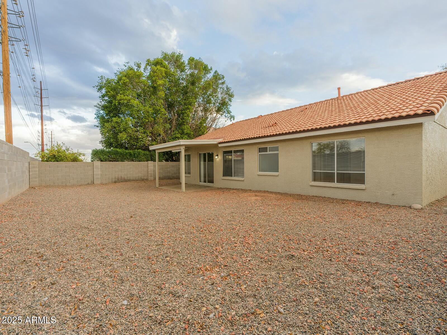
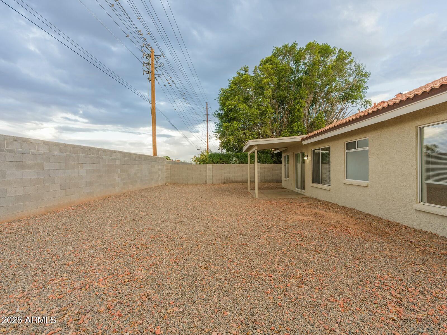
Welcome to this move-in-ready starter home on a cul-de-sac in a great Tempe location! 3 bedrooms, 2 bathrooms, and 1,400sf of clean and open living space. Freshly painted interior and exterior! Large kitchen connects to the great room with vaulted ceilings and tons of natural light. Tile and laminate throughout the entire home - no carpet. Secondary bedrooms and a master suite in the back of the home. Slump block construction for better insulation. 2 car garage. ROOF REPLACED IN 2024, AC REPLACED IN 2022. Fridge, washer, and dryer all included. Nice community in a great south Tempe location!

3
beds

2
baths

1,386 Sq.Ft. LIVING AREA

6,556 Sq.Ft. lot

Samantha Chiles

Samantha Chiles

Features & Amenities

Interior

  • total bedrooms3
  • Total bathrooms2
  • Flooring Laminate, Tile
  • other interior Features Master Downstairs, Eat-in Kitchen, Pantry, Full Bth Master Bdrm, Laminate Counters

Area & Lot

  • Status Sold
  • Living Area1,386 Sq.Ft.
  • Lot Area6,556 Sq.Ft.
  • MLS® ID6827238
  • TypeResidential
  • YEAR BUILT1994
  • Architecture StylesRanch
  • Elementary SchoolKyrene de la Mariposa School
  • Middle SchoolKyrene Middle School
  • High SchoolMarcos De Niza High School
  • School DistrictTempe Union High School District

Exterior

  • STORIES1
  • Garage Space2.0
  • water SourceCity Water
  • PoolNone
  • roofTile
  • lot featuresNorth/South Exposure, Corner Lot, Desert Back, Desert Front, Cul-De-Sac, Gravel/Stone Front, Gravel/Stone Back
  • parkingDirect Access
  • HEAT TYPEElectric
  • AIR CONDITIONINGCentral Air
  • sewerPublic Sewer

Financial

  • Sales Price$452,250
  • Real Estate Tax $1,666/yr
  • HOA $20/mo

Let’s Find Your Place in Central Phoenix

Connect with our team for a personalized consultation and discover what makes this community so special.

Follow Us on Instagram