Leave a Message

Thank you for your message. We will be in touch with you shortly.

10521 N 56Th Drive
10521 N 56Th Drive
10521 N 56Th Drive
10521 N 56Th Drive
10521 N 56Th Drive
10521 N 56Th Drive
10521 N 56Th Drive
10521 N 56Th Drive
10521 N 56Th Drive
10521 N 56Th Drive
10521 N 56Th Drive
10521 N 56Th Drive
10521 N 56Th Drive
10521 N 56Th Drive
10521 N 56Th Drive
10521 N 56Th Drive
10521 N 56Th Drive
10521 N 56Th Drive
10521 N 56Th Drive
10521 N 56Th Drive
10521 N 56Th Drive
10521 N 56Th Drive
10521 N 56Th Drive
10521 N 56Th Drive
10521 N 56Th Drive
10521 N 56Th Drive
10521 N 56Th Drive
10521 N 56Th Drive
10521 N 56Th Drive
10521 N 56Th Drive
10521 N 56Th Drive
10521 N 56Th Drive
10521 N 56Th Drive
10521 N 56Th Drive
10521 N 56Th Drive
10521 N 56Th Drive
10521 N 56Th Drive
10521 N 56Th Drive
10521 N 56Th Drive
10521 N 56Th Drive
10521 N 56Th Drive
10521 N 56Th Drive
10521 N 56Th Drive
10521 N 56Th Drive
10521 N 56Th Drive
10521 N 56Th Drive
10521 N 56Th Drive
10521 N 56Th Drive
10521 N 56Th Drive
10521 N 56Th Drive
SEE ALL PHOTOS
10521 N 56Th Drive
10521 N 56Th Drive
10521 N 56Th Drive
10521 N 56Th Drive
10521 N 56Th Drive
10521 N 56Th Drive
10521 N 56Th Drive
10521 N 56Th Drive
10521 N 56Th Drive
10521 N 56Th Drive
10521 N 56Th Drive
10521 N 56Th Drive
10521 N 56Th Drive
10521 N 56Th Drive
10521 N 56Th Drive
10521 N 56Th Drive
10521 N 56Th Drive
10521 N 56Th Drive
10521 N 56Th Drive
10521 N 56Th Drive
10521 N 56Th Drive
10521 N 56Th Drive
10521 N 56Th Drive
10521 N 56Th Drive
10521 N 56Th Drive
10521 N 56Th Drive
10521 N 56Th Drive
10521 N 56Th Drive
10521 N 56Th Drive
10521 N 56Th Drive
10521 N 56Th Drive
10521 N 56Th Drive
10521 N 56Th Drive
10521 N 56Th Drive
10521 N 56Th Drive
10521 N 56Th Drive
10521 N 56Th Drive
10521 N 56Th Drive
10521 N 56Th Drive
10521 N 56Th Drive
10521 N 56Th Drive
10521 N 56Th Drive
10521 N 56Th Drive
10521 N 56Th Drive
10521 N 56Th Drive
10521 N 56Th Drive
10521 N 56Th Drive
10521 N 56Th Drive
10521 N 56Th Drive
10521 N 56Th Drive
Sold

10521 N 56Th Drive

10521 N 56Th Drive, Glendale, AZ 85302

$495,000
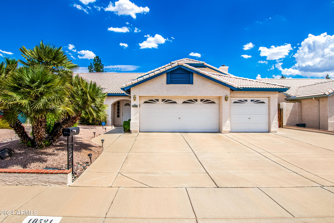
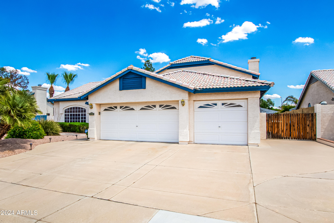
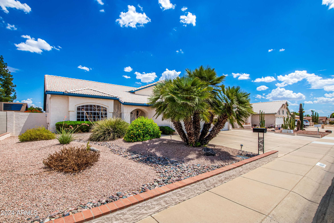
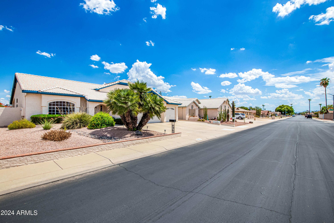
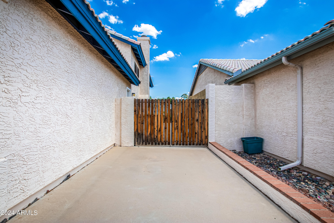
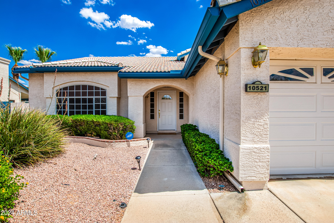
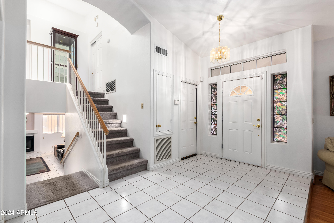
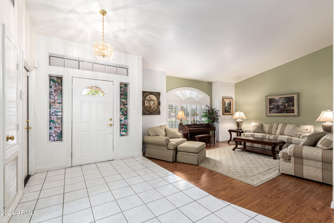
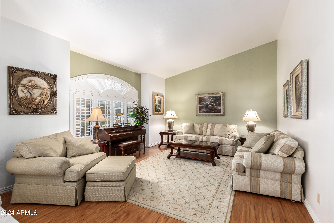
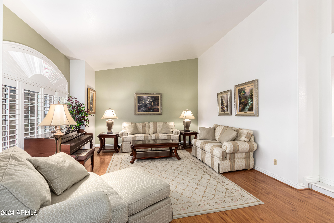
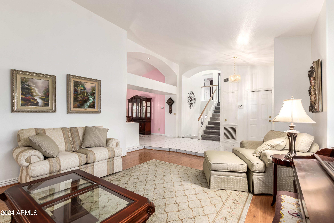
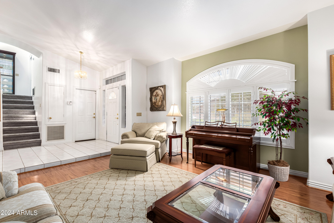
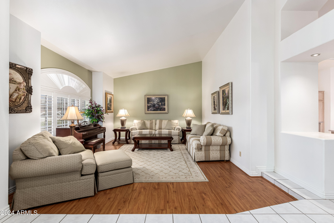
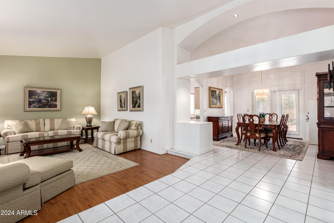
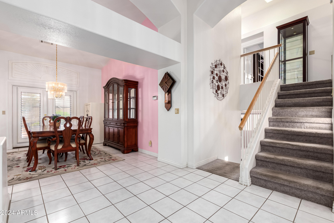
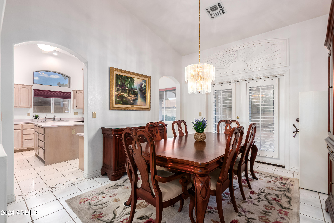
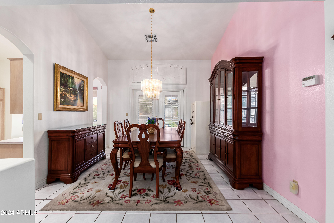
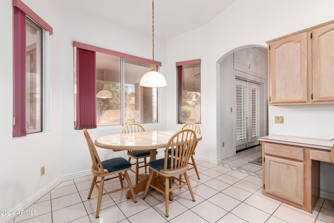
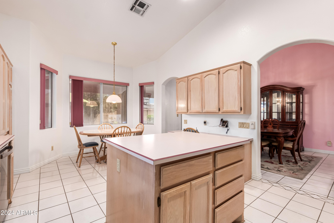
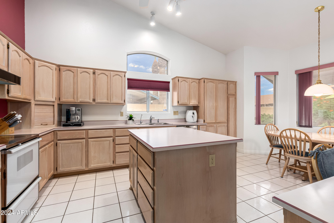
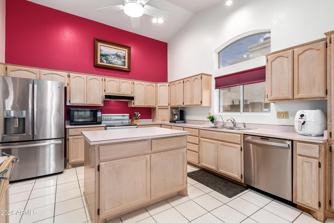
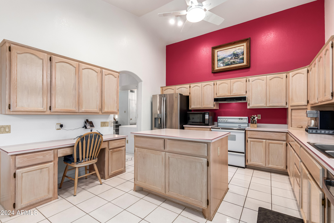
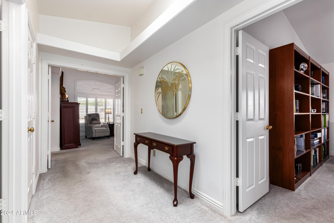
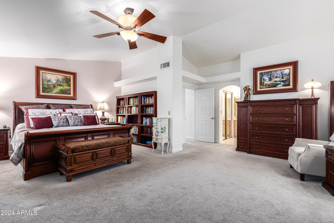
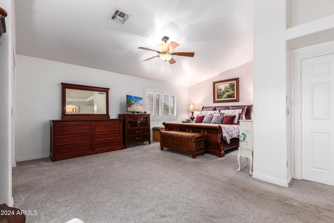
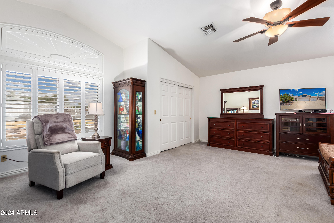
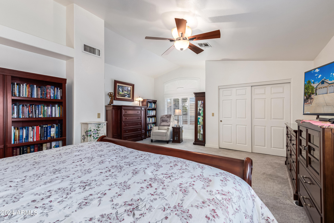
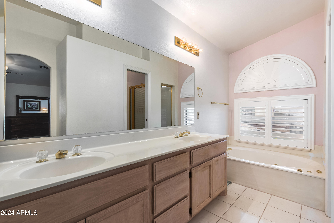
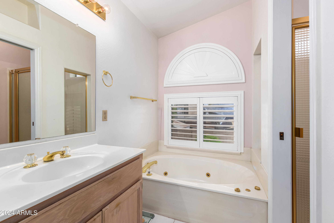
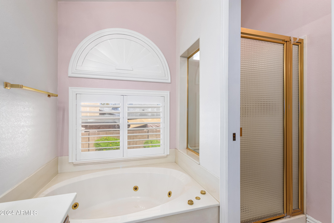
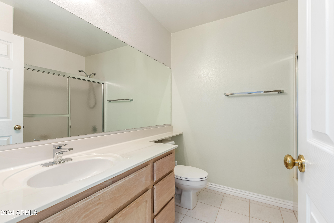
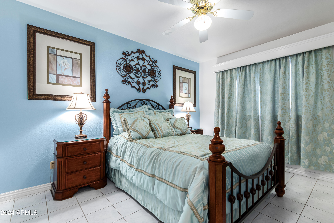
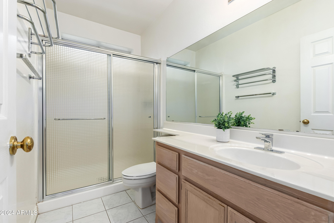
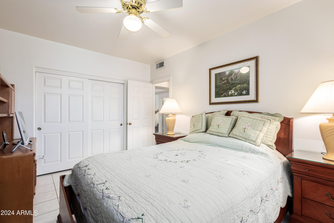
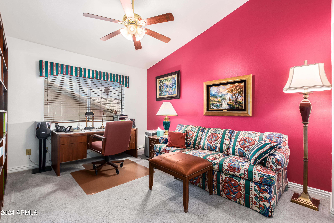
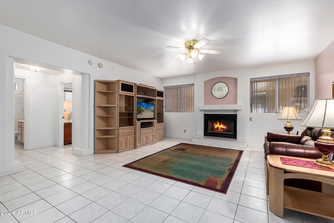
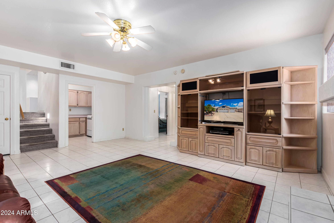
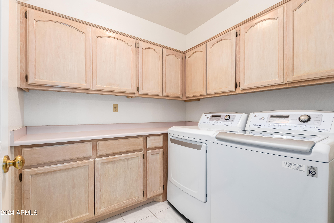
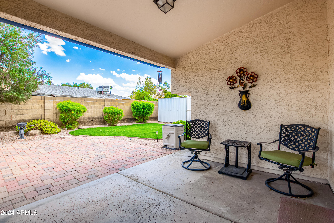
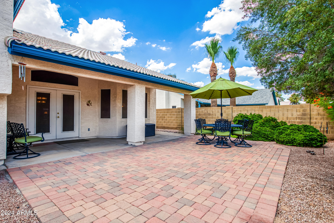
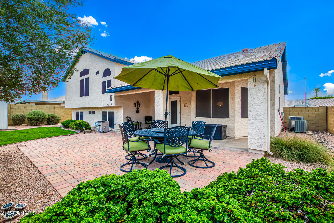
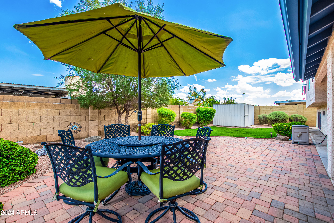
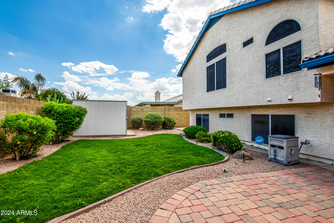
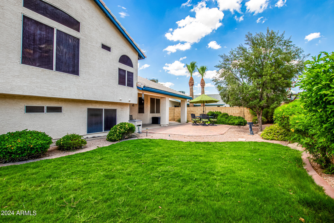
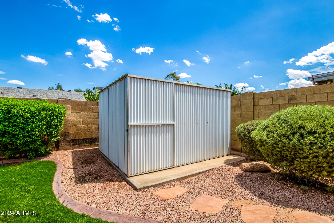
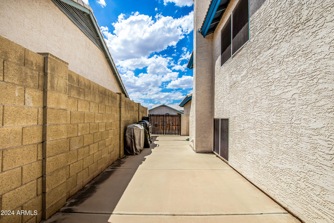
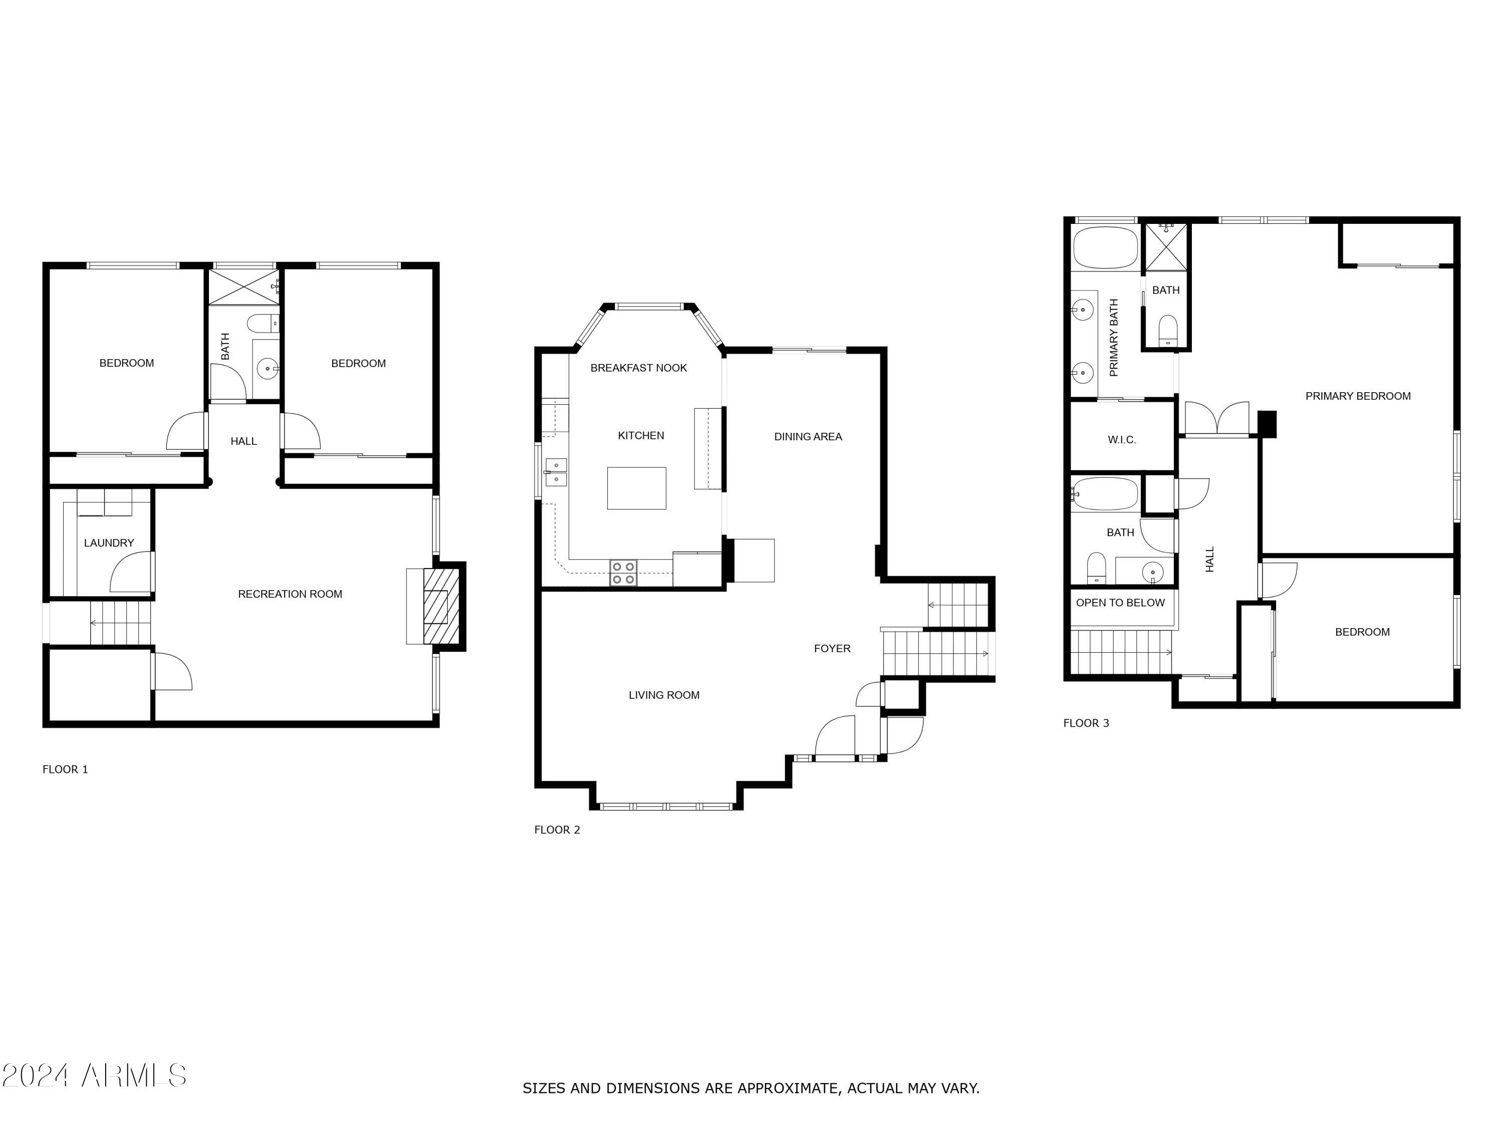
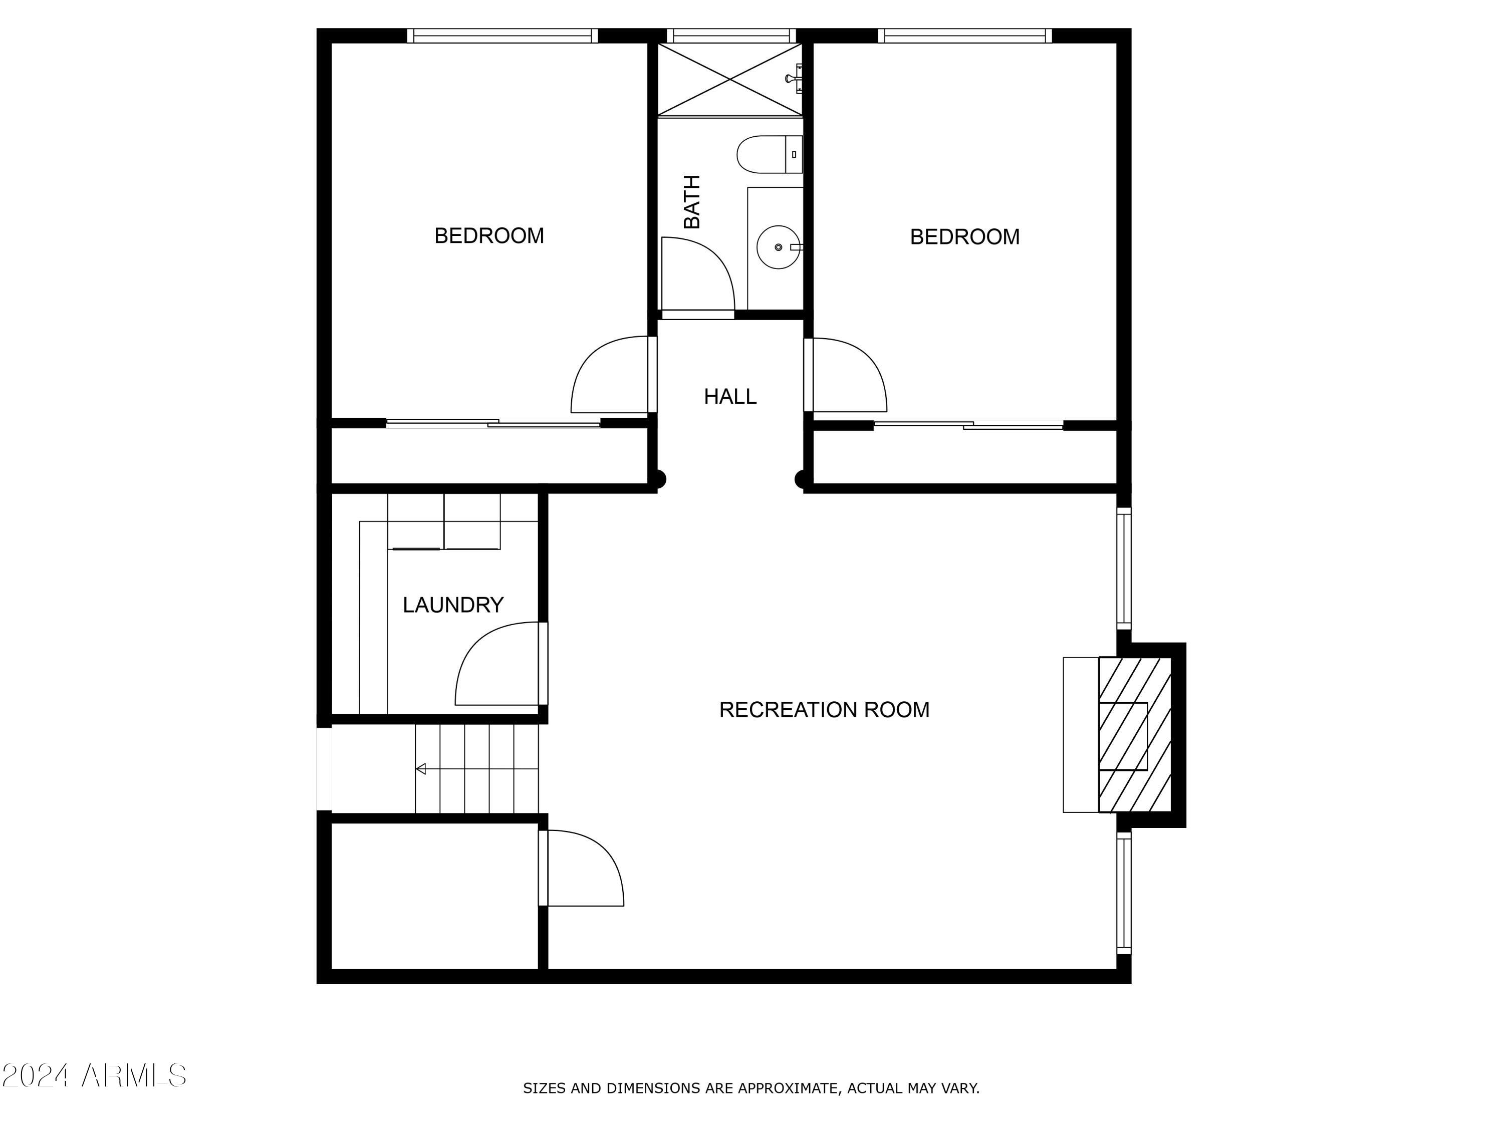
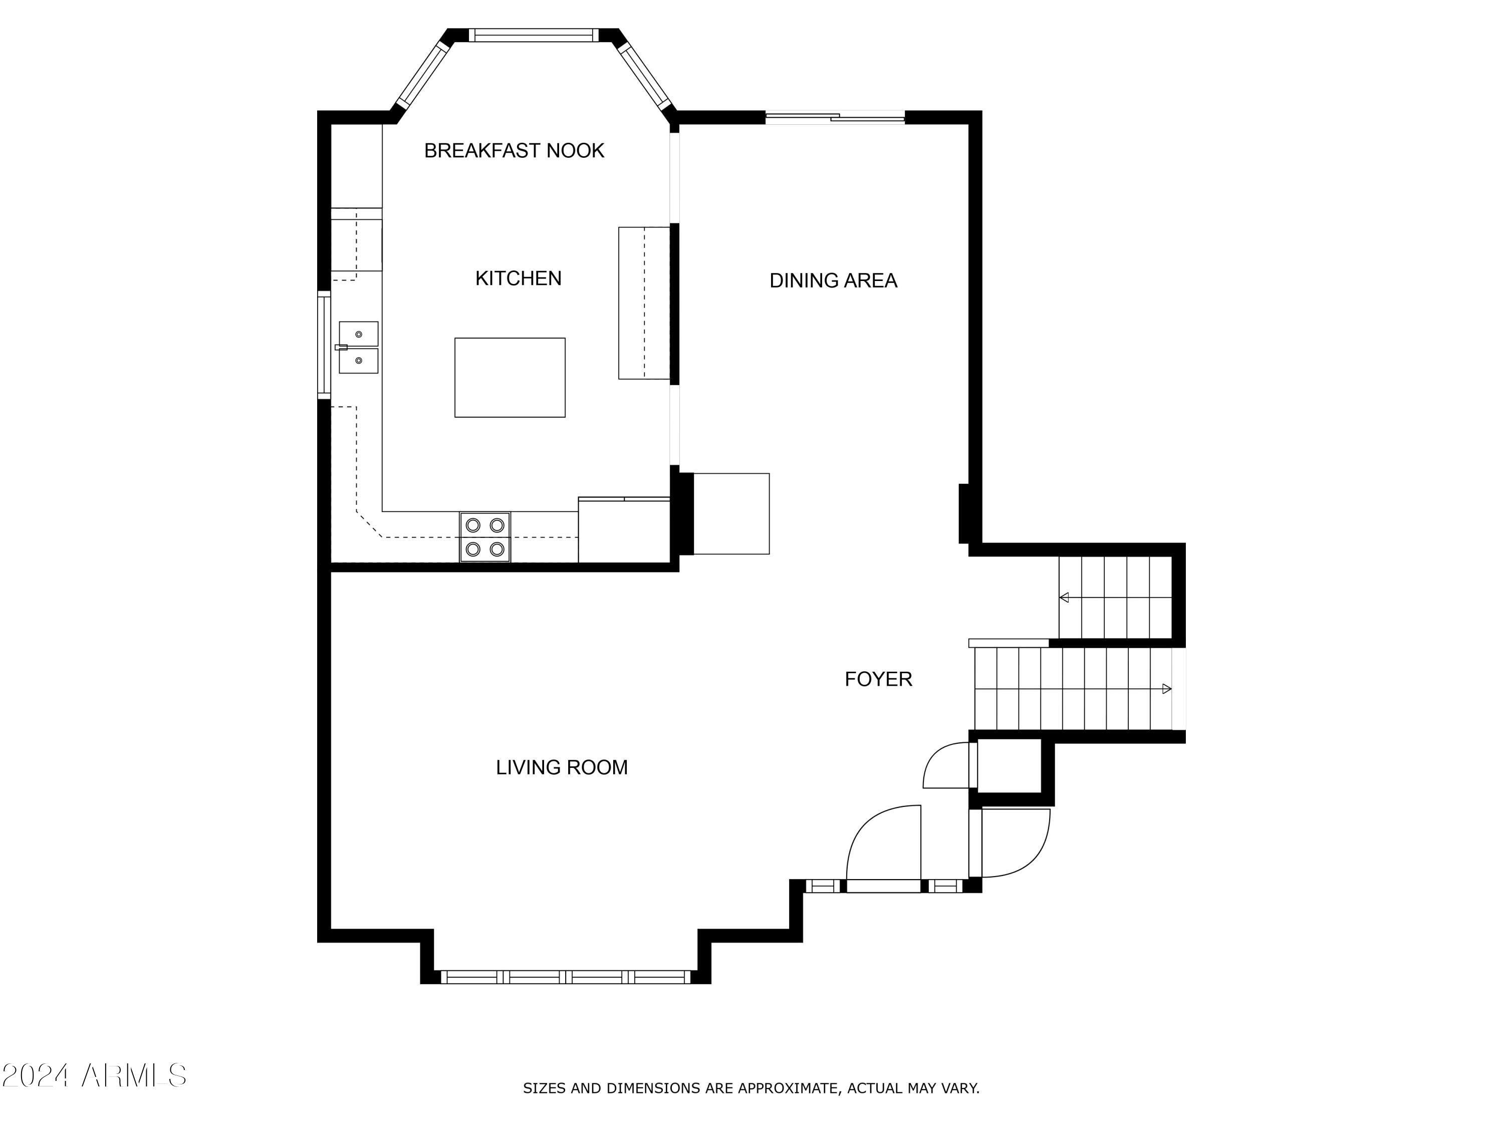
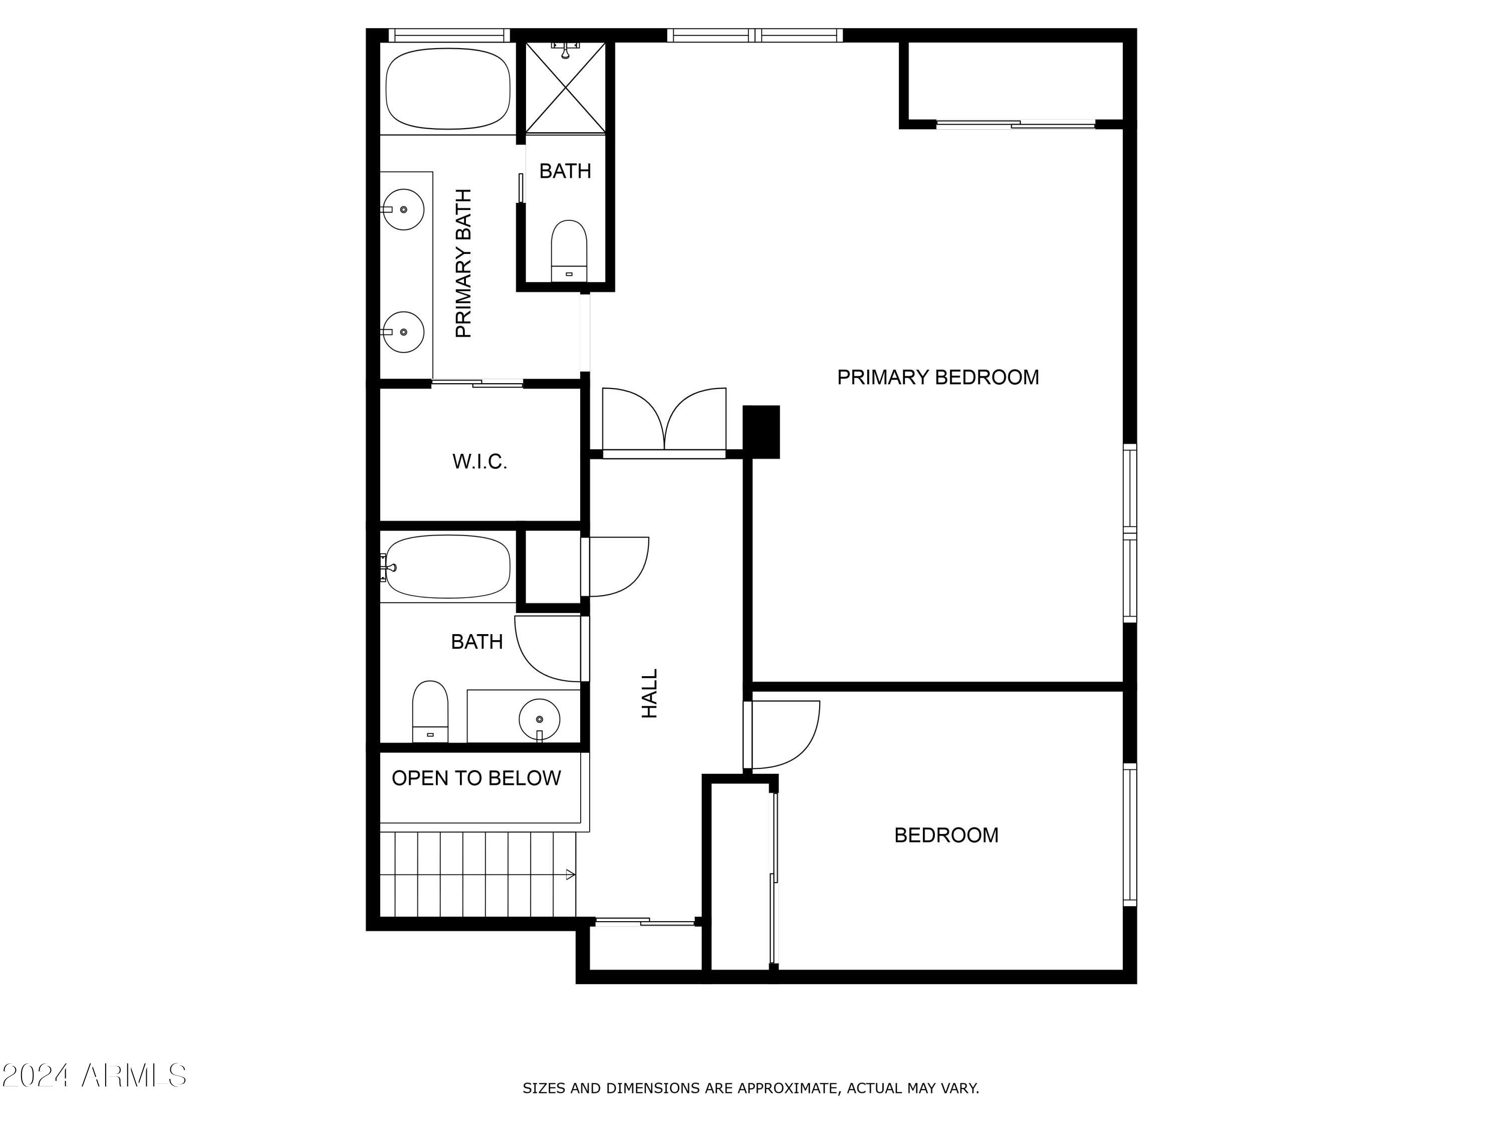
This beautifully maintained 4-bedroom, 3-bath home offers ample space & exceptional features. Step inside to soaring vaulted ceilings & an impeccably kept interior. The kitchen features custom cabinetry, generous storage, and plenty of workspace. The lower level provides a versatile space ideal for a teen retreat or spacious family room, complete with two bedrooms and a full bath. The well-designed laundry room offers ample cabinets & counter space. Upstairs, the master suite impresses w/French doors, vaulted ceilings, dual closets, a cozy sitting area, and a luxurious en-suite bath. The lush backyard is an oasis, featuring a large paver patio, manicured lawn with curbing, RV gates, & a storage shed. 3-car garage has great space. Newer AC units & roof, fresh touch up paint. Take a look!

4
beds

3
baths

2,634 Sq.Ft. LIVING AREA

7,775 Sq.Ft. lot

Samantha Chiles

Samantha Chiles

Features & Amenities

Interior

  • total bedrooms4
  • Total bathrooms3
  • Laundry room Inside
  • Flooring Carpet, Tile, Wood
  • Fireplace Family Room
  • APPLIANCES Dryer, Washer, Water Softener Owned, Reverse Osmosis, Refrigerator, Dishwasher, Disposal, Water Purifier
  • other interior Features Double Vanity, Upstairs, Eat-in Kitchen, Vaulted Ceiling(s), Kitchen Island, Pantry, Separate Shwr Tub, Tub with Jets, Laminate Counters

Area & Lot

  • Status Sold
  • Living Area2,634 Sq.Ft.
  • Lot Area7,775 Sq.Ft.
  • MLS® ID6747999
  • TypeResidential
  • YEAR BUILT1992
  • Architecture StylesRanch
  • Elementary SchoolHeritage School
  • Middle SchoolHeritage School
  • High SchoolIronwood High School
  • School DistrictPeoria Unified School District

Exterior

  • STORIES2
  • Garage Space3.0
  • water SourceCity Water
  • PoolNone
  • roofTile
  • lot featuresEast/West Exposure, Sprinklers In Rear, Sprinklers In Front, Desert Back, Desert Front, Grass Back, Auto Timer H 2 O Front, Auto Timer H 2 O Back
  • parkingRV Access/Parking, RV Gate, Garage Door Opener
  • HEAT TYPEElectric
  • AIR CONDITIONINGCentral Air, Ceiling Fan(s), Programmable Thmstat
  • sewerPublic Sewer

Financial

  • Sales Price$495,000
  • Real Estate Tax $1,466/yr
  • HOA $300/yr

Let’s Find Your Place in Central Phoenix

Connect with our team for a personalized consultation and discover what makes this community so special.

Follow Us on Instagram