Leave a Message

Thank you for your message. We will be in touch with you shortly.

10828 N BILTMORE Drive 219
SEE ALL PHOTOS
10828 N BILTMORE Drive 219
Sold

10828 N BILTMORE Drive 219

10828 N BILTMORE Drive 219, Phoenix, AZ 85029

$215,000
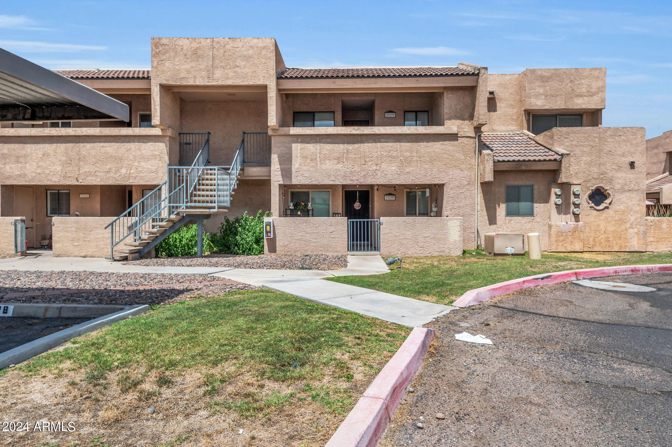
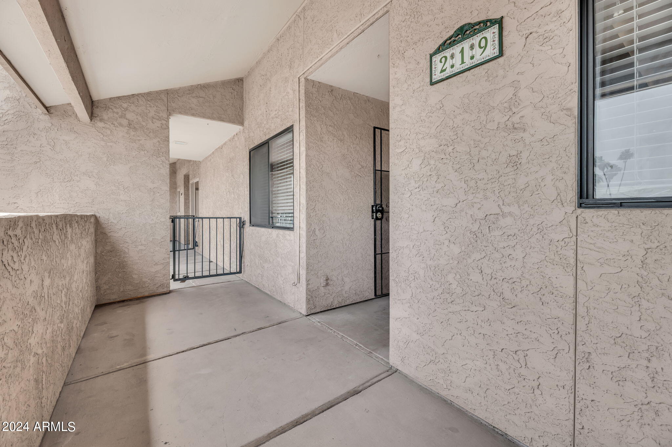
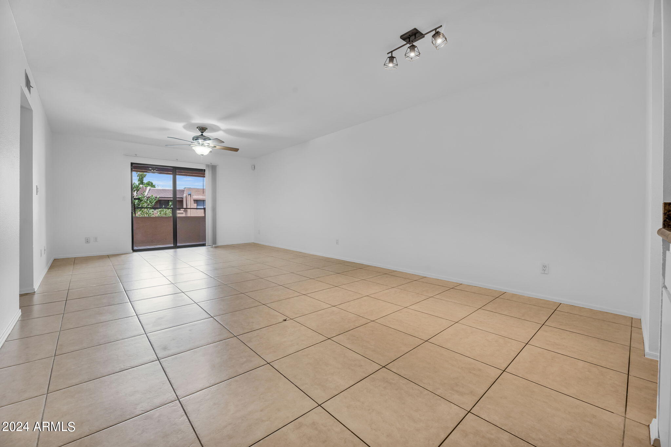
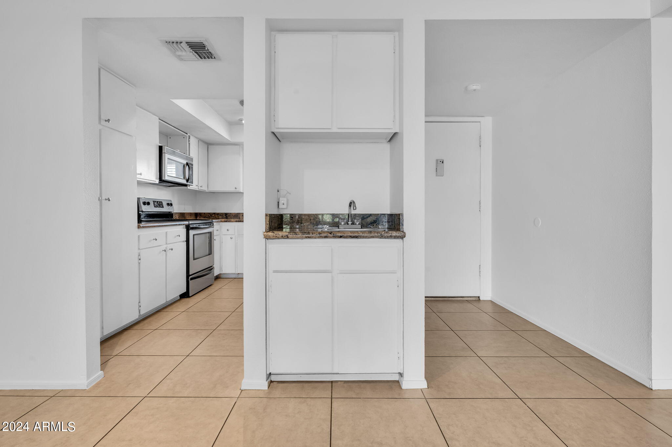
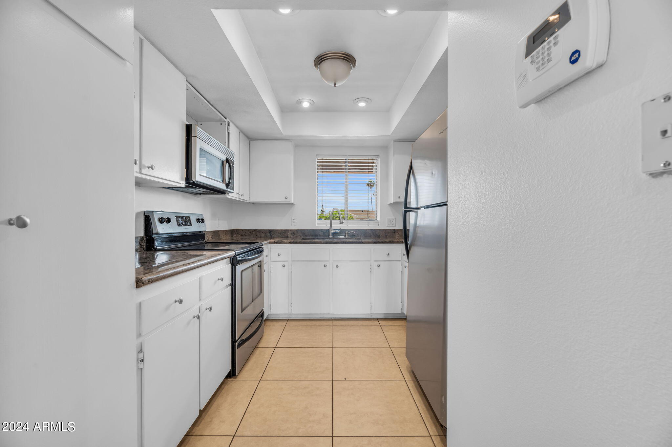
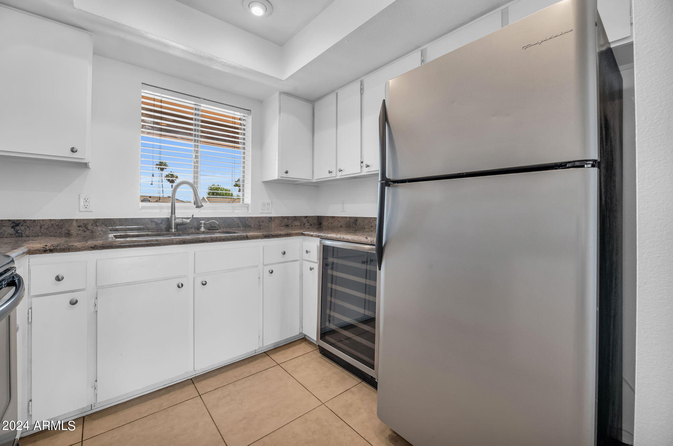
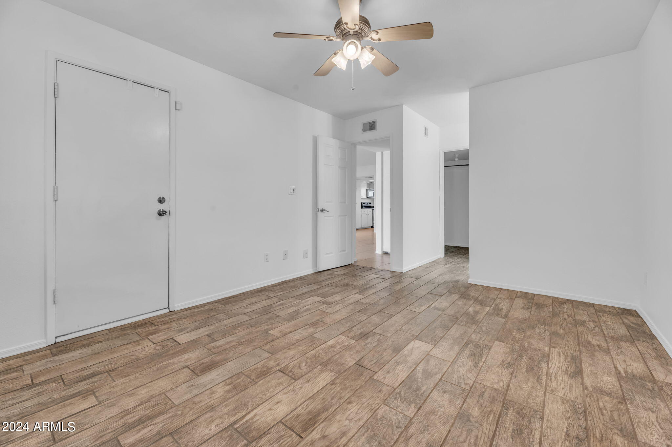
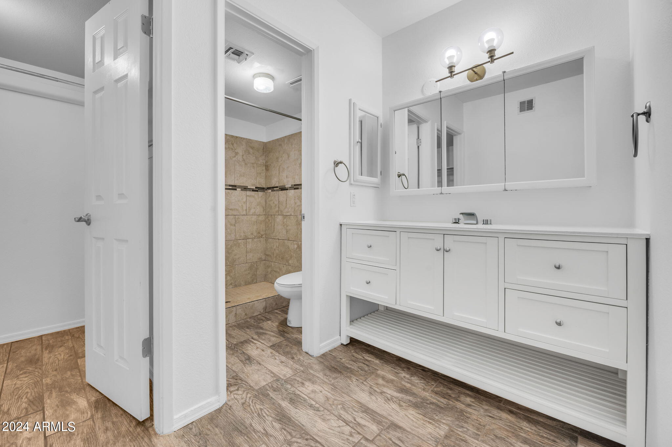
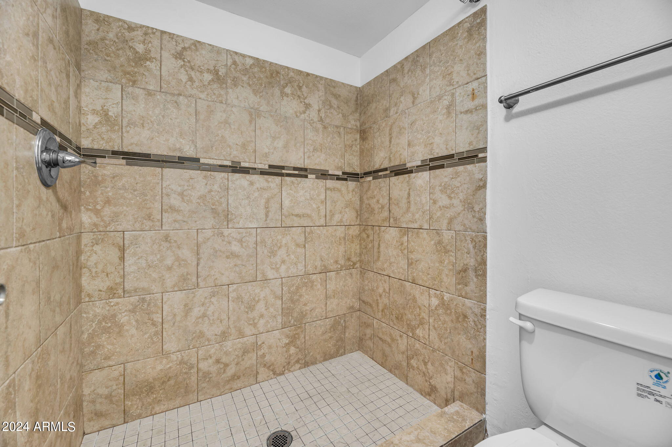
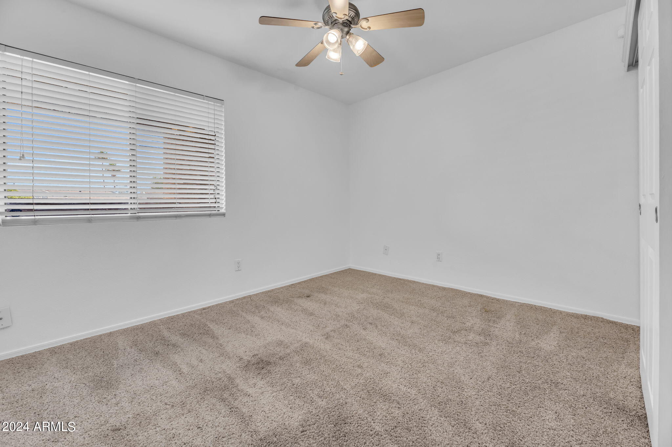
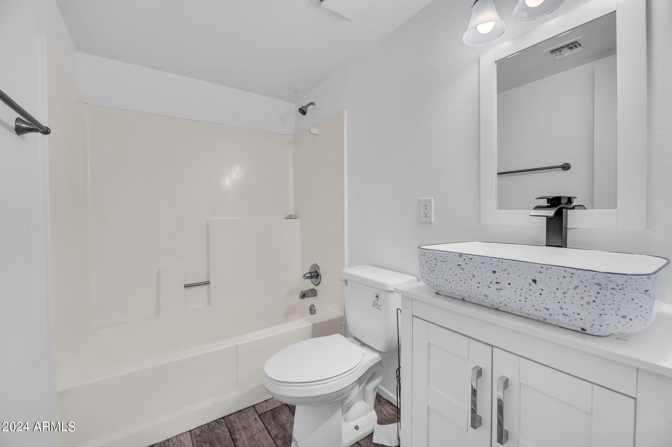
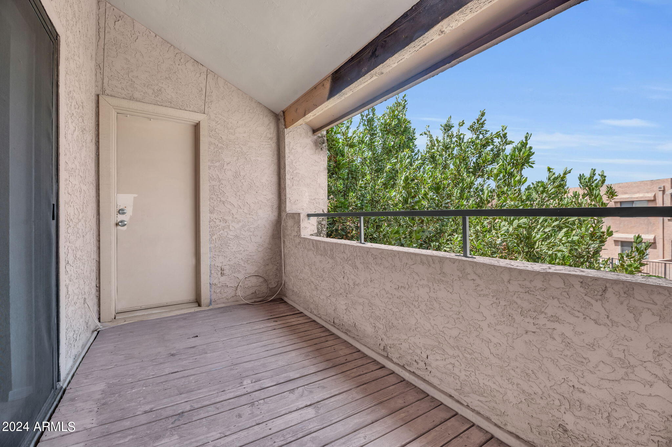
Welcome to this inviting 2-bedroom, 2-bathroom second-floor condo, awaiting its new owner to impart their personal touch. The home features updated bathroom vanities, a newer water heater, and a recently replaced roof and HVAC unit ensuring reliability, and fresh paint throughout. Perfect for those eager to move in and customize, this condo offers a blend of modern updates and a blank canvas to create your ideal living space. Whether you're a first-time homeowner or seasoned investor, seize the opportunity to make this property your own and enjoy the comfort and convenience it provides.

2
beds

2
baths

1,036 Sq.Ft. LIVING AREA

107 Sq.Ft. lot

Samantha Chiles

Samantha Chiles

Stephen Caniglia

Stephen Caniglia

Features & Amenities

Interior

  • total bedrooms2
  • Total bathrooms2
  • full bathrooms2
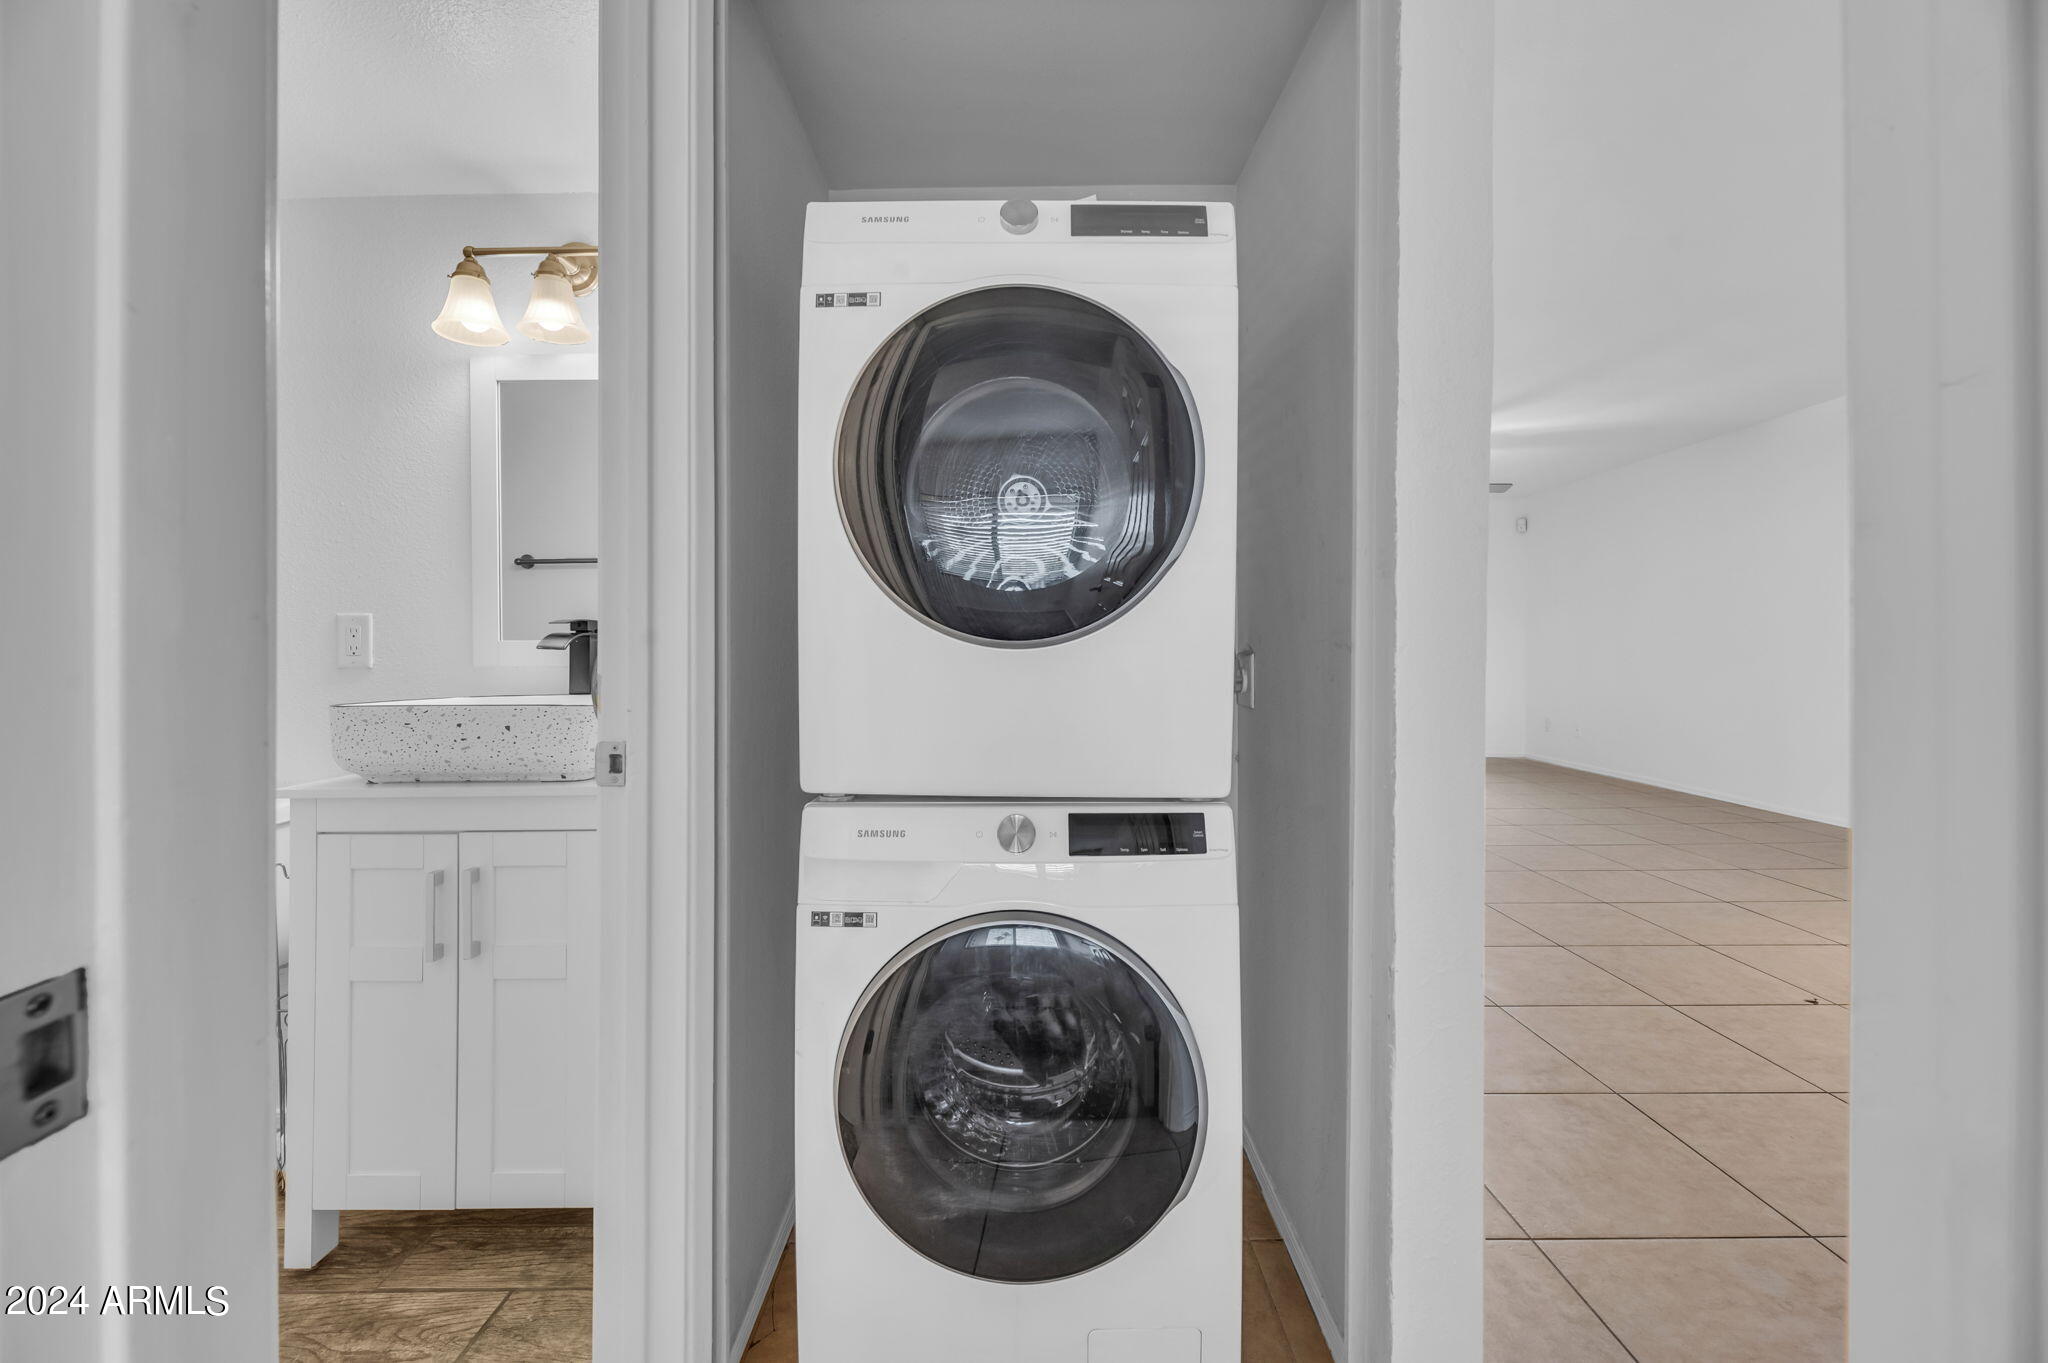
  • Laundry room Inside
  • Flooring Carpet, Tile
  • APPLIANCES Stacked Washer/Dryer, Dryer, Washer, Refrigerator
  • other interior Features Granite Counters, Pantry, 3/4 Bath Master Bdrm

Area & Lot

  • Status Sold
  • Living Area1,036 Sq.Ft.
  • Lot Area107 Sq.Ft.
  • MLS® ID6722880
  • TypeCondo
  • YEAR BUILT1979
  • Elementary SchoolChaparral Elementary School
  • Middle SchoolCholla Middle School
  • High SchoolMoon Valley High School
  • School DistrictGlendale Union High School District

Exterior

  • STORIES2
  • water SourceCity Water
  • PoolNone
  • roofTile, Built-Up
  • lot featuresNone
  • parkingAssigned
  • HEAT TYPEElectric
  • AIR CONDITIONINGCentral Air, Ceiling Fan(s)
  • sewerPublic Sewer

Financial

  • Sales Price$215,000
  • Real Estate Tax $524/yr
  • HOA $326/mo

Let’s Find Your Place in Central Phoenix

Connect with our team for a personalized consultation and discover what makes this community so special.

Follow Us on Instagram
