Leave a Message

Thank you for your message. We will be in touch with you shortly.

10894 E MISSION Lane
SEE ALL PHOTOS
10894 E MISSION Lane
Sold

10894 E MISSION Lane

10894 E MISSION Lane, Scottsdale, AZ 85259

$1,090,000
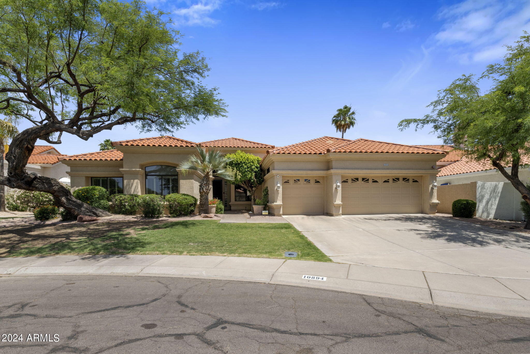
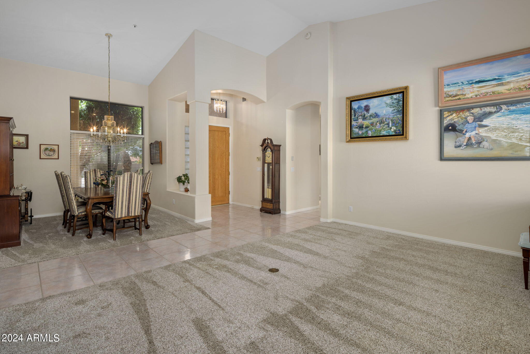
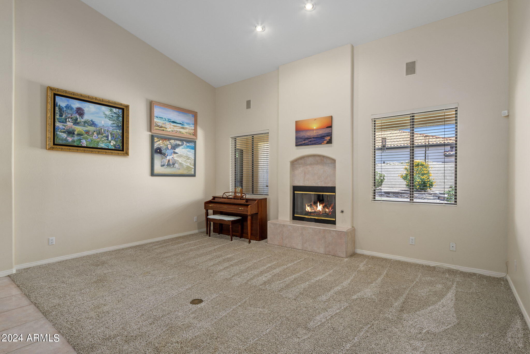
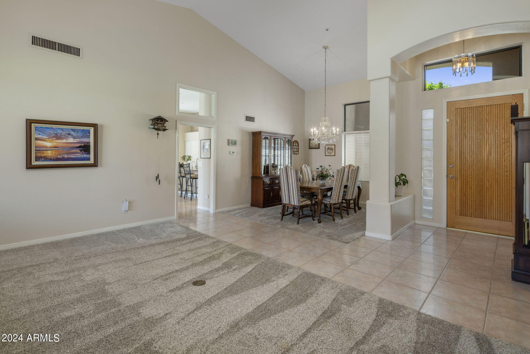
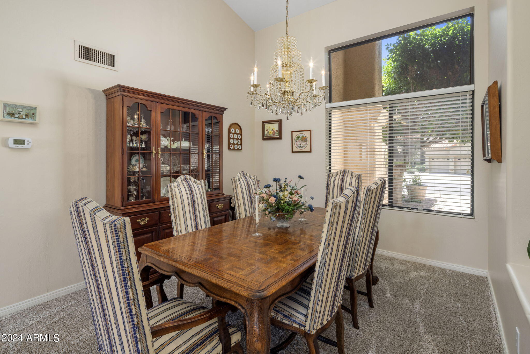
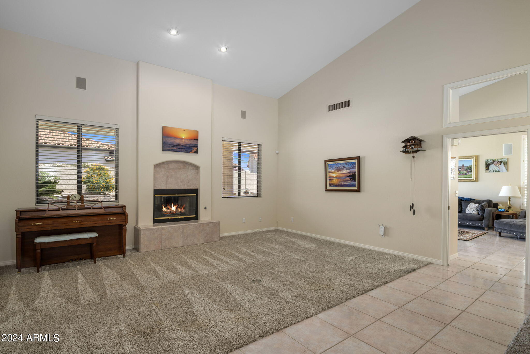
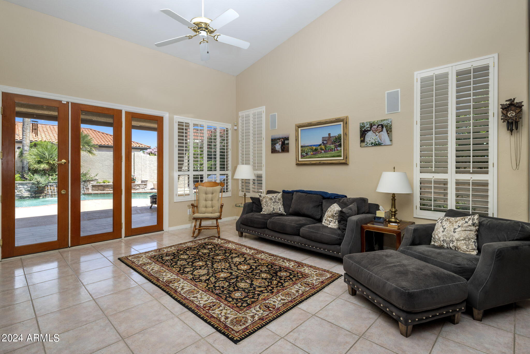
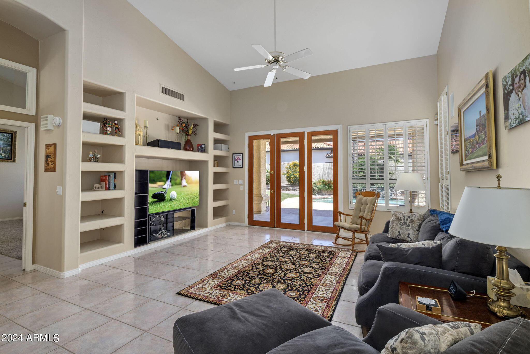
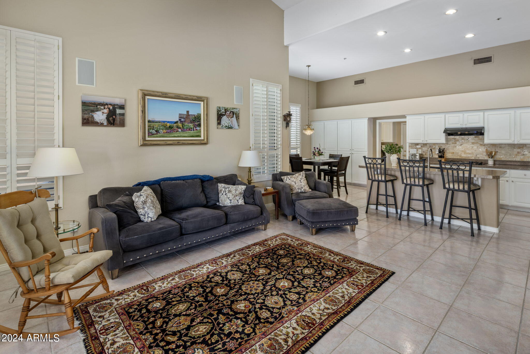
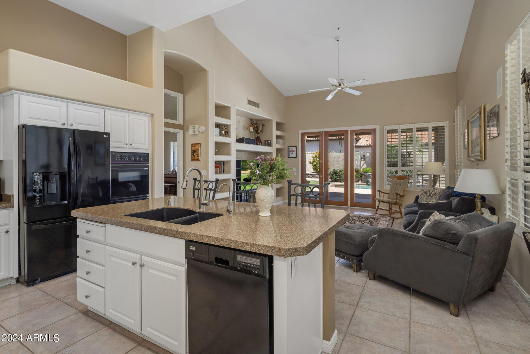
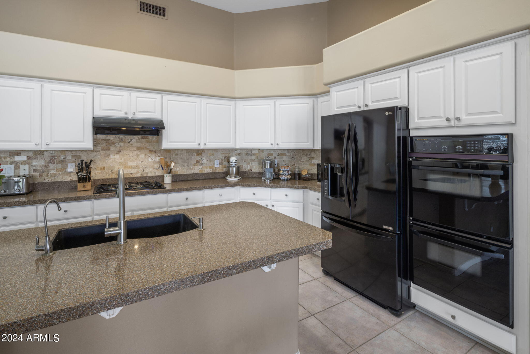
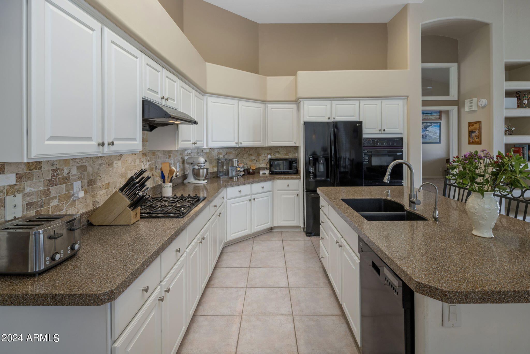
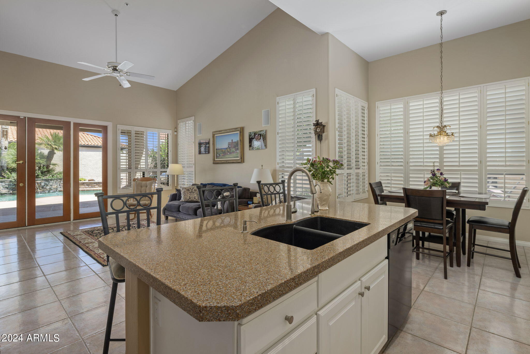
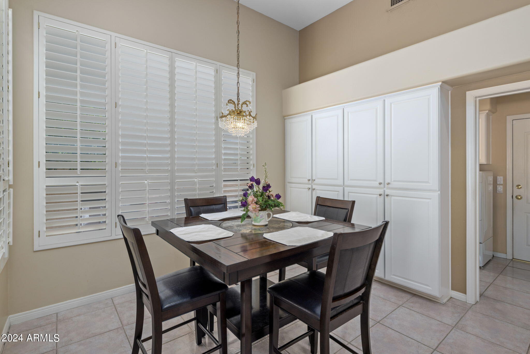
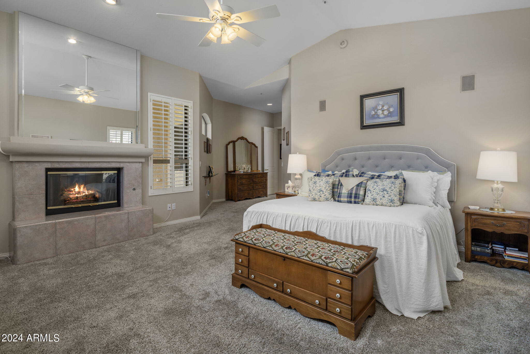
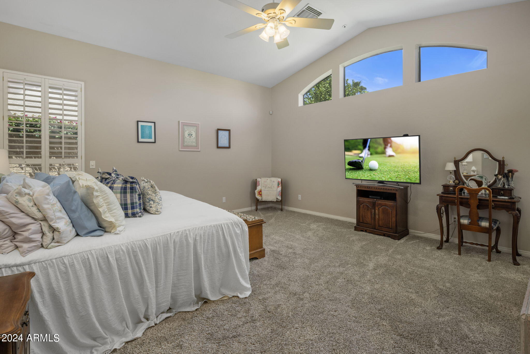
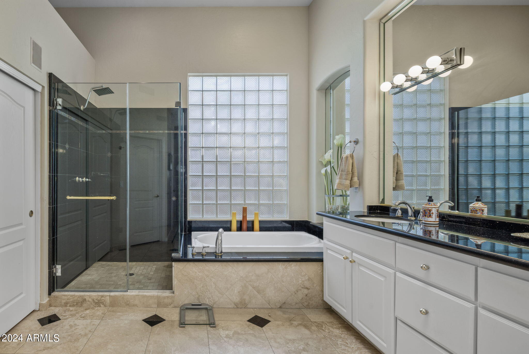
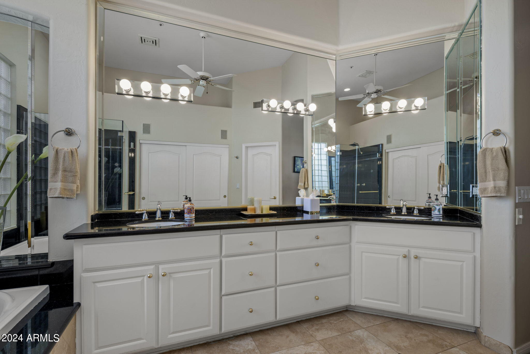
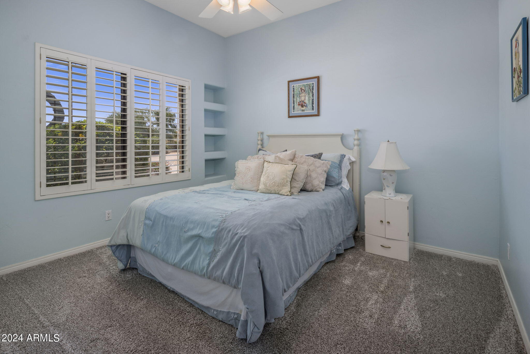
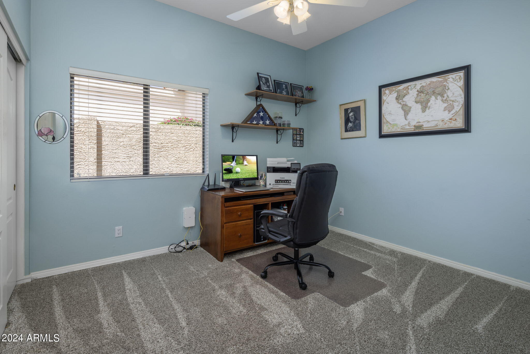
Step inside this gorgeous single-level home in Scottsdale Ranch! This Immaculately maintained 4 bedroom/2.5 bathroom home features high ceilings and a light and bright open floor plan. Enter into the formal living room, complete with a cozy fireplace. Adjacent to it, the formal dining room offers an ideal setting for memorable gatherings and special occasions. The well-appointed kitchen features double ovens, a center island with a breakfast bar, and a charming breakfast nook for casual dining. The family room is wired for surround sound and includes built-in shelves, making it the perfect spot for movie nights and entertaining. Double doors lead to the luxurious oversized master suite. The master bath boasts a jetted tub, a separate shower, double sinks, and extra drawers for ample storage.

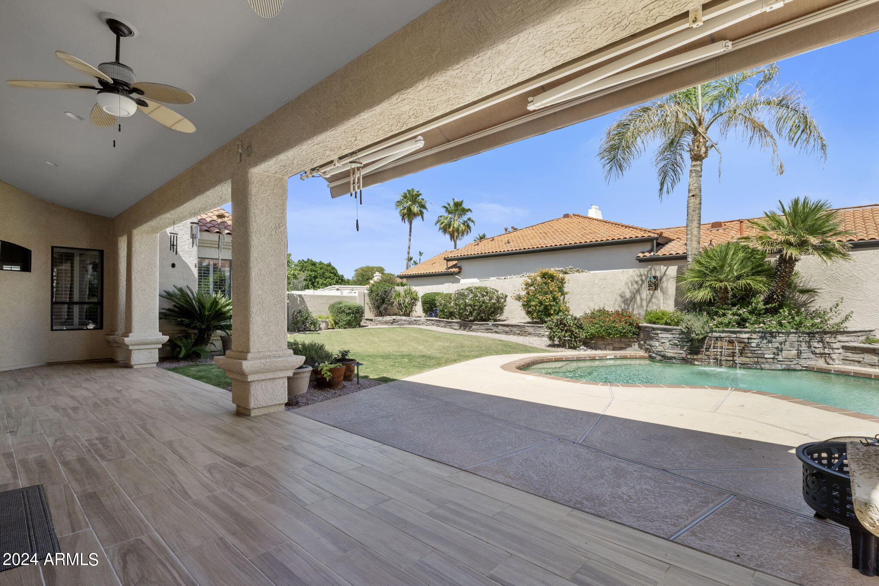
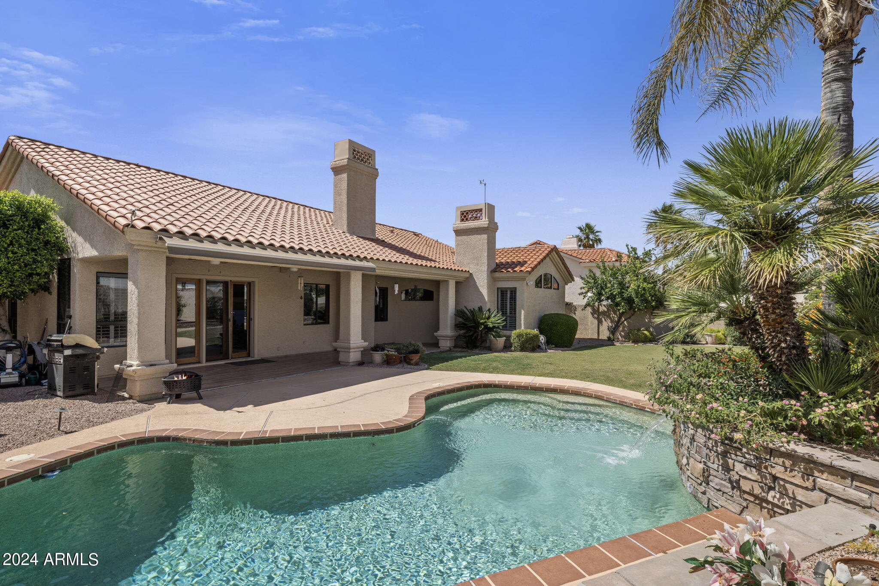
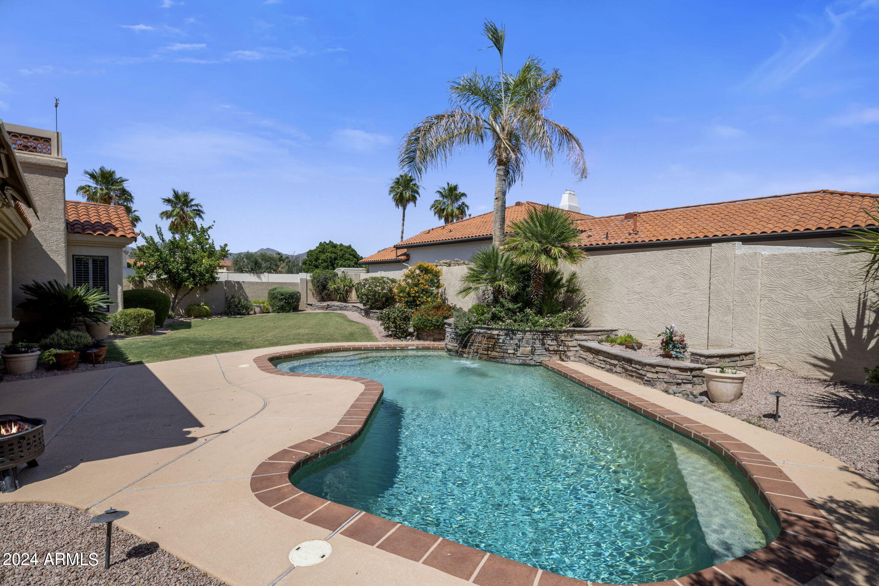
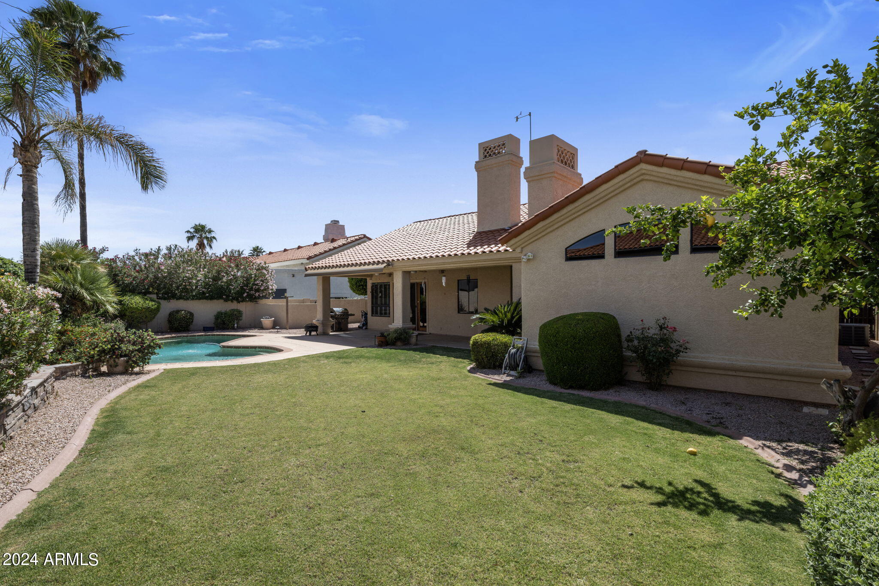
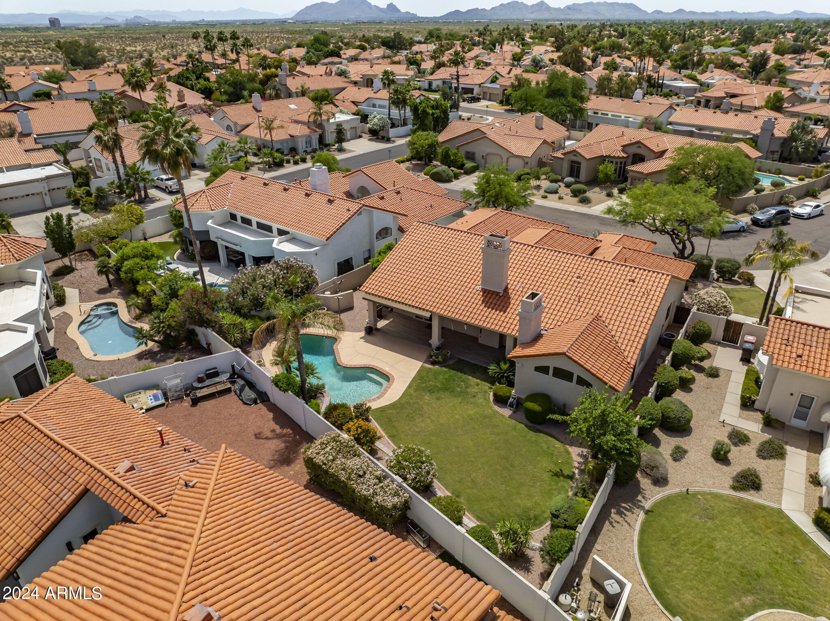
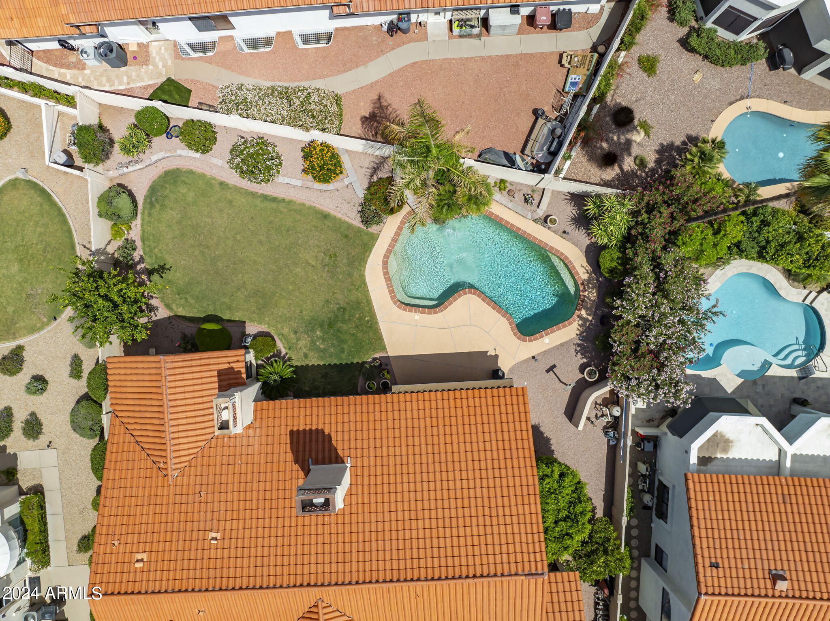
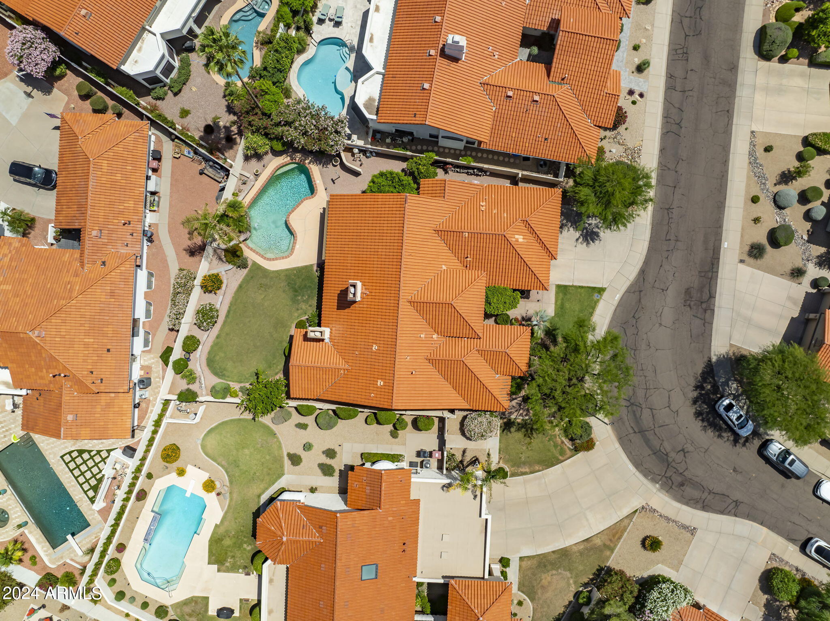
Step outside to the covered patio, equipped with ceiling fans and a retractable awning, providing a comfortable outdoor living space. The patio overlooks a lush, grassy backyard and a sparkling pool, perfect for relaxation and outdoor fun. 3 car garage.

This home combines classic charm with ample space and thoughtful details.

4
beds

3
baths

3,088 Sq.Ft. LIVING AREA

10,395 Sq.Ft. lot

Erik Jensen

Erik Jensen

Stephen Caniglia

Stephen Caniglia

Features & Amenities

Interior

  • total bedrooms4
  • Total bathrooms3
  • full bathrooms2
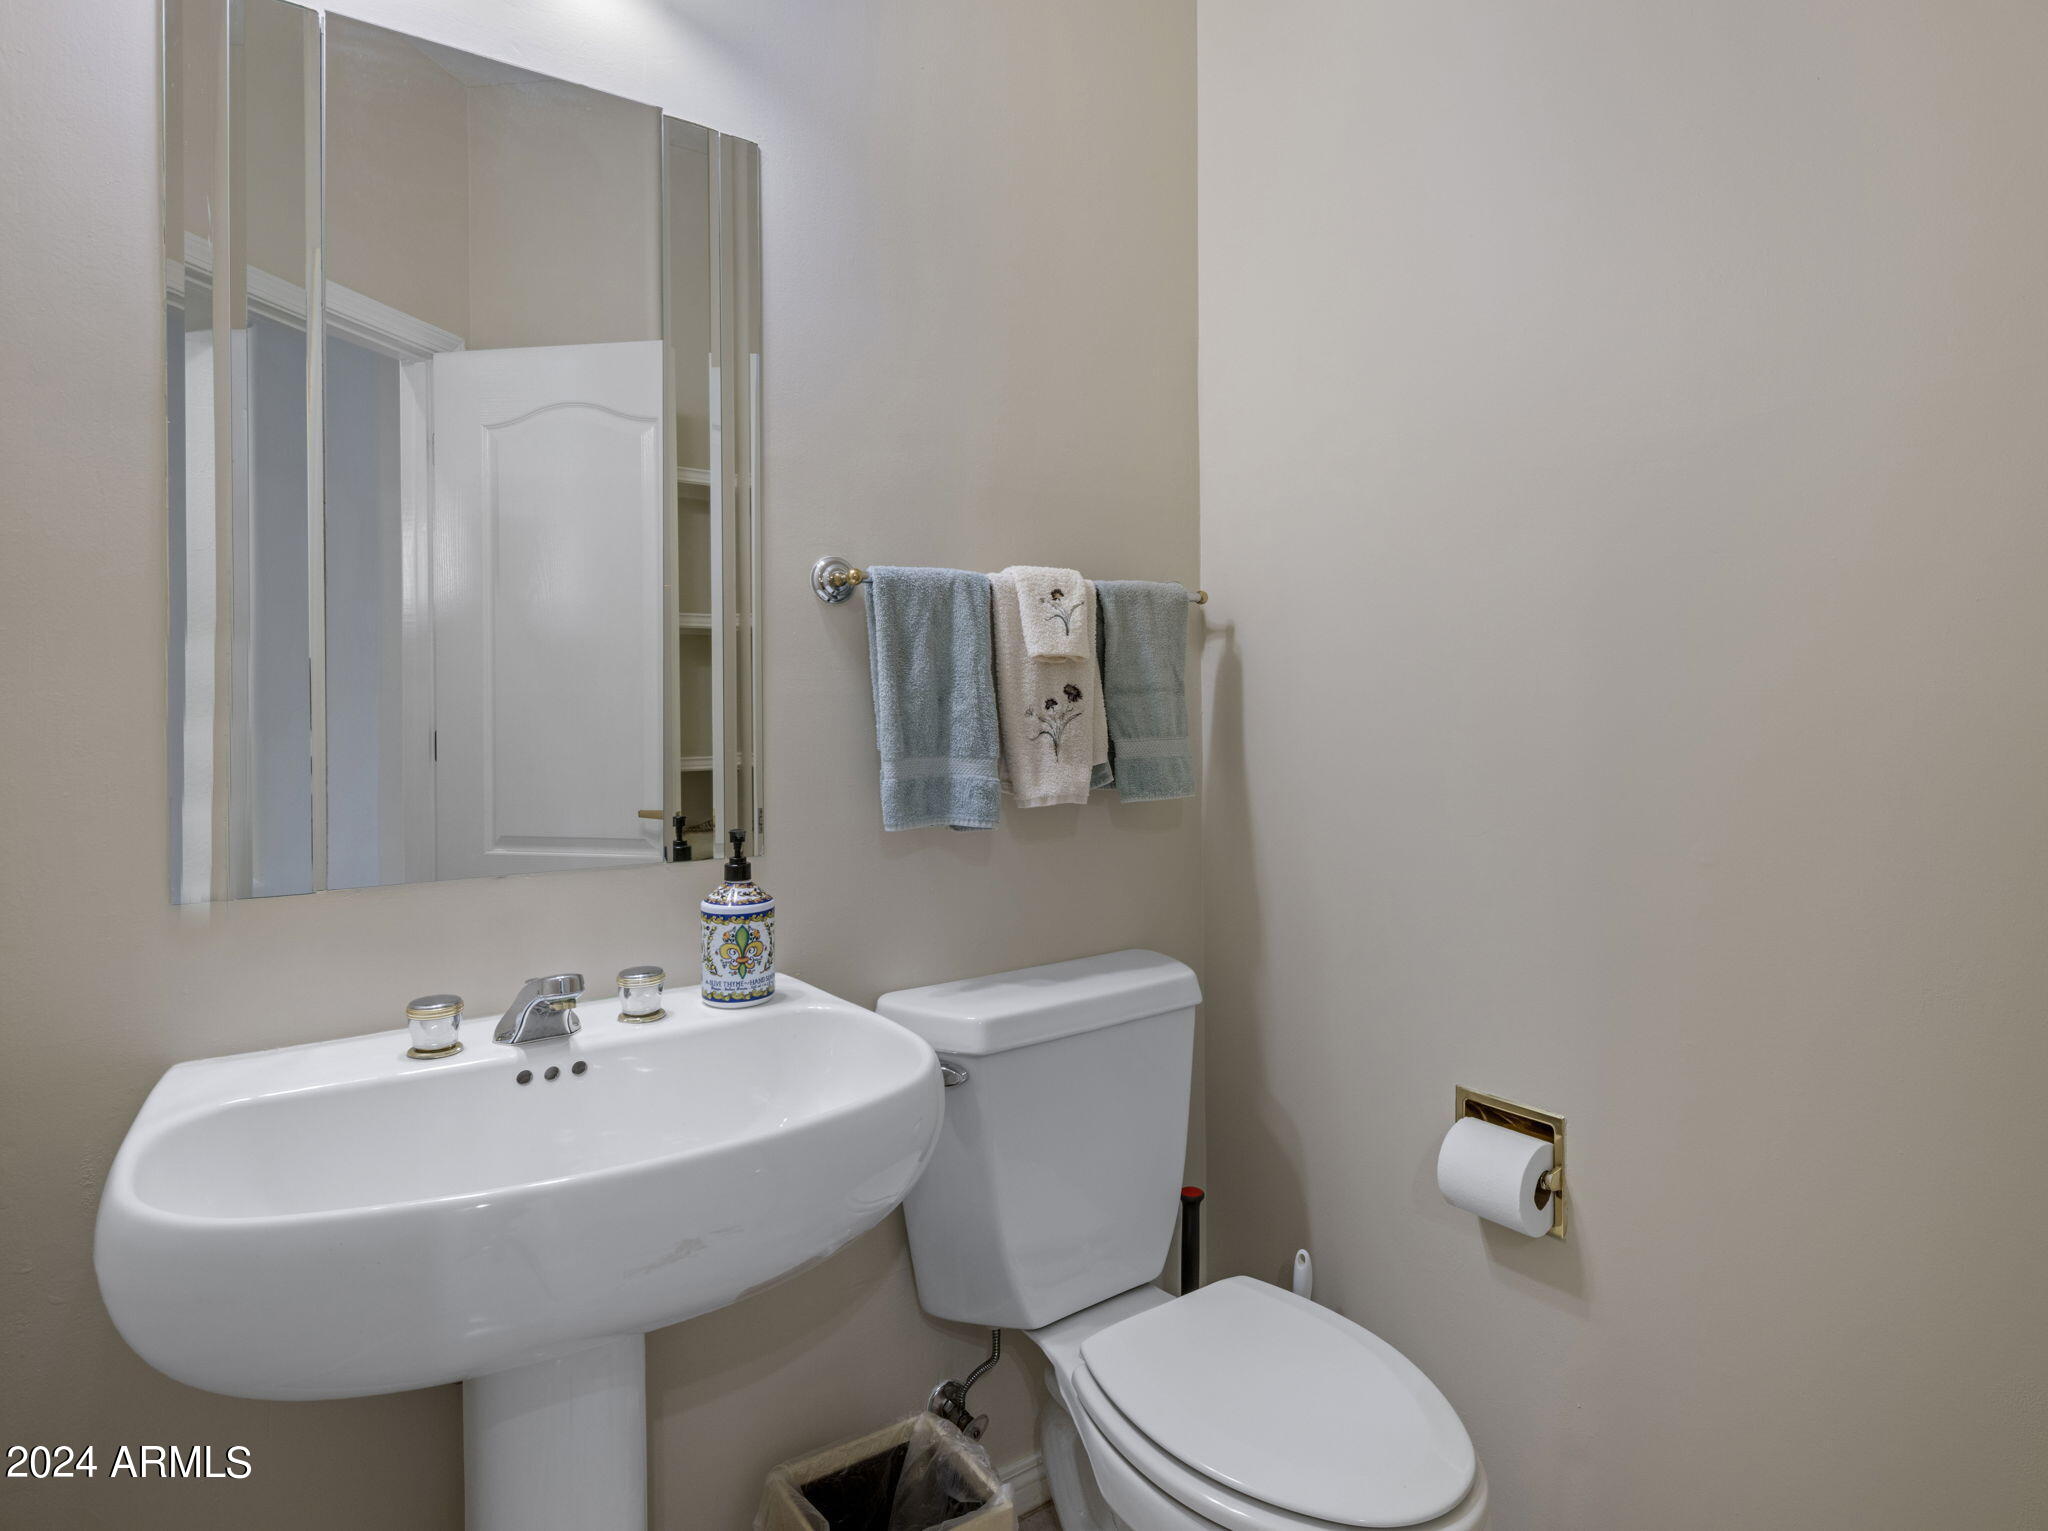
  • half bathroom1
  • Laundry room Inside, Wshr/Dry Hook Up Only
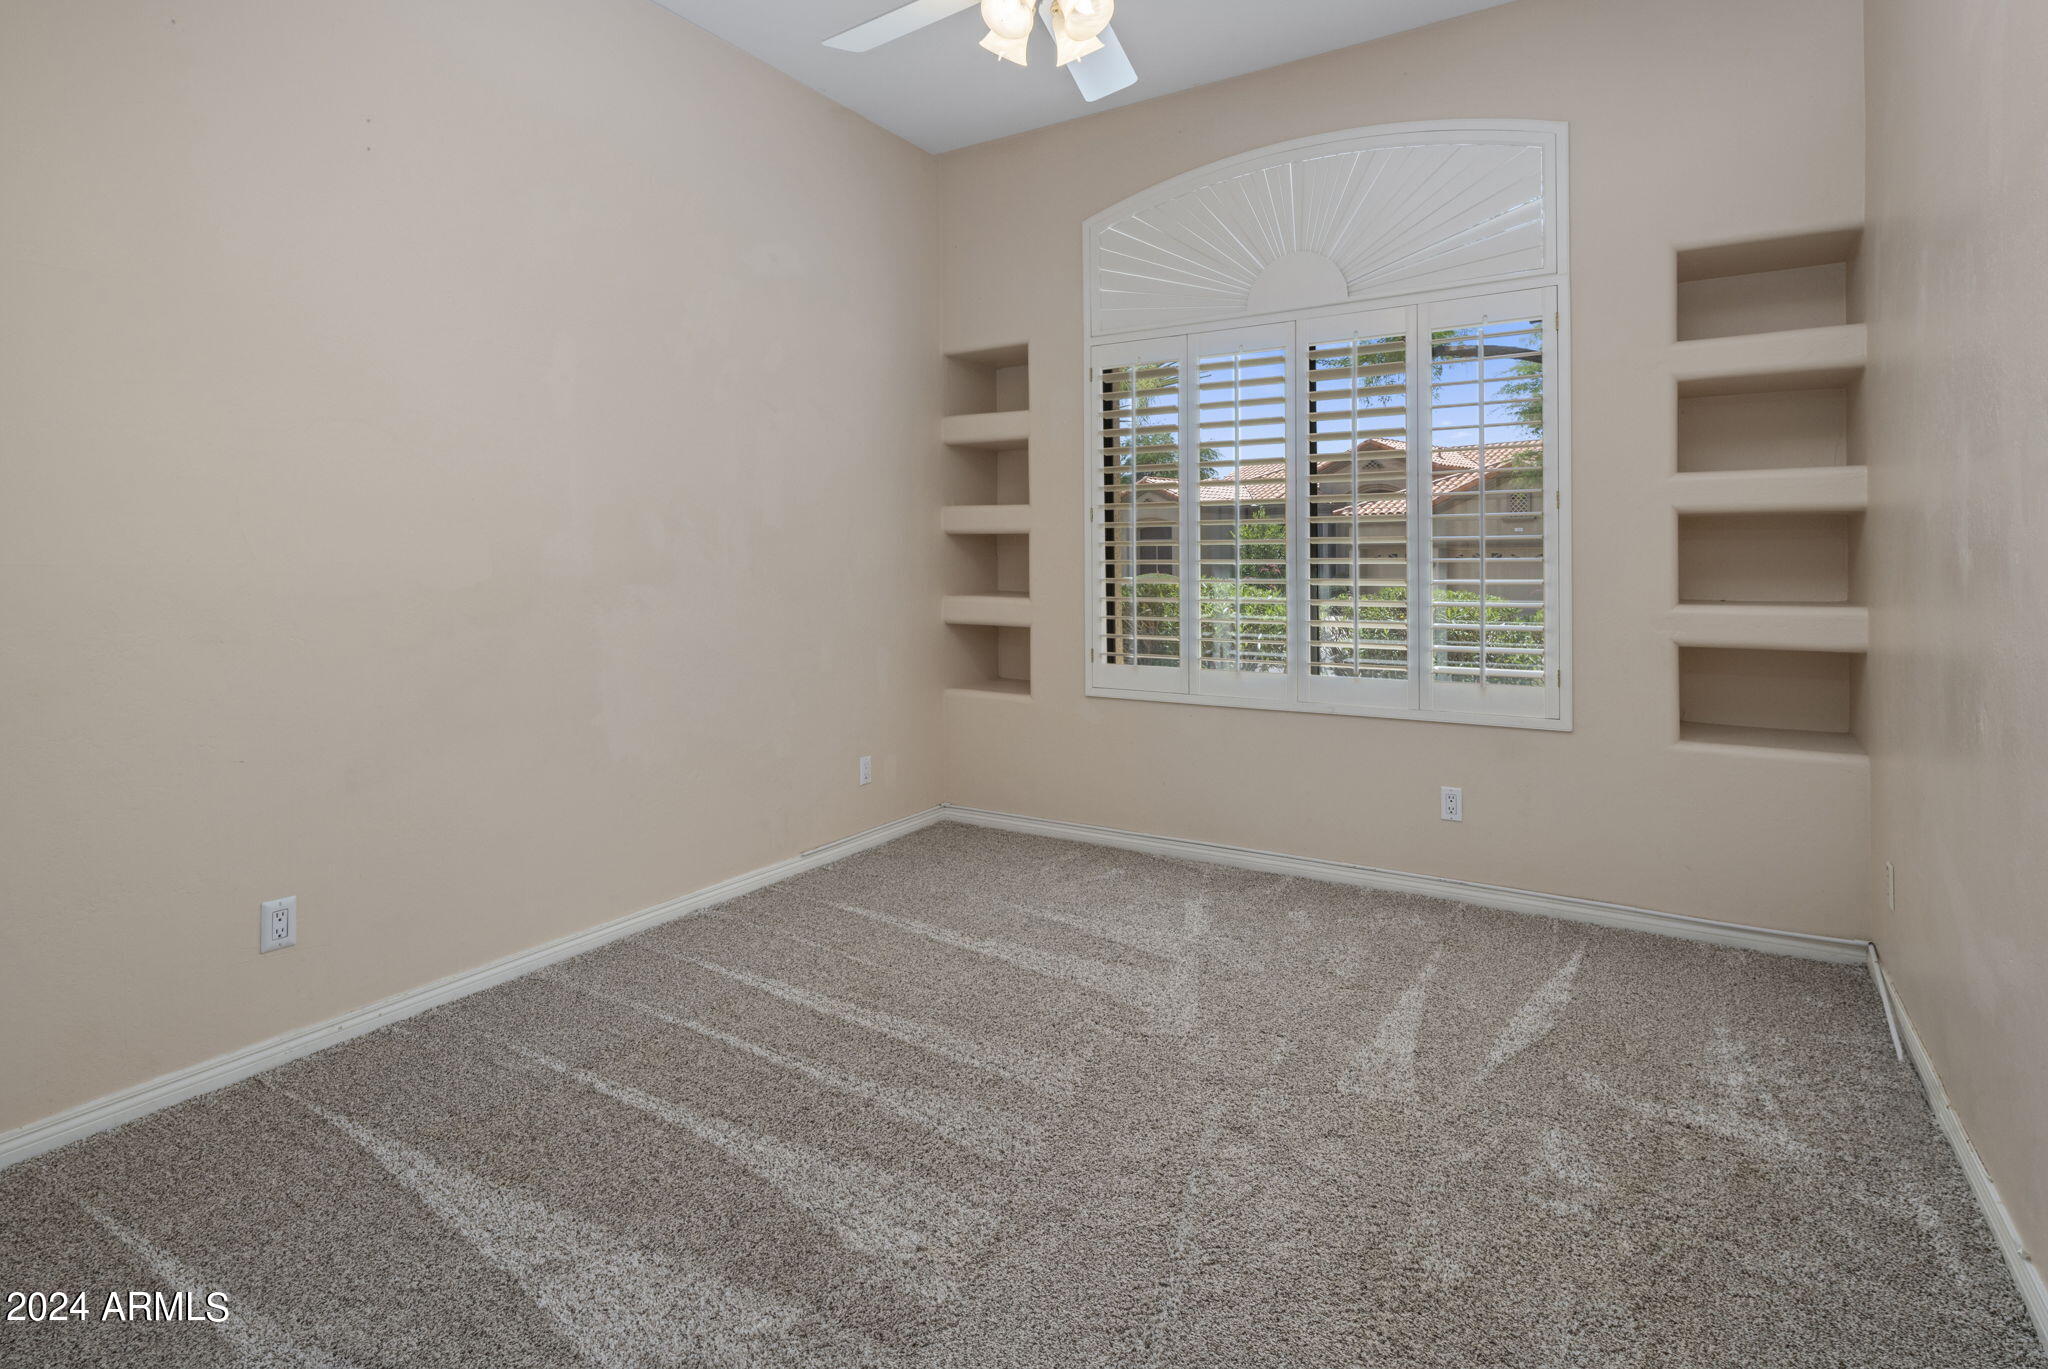
  • Flooring Carpet, Tile
  • Fireplace Living Room, Master Bedroom, Gas
  • APPLIANCES Water Softener Owned, Reverse Osmosis, Refrigerator, Dishwasher, Disposal, Gas Cooktop, Water Purifier
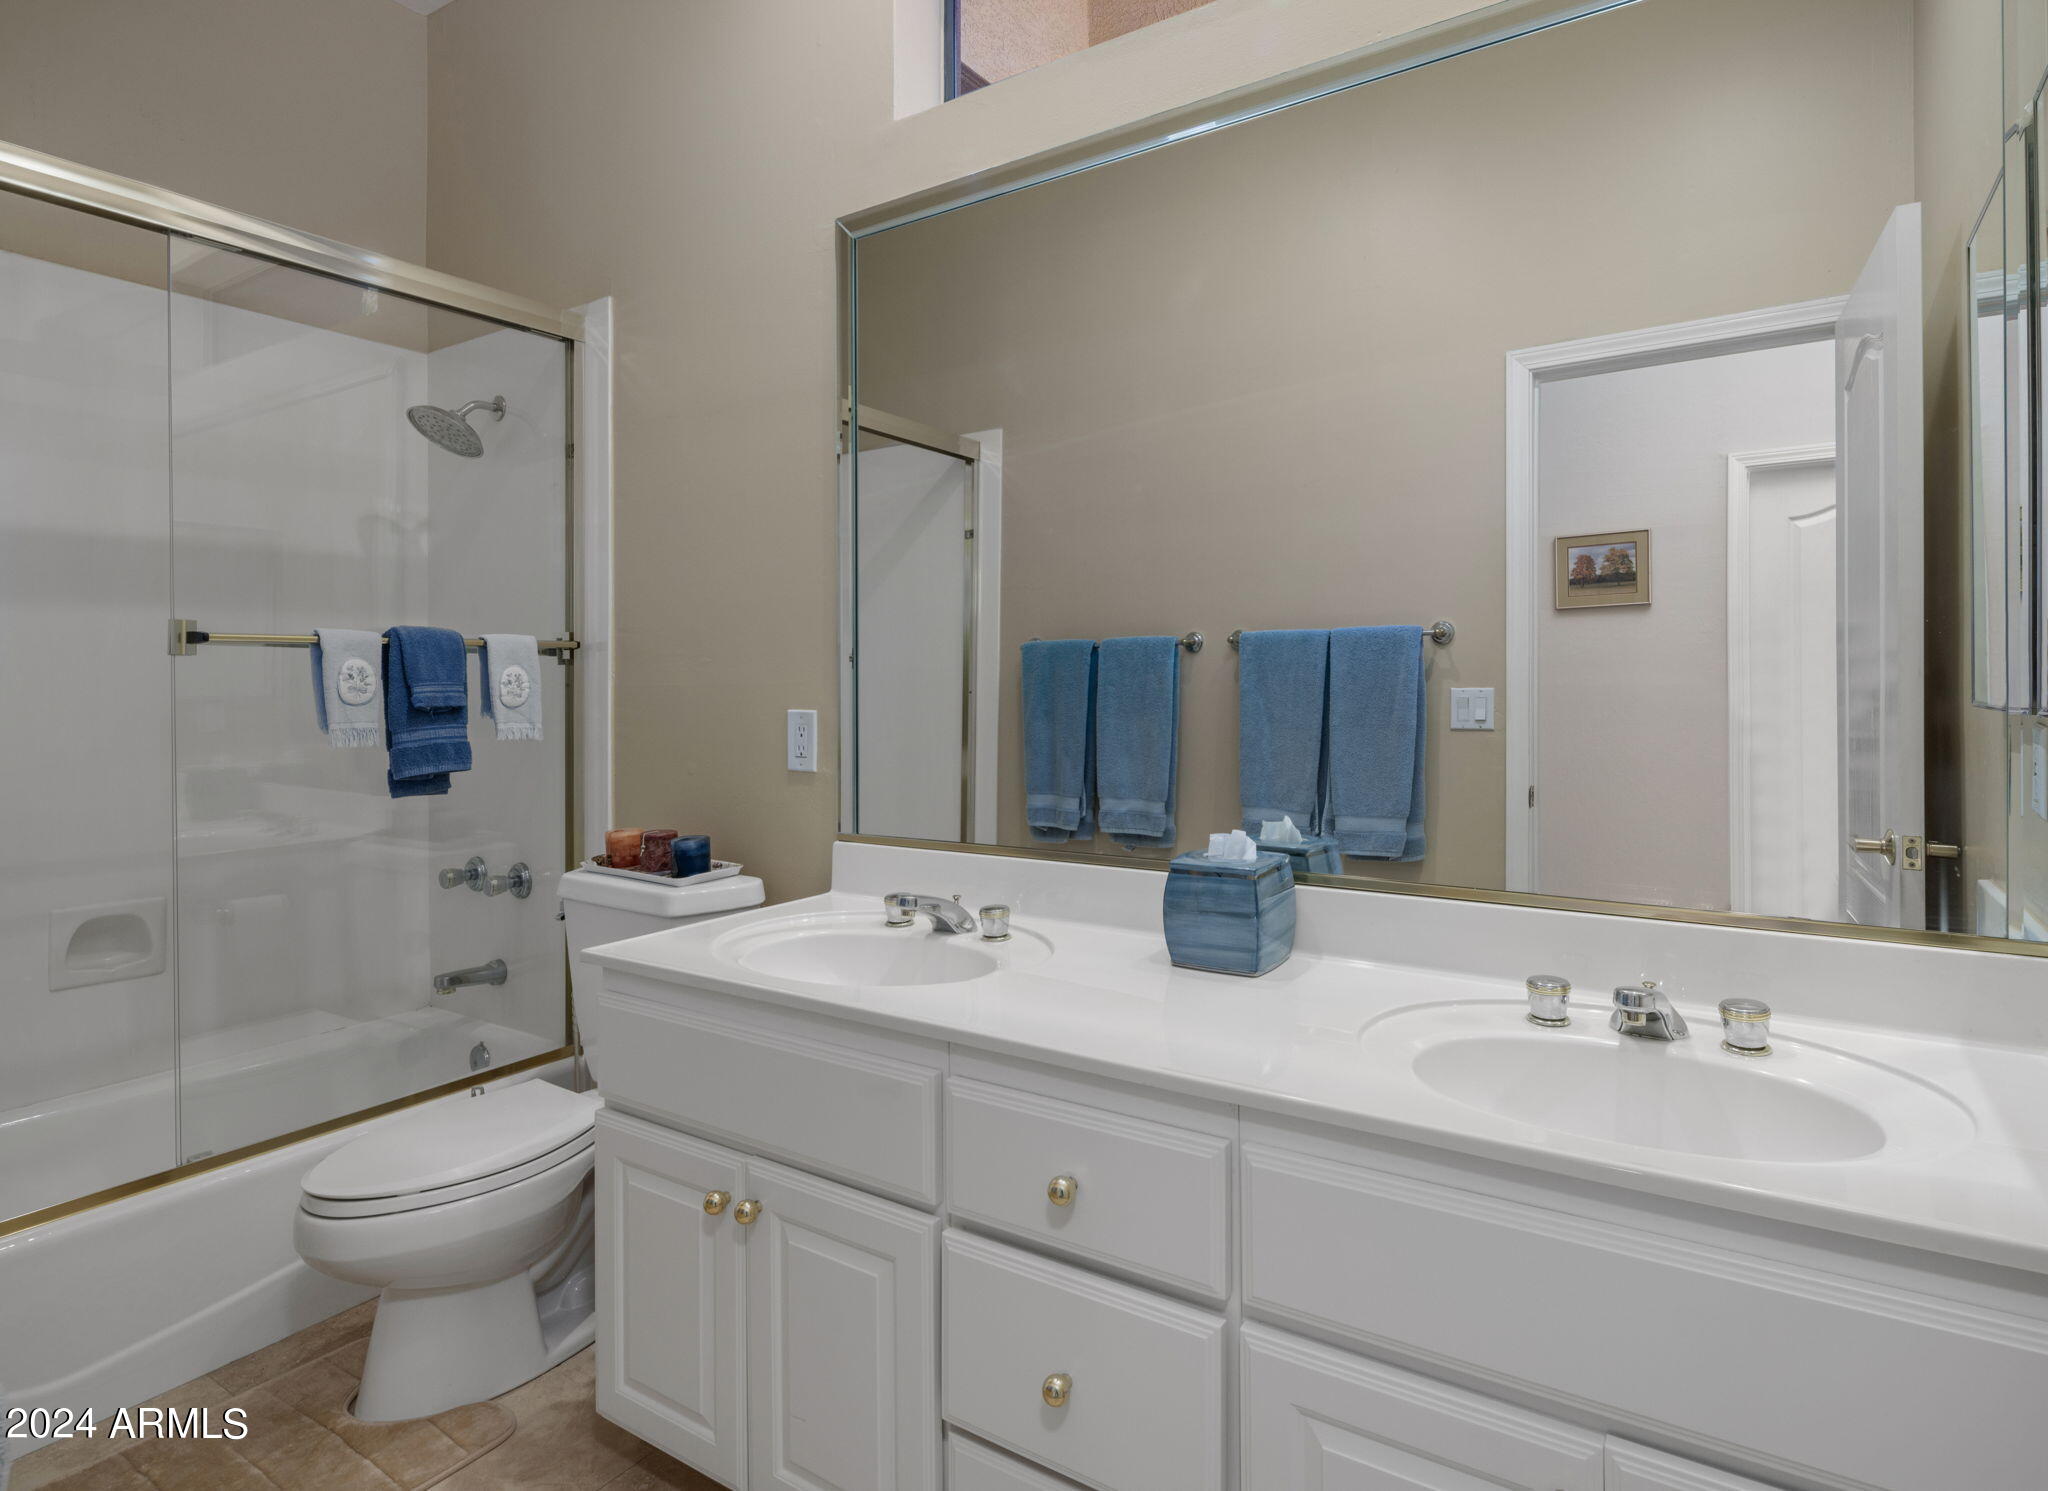
  • other interior Features High Speed Internet, Double Vanity, Eat-in Kitchen, Breakfast Bar, 9 Flat Ceilings, Central Vacuum, No Interior Steps, Vaulted Ceiling(s), Kitchen Island, Pantry, Full Bth Master Bdrm, Separate Shwr Tub, Tub with Jets

Area & Lot

  • Status Sold
  • Living Area3,088 Sq.Ft.
  • Lot Area10,395 Sq.Ft.
  • MLS® ID6712029
  • TypeResidential
  • YEAR BUILT1994
  • NeighborhoodScottsdale
  • Architecture StylesTerritorial/Santa Fe
  • Elementary SchoolLaguna Elementary School
  • Middle SchoolMountainside Middle School
  • School DistrictScottsdale Unified District

Exterior

  • STORIES1
  • Garage Space3.0
  • water SourceCity Water
  • roofTile
  • lot featuresSprinklers In Rear, Sprinklers In Front, Desert Front, Cul-De-Sac, Grass Back, Auto Timer H 2 O Front, Auto Timer H 2 O Back
  • parkingGarage Door Opener, Extended Length Garage, Direct Access, Attchd Gar Cabinets
  • HEAT TYPENatural Gas
  • AIR CONDITIONINGCentral Air, Ceiling Fan(s)
  • sewerPublic Sewer
  • security FeaturesFire Sprinkler System, Security System Owned

Financial

  • Sales Price$1,090,000
  • Real Estate Tax $4,051/yr
  • HOA $463/yr

Scottsdale

An exceptional range of opportunities for buyers seeking sophistication, beauty, and connection.

Explore

Let’s Find Your Place in Central Phoenix

Connect with our team for a personalized consultation and discover what makes this community so special.

Follow Us on Instagram
