Leave a Message

Thank you for your message. We will be in touch with you shortly.

1110 E ORANGEWOOD Avenue
SEE ALL PHOTOS
1110 E ORANGEWOOD Avenue
Courtesy of Compass, Erik Jensen Listing Contact: 602-903-7220 
For Sale

1110 E ORANGEWOOD Avenue

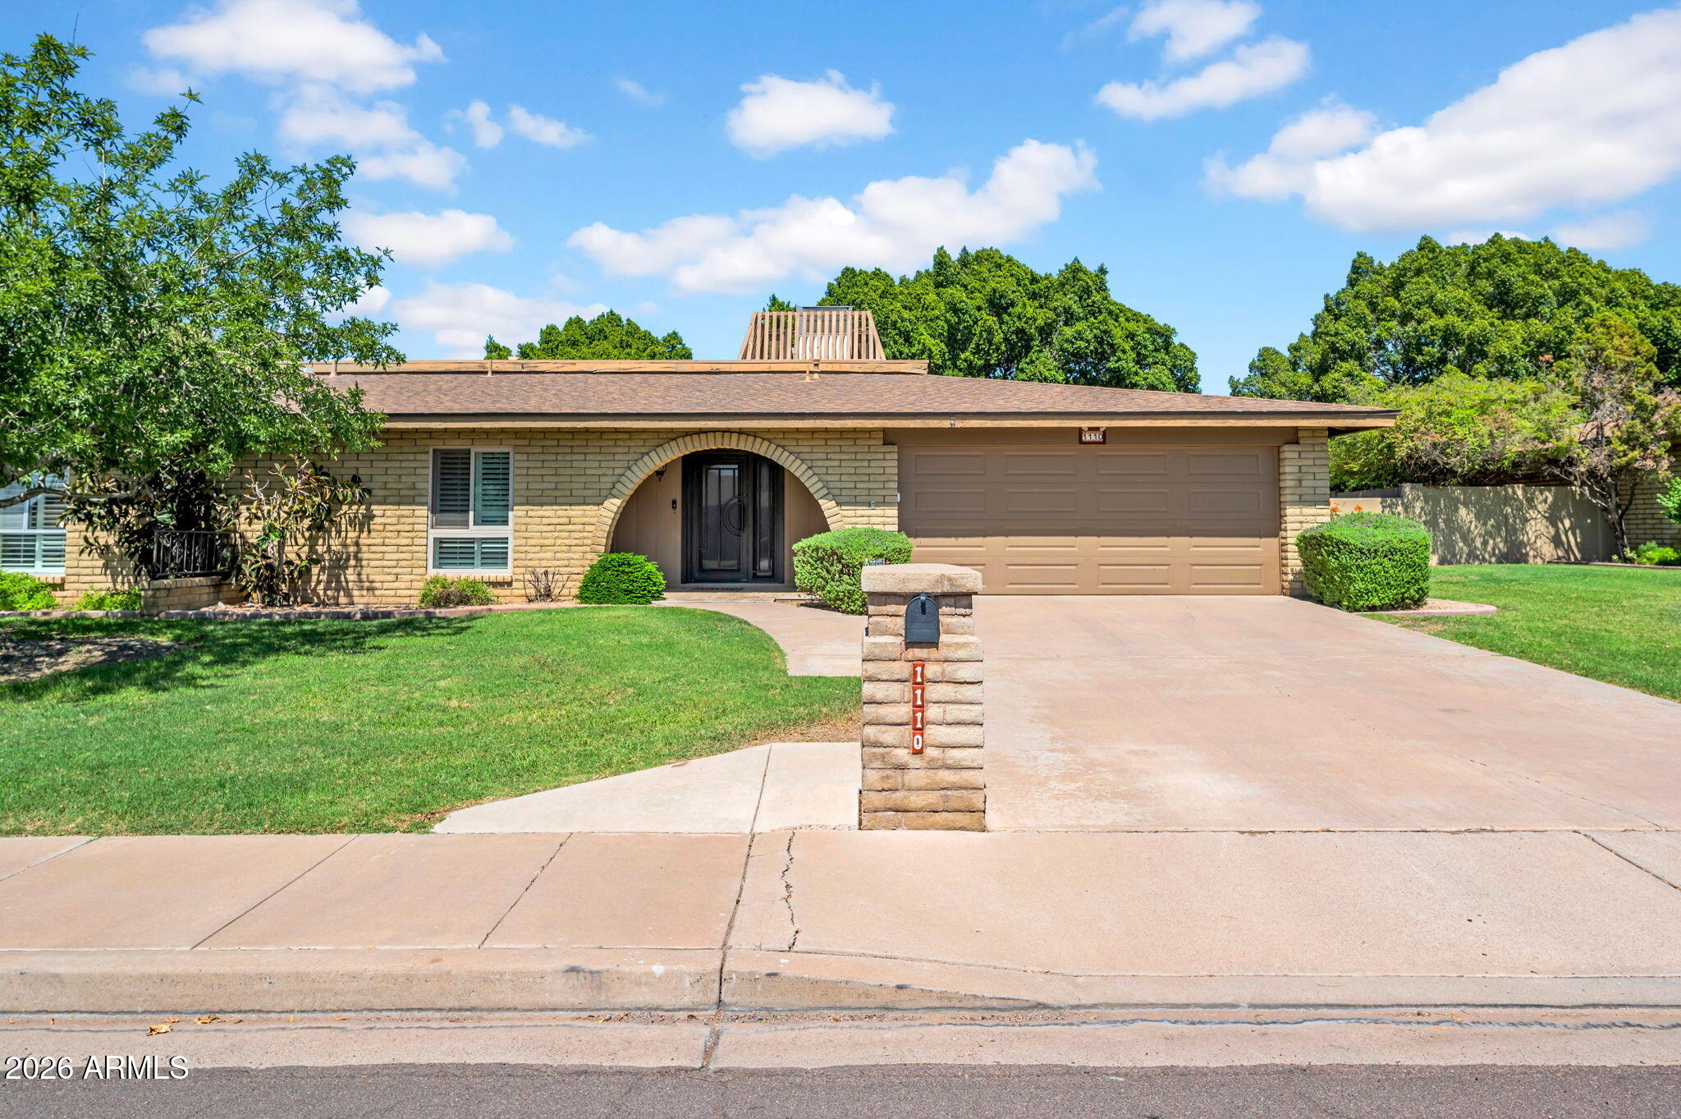
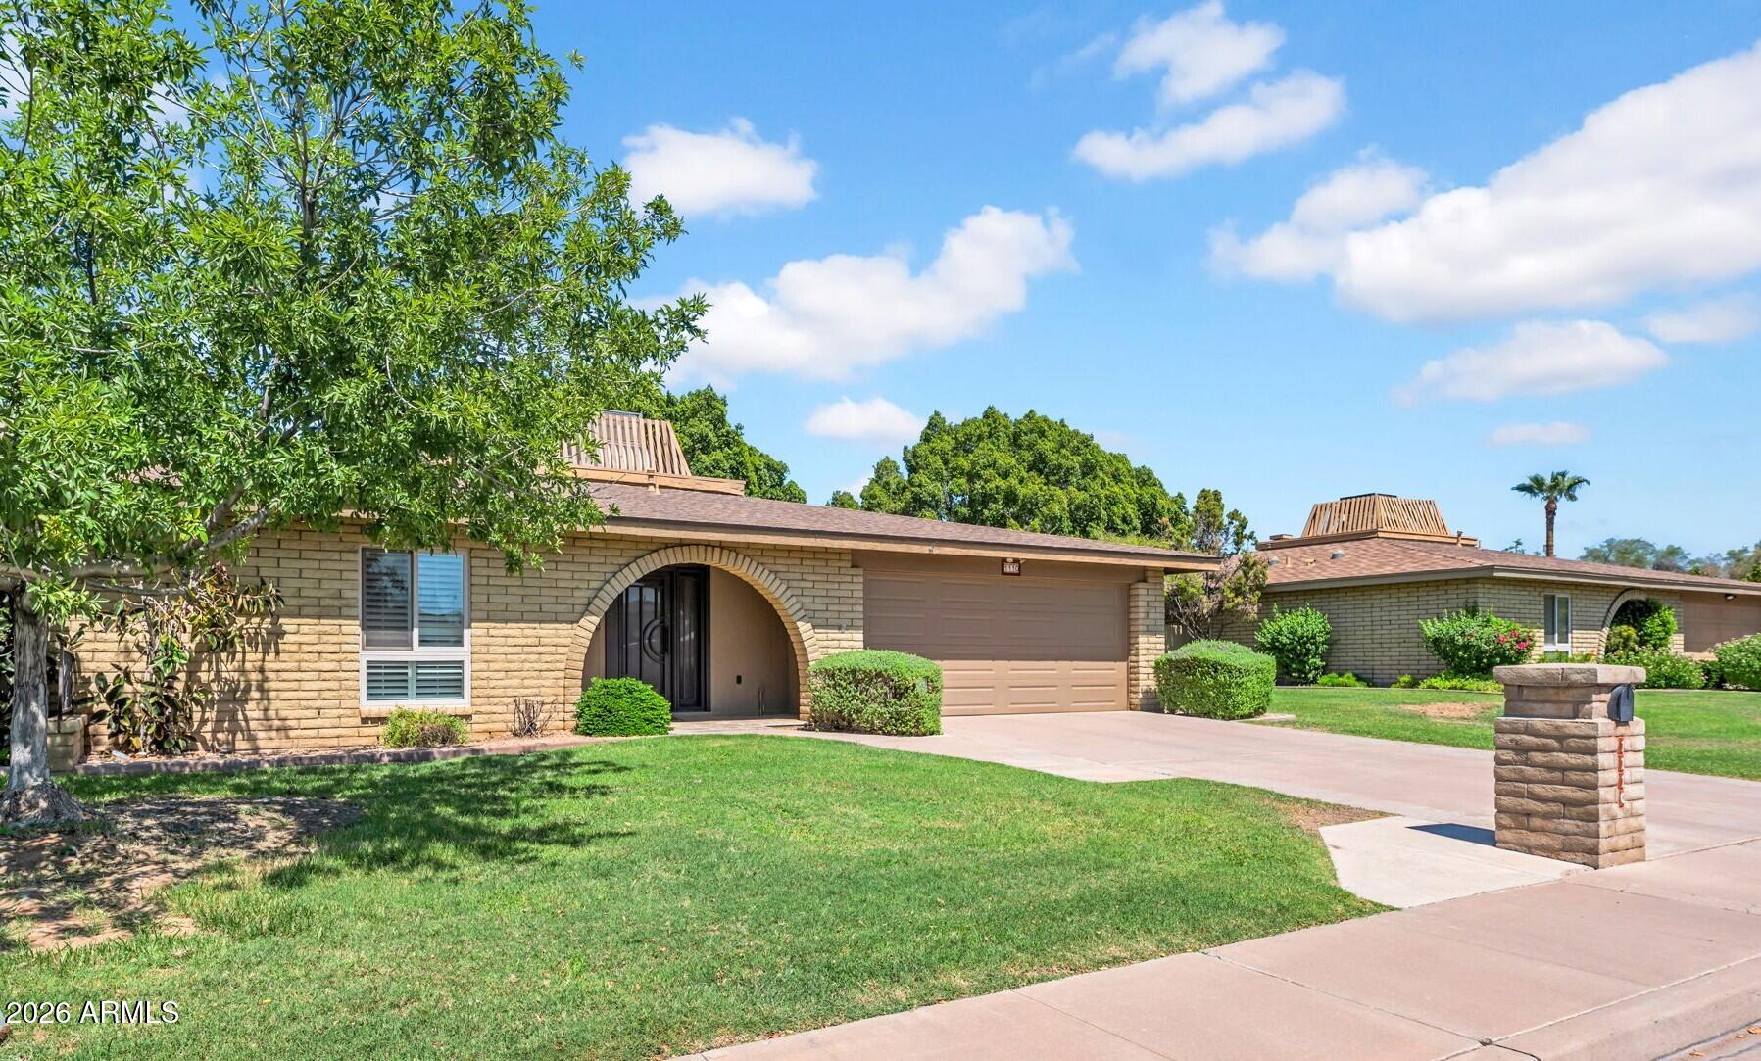
1110 E ORANGEWOOD Avenue, Phoenix, AZ 85020

$599,000
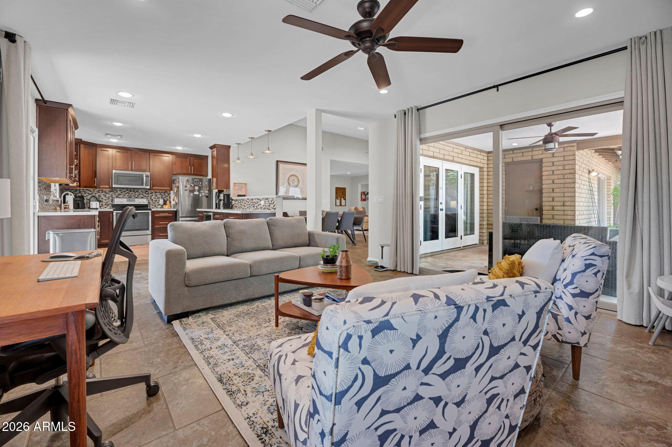
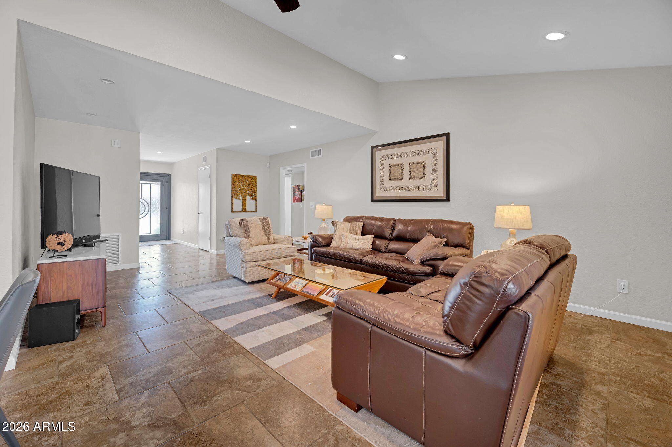
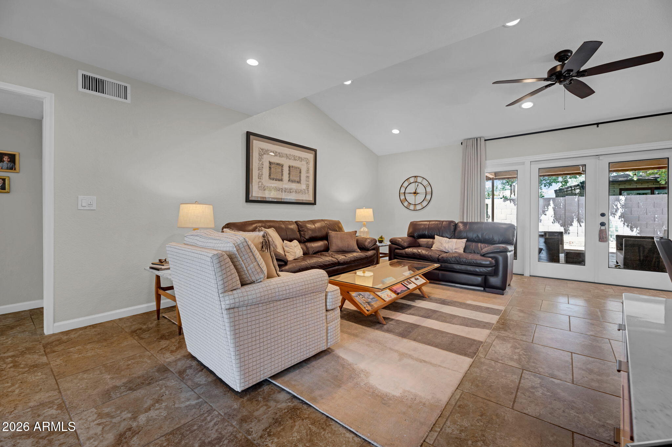
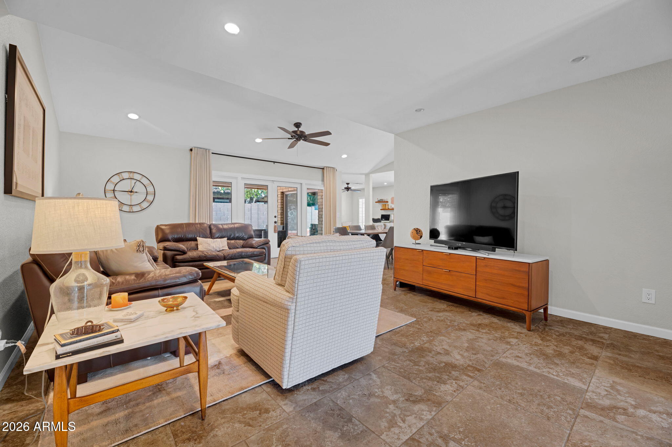
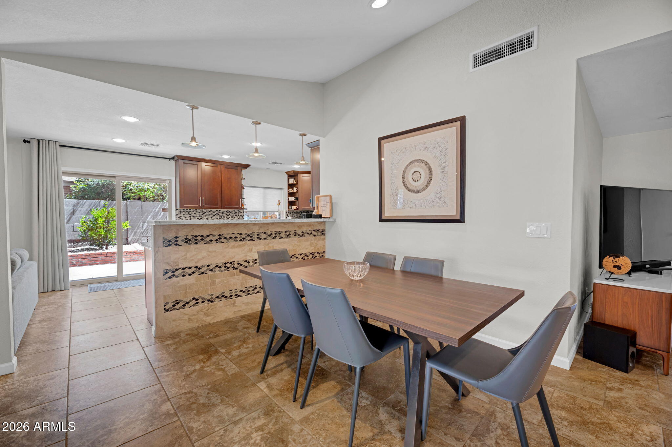
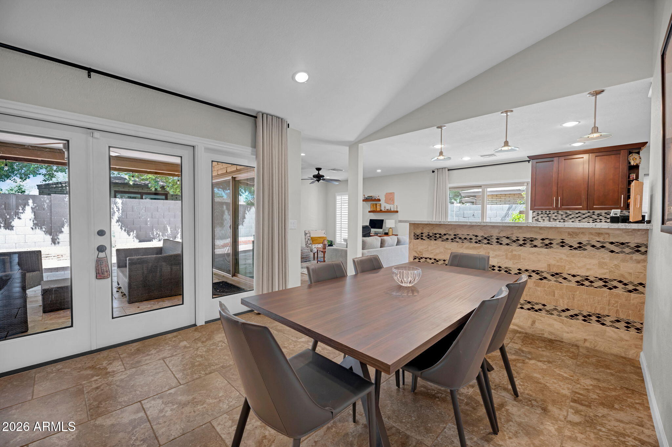
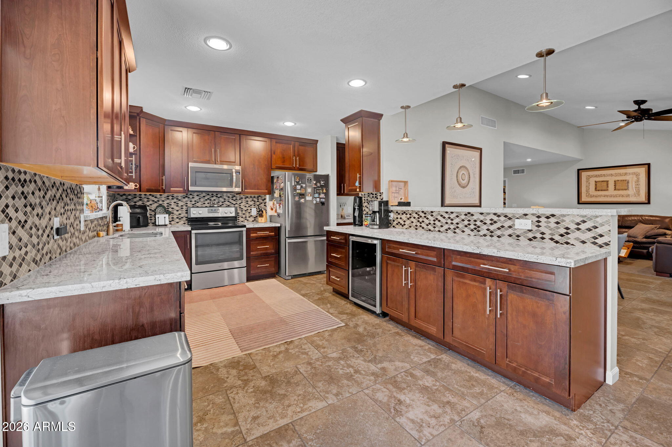
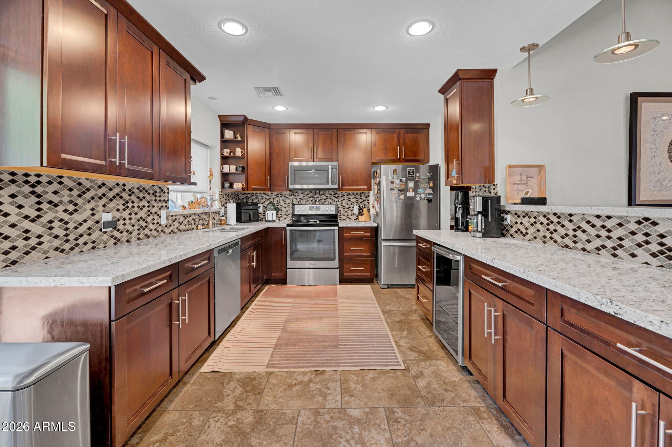
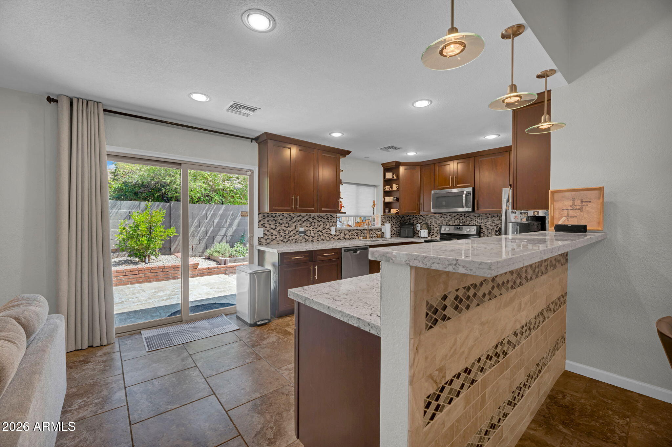
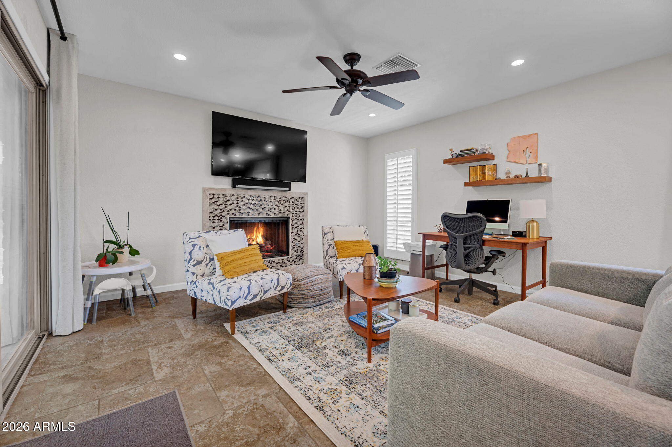
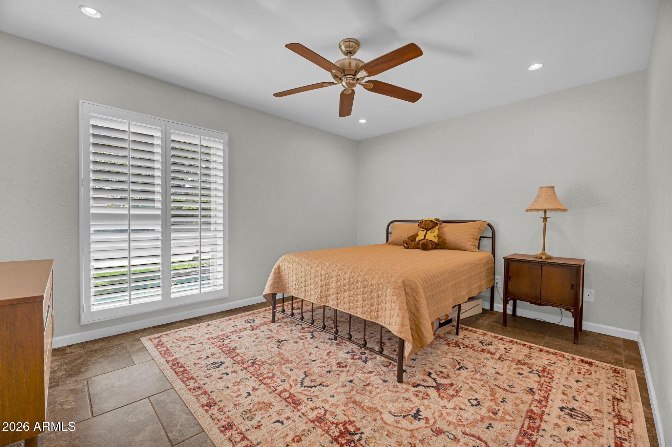
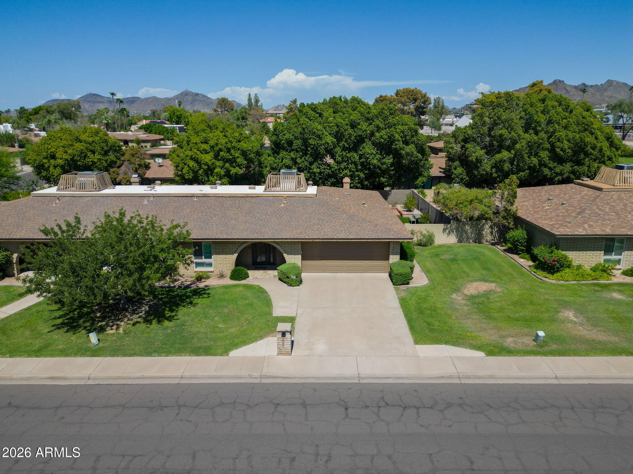
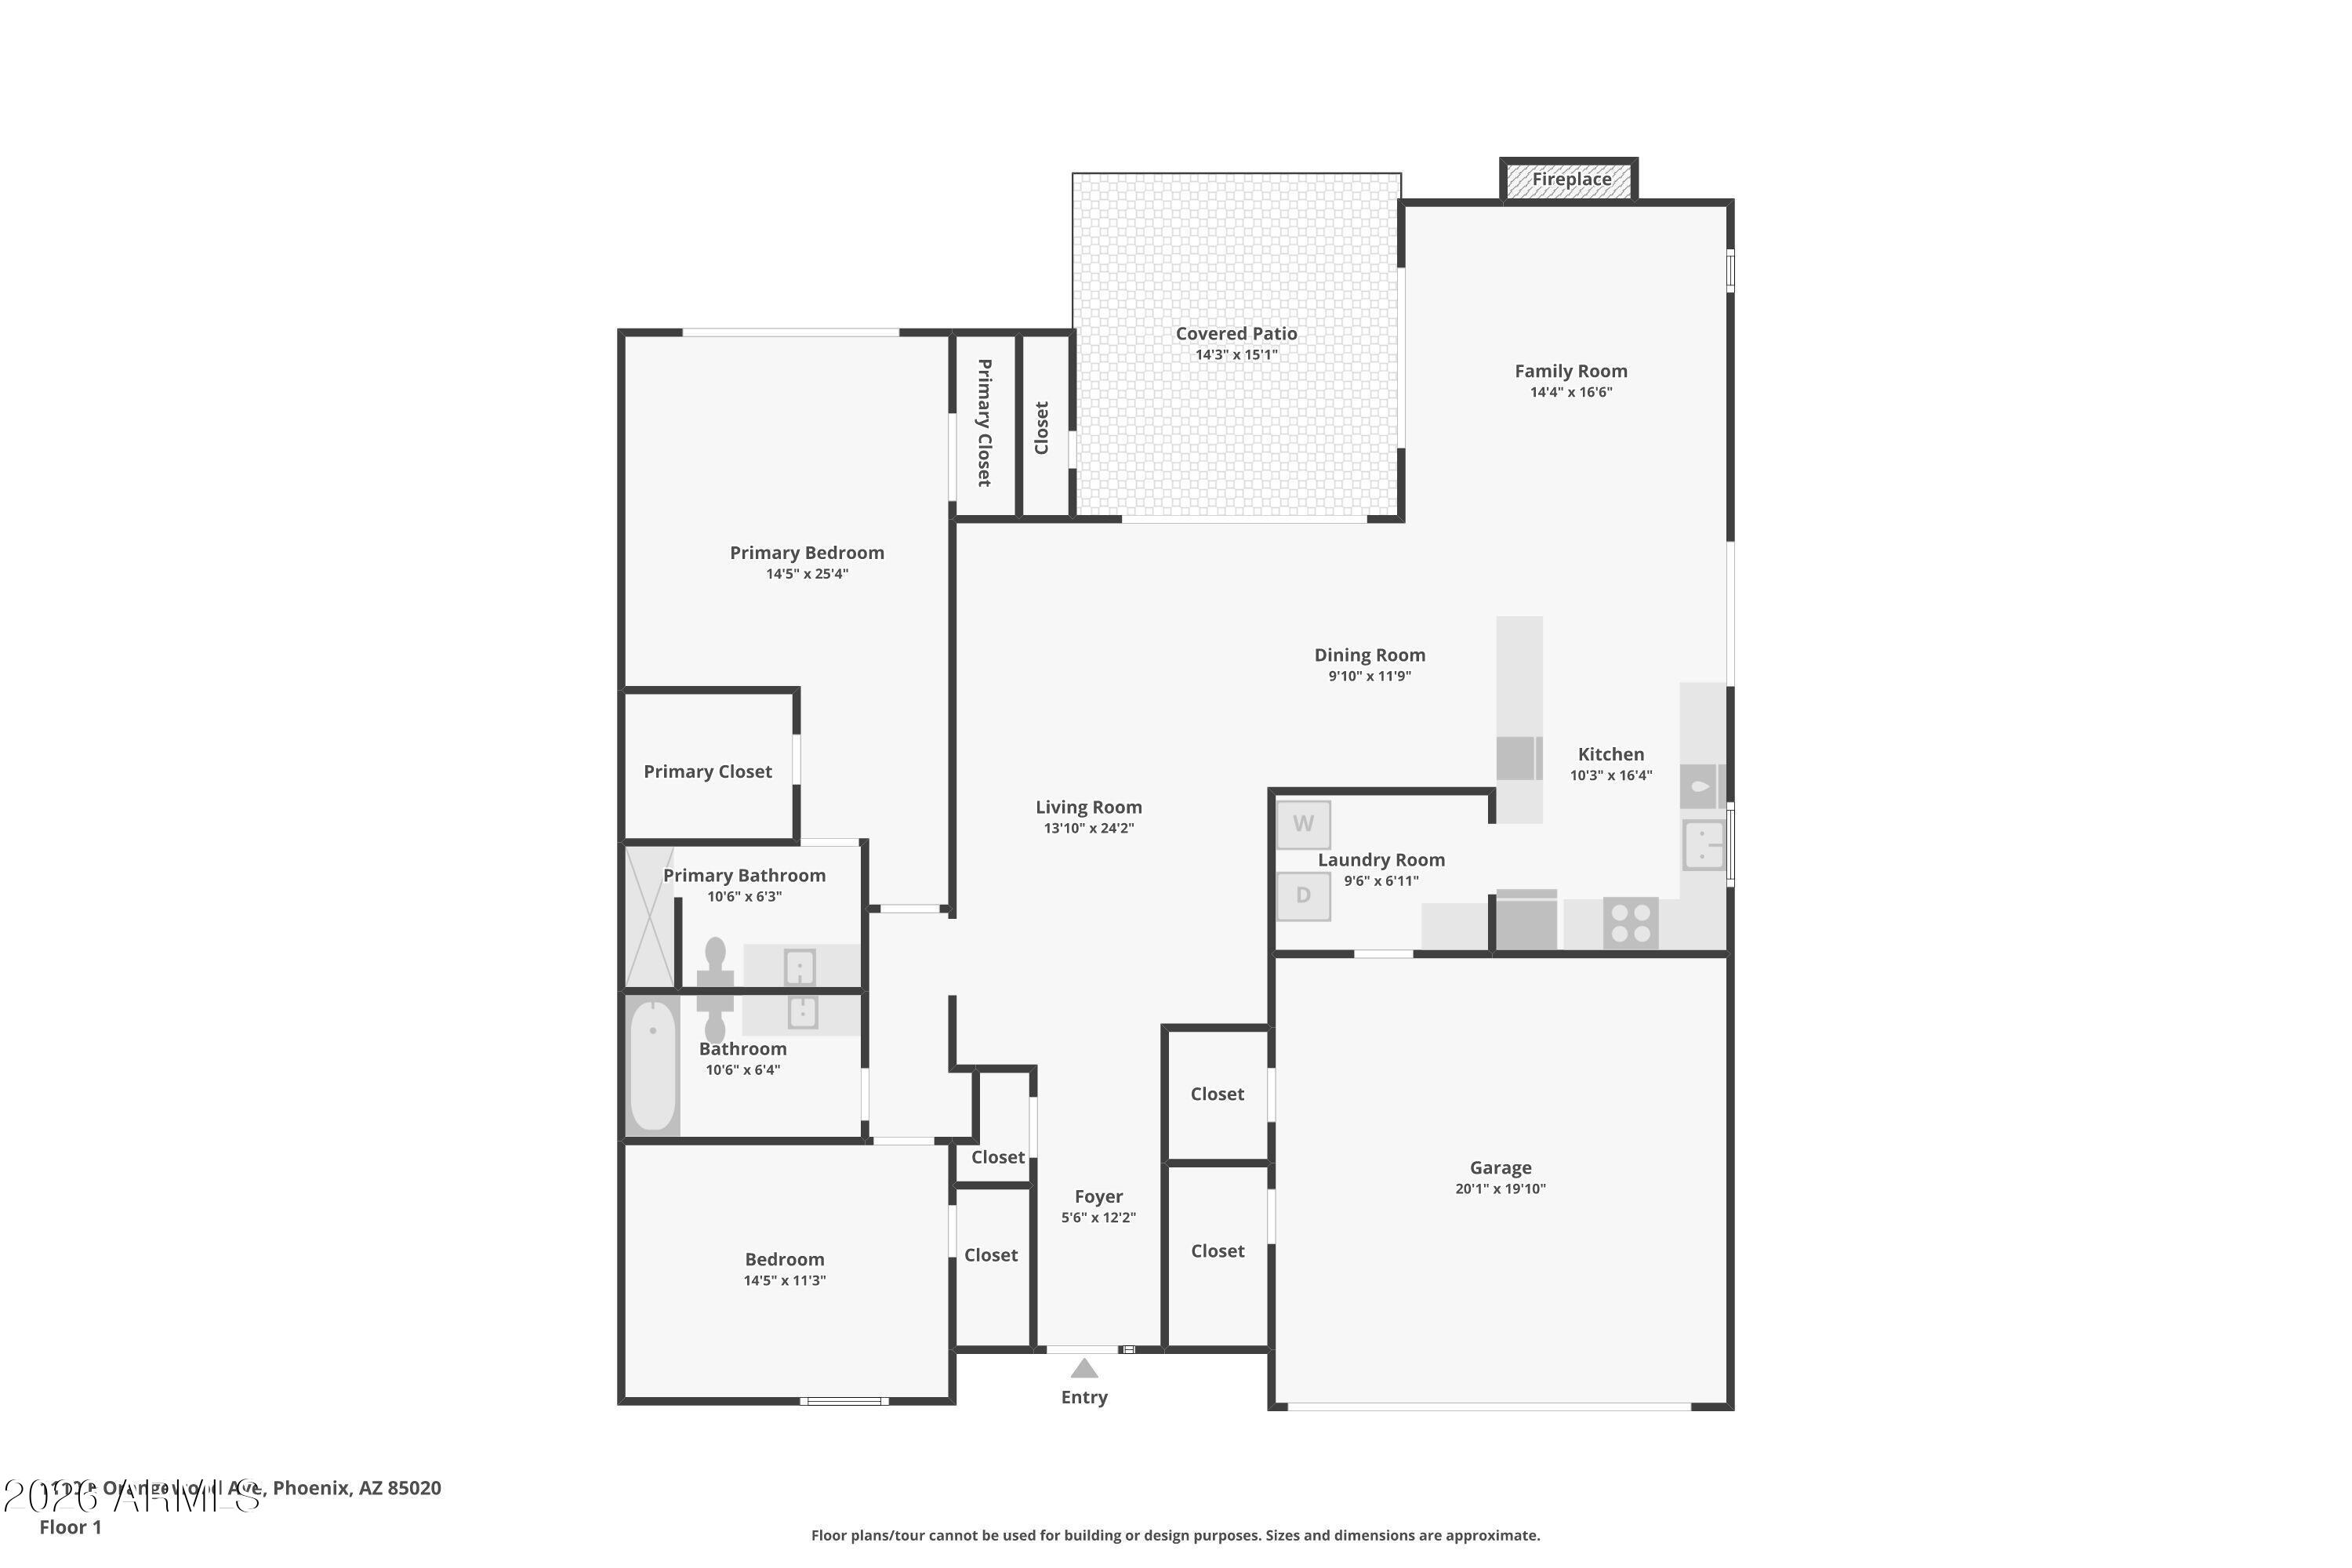
Wonderful updated patio home in the heart of North Central Phoenix featuring an open floor plan, vaulted ceilings, and abundant natural light. The spacious kitchen offers KraftMaid custom cherry wood cabinetry with soft-close doors and drawers, granite countertops, stainless steel appliances, and a breakfast bar with seating for three.

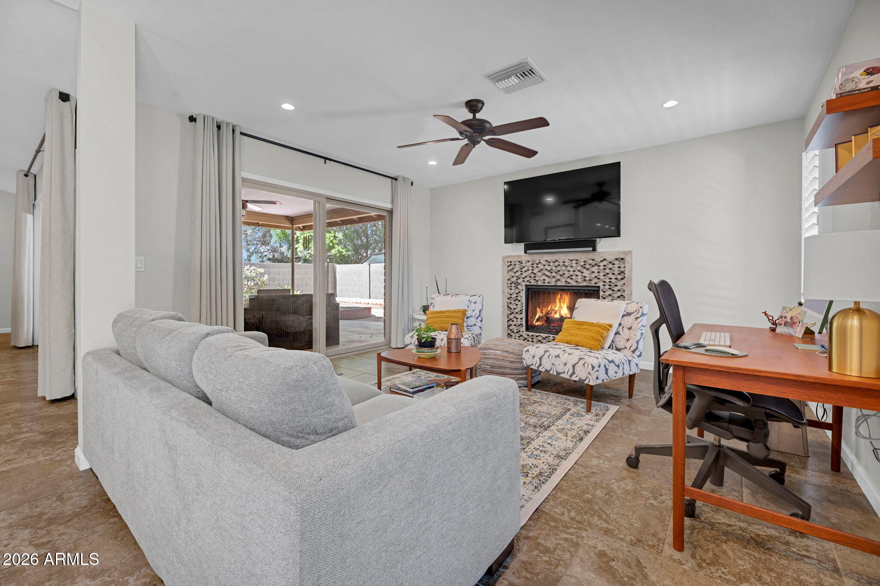
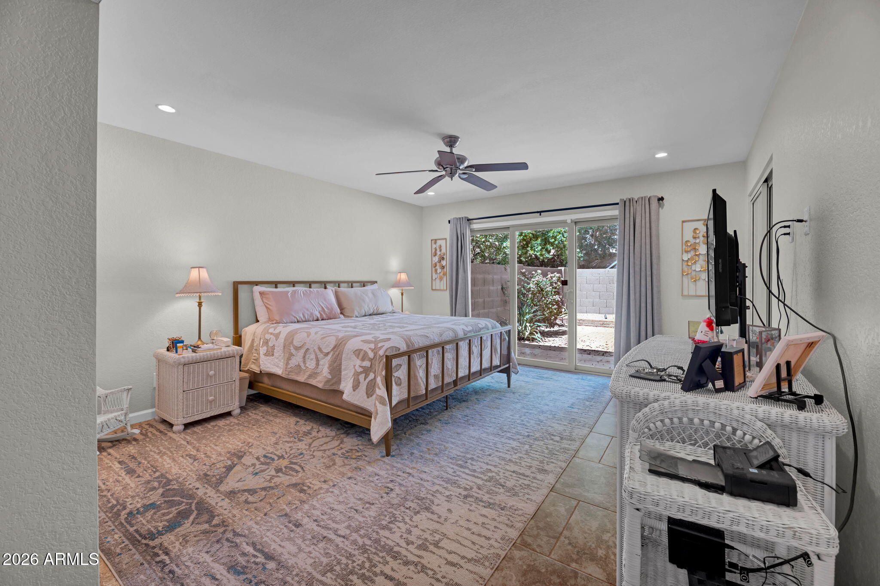
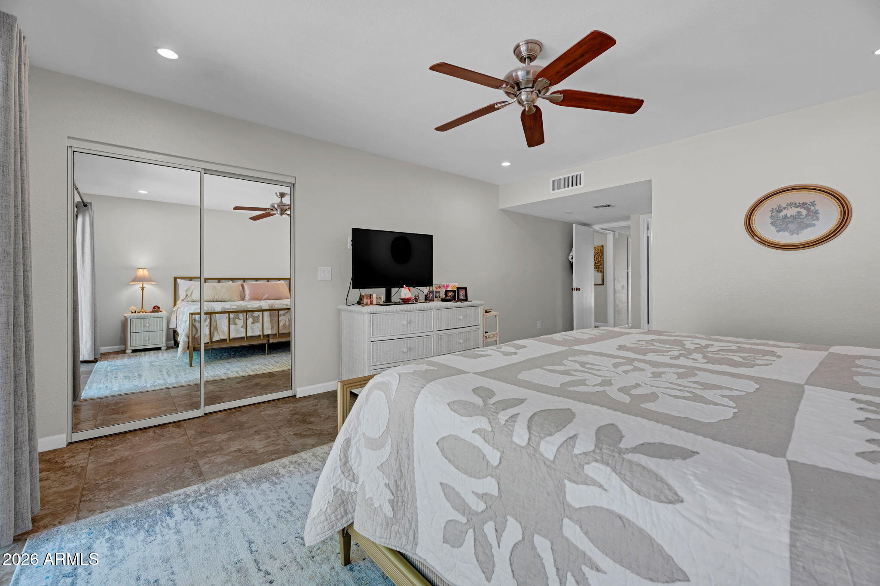
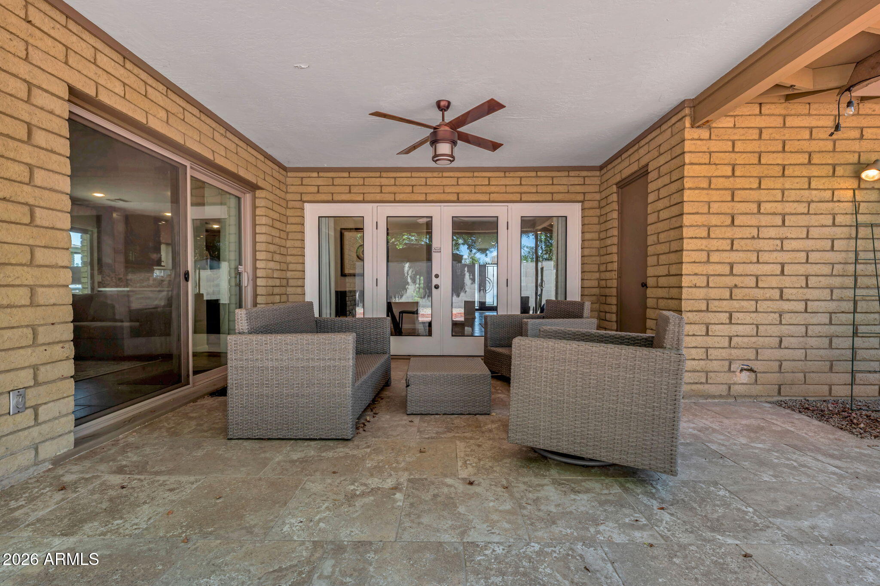
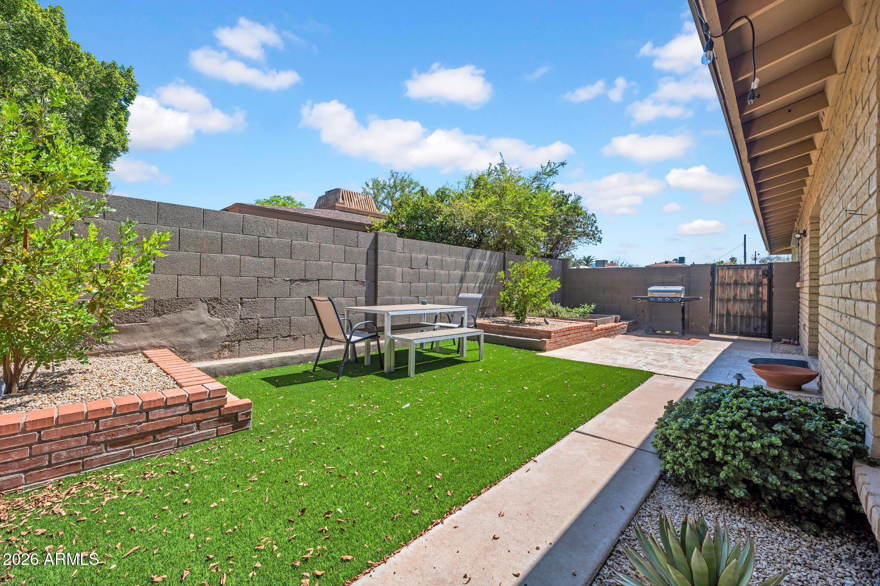
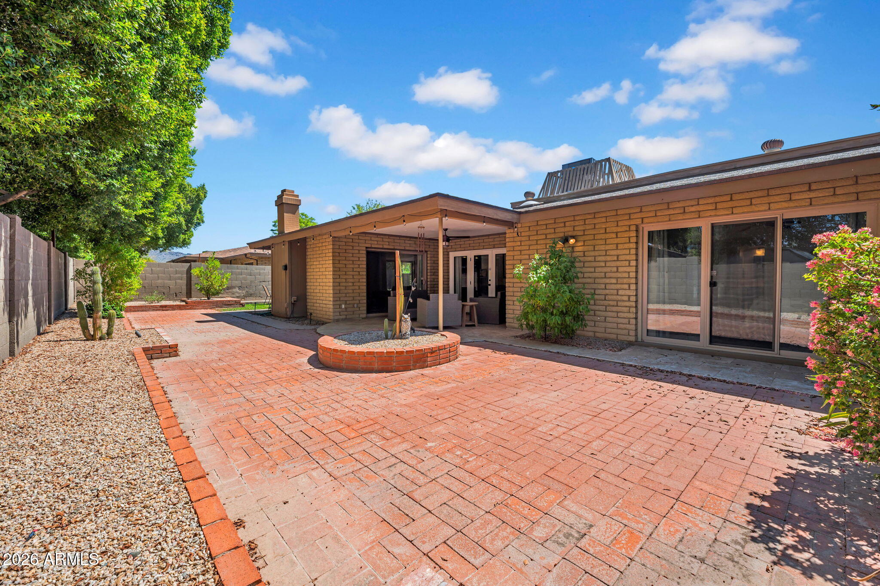
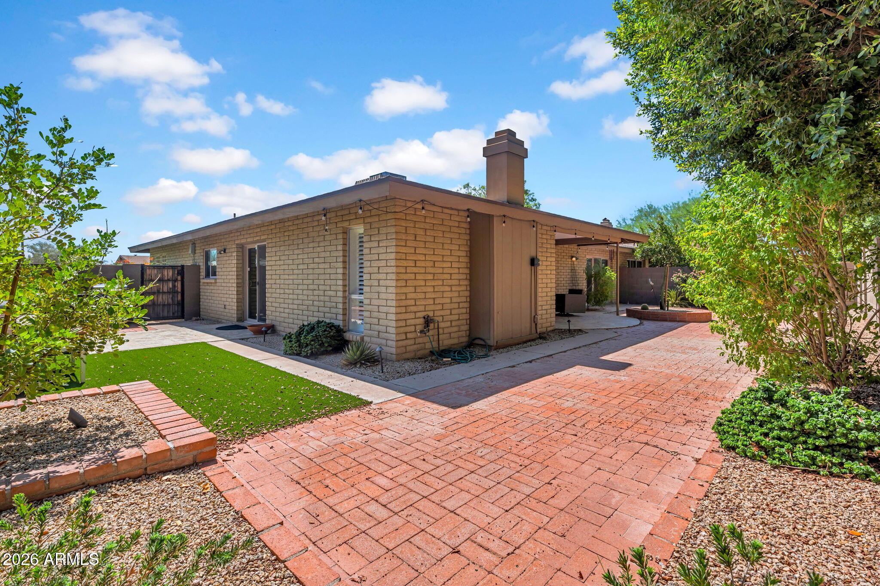
The inviting family room is centered around a gas fireplace, while both bedrooms feature generous storage. Recent updates include a 40-gallon gas water heater in 2022. The private backyard has been enhanced with low-maintenance artificial turf, creating an easy outdoor space to enjoy.

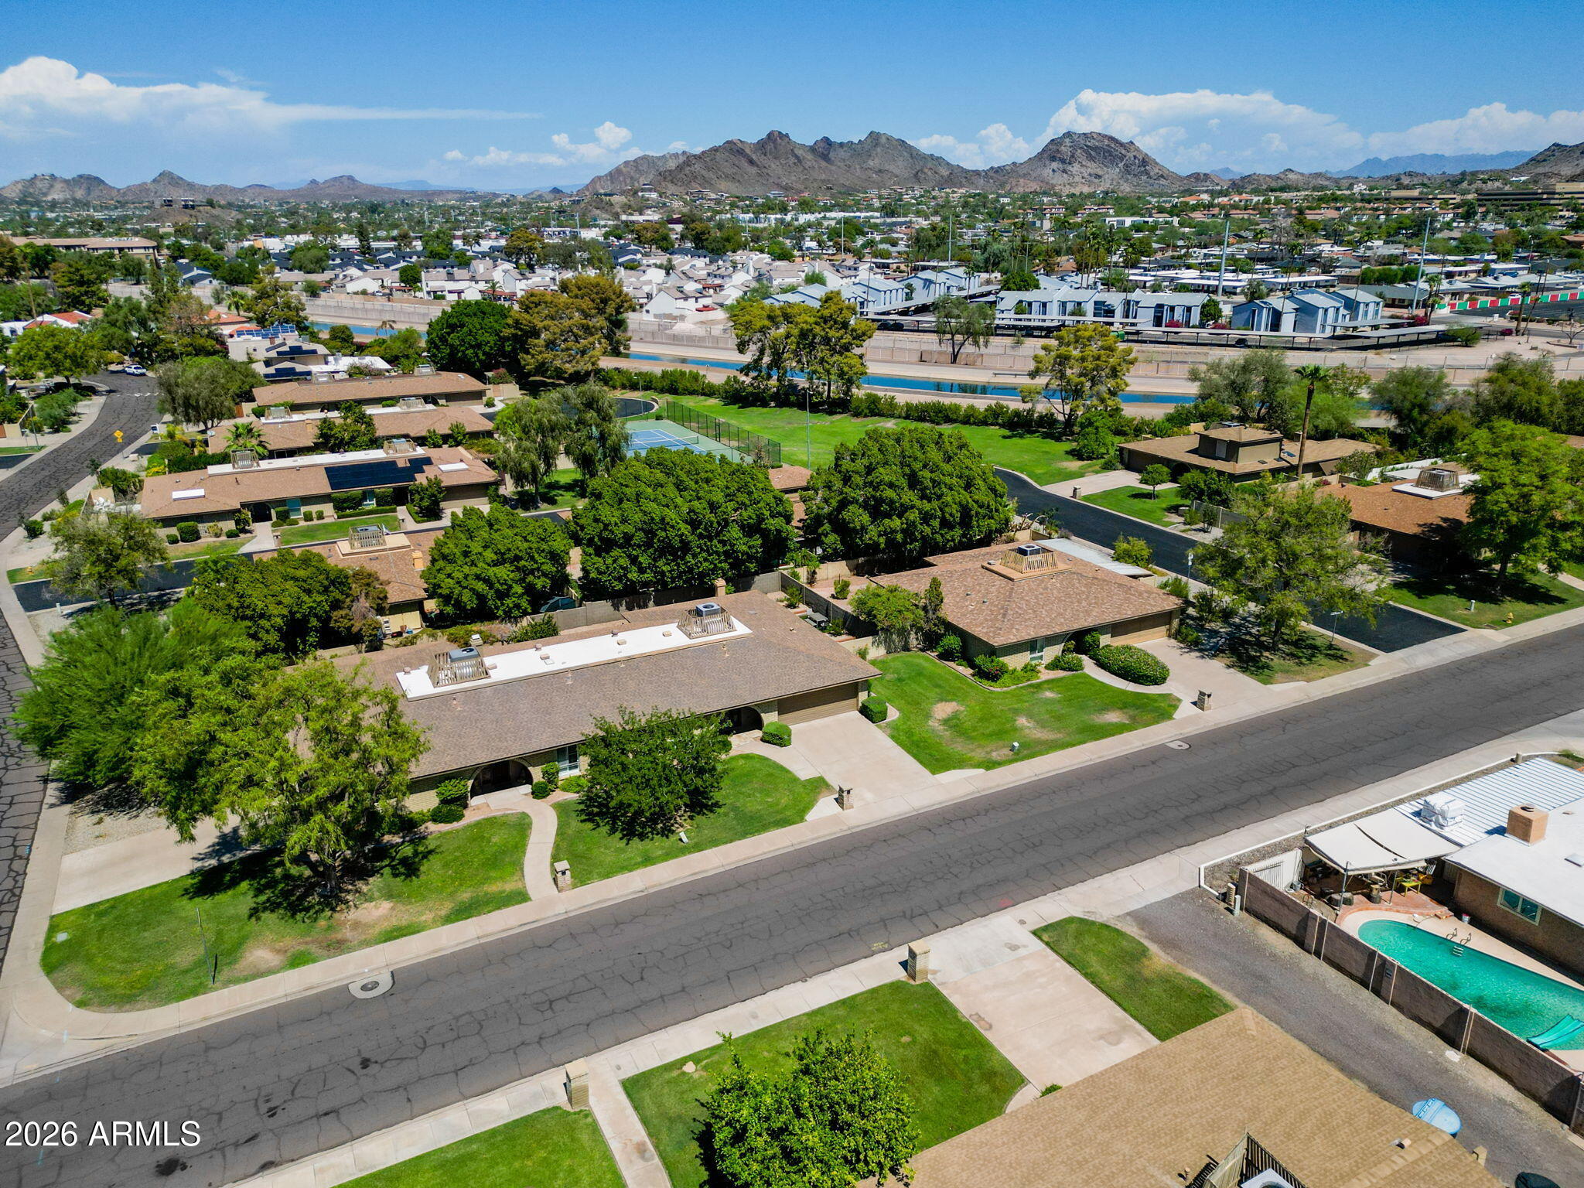
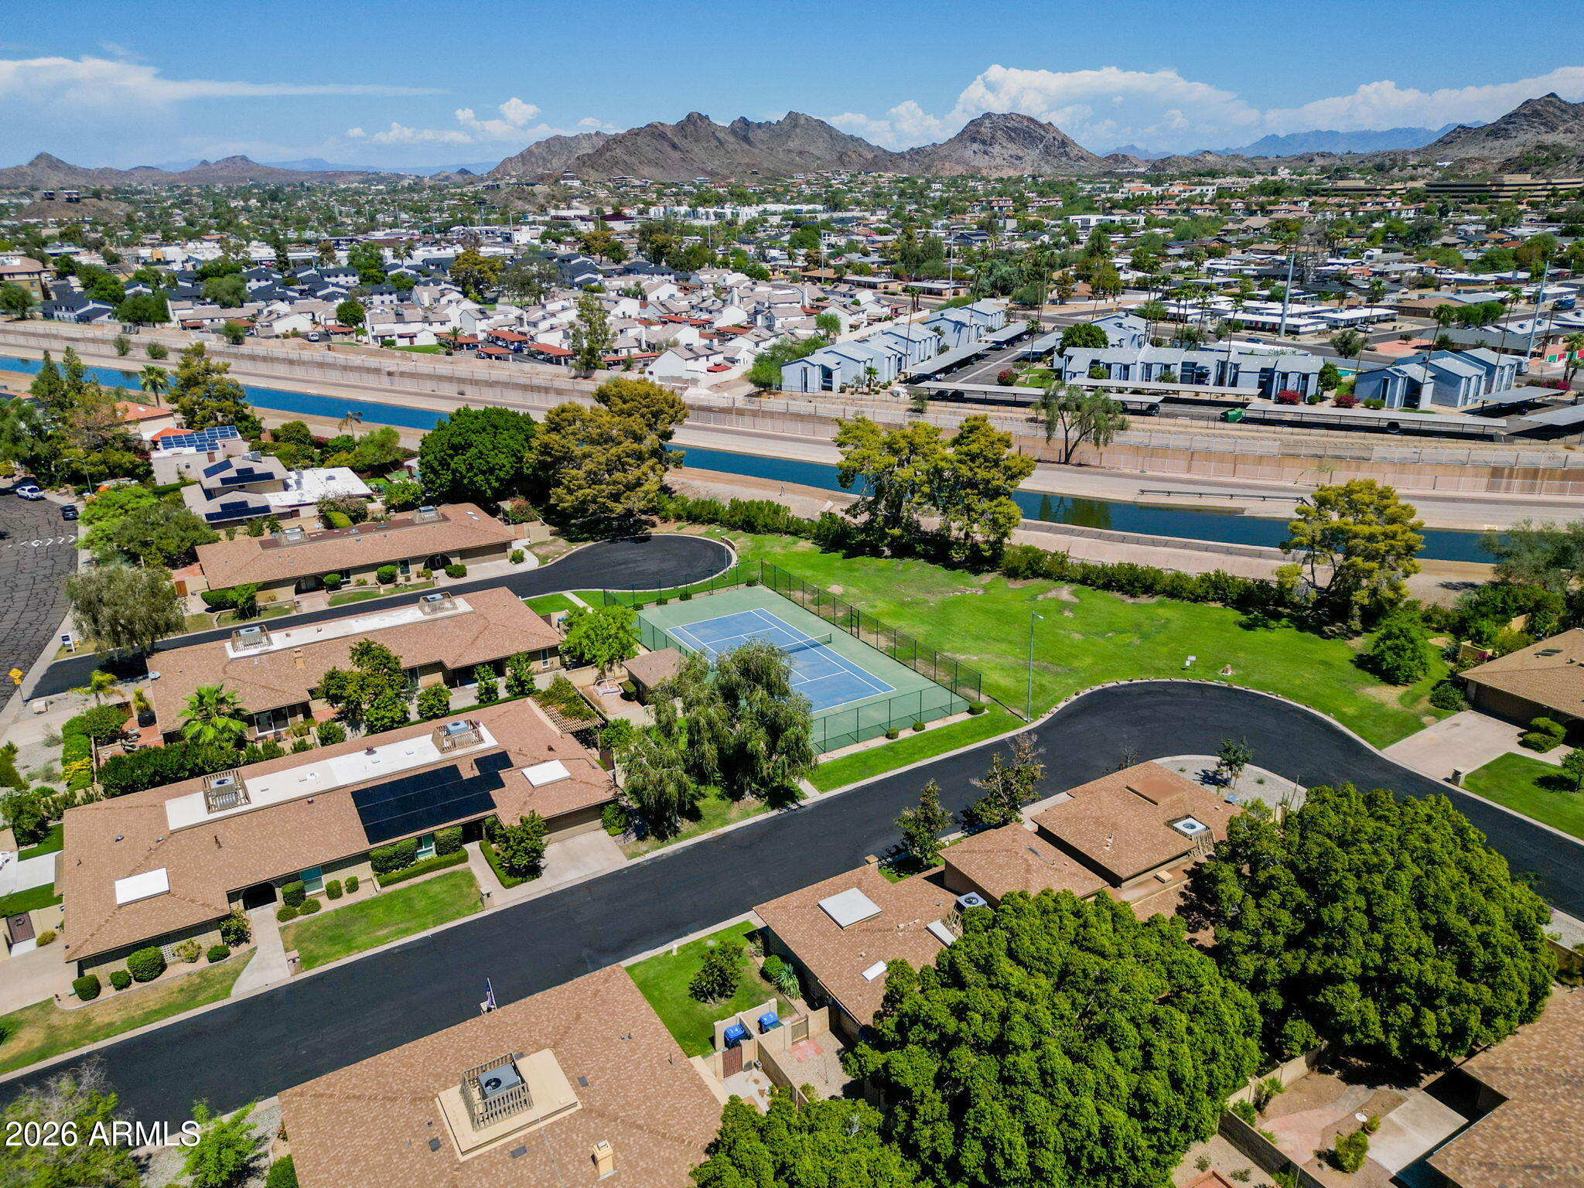
Community amenities include a pool and tennis court, all in a fabulous location close to top performing Madison schools, great restaurants, shopping, and entertainment.

2
beds

2
baths

1,879 Sq.Ft. LIVING AREA

4,422 Sq.Ft. lot

Erik Jensen

Erik Jensen

Stephen Caniglia

Stephen Caniglia

Features & Amenities

Interior

  • total bedrooms2
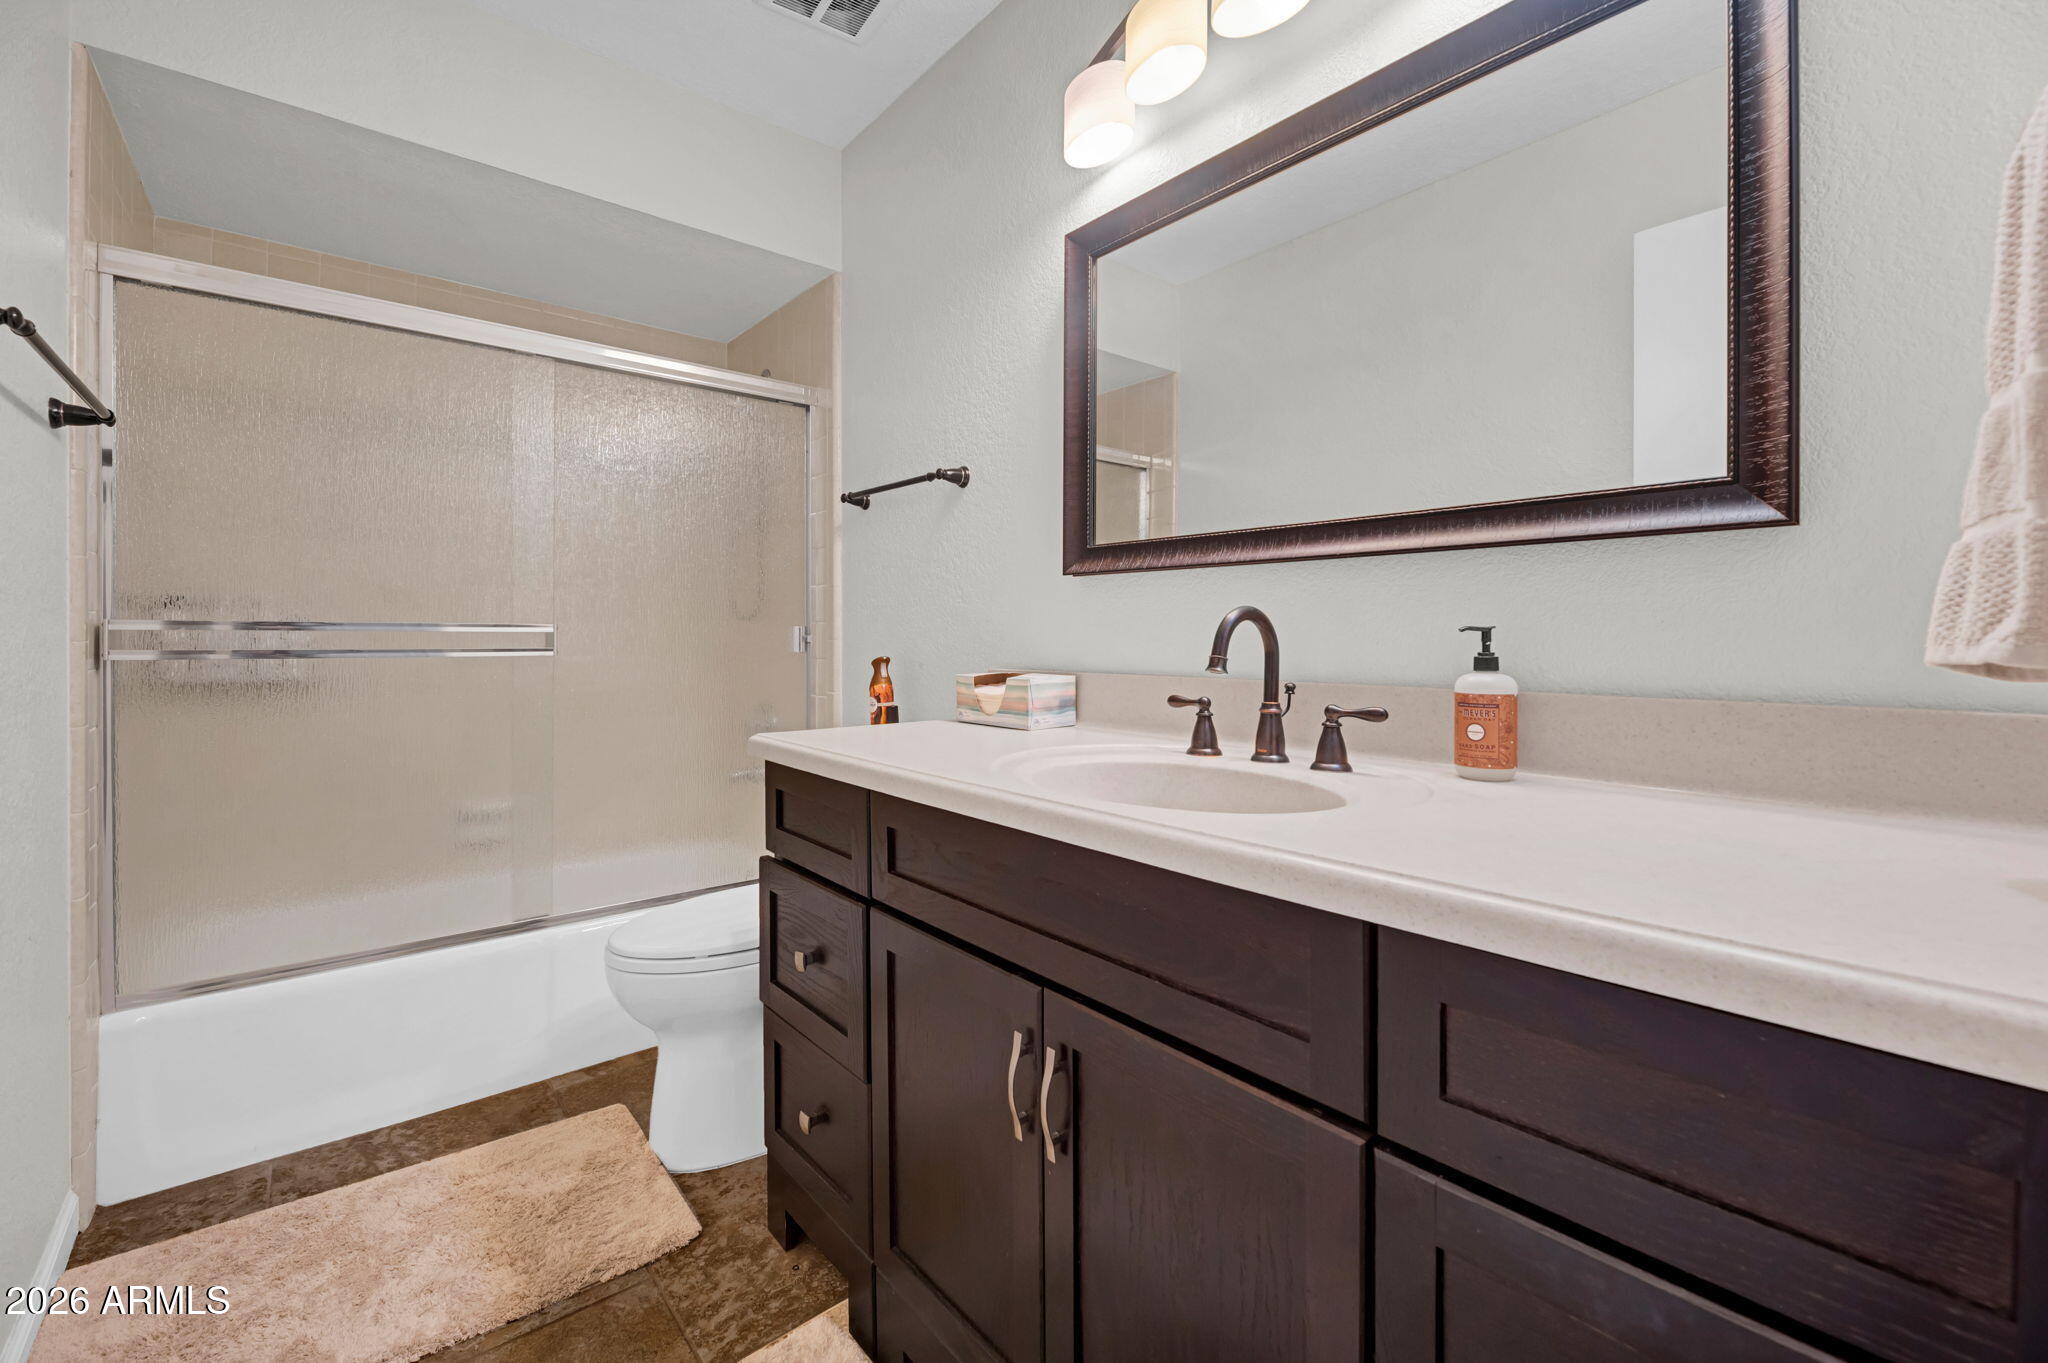
  • Total bathrooms2
  • full bathrooms2
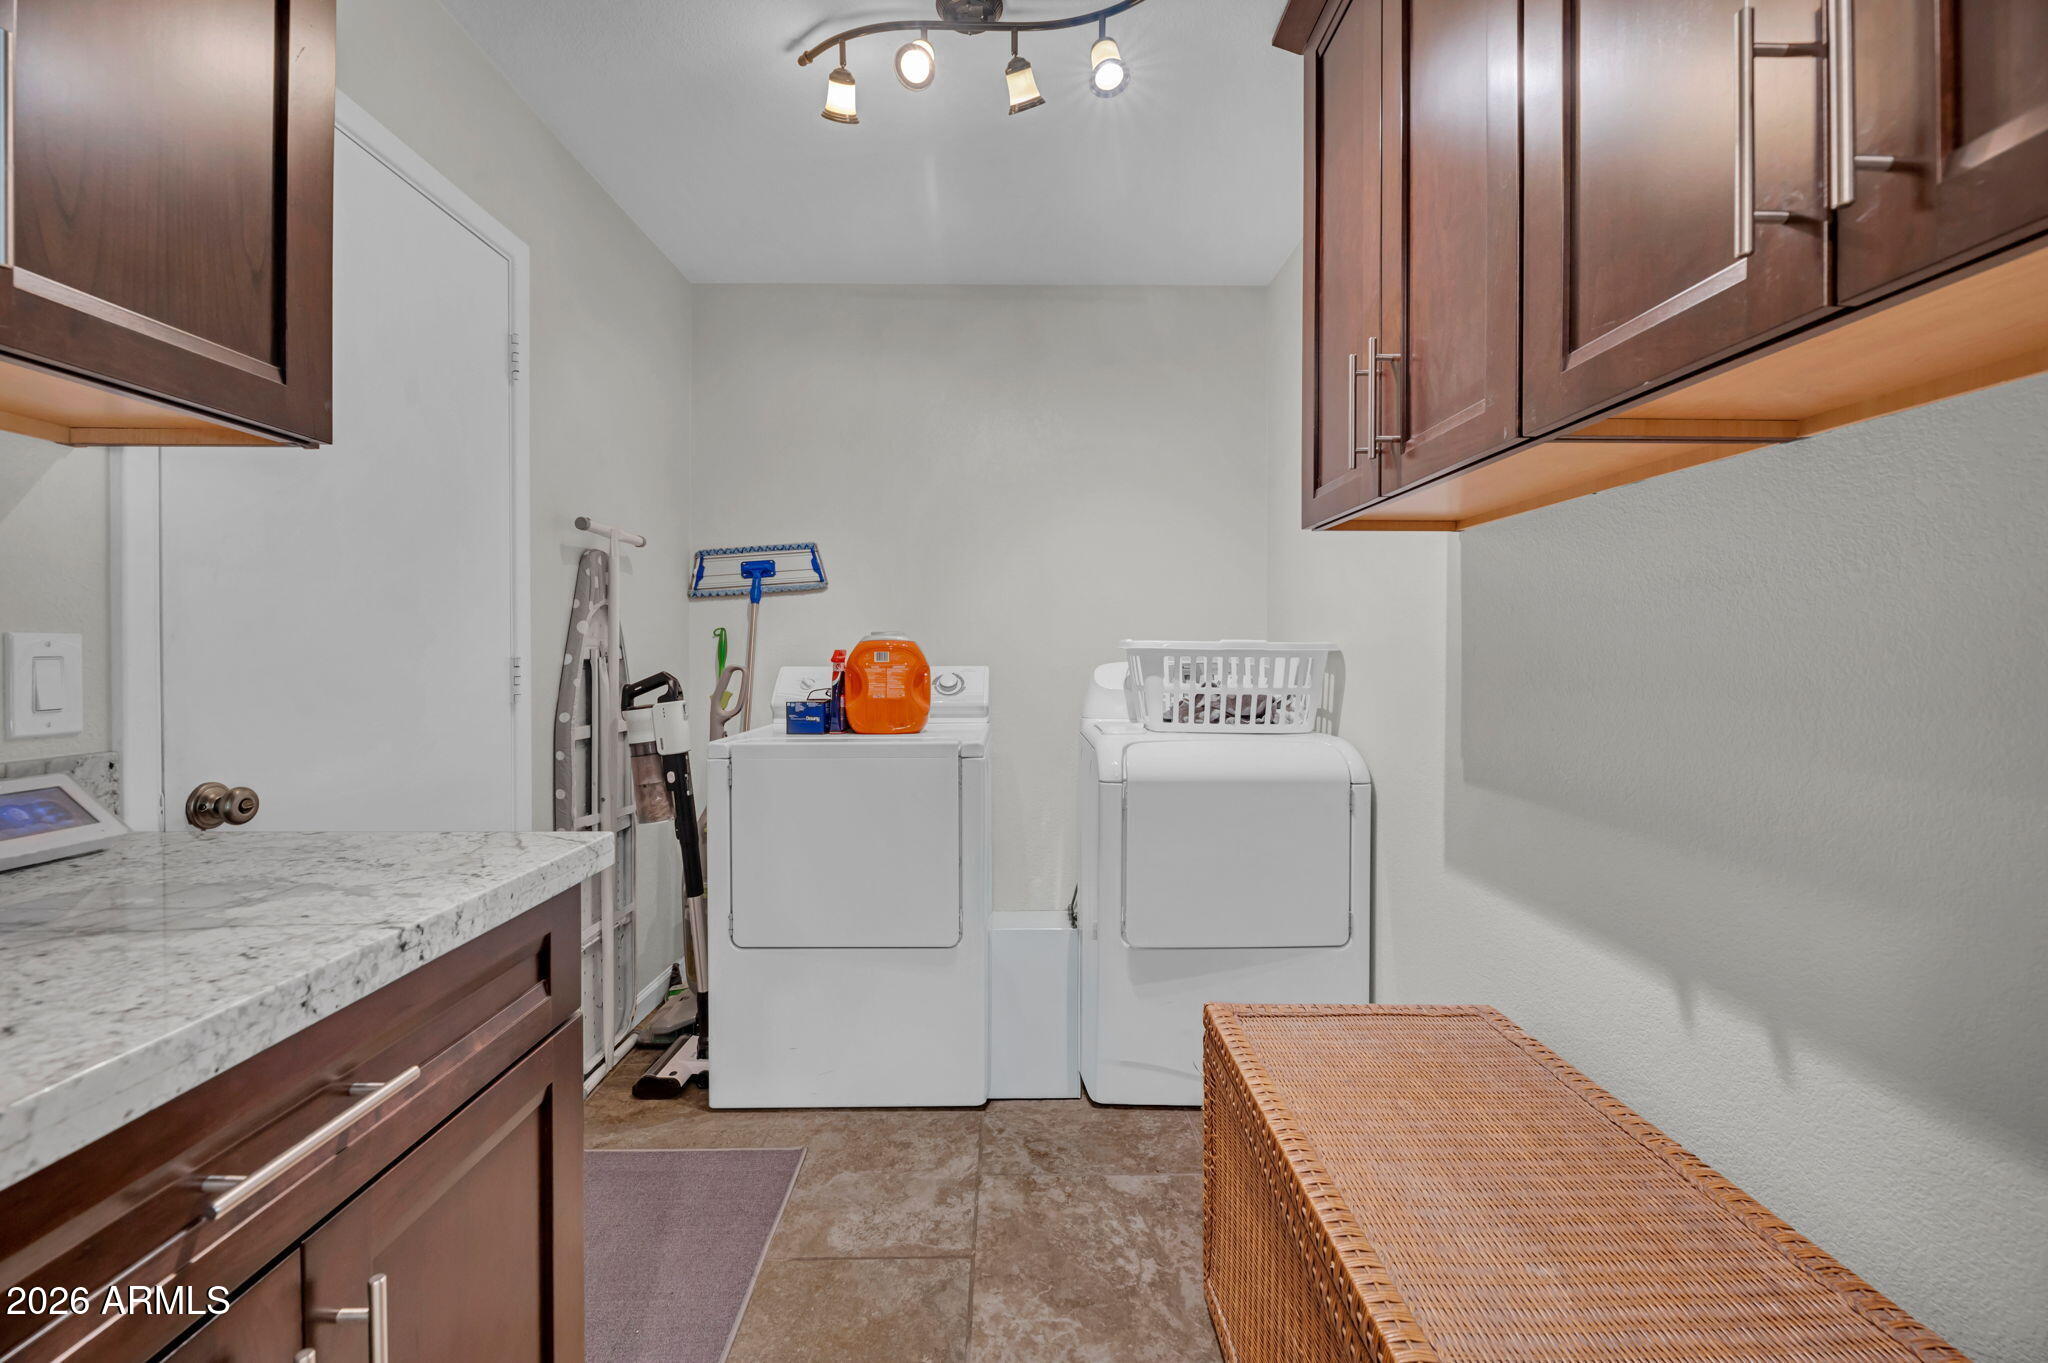
  • Laundry room Inside, Gas Dryer Hookup
  • Flooring Stone
  • Fireplace Family Room, Gas
  • APPLIANCES Dryer, Washer, Refrigerator, Built-in Microwave, Dishwasher, Disposal, Electric Range
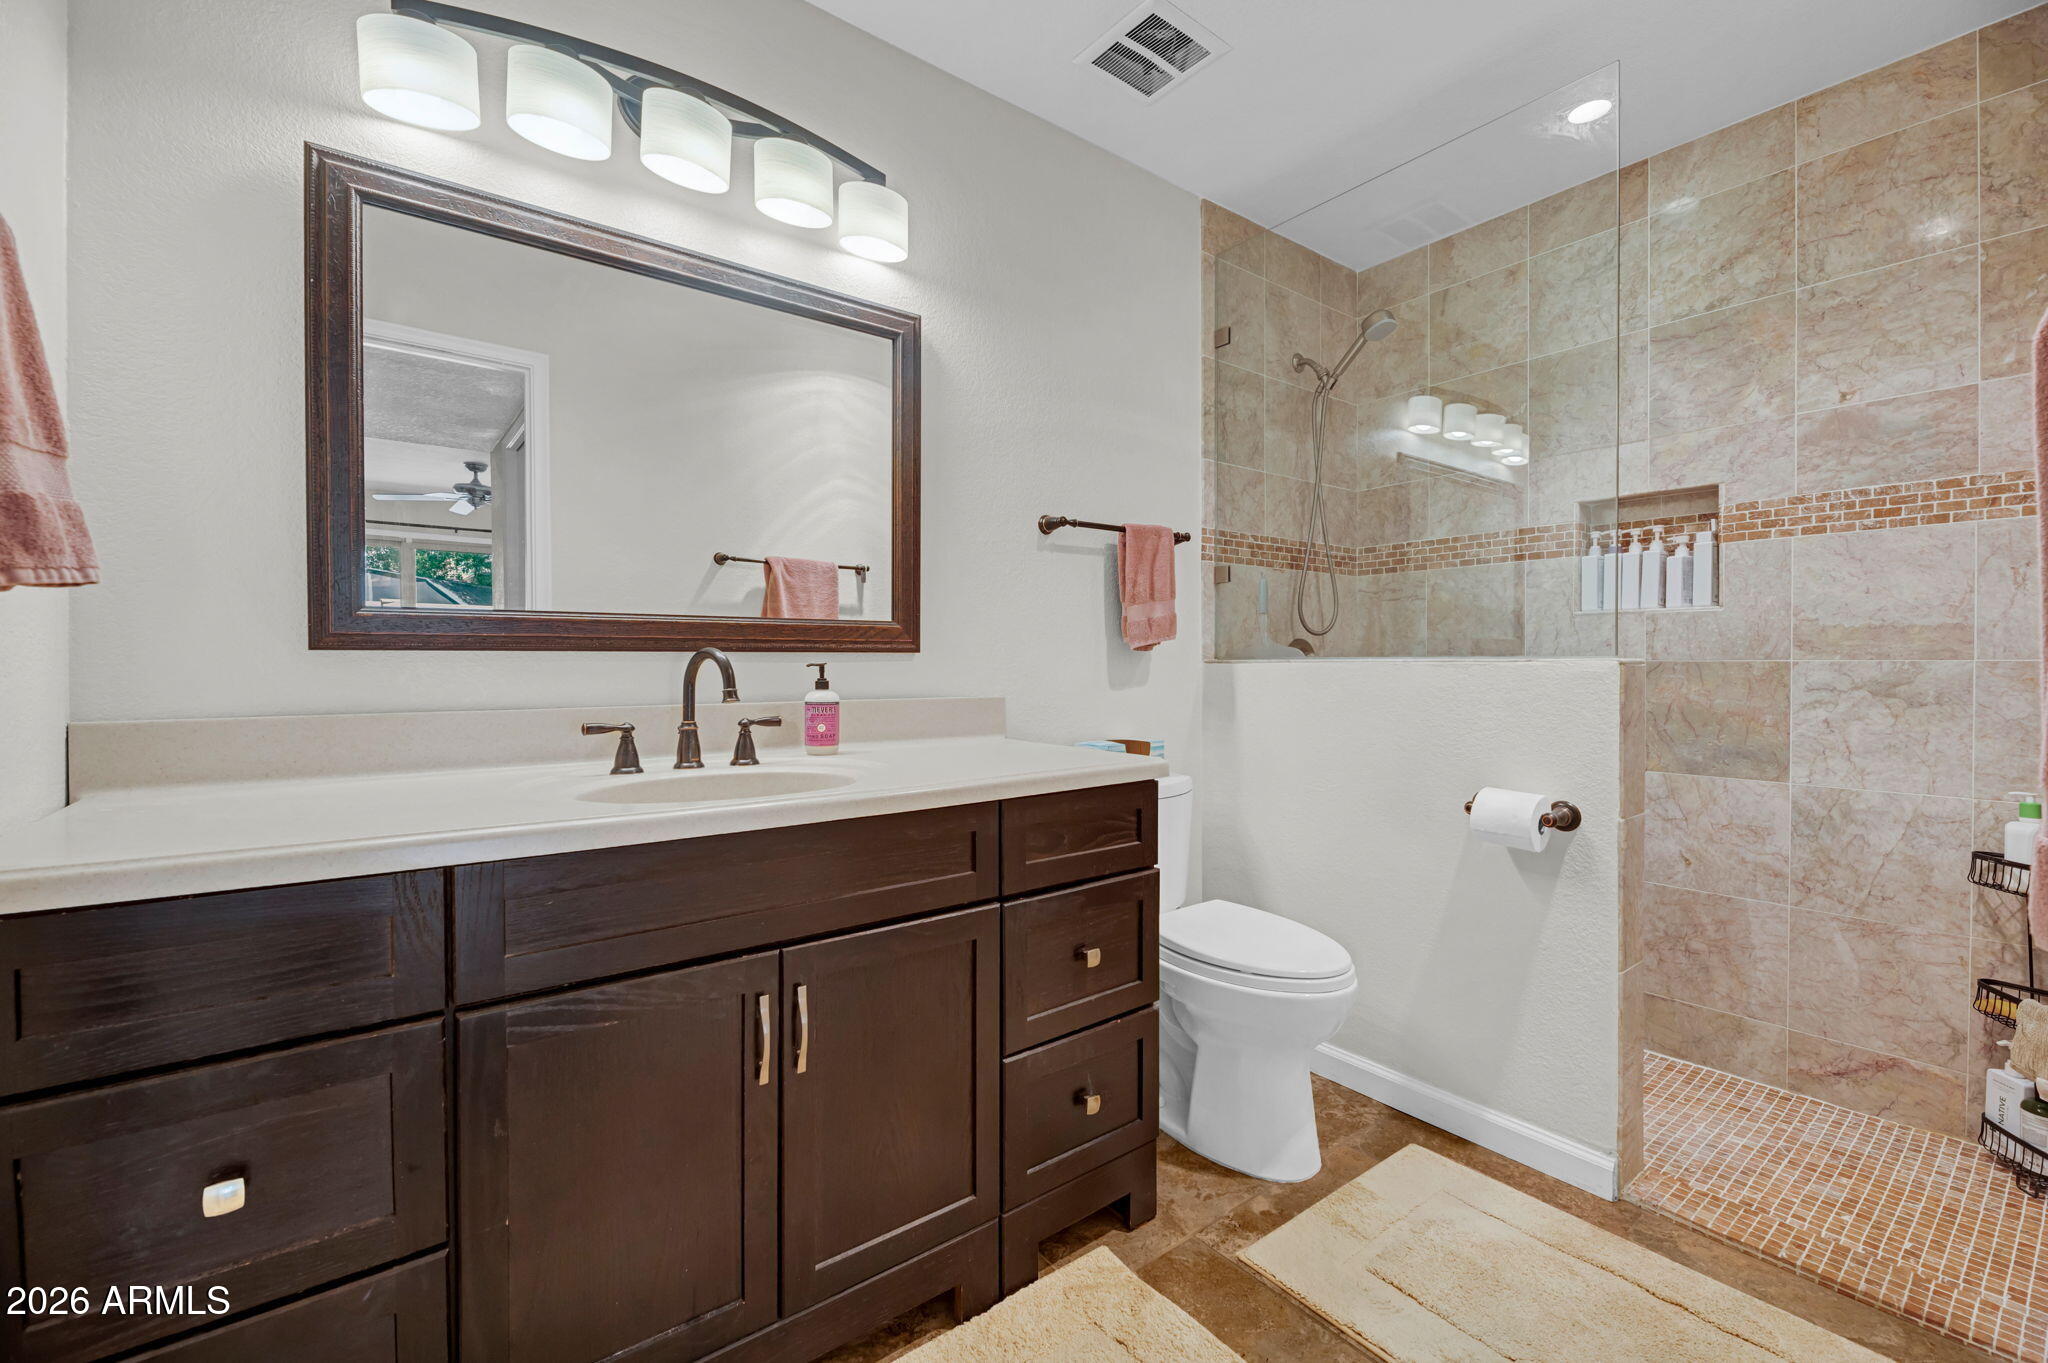
  • other interior Features Granite Counters, Breakfast Bar, No Interior Steps, Vaulted Ceiling(s), 3/4 Bath Master Bdrm

Area & Lot

  • Status For Sale
  • Living Area1,879 Sq.Ft.
  • Lot Area4,422 Sq.Ft.
  • MLS® ID7080236
  • TypeTownhouse
  • YEAR BUILT1975
  • Elementary SchoolMadison Richard Simis School
  • Middle SchoolMadison Park School
  • High SchoolNorth High School
  • School DistrictPhoenix Union High School District

Exterior

  • STORIES1
  • Garage Space2.0
  • water SourcePublic
  • roofComposition, Reflective Coating, Rolled/Hot Mop
  • lot featuresNorth/South Exposure, Sprinklers In Front, Desert Back, Grass Front, Synthetic Grass Back, Auto Timer H 2 O Front, Auto Timer H 2 O Back
  • parkingGarage Door Opener, Separate Strge Area
  • HEAT TYPENatural Gas
  • AIR CONDITIONINGCentral Air, Ceiling Fan(s), Programmable Thmstat
  • sewerPublic Sewer

Financial

  • Sales Price$599,000
  • Real Estate Tax $2,952/yr
  • HOA $450/mo
View Virtual Tour
image

Schedule a Showing

We would love to show you our beautiful property. Please select your preferred date and time below. An agent will be in touch shortly to confirm your appointment.

Schedule a Showing

We would love to show you our beautiful property. Please select your preferred date and time below. An agent will be in touch shortly to confirm your appointment.

Thank you for your interest in 1110 E ORANGEWOOD Avenue, Phoenix, AZ 85020. We are reviewing your request and will be in touch shortly!

Mortgage Calculator

Estimate your monthly mortgage payment, including the principal and interest, property taxes, and HOA. Adjust the values to generate a more accurate rate.

All estimates are provided for informational purposes only. Actual amounts may vary.
$0,000 Your Payment 20 15 65
$0,000 Your Payment

Let’s Find Your Place in Central Phoenix

Connect with our team for a personalized consultation and discover what makes this community so special.

Follow Us on Instagram
