11638 N 132ND Place
11638 N 132ND Place
11638 N 132ND Place
11638 N 132ND Place
11638 N 132ND Place
11638 N 132ND Place
11638 N 132ND Place
11638 N 132ND Place
11638 N 132ND Place
11638 N 132ND Place
11638 N 132ND Place
11638 N 132ND Place
11638 N 132ND Place
11638 N 132ND Place
11638 N 132ND Place
11638 N 132ND Place
11638 N 132ND Place
11638 N 132ND Place
11638 N 132ND Place
11638 N 132ND Place
11638 N 132ND Place
11638 N 132ND Place
11638 N 132ND Place
11638 N 132ND Place
11638 N 132ND Place
11638 N 132ND Place
11638 N 132ND Place
11638 N 132ND Place
11638 N 132ND Place
11638 N 132ND Place
11638 N 132ND Place
11638 N 132ND Place
11638 N 132ND Place
11638 N 132ND Place
11638 N 132ND Place
11638 N 132ND Place
11638 N 132ND Place
11638 N 132ND Place
11638 N 132ND Place
11638 N 132ND Place
11638 N 132ND Place
11638 N 132ND Place
11638 N 132ND Place
11638 N 132ND Place
11638 N 132ND Place
11638 N 132ND Place
11638 N 132ND Place
11638 N 132ND Place
11638 N 132ND Place
11638 N 132ND Place
11638 N 132ND Place
11638 N 132ND Place
11638 N 132ND Place
11638 N 132ND Place
11638 N 132ND Place
11638 N 132ND Place
11638 N 132ND Place
11638 N 132ND Place
11638 N 132ND Place
11638 N 132ND Place
SEE ALL PHOTOS
11638 N 132ND Place
11638 N 132ND Place
11638 N 132ND Place
11638 N 132ND Place
11638 N 132ND Place
11638 N 132ND Place
11638 N 132ND Place
11638 N 132ND Place
11638 N 132ND Place
11638 N 132ND Place
11638 N 132ND Place
11638 N 132ND Place
11638 N 132ND Place
11638 N 132ND Place
11638 N 132ND Place
11638 N 132ND Place
11638 N 132ND Place
11638 N 132ND Place
11638 N 132ND Place
11638 N 132ND Place
11638 N 132ND Place
11638 N 132ND Place
11638 N 132ND Place
11638 N 132ND Place
11638 N 132ND Place
11638 N 132ND Place
11638 N 132ND Place
11638 N 132ND Place
11638 N 132ND Place
11638 N 132ND Place
11638 N 132ND Place
11638 N 132ND Place
11638 N 132ND Place
11638 N 132ND Place
11638 N 132ND Place
11638 N 132ND Place
11638 N 132ND Place
11638 N 132ND Place
11638 N 132ND Place
11638 N 132ND Place
11638 N 132ND Place
11638 N 132ND Place
11638 N 132ND Place
11638 N 132ND Place
11638 N 132ND Place
11638 N 132ND Place
11638 N 132ND Place
11638 N 132ND Place
11638 N 132ND Place
11638 N 132ND Place
11638 N 132ND Place
11638 N 132ND Place
11638 N 132ND Place
11638 N 132ND Place
11638 N 132ND Place
11638 N 132ND Place
11638 N 132ND Place
11638 N 132ND Place
11638 N 132ND Place
11638 N 132ND Place
Courtesy of Compass, Erik Jensen Listing Contact: 602-903-7220 
For Sale

11638 N 132ND Place

11638 N 132ND Place, Scottsdale, AZ 85259

$3,400,000
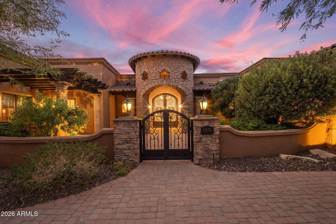
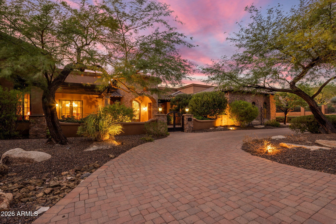
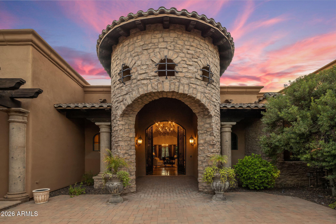
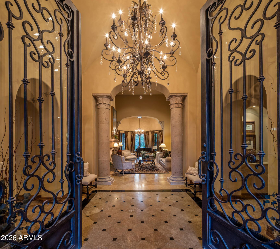
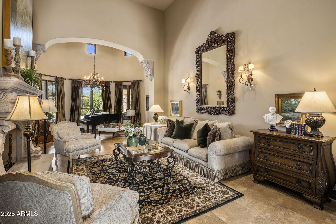
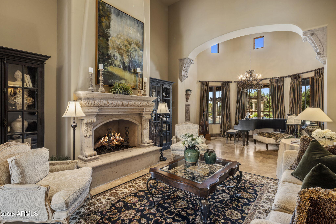
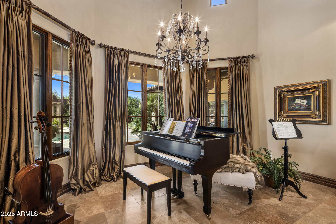
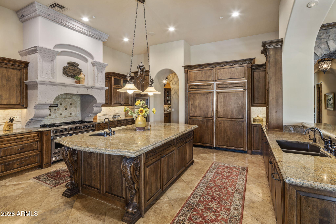
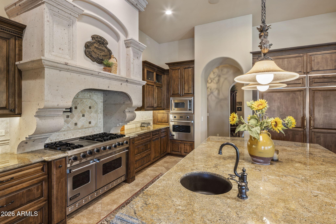
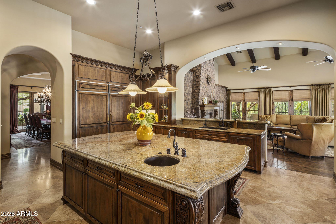
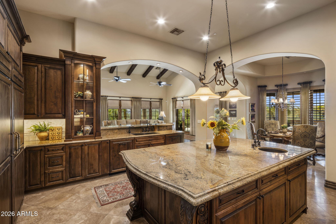
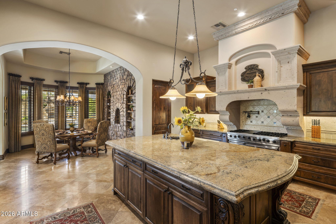
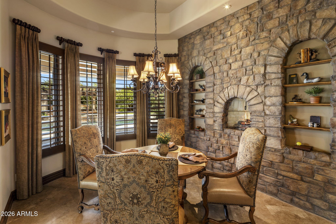
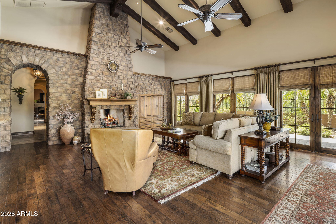
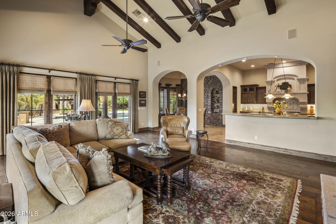
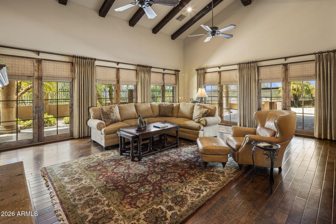
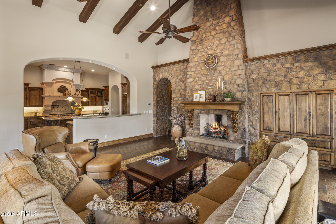
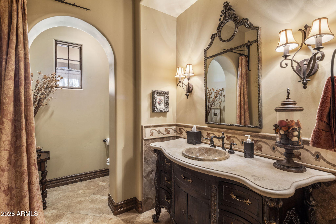
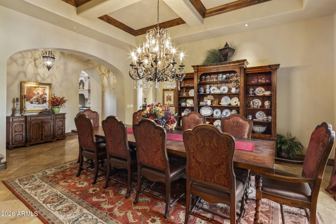
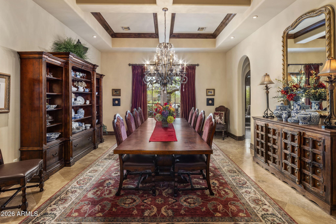
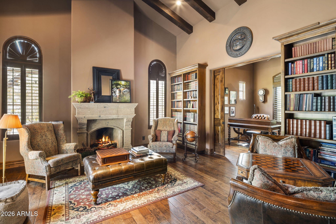
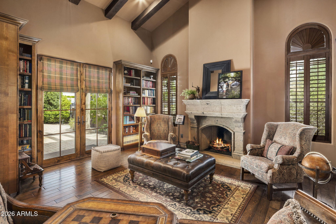
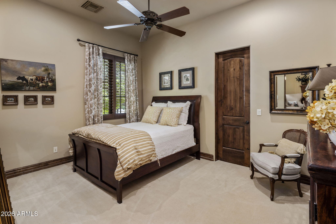
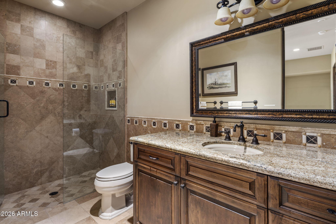
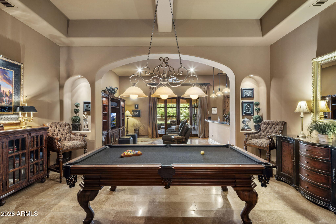
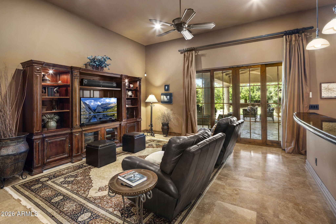
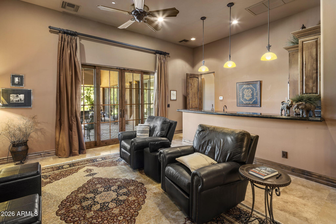
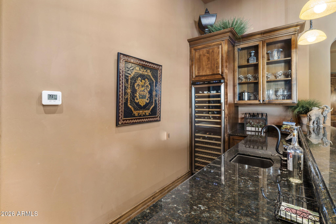
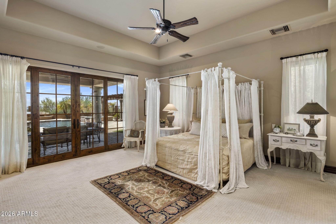
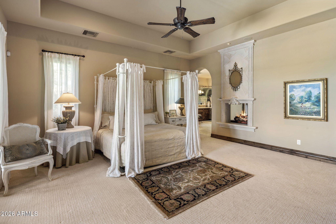
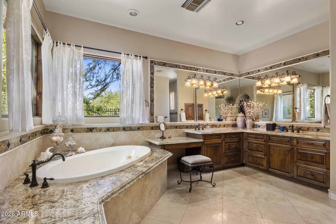
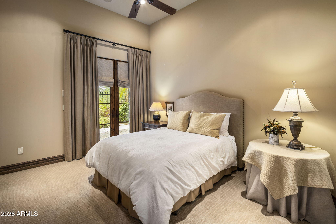
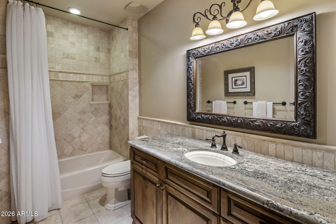
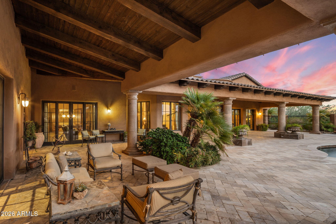
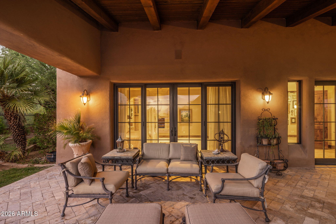
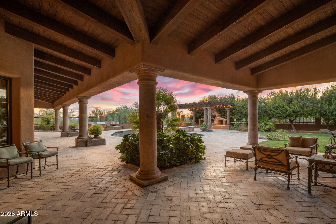
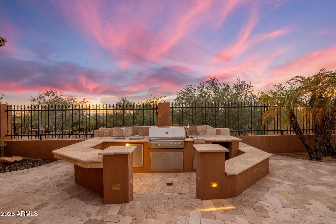
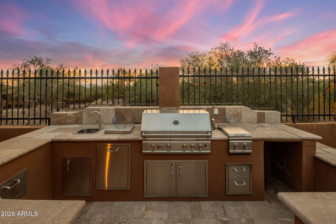
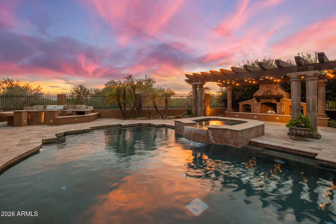
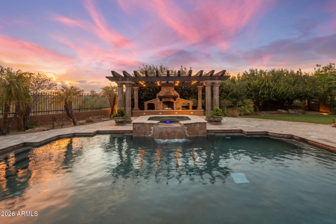
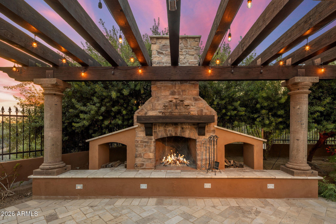
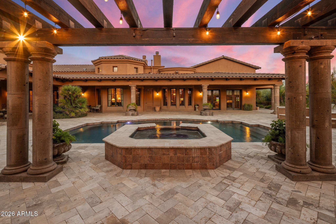
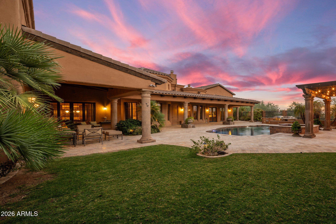
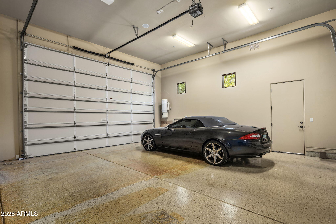
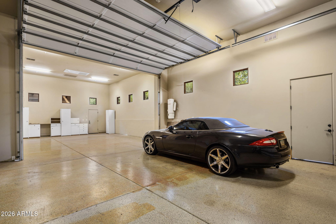
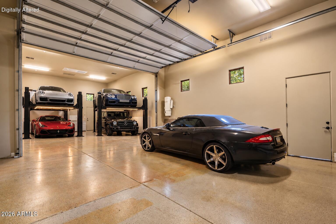
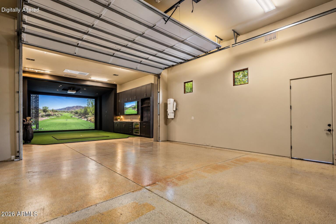
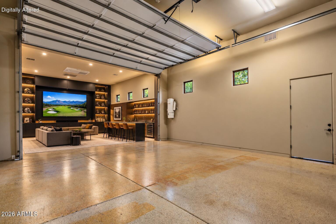
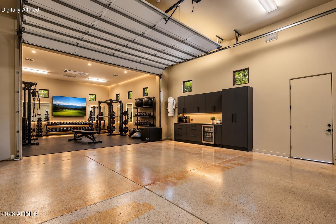
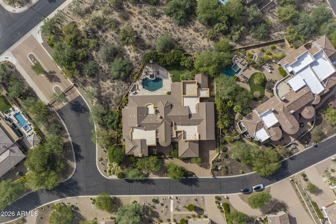
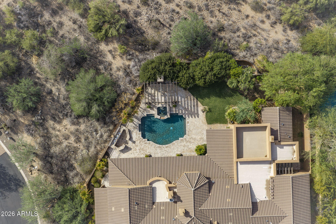
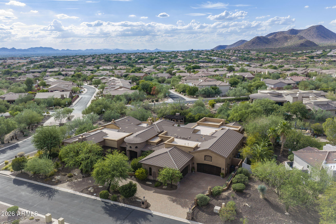
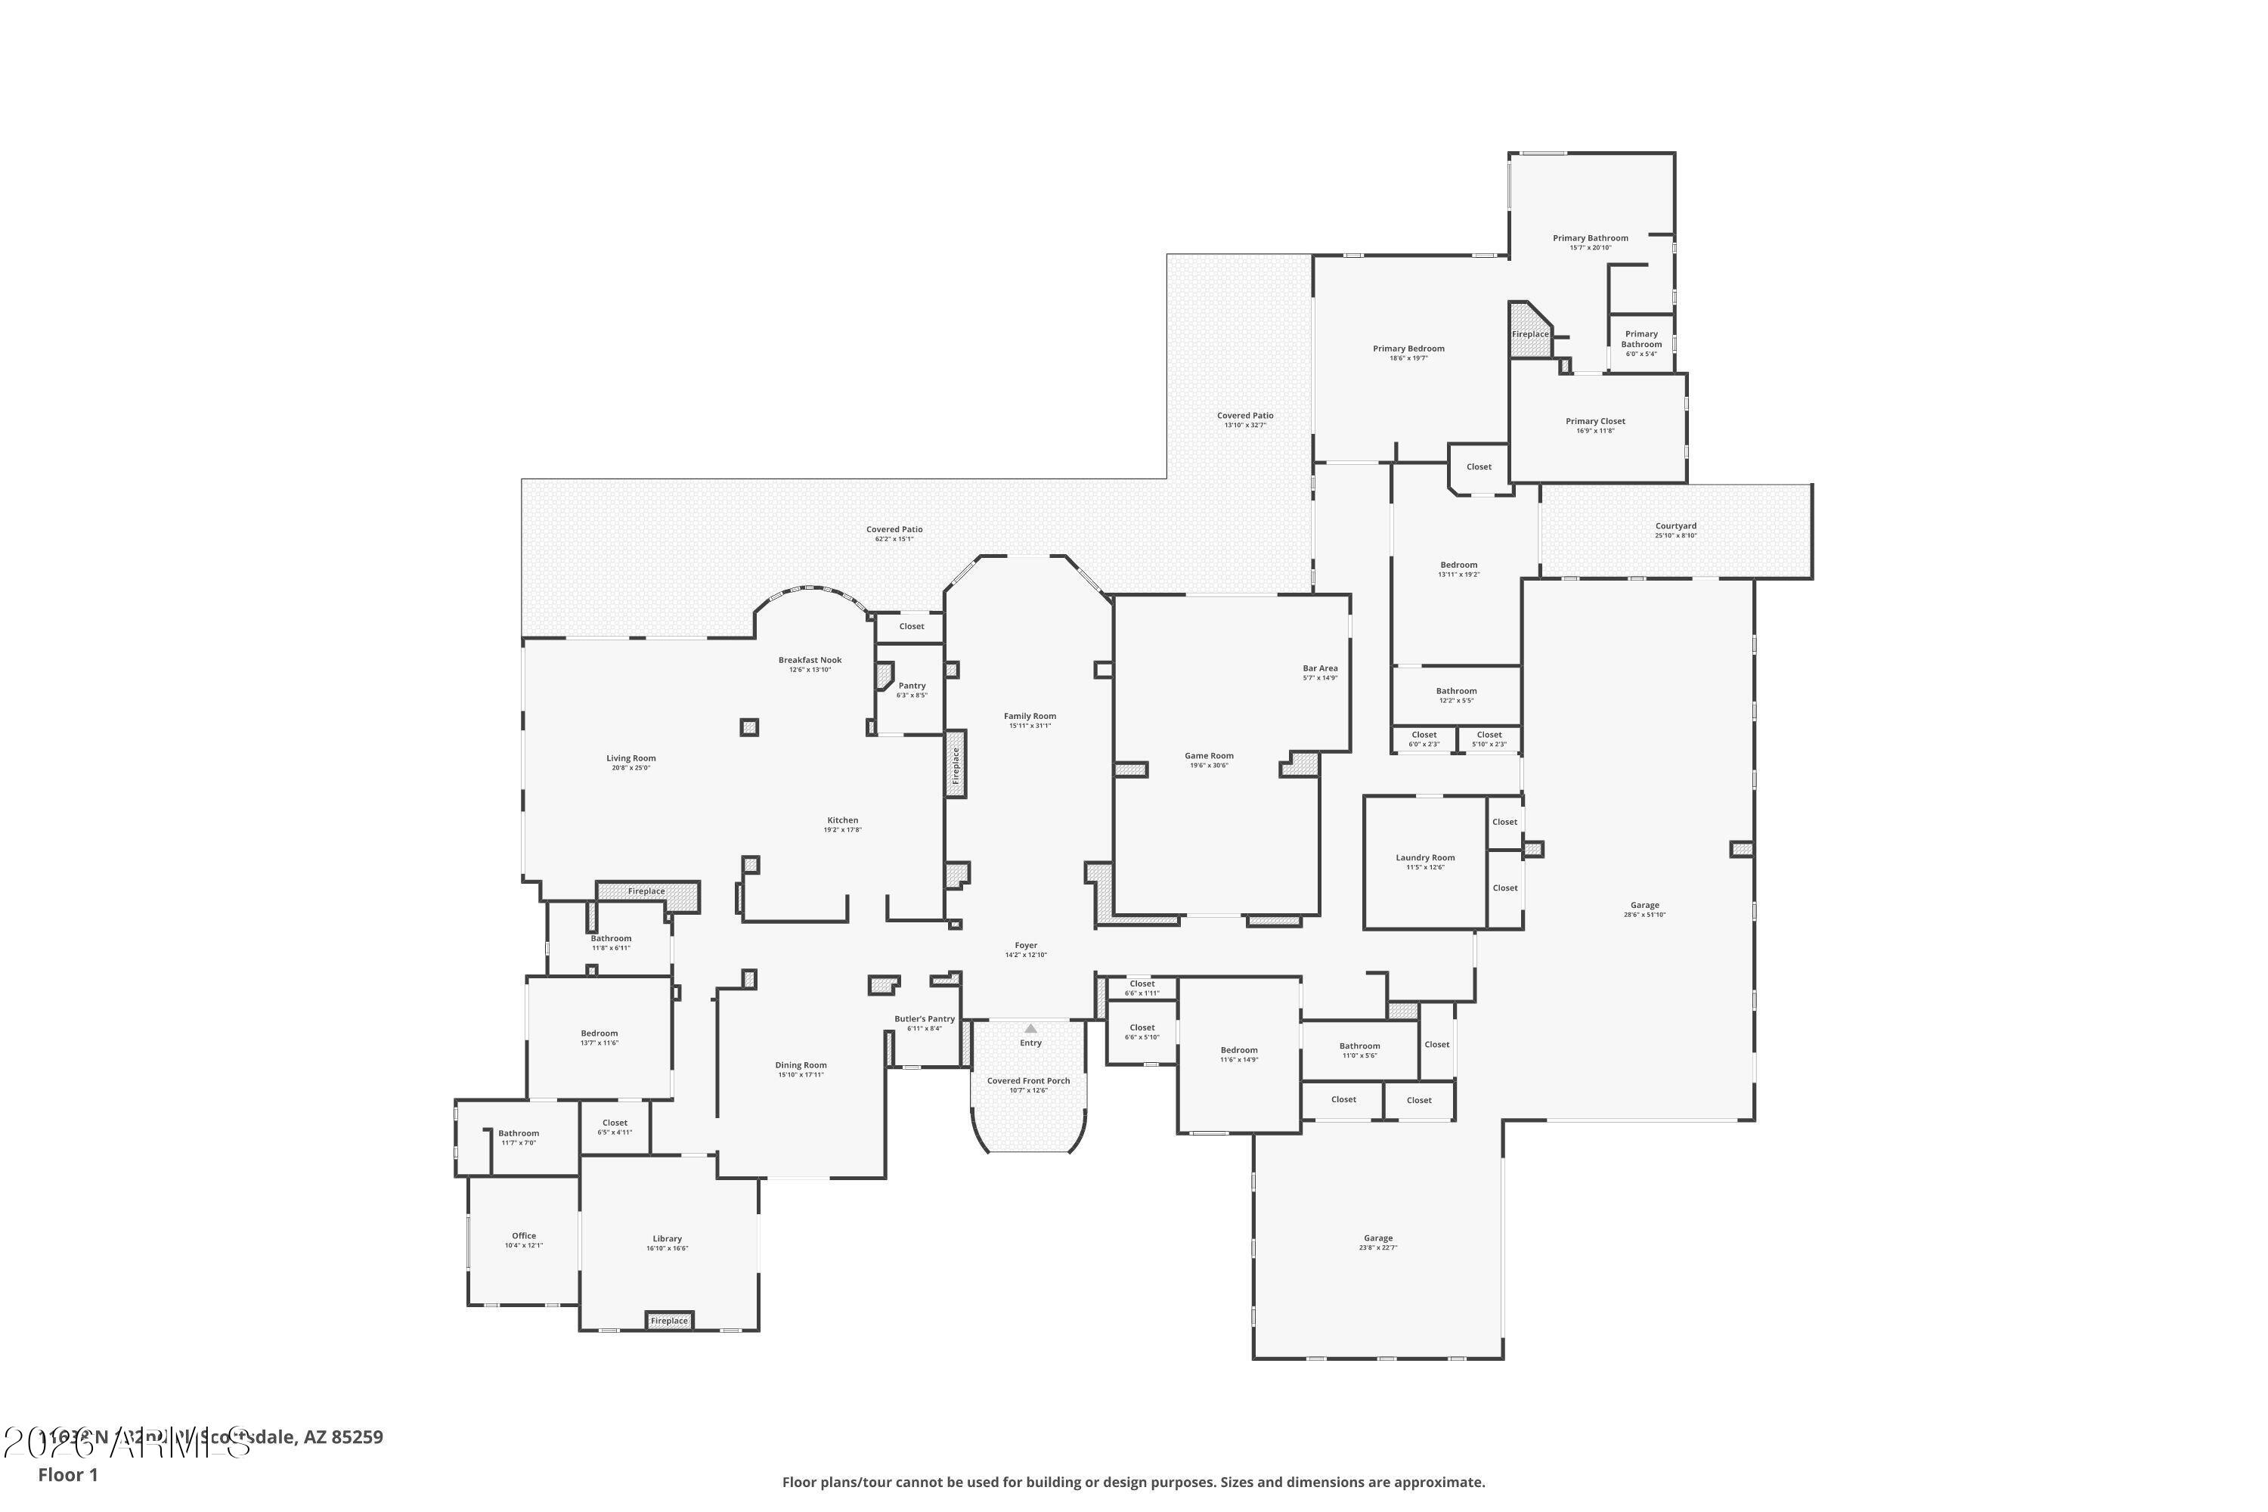
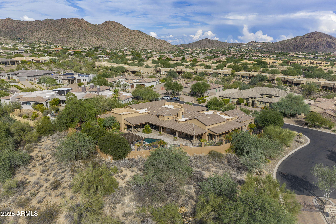
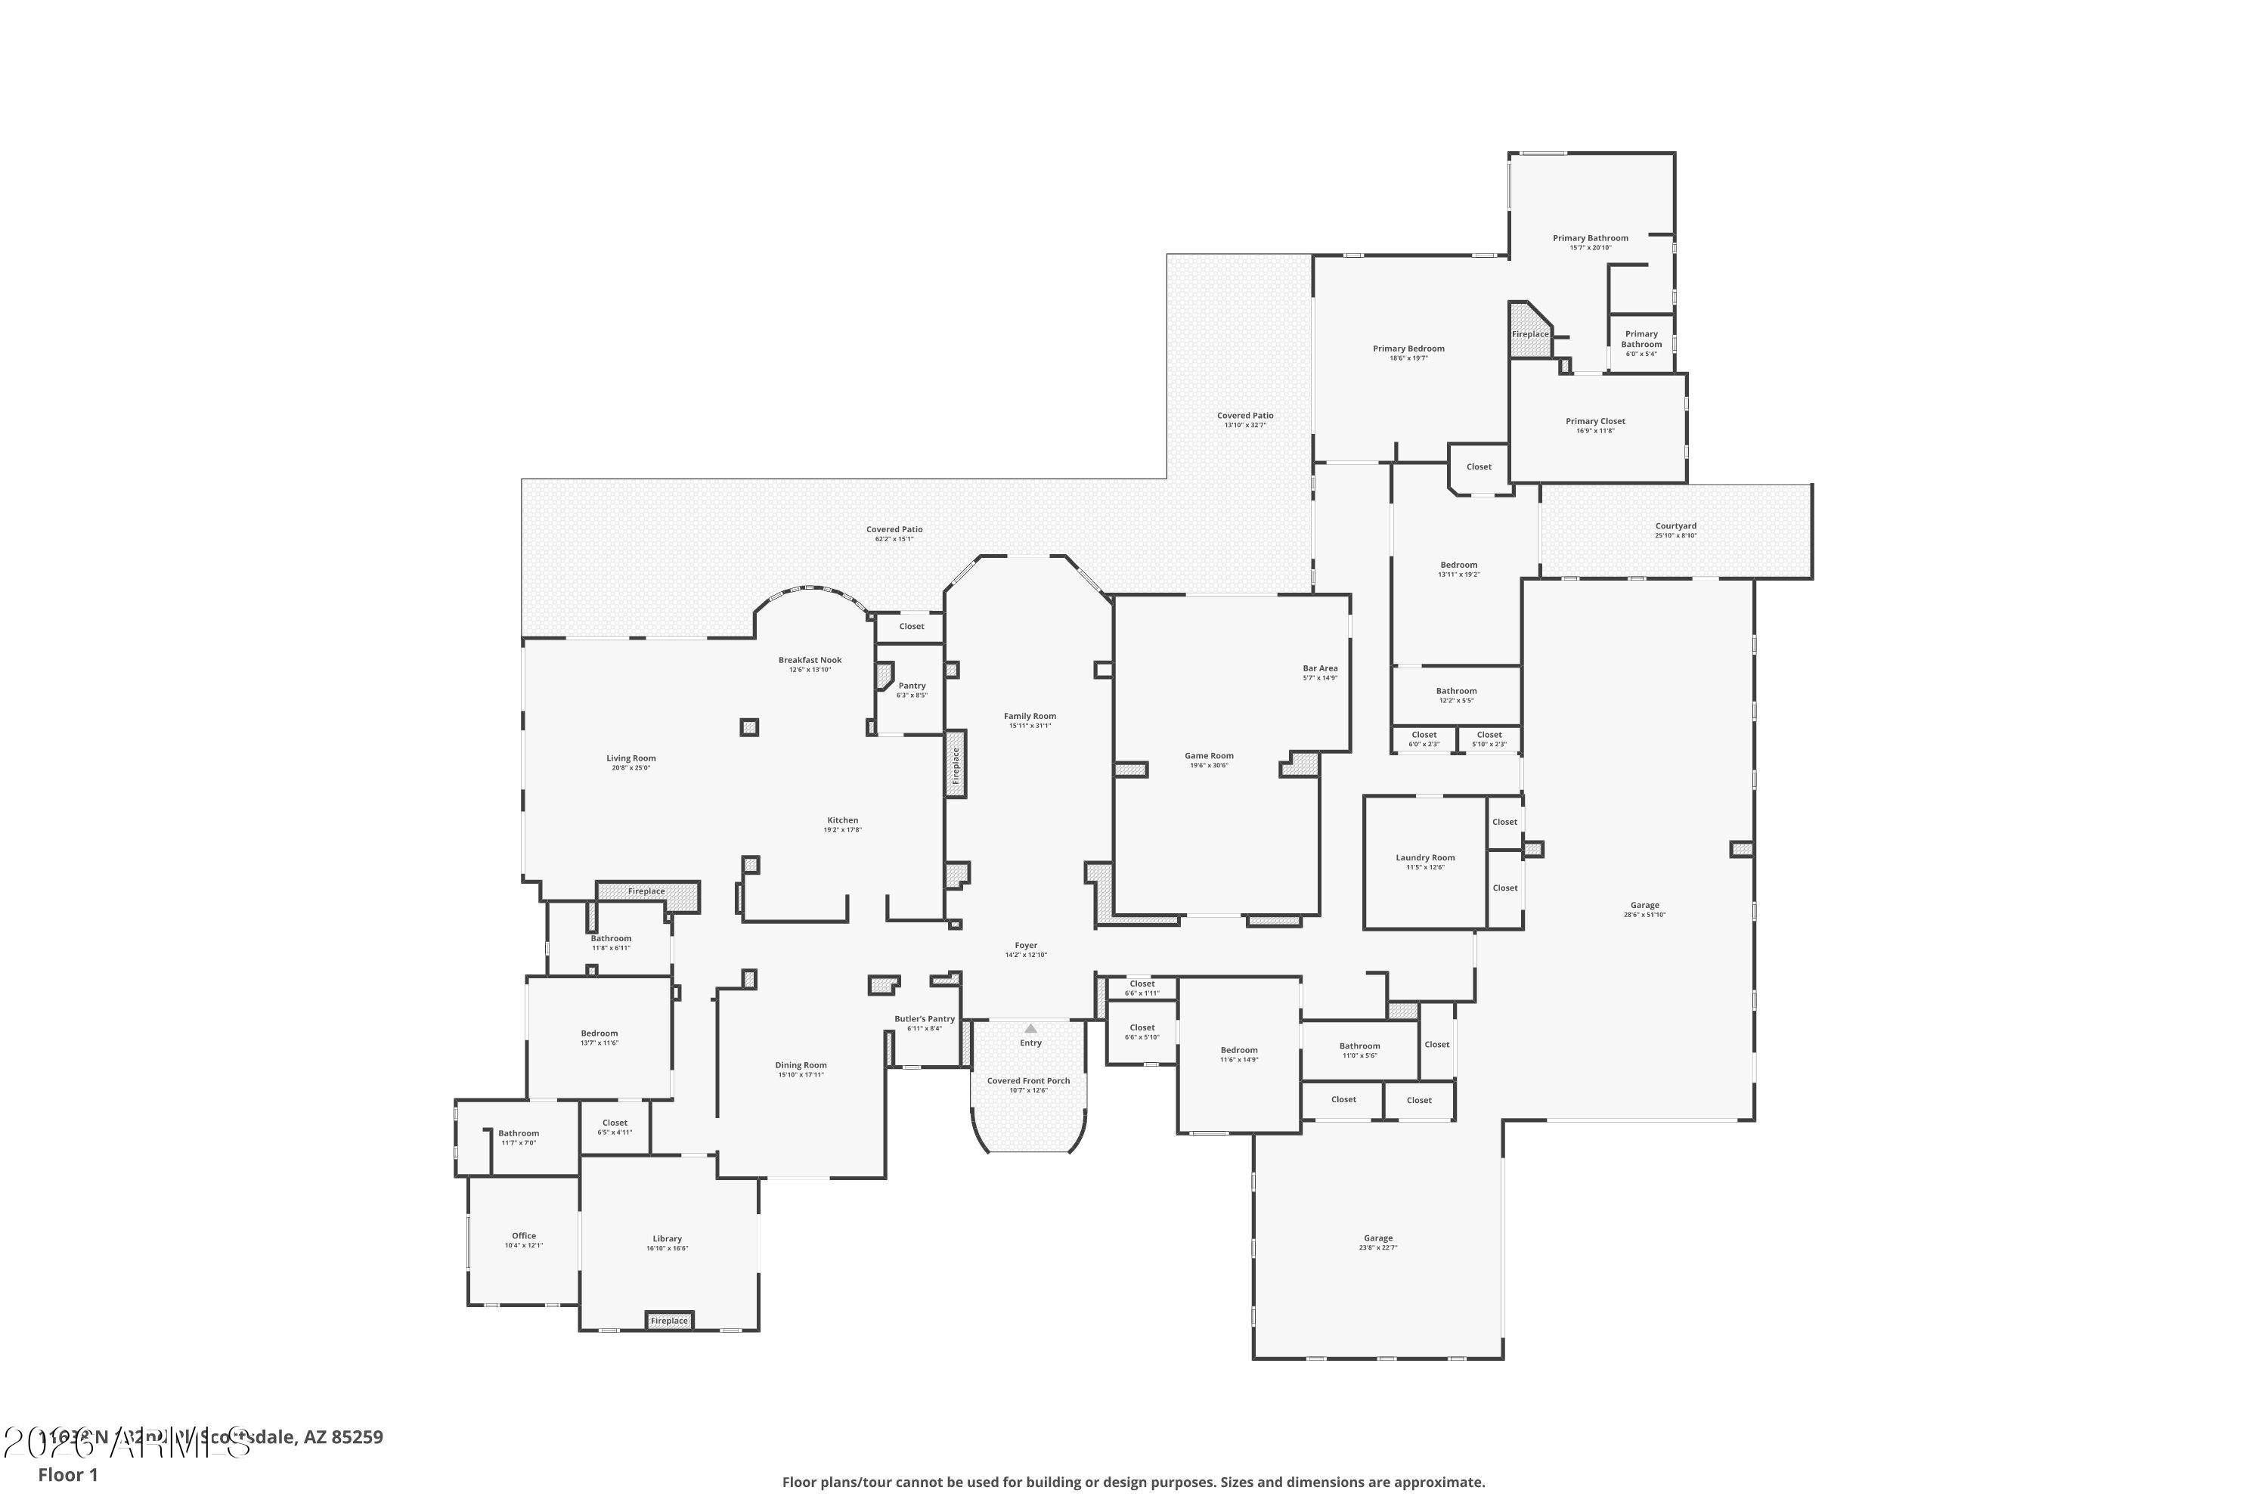
A spectacular custom estate blending timeless elegance with grand-scale luxury, featuring soaring ceilings, arched entries, exposed wood beams, rich stonework, multiple fireplaces, and expansive windows that create a warm yet sophisticated atmosphere. The chef's kitchen is designed for culinary excellence, while the game and media room with full bar and adjoining library offer exceptional spaces for entertaining. The luxurious primary suite captures breathtaking views, providing a private retreat. Resort-style grounds showcase a sparkling pool and spa, expansive covered patios, outdoor kitchen, and sweeping mountain vistas. A truly exceptional feature is the luxury garage with a hidden, air-conditioned bay, ideal for protecting a prized automotive collection or creating a private golf simulator. Soaring garage ceilings accommodate vehicle lifts, providing the potential to house up to 12 cars. An extraordinary estate offering refined living, exceptional amenities, and endless possibilities.

10/25/2026 1:30PM - 3:30PM MST

4
beds

5
baths

6,561 Sq.Ft. LIVING AREA

0.73 Acres lot

Erik Jensen

Erik Jensen

Stephen Caniglia

Stephen Caniglia

Features & Amenities

Interior

  • total bedrooms4
  • Total bathrooms5
  • full bathrooms4
  • half bathroom1
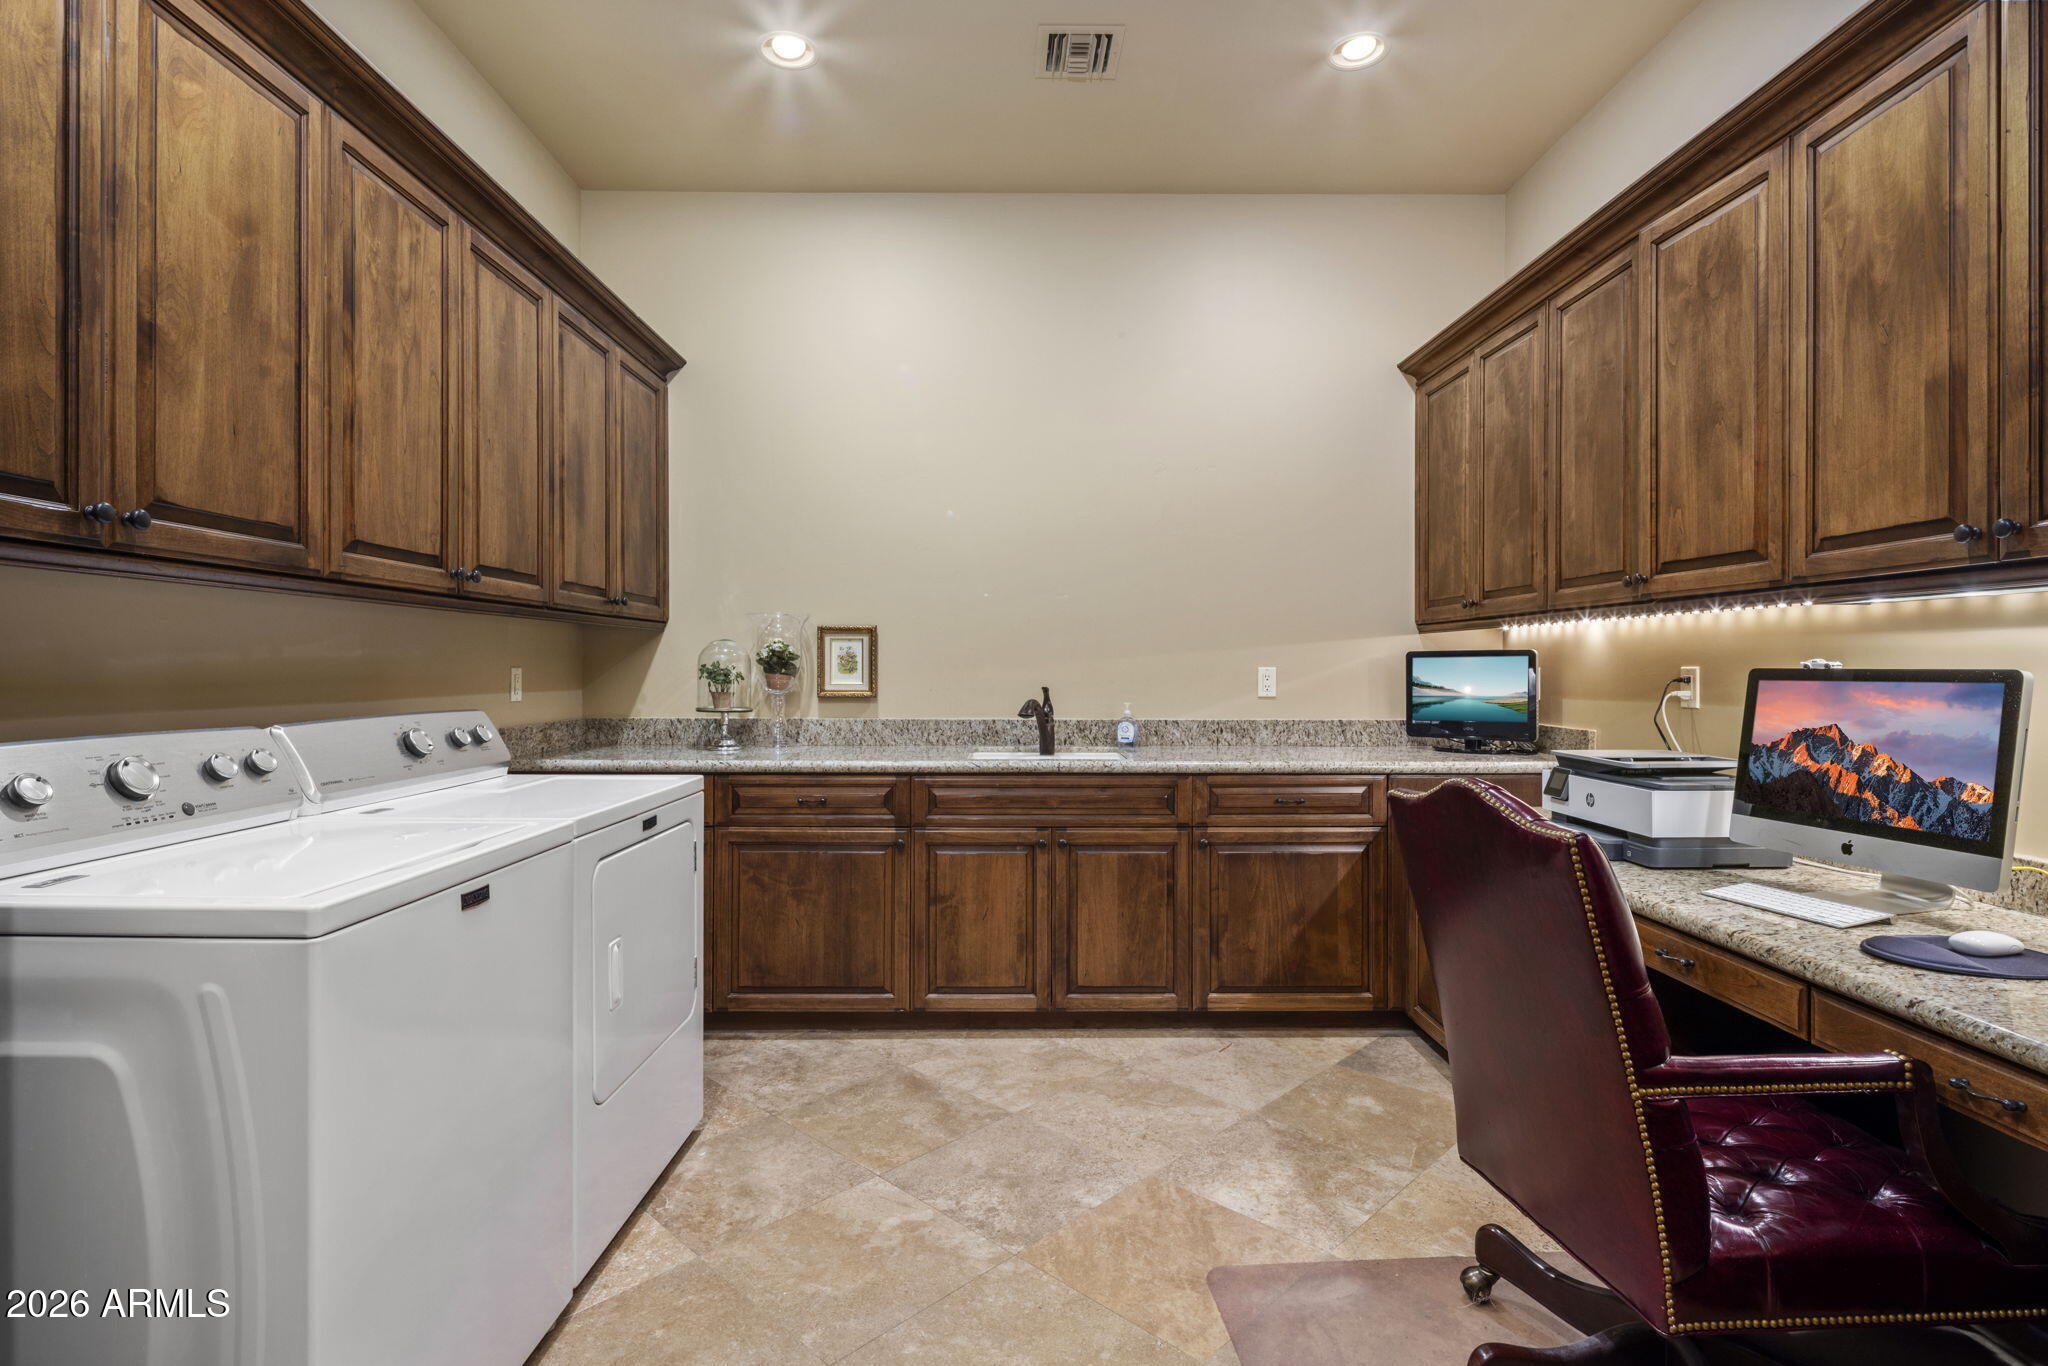
  • Laundry room Inside
  • Flooring Carpet, Stone, Tile, Wood
  • Fireplace Two Way Fireplace, Exterior Fireplace, Family Room, Living Room, Master Bedroom
  • APPLIANCES Dryer, Washer, Refrigerator, Built-in Microwave, Dishwasher, Disposal, Gas Range
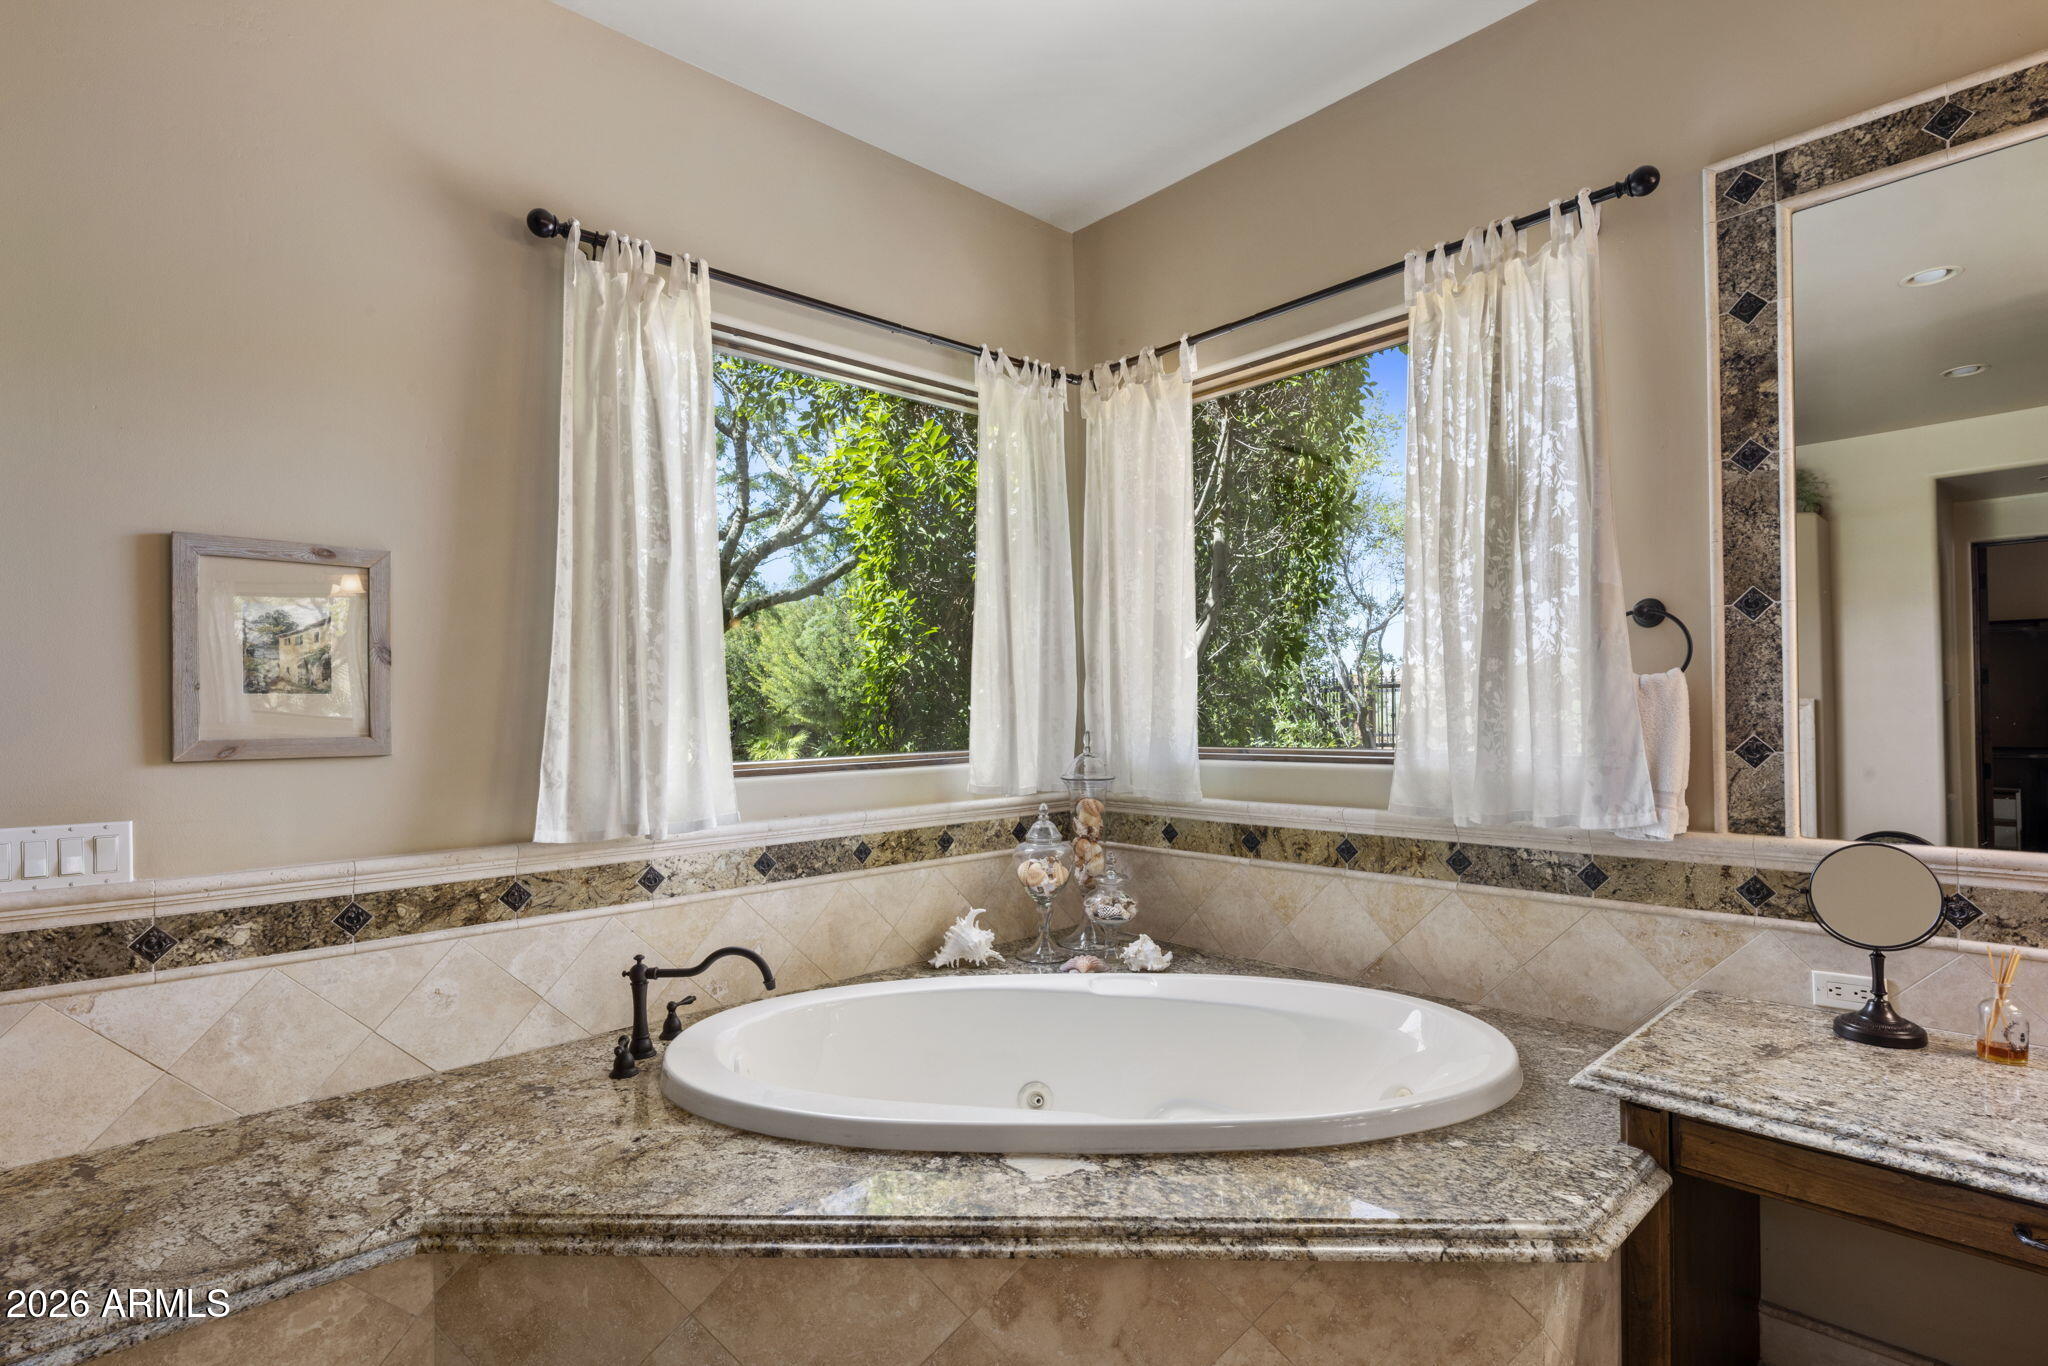
  • other interior Features Walk-in Pantry, Granite Counters, Double Vanity, Vaulted Ceiling(s), Kitchen Island, Pantry, Full Bth Master Bdrm, Tub with Jets

Area & Lot

  • Status For Sale
  • OPEN HOUSE

    10/25/2026 1:30PM - 3:30PM MST

  • Living Area6,561 Sq.Ft.
  • Total Area6,561 Sq.Ft.
  • Lot Area0.73 Acres
  • MLS® ID7095902
  • TypeResidential
  • YEAR BUILT2009
  • NeighborhoodScottsdale
  • Architecture StylesSanta Barbara/Tuscan
  • View DescriptionDesert, Mountain(s)
  • Elementary SchoolLaguna Elementary School
  • Middle SchoolMountainside Middle School
  • High SchoolDesert Mountain High School
  • School DistrictScottsdale Unified District

Exterior

  • STORIES1
  • Garage Space6.0
  • water SourcePublic
  • PoolOutdoor
  • roofTile
  • lot featuresSprinklers In Rear, Sprinklers In Front, Desert Front, Grass Back
  • parkingGarage Door Opener, Over Height Garage, Temp Controlled
  • HEAT TYPENatural Gas
  • AIR CONDITIONINGCentral Air, Ceiling Fan(s)
  • sewerPublic Sewer
  • other exterior FeaturesBuilt-in Barbecue

Financial

  • Sales Price$3,400,000
  • Real Estate Tax $9,610/yr
  • HOA $185/mo
View Virtual Tour
image

Schedule a Showing

We would love to show you our beautiful property. Please select your preferred date and time below. An agent will be in touch shortly to confirm your appointment.

Schedule a Showing

We would love to show you our beautiful property. Please select your preferred date and time below. An agent will be in touch shortly to confirm your appointment.

Thank you for your interest in 11638 N 132ND Place, Scottsdale, AZ 85259. We are reviewing your request and will be in touch shortly!

Mortgage Calculator

Estimate your monthly mortgage payment, including the principal and interest, property taxes, and HOA. Adjust the values to generate a more accurate rate.

All estimates are provided for informational purposes only. Actual amounts may vary.
$0,000 Your Payment 20 15 65
$0,000 Your Payment

Scottsdale

An exceptional range of opportunities for buyers seeking sophistication, beauty, and connection.

Explore

Let’s Find Your Place in Central Phoenix

Connect with our team for a personalized consultation and discover what makes this community so special.

Follow Us on Instagram