Leave a Message

Thank you for your message. We will be in touch with you shortly.

11849 N 51st Drive
11849 N 51st Drive
11849 N 51st Drive
11849 N 51st Drive
11849 N 51st Drive
11849 N 51st Drive
11849 N 51st Drive
11849 N 51st Drive
11849 N 51st Drive
11849 N 51st Drive
11849 N 51st Drive
11849 N 51st Drive
11849 N 51st Drive
11849 N 51st Drive
11849 N 51st Drive
11849 N 51st Drive
11849 N 51st Drive
11849 N 51st Drive
11849 N 51st Drive
11849 N 51st Drive
11849 N 51st Drive
11849 N 51st Drive
11849 N 51st Drive
11849 N 51st Drive
11849 N 51st Drive
11849 N 51st Drive
11849 N 51st Drive
11849 N 51st Drive
11849 N 51st Drive
11849 N 51st Drive
11849 N 51st Drive
11849 N 51st Drive
11849 N 51st Drive
11849 N 51st Drive
SEE ALL PHOTOS
11849 N 51st Drive
11849 N 51st Drive
11849 N 51st Drive
11849 N 51st Drive
11849 N 51st Drive
11849 N 51st Drive
11849 N 51st Drive
11849 N 51st Drive
11849 N 51st Drive
11849 N 51st Drive
11849 N 51st Drive
11849 N 51st Drive
11849 N 51st Drive
11849 N 51st Drive
11849 N 51st Drive
11849 N 51st Drive
11849 N 51st Drive
11849 N 51st Drive
11849 N 51st Drive
11849 N 51st Drive
11849 N 51st Drive
11849 N 51st Drive
11849 N 51st Drive
11849 N 51st Drive
11849 N 51st Drive
11849 N 51st Drive
11849 N 51st Drive
11849 N 51st Drive
11849 N 51st Drive
11849 N 51st Drive
11849 N 51st Drive
11849 N 51st Drive
11849 N 51st Drive
11849 N 51st Drive
Sold

11849 N 51st Drive

11849 N 51st Drive, Glendale, AZ 85304

$385,035
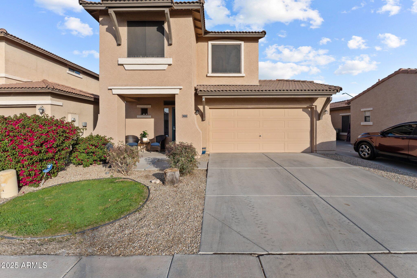
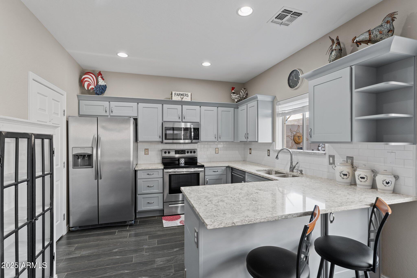
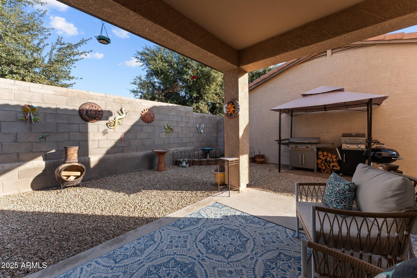
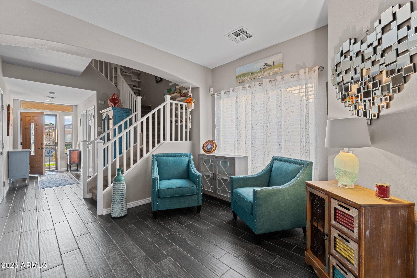
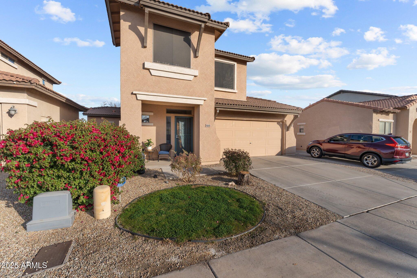
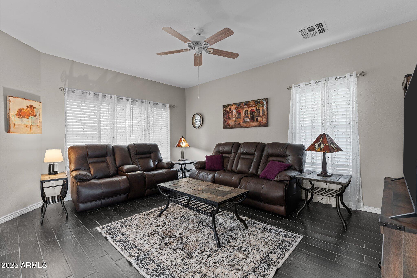
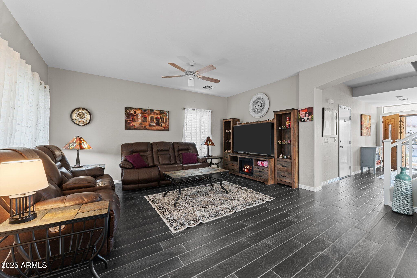
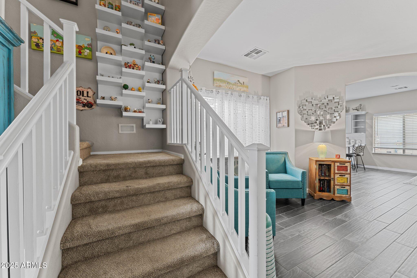
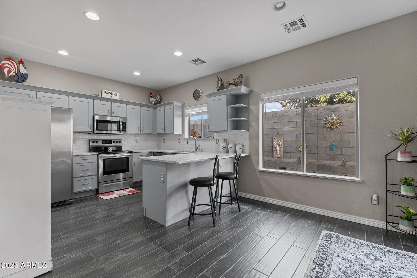
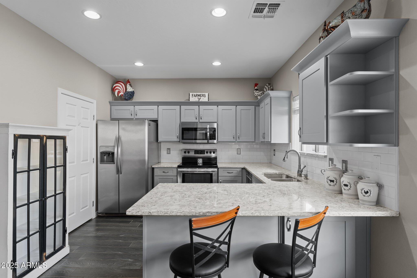
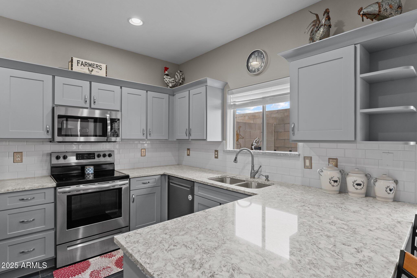
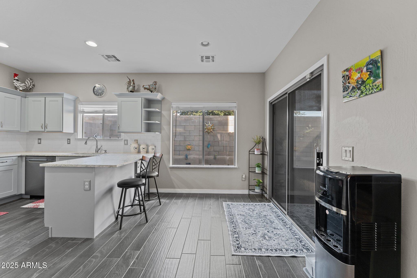
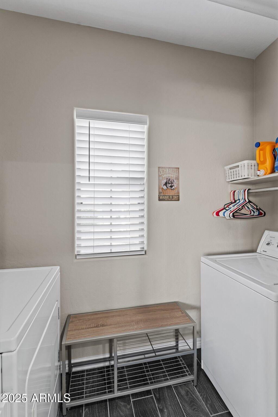
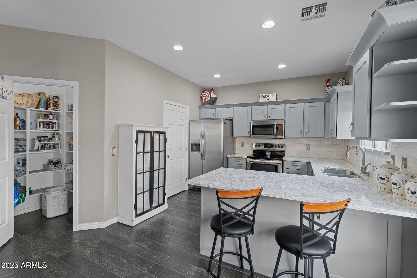
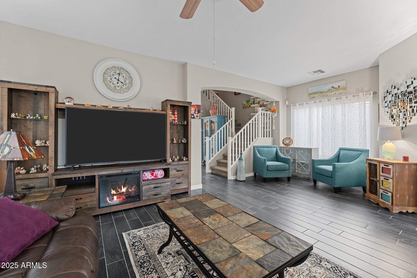
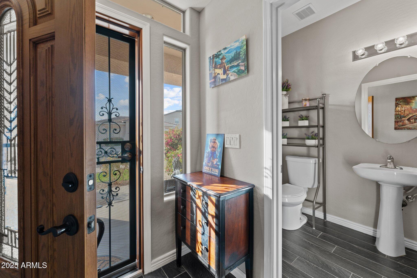
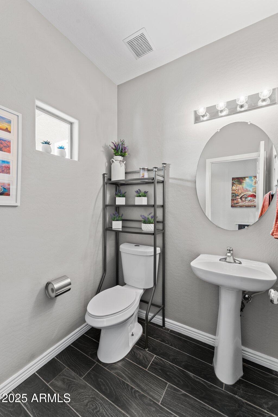
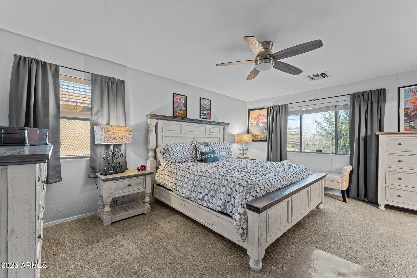
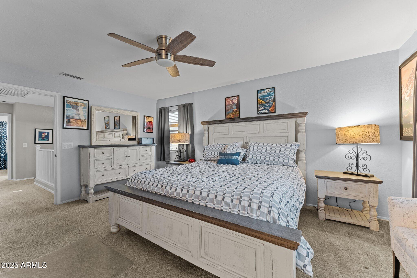
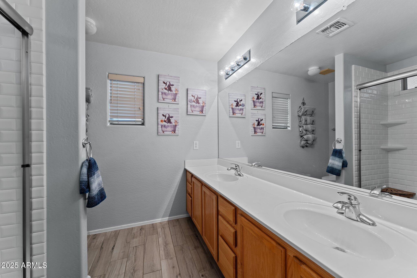
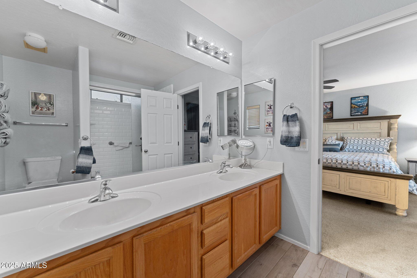
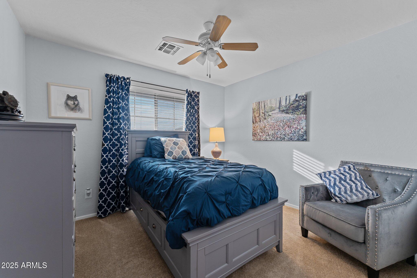
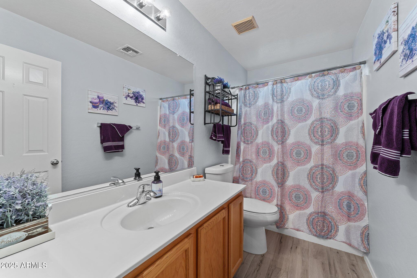
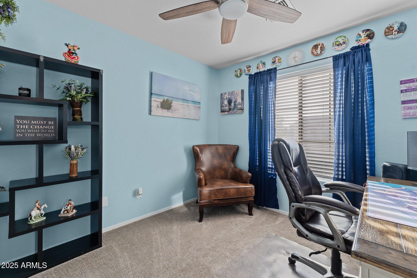
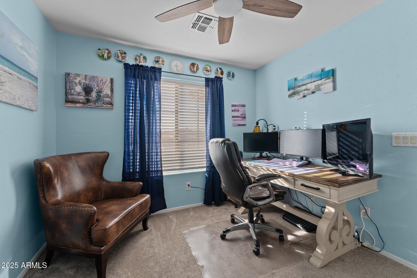
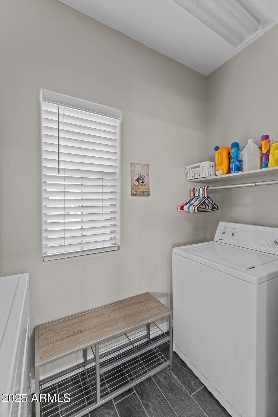
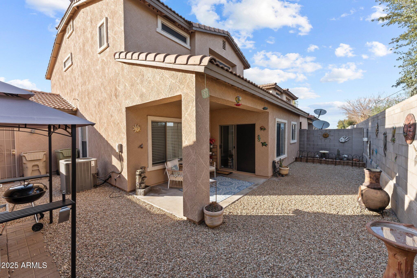
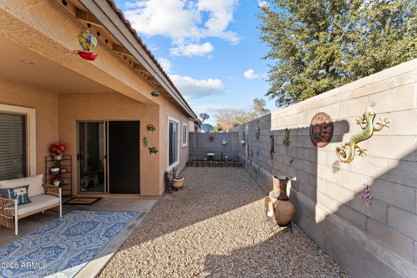
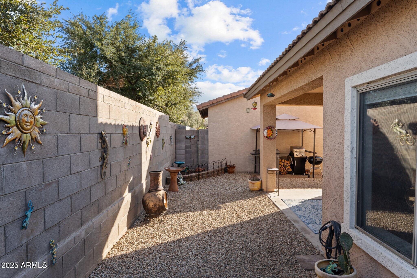
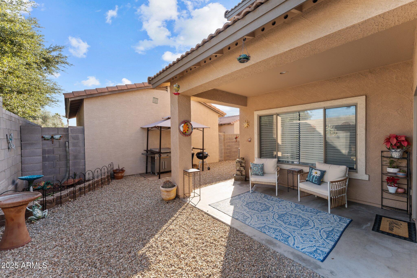
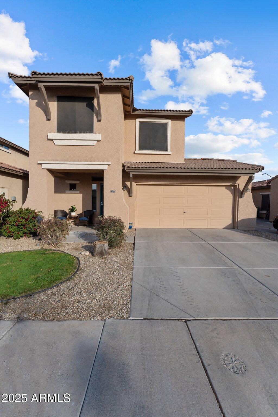
Welcome to this beautiful two-story home nestled in a desirable gated community. Offering a perfect blend of comfort and convenience, this home features an inviting eat-in kitchen complete with a breakfast bar, ample cabinetry, and sleek stainless steel appliances! The laundry room is fully equipped with a washer and dryer for added convenience. Retreat to the spacious master suite, which boasts a ceiling fan, picturesque windows, and a full en-suite bathroom with a dual sink vanity. Additional perks include a water softener system to enhance your daily living experience. Step outside to your low-maintenance backyard, where a covered patio and gravel landscaping create the perfect space for relaxing or entertaining. Brand new AC 2023 and the kitchen remodeled in 2021! Plus, enjoy access to a refreshing community pool and a playground, both within walking distance! Don't miss this incredible opportunity to own a home in this fantastic community!

3
beds

3
baths

1,605 Sq.Ft. LIVING AREA

3,024 Sq.Ft. lot

Samantha Chiles

Samantha Chiles

Features & Amenities

Interior

  • total bedrooms3
  • Total bathrooms3
  • full bathrooms2
  • half bathroom1
  • Laundry room Inside
  • Flooring Carpet, Tile
  • APPLIANCES Dryer, Washer, Water Softener Owned, Refrigerator, Built-in Microwave, Dishwasher, Disposal
  • other interior Features Walk-in Pantry, High Speed Internet, Granite Counters, Double Vanity, Upstairs, Eat-in Kitchen, 9 Flat Ceilings, Full Bth Master Bdrm

Area & Lot

  • Status Sold
  • Living Area1,605 Sq.Ft.
  • Lot Area3,024 Sq.Ft.
  • MLS® ID6815286
  • TypeResidential
  • YEAR BUILT2003
  • Architecture StylesSanta Barbara/Tuscan
  • Elementary SchoolDesert Palms Elementary School
  • Middle SchoolDesert Palms Elementary School
  • High SchoolIronwood High School
  • School DistrictPeoria Unified School District

Exterior

  • STORIES2
  • Garage Space2.0
  • water SourceCity Water
  • PoolNone
  • roofTile
  • lot featuresSprinklers In Front, Desert Front, Gravel/Stone Back, Grass Front, Auto Timer H 2 O Front
  • parkingGarage Door Opener, Direct Access
  • HEAT TYPEElectric
  • AIR CONDITIONINGCentral Air, Ceiling Fan(s)
  • sewerPublic Sewer

Financial

  • Sales Price$385,035
  • Real Estate Tax $1,018/yr
  • HOA $146/mo

Let’s Find Your Place in Central Phoenix

Connect with our team for a personalized consultation and discover what makes this community so special.

Follow Us on Instagram