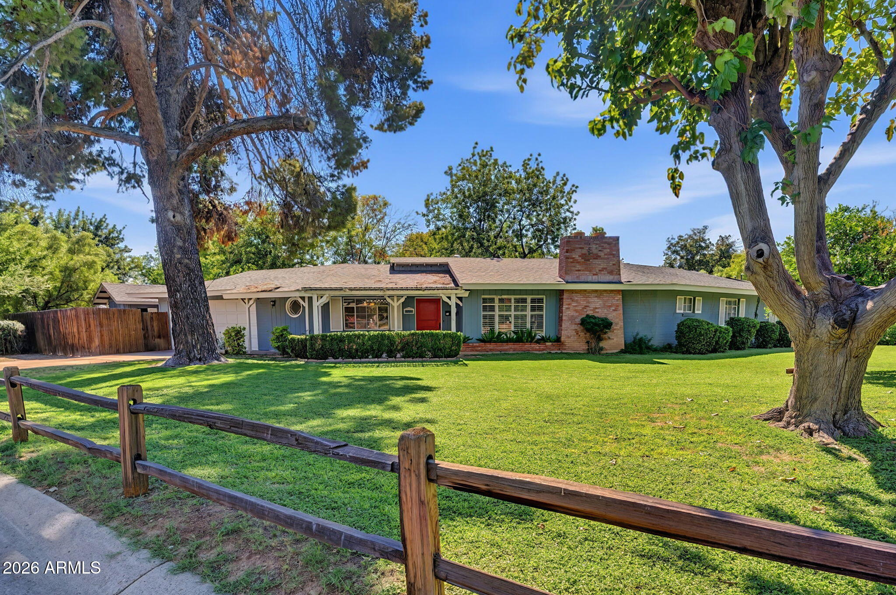
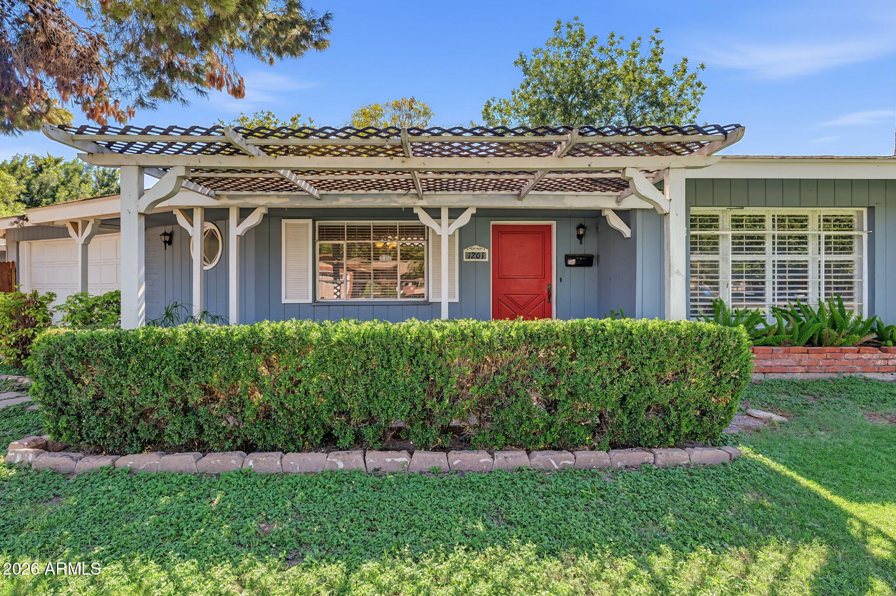
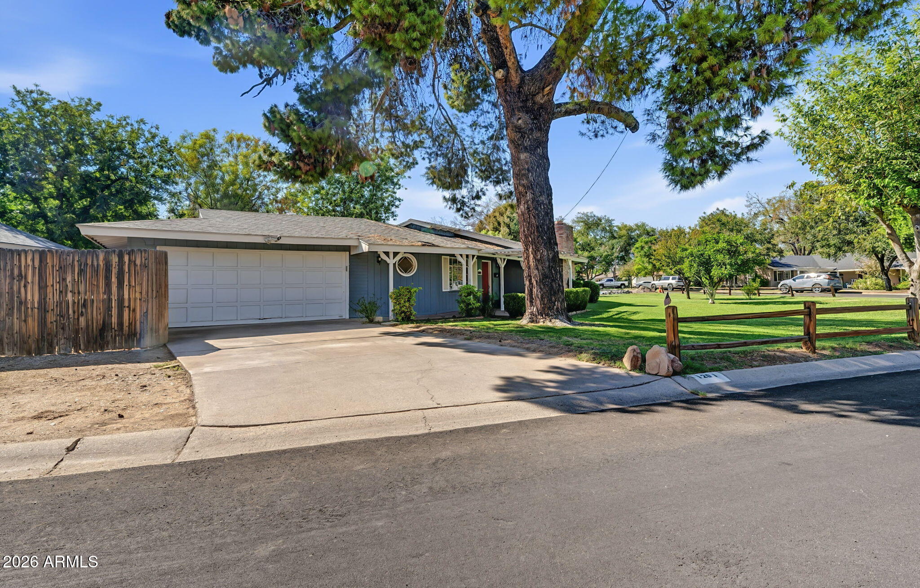
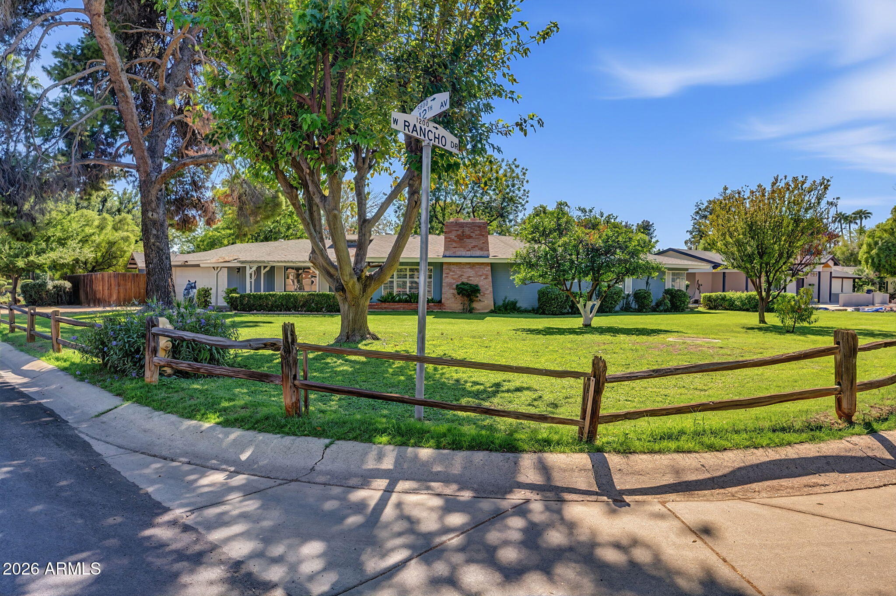
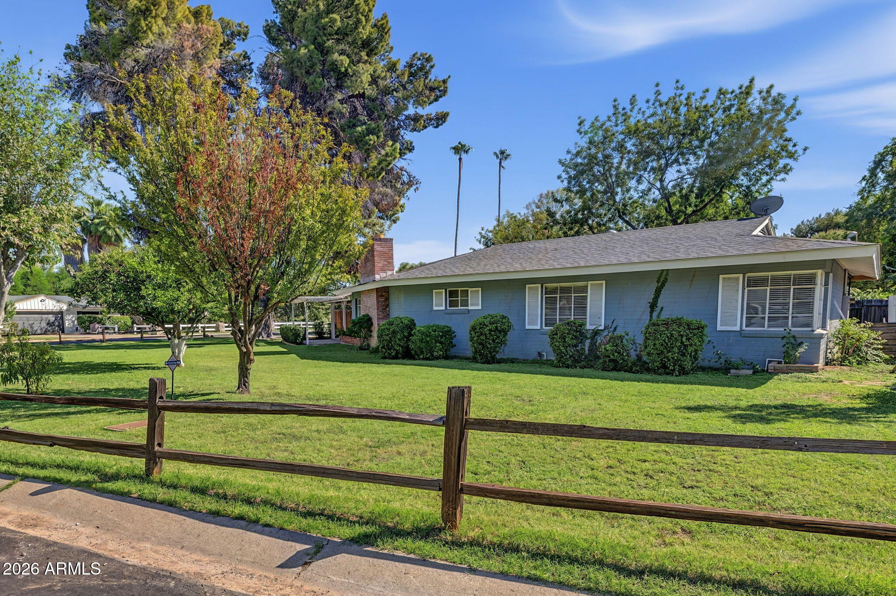
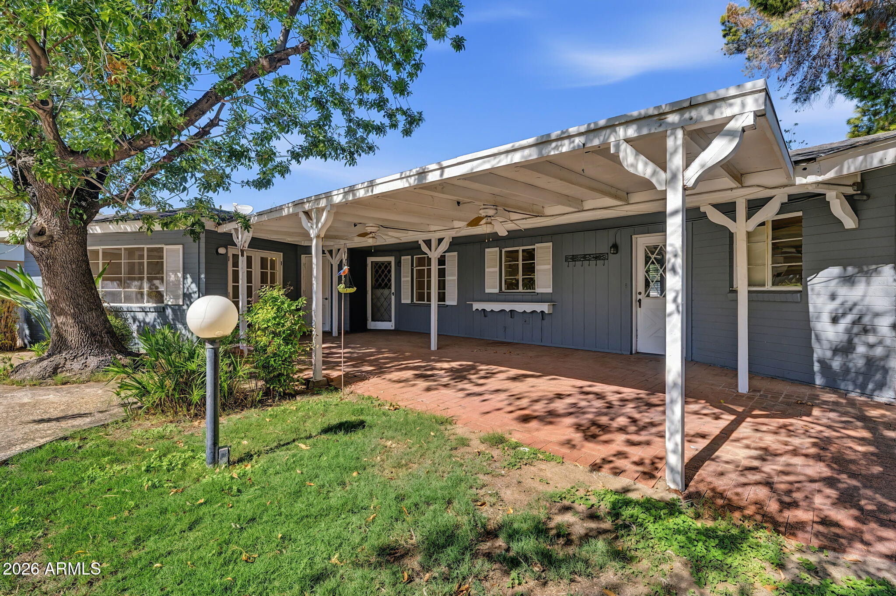
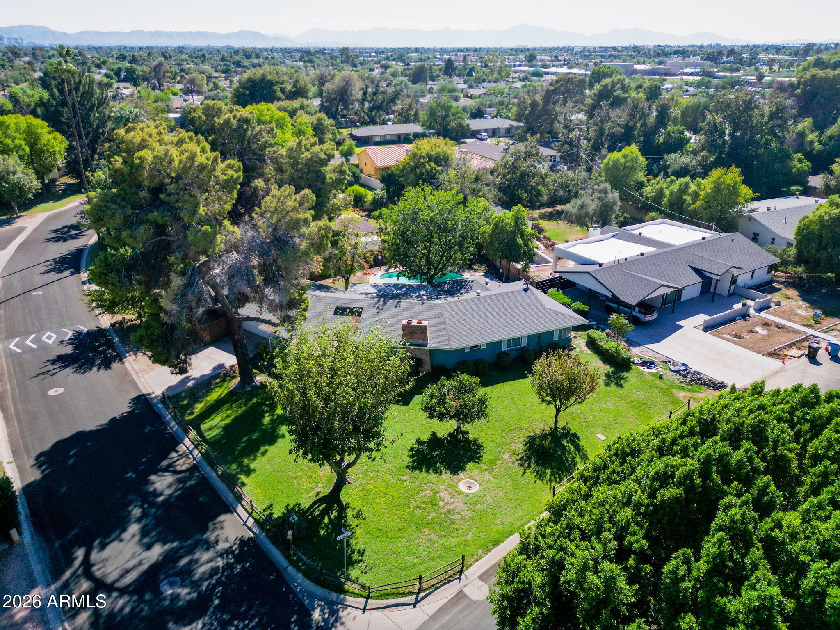
Blue single-story home with a red door, brick chimney, and mature trees framing the lawn.
1201 W RANCHO Drive
1201 W RANCHO Drive
1201 W RANCHO Drive
1201 W RANCHO Drive
1201 W RANCHO Drive
1201 W RANCHO Drive
1201 W RANCHO Drive
1201 W RANCHO Drive
1201 W RANCHO Drive
1201 W RANCHO Drive
1201 W RANCHO Drive
1201 W RANCHO Drive
1201 W RANCHO Drive
1201 W RANCHO Drive
1201 W RANCHO Drive
1201 W RANCHO Drive
1201 W RANCHO Drive
1201 W RANCHO Drive
1201 W RANCHO Drive
1201 W RANCHO Drive
1201 W RANCHO Drive
1201 W RANCHO Drive
1201 W RANCHO Drive
1201 W RANCHO Drive
1201 W RANCHO Drive
1201 W RANCHO Drive
1201 W RANCHO Drive
1201 W RANCHO Drive
1201 W RANCHO Drive
1201 W RANCHO Drive
1201 W RANCHO Drive
1201 W RANCHO Drive
1201 W RANCHO Drive
1201 W RANCHO Drive
1201 W RANCHO Drive
SEE ALL PHOTOS
Blue single-story home with a red door, brick chimney, and mature trees framing the lawn.
1201 W RANCHO Drive
1201 W RANCHO Drive
1201 W RANCHO Drive
1201 W RANCHO Drive
1201 W RANCHO Drive
1201 W RANCHO Drive
1201 W RANCHO Drive
1201 W RANCHO Drive
1201 W RANCHO Drive
1201 W RANCHO Drive
1201 W RANCHO Drive
1201 W RANCHO Drive
1201 W RANCHO Drive
1201 W RANCHO Drive
1201 W RANCHO Drive
1201 W RANCHO Drive
1201 W RANCHO Drive
1201 W RANCHO Drive
1201 W RANCHO Drive
1201 W RANCHO Drive
1201 W RANCHO Drive
1201 W RANCHO Drive
1201 W RANCHO Drive
1201 W RANCHO Drive
1201 W RANCHO Drive
1201 W RANCHO Drive
1201 W RANCHO Drive
1201 W RANCHO Drive
1201 W RANCHO Drive
1201 W RANCHO Drive
1201 W RANCHO Drive
1201 W RANCHO Drive
1201 W RANCHO Drive
1201 W RANCHO Drive
1201 W RANCHO Drive
Courtesy of Compass, Stephen T Caniglia Listing Contact: 602-903-7220 
For Sale

1201 W RANCHO Drive

1201 W RANCHO Drive, Phoenix, AZ 85013

$695,000
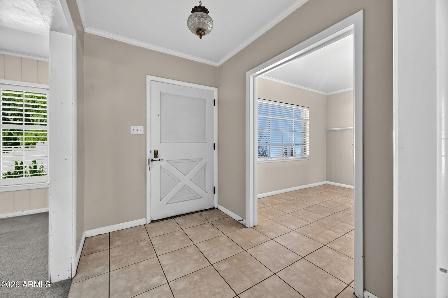
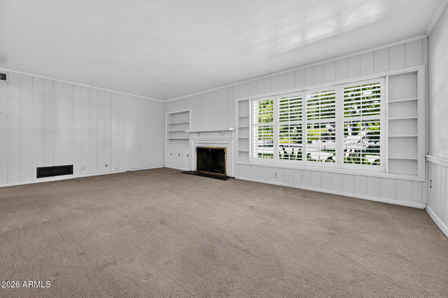
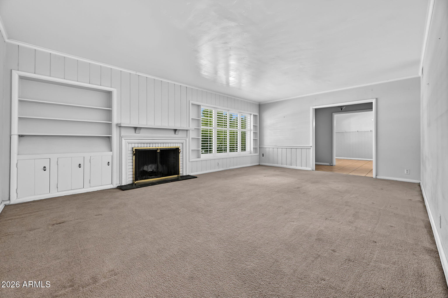
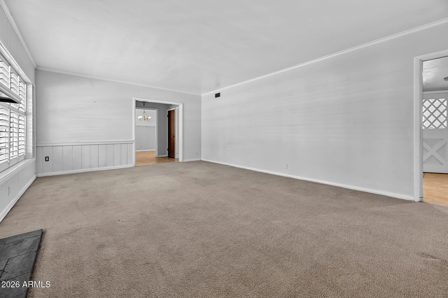
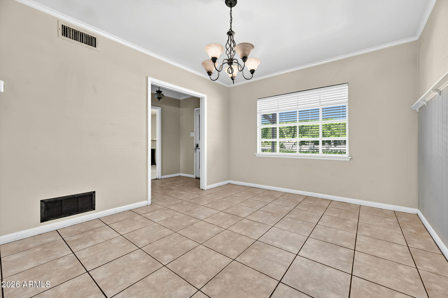
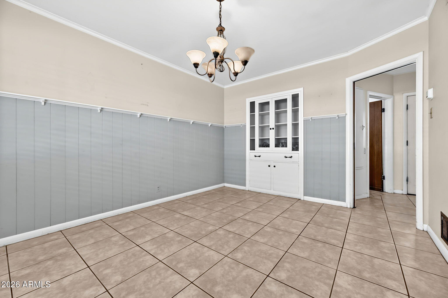
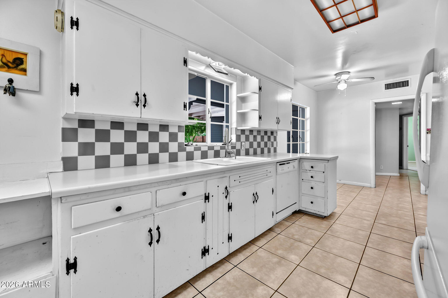
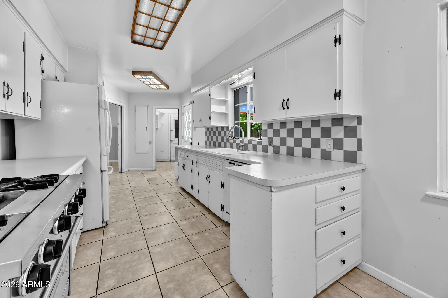
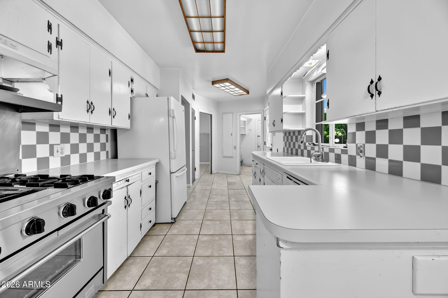
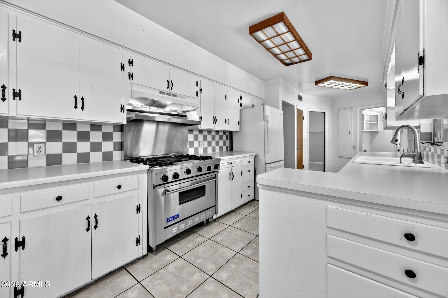
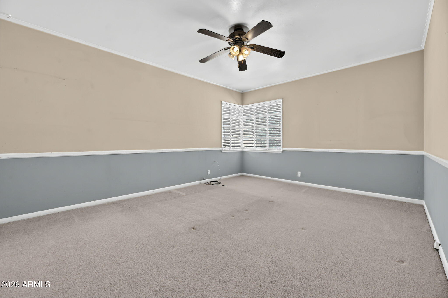
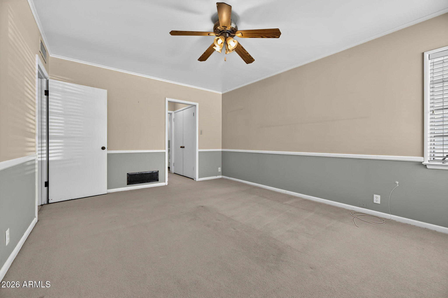
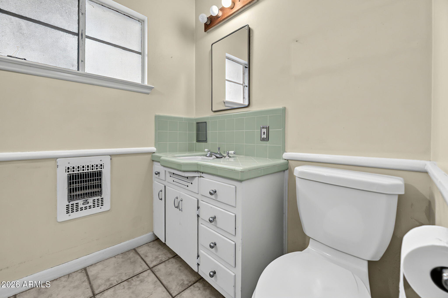
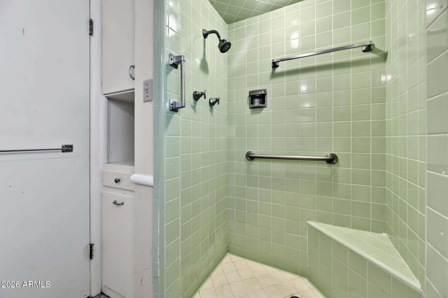
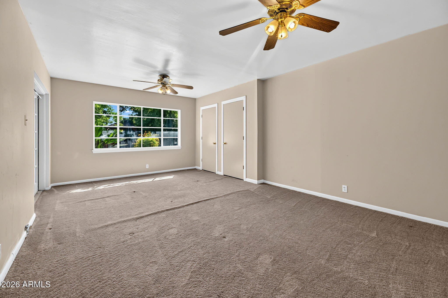
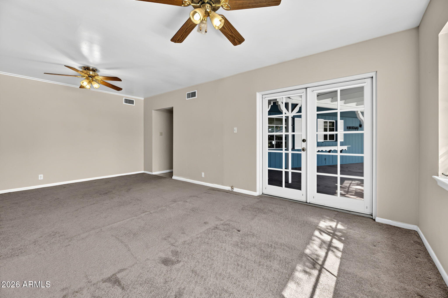
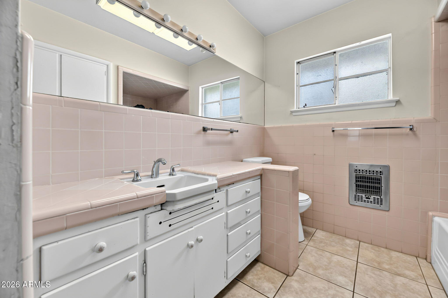
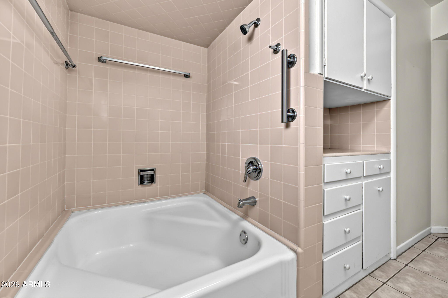
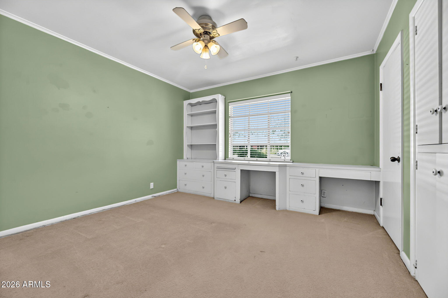
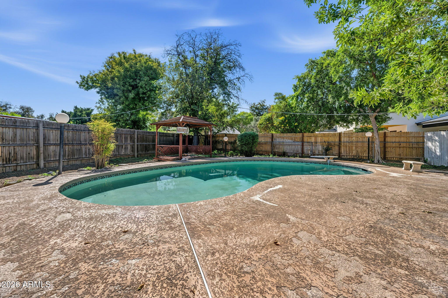
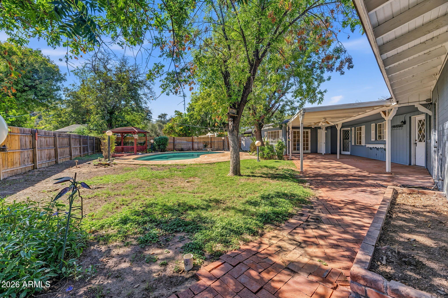
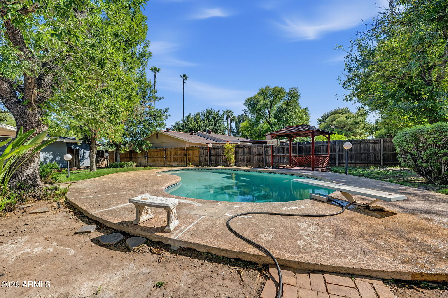
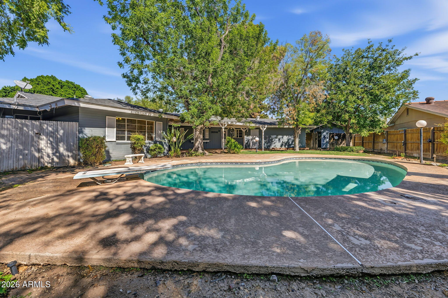
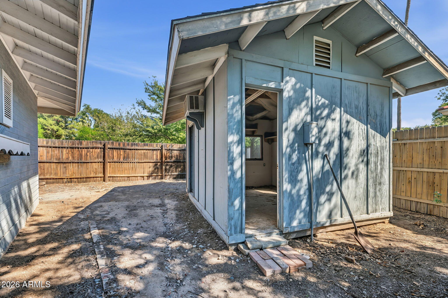
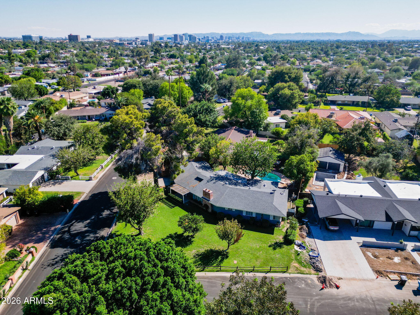
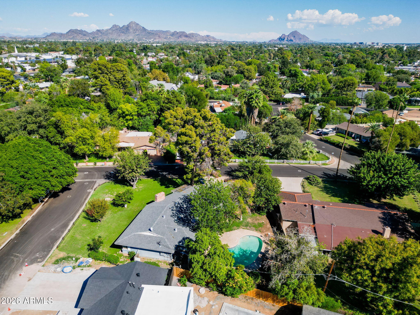
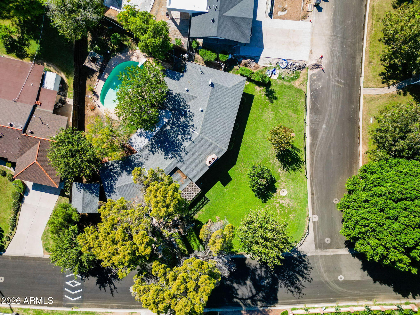
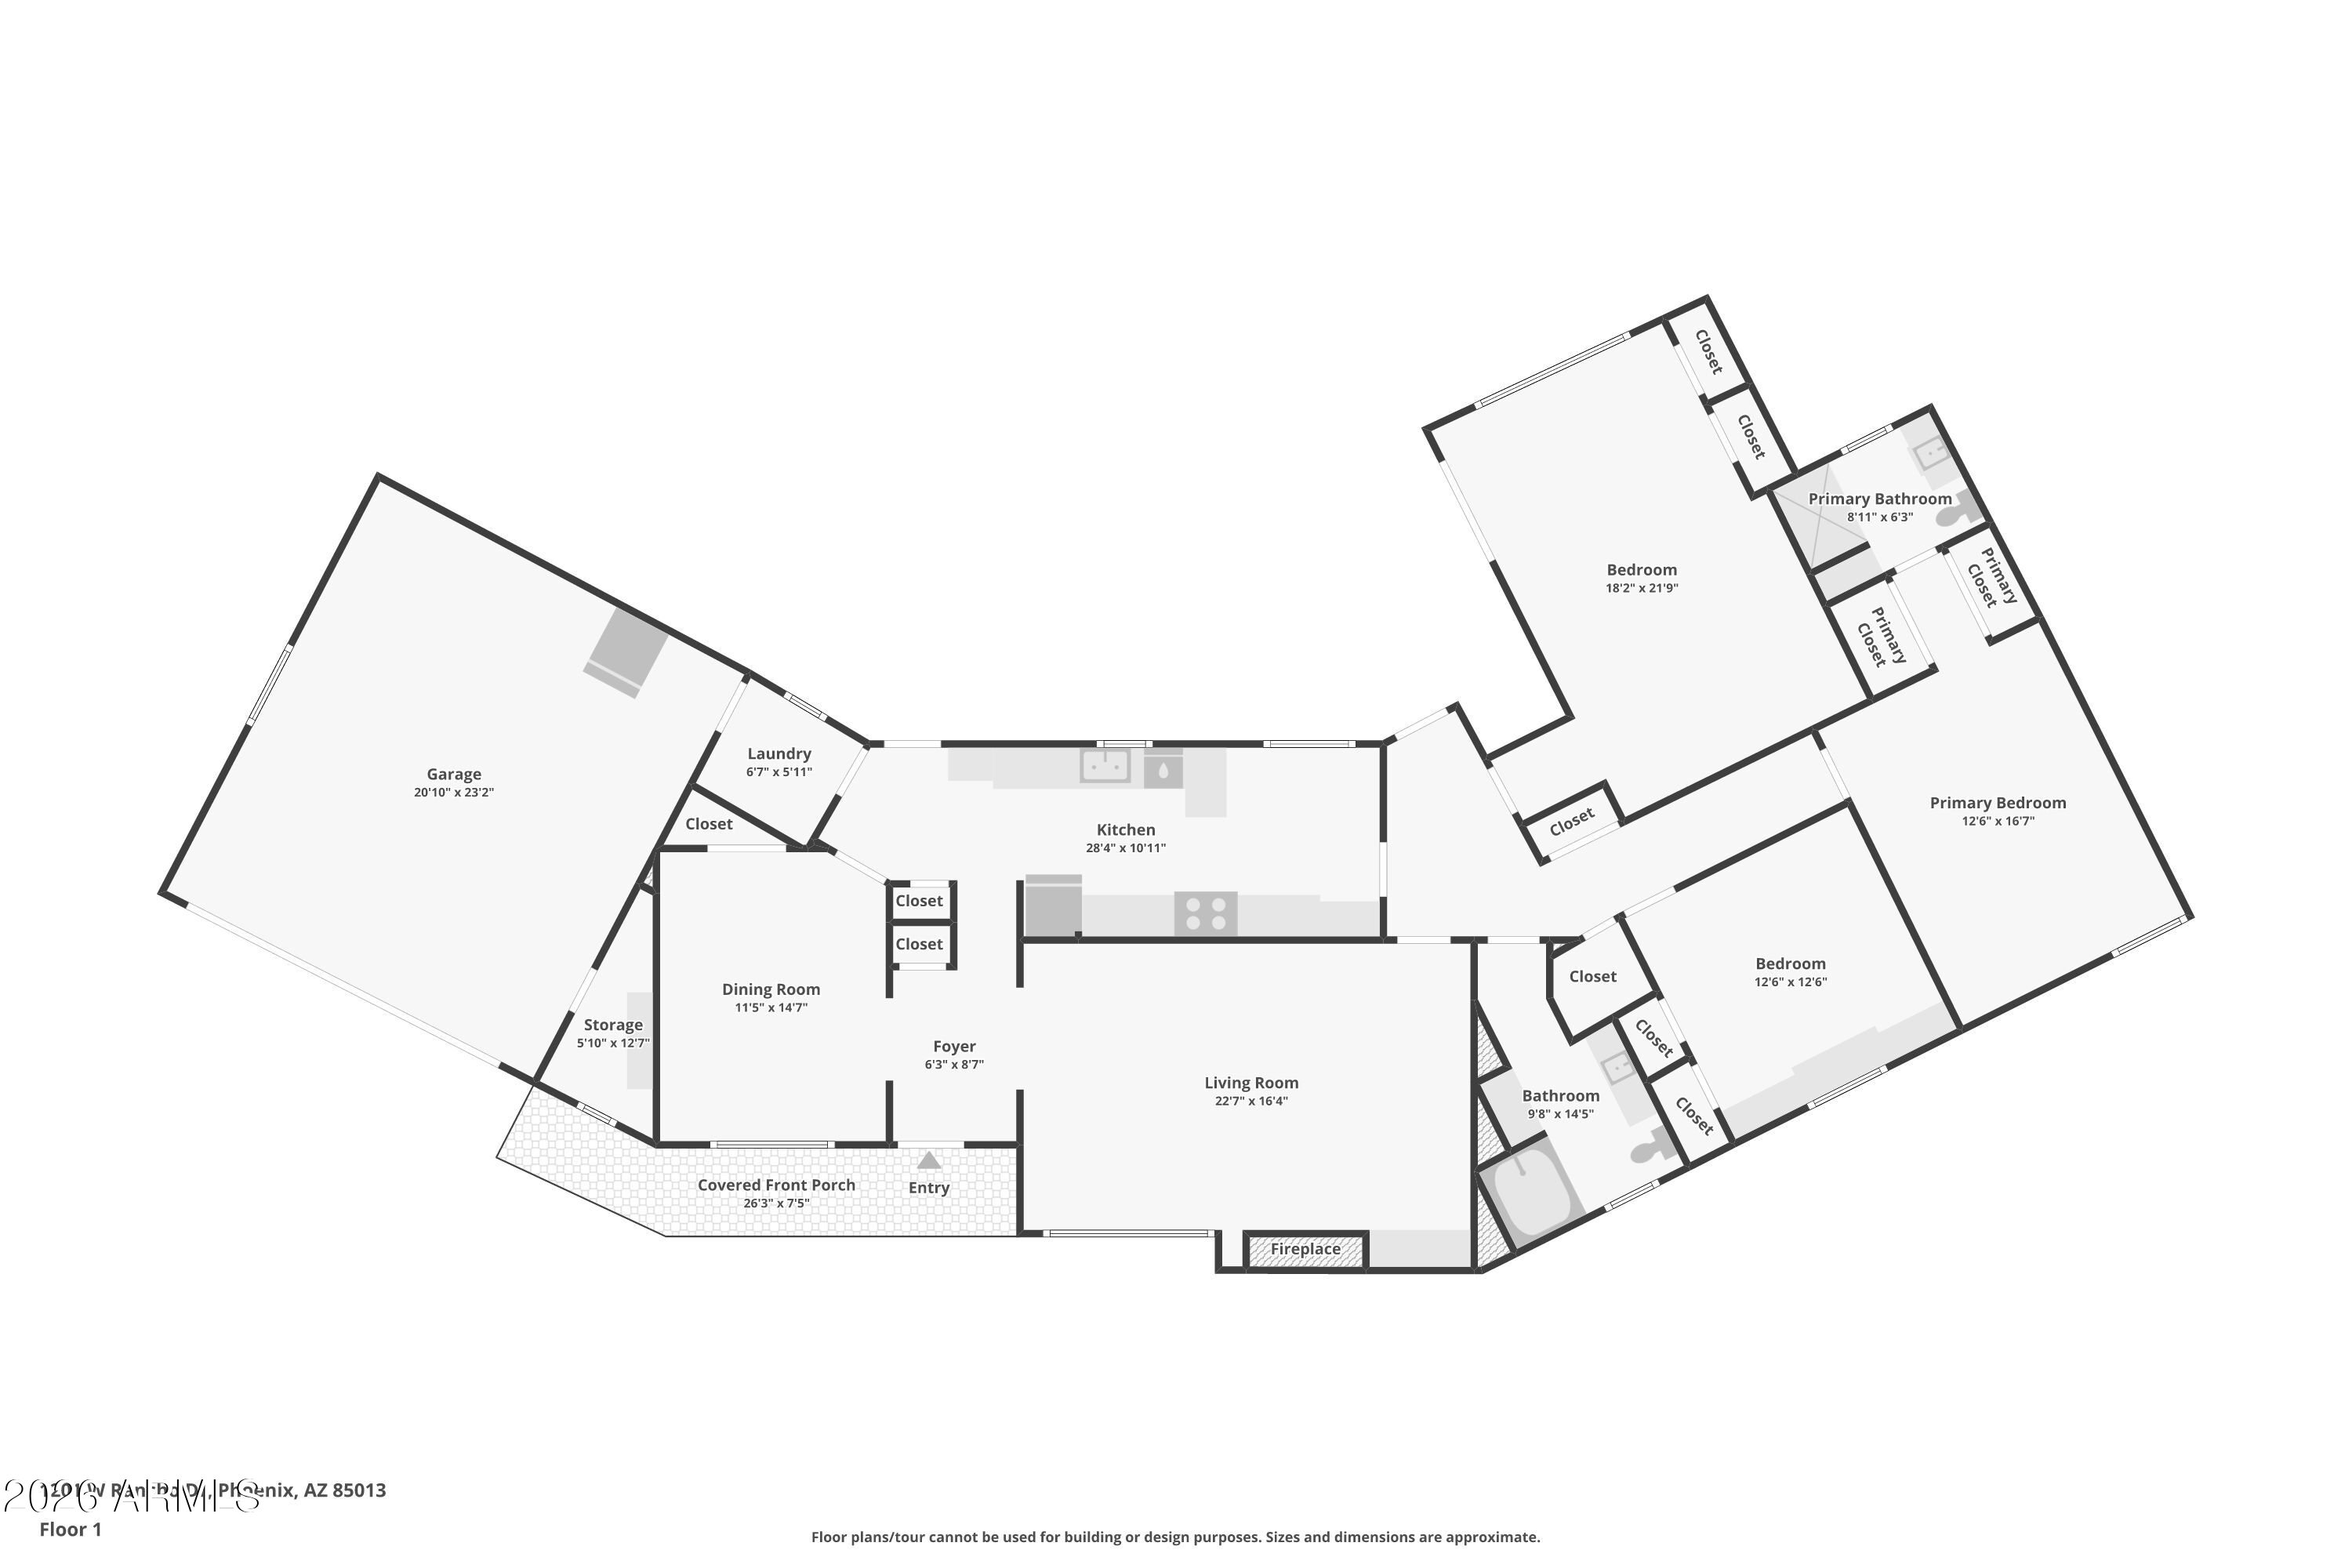
Discover the charm and endless possibilities of this North Central Phoenix home, situated on a coveted corner lot with mature trees, expansive yards, and exceptional potential. Rich in original character, the home features decorative molding, numerous built-ins, plantation shutters, a cedar-lined closet, and a vintage built-in ironing board. The spacious floor plan offers 3 bedrooms, 2 bathrooms, a dedicated foyer, living room with wood-burning fireplace, and formal dining room with charming built-ins. The kitchen features a Viking gas range and pantry. One generously sized bedroom opens to the backyard through French doors, while the primary suite offers two closets and an ensuite bath with original tile. The second bath features a corner soaking tub with seating and vintage details. Outside, enjoy a diving pool, expansive yards, two additional side yards, a spacious shed/workshop, and an oversized garage with storage closet and dedicated craft room. Major updates include a 2021 roof and HVAC system, 2018 electrical panel, and 2015 gas water heater.

Preserve the home's timeless charm, reimagine the existing floor plan, or start fresh! With its desirable North Central Phoenix location, generous corner lot, and distinctive character, this property offers an exceptional opportunity to bring your vision to life!

3
beds

2
baths

2,098 Sq.Ft. LIVING AREA

0.33 Acres lot

Stephen Caniglia

Stephen Caniglia

Erik Jensen

Erik Jensen

Features & Amenities

Interior

  • total bedrooms3
  • Total bathrooms2
  • full bathrooms2
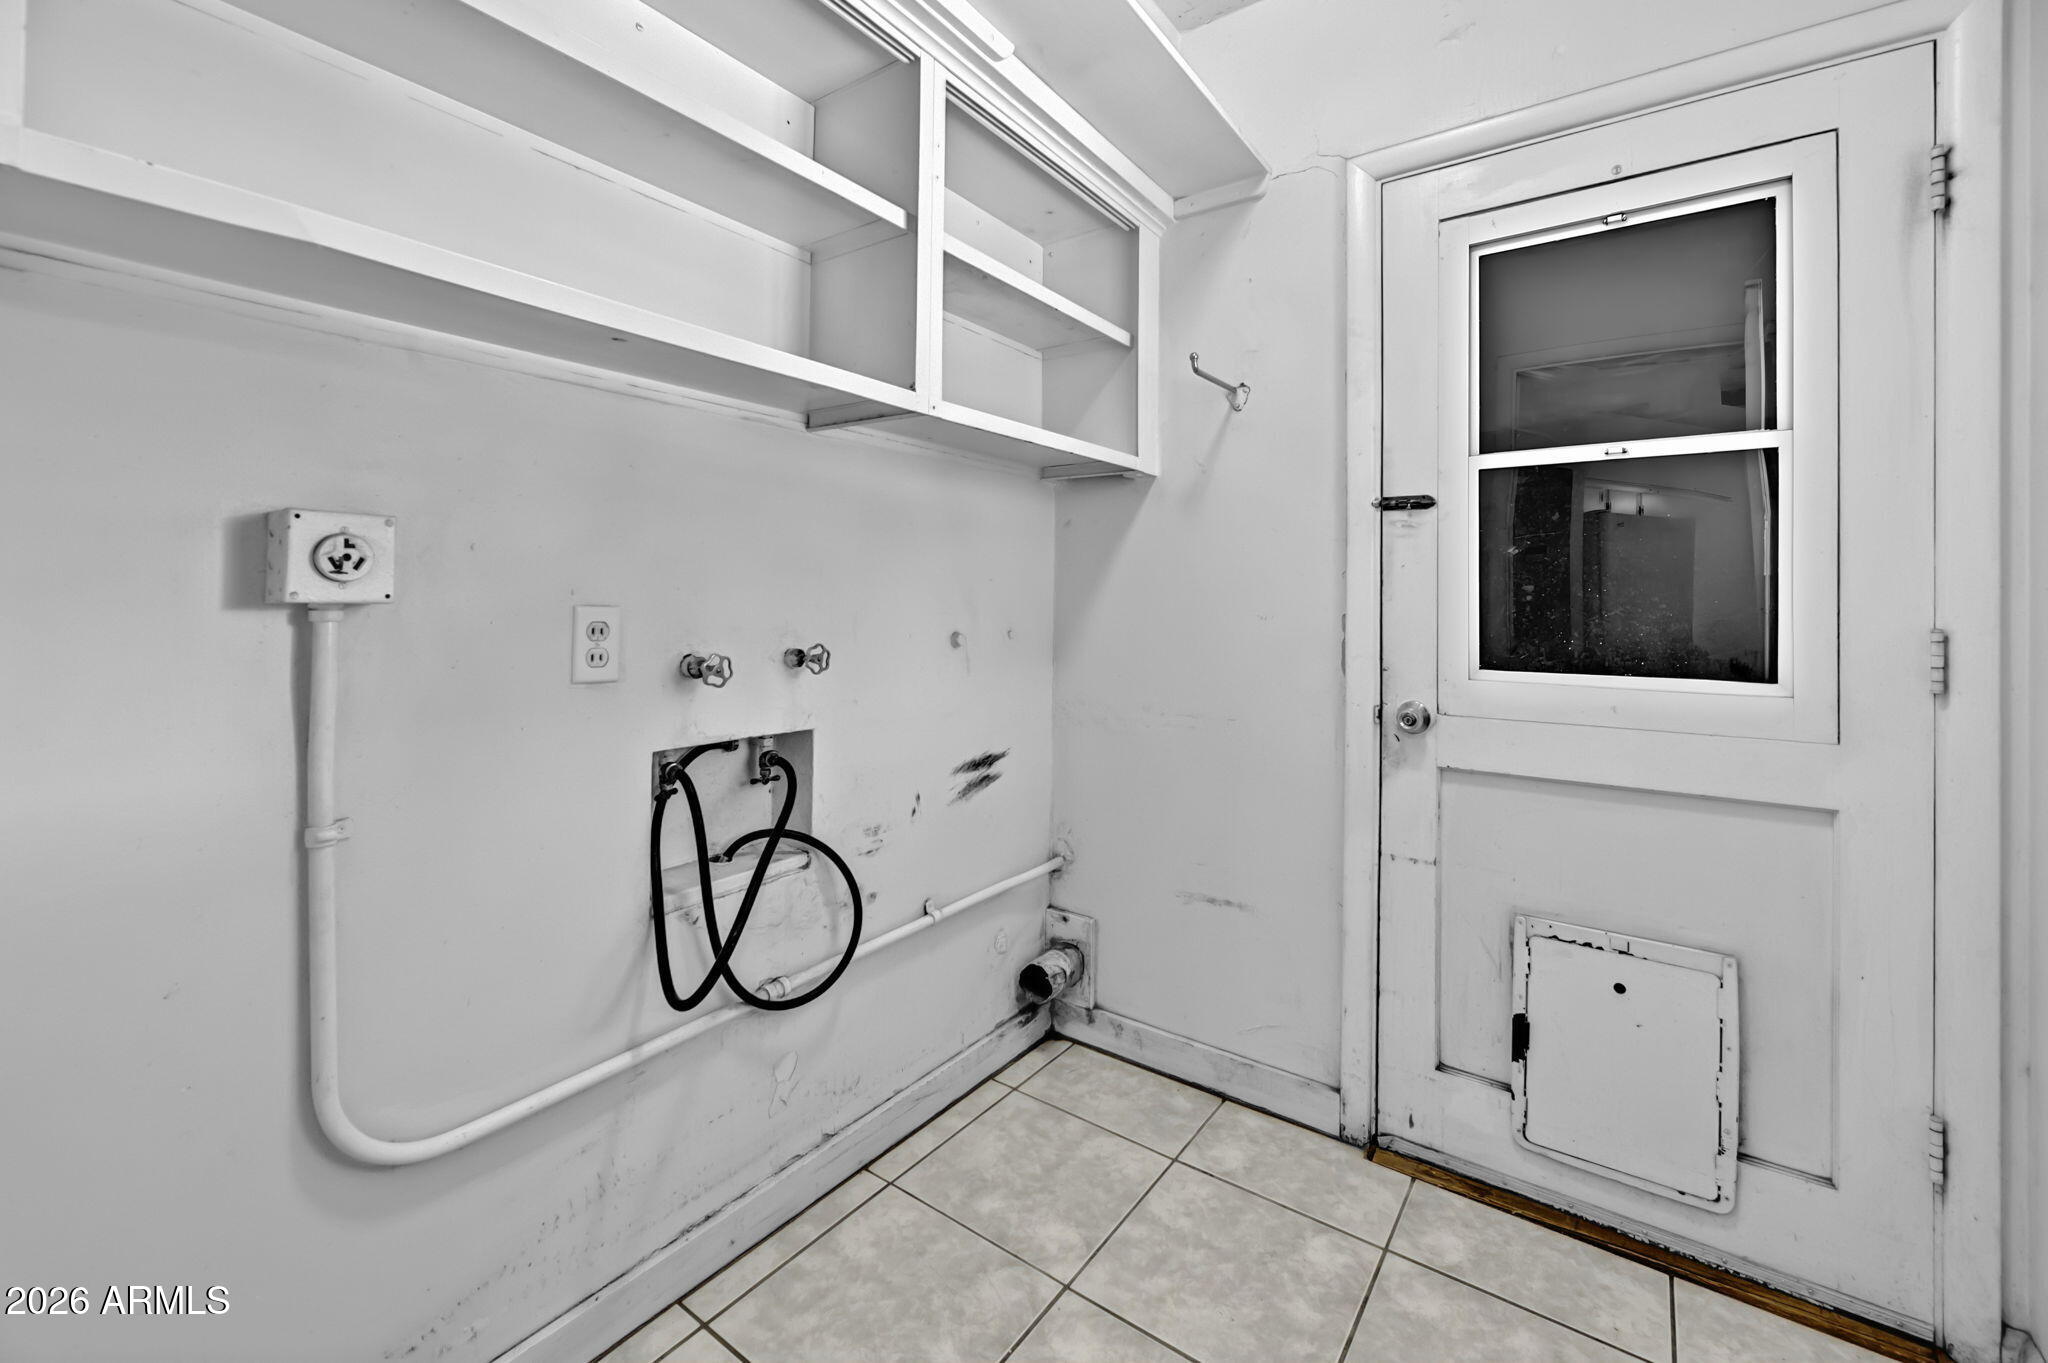
  • Laundry room Inside
  • Flooring Carpet, Tile
  • Fireplace Wood Burning, Living Room
  • APPLIANCES Refrigerator, Dishwasher, Gas Range
  • other interior Features Eat-in Kitchen, Pantry, 3/4 Bath Master Bdrm

Area & Lot

  • Status For Sale
  • Living Area2,098 Sq.Ft.
  • Total Area2,098 Sq.Ft.
  • Lot Area0.33 Acres
  • MLS® ID7092224
  • TypeResidential
  • YEAR BUILT1951
  • Architecture StylesRanch
  • Elementary SchoolSolano School
  • Middle SchoolOsborn Middle School
  • High SchoolCentral High School
  • School DistrictPhoenix Union High School District

Exterior

  • STORIES1
  • Garage Space2.0
  • water SourcePublic
  • PoolOutdoor, Diving Pool
  • roofComposition
  • lot featuresSprinklers In Rear, Sprinklers In Front, Corner Lot, Grass Front, Grass Back
  • HEAT TYPENatural Gas
  • AIR CONDITIONINGCentral Air, Ceiling Fan(s)
  • sewerPublic Sewer

Financial

  • Sales Price$695,000
  • Real Estate Tax $2,142/yr
View Virtual Tour
image

Schedule a Showing

We would love to show you our beautiful property. Please select your preferred date and time below. An agent will be in touch shortly to confirm your appointment.

Schedule a Showing

We would love to show you our beautiful property. Please select your preferred date and time below. An agent will be in touch shortly to confirm your appointment.

Thank you for your interest in 1201 W RANCHO Drive, Phoenix, AZ 85013. We are reviewing your request and will be in touch shortly!

Mortgage Calculator

Estimate your monthly mortgage payment, including the principal and interest, property taxes, and HOA. Adjust the values to generate a more accurate rate.

All estimates are provided for informational purposes only. Actual amounts may vary.
$0,000 Your Payment 20 15 65
$0,000 Your Payment

Let’s Find Your Place in Central Phoenix

Connect with our team for a personalized consultation and discover what makes this community so special.

Follow Us on Instagram