1202 E NORTHVIEW Avenue
SEE ALL PHOTOS
1202 E NORTHVIEW Avenue
Courtesy of Highland Real Estate, Phillip Geretti Listing Contact: 602-510-1492 
Sold

1202 E NORTHVIEW Avenue

1202 E NORTHVIEW Avenue, Phoenix, AZ 85020

$650,000
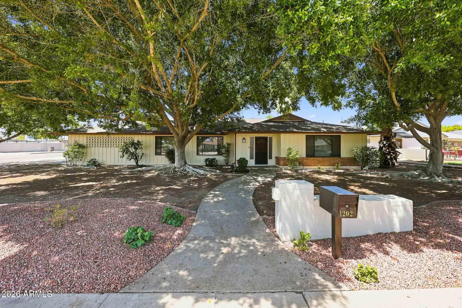
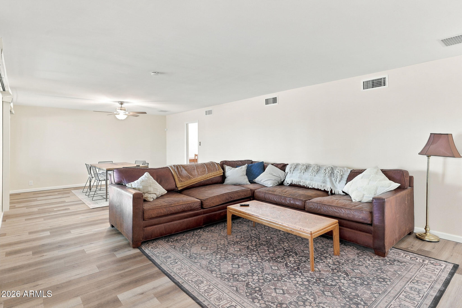
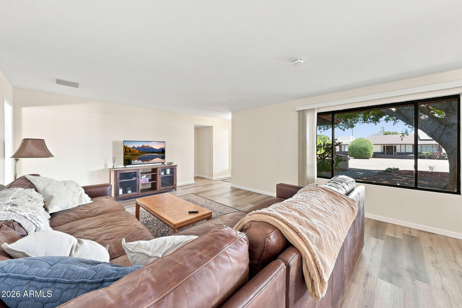
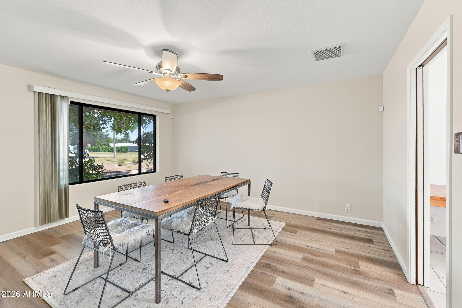
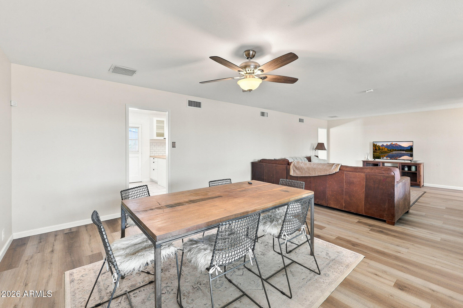
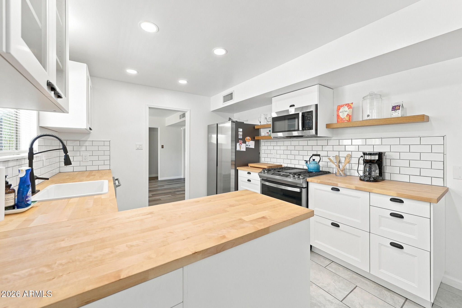
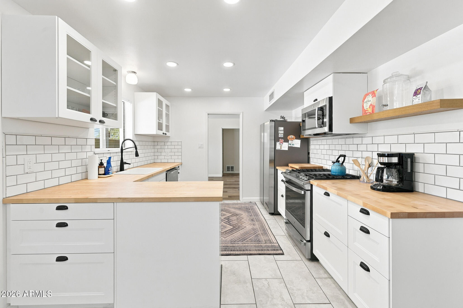
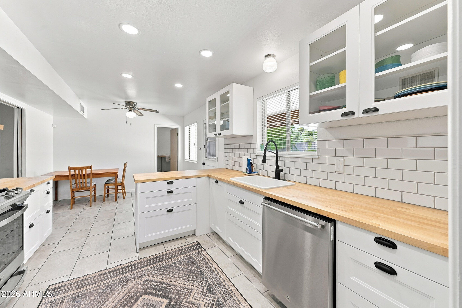
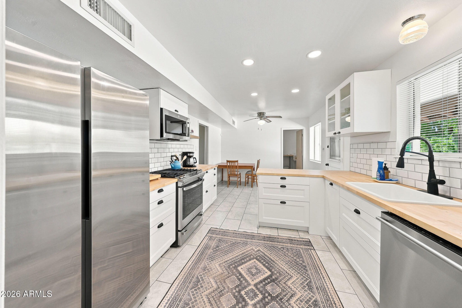
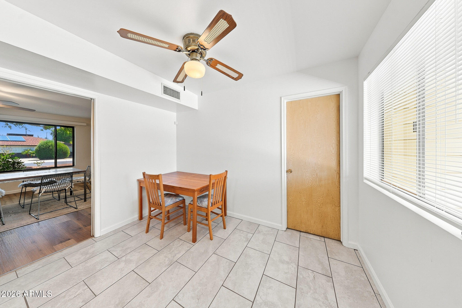
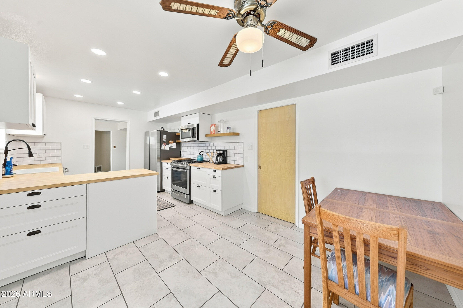
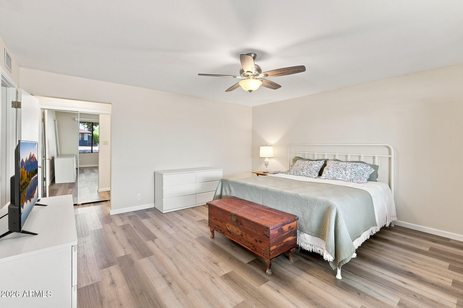
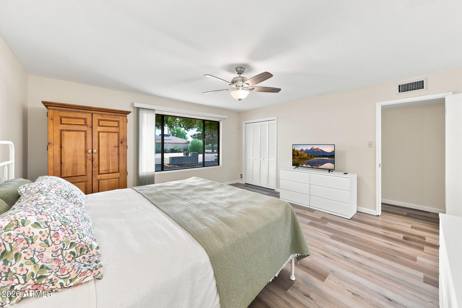
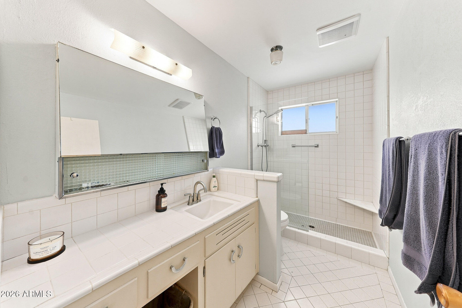
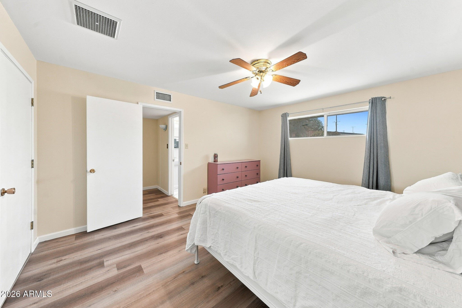
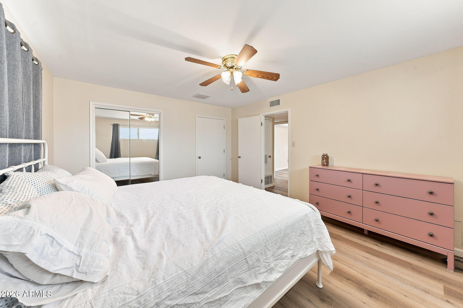
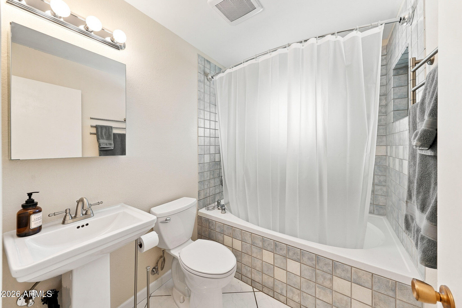
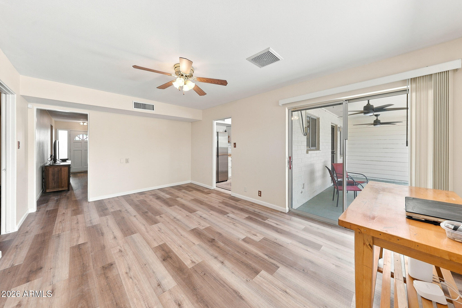
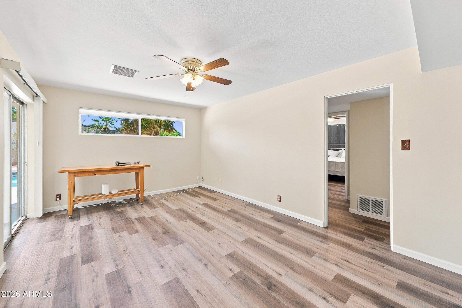
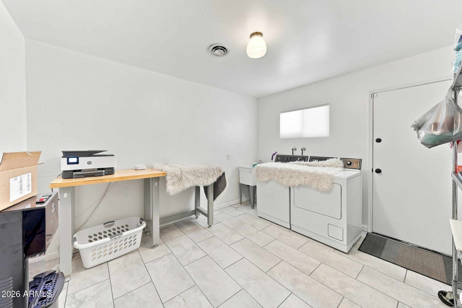
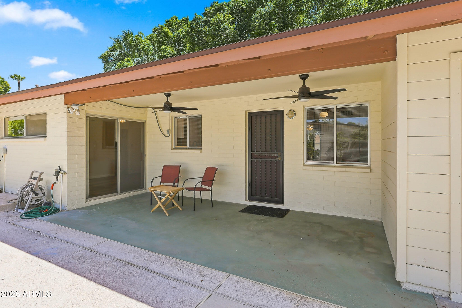
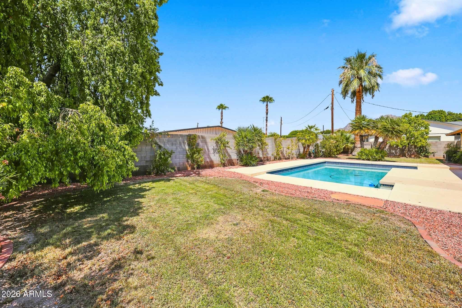
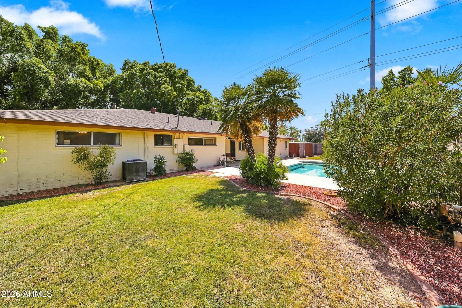
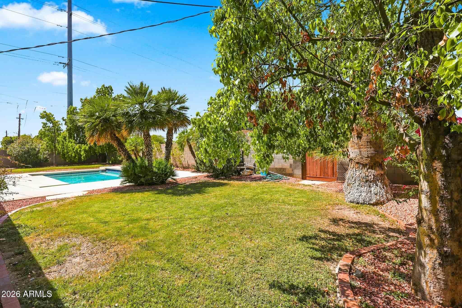
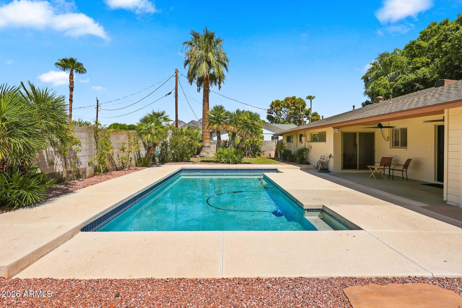
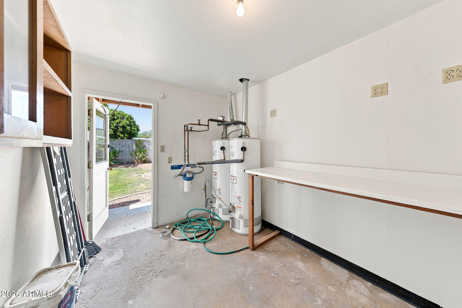
Welcome to this inviting home in the heart of North Central Phoenix. The updated interior features a stylish kitchen with new cabinetry and stainless steel appliances, refreshed bathrooms, and new flooring throughout. The spacious layout includes an oversized laundry room, two-car garage, and a generous 12x8-foot storage room. Outside, enjoy a backyard retreat with a sparkling pool and covered patio, ideal for relaxing or entertaining. The roof was replaced in 2025. The third bedroom is currently configured as a den and could be converted back with minor modifications. The under-roof laundry and storage areas also offer exciting potential for hobby room, workshop, or possible bedroom. Great location-few blocks from to Luci's, easy access to SR-51, walks on the canal & Madison schools

3
beds

2
baths

1,850 Sq.Ft. LIVING AREA

10,276 Sq.Ft. lot

Erik Jensen

Erik Jensen

Features & Amenities

Interior

  • total bedrooms3
  • Total bathrooms2
  • full bathrooms2
  • Laundry room Inside
  • Flooring Laminate, Tile
  • APPLIANCES Built-in Microwave, Dishwasher, Gas Range, Gas Oven, Gas Cooktop
  • other interior Features High Speed Internet, Eat-in Kitchen, 3/4 Bath Master Bdrm

Area & Lot

  • Status Sold
  • Date Sold September 9, 2026
  • Living Area1,850 Sq.Ft.
  • Lot Area10,276 Sq.Ft.
  • MLS® ID7061824
  • TypeResidential
  • YEAR BUILT1962
  • Architecture StylesRanch
  • Elementary SchoolMadison Richard Simis School
  • Middle SchoolMadison Traditional Academy
  • High SchoolNorth High School
  • School DistrictPhoenix Union High School District

Exterior

  • STORIES1
  • Garage Space2.0
  • water SourceCity Water
  • PoolOutdoor
  • roofComposition
  • lot featuresNorth/South Exposure, Sprinklers In Rear, Sprinklers In Front, Cul-De-Sac, Grass Back, Auto Timer H 2 O Front, Auto Timer H 2 O Back
  • HEAT TYPEForced Air
  • AIR CONDITIONINGCentral Air, Ceiling Fan(s)
  • sewerPublic Sewer
  • security FeaturesSecurity System Owned
  • other exterior FeaturesStorage

Financial

  • Sales Price$650,000
  • Real Estate Tax $3,176/yr

Let’s Find Your Place in Central Phoenix

Connect with our team for a personalized consultation and discover what makes this community so special.

Follow Us on Instagram