Leave a Message

Thank you for your message. We will be in touch with you shortly.

1202 W PASADENA Avenue
SEE ALL PHOTOS
1202 W PASADENA Avenue
Courtesy of NORTH&CO.
Sold

1202 W PASADENA Avenue

1202 W PASADENA Avenue, Phoenix, AZ 85013

$605,000
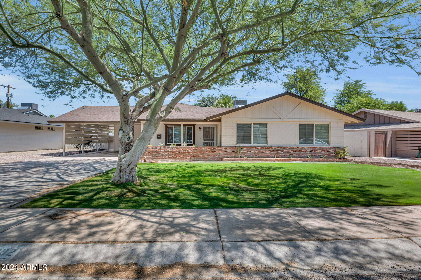
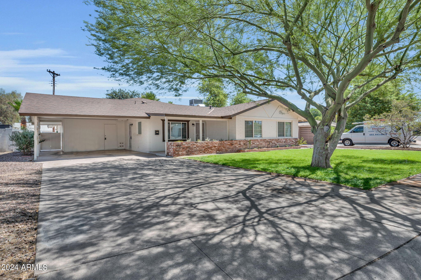
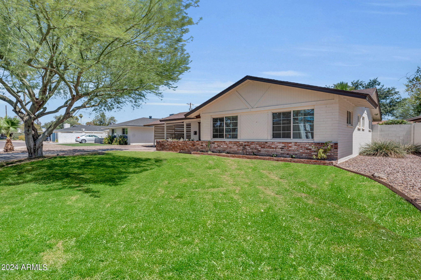
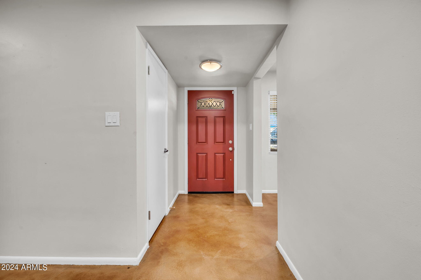
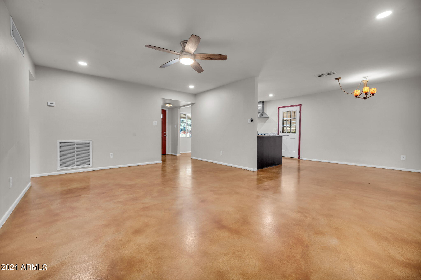
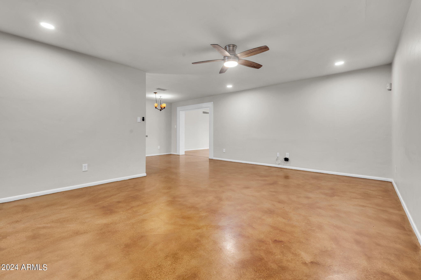
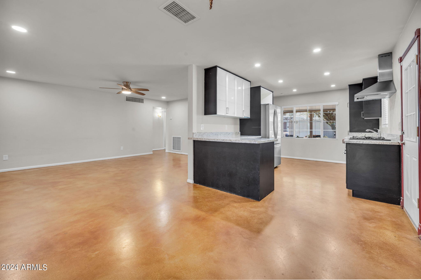
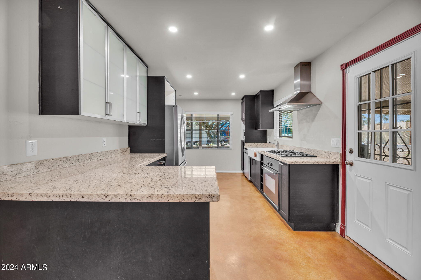
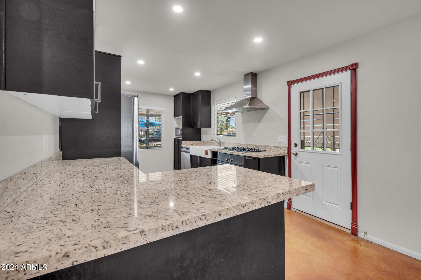
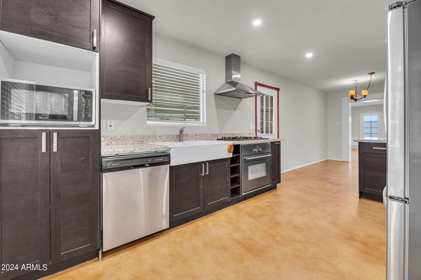
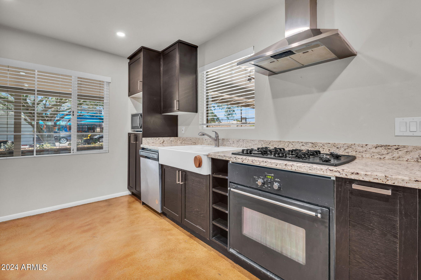
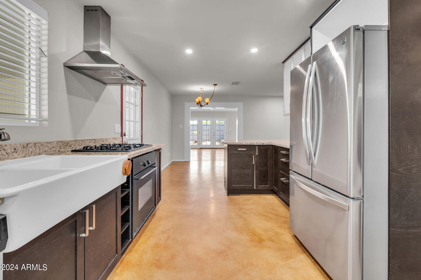
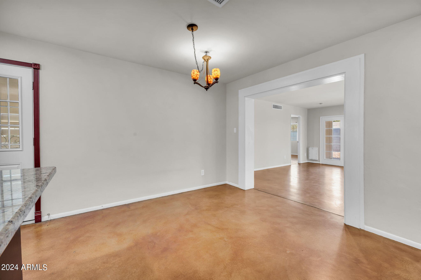
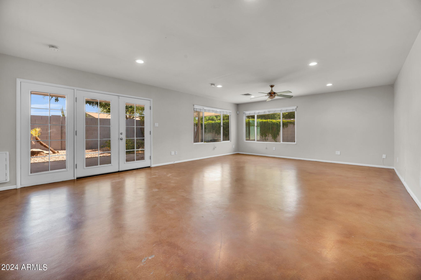
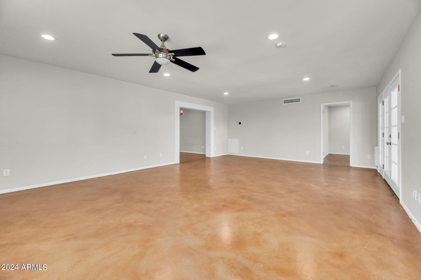
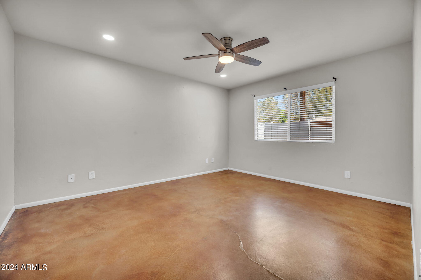
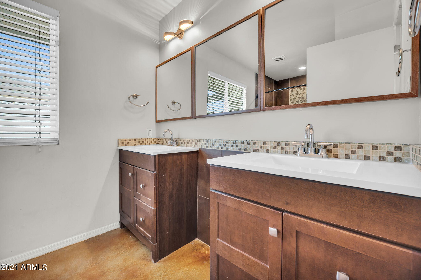
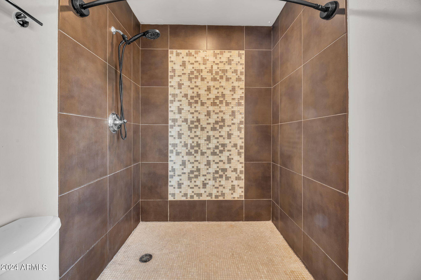
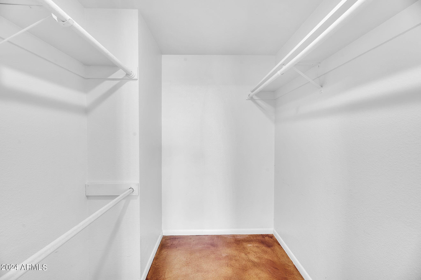
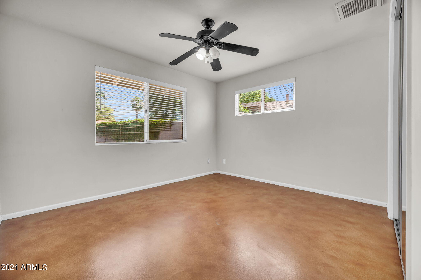
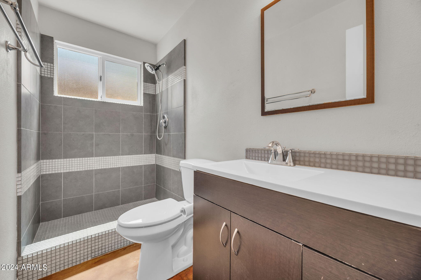
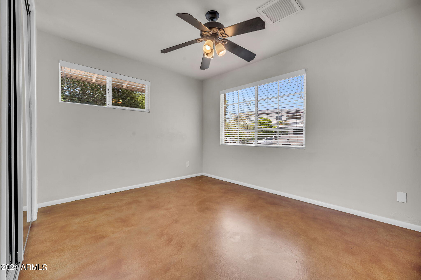
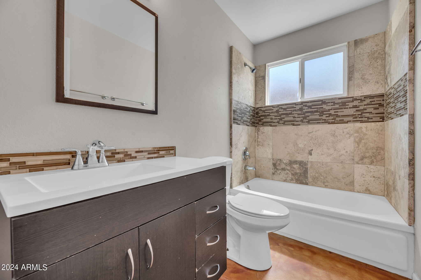
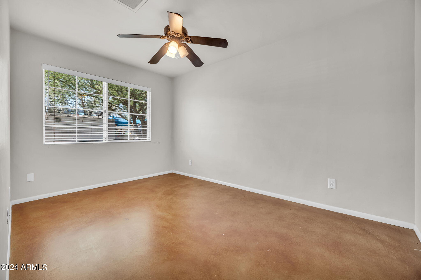
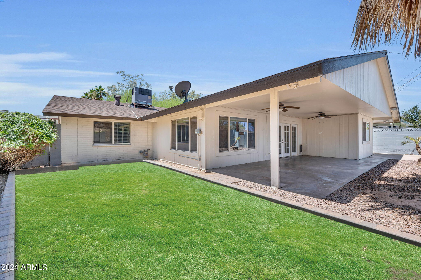
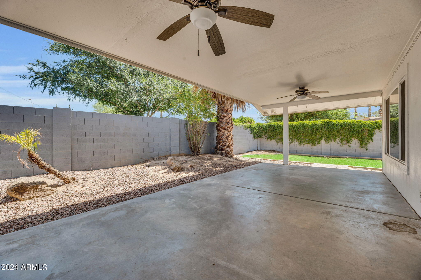
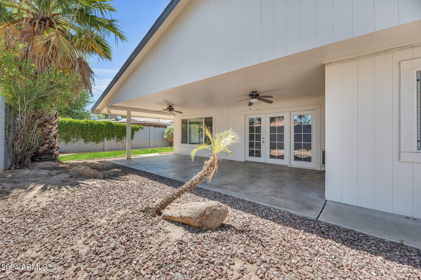
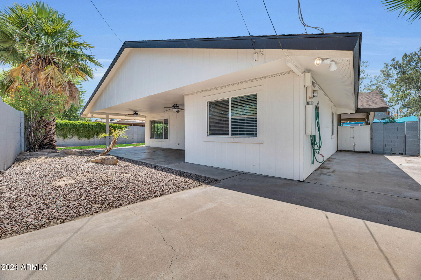
Welcome to your dream home! This spacious 2,251 square foot residence features 4 bedrooms and 3 baths, including two primary en-suite bedrooms that offer flexible living options. Remodeled by the previous owner in 2010, this home boasts a modern, open-concept chef's kitchen with espresso-stained cabinets, stainless steel appliances, elegant granite countertops, a charming farmhouse sink, and a natural gas cooktop. The home also includes a dining room off the open kitchen and a large, light-filled Family Room. The stained concrete floors throughout add a contemporary touch to the interior.Step outside to your low maintenance yard, complete with a covered patio facing north, offering a perfect spot for morning coffee. The yard also has just the right amount of grass, perfect for your pets or for a touch of greenery without too much upkeep. Located in a wonderful, walkable neighborhood, you'll have easy access to local favorites like Postino's, Changing Hands Bookstore, Phoenix Light Rail, and Grand Canyon University. Enjoy the convenience of a walk/bike, car-optional lifestyle in this vibrant community close to all of the best that Central Phoenix has to offer!

4
beds

3
baths

2,251 Sq.Ft. LIVING AREA

7,462 Sq.Ft. lot

Stephen Caniglia

Stephen Caniglia

Erik Jensen

Erik Jensen

Features & Amenities

Interior

  • total bedrooms4
  • Total bathrooms3
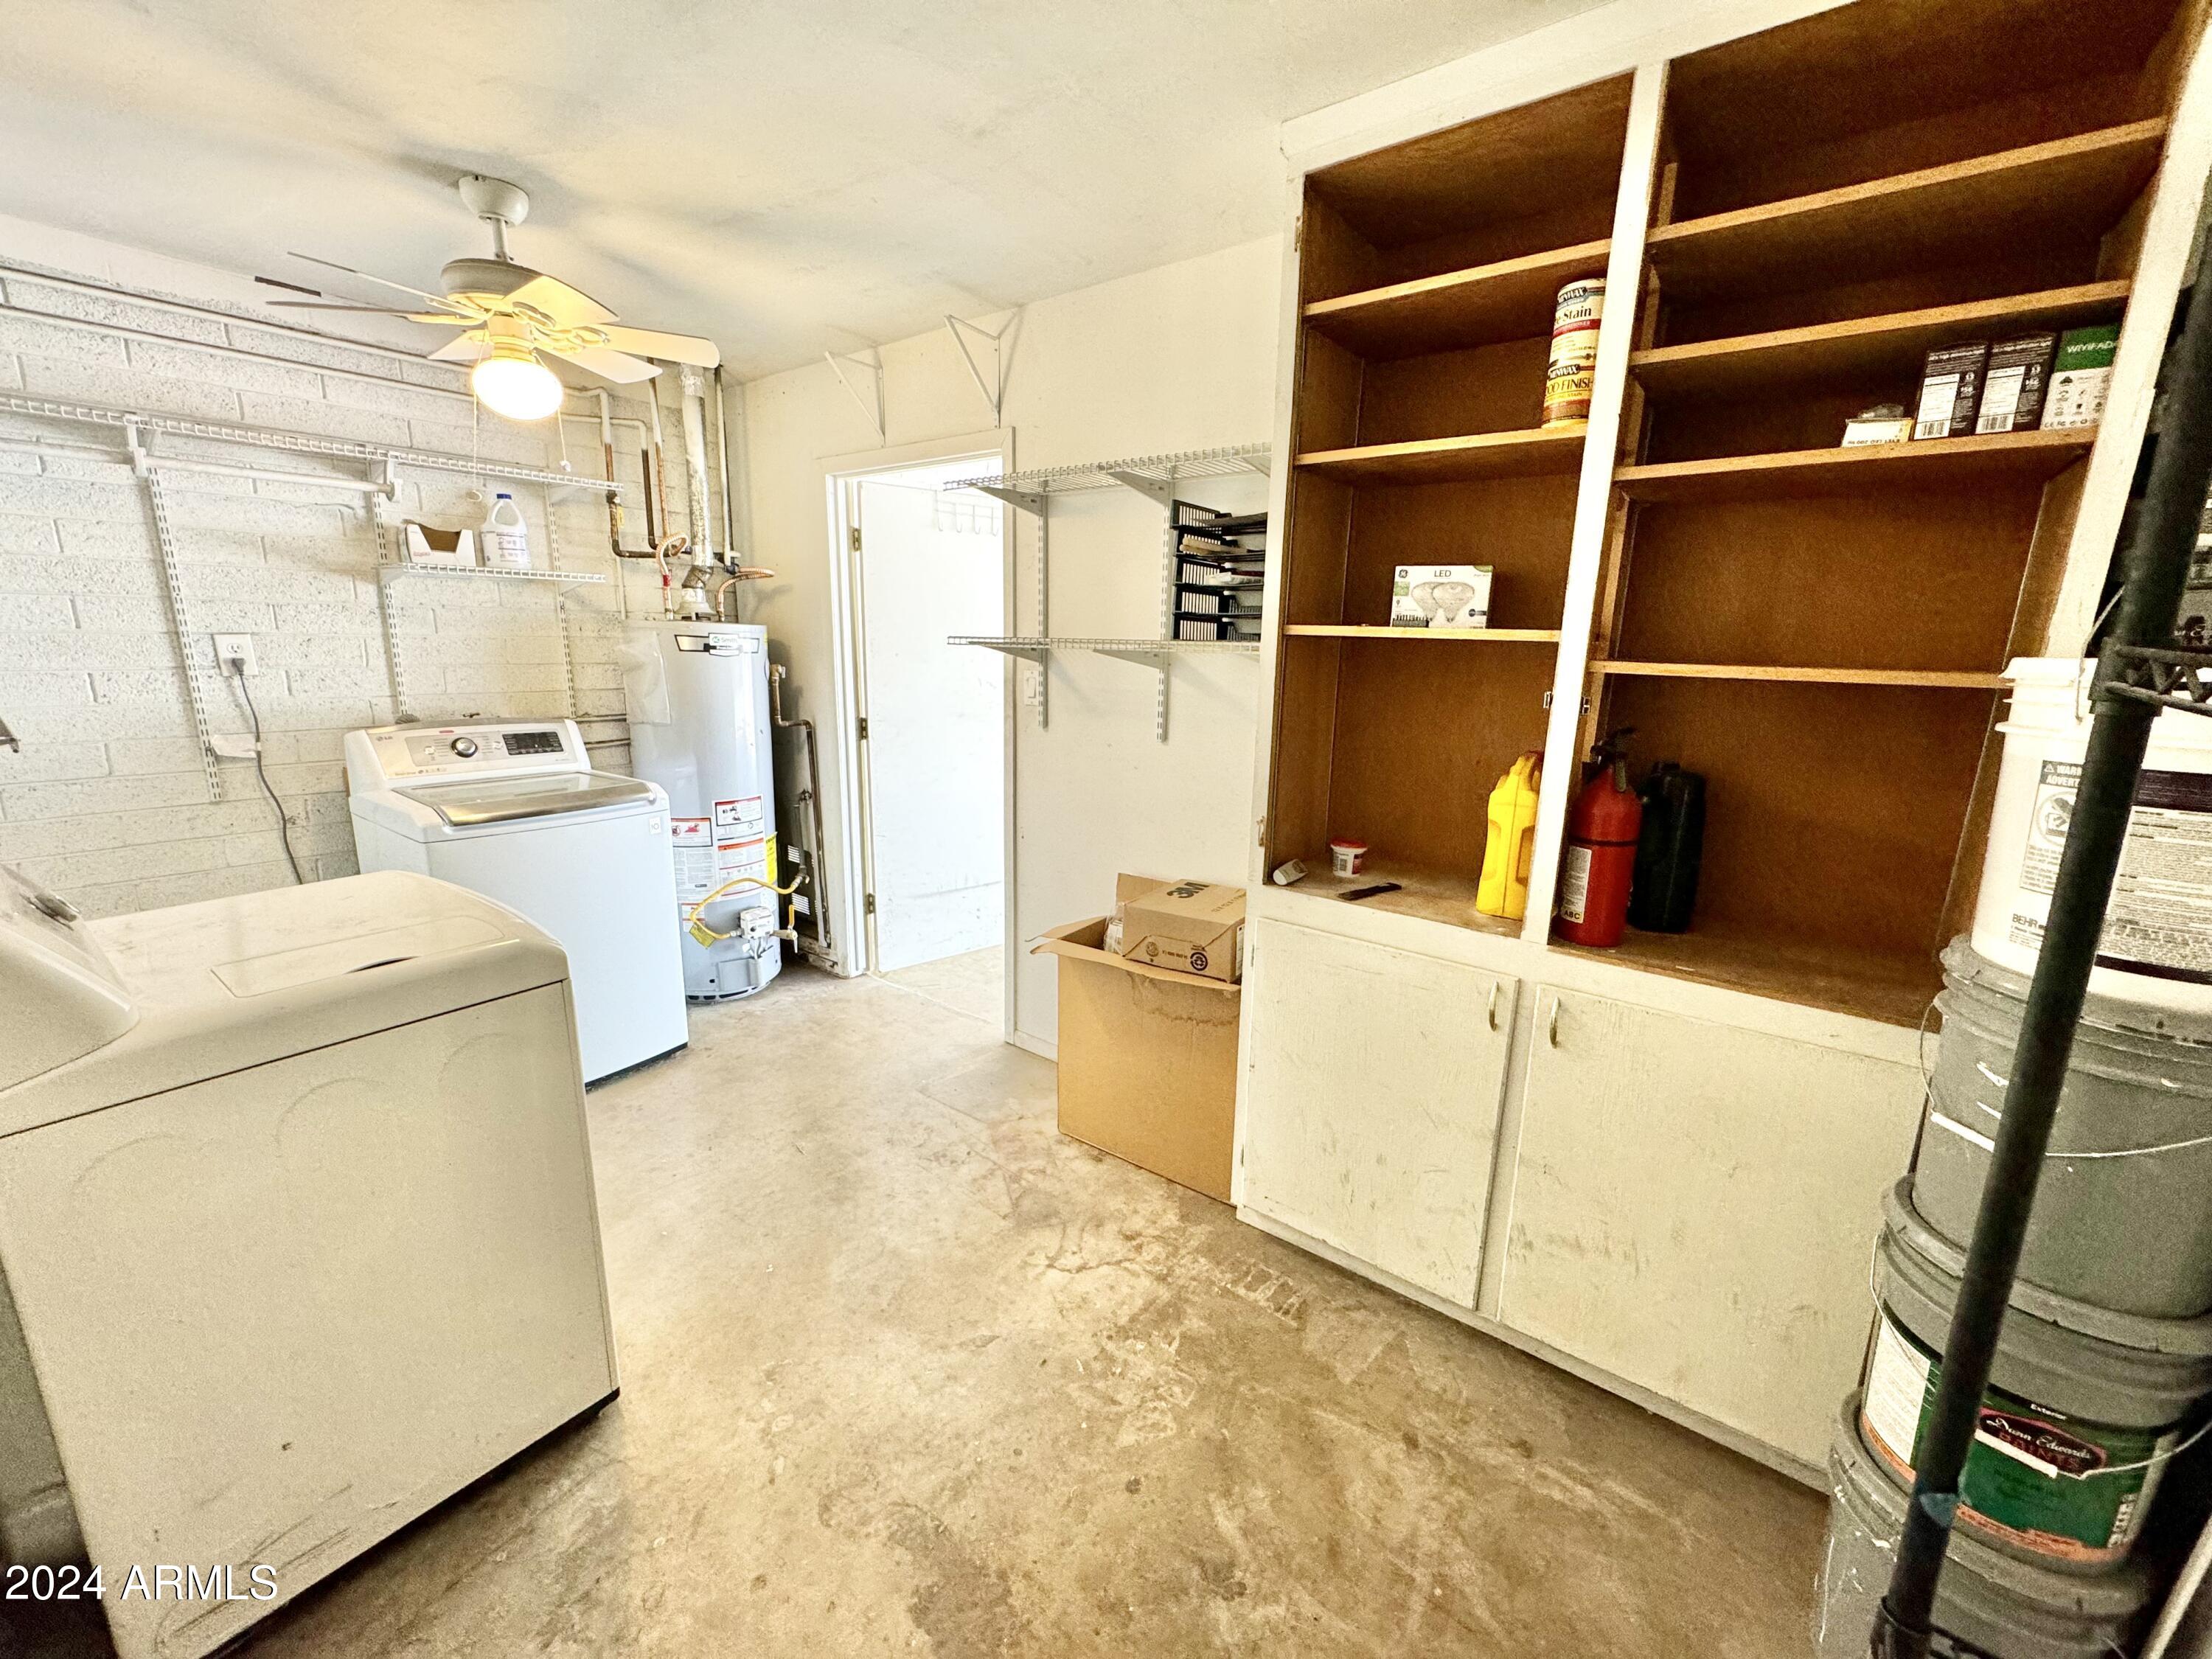
  • Laundry room Wshr/Dry Hook Up Only
  • Flooring Concrete
  • APPLIANCES Refrigerator, Dishwasher, Disposal, Gas Cooktop
  • other interior Features High Speed Internet, Double Vanity, 3/4 Bath Master Bdrm

Area & Lot

  • Status Sold
  • Living Area2,251 Sq.Ft.
  • Lot Area7,462 Sq.Ft.
  • MLS® ID6721597
  • TypeResidential
  • YEAR BUILT1964
  • Architecture StylesRanch
  • Elementary SchoolSolano School
  • Middle SchoolOsborn Middle School
  • High SchoolCentral High School
  • School DistrictPhoenix Union High School District

Exterior

  • STORIES1
  • water SourceCity Water
  • PoolNone
  • roofComposition
  • lot featuresNorth/South Exposure, Sprinklers In Rear, Sprinklers In Front, Alley, Grass Front, Grass Back, Auto Timer H 2 O Front, Auto Timer H 2 O Back
  • HEAT TYPENatural Gas
  • AIR CONDITIONINGCentral Air, Ceiling Fan(s)
  • sewerPublic Sewer

Financial

  • Sales Price$605,000
  • Real Estate Tax $3,257/yr

Let’s Find Your Place in Central Phoenix

Connect with our team for a personalized consultation and discover what makes this community so special.

Follow Us on Instagram
