Leave a Message

Thank you for your message. We will be in touch with you shortly.

12770 N 145TH Way
12770 N 145TH Way
12770 N 145TH Way
12770 N 145TH Way
12770 N 145TH Way
12770 N 145TH Way
12770 N 145TH Way
12770 N 145TH Way
12770 N 145TH Way
12770 N 145TH Way
12770 N 145TH Way
12770 N 145TH Way
12770 N 145TH Way
12770 N 145TH Way
12770 N 145TH Way
12770 N 145TH Way
12770 N 145TH Way
12770 N 145TH Way
12770 N 145TH Way
12770 N 145TH Way
12770 N 145TH Way
12770 N 145TH Way
12770 N 145TH Way
12770 N 145TH Way
12770 N 145TH Way
12770 N 145TH Way
12770 N 145TH Way
12770 N 145TH Way
12770 N 145TH Way
12770 N 145TH Way
12770 N 145TH Way
12770 N 145TH Way
12770 N 145TH Way
12770 N 145TH Way
12770 N 145TH Way
12770 N 145TH Way
12770 N 145TH Way
SEE ALL PHOTOS
12770 N 145TH Way
12770 N 145TH Way
12770 N 145TH Way
12770 N 145TH Way
12770 N 145TH Way
12770 N 145TH Way
12770 N 145TH Way
12770 N 145TH Way
12770 N 145TH Way
12770 N 145TH Way
12770 N 145TH Way
12770 N 145TH Way
12770 N 145TH Way
12770 N 145TH Way
12770 N 145TH Way
12770 N 145TH Way
12770 N 145TH Way
12770 N 145TH Way
12770 N 145TH Way
12770 N 145TH Way
12770 N 145TH Way
12770 N 145TH Way
12770 N 145TH Way
12770 N 145TH Way
12770 N 145TH Way
12770 N 145TH Way
12770 N 145TH Way
12770 N 145TH Way
12770 N 145TH Way
12770 N 145TH Way
12770 N 145TH Way
12770 N 145TH Way
12770 N 145TH Way
12770 N 145TH Way
12770 N 145TH Way
12770 N 145TH Way
12770 N 145TH Way
Courtesy of Compass, Stephen T Caniglia Listing Contact: 602-903-7220 
Sold

12770 N 145TH Way

12770 N 145TH Way, Scottsdale, AZ 85259

$1,450,000
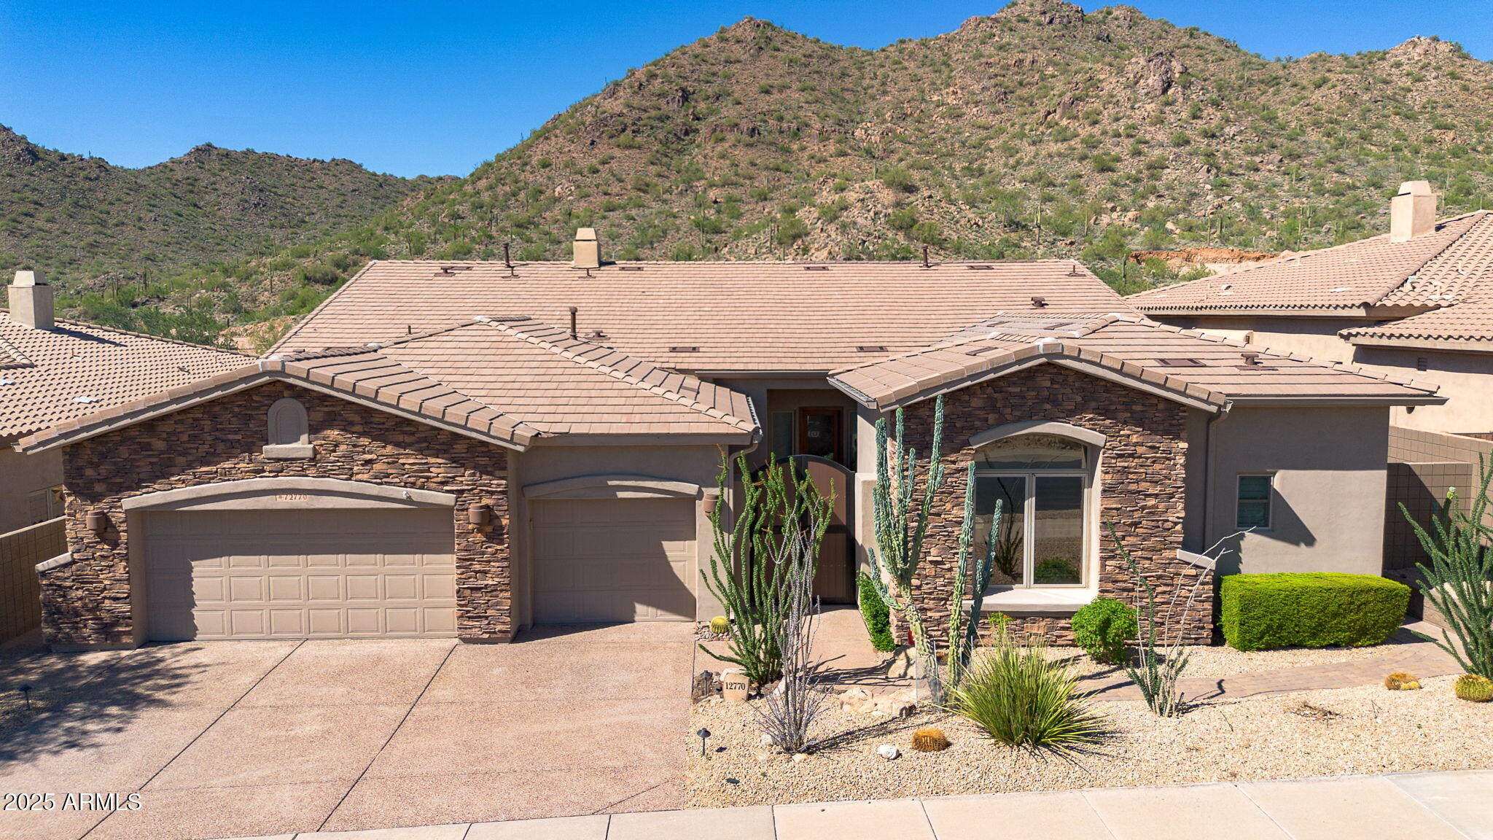
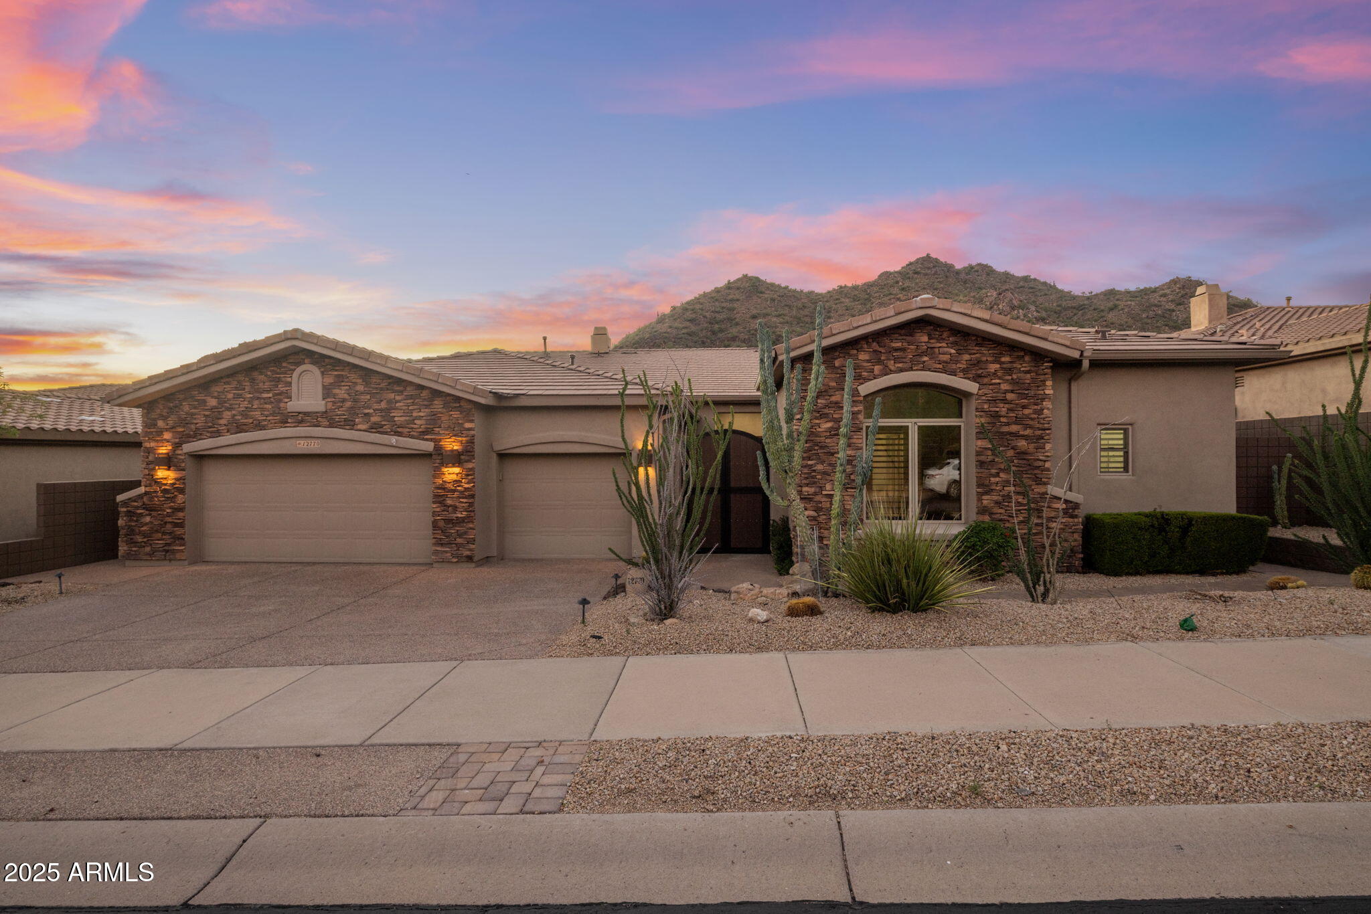
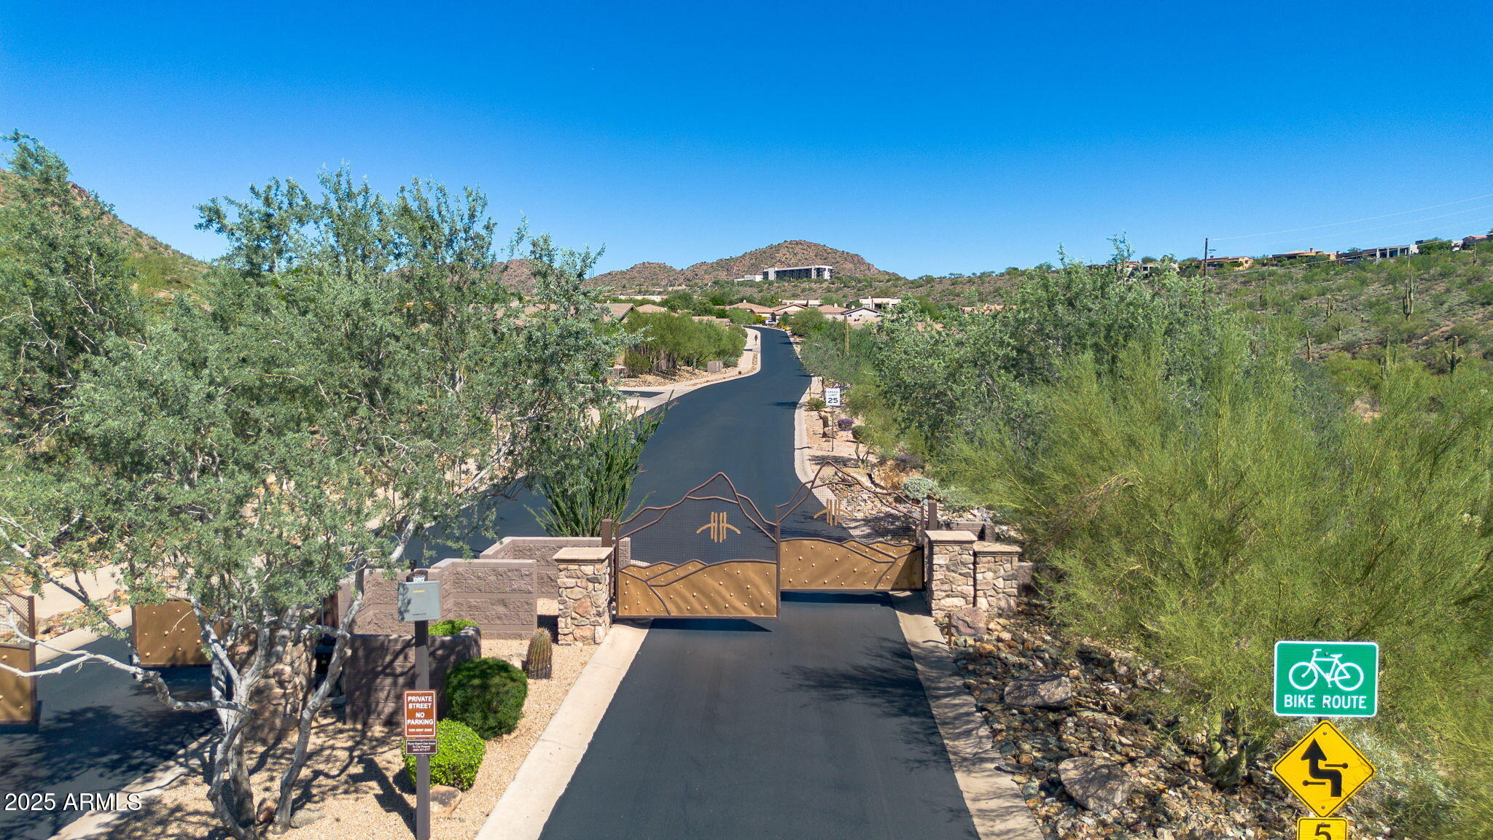
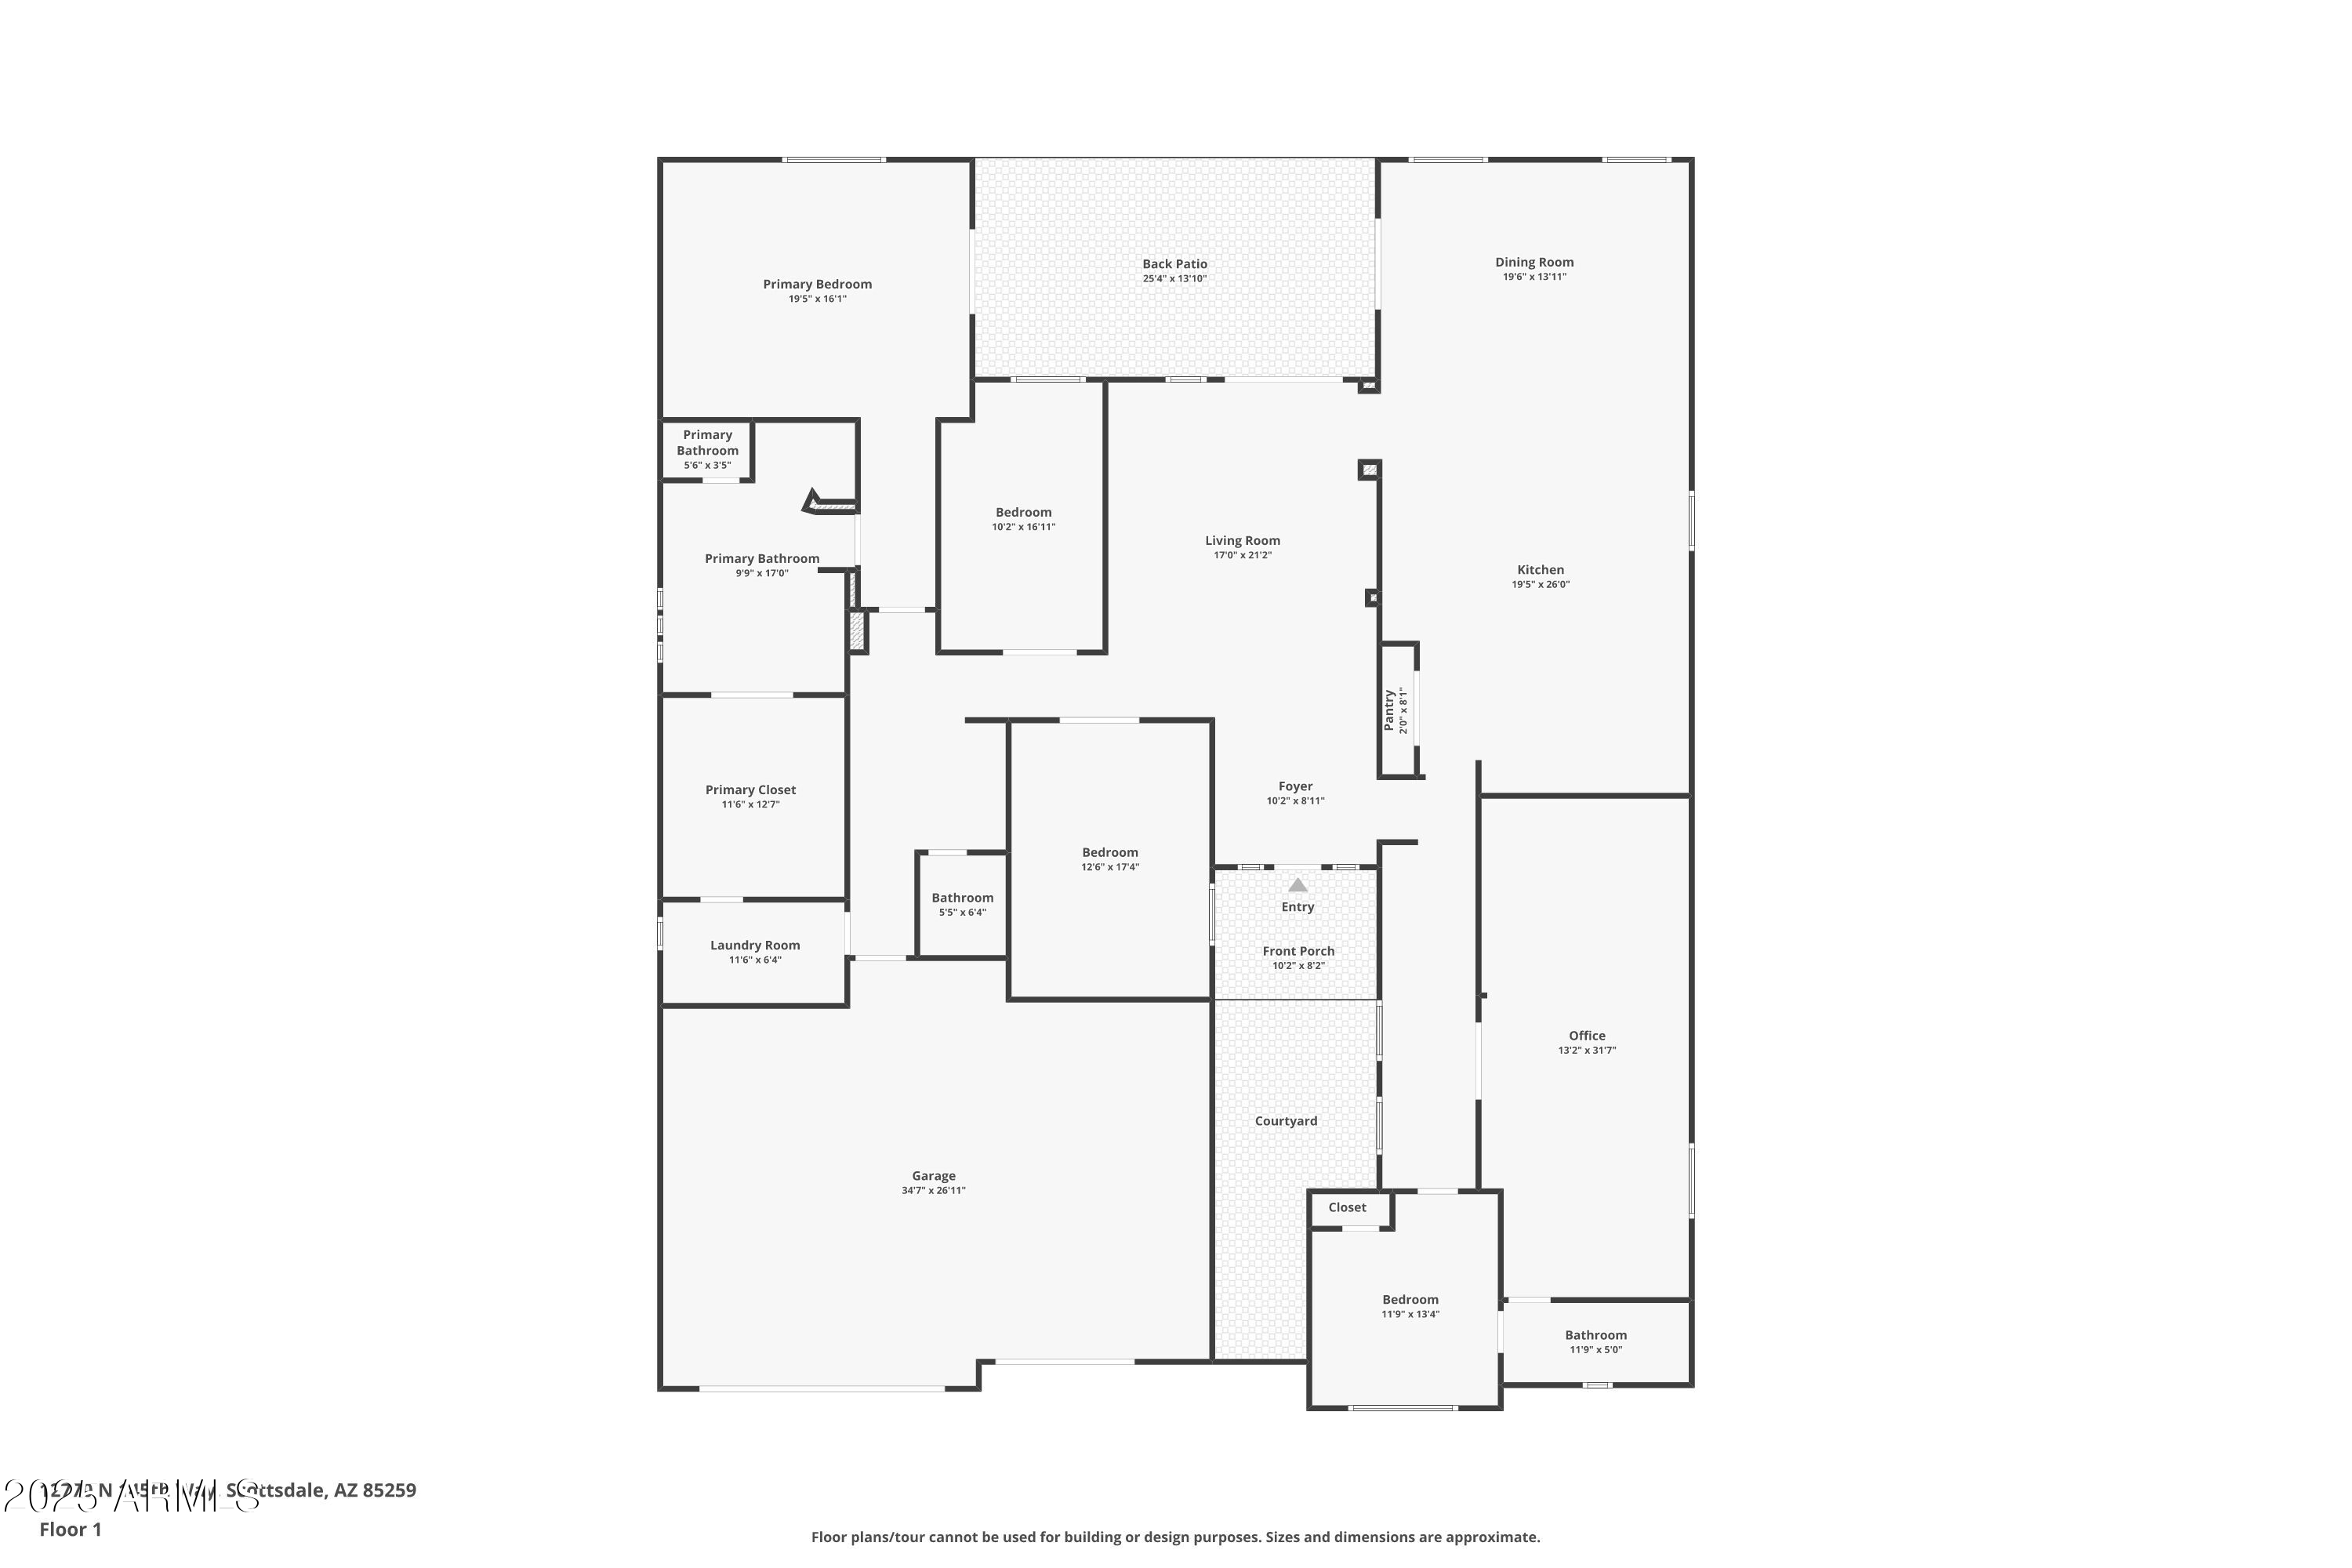
Welcome to this exceptional single-level home in the exclusive gated Hidden Hills subdivision of Scottsdale, perfectly positioned near mountain preserve trails and the Mayo Clinic. Enjoy breathtaking mountain views and a tranquil setting in one of the area's most desirable neighborhoods.
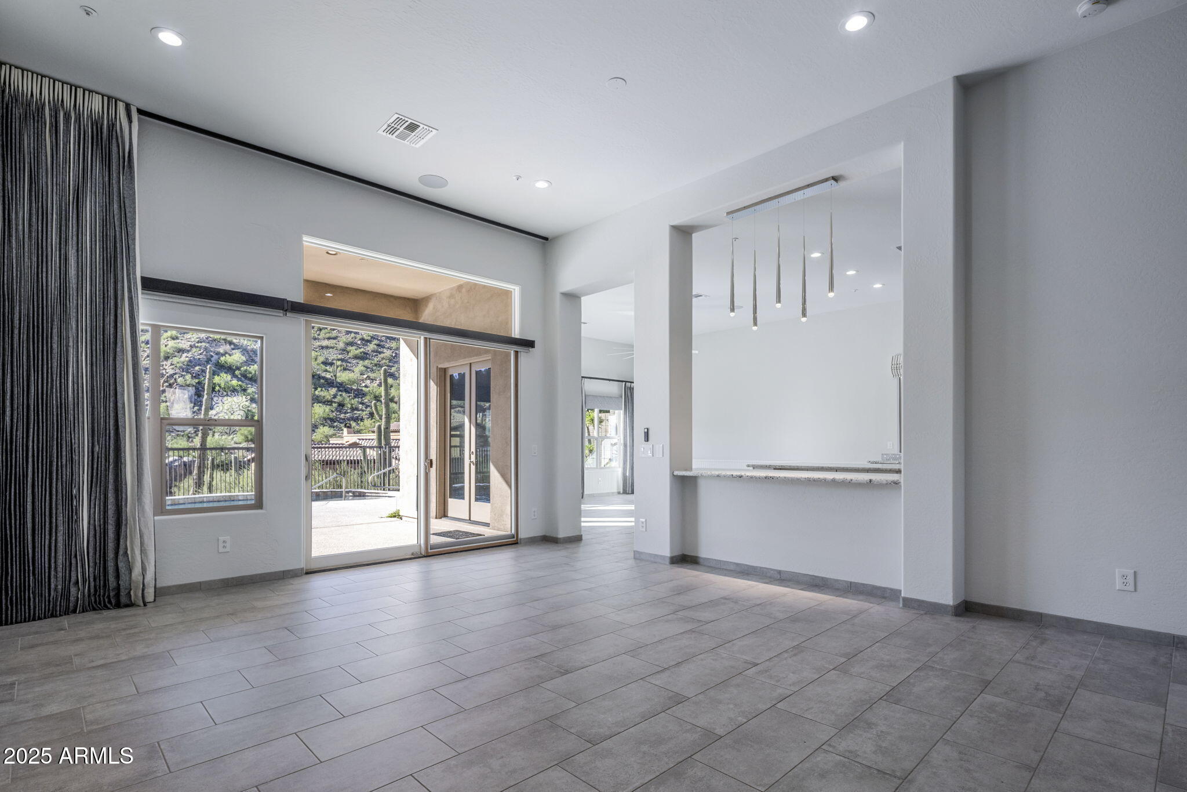
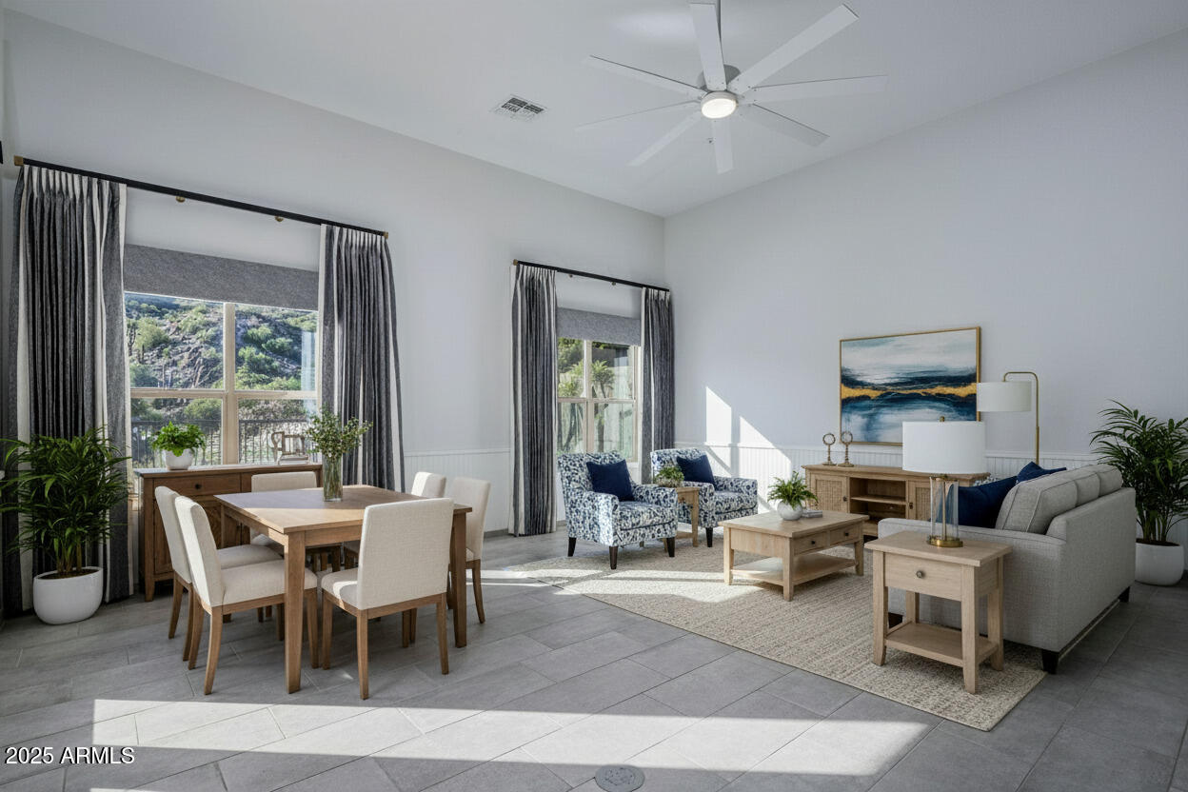
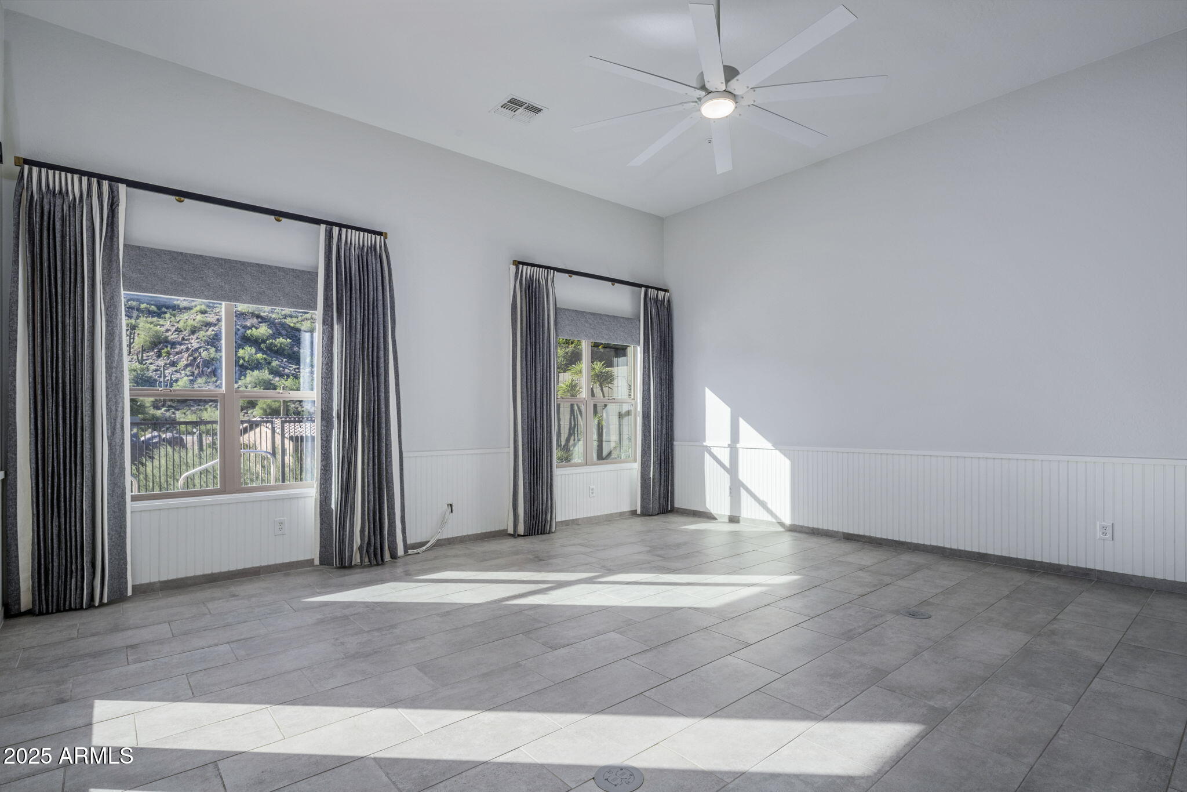
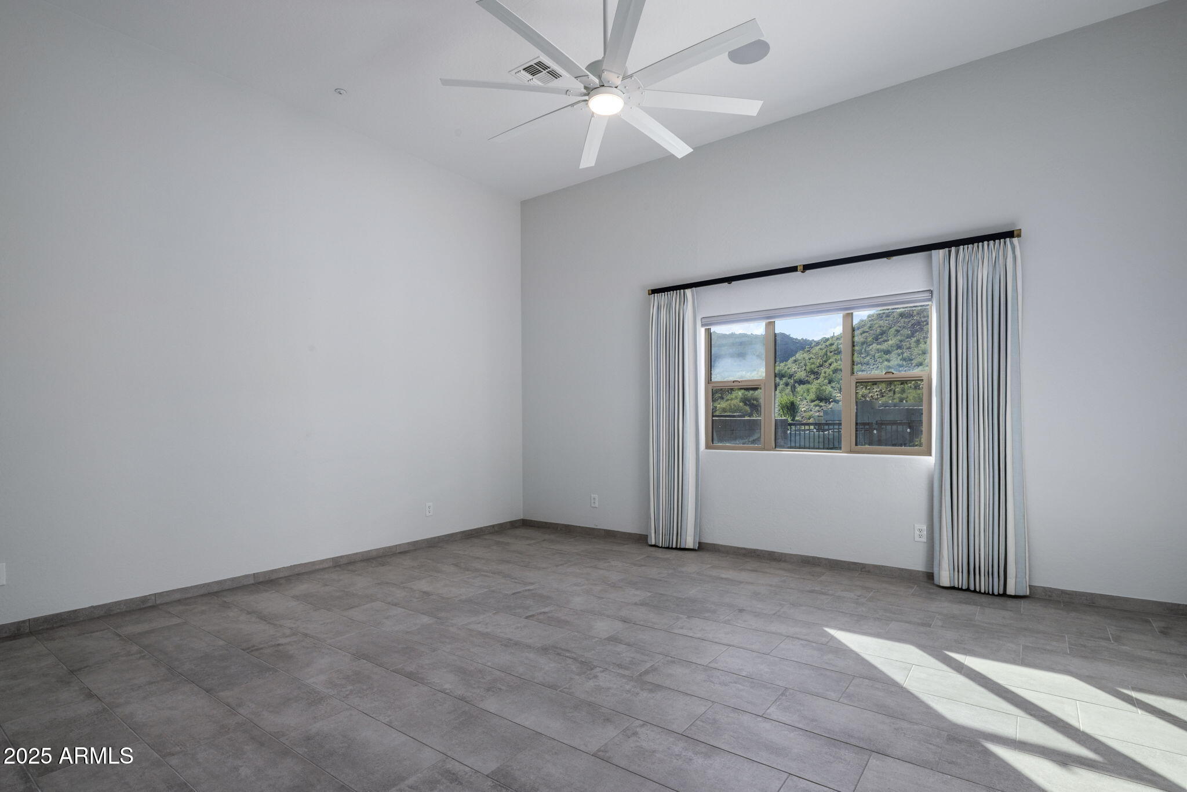
This fully remodeled home showcases luxury finishes and meticulous craftsmanship throughout. Every surface and detail has been thoughtfully updated, creating a seamless blend of sophistication and comfort. The open, split floor plan highlights soaring ceilings, abundant natural light, and a smooth flow for modern living.
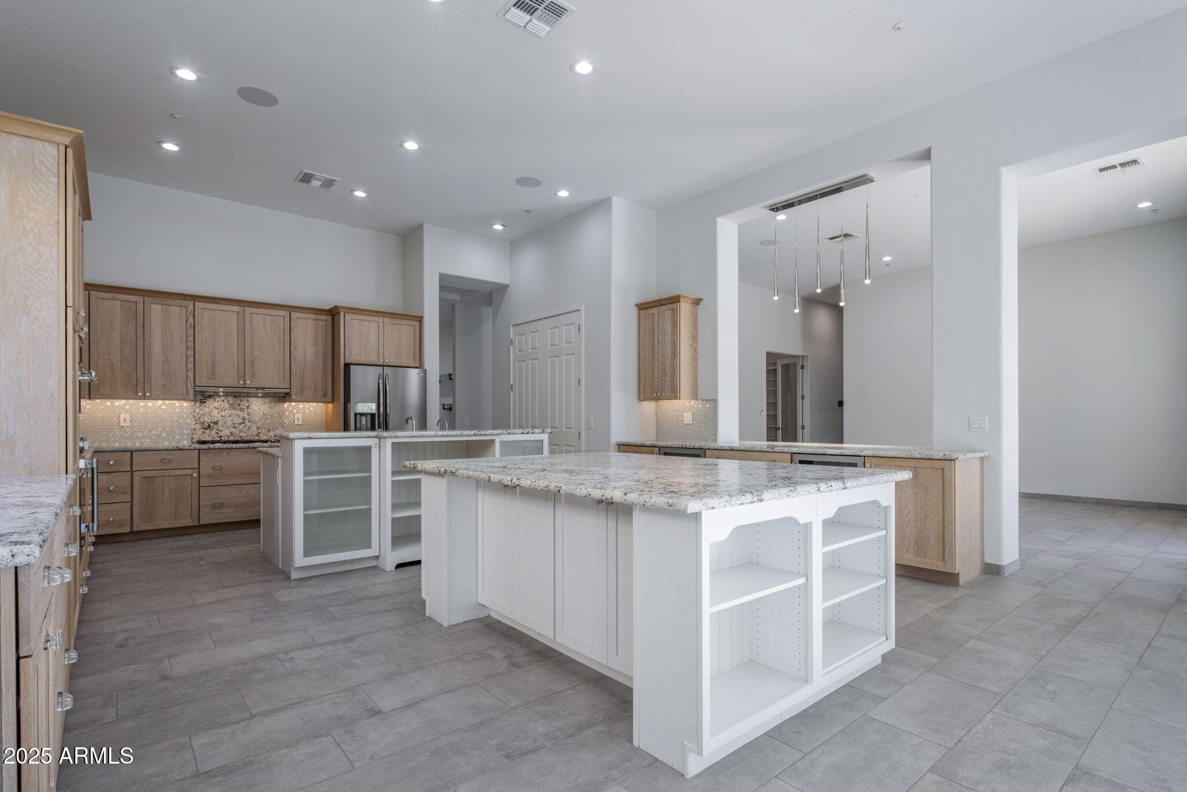
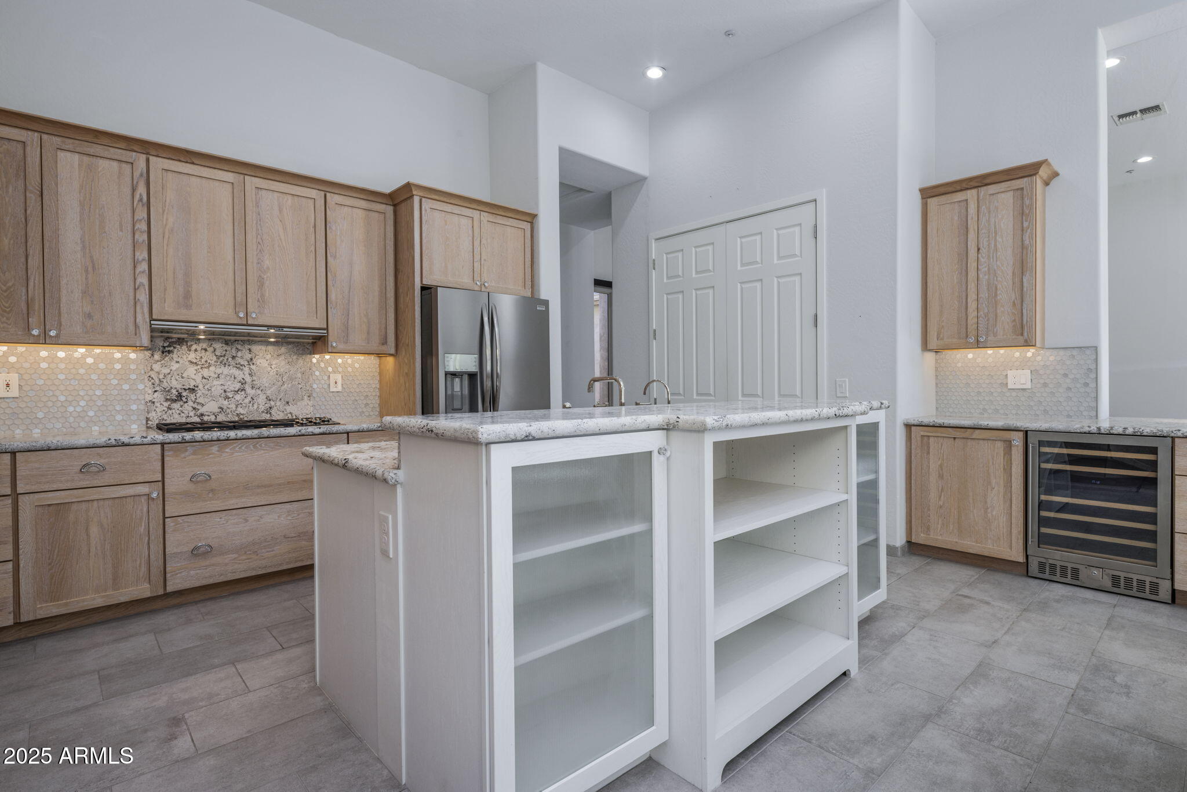
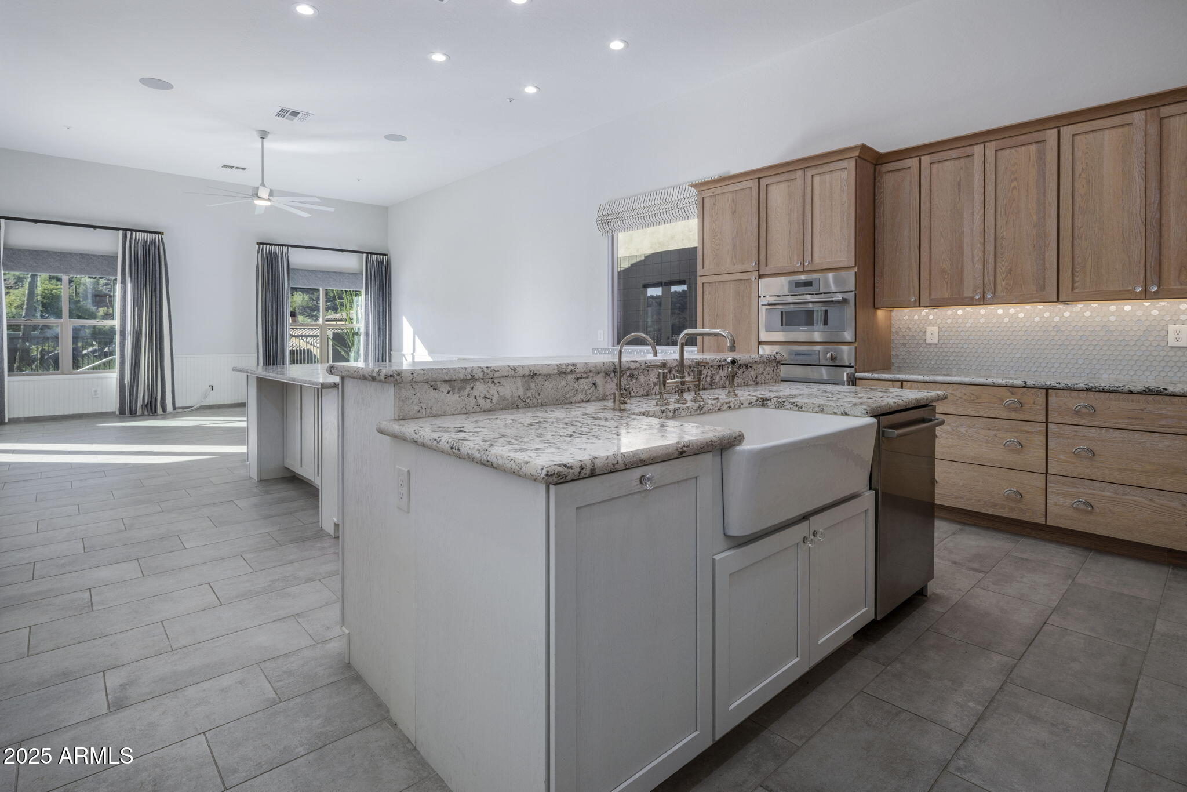
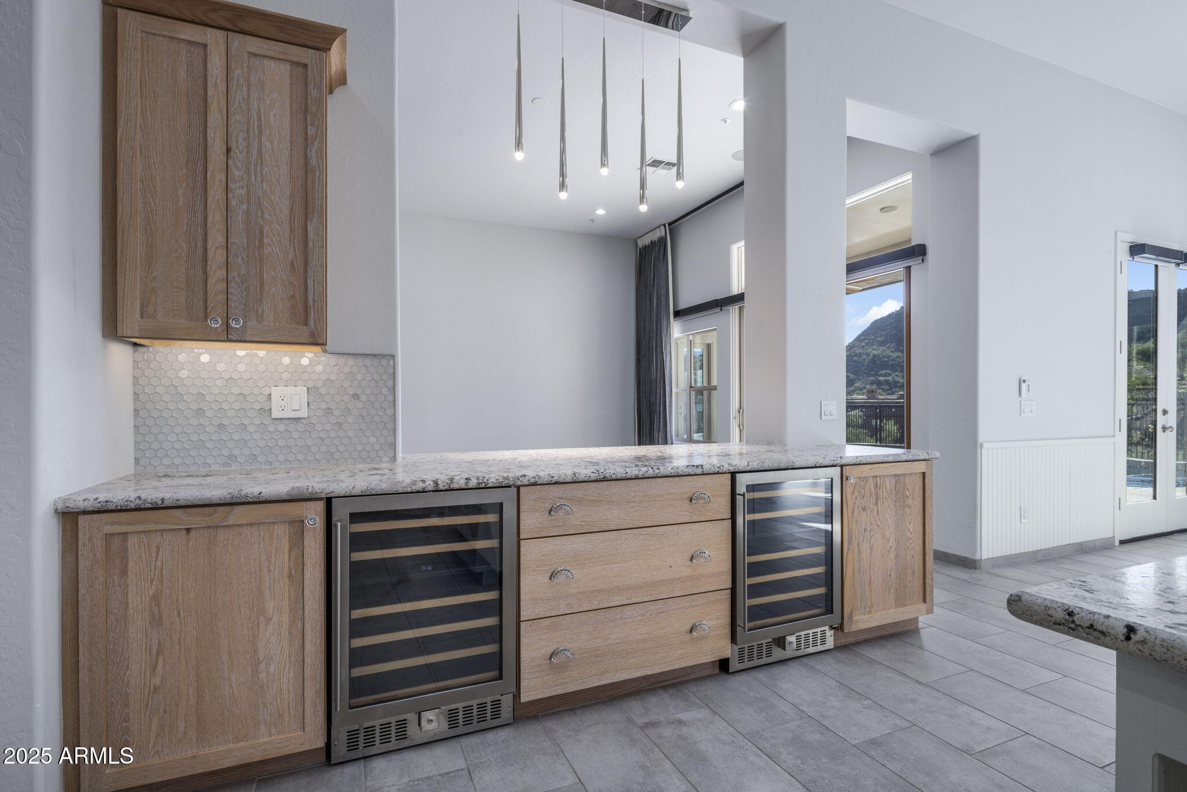
The chef's kitchen features leathered granite countertops, a farmhouse sink, high-end appliances, and custom white oak cabinetry with abundant storage. The adjacent dining... The adjacent dining area includes a large built-in island and elegant shelvingperfect for entertaining family and friends.

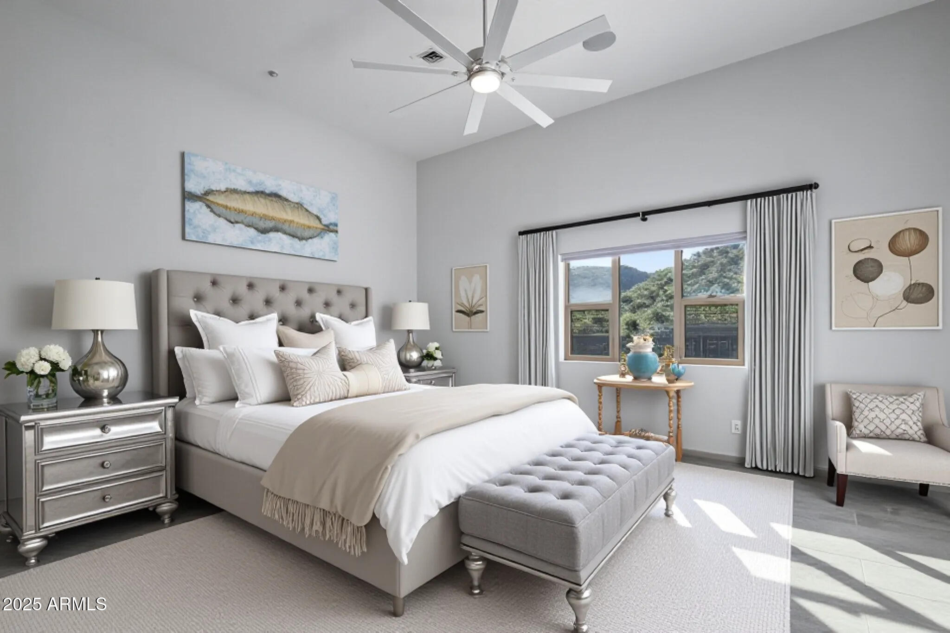
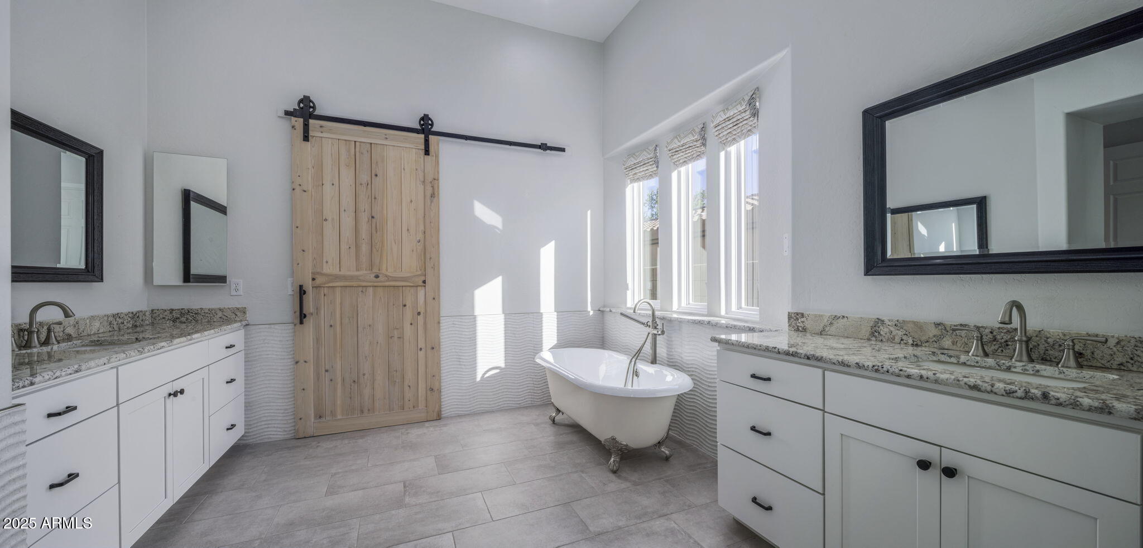
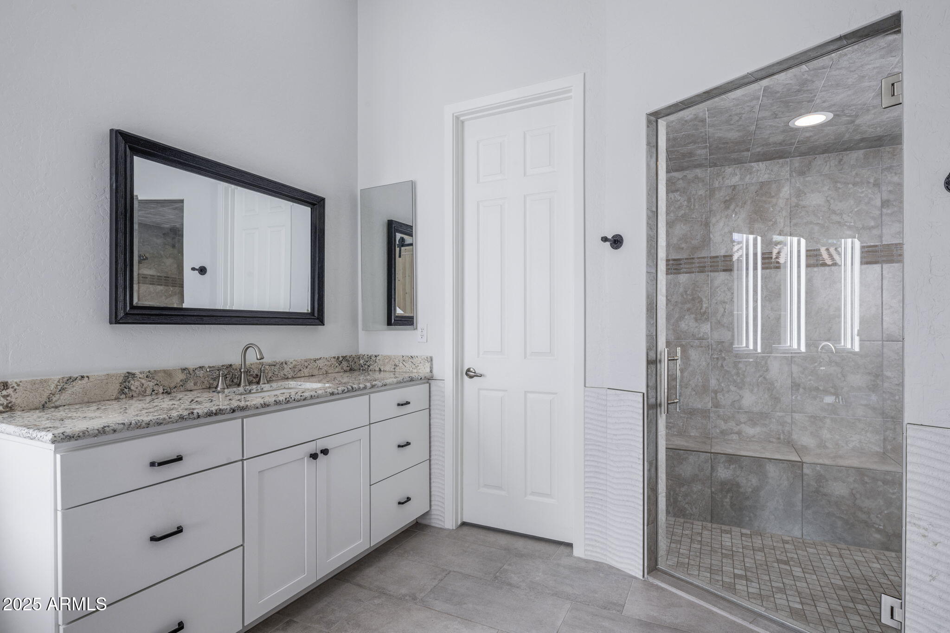
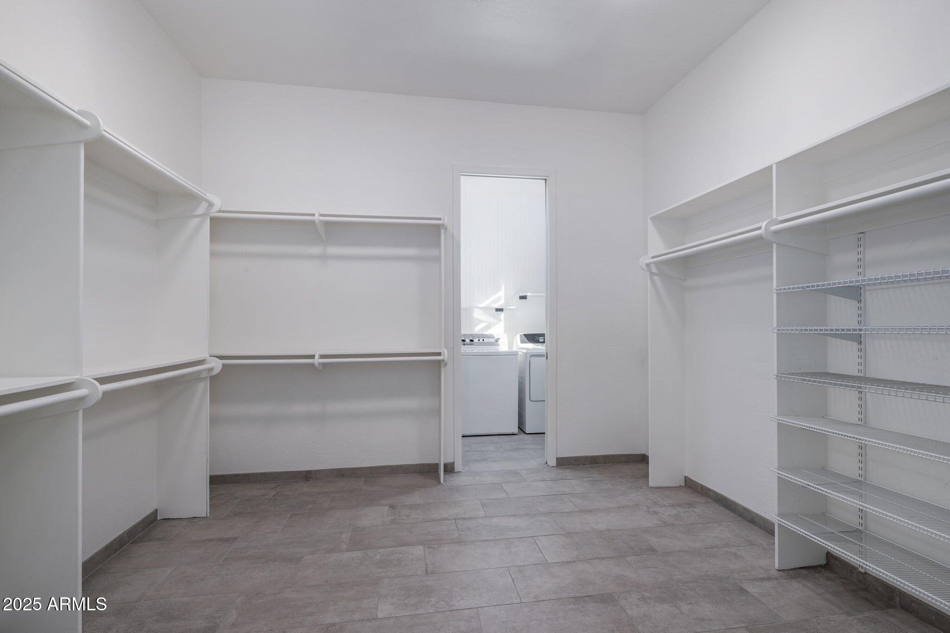
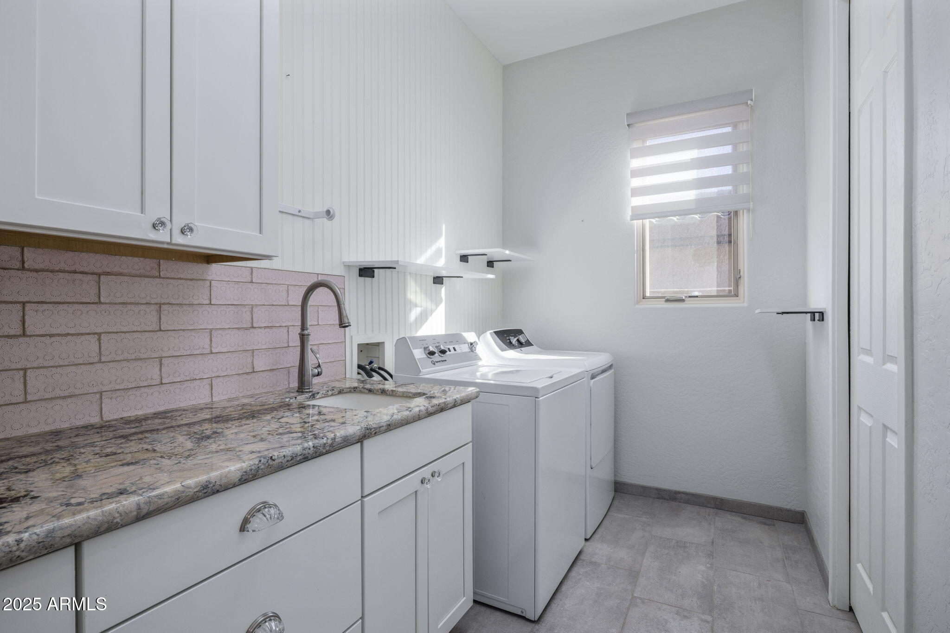
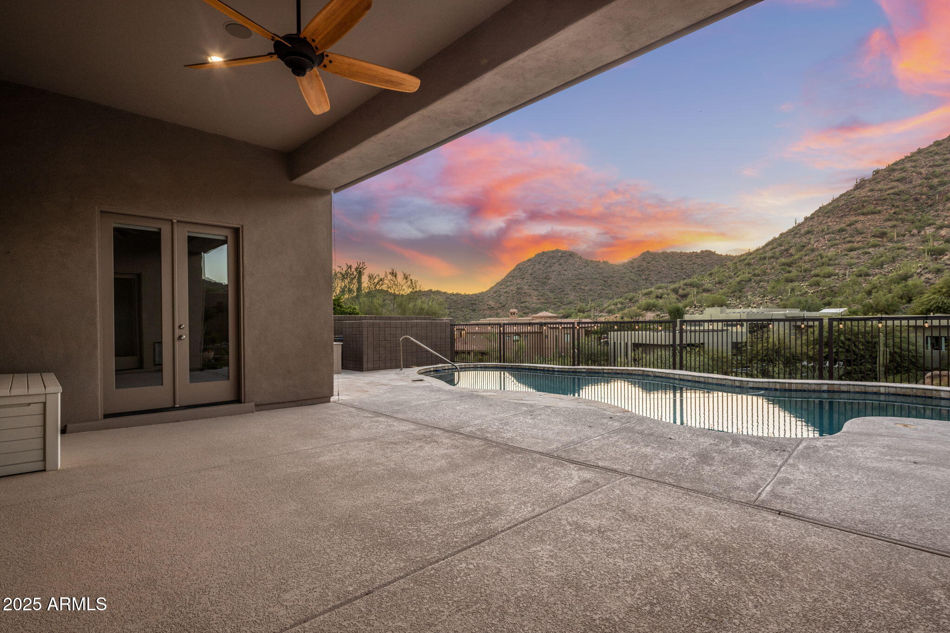
The primary suite offers a true retreat, complete with a steam shower, dual vanities, granite countertops, and French doors leading to a private pool patio. The expansive walk-in closet conveniently connects to the laundry room for ultimate functionality.

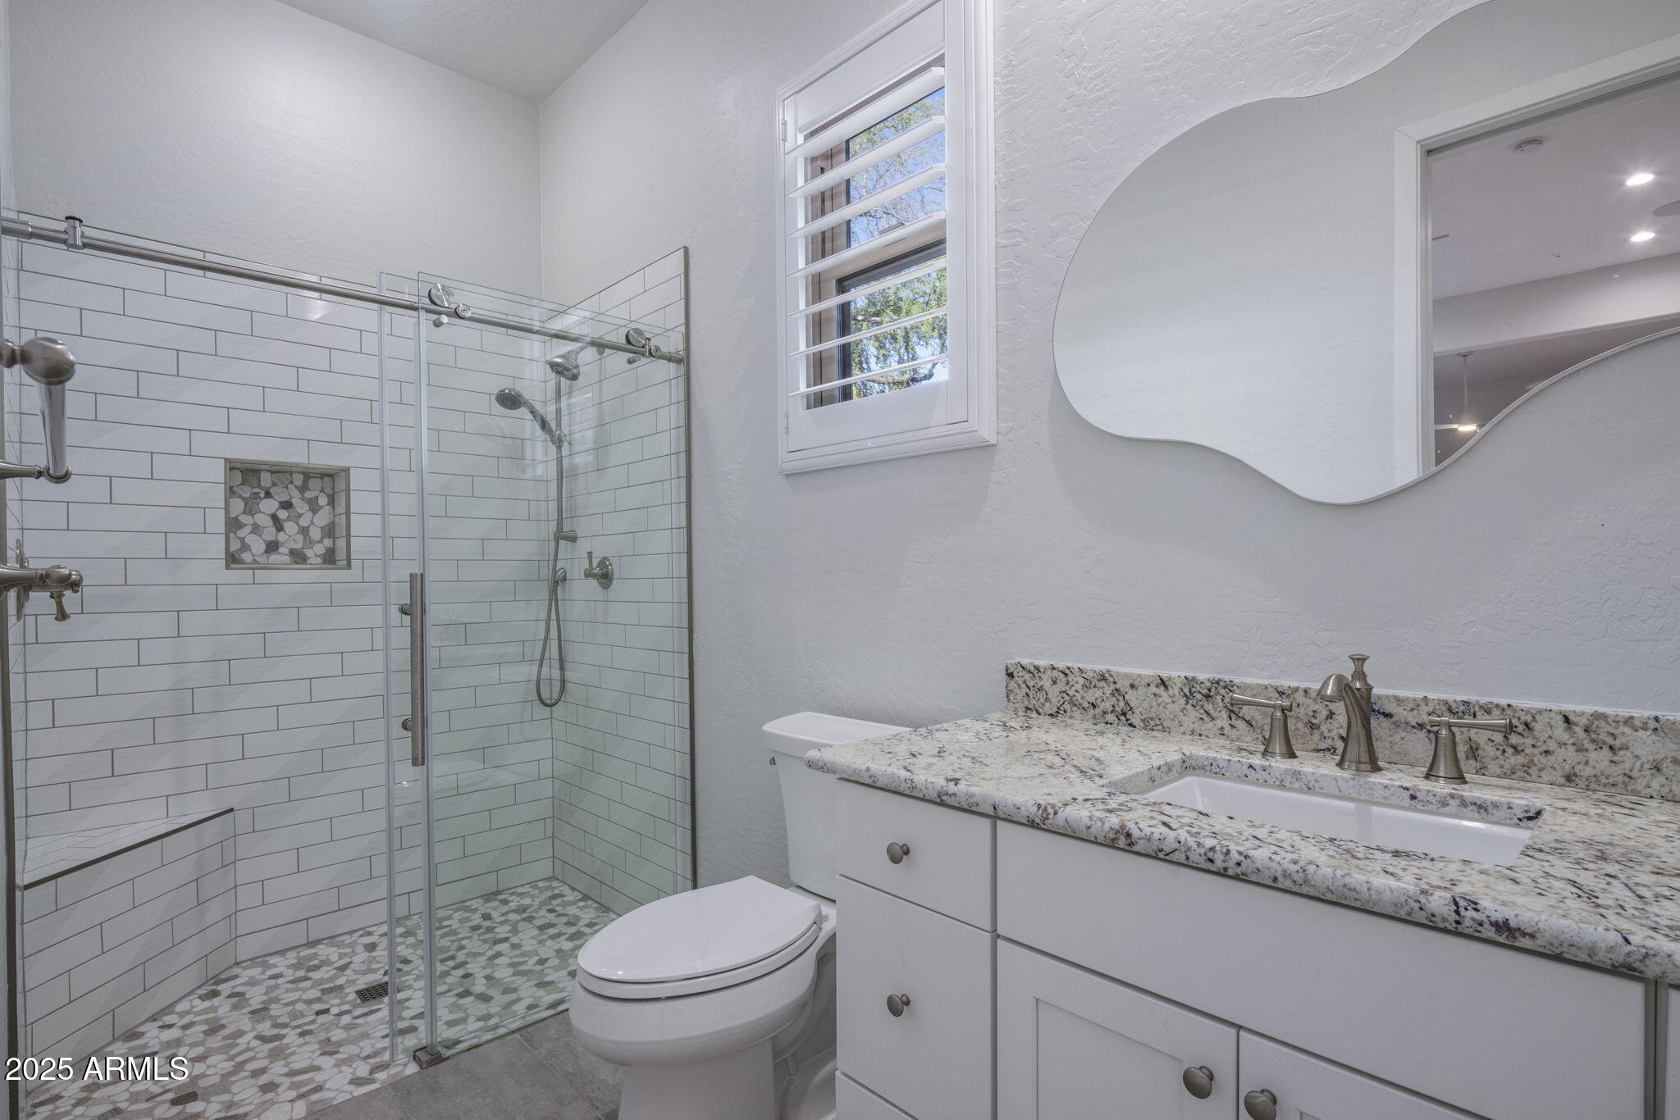
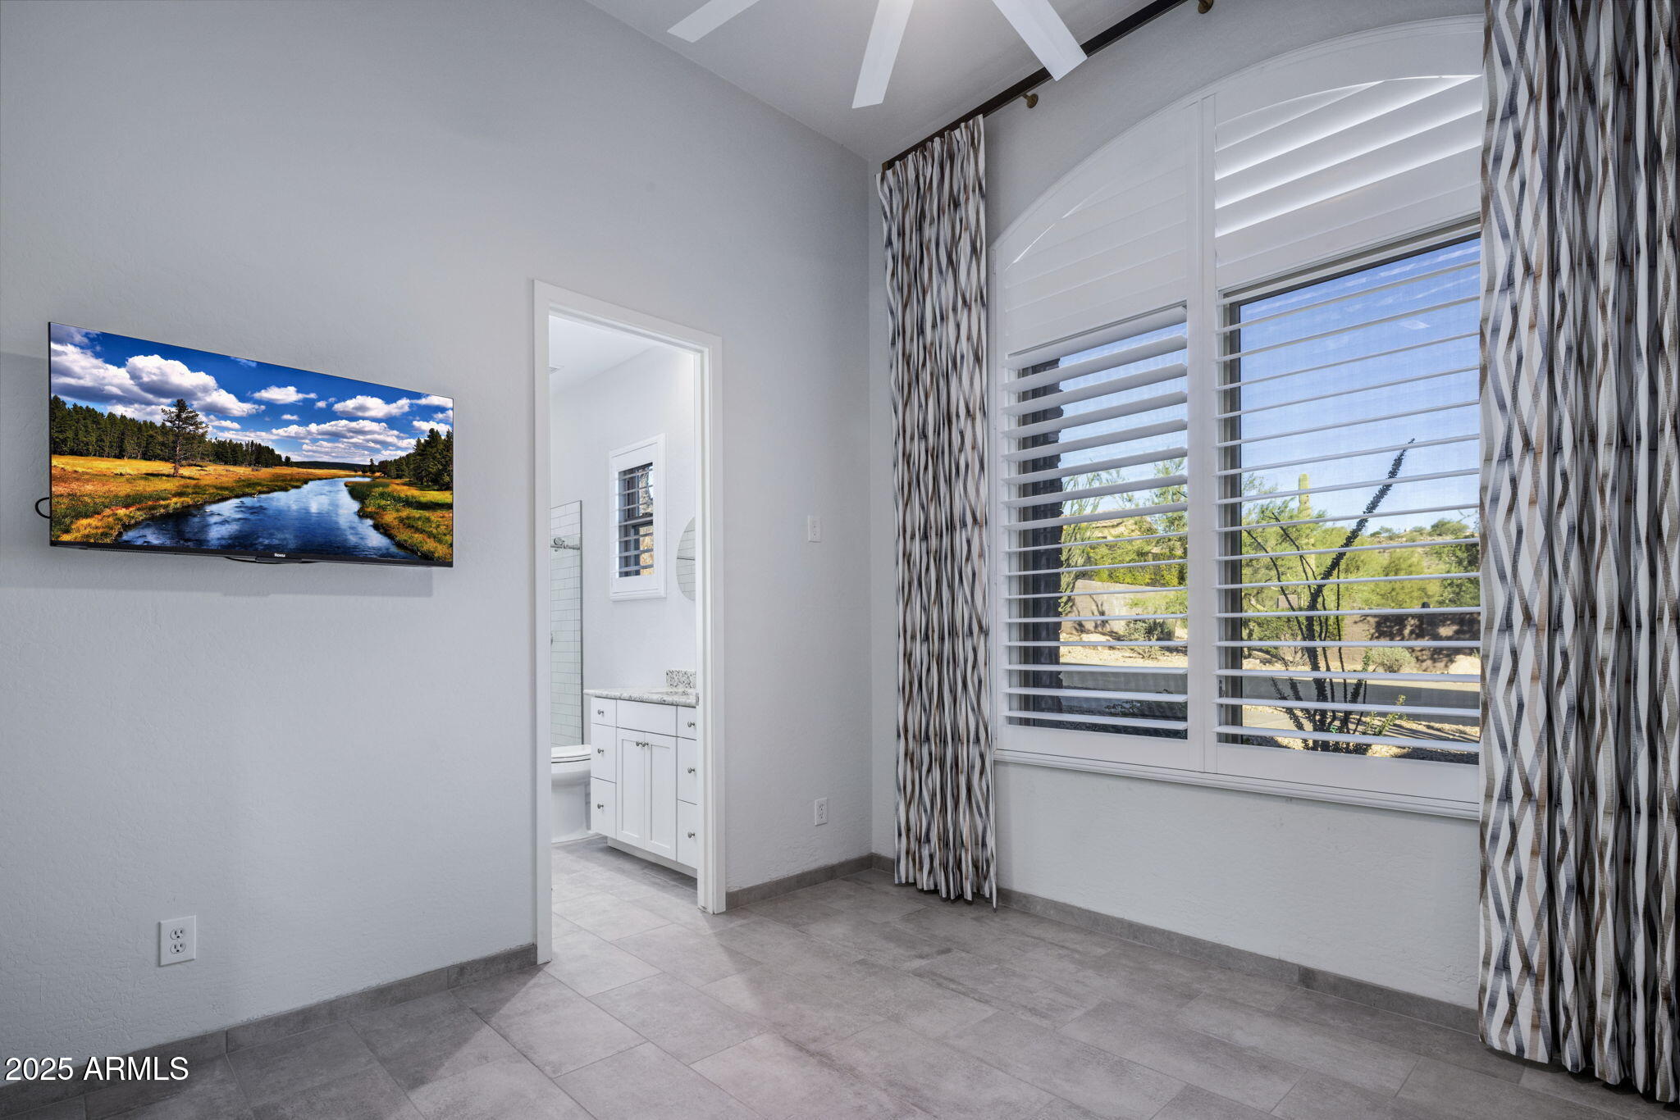
Guests will appreciate the spacious en-suite guest room, featuring a large walk-in shower, custom shutters and drapery, and a serene atmosphere for privacy and comfort.

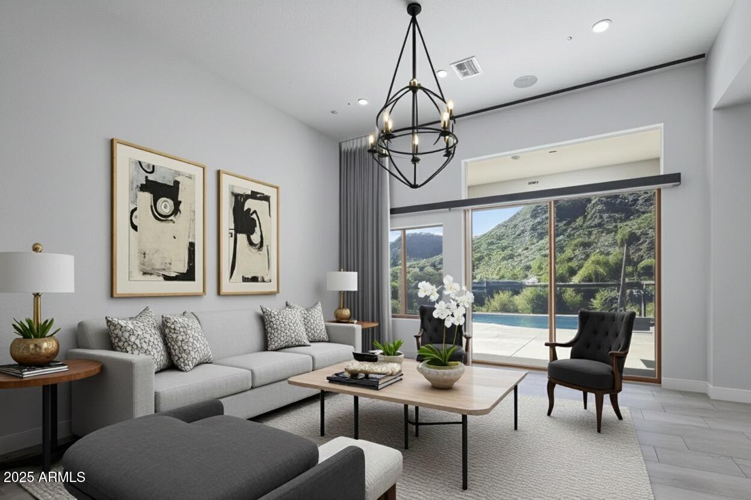
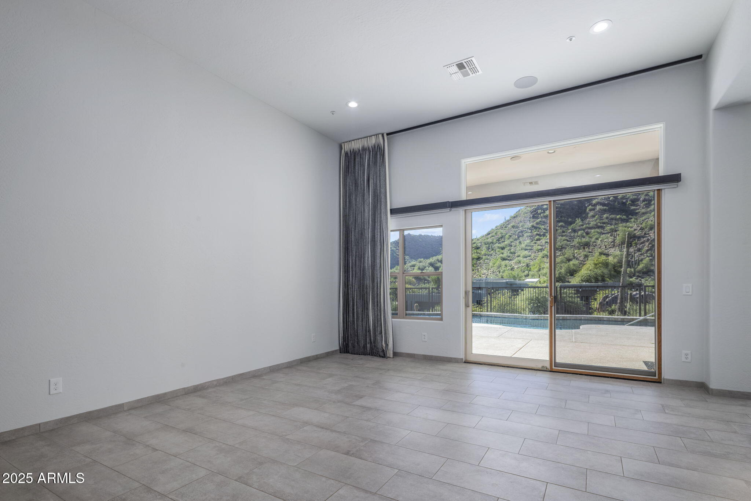
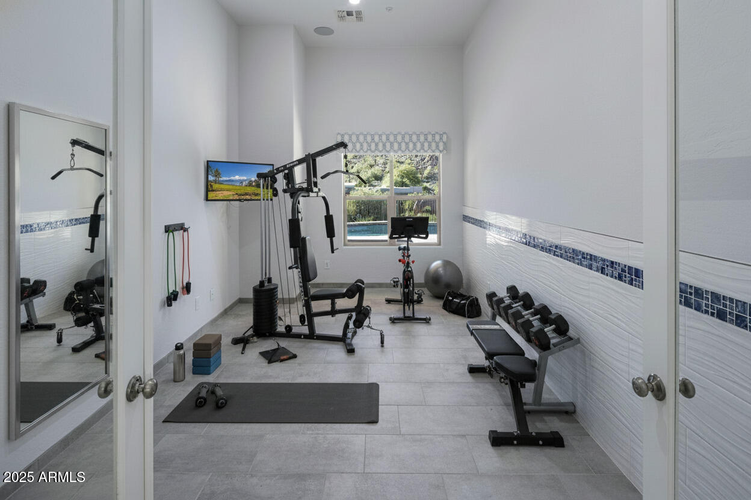
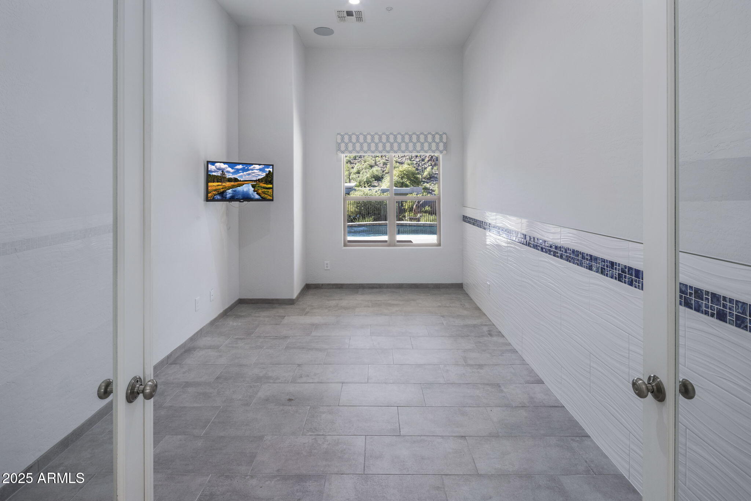
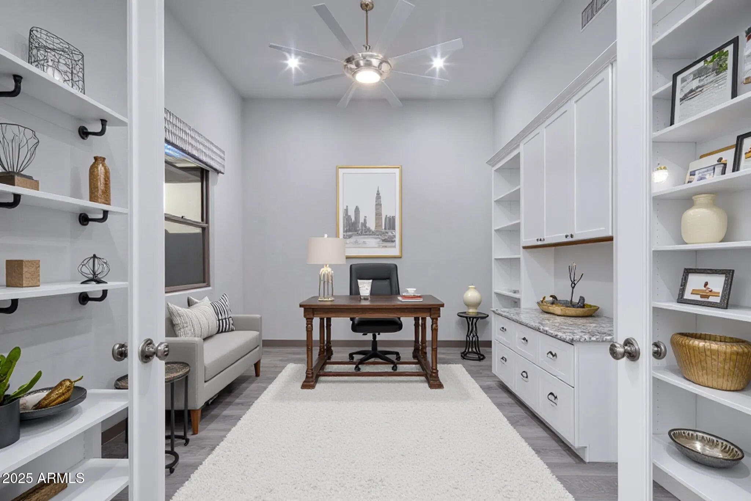
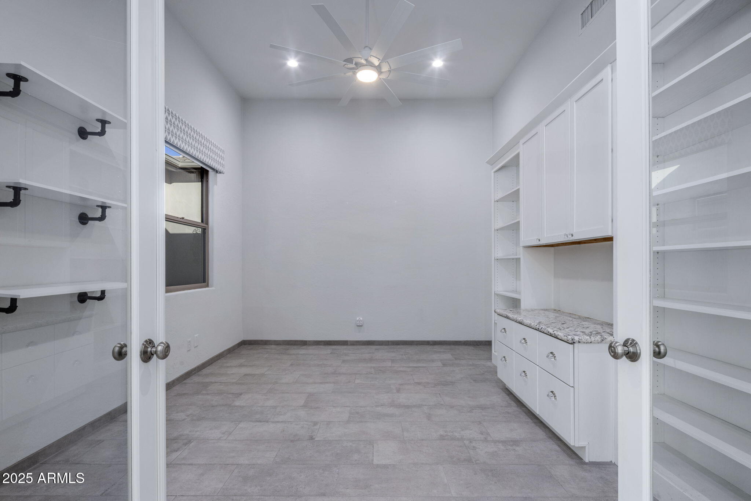
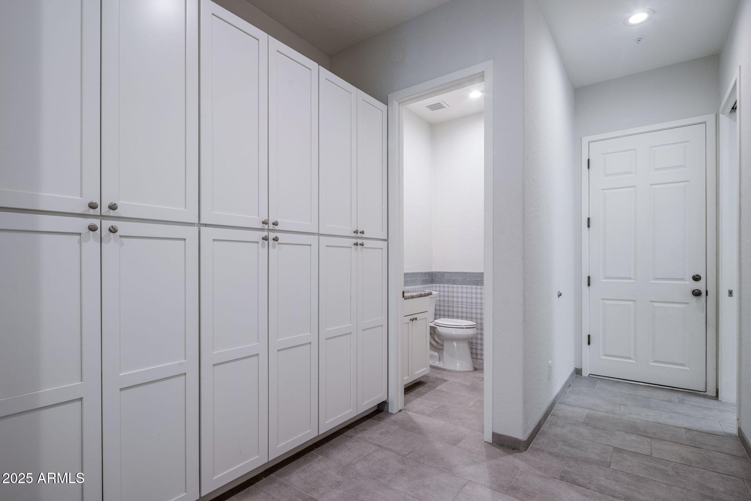
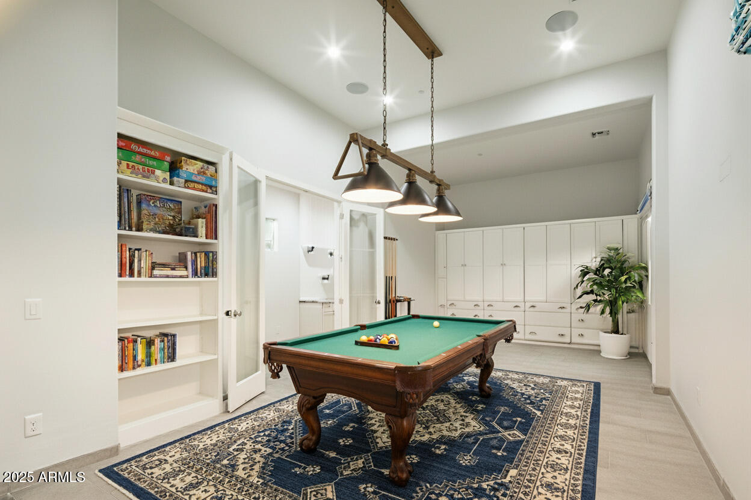
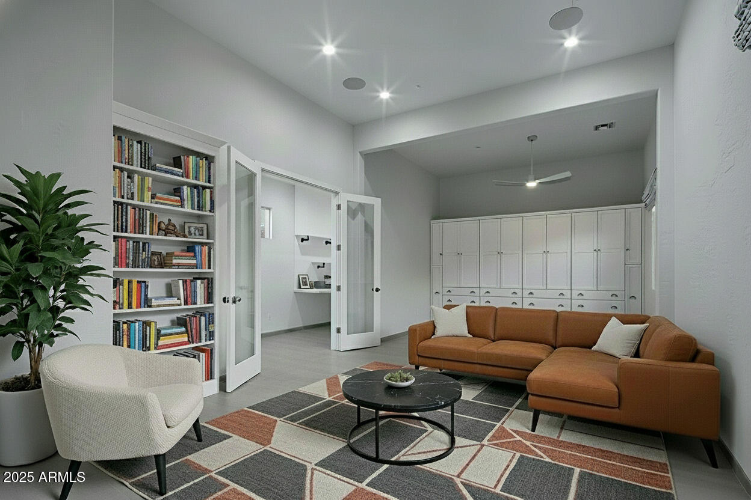
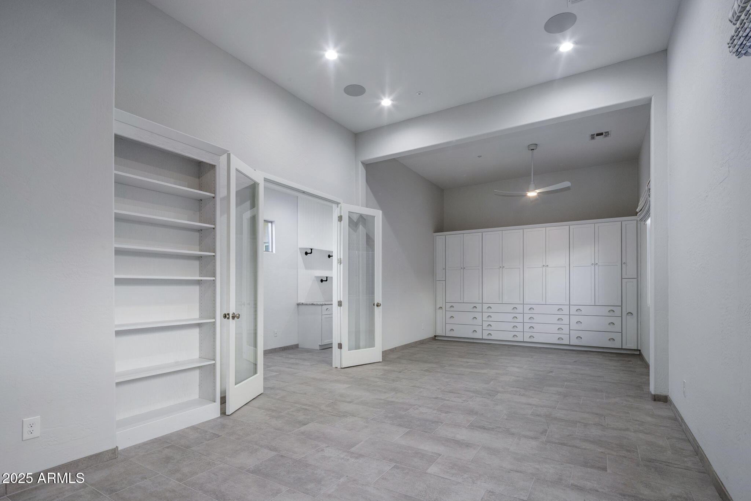
Additional features include a dedicated home gym with mountain views, a private office/study, and a flex space ideal for a craft room, music studio, or media area. The home also offers a whole-house audio system, motorized window treatments and sun shades (valued at over $100K), and ample storage throughout.

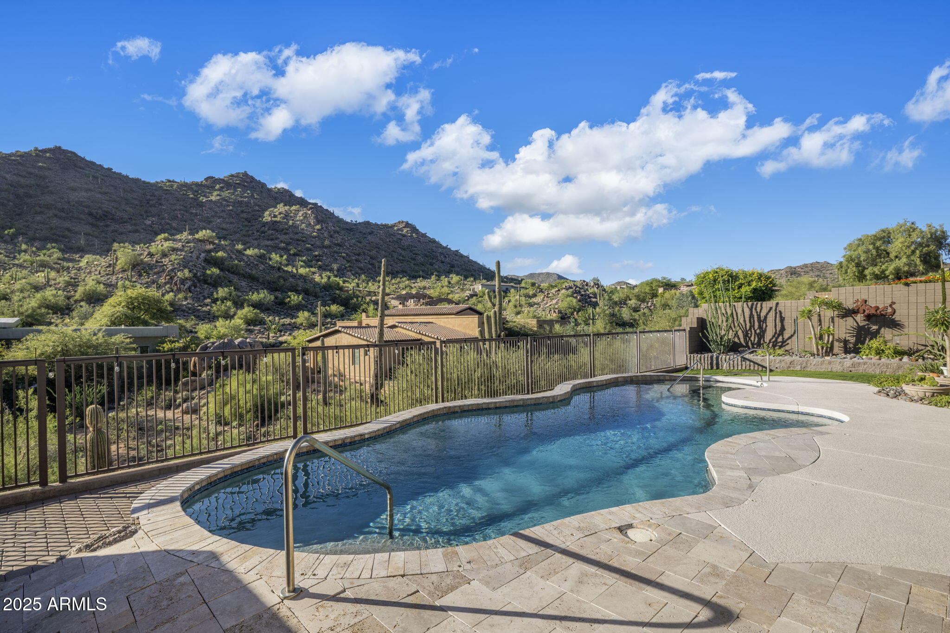
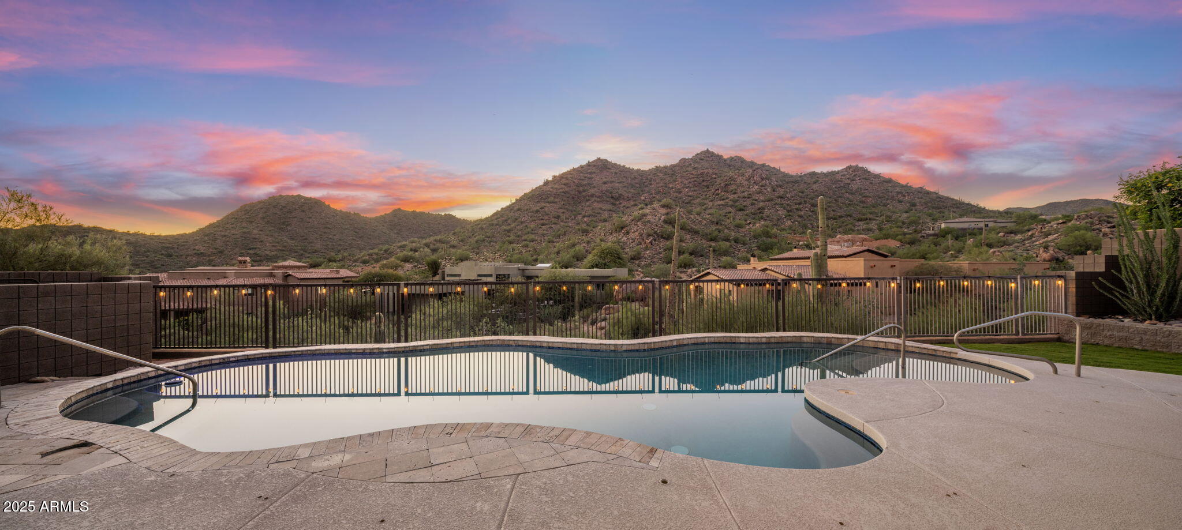
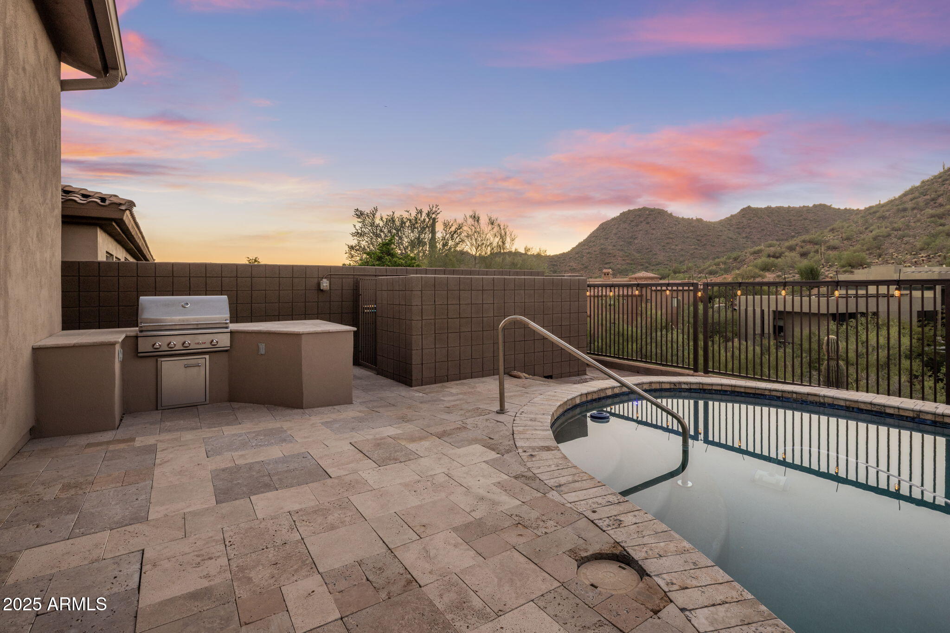
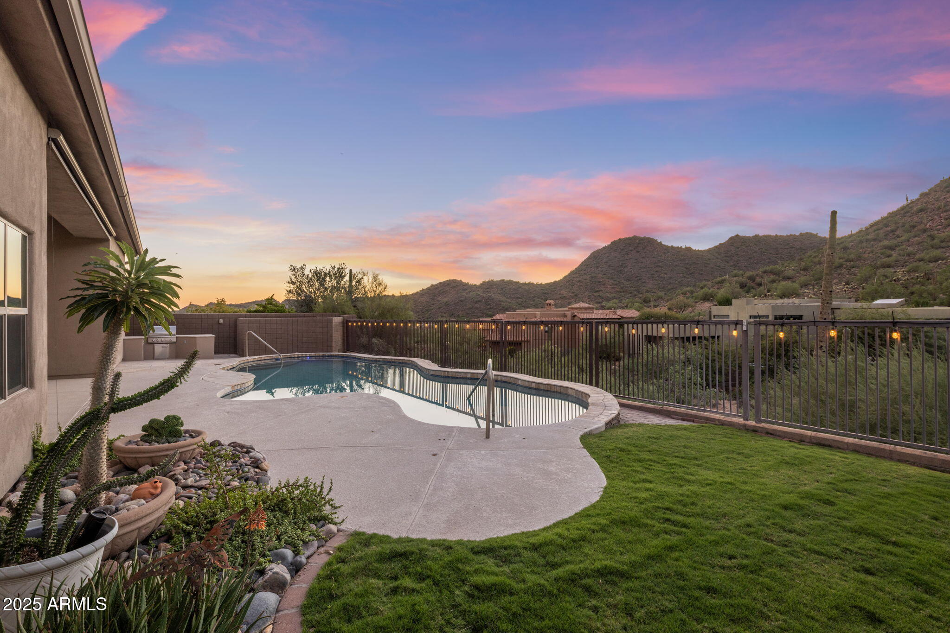
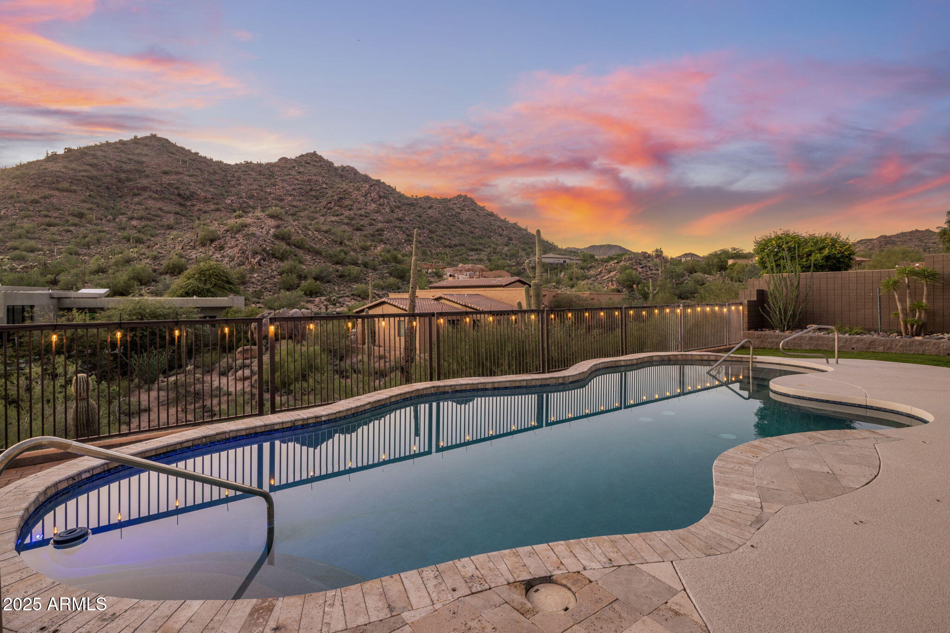
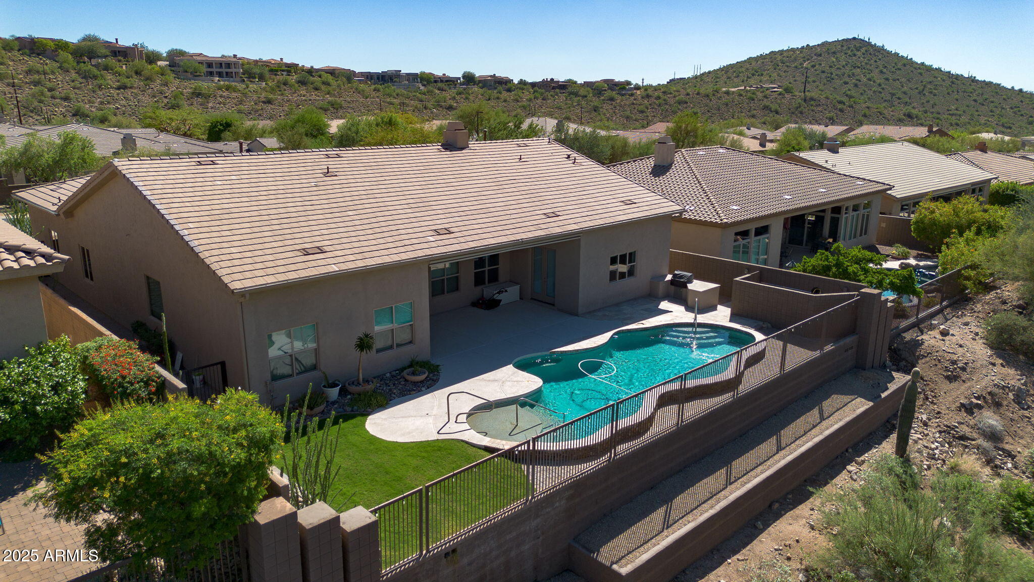
Step outside to enjoy resort-style living in your private courtyard and backyard oasis, complete with a sparkling pool, built-in BBQ, and expansive patio for entertaining. The 3-car garage provides plenty of room for vehicles and storage.

With unparalleled mountain vistas, modern upgrades, and a peaceful gated setting, this home offers the perfect blend of luxury, privacy, and Arizona living at its finest.

3
beds

3
baths

3,579 Sq.Ft. LIVING AREA

10,240 Sq.Ft. lot

Stephen Caniglia

Stephen Caniglia

Samantha Chiles

Samantha Chiles

Features & Amenities

Interior

  • total bedrooms3
  • Total bathrooms3
  • full bathrooms2
  • half bathroom1
  • Laundry room Inside, Engy Star (See Rmks)
  • Flooring Tile
  • APPLIANCES Dryer, Washer, Water Softener Owned, Reverse Osmosis, Refrigerator, Built-in Microwave, Dishwasher, Disposal, Gas Range, Gas Oven, Gas Cooktop
  • other interior Features Walk-in Pantry, High Speed Internet, Granite Counters, Double Vanity, Eat-in Kitchen, Breakfast Bar, 9 Flat Ceilings, No Interior Steps, Kitchen Island, Pantry, Full Bth Master Bdrm, Separate Shwr Tub

Area & Lot

  • Status Sold
  • Date Sold March 12, 2026
  • Living Area3,579 Sq.Ft.
  • Lot Area10,240 Sq.Ft.
  • MLS® ID6940456
  • TypeResidential
  • YEAR BUILT2004
  • NeighborhoodScottsdale
  • Architecture StylesSanta Barbara/Tuscan
  • View DescriptionDesert, Mountain(s)
  • Elementary SchoolFountain Hills Middle School
  • Middle SchoolFountain Hills Middle School
  • High SchoolFountain Hills High School
  • School DistrictFountain Hills Unified District

Exterior

  • STORIES1
  • Garage Space3.0
  • water SourcePvt Water Company
  • PoolVariable Speed Pump, Outdoor, Fenced
  • roofTile
  • lot featuresEast/West Exposure, Sprinklers In Rear, Sprinklers In Front, Desert Back, Desert Front, Grass Back, Irrigation Front, Irrigation Back
  • parkingGarage Door Opener, Extended Length Garage, Direct Access
  • HEAT TYPEENERGY STAR Qualified Equipment, Natural Gas, Ceiling
  • AIR CONDITIONINGCentral Air, Ceiling Fan(s), ENERGY STAR Qualified Equipment, Programmable Thmstat
  • sewerSewer in Cnctd, Public Sewer
  • Disability FeaturesZero-Grade Entry, Ktch Side Open Oven, Accessible Hallway(s)
  • security FeaturesFire Sprinkler System
  • other exterior FeaturesPrivate Street(s), Private Yard, Built-in Barbecue

Financial

  • Sales Price$1,450,000
  • Real Estate Tax $4,930/yr
  • HOA $442
View Virtual Tour

Scottsdale

An exceptional range of opportunities for buyers seeking sophistication, beauty, and connection.

Explore

Let’s Find Your Place in Central Phoenix

Connect with our team for a personalized consultation and discover what makes this community so special.

Follow Us on Instagram