Leave a Message

Thank you for your message. We will be in touch with you shortly.

1310 W MARSHALL Avenue
SEE ALL PHOTOS
1310 W MARSHALL Avenue
Sold

1310 W MARSHALL Avenue

1310 W MARSHALL Avenue, Phoenix, AZ 85013

$575,000
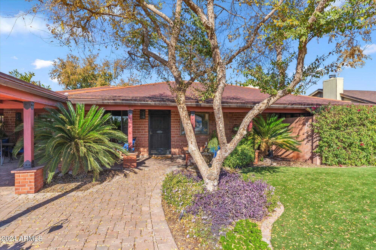
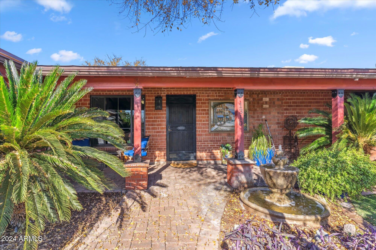
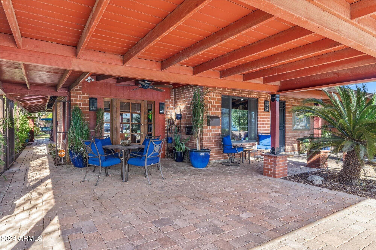
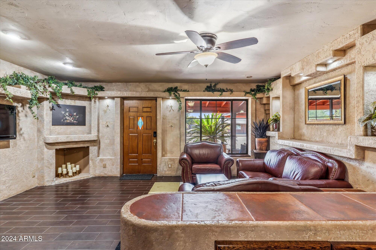
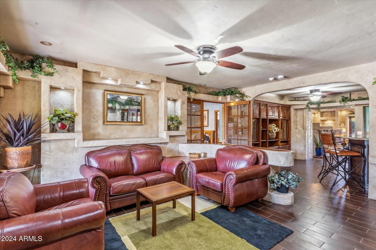
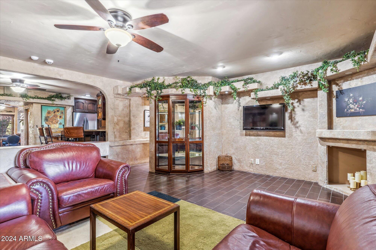
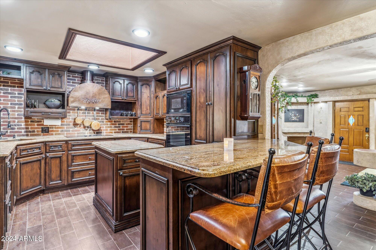
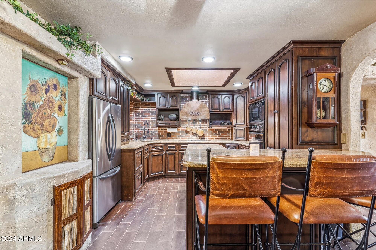
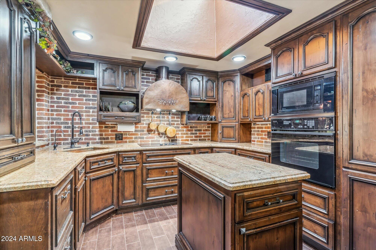
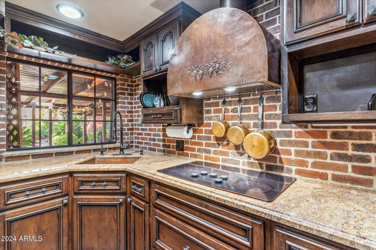
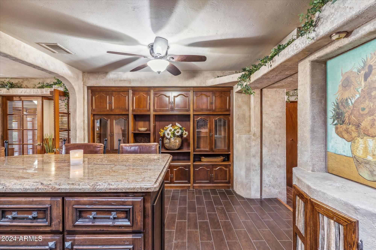
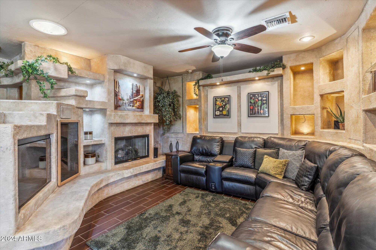
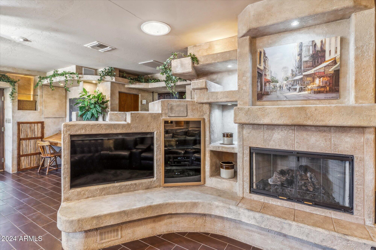
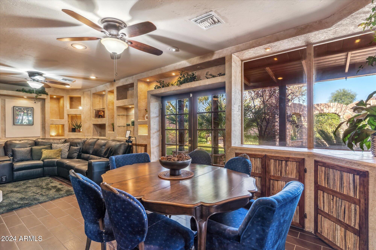
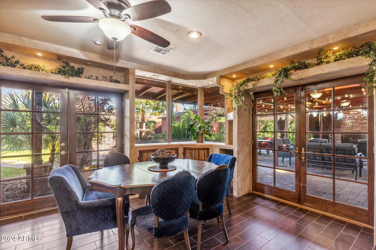
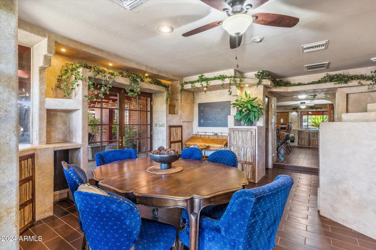
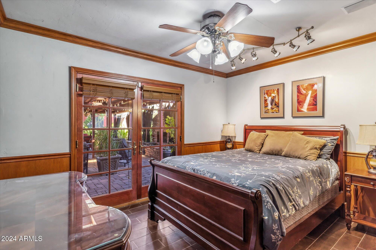
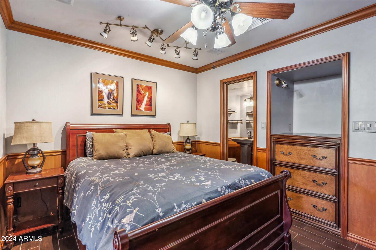
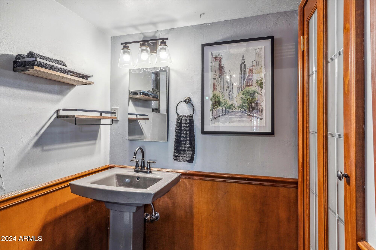
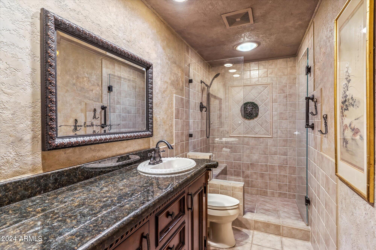
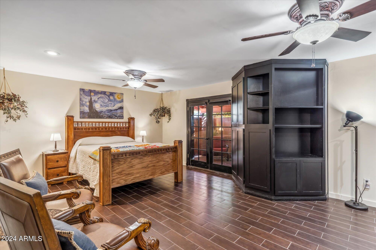
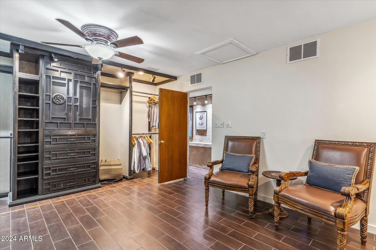
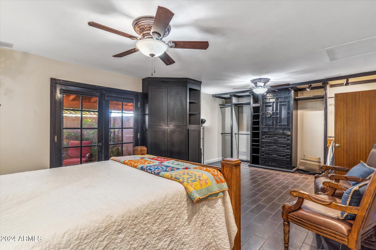
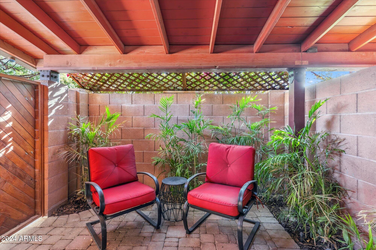
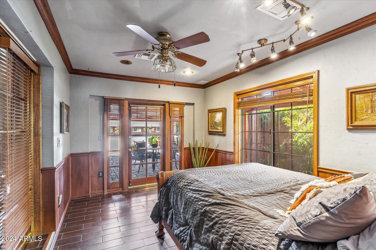
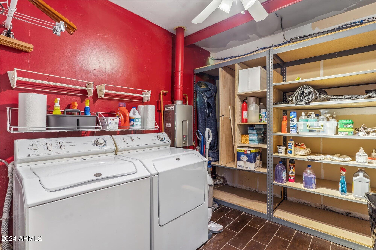
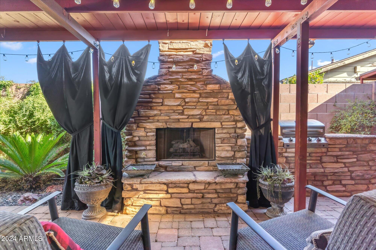
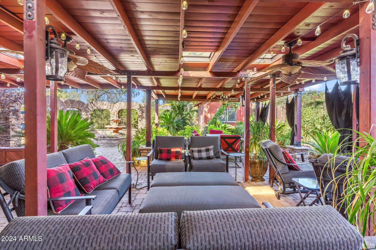
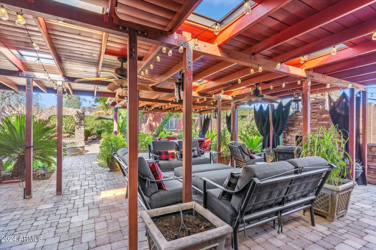
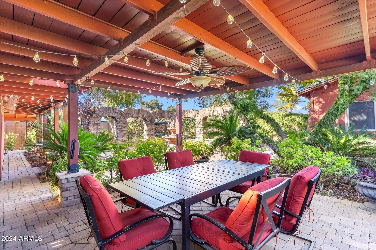
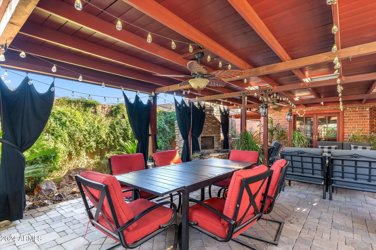
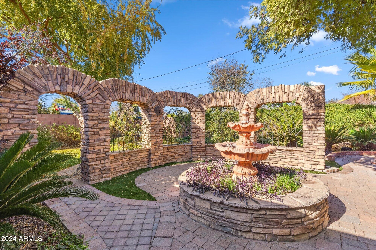
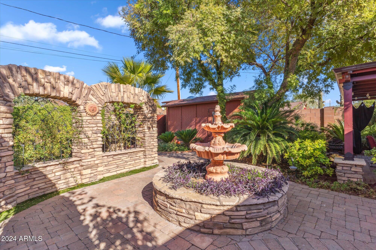
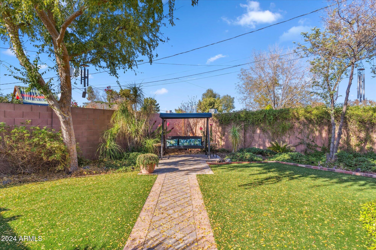
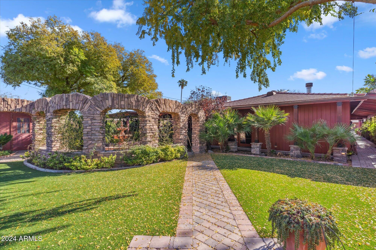
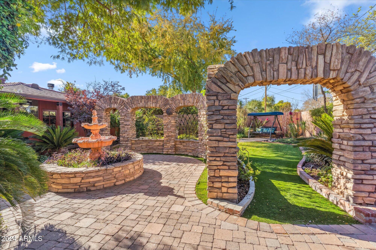
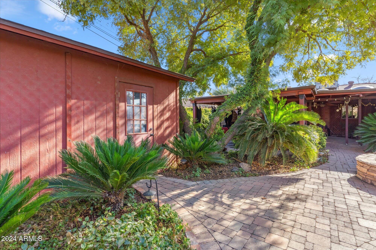
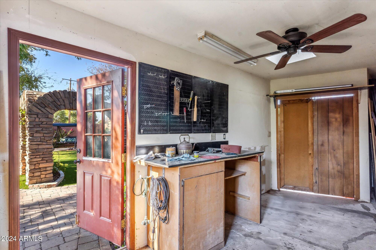
Discover a true gem with a park-like backyard that redefines outdoor living. The previous owner thoughtfully added pavers extending from the street to a seamless walkway in the backyard, creating a cohesive and welcoming flow. Inside, wood-look tile flooring spans the entire home. The entryway features built-in China cabinets, adding character and functionality. Two bedrooms on one side share a bath, with ample space to easily add a second. The remodeled kitchen stands out with granite countertops, a spacious island, stainless steel refrigerator, and a large skylight that bathes the space in natural light. Custom cabinetry throughout ensures ample storage. A third bedroom offers versatility, with potential to include an additional bathroom. The laundry room is equipped with a tankless gas water heater, adding efficiency. The open-concept family and dining room, centered around a gas fireplace, flows effortlessly to the backyard through two access doors. Step outside to an entertainer's dream: a paved patio perfect for dining, synthetic grass for easy maintenance, and a second gas fireplace. Enclosed by a towering 7-foot block wall, the backyard offers exceptional privacy and an ambiance ideal for hosting, from intimate gatherings to full-scale events like weddings. This property is a rare find, offering a blend of style, comfort, and outdoor charm that truly sets it apart.

3
beds

2
baths

2,137 Sq.Ft. LIVING AREA

8,912 Sq.Ft. lot

Stephen Caniglia

Stephen Caniglia

Features & Amenities

Interior

  • total bedrooms3
  • Total bathrooms2
  • full bathroom1
  • half bathroom1
  • Laundry room Inside, Gas Dryer Hookup
  • Flooring Tile
  • Fireplace Exterior Fireplace, Family Room, Gas
  • APPLIANCES Dryer, Washer, Refrigerator, Built-in Microwave, Dishwasher, Disposal, Electric Cooktop, Water Purifier
  • other interior Features High Speed Internet, Granite Counters, Eat-in Kitchen, Breakfast Bar, Furnished(See Rmrks), Kitchen Island

Area & Lot

  • Status Sold
  • Living Area2,137 Sq.Ft.
  • Lot Area8,912 Sq.Ft.
  • MLS® ID6790588
  • TypeResidential
  • YEAR BUILT1950
  • Elementary SchoolSolano School
  • High SchoolCentral High School
  • School DistrictPhoenix Union High School District

Exterior

  • STORIES1
  • water SourceCity Water
  • PoolNone
  • roofComposition
  • lot featuresNorth/South Exposure, Sprinklers In Rear, Sprinklers In Front, Alley, Desert Back, Desert Front, Synthetic Grass Frnt, Synthetic Grass Back, Auto Timer H 2 O Front, Auto Timer H 2 O Back
  • HEAT TYPEElectric
  • AIR CONDITIONINGCentral Air, Ceiling Fan(s), ENERGY STAR Qualified Equipment, Programmable Thmstat
  • sewerPublic Sewer
  • other exterior FeaturesPlayground, Private Yard, Storage, Built-in Barbecue

Financial

  • Sales Price$575,000
  • Real Estate Tax $3,105/yr

Let’s Find Your Place in Central Phoenix

Connect with our team for a personalized consultation and discover what makes this community so special.

Follow Us on Instagram