Leave a Message

Thank you for your message. We will be in touch with you shortly.

13256 N 38th Place
13256 N 38th Place
13256 N 38th Place
13256 N 38th Place
13256 N 38th Place
13256 N 38th Place
13256 N 38th Place
13256 N 38th Place
13256 N 38th Place
13256 N 38th Place
13256 N 38th Place
13256 N 38th Place
13256 N 38th Place
13256 N 38th Place
13256 N 38th Place
13256 N 38th Place
13256 N 38th Place
13256 N 38th Place
13256 N 38th Place
13256 N 38th Place
13256 N 38th Place
13256 N 38th Place
13256 N 38th Place
13256 N 38th Place
SEE ALL PHOTOS
13256 N 38th Place
13256 N 38th Place
13256 N 38th Place
13256 N 38th Place
13256 N 38th Place
13256 N 38th Place
13256 N 38th Place
13256 N 38th Place
13256 N 38th Place
13256 N 38th Place
13256 N 38th Place
13256 N 38th Place
13256 N 38th Place
13256 N 38th Place
13256 N 38th Place
13256 N 38th Place
13256 N 38th Place
13256 N 38th Place
13256 N 38th Place
13256 N 38th Place
13256 N 38th Place
13256 N 38th Place
13256 N 38th Place
13256 N 38th Place
Sold

13256 N 38th Place

13256 N 38th Place, Phoenix, AZ 85032

$415,000
**SELLER IS WILLING TO CONTRIBUTE UP TO $6,000 TOWARDS CLOSING COSTS**
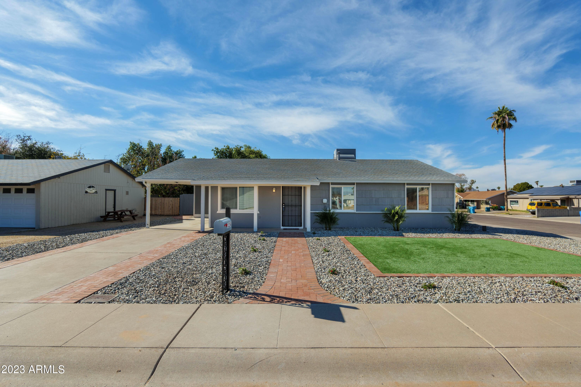
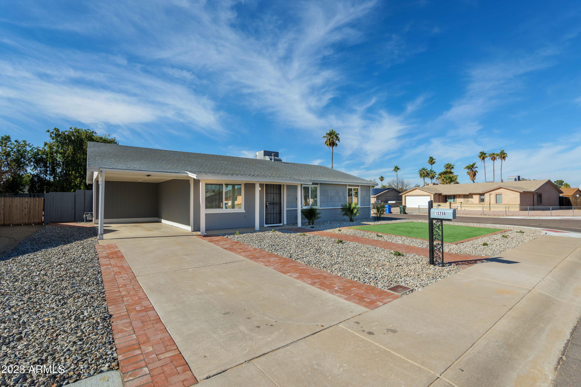
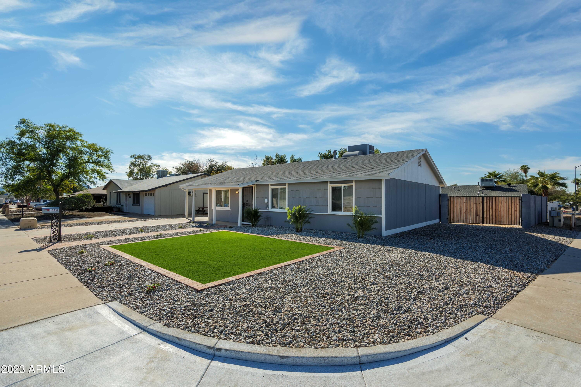
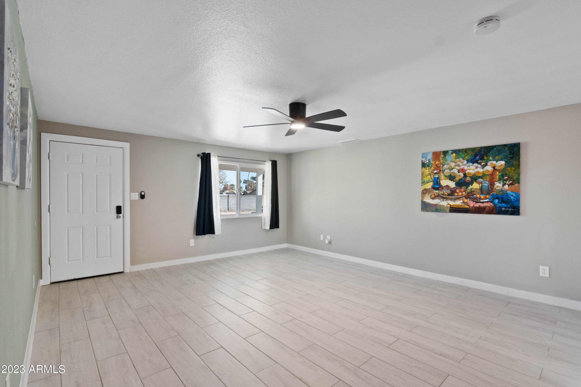
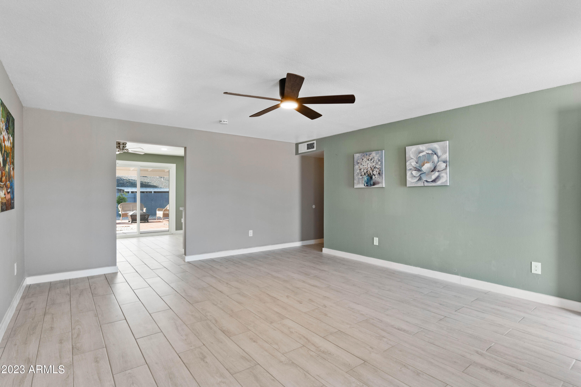
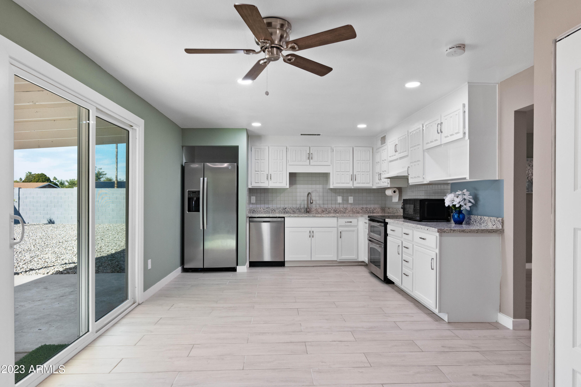
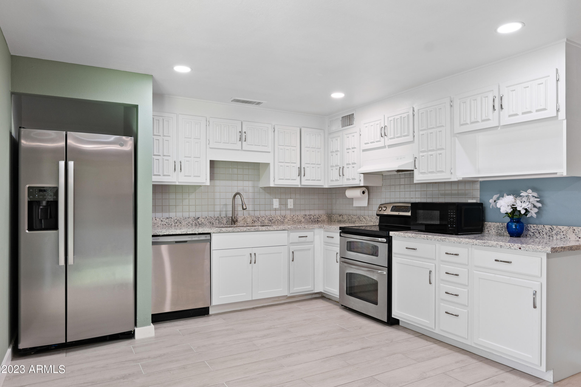
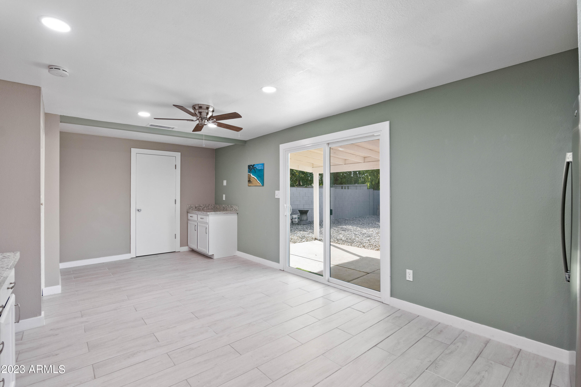
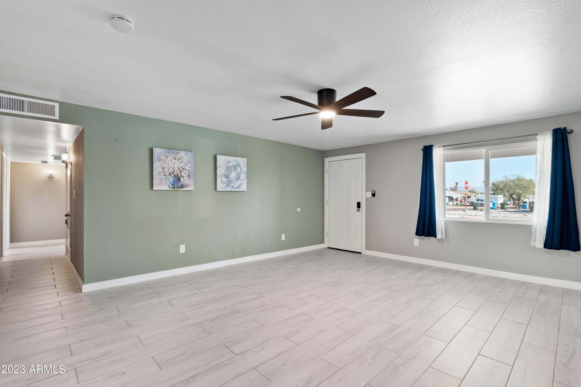
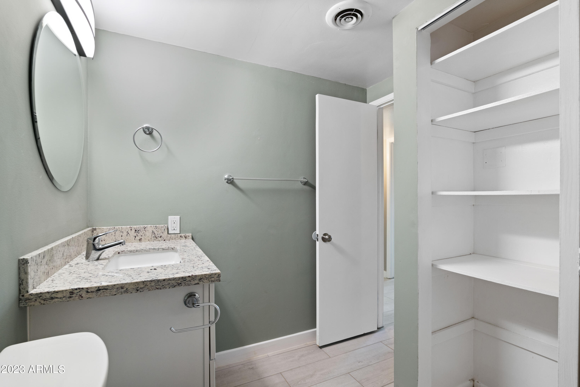
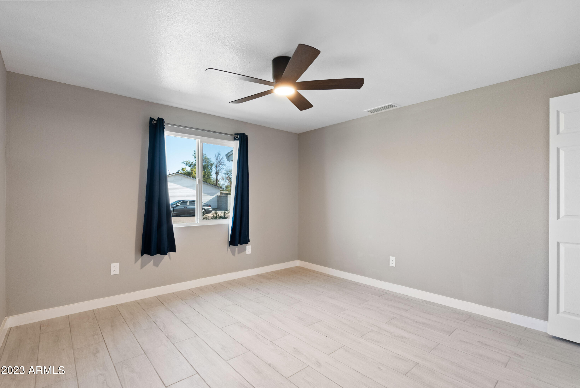
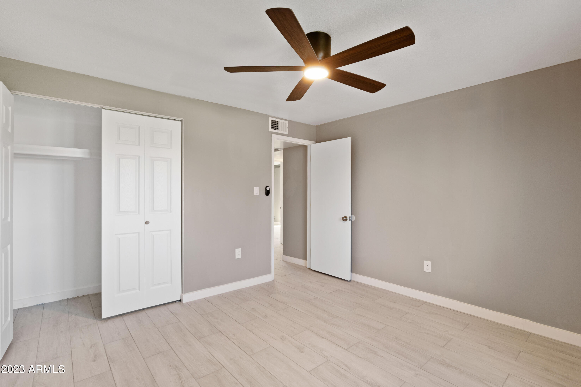
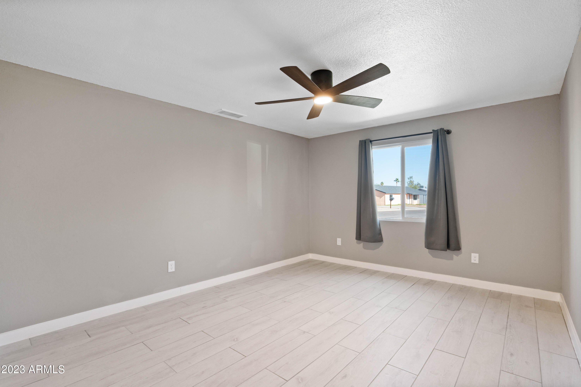
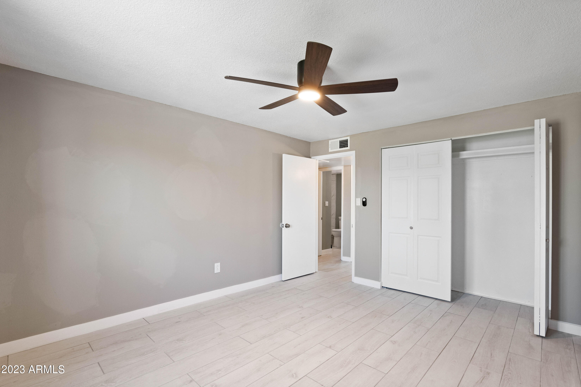
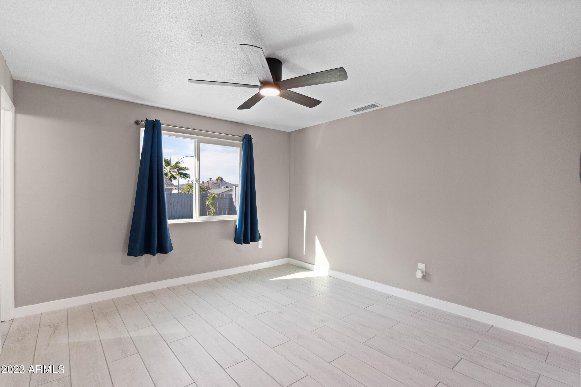
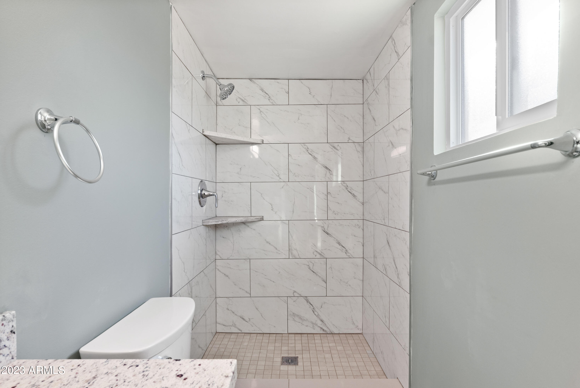
Welcome to this breathtakingly remodeled home, a true gem that blends modern luxury with unparalleled convenience. Situated just a mile east of SR 51, this home offers swift access to major roads and urban amenities.
A short stroll down the street leads to the lush expanses of Indian Bend Park, providing a perfect setting for outdoor recreation and relaxation.
Perfect for New Beginnings. This home isn't just a residence; it's a lifestyle choice. Whether you're looking for a peaceful family haven or a vibrant social hub, this property caters to all. It is the perfect way to start your new year in style.

3
beds

2
baths

1,240 Sq.Ft. LIVING AREA

7,672 Sq.Ft. lot

Samantha Chiles

Samantha Chiles

Features & Amenities

Interior

  • total bedrooms3
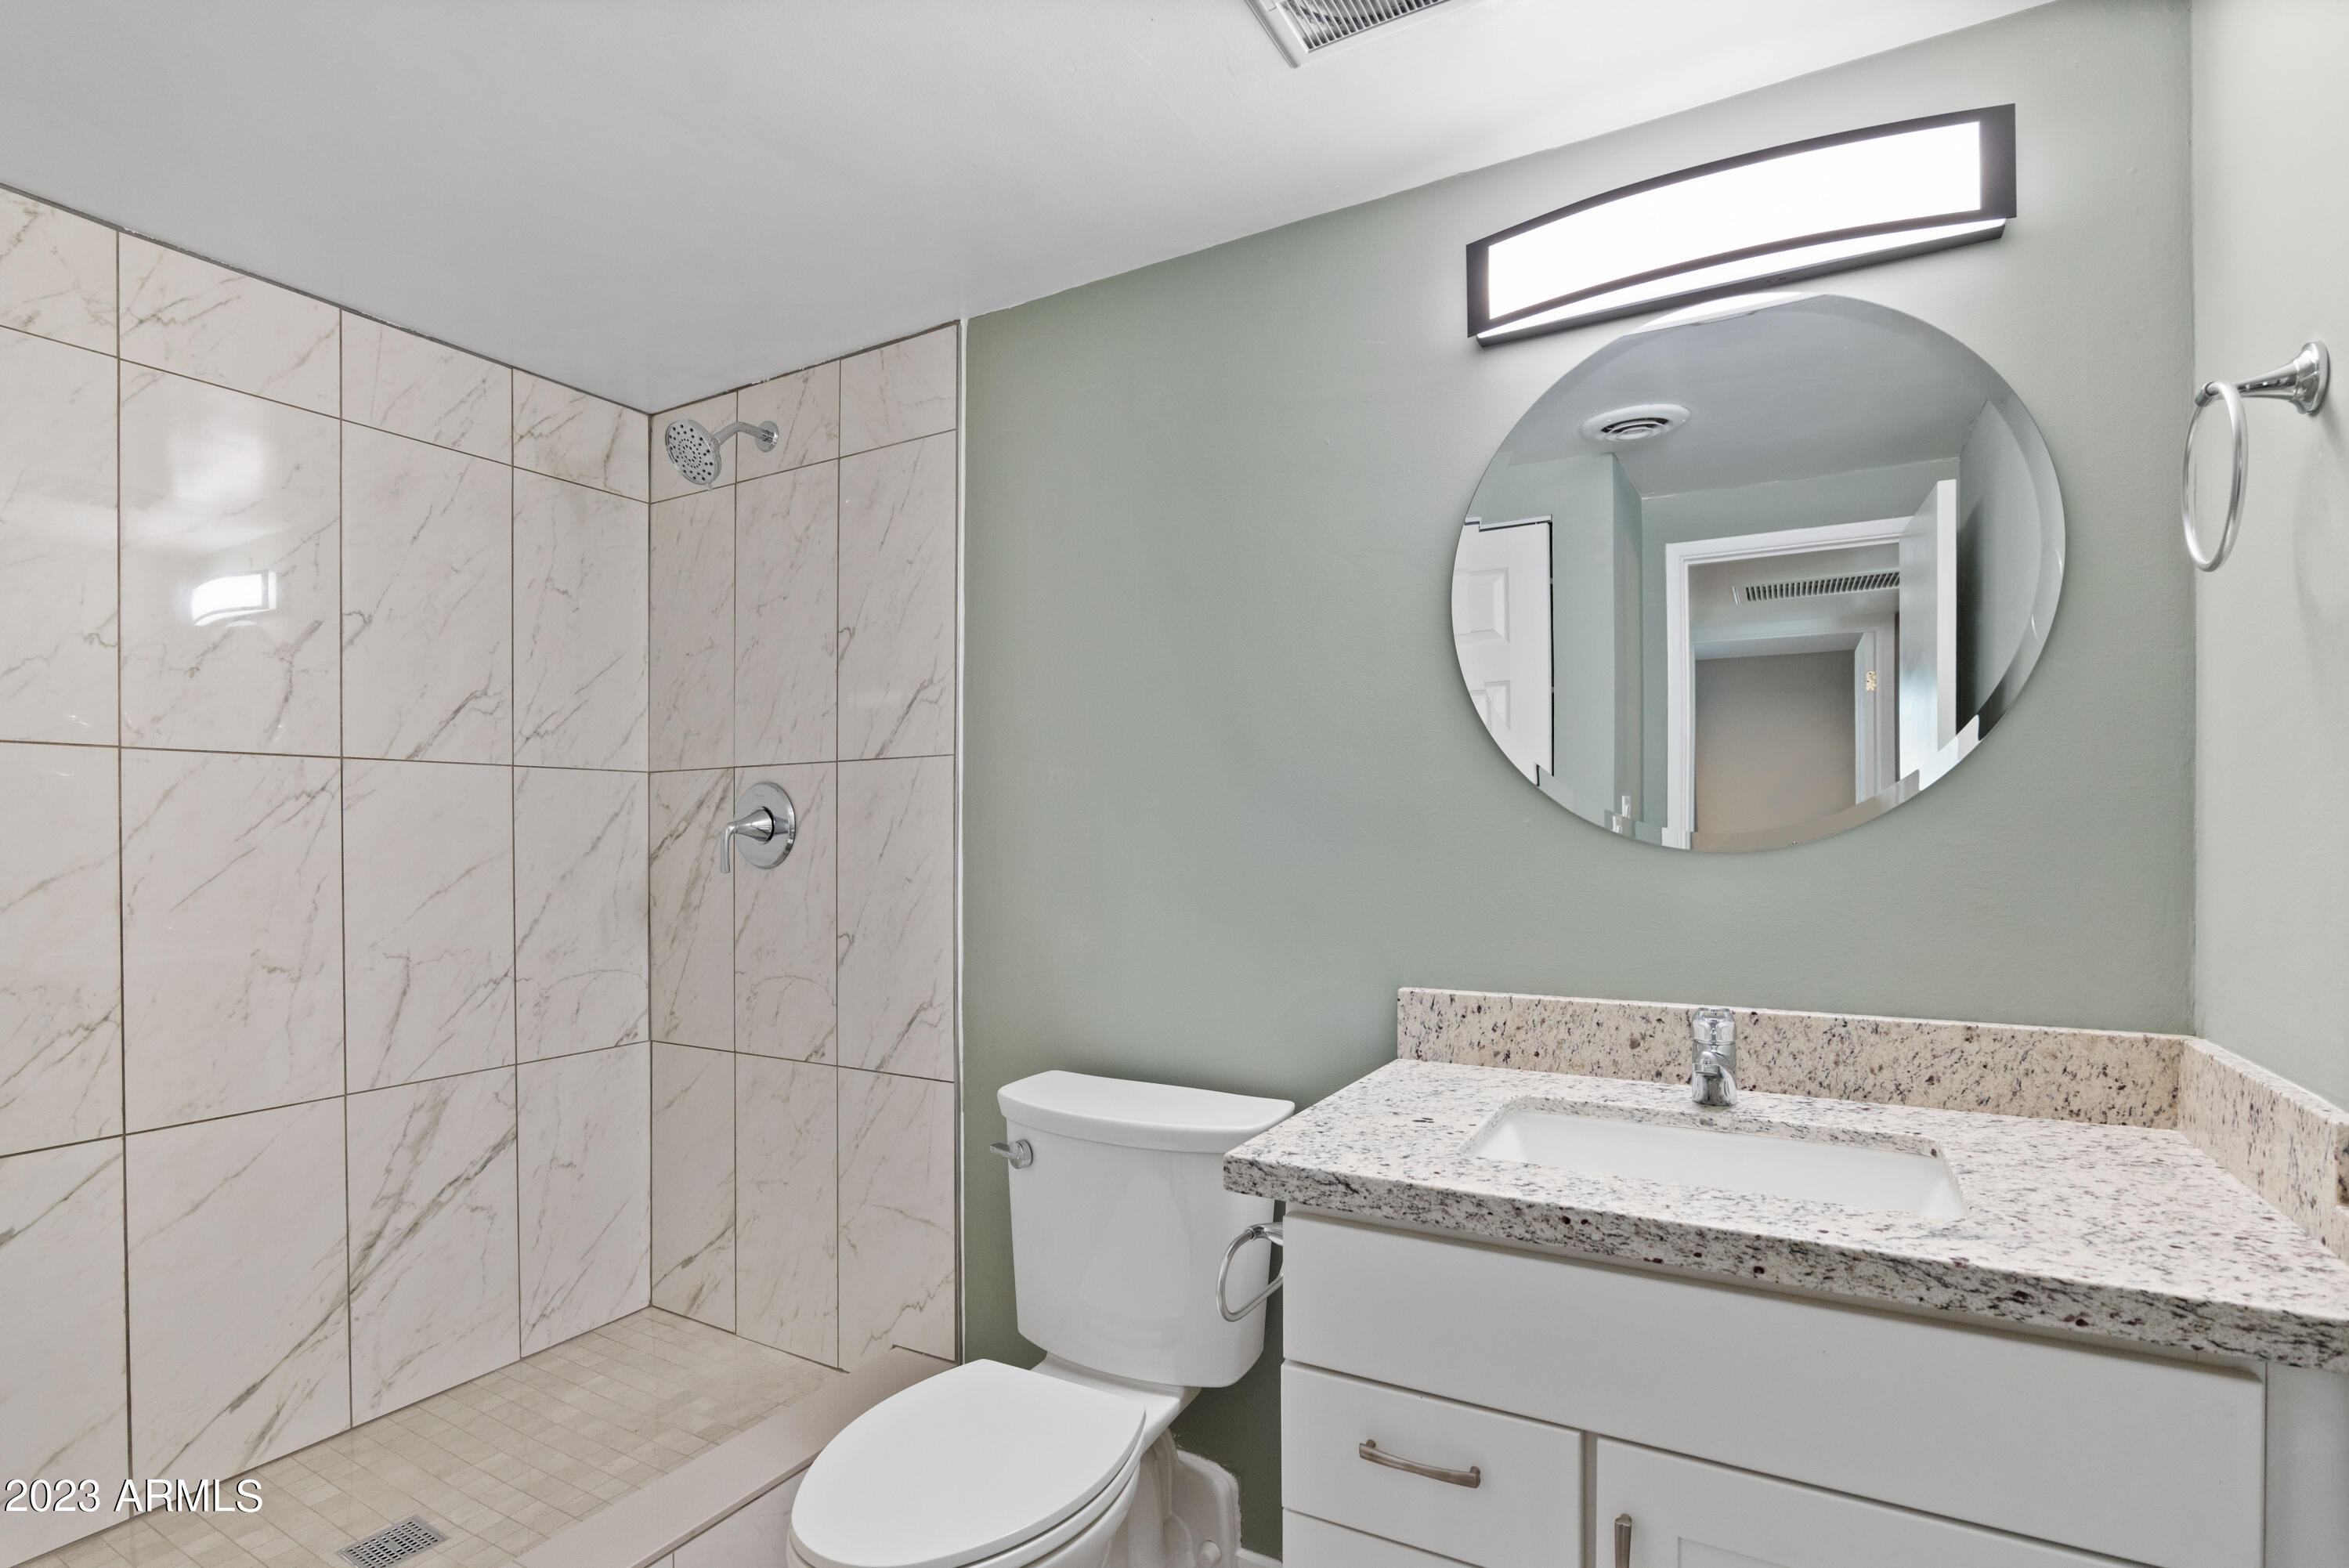
  • Total bathrooms2
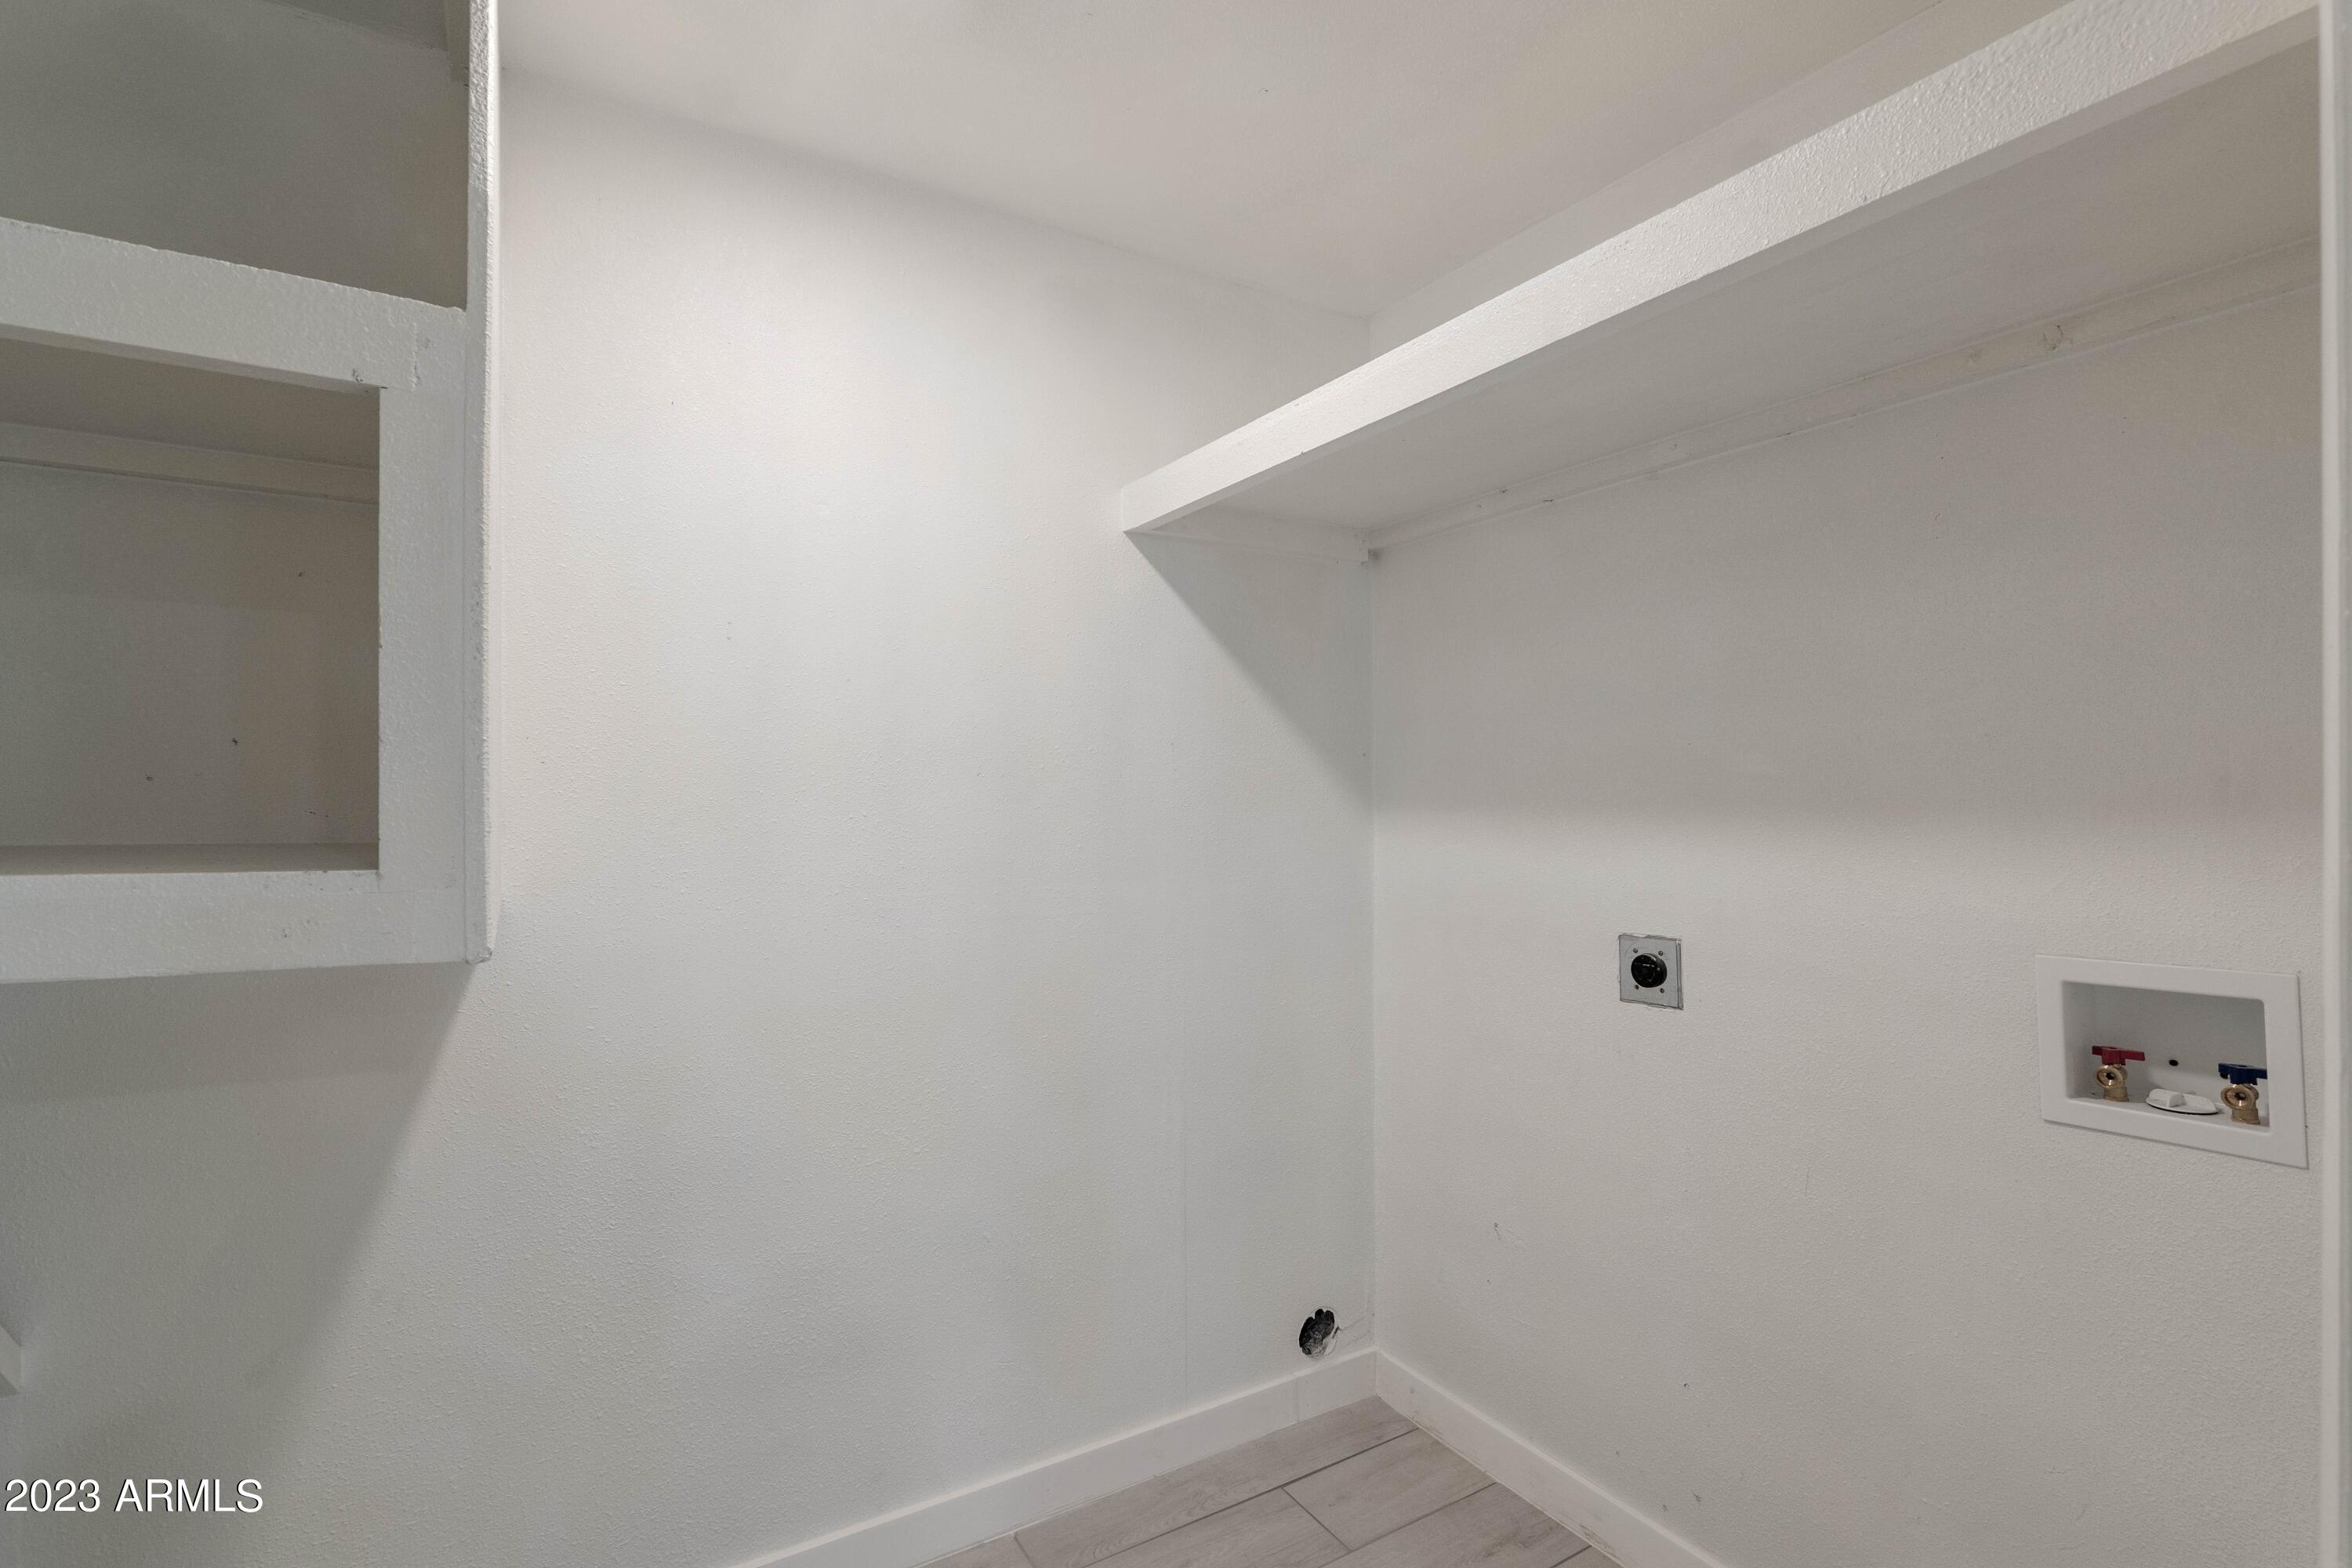
  • Laundry room Wshr/Dry Hook Up Only
  • Flooring Tile
  • APPLIANCES Electric Cooktop
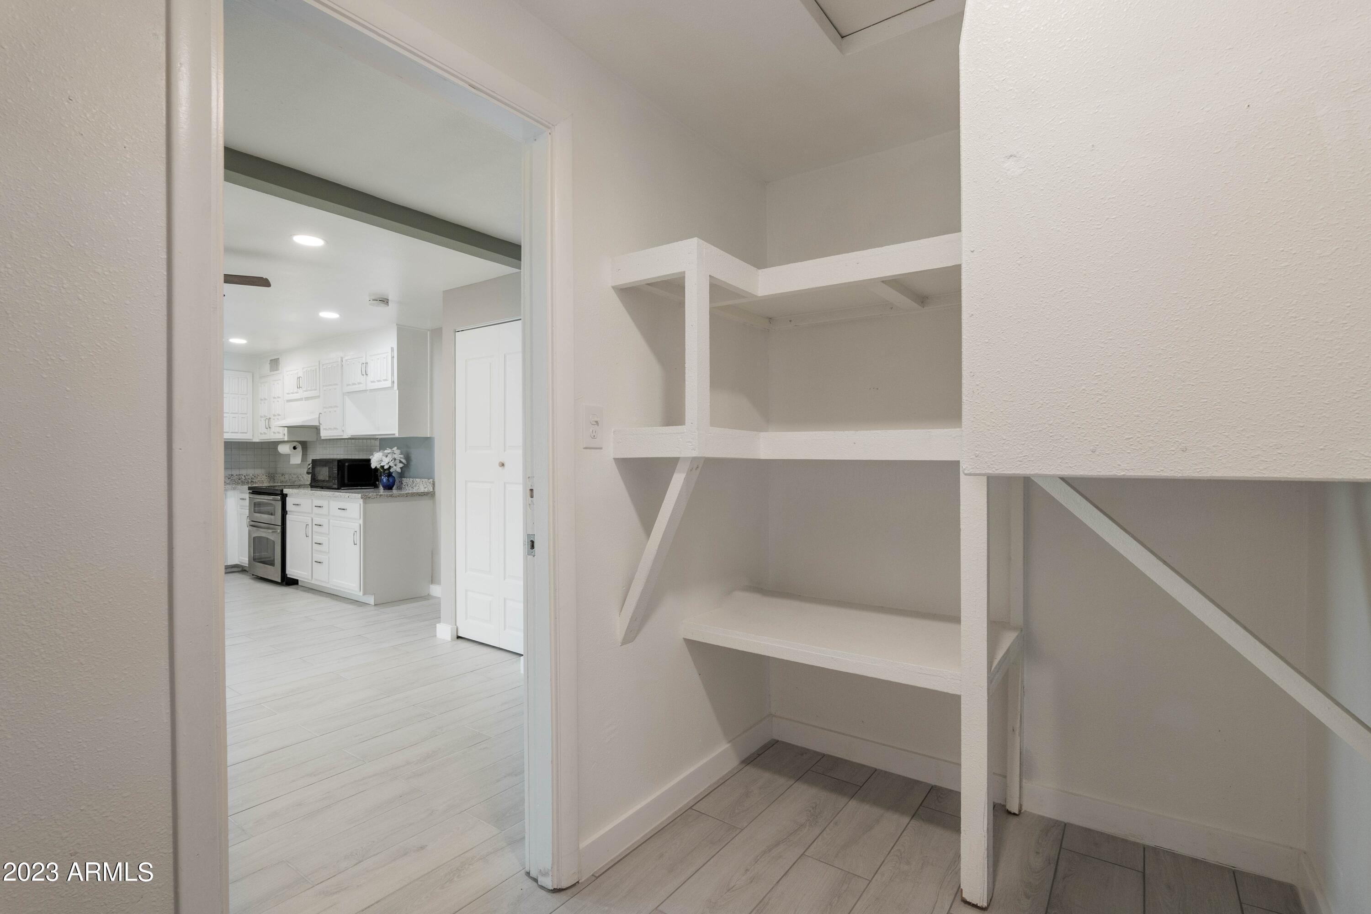
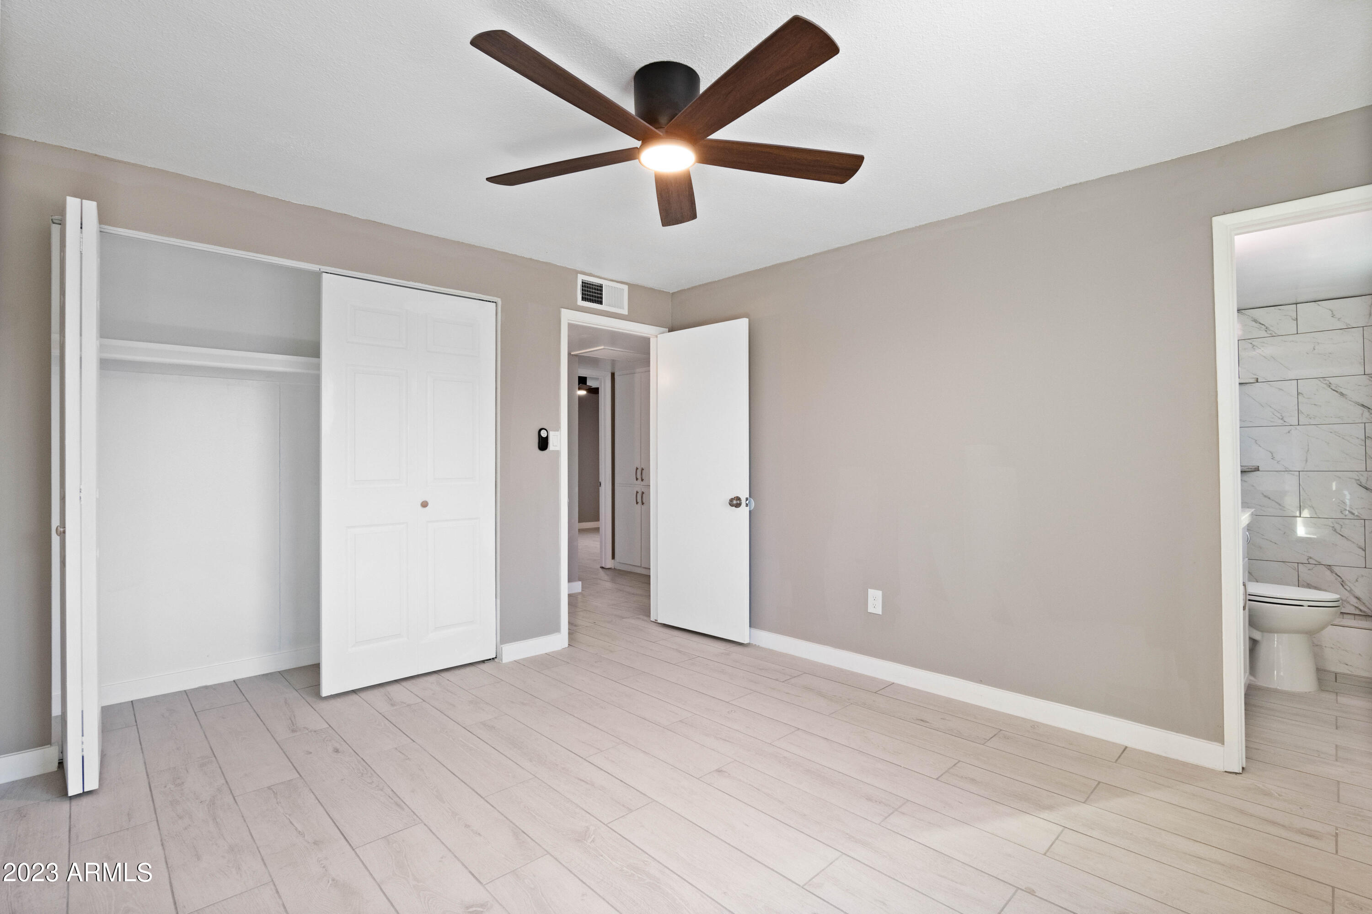
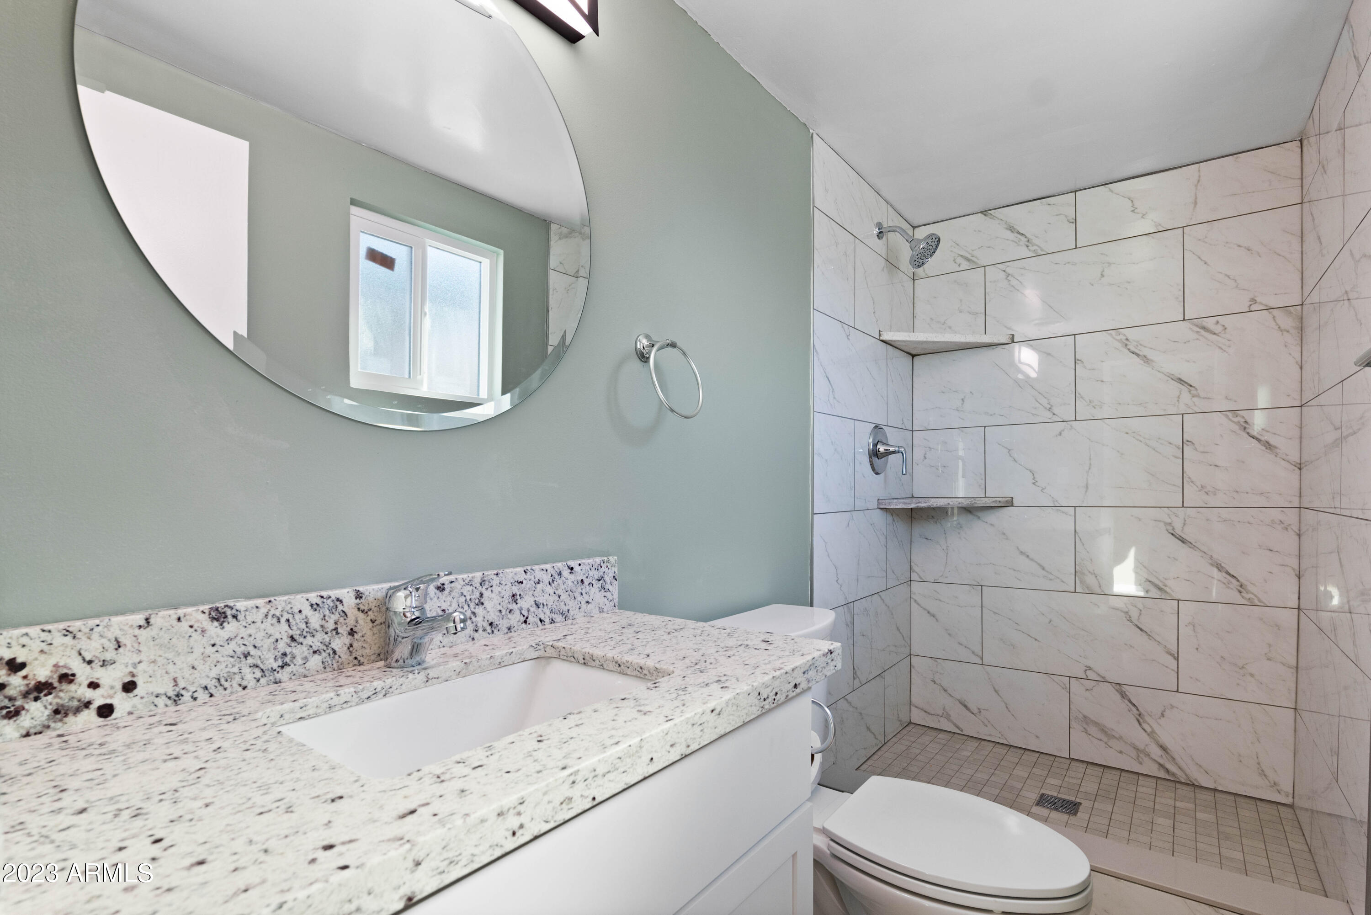
  • other interior Features Granite Counters, Eat-in Kitchen, 3/4 Bath Master Bdrm

Area & Lot

  • Status Sold
  • Living Area1,240 Sq.Ft.
  • Lot Area7,672 Sq.Ft.
  • MLS® ID6643265
  • TypeResidential
  • YEAR BUILT1972
  • Architecture StylesRanch
  • Elementary SchoolIndian Bend Elementary School
  • High SchoolParadise Valley High School
  • School DistrictParadise Valley Unified District

Exterior

  • STORIES1
  • water SourceCity Water
  • PoolNone
  • roofComposition
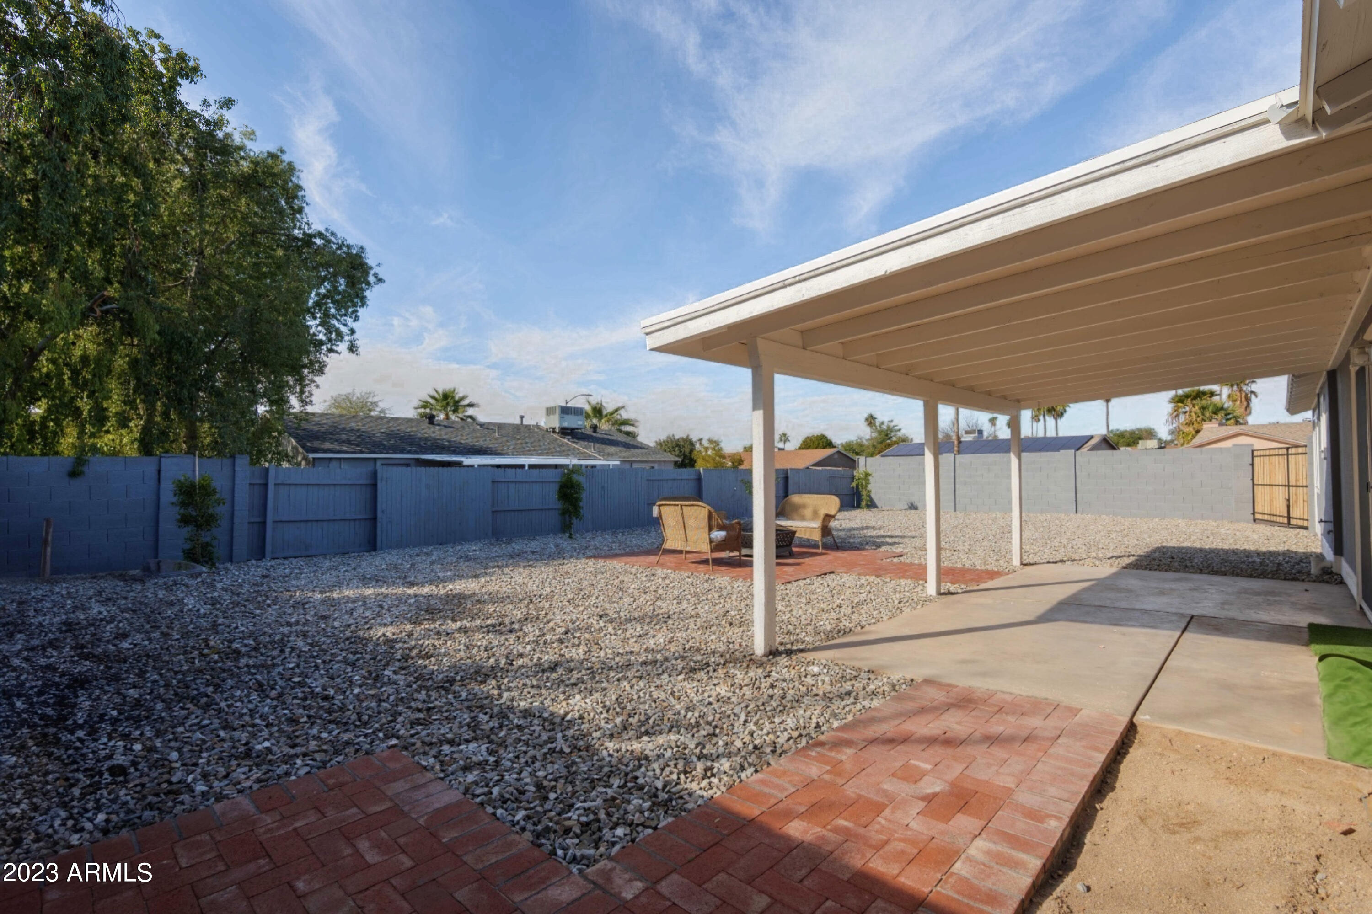
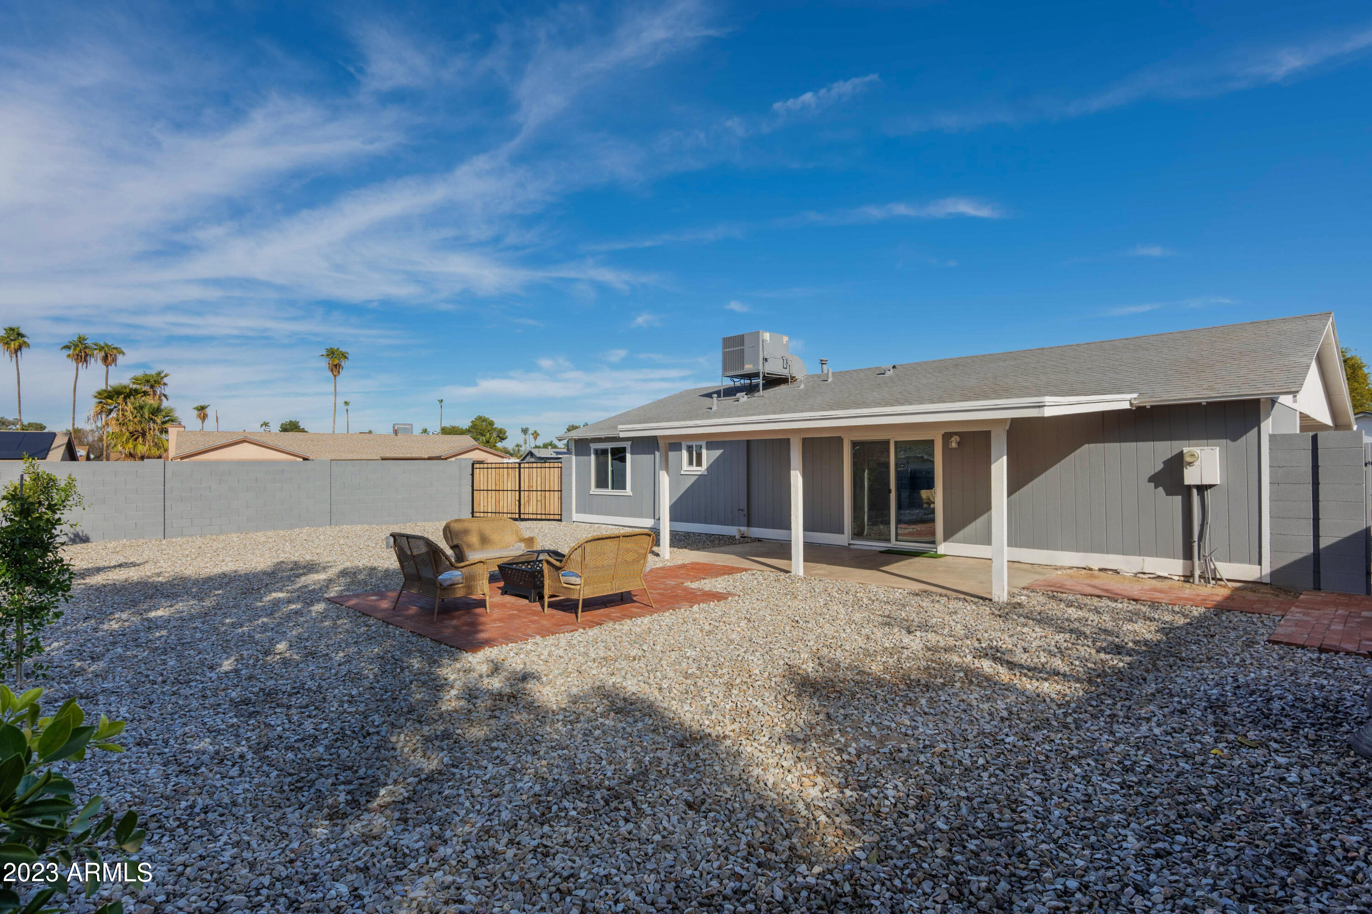
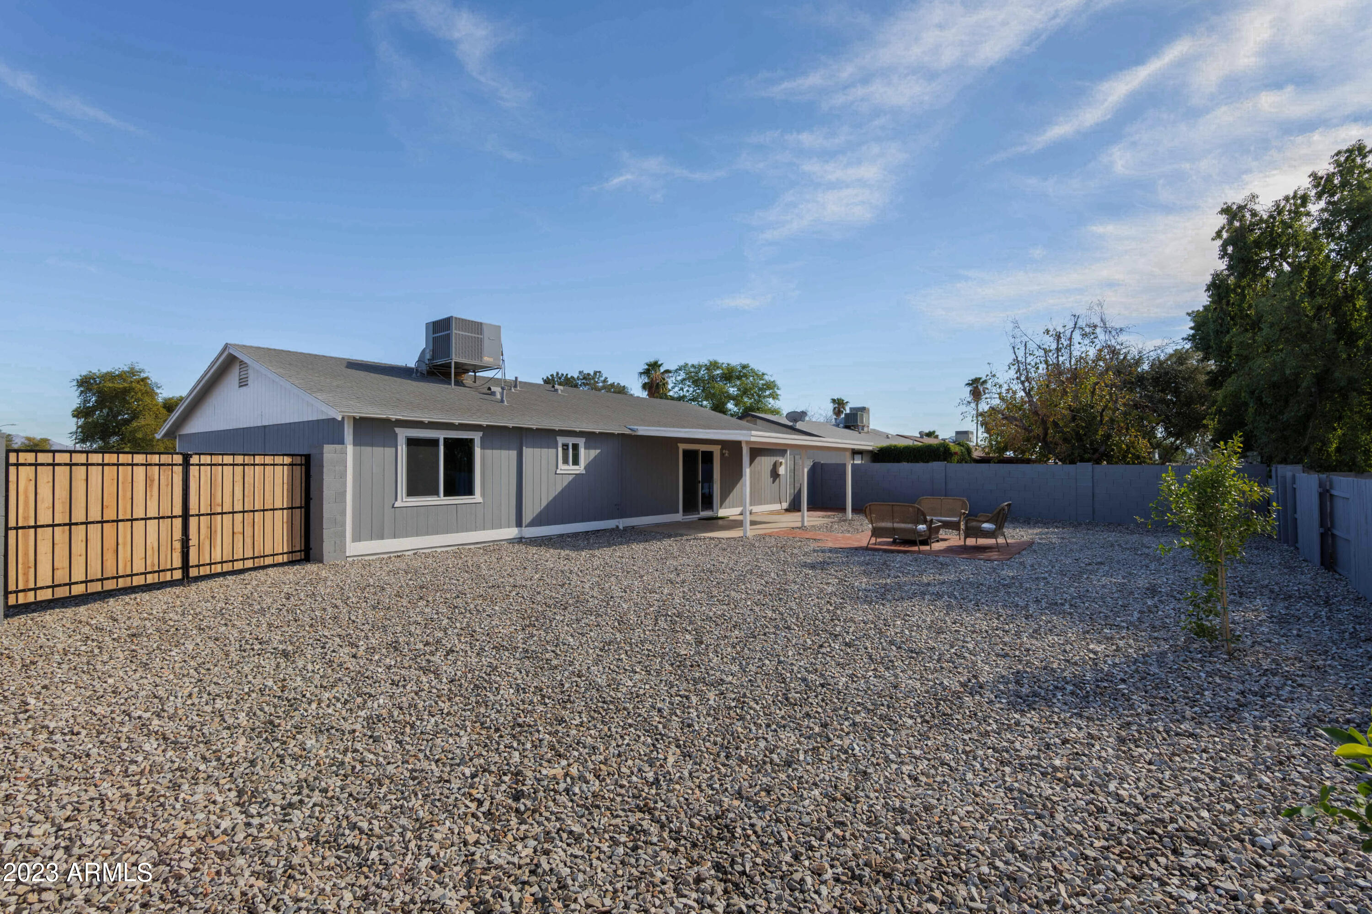
  • lot featuresDesert Back, Desert Front, Synthetic Grass Frnt, Synthetic Grass Back
  • parkingRV Gate
  • HEAT TYPEElectric
  • AIR CONDITIONINGCentral Air
  • sewerPublic Sewer
  • Disability FeaturesZero-Grade Entry

Financial

  • Sales Price$415,000
  • Real Estate Tax $1,021/yr

Let’s Find Your Place in Central Phoenix

Connect with our team for a personalized consultation and discover what makes this community so special.

Follow Us on Instagram