Leave a Message

Thank you for your message. We will be in touch with you shortly.

1346 W Willetta Street
SEE ALL PHOTOS
1346 W Willetta Street
Sold

1346 W Willetta Street

1346 W Willetta Street, Phoenix, AZ 85007

$590,000
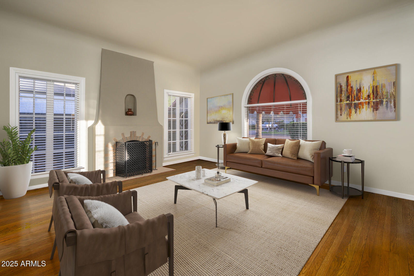
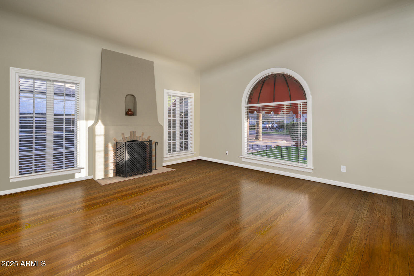
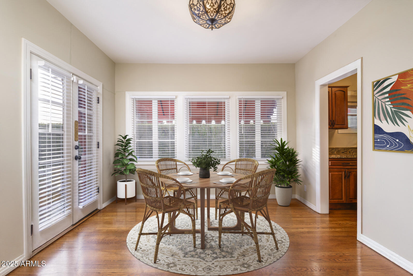
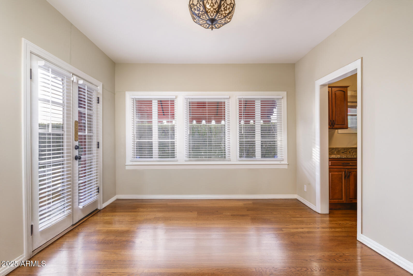
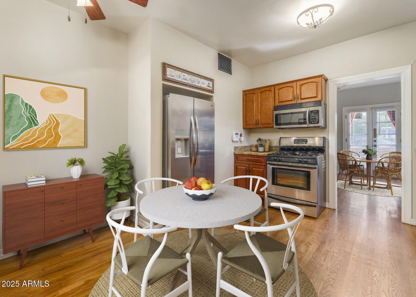
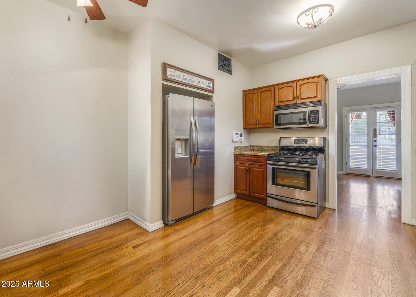
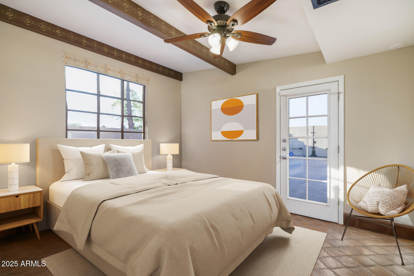
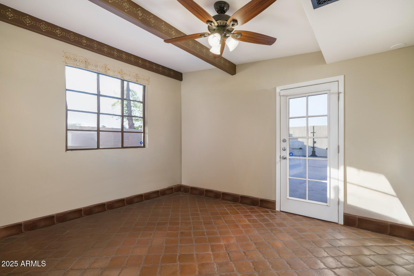
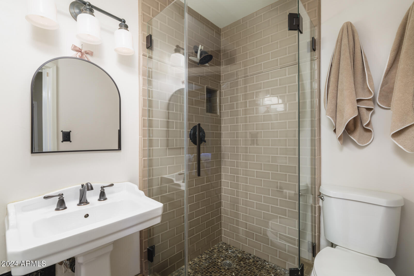
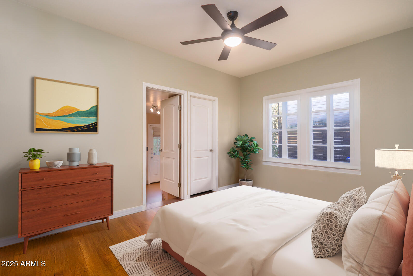
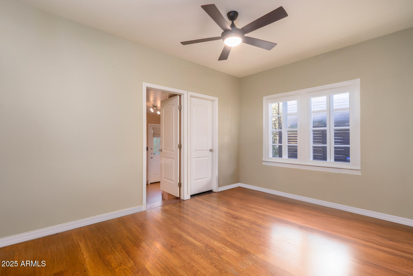
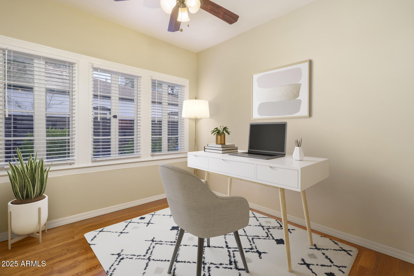
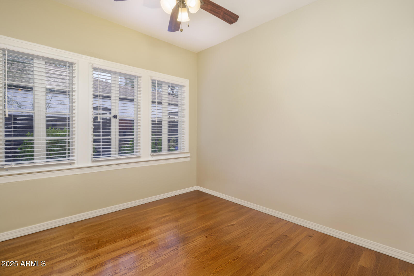
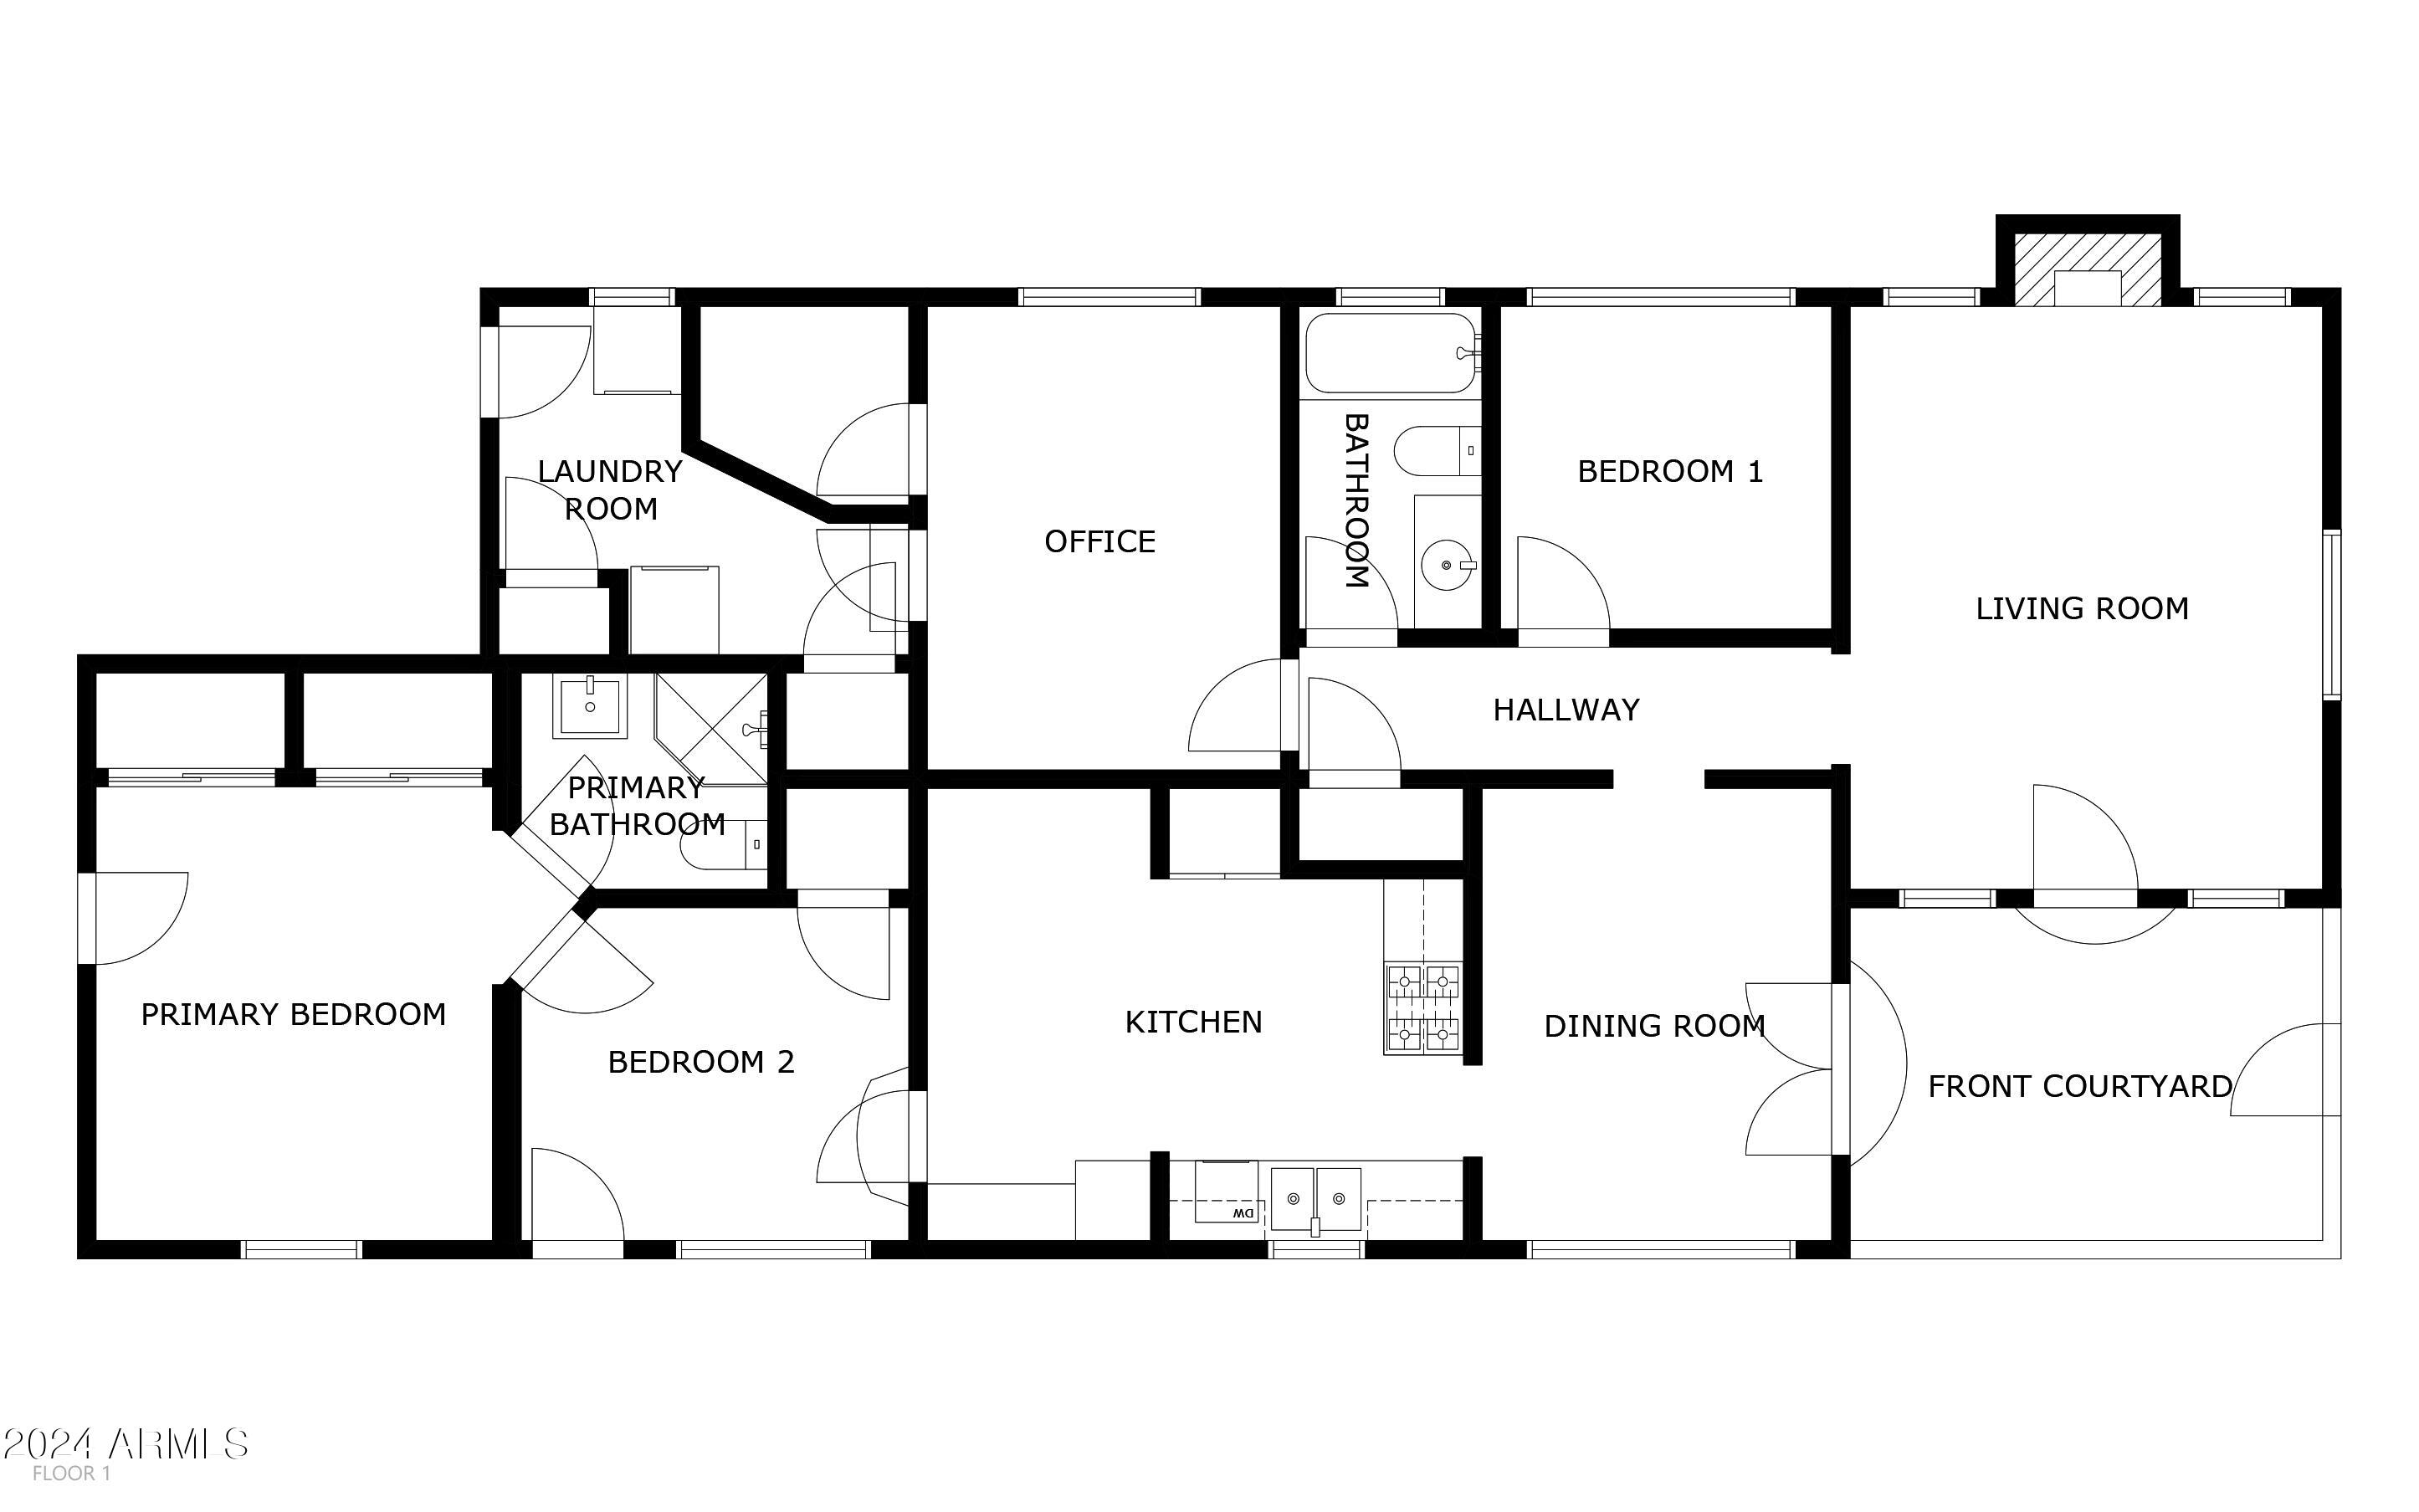
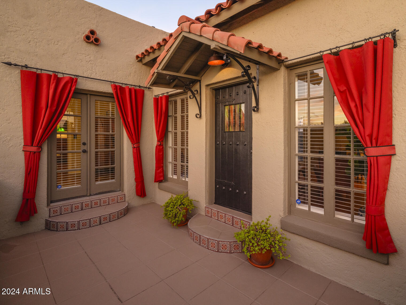
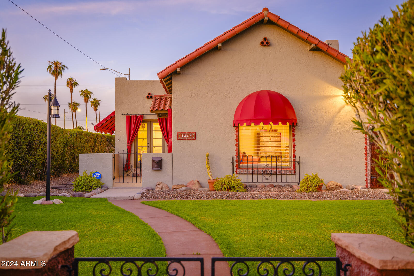
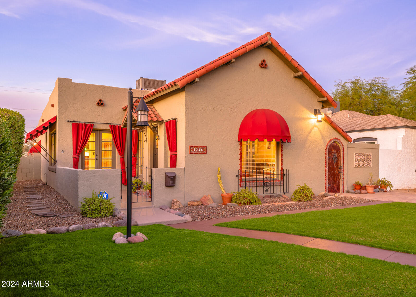
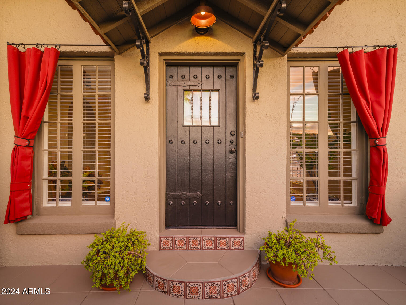
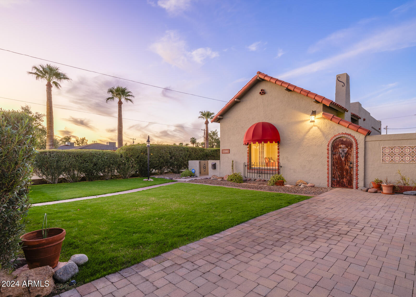
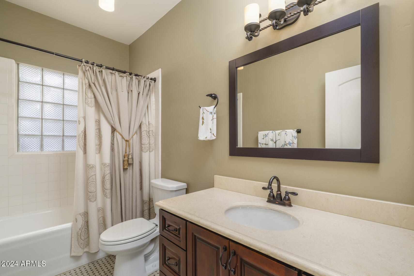
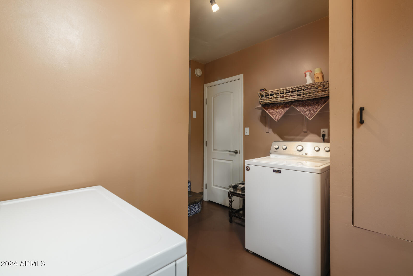
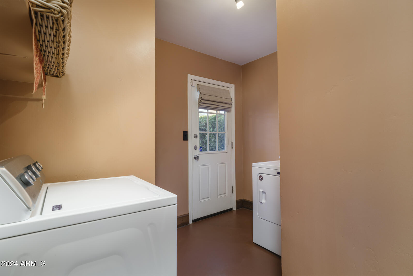
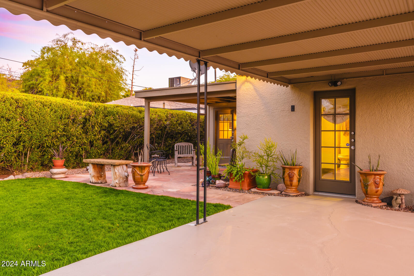
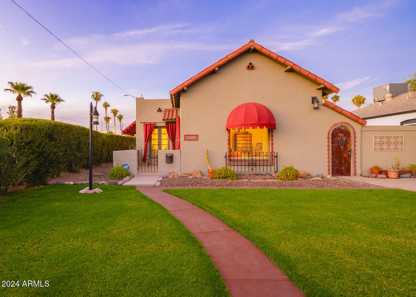
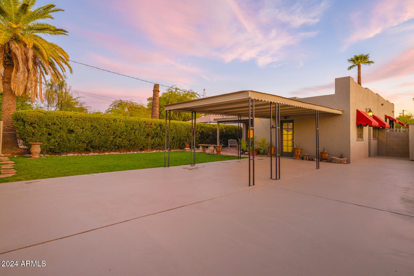
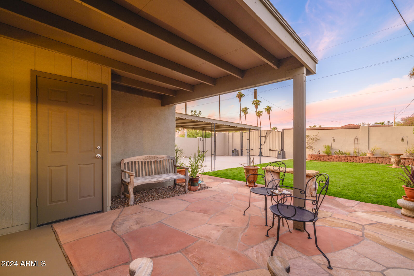
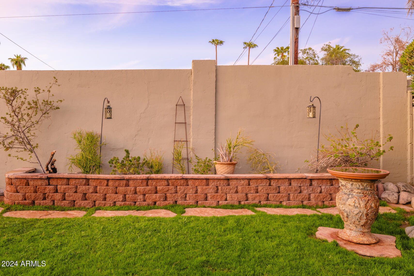
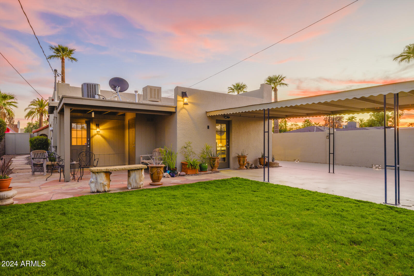
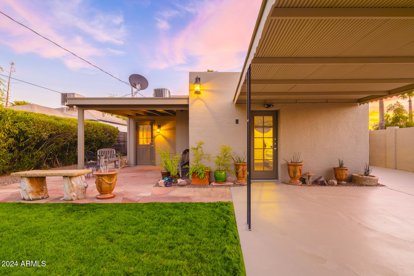
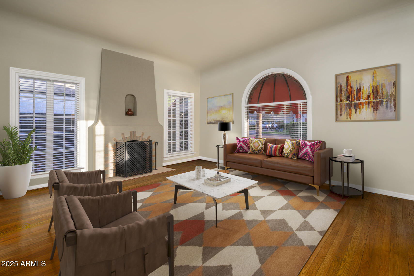
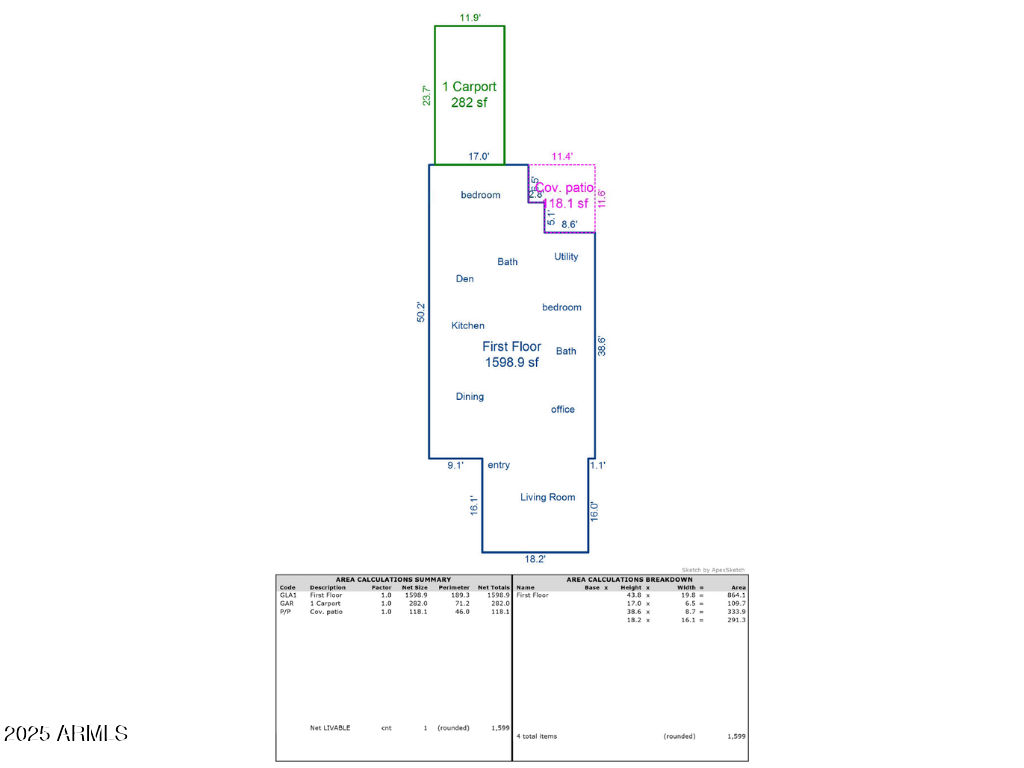
GREAT BENEFITS FOR BUYERS! Priced below recent appraisal! Qualifies for Community Fund Lending lowering your interest rate OR up to $6500 toward buyer closing costs from preferred lending partners! This home has a great floorplan and bright, natural light streaming into every room, this beautiful 1929 Spanish Colonial Revival in the FQ Story Historic District showcases vintage Phoenix at its finest! You'll find a neutral palette throughout, with 4 beds, 2 baths, dining room, dine-in kitchen, interior laundry room, and generous closet/storage spaces. The 2 bed/1 bath on one side would be perfect as primary suite bed/bath w/nursery or large dressing room - also ideal as roomy in-law suite with private entrance. Close to great restaurants and easy access to freeways. Parking front and rear with a large attached/covered rear carport completely enclosed within property and custom 2023 rear remote gate. Some interior steps. UPGRADES include: 2 newer split HVAC units, ceiling fans in all bedrooms and kitchen, 2022 water heater, 2018 washer/gas dryer, front/rear irrigation system with 2024 timer, owned security system, 2023 exterior painted, 2024 interior paint, 2023 exterior awnings/window sun drapes, 2019 flat roof elastomeric coating, 2024 window treatments, all kitchen cabinets w/child-safe closures, 2024 rear drive refinished, and 2 large storage sheds. The property is private and serene, bordered in front by "green fencing" hedge, a front patio accessed via French doors, and fully enclosed backyard with a flagstone patio. Easy to maintain landscaping front and rear. Complete service records provided to new owner. Close to vibrant restaurants, many cultural venues and convenient to all valley freeways/airport/medical facilities. This is quintessential historic neighborhood living in the highly desirable FQ Story!

4
beds

2
baths

1,626 Sq.Ft. LIVING AREA

6,861 Sq.Ft. lot

Dana Zazueta

Dana Zazueta

Features & Amenities

Interior

  • total bedrooms4
  • Total bathrooms2
  • Laundry room Inside
  • Flooring Tile, Wood
  • APPLIANCES Dryer, Washer, Refrigerator, Built-in Microwave, Dishwasher, Disposal, Gas Cooktop
  • other interior Features High Speed Internet, Granite Counters, 9 Flat Ceilings, 3/4 Bath Master Bdrm

Area & Lot

  • Status Sold
  • Living Area1,626 Sq.Ft.
  • Lot Area6,861 Sq.Ft.
  • MLS® ID6779479
  • TypeResidential
  • YEAR BUILT1930
  • Architecture StylesSpanish
  • Elementary SchoolKenilworth Elementary School
  • Middle SchoolKenilworth Elementary School
  • High SchoolCentral High School
  • School DistrictPhoenix Union High School District

Exterior

  • STORIES1
  • water SourceCity Water
  • PoolNone
  • roofTile, Foam, Rolled/Hot Mop
  • lot featuresNorth/South Exposure, Nat Reg Historic Hms, Sprinklers In Rear, Sprinklers In Front, Alley, Gravel/Stone Front, Gravel/Stone Back, Grass Front, Grass Back
  • parkingGated, Garage Door Opener, Rear Vehicle Entry
  • HEAT TYPENatural Gas
  • AIR CONDITIONINGCentral Air, Ceiling Fan(s), Programmable Thmstat
  • sewerPublic Sewer
  • Disability FeaturesMltpl Entries/Exits, Hard/Low Nap Floors, Exterior Curb Cuts, Bath Raised Toilet
  • other exterior FeaturesStorage

Financial

  • Sales Price$590,000
  • Real Estate Tax $1,764/yr
View Virtual Tour

Let’s Find Your Place in Central Phoenix

Connect with our team for a personalized consultation and discover what makes this community so special.

Follow Us on Instagram