Leave a Message

Thank you for your message. We will be in touch with you shortly.

1450 E BETHANY HOME Road 8
SEE ALL PHOTOS
1450 E BETHANY HOME Road 8
Courtesy of Compass, Stephen T Caniglia Listing Contact: 602-903-7220 
Sold

1450 E BETHANY HOME Road 8

1450 E BETHANY HOME Road 8, Phoenix, AZ 85014

$306,000
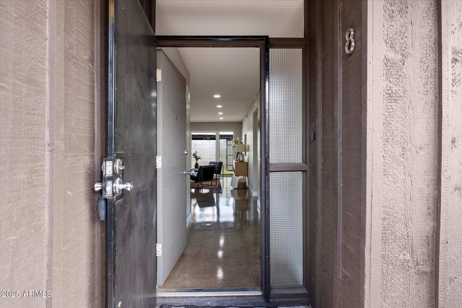
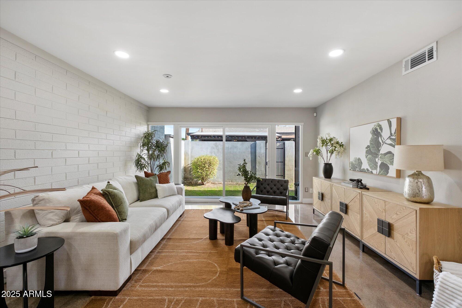
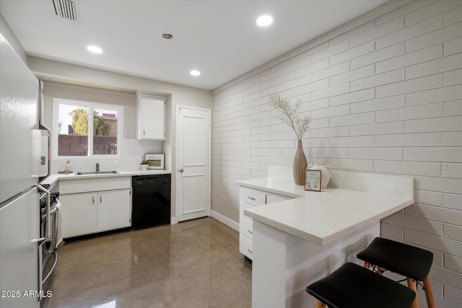
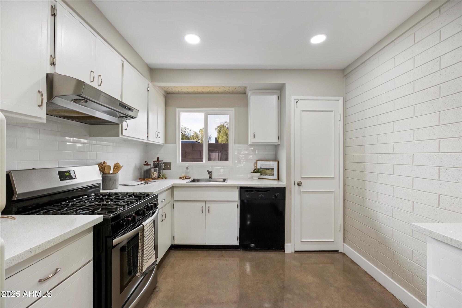
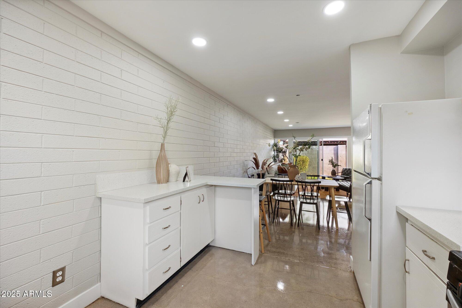
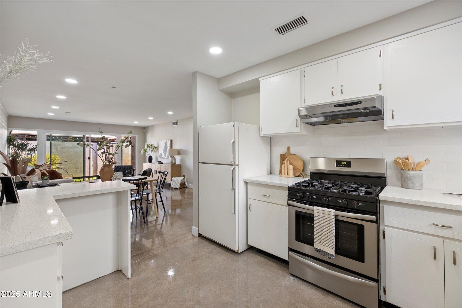
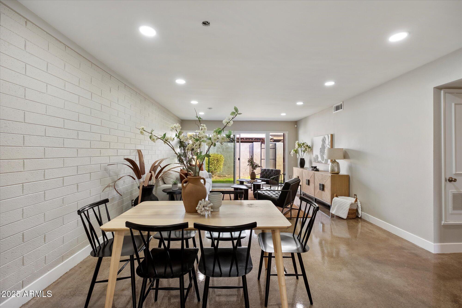
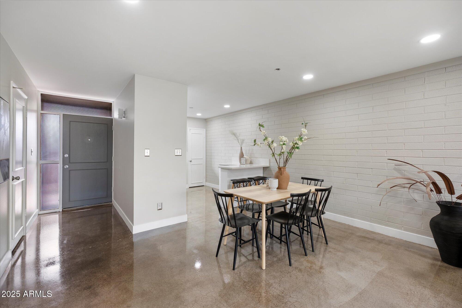
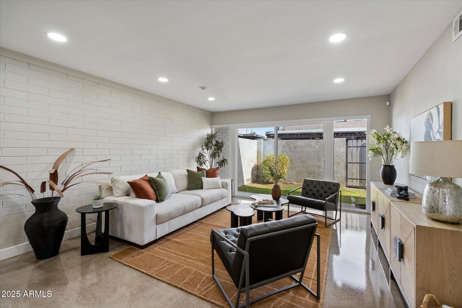
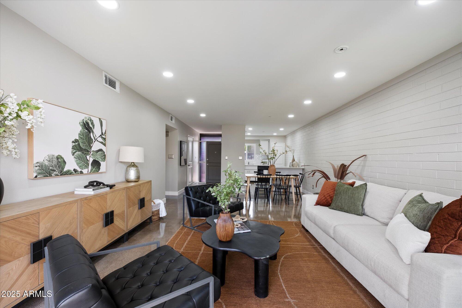
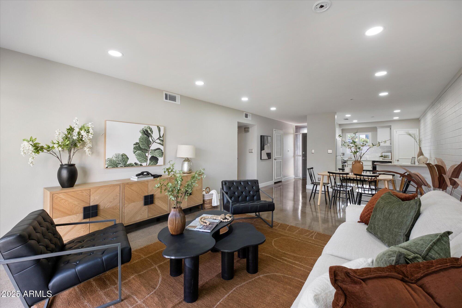
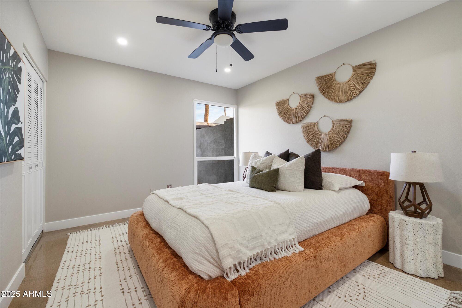
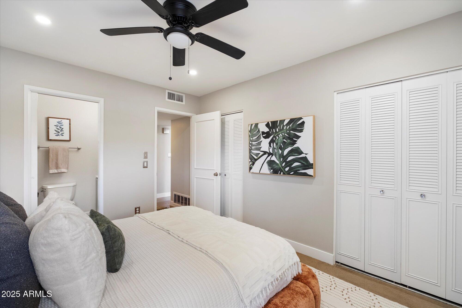
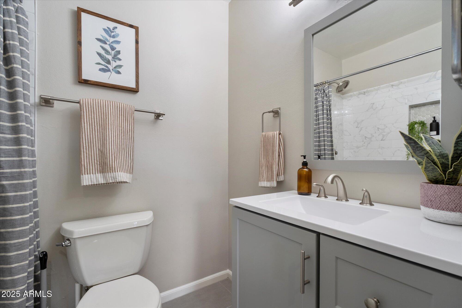
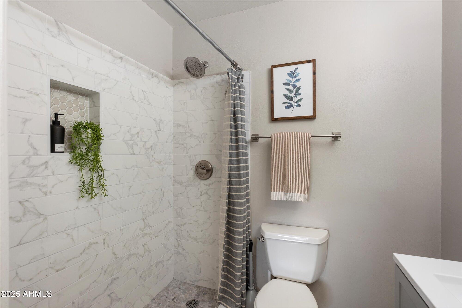
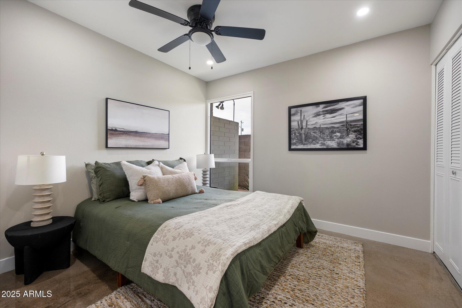
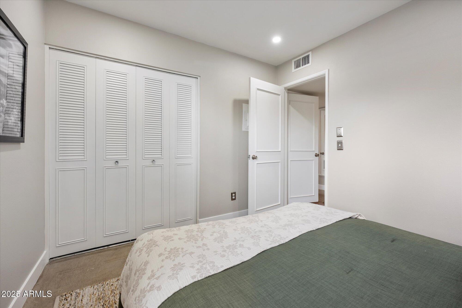
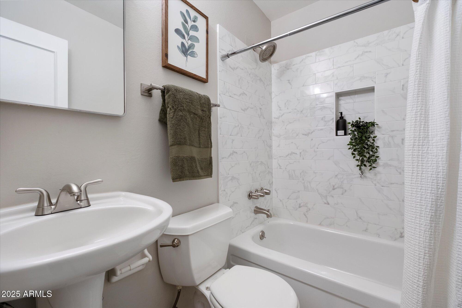
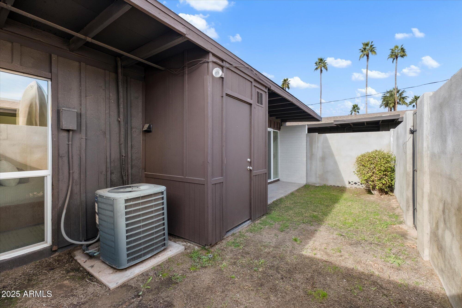
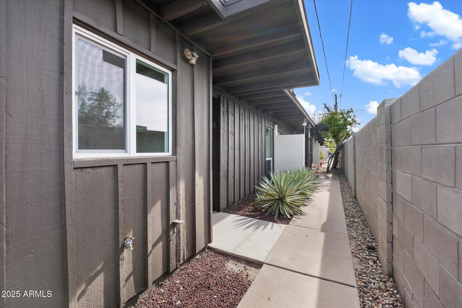
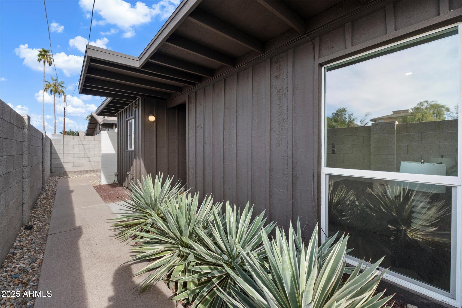
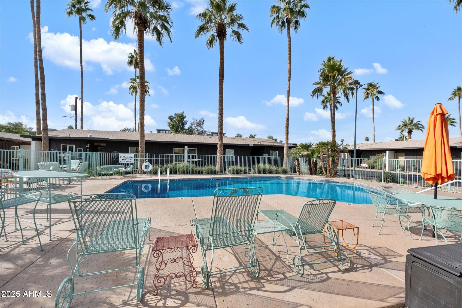
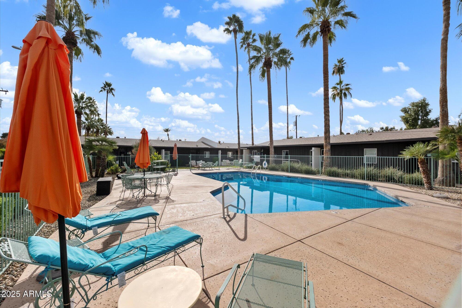
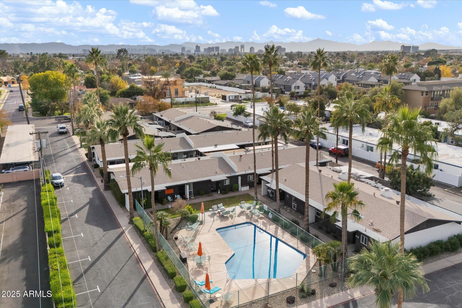
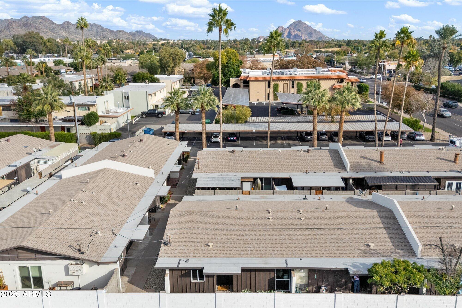
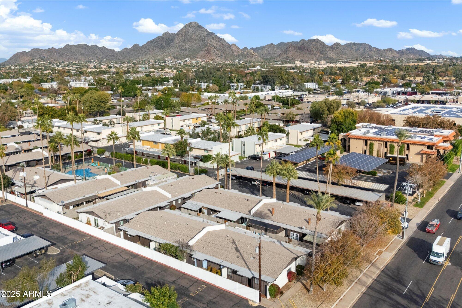
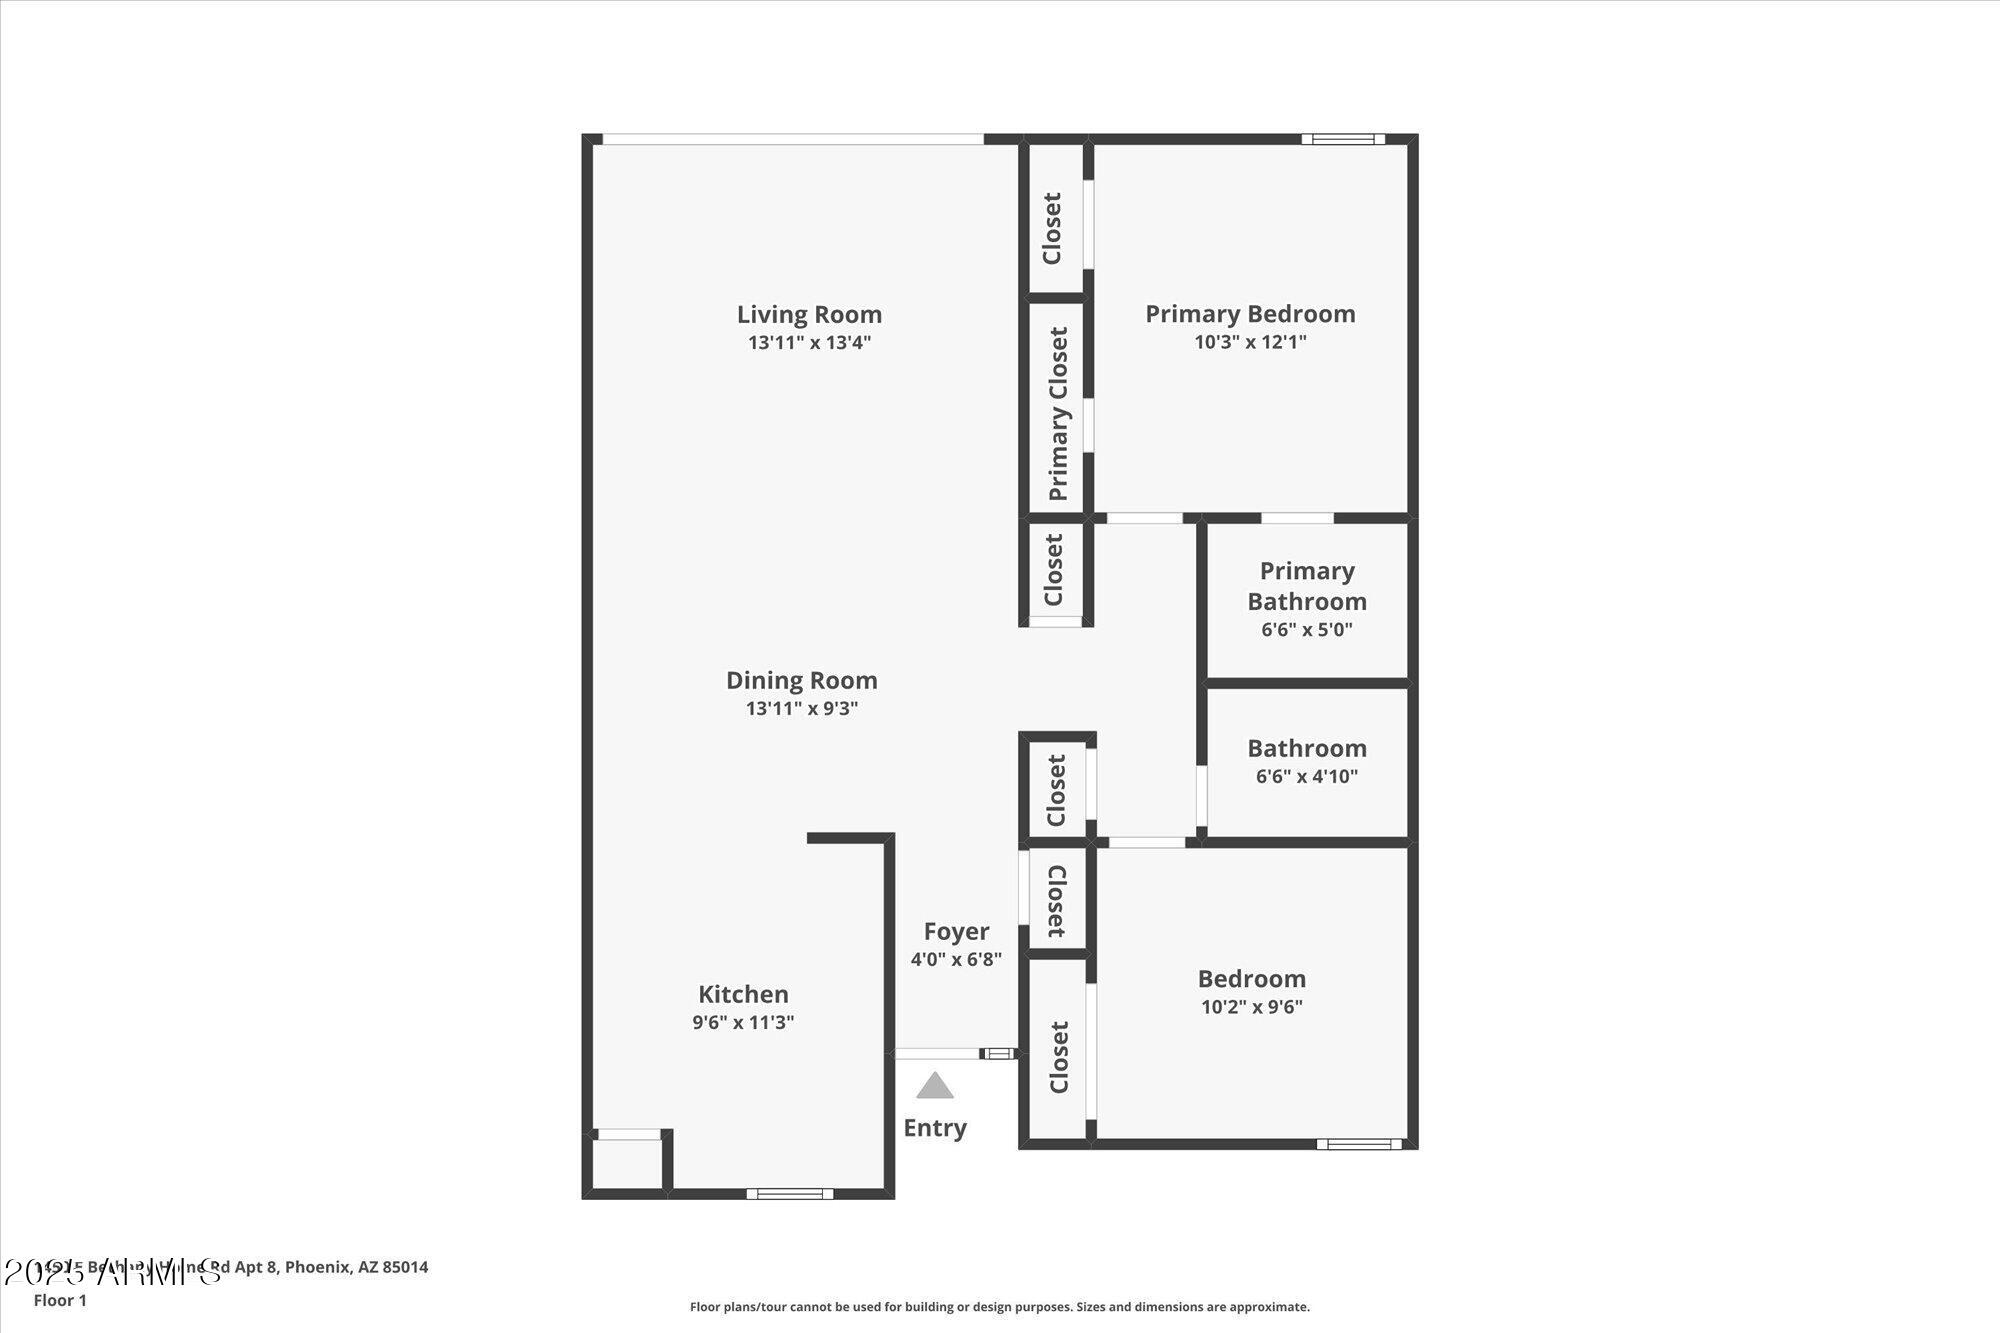
Welcome to Bethany Manor and this updated, single level, light-filled condo in a prime Uptown Phoenix location near all the dining, shopping, and conveniences you love. This clean and bright 2-bedroom, 2-bath home features polished concrete floors, quartz countertops, dual pane windows and doors, an open-concept floor plan, and tons of natural light throughout. The layout feels airy and inviting, with comfortable living and dining spaces that flow effortlessly--perfect for everyday living and easy entertaining. Fresh, modern, and truly move-in ready, this is Uptown living at its best!

2
beds

2
baths

1,074 Sq.Ft. LIVING AREA

988 Sq.Ft. lot

Stephen Caniglia

Stephen Caniglia

Erik Jensen

Erik Jensen

Features & Amenities

Interior

  • total bedrooms2
  • Total bathrooms2
  • full bathrooms2
  • Laundry room Inside
  • Flooring Concrete
  • APPLIANCES Dryer, Washer, Refrigerator, Dishwasher, Gas Range
  • other interior Features Quartz Countertops, High Speed Internet, No Interior Steps, 3/4 Bath Master Bdrm

Area & Lot

  • Status Sold
  • Date Sold April 21, 2026
  • Living Area1,074 Sq.Ft.
  • Lot Area988 Sq.Ft.
  • MLS® ID6960747
  • TypeResidential
  • YEAR BUILT1963
  • Elementary SchoolMadison Rose Lane School
  • Middle SchoolMadison #1 Elementary School
  • High SchoolNorth High School
  • School DistrictPhoenix Union High School District

Exterior

  • STORIES1
  • water SourceCity Water
  • roofComposition
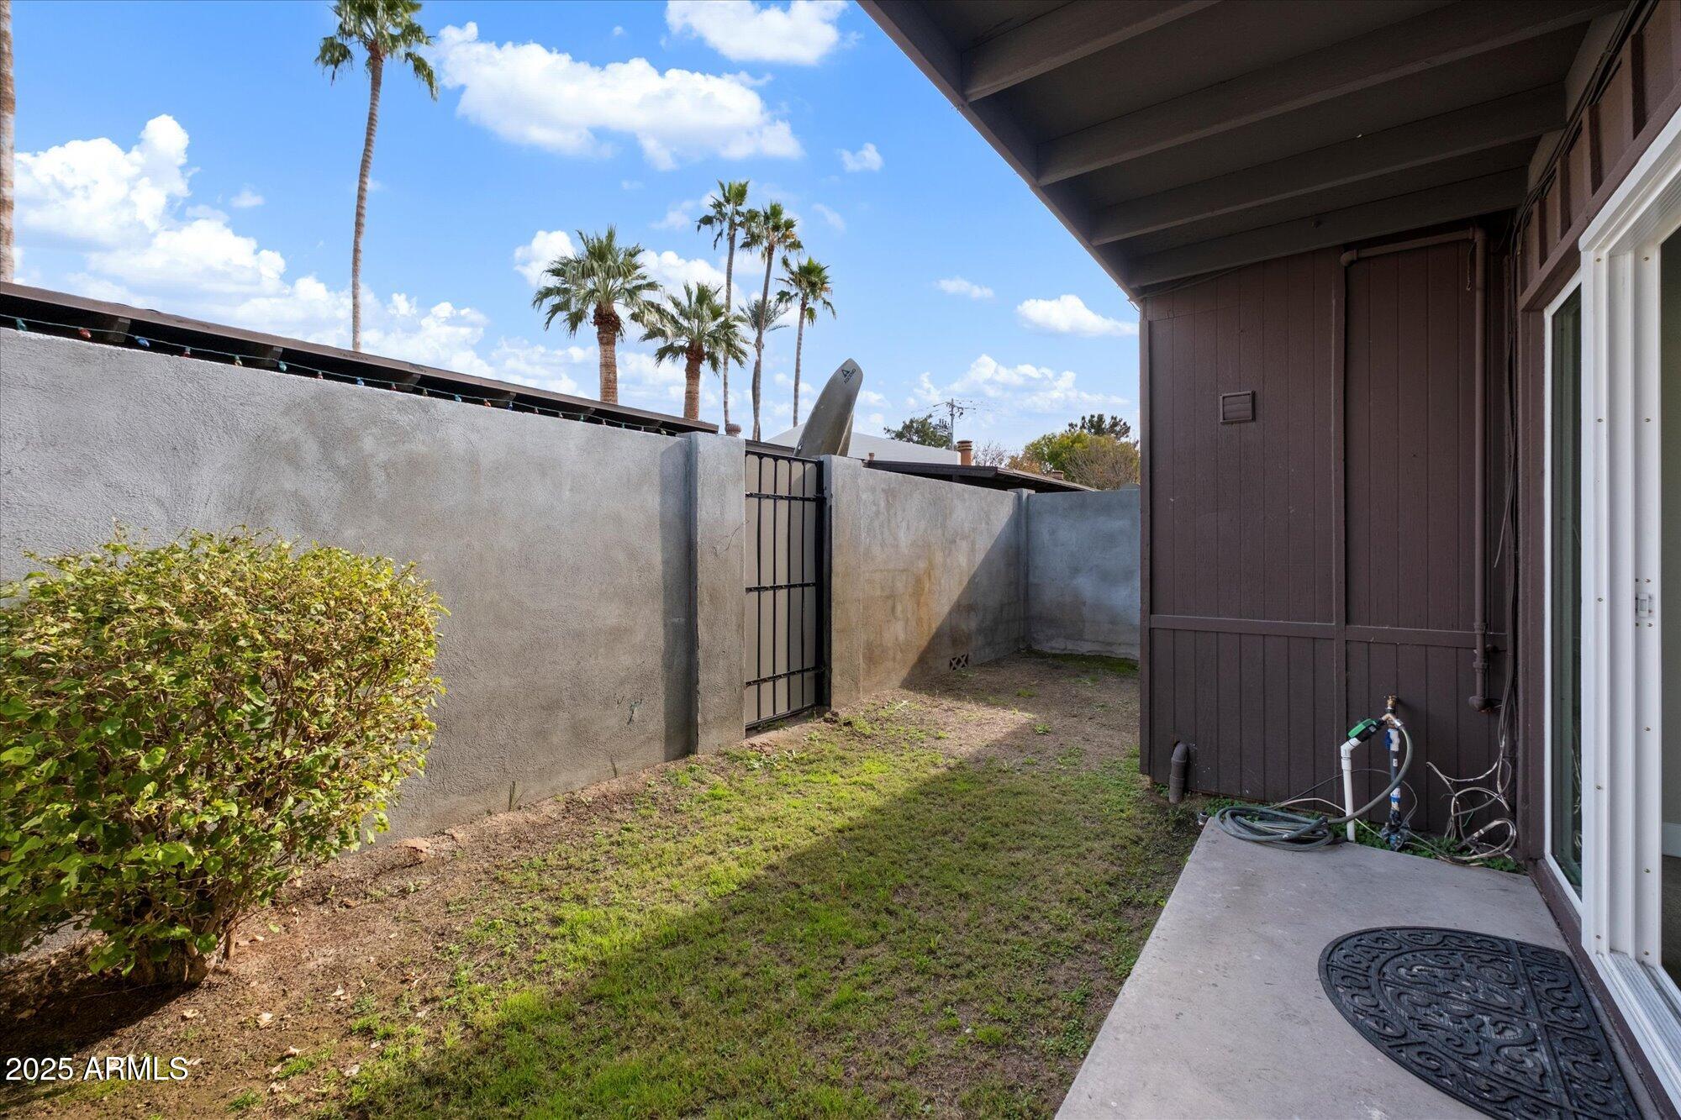
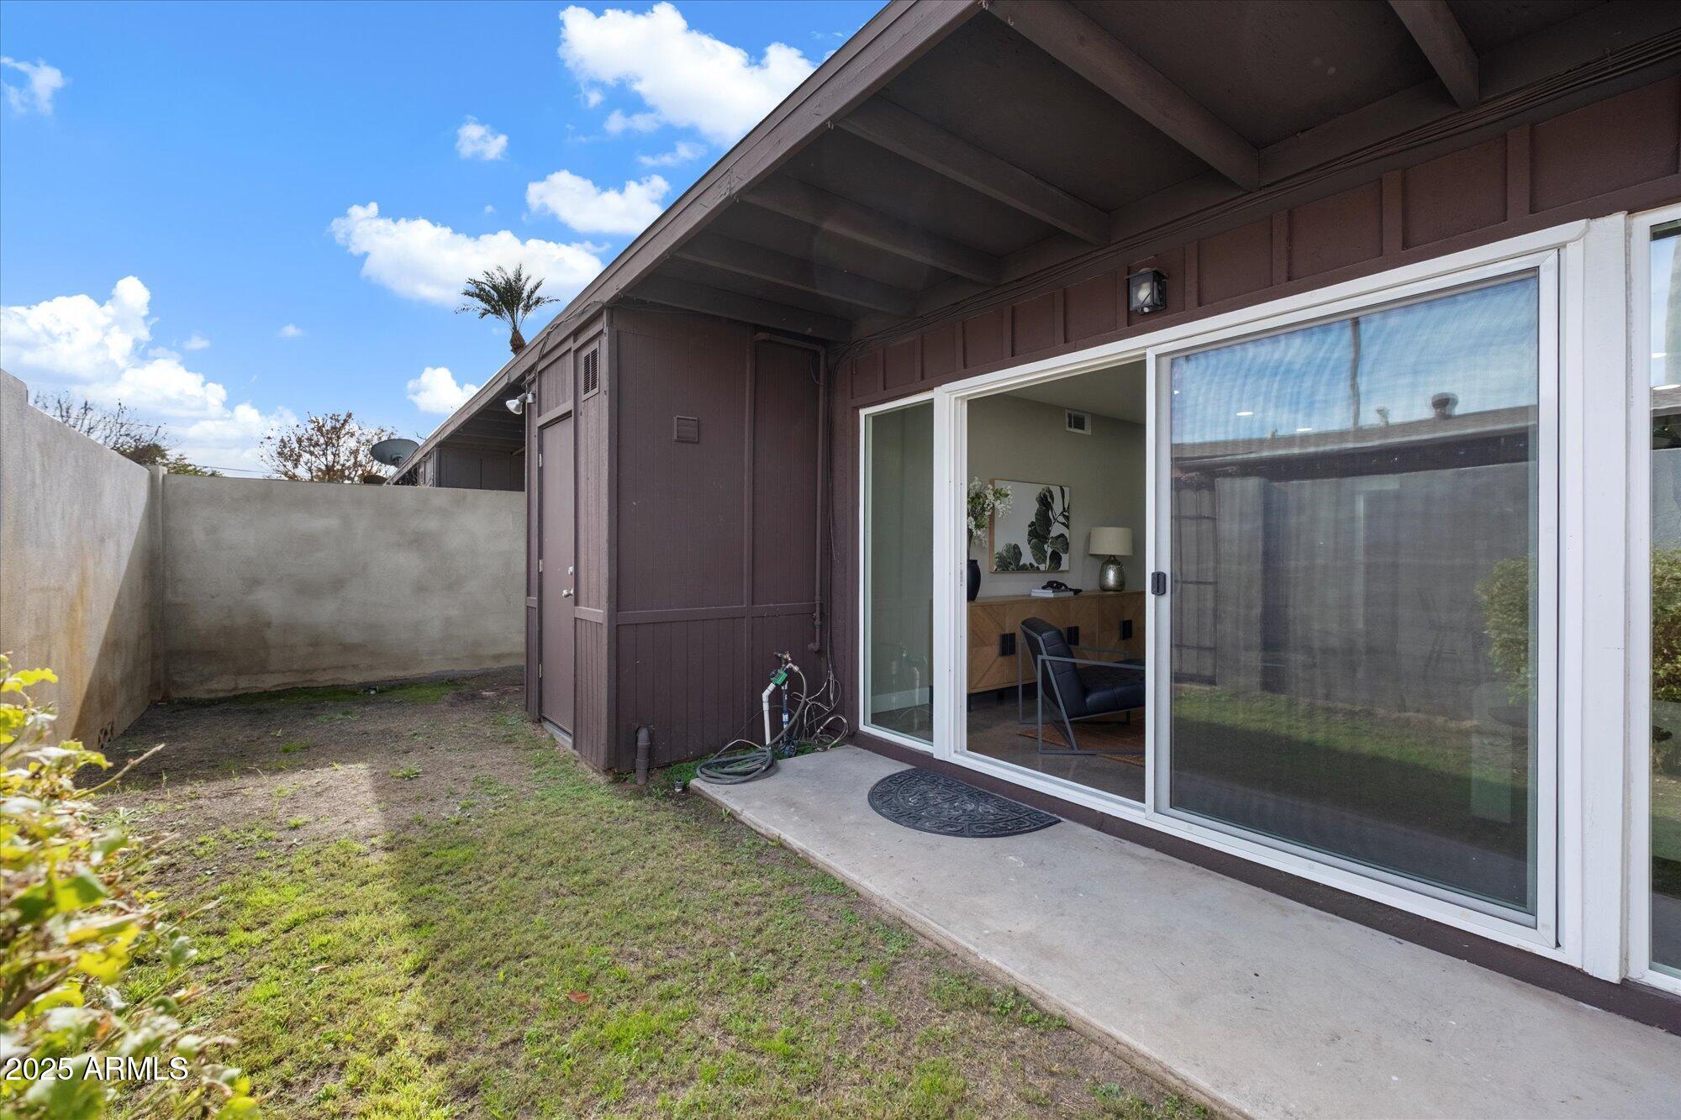
  • lot featuresSprinklers In Rear, Grass Back, Auto Timer H 2 O Back
  • HEAT TYPEElectric
  • AIR CONDITIONINGCentral Air
  • sewerPublic Sewer
  • other exterior FeaturesPrivate Yard

Financial

  • Sales Price$306,000
  • Real Estate Tax $993/yr
  • HOA $275/mo
View Virtual Tour

Let’s Find Your Place in Central Phoenix

Connect with our team for a personalized consultation and discover what makes this community so special.

Follow Us on Instagram