Leave a Message

Thank you for your message. We will be in touch with you shortly.

1506 E Gemini Drive
1506 E Gemini Drive
1506 E Gemini Drive
1506 E Gemini Drive
1506 E Gemini Drive
1506 E Gemini Drive
1506 E Gemini Drive
1506 E Gemini Drive
1506 E Gemini Drive
1506 E Gemini Drive
1506 E Gemini Drive
1506 E Gemini Drive
1506 E Gemini Drive
1506 E Gemini Drive
1506 E Gemini Drive
1506 E Gemini Drive
1506 E Gemini Drive
1506 E Gemini Drive
1506 E Gemini Drive
1506 E Gemini Drive
1506 E Gemini Drive
1506 E Gemini Drive
1506 E Gemini Drive
1506 E Gemini Drive
1506 E Gemini Drive
1506 E Gemini Drive
1506 E Gemini Drive
1506 E Gemini Drive
1506 E Gemini Drive
1506 E Gemini Drive
1506 E Gemini Drive
1506 E Gemini Drive
1506 E Gemini Drive
1506 E Gemini Drive
1506 E Gemini Drive
1506 E Gemini Drive
1506 E Gemini Drive
1506 E Gemini Drive
1506 E Gemini Drive
1506 E Gemini Drive
1506 E Gemini Drive
1506 E Gemini Drive
SEE ALL PHOTOS
1506 E Gemini Drive
1506 E Gemini Drive
1506 E Gemini Drive
1506 E Gemini Drive
1506 E Gemini Drive
1506 E Gemini Drive
1506 E Gemini Drive
1506 E Gemini Drive
1506 E Gemini Drive
1506 E Gemini Drive
1506 E Gemini Drive
1506 E Gemini Drive
1506 E Gemini Drive
1506 E Gemini Drive
1506 E Gemini Drive
1506 E Gemini Drive
1506 E Gemini Drive
1506 E Gemini Drive
1506 E Gemini Drive
1506 E Gemini Drive
1506 E Gemini Drive
1506 E Gemini Drive
1506 E Gemini Drive
1506 E Gemini Drive
1506 E Gemini Drive
1506 E Gemini Drive
1506 E Gemini Drive
1506 E Gemini Drive
1506 E Gemini Drive
1506 E Gemini Drive
1506 E Gemini Drive
1506 E Gemini Drive
1506 E Gemini Drive
1506 E Gemini Drive
1506 E Gemini Drive
1506 E Gemini Drive
1506 E Gemini Drive
1506 E Gemini Drive
1506 E Gemini Drive
1506 E Gemini Drive
1506 E Gemini Drive
1506 E Gemini Drive
Courtesy of West USA Realty
Sold

1506 E Gemini Drive

1506 E Gemini Drive, Tempe, AZ 85283

$685,000
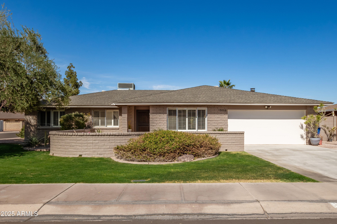
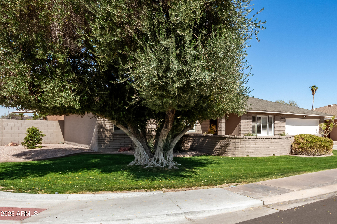
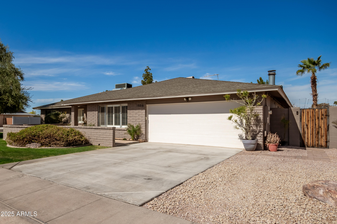
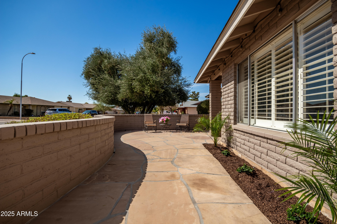
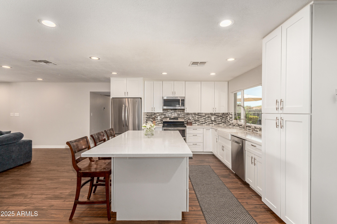
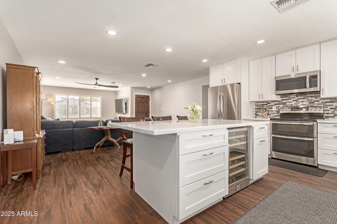
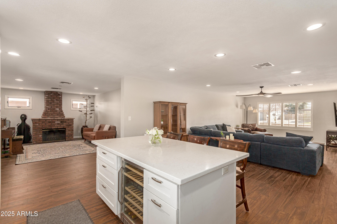
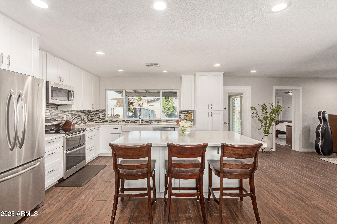
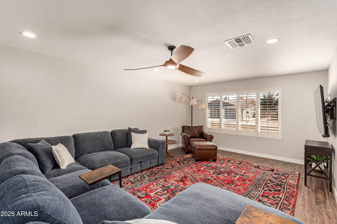
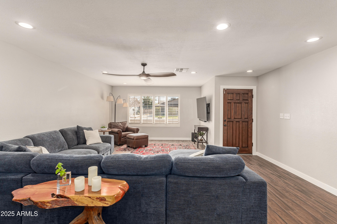
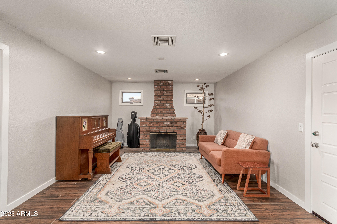
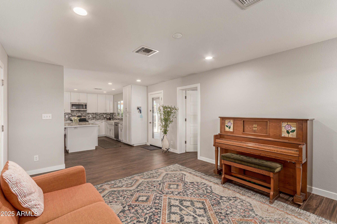
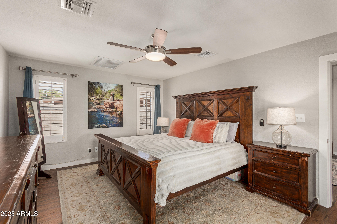
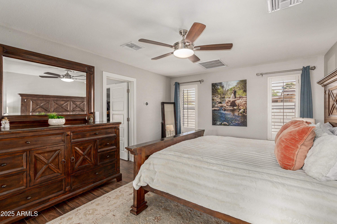
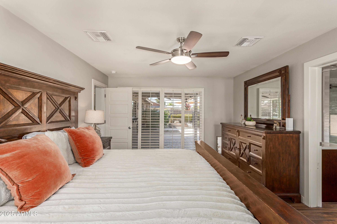
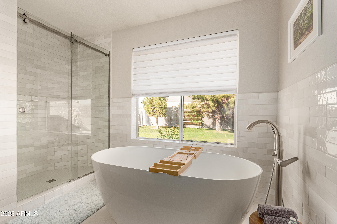
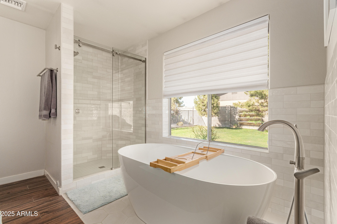
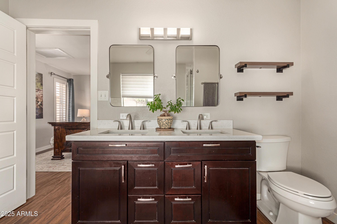
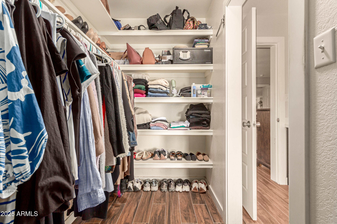
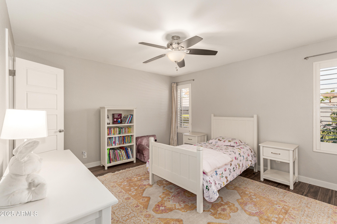
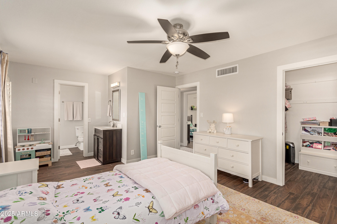
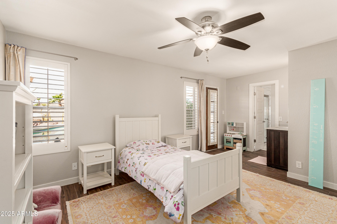
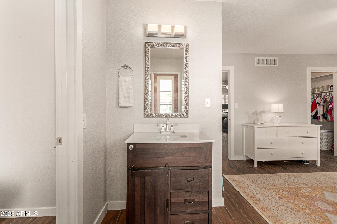
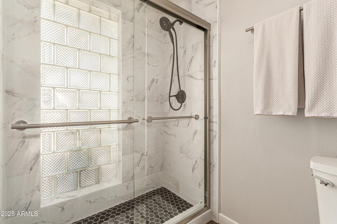
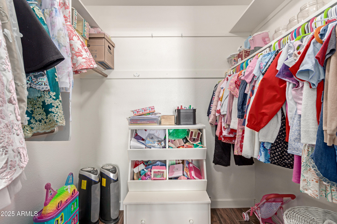
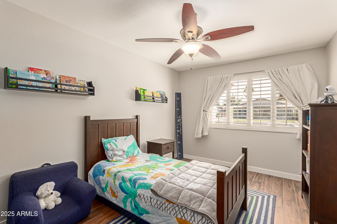
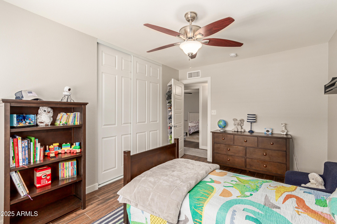
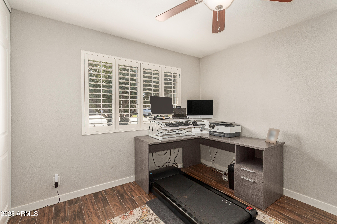
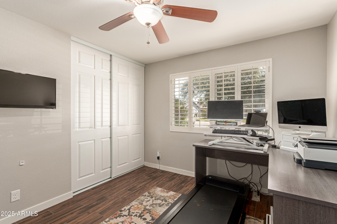
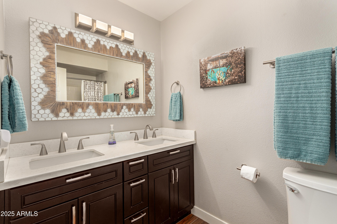
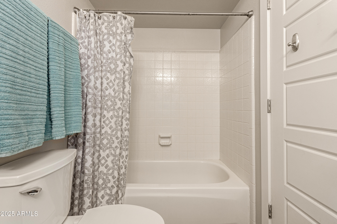
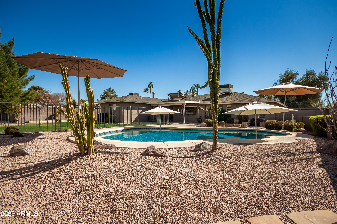
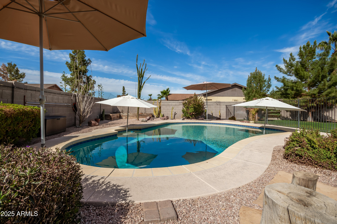
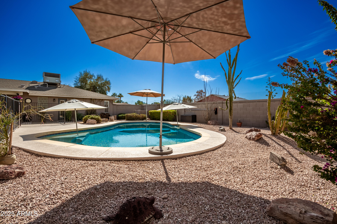
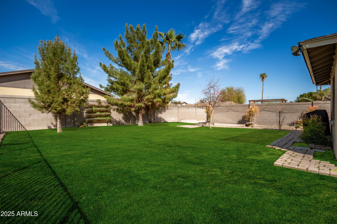
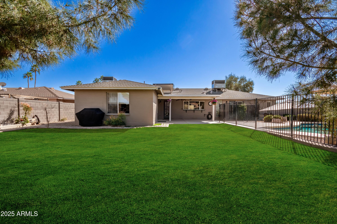
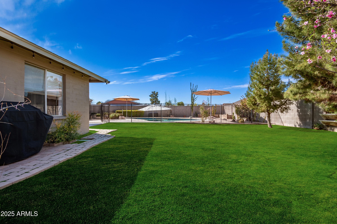
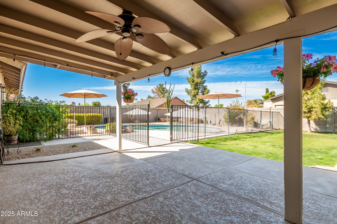
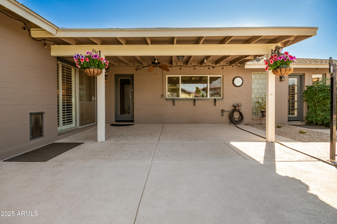
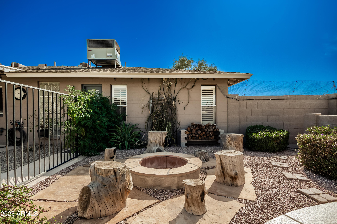
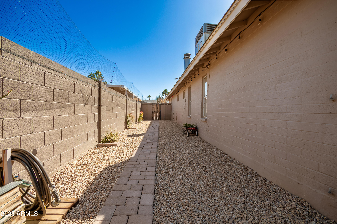
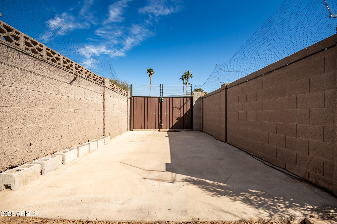
If you are searching for a home that perfectly blends quiet and relaxation with convenience, activities and nearby amenities, then look no further. Nestled on a very rare, quarter acre corner lot, this stunning home is just blocks away from restaurants, shopping and the area's best schools. Venture less than a mile to golf, Kiwanis Park and the countless other attractions that vibrant Tempe has to offer. From the moment you arrive, you will notice the gorgeous curb appeal, highlighted by the lush landscaping and charming courtyard. Step through the front door and you will instantly discover that this impeccably cared-for, beautifully remodeled home is the one you've been waiting for. The highly desirable split floorplan featuring 4 bedrooms and 3 full bathrooms, including a dual master bedroom setup, is perfect for families, guests, or multi-generational living. The floors are high quality, wood-look tile throughout. The kitchen, which is open, bright and overlooks the stunning backyard, features 42-inch white shaker cabinets, quartz countertops, a custom tile backsplash, a built-in wine fridge and stainless-steel appliances, including a freestanding dual oven. The spacious and inviting family room is open to the kitchen, and the flex living room perfectly blends a classic brick fireplace with modern updates. The primary master bedroom is spacious, has a private entrance to the backyard, and the en-suite bathroom, made for pure relaxation, features an oversized custom tile walk-in shower, a dual vanity, a freestanding soaker tub and upgraded lighting and fixtures. The second master bedroom, with its own walk-in closet, en-suite bathroom, brand new tile shower and private backyard entrance provides a perfect retreat for guests, in-laws, kids or even a home office. Finally, step outside to your dream backyard with its large covered patio, crystal-blue pool, mature fruit trees, gardens, and a built-in firepit, perfect for entertaining or unwinding in your own private oasis. There is even a space made just for your RV and toys. This backyard has it all. This home is more than just a place to live. It's a lifestyle. Don't miss your opportunity to experience it for yourself. Schedule your tour today!

4
beds

3
baths

2,207 Sq.Ft. LIVING AREA

0.25 Acres lot

Samantha Chiles

Samantha Chiles

Features & Amenities

Interior

  • total bedrooms4
  • Total bathrooms3
  • Flooring Tile
  • Fireplace Fire Pit
  • APPLIANCES Dryer, Washer, Refrigerator, Built-in Microwave, Dishwasher, Disposal
  • other interior Features Granite Counters, Double Vanity, Master Downstairs, Breakfast Bar, Kitchen Island, 2 Master Baths, Full Bth Master Bdrm, Separate Shwr Tub

Area & Lot

  • Status Sold
  • Living Area2,207 Sq.Ft.
  • Lot Area0.25 Acres
  • MLS® ID6827095
  • TypeResidential
  • YEAR BUILT1976
  • Architecture StylesRanch
  • Elementary SchoolRover Elementary School
  • Middle SchoolFees College Preparatory Middle School
  • High SchoolMarcos De Niza High School
  • School DistrictTempe Union High School District

Exterior

  • STORIES1
  • Garage Space2.0
  • water SourceCity Water
  • PoolFenced
  • roofComposition
  • lot featuresNorth/South Exposure, Corner Lot, Grass Front, Grass Back
  • parkingRV Access/Parking, Garage Door Opener
  • HEAT TYPEElectric
  • AIR CONDITIONINGCentral Air
  • sewerPublic Sewer
  • other exterior FeaturesPrivate Yard

Financial

  • Sales Price$685,000
  • Real Estate Tax $3,003/yr

Let’s Find Your Place in Central Phoenix

Connect with our team for a personalized consultation and discover what makes this community so special.

Follow Us on Instagram