Leave a Message

Thank you for your message. We will be in touch with you shortly.

1549 W CLARENDON Avenue
SEE ALL PHOTOS
1549 W CLARENDON Avenue
Sold

1549 W CLARENDON Avenue

1549 W CLARENDON Avenue, Phoenix, AZ 85015

$585,000
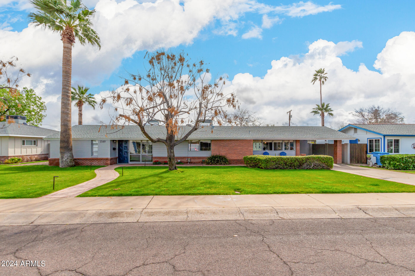
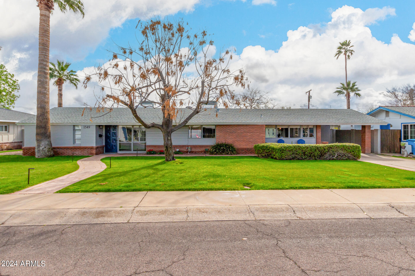
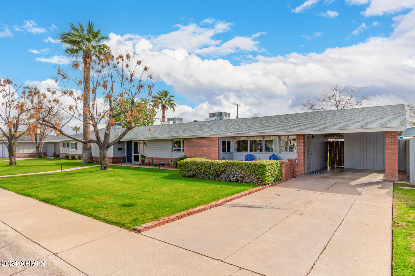
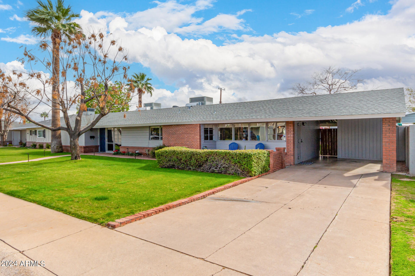
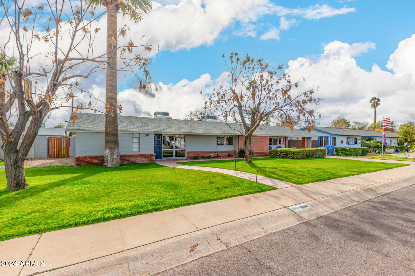
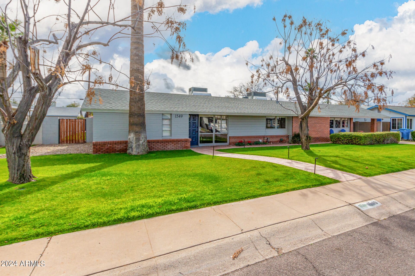
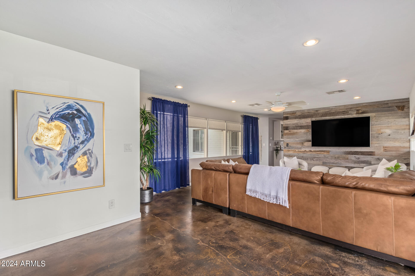
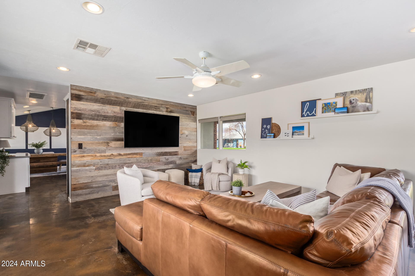
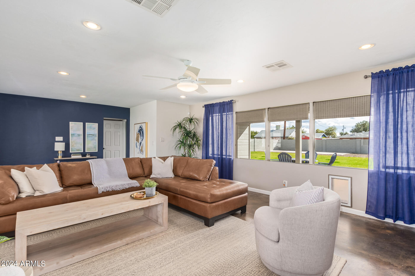
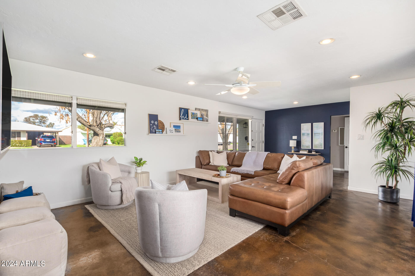
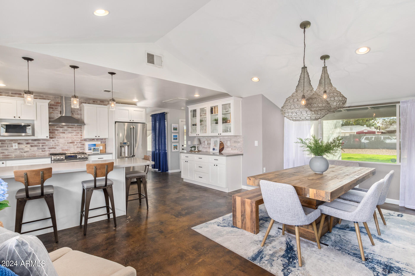
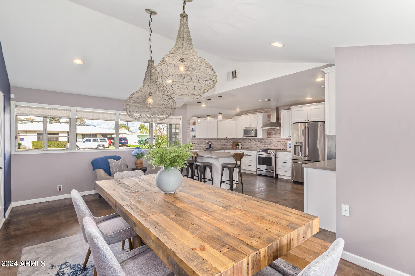
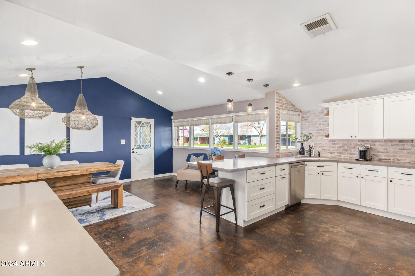
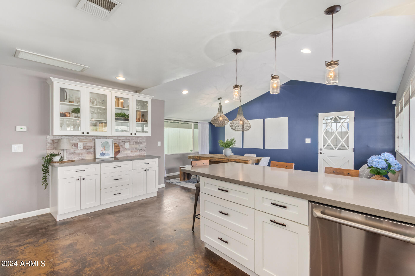
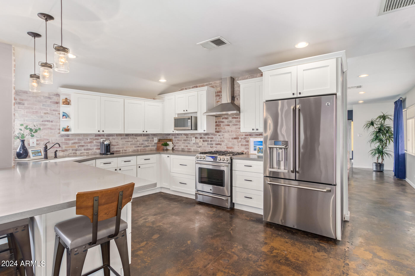
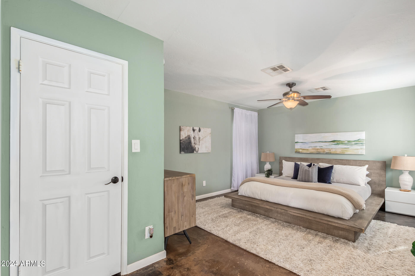
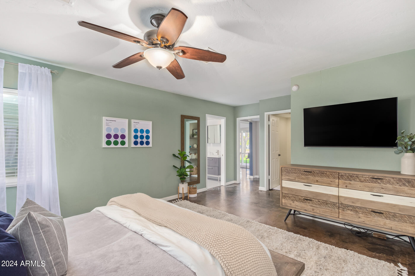
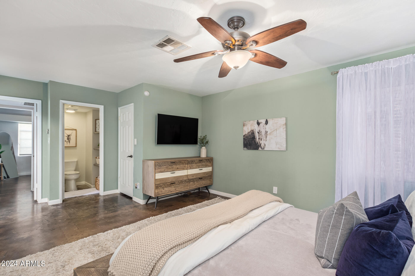
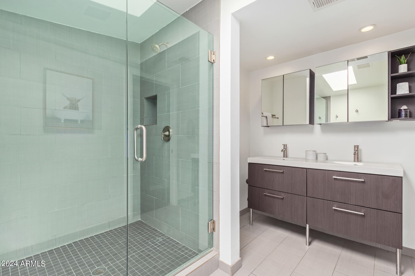
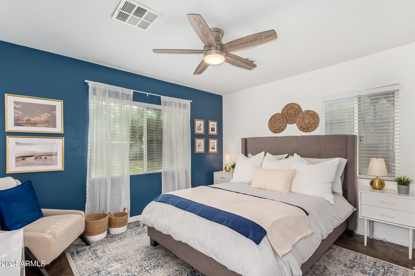
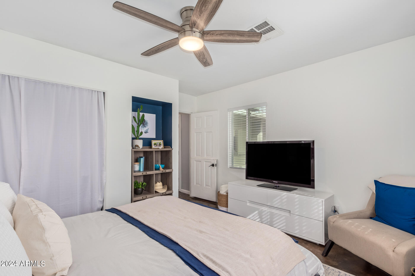
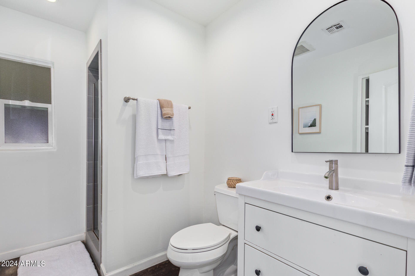
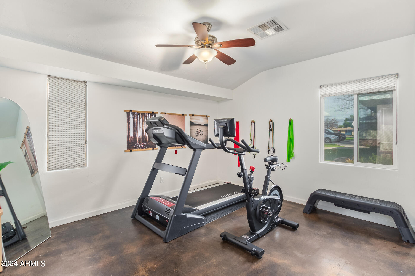
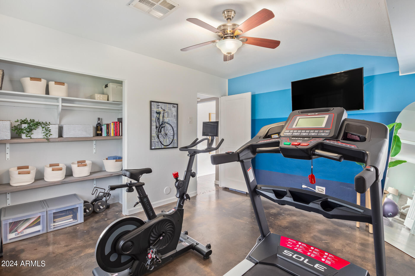
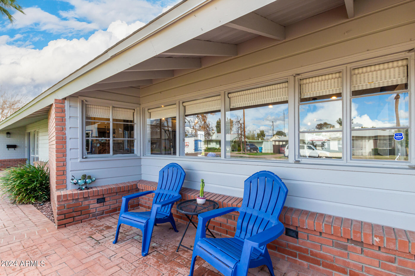
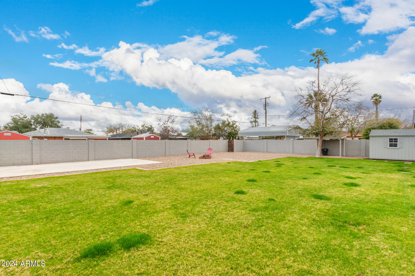
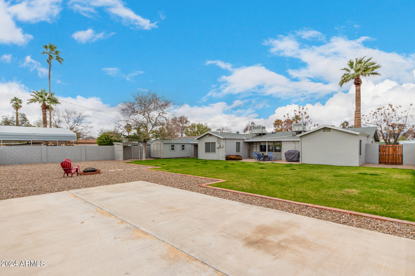
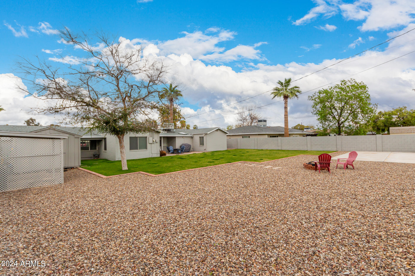
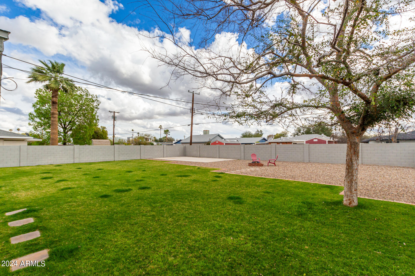
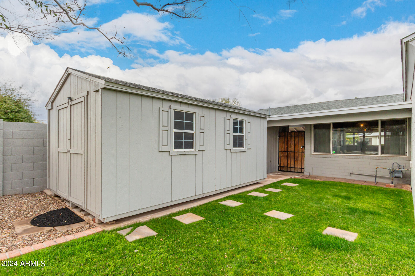
Home, sweet home!! This charming 3-bed, 2-bath residence settled in the quiet neighborhood of St. Gregory features tasteful brick veneer accents, a meticulous front lawn and carport parking! Inside you'll find a cozy, inviting living room, lots of natural lighting, trending palette, and sleek flooring. The eat-in kitchen comes with Quartz counters, white cabinets with crown moulding, chic pendant lighting, SS appliances, stylish backsplash, and a peninsula with a breakfast bar perfect for entertaining! The main bedroom offers a walk-in closet and a private bath with dual sinks. Finally, the huge backyard showcases a nice patio great for al fresco dining and summer parties! A big, clean shed provides extra storage!

Don't wait any longer, make this home yours!

3
beds

2
baths

1,720 Sq.Ft. LIVING AREA

0.27 Acres lot

Stephen Caniglia

Stephen Caniglia

Features & Amenities

Interior

  • total bedrooms3
  • Total bathrooms2
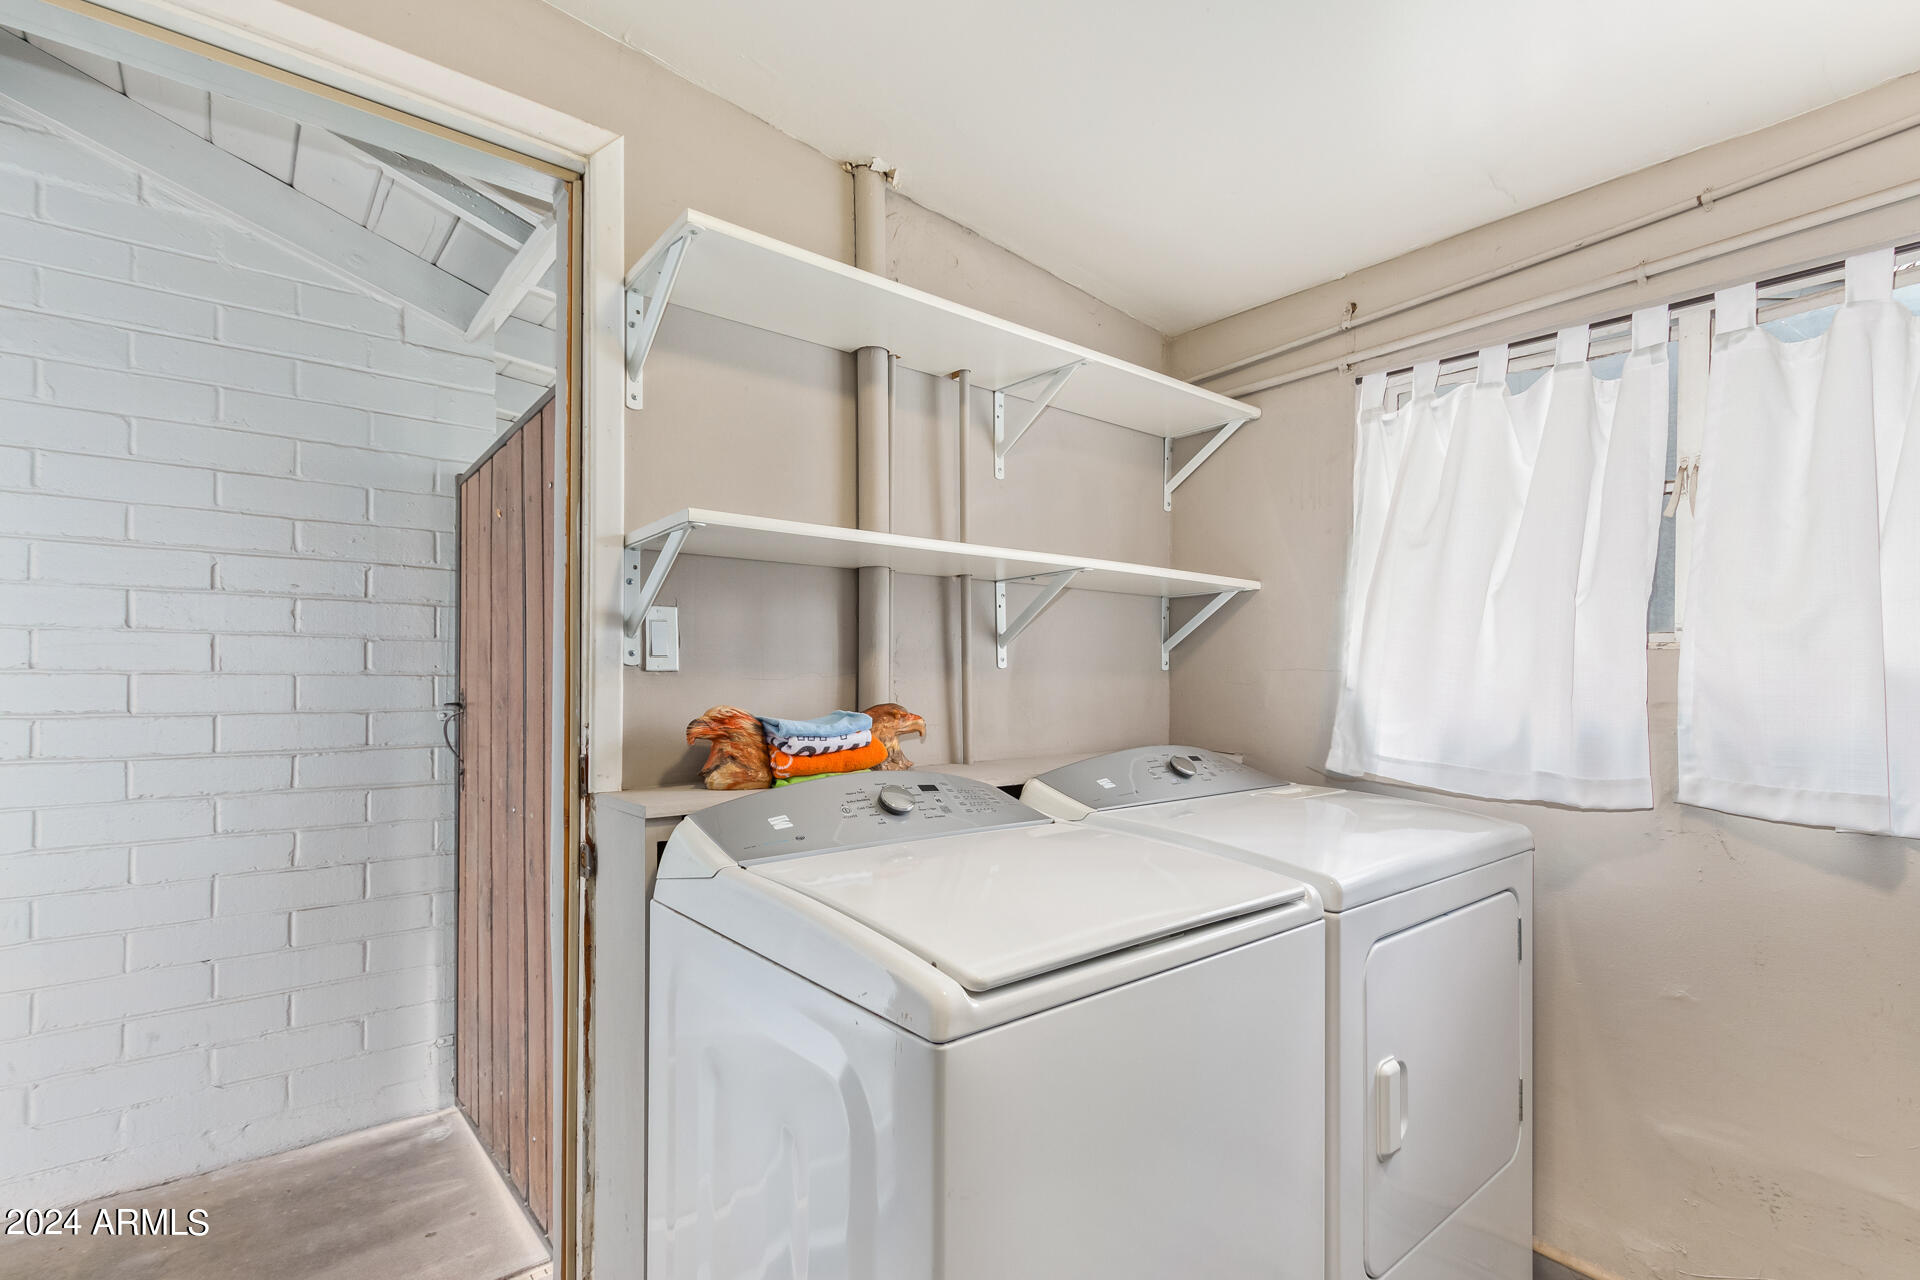
  • Laundry room In Garage, Wshr/Dry Hook Up Only
  • Flooring Tile, Concrete
  • APPLIANCES Refrigerator, Dishwasher, Disposal, Gas Range, Gas Oven
  • other interior Features Non-laminate Counter, High Speed Internet, Double Vanity, Eat-in Kitchen, Breakfast Bar, No Interior Steps, Vaulted Ceiling(s), 3/4 Bath Master Bdrm

Area & Lot

  • Status Sold
  • Living Area1,720 Sq.Ft.
  • Lot Area0.27 Acres
  • MLS® ID6663776
  • TypeResidential
  • YEAR BUILT1952
  • Architecture StylesRanch
  • Elementary SchoolEncanto School
  • Middle SchoolClarendon School
  • High SchoolCentral High School
  • School DistrictPhoenix Union High School District

Exterior

  • STORIES1
  • water SourceCity Water
  • roofComposition
  • lot featuresNorth/South Exposure, Alley, Gravel/Stone Back, Grass Front, Grass Back
  • HEAT TYPENatural Gas
  • AIR CONDITIONINGCentral Air, Ceiling Fan(s)
  • sewerPublic Sewer
  • other exterior FeaturesStorage

Financial

  • Sales Price$585,000
  • Real Estate Tax $1,407/yr
View Virtual Tour

Let’s Find Your Place in Central Phoenix

Connect with our team for a personalized consultation and discover what makes this community so special.

Follow Us on Instagram