Leave a Message

Thank you for your message. We will be in touch with you shortly.

17 W VERNON Avenue 507
SEE ALL PHOTOS
17 W VERNON Avenue 507
Courtesy of My Home Group Real Estate, Robert Maurice Listing Contact: 602-738-3594 
Leased

17 W VERNON Avenue 507

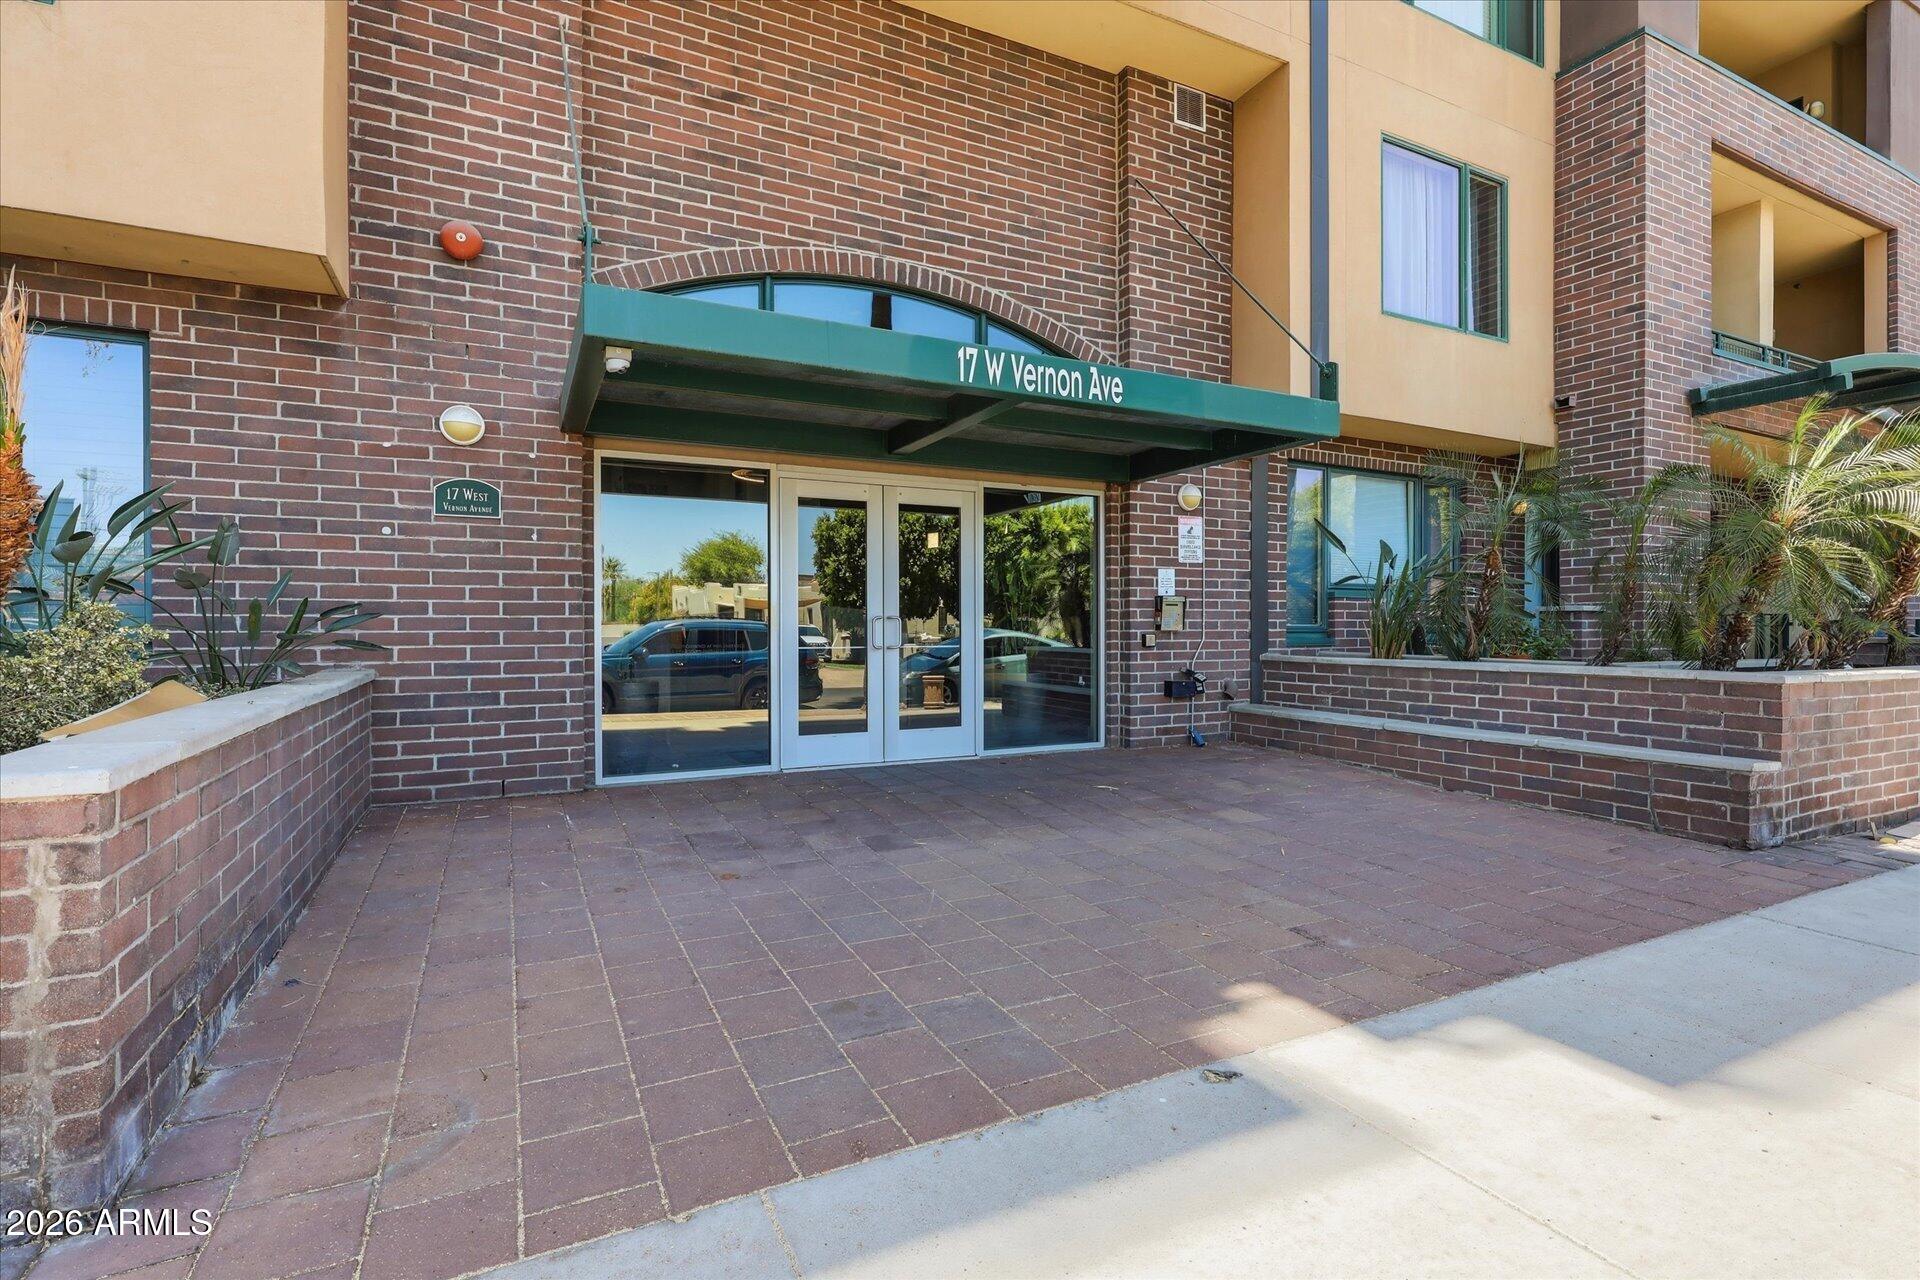
17 W VERNON Avenue 507, Phoenix, AZ 85003

$1,775/month
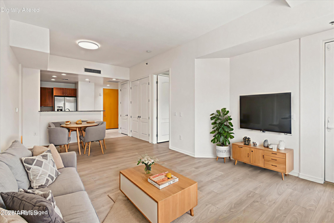
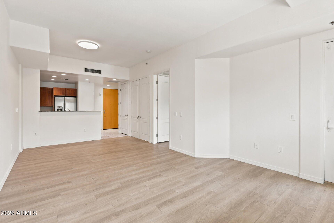
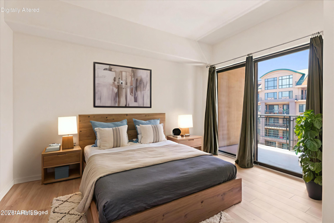
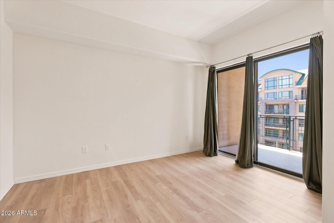
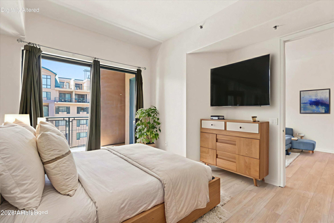
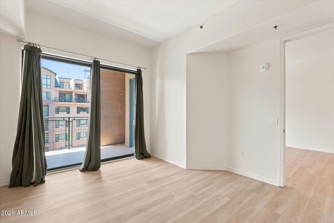
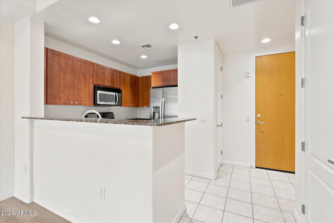
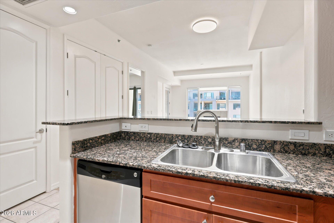
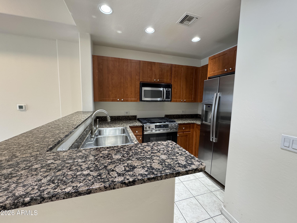
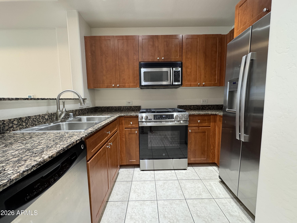
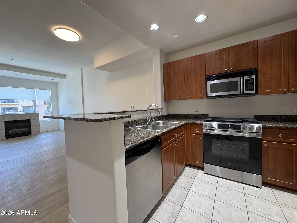
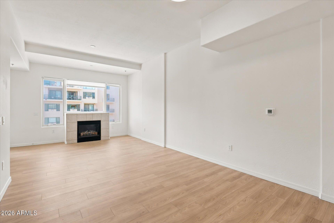
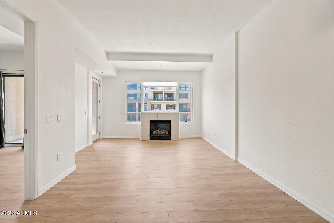
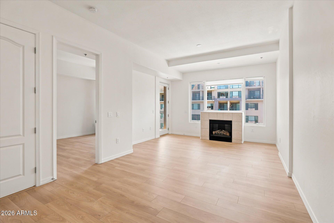
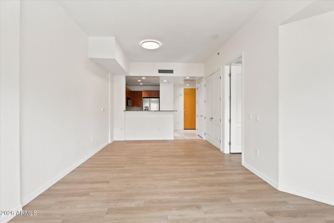
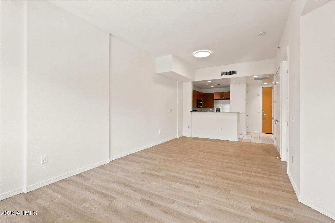
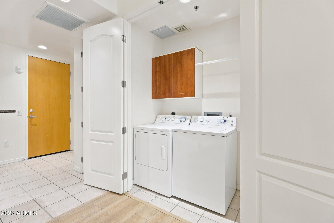
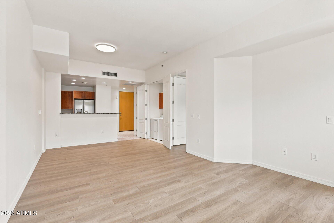
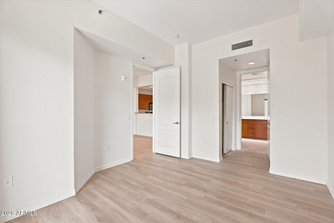
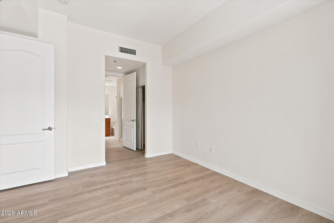
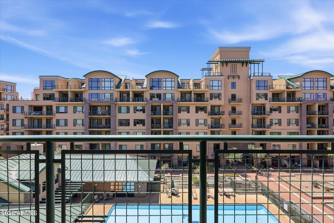
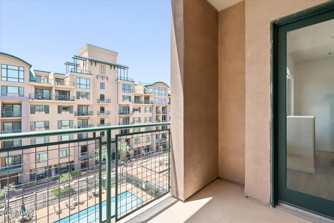
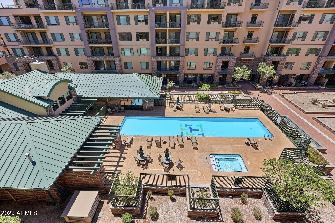
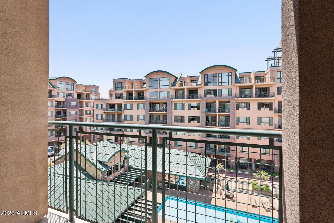
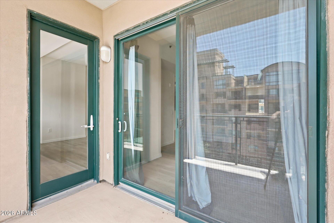
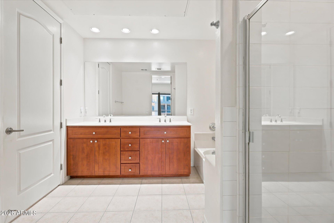
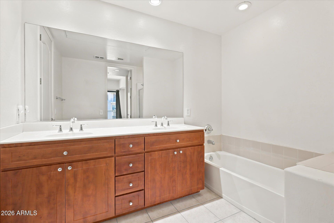
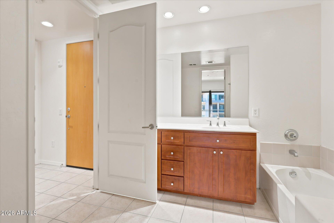
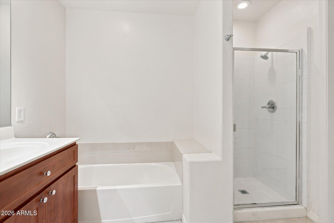
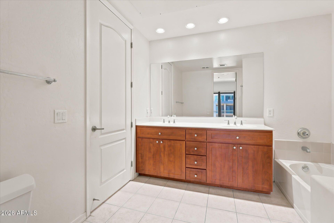
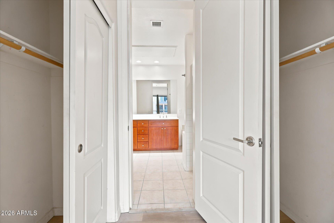
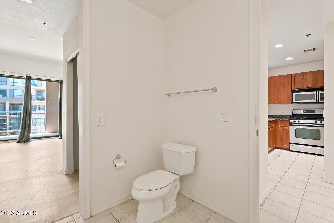
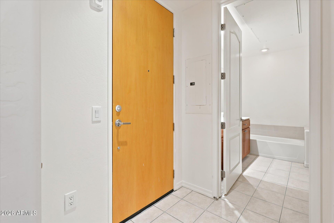
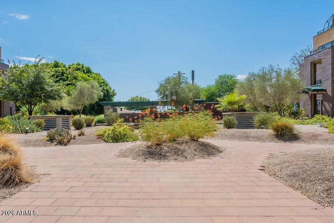
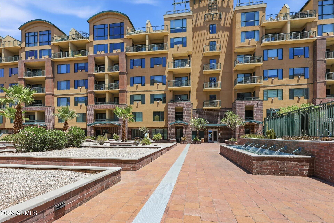
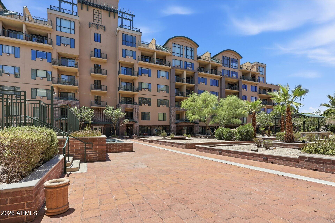
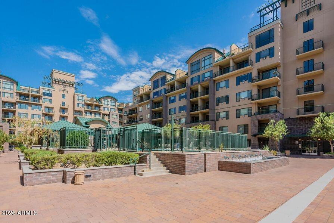
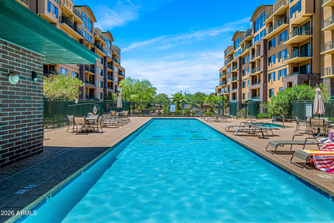
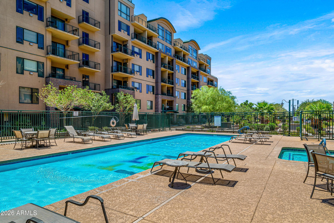
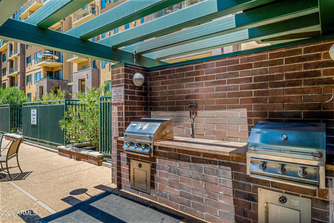
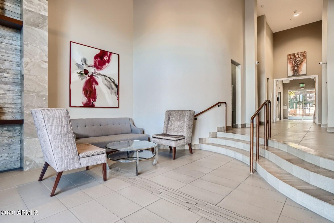
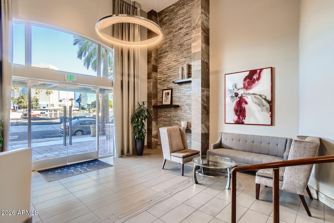
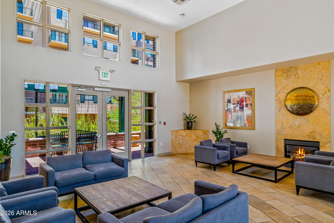
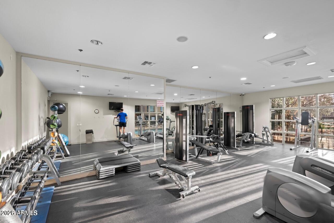
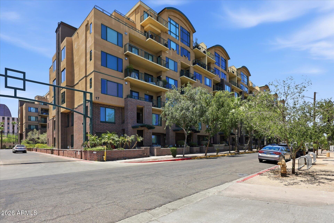
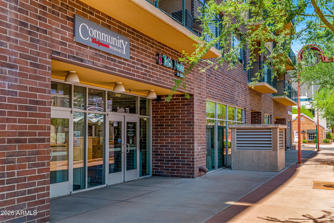
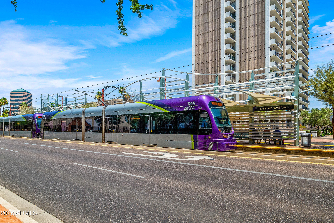
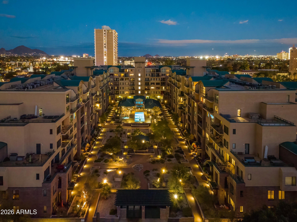
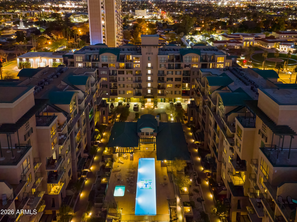
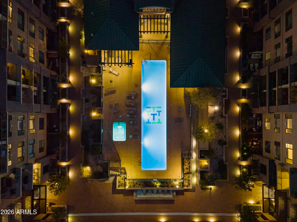
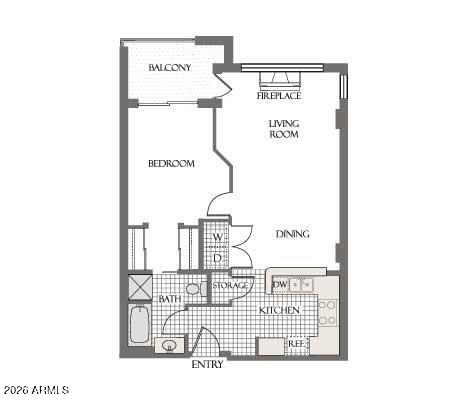
Beautifully maintained 1-bedroom, 1-bath condominium in the heart of Midtown Phoenix. This inviting residence on the 5th floor features a neutral color palette, newer upgraded LVP flooring, new upgraded gas range, stainless appliances and new HVAC! The open-concept layout is designed for comfortable everyday living and entertaining. This home has one of the best views for 1 bedrooms units at Tapestry. The generously sized primary suite includes a luxurious bath with dual sinks, a soaking tub, and a separate shower. Tapestry is located at the Encanto light rail station and has other amenities like a heated lap pool, hot tub and fitness center. The property also has an on site Walgreen's pharmacy and nail salon. Check this out now before it's gone.

1
bed

1
bath

845 Sq.Ft. LIVING AREA

765 Sq.Ft. lot

Erik Jensen

Erik Jensen

Features & Amenities

Interior

  • total bedrooms1
  • Total bathroom1
  • full bathroom1
  • Flooring Vinyl, Tile
  • Fireplace Gas Fireplace
  • APPLIANCES Washer, Dryer, Refrigerator, Microwave, Gas Range, Gas Oven, Dishwasher, Gas Cooktop
  • other interior Features Granite Counters, Double Vanity, Breakfast Bar, Full Bth Master Bdrm, Separate Shwr Tub

Area & Lot

  • Status Leased
  • Date Leased September 18, 2026
  • Living Area845 Sq.Ft.
  • Lot Area765 Sq.Ft.
  • MLS® ID7064016
  • TypeCondo
  • YEAR BUILT2005
  • Architecture StylesContemporary
  • Elementary SchoolKenilworth Elementary School
  • Middle SchoolKenilworth Elementary School
  • High SchoolCentral High School
  • School DistrictPhoenix Union High School District

Exterior

  • STORIES7
  • Garage Space1.0
  • water SourcePublic
  • roofBuilt-Up
  • lot featuresNone
  • parkingAssigned
  • HEAT TYPEElectric
  • AIR CONDITIONINGHeat Pump, Central Air, Ceiling Fan(s)
  • sewerPublic Sewer

Financial

  • Lease Price$1,775/mo
View Virtual Tour

Let’s Find Your Place in Central Phoenix

Connect with our team for a personalized consultation and discover what makes this community so special.

Follow Us on Instagram