Leave a Message

Thank you for your message. We will be in touch with you shortly.

200 W PORTLAND Street 1311
SEE ALL PHOTOS
200 W PORTLAND Street 1311
Courtesy of Brokers Hub Realty, LLC, Nicholas Yale Listing Contact: [email protected] 
Sold

200 W PORTLAND Street 1311

200 W PORTLAND Street 1311, Phoenix, AZ 85003

$1,550,000

2
beds

3
baths

2,185 Sq.Ft. LIVING AREA

2,053 Sq.Ft. lot

Erik Jensen

Erik Jensen

Features & Amenities

Interior

  • total bedrooms2
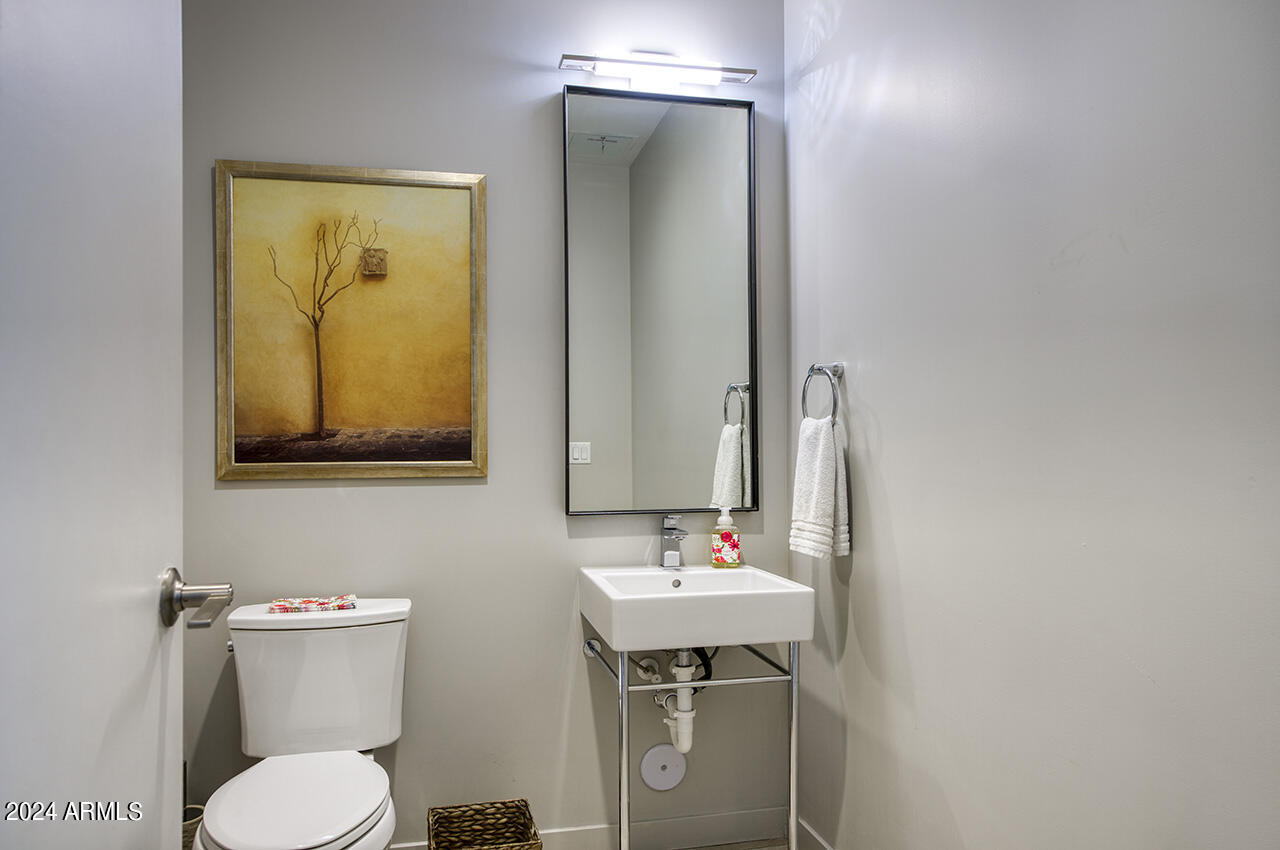
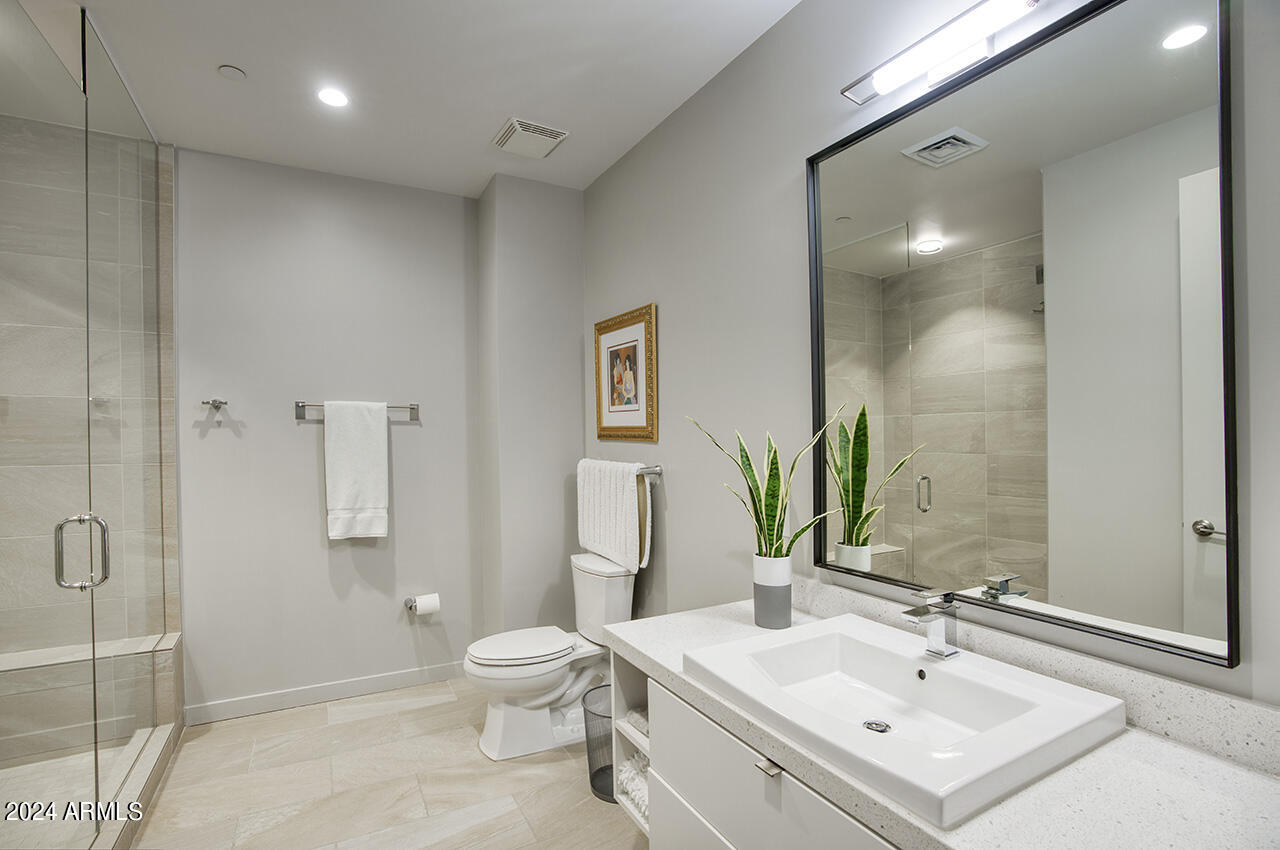
  • Total bathrooms3
  • full bathrooms2
  • half bathroom1
  • Laundry room Inside
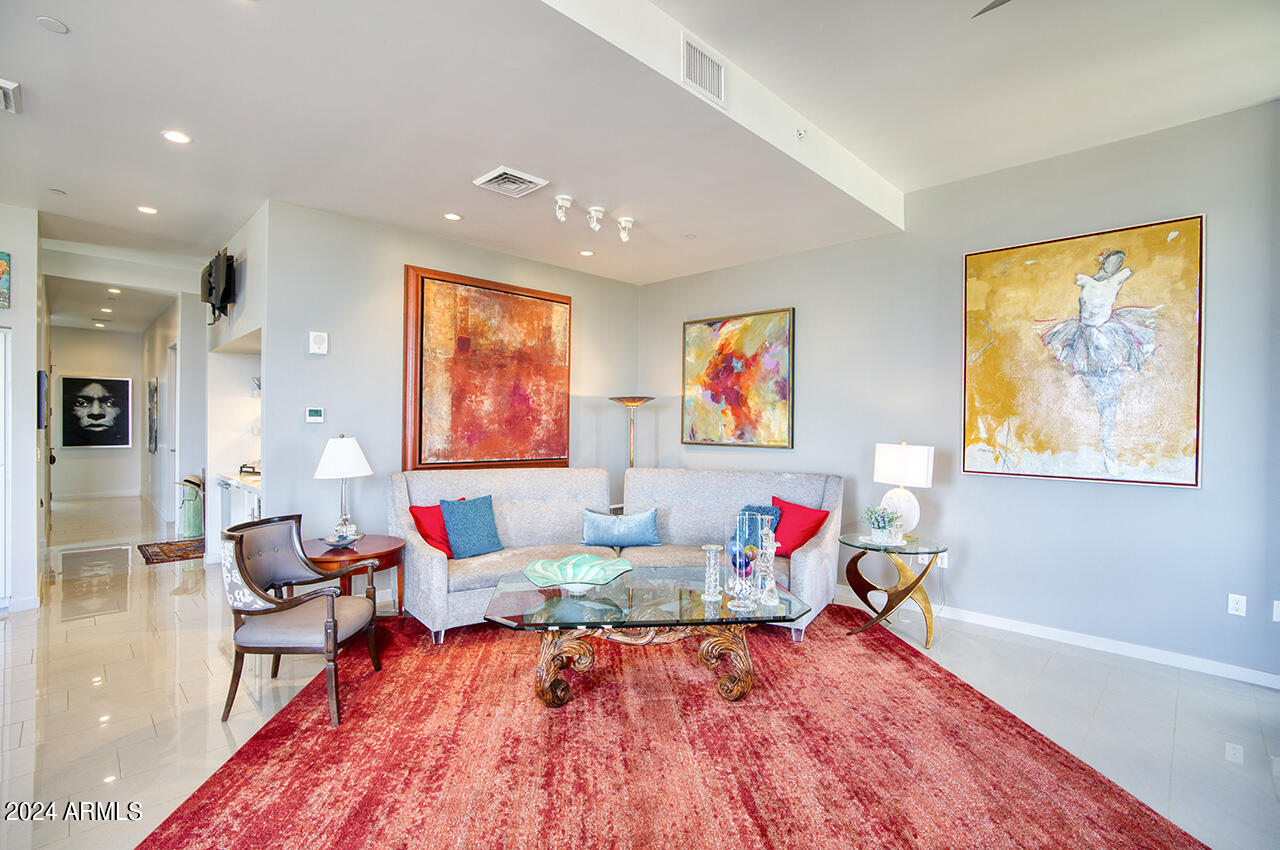
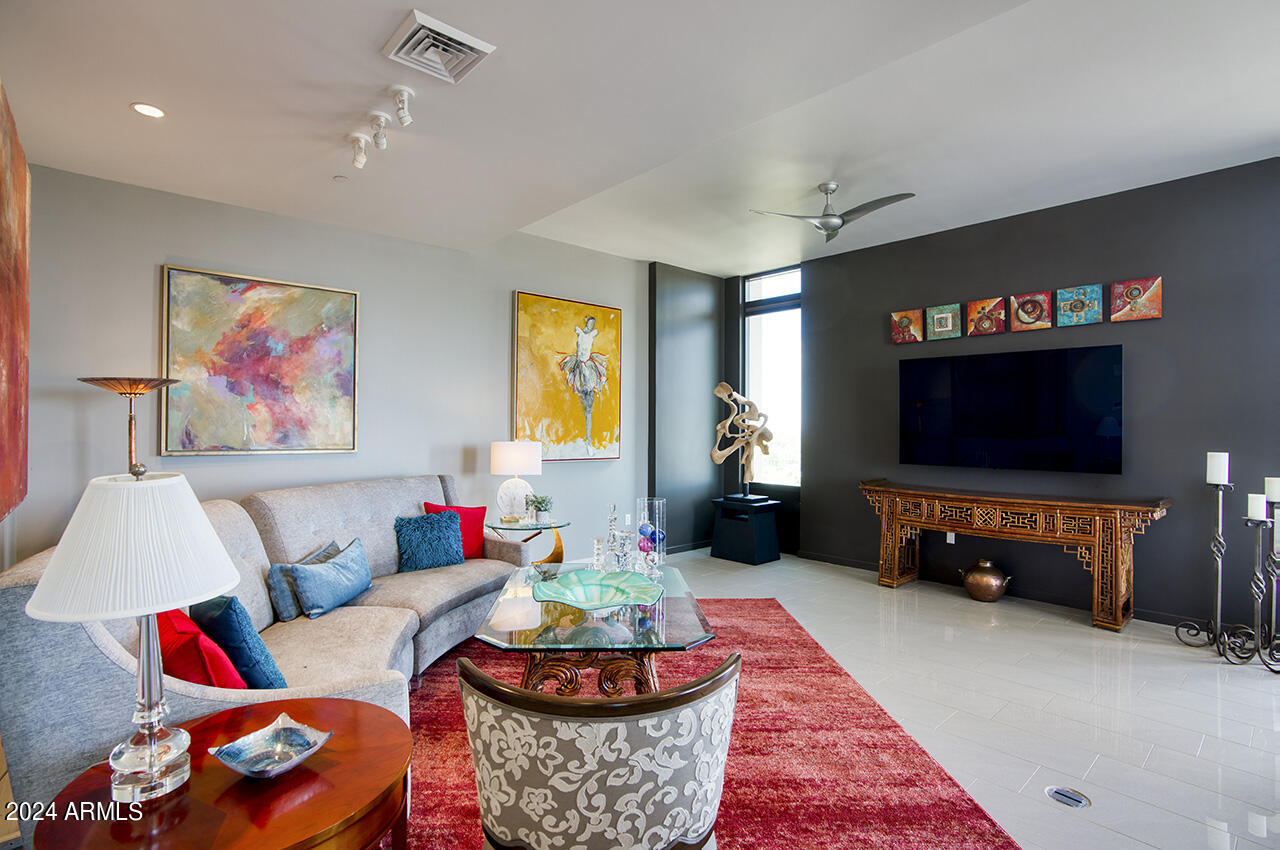
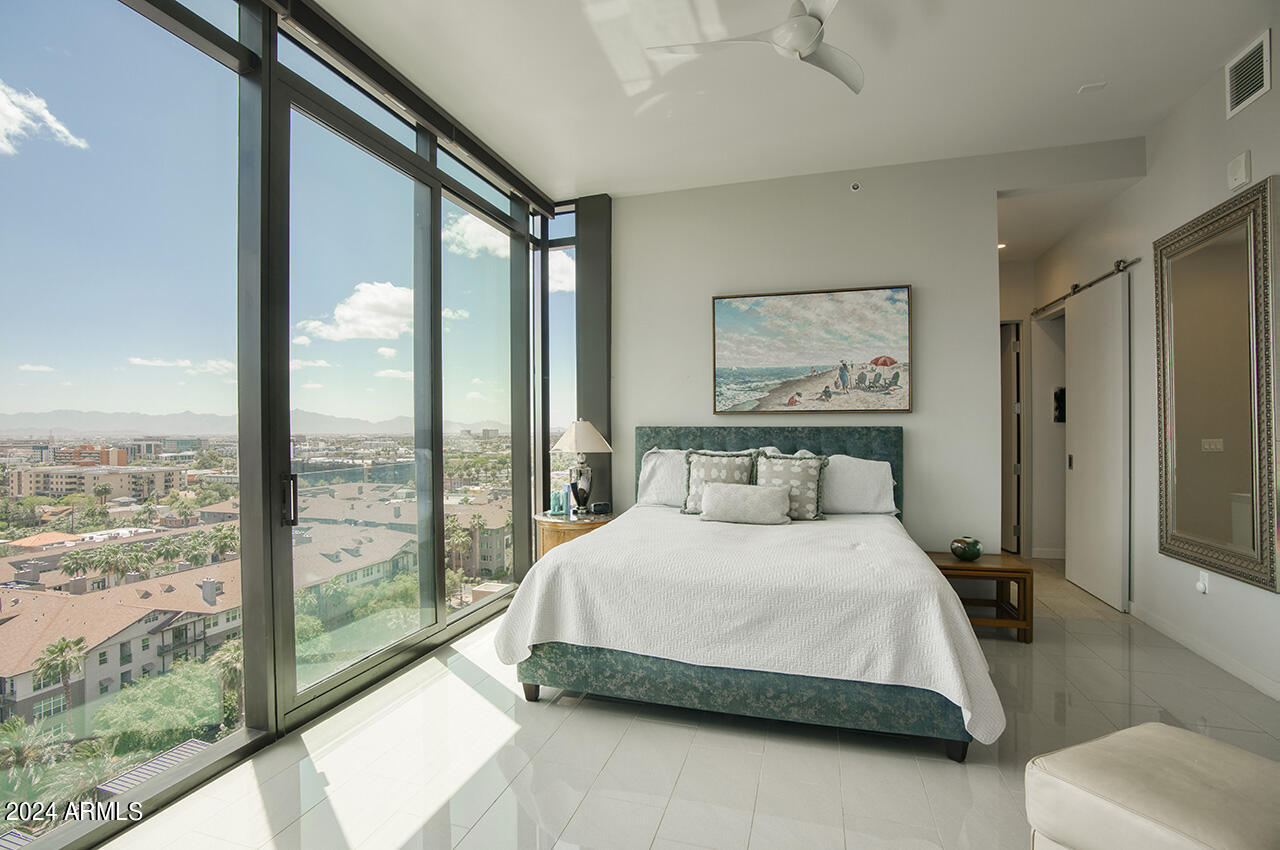
  • Flooring Tile
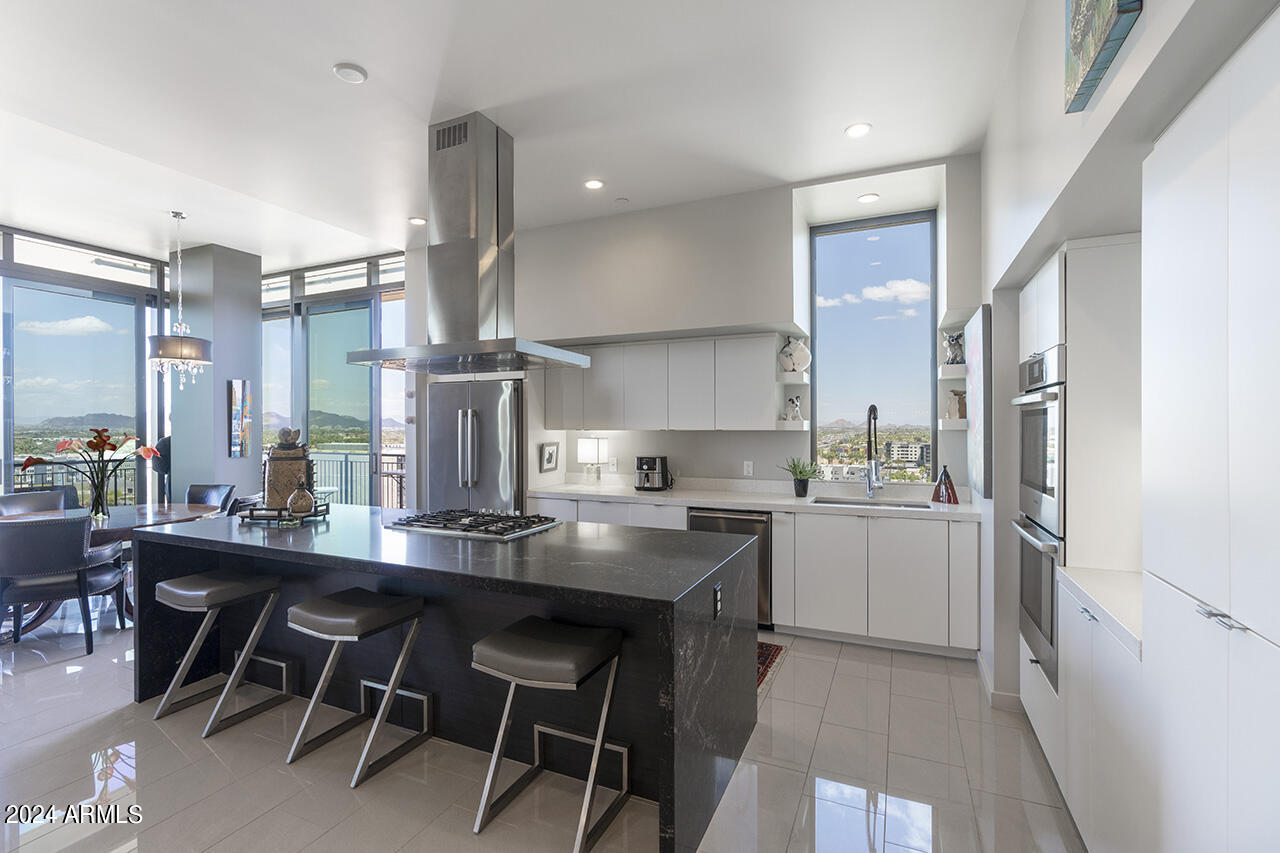
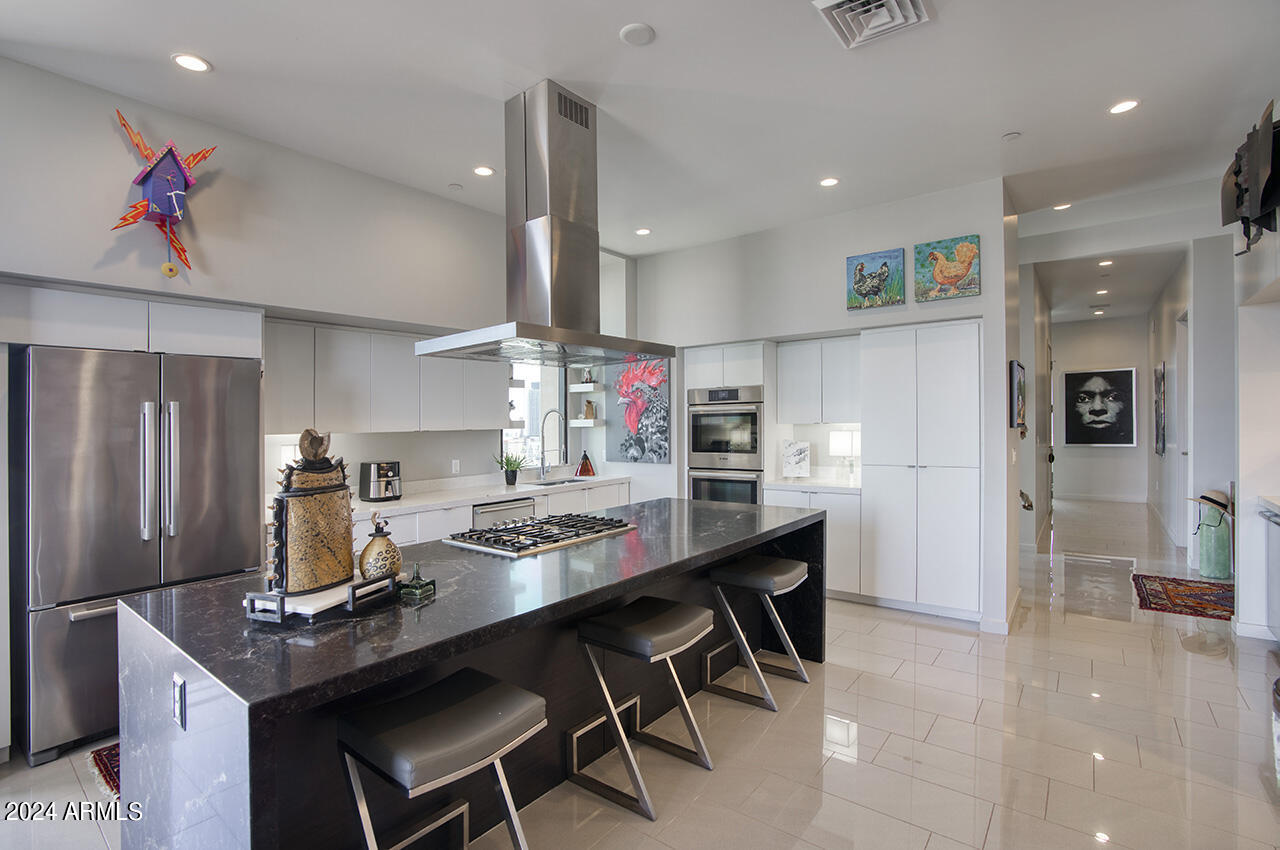
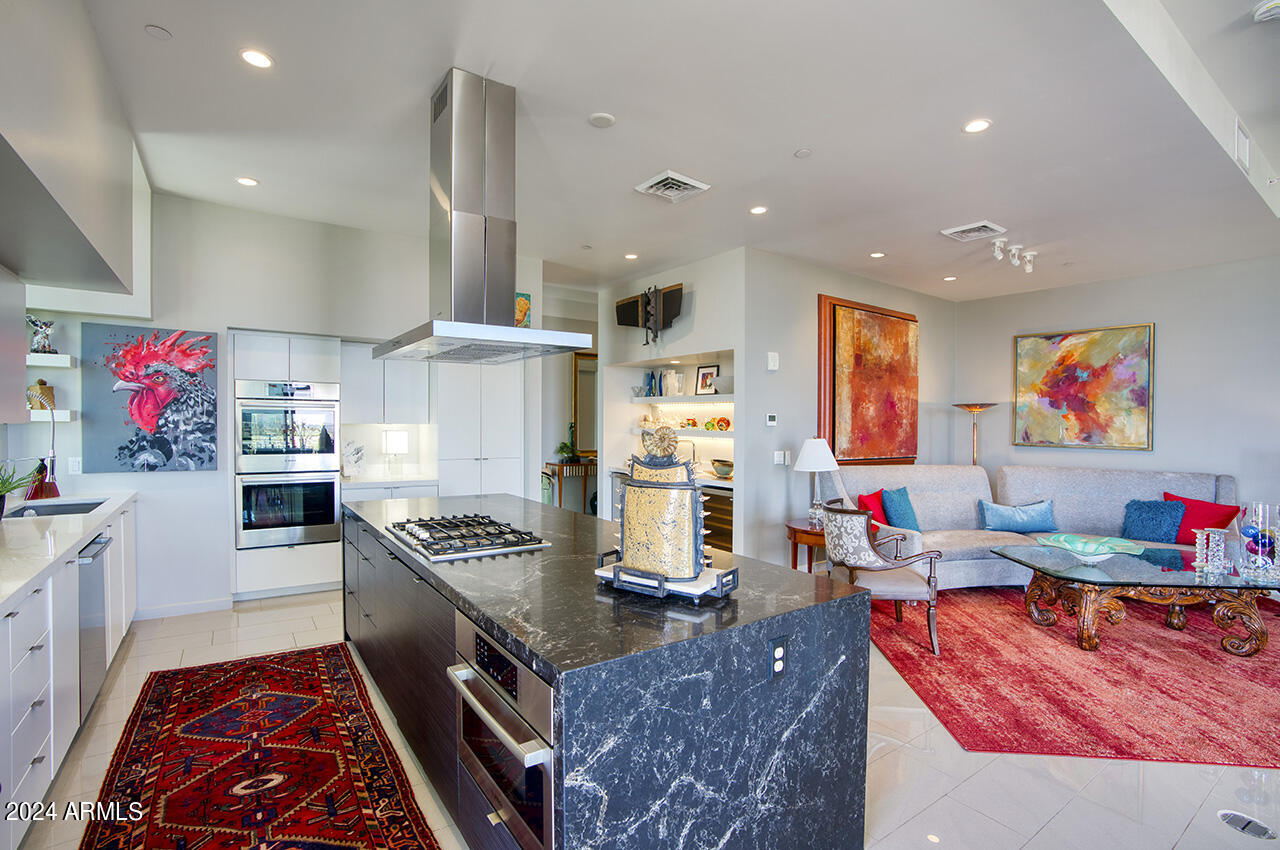
  • APPLIANCES Built-in Microwave, Dishwasher, Disposal, Gas Cooktop
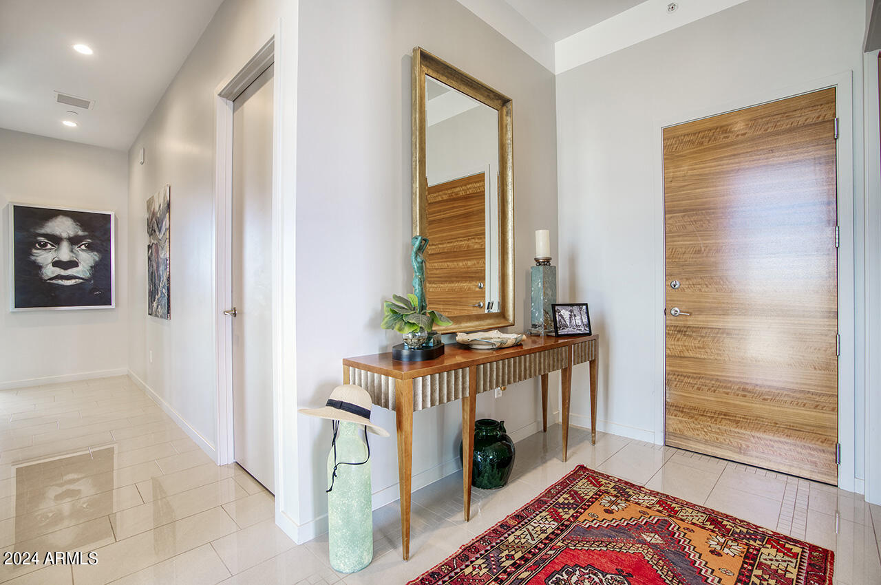
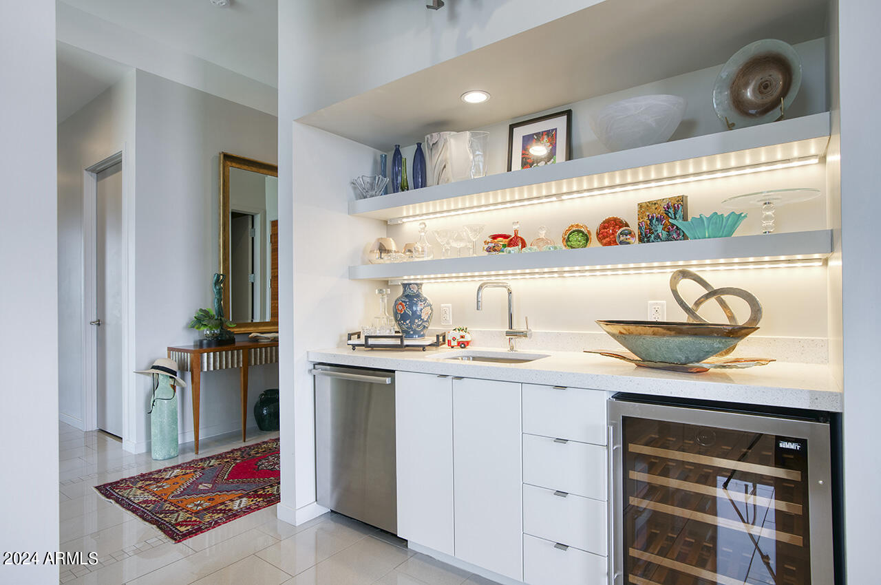
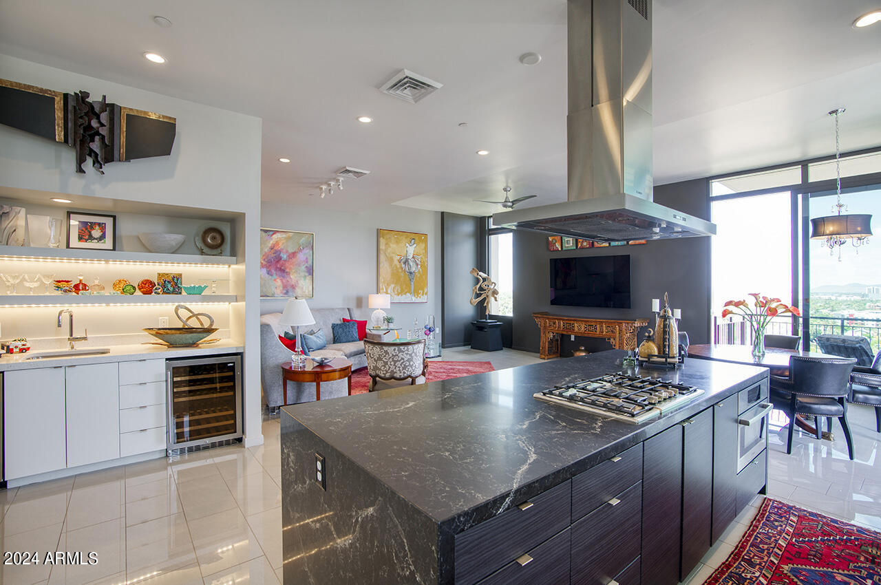
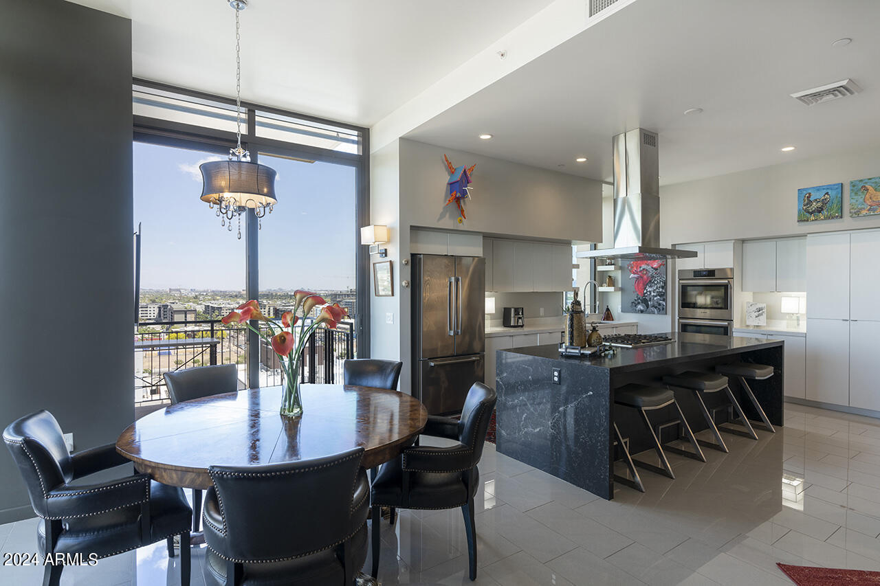
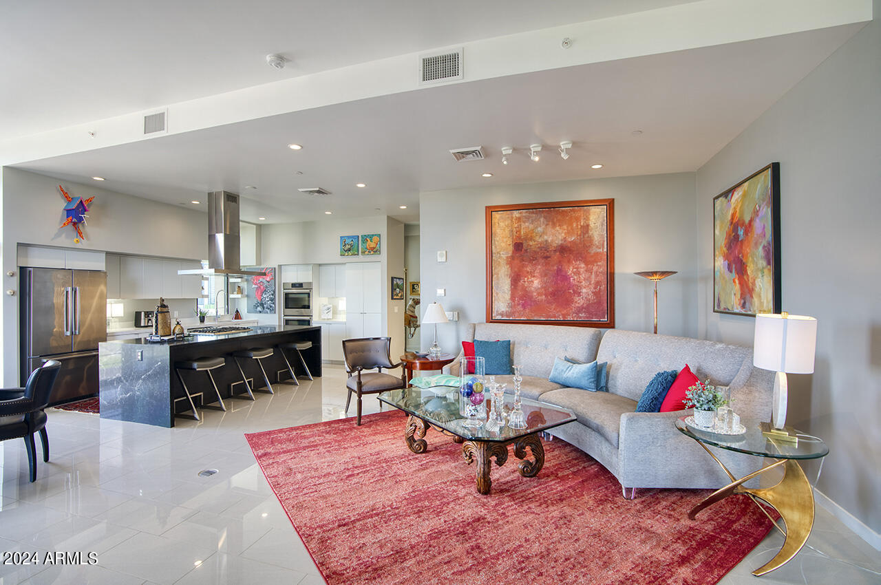
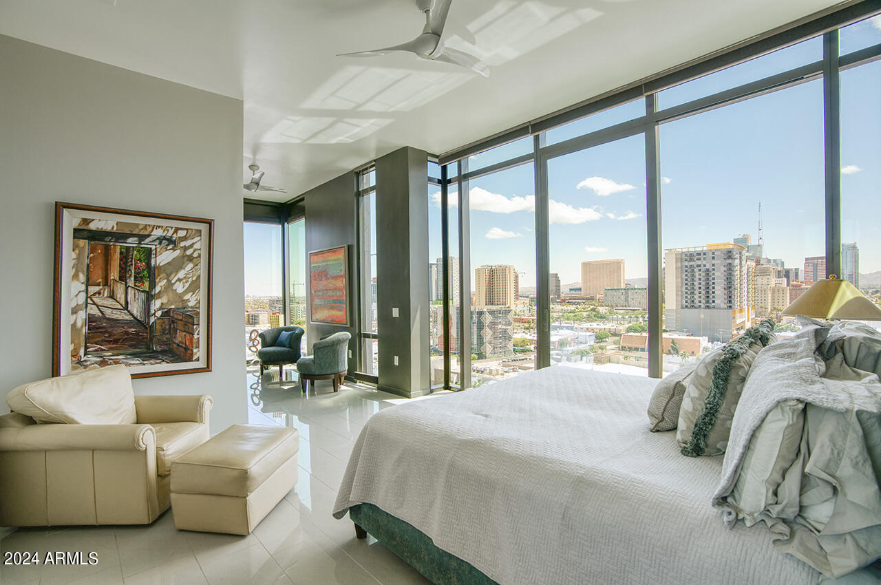
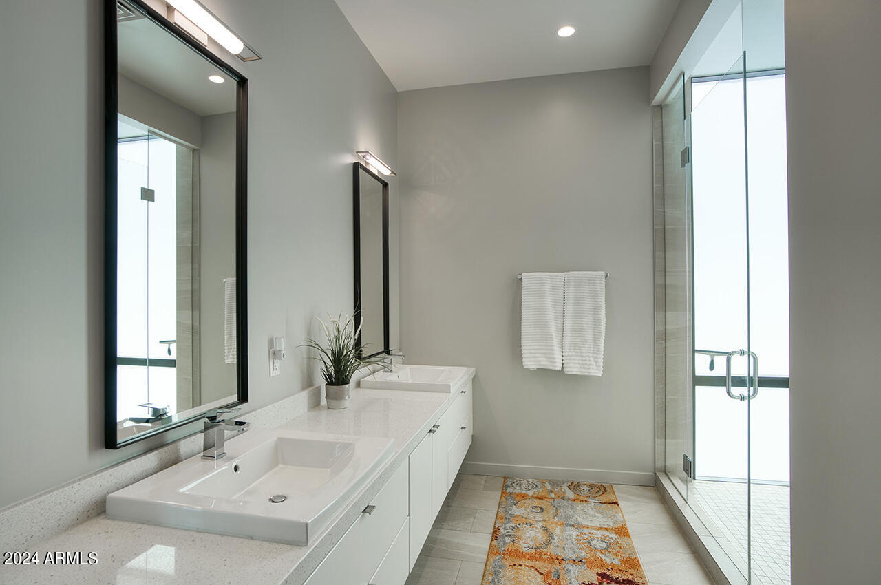
  • other interior Features Walk-in Pantry, High Speed Internet, Smart Home, Double Vanity, Eat-in Kitchen, Breakfast Bar, 9 Flat Ceilings, No Interior Steps, Wet Bar, Kitchen Island, 2 Master Baths, 3/4 Bath Master Bdrm

Area & Lot

  • Status Sold
  • Date Sold May 17, 2024
  • Living Area2,185 Sq.Ft.
  • Lot Area2,053 Sq.Ft.
  • MLS® ID6706431
  • TypeCondo
  • YEAR BUILT2016
  • NeighborhoodDowntown/Historic Phoenix
  • Architecture StylesContemporary
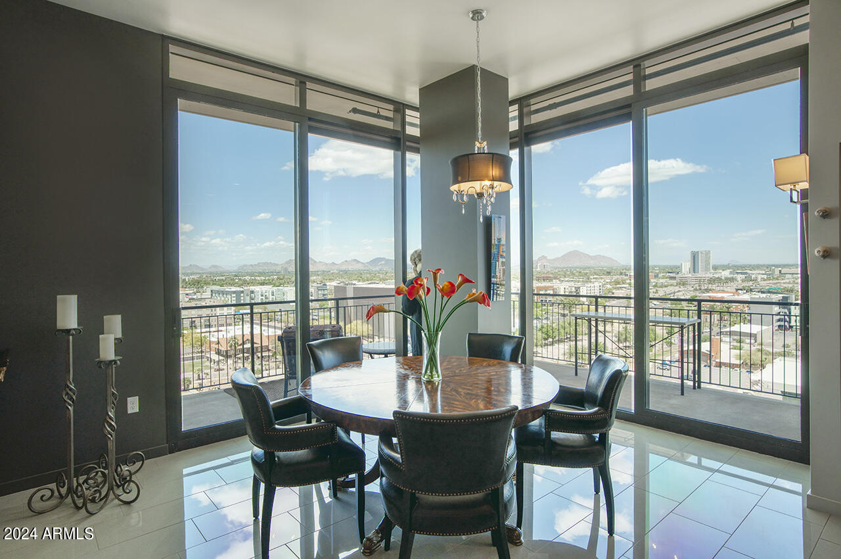
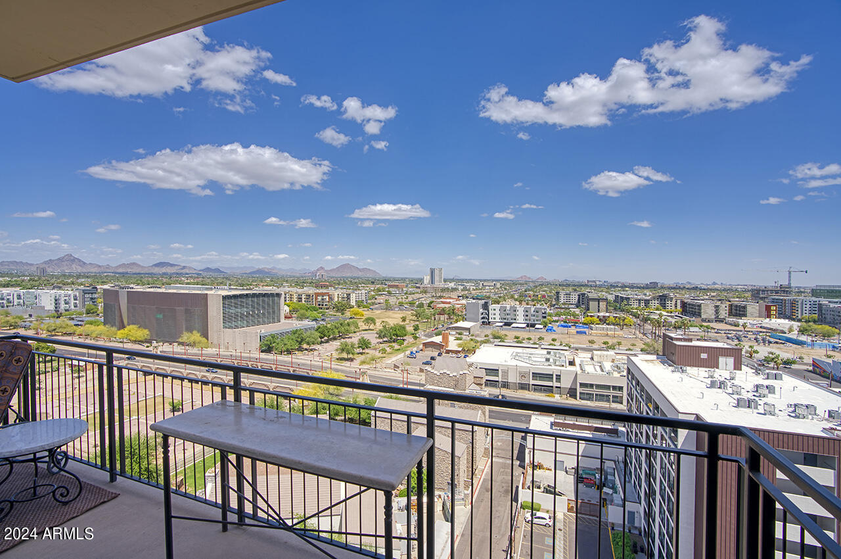
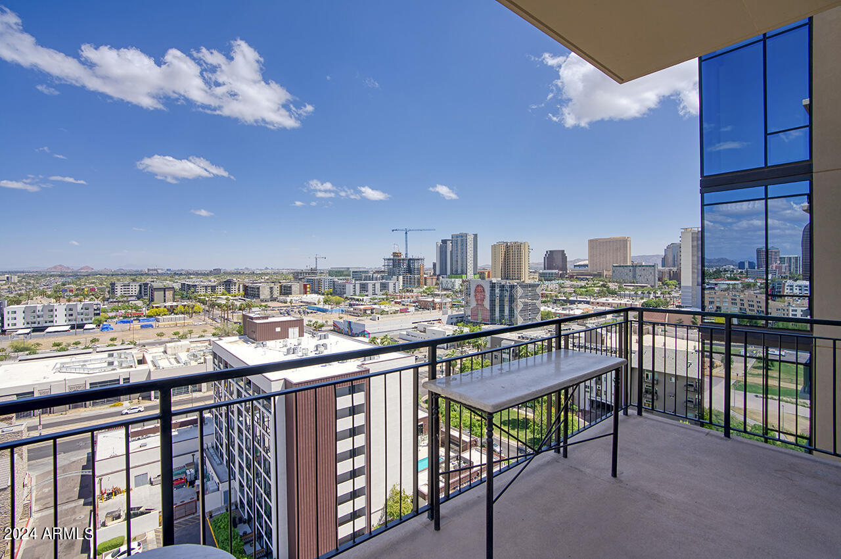
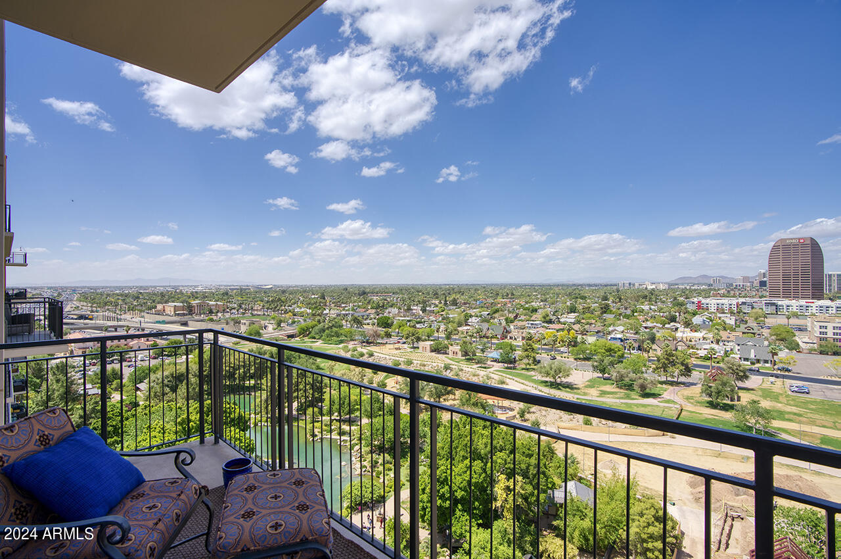
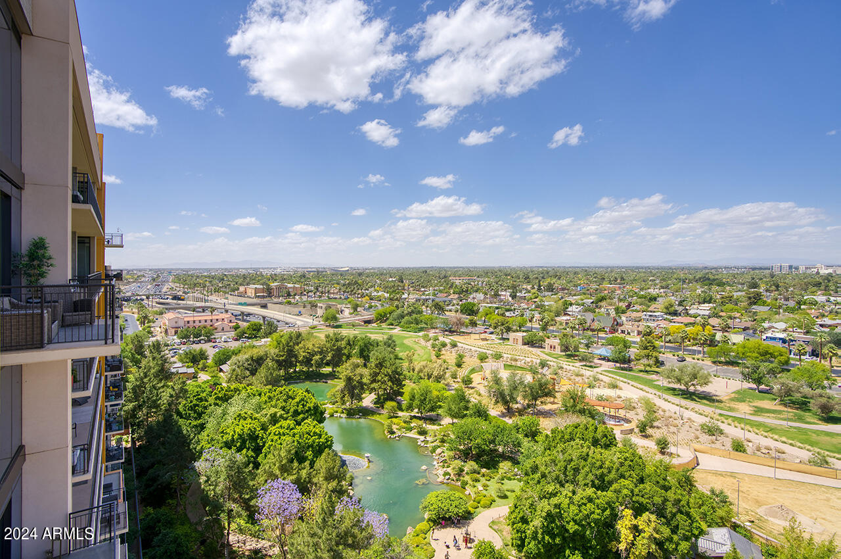
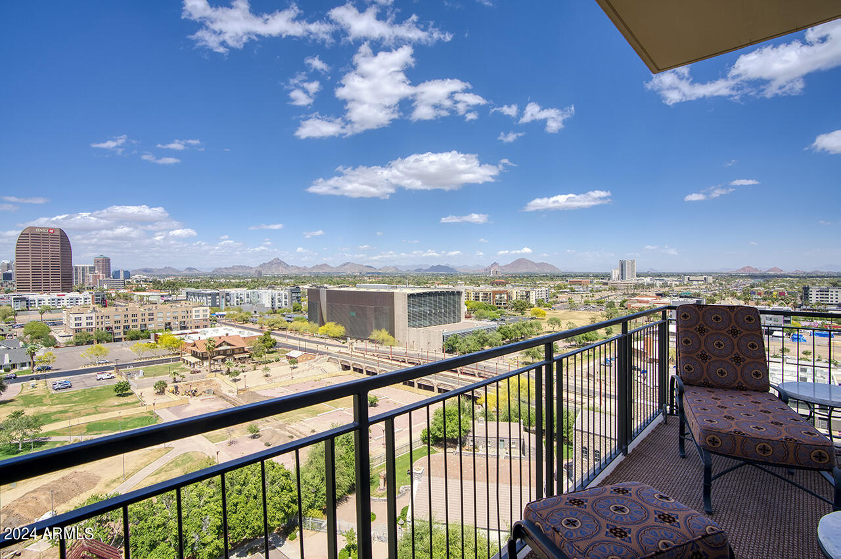
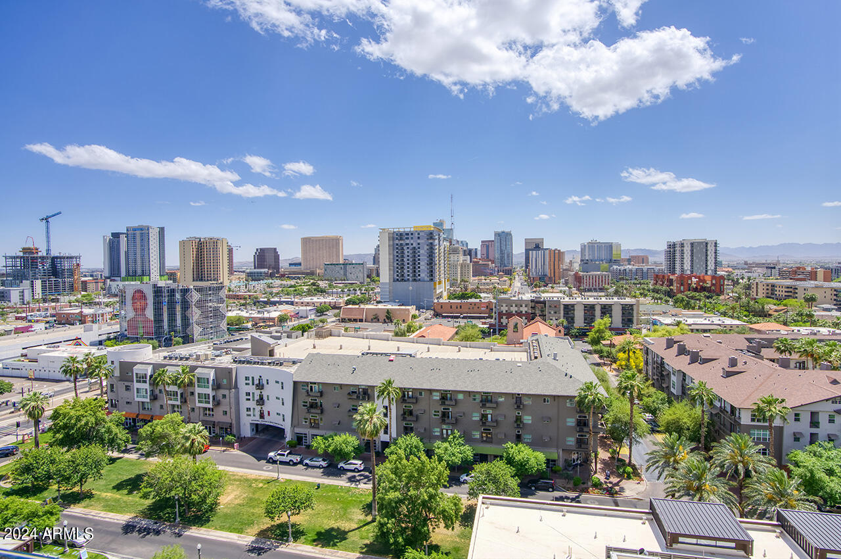
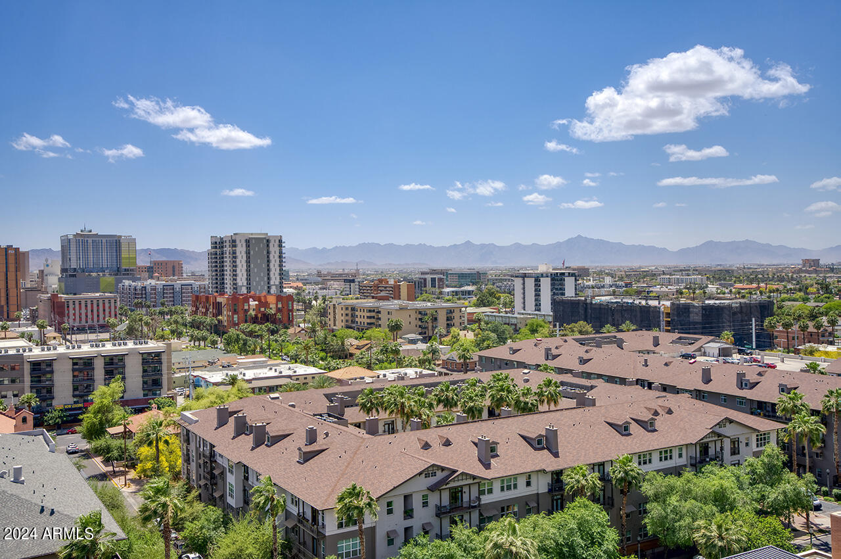
  • View DescriptionCity Lights, Mountain(s)
  • Elementary SchoolKenilworth Elementary School
  • Middle SchoolPalo Verde School
  • High SchoolCentral High School
  • School DistrictPhoenix Union High School District

Exterior

  • STORIES14
  • Garage Space2.0
  • water SourceCity Water
  • PoolNone
  • roofOther
  • lot featuresNorth/South Exposure, Borders Preserve/Public Land, Desert Back, Desert Front
  • parkingGated, Addtnl Purchasable, Separate Strge Area, Assigned, Community Structure
  • HEAT TYPEElectric
  • AIR CONDITIONINGCentral Air
  • sewerPublic Sewer
  • security FeaturesFire Sprinkler System
  • other exterior FeaturesBalcony

Financial

  • Sales Price$1,550,000
  • Real Estate Tax $12,240/yr
  • HOA $1,388/mo

Downtown/Historic Phoenix

Offers a diverse range of opportunities for those seeking walkability, culture, and connection.

Explore

Let’s Find Your Place in Central Phoenix

Connect with our team for a personalized consultation and discover what makes this community so special.

Follow Us on Instagram