Leave a Message

Thank you for your message. We will be in touch with you shortly.

201 W GARDENIA Drive
SEE ALL PHOTOS
201 W GARDENIA Drive
Sold

201 W GARDENIA Drive

201 W GARDENIA Drive, Phoenix, AZ 85021

$1,175,000
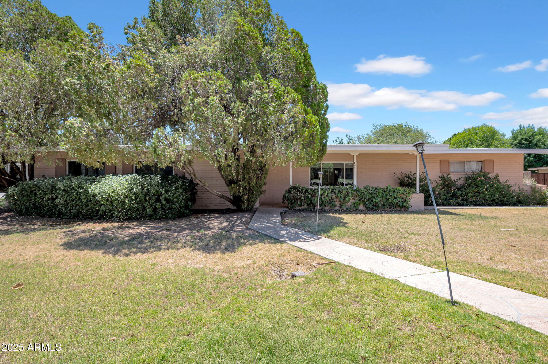
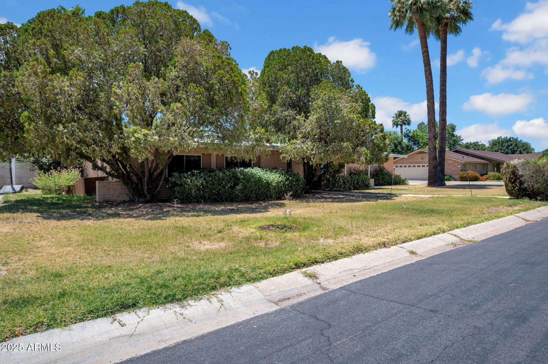
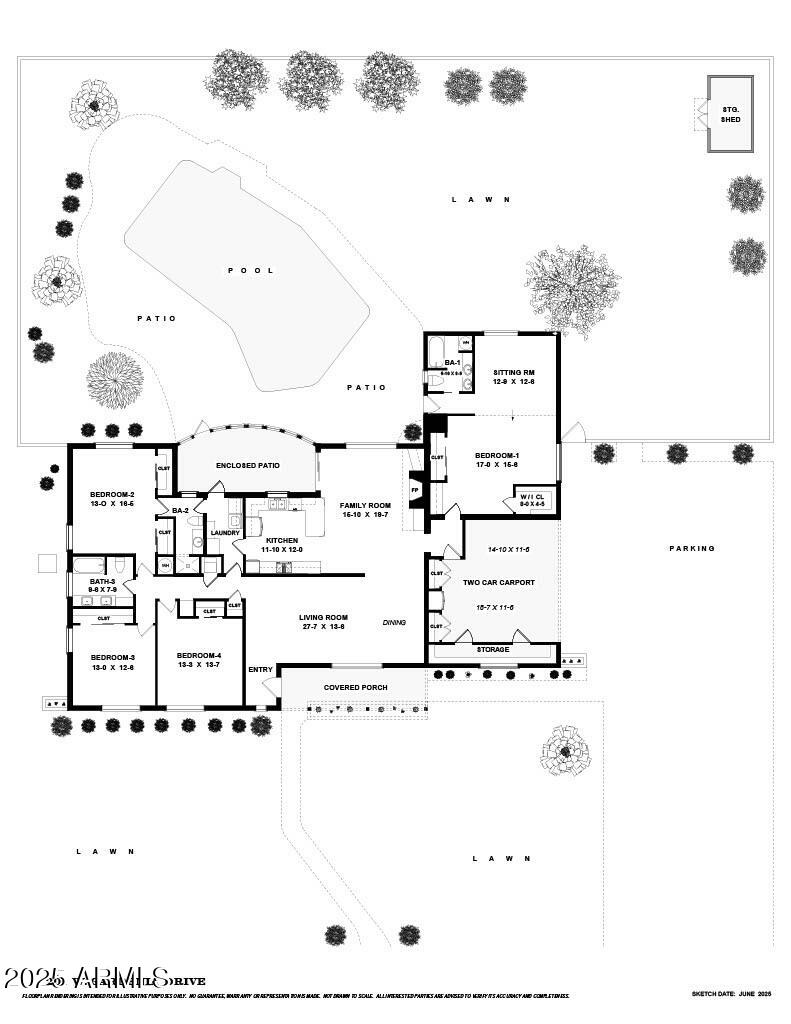
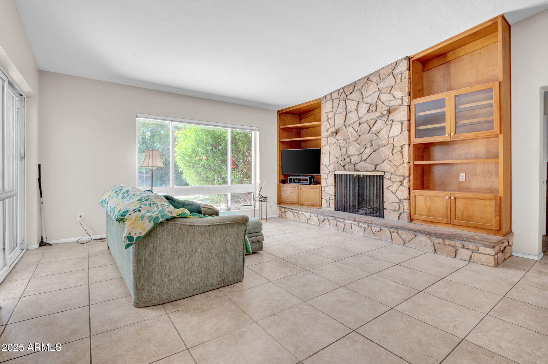
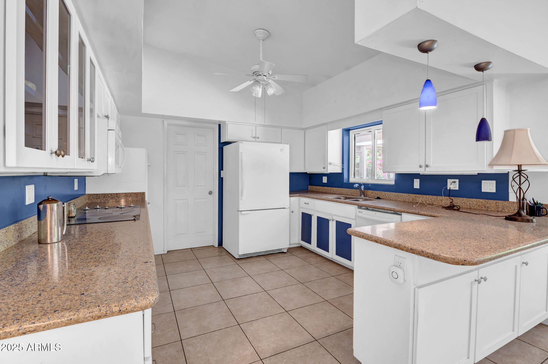
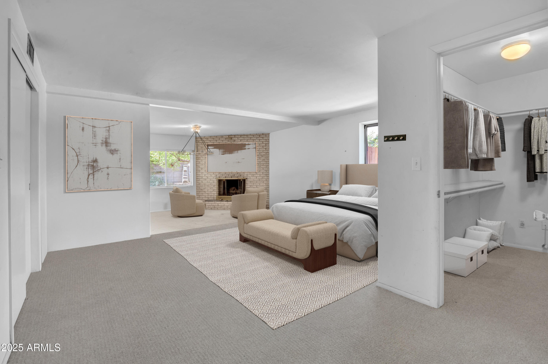
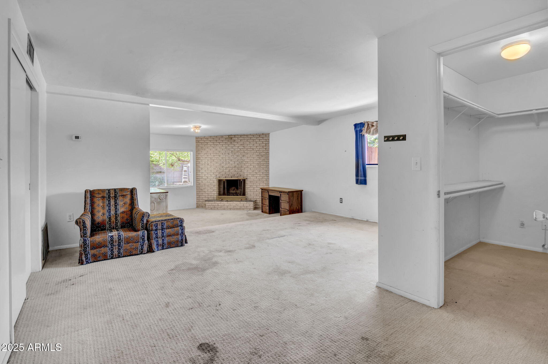
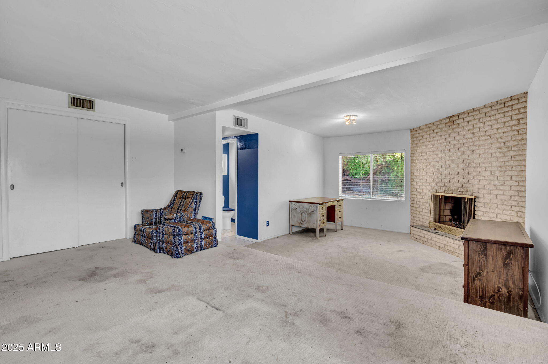
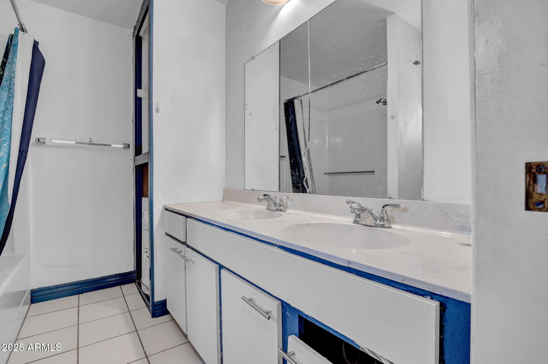
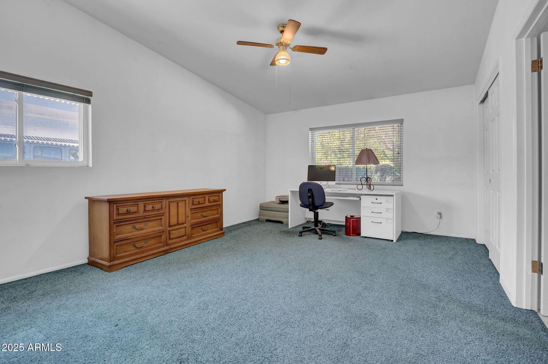
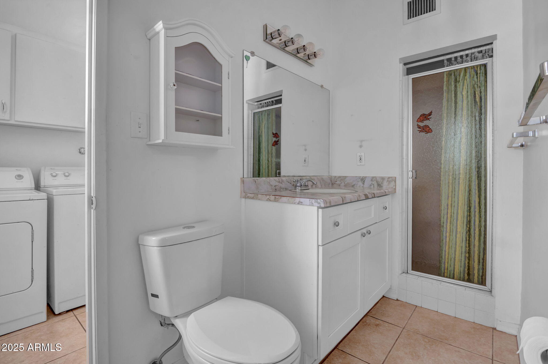
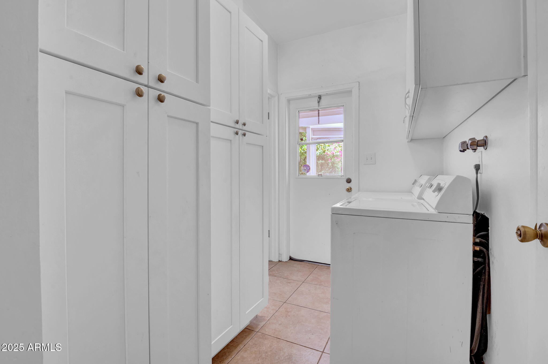
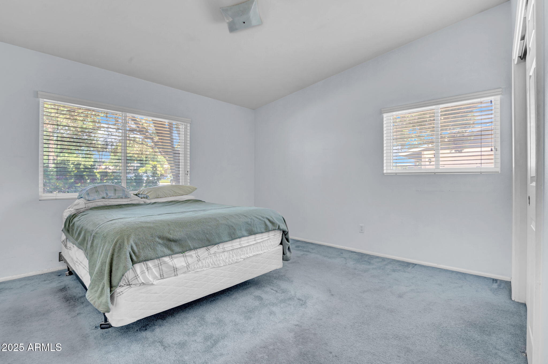
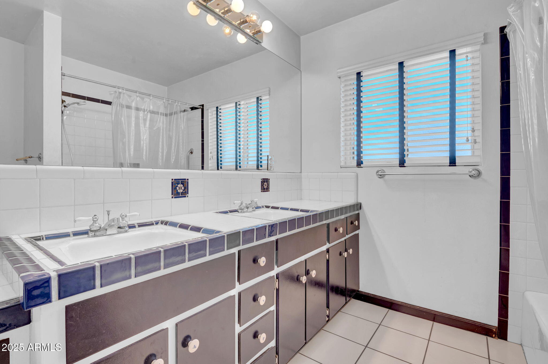
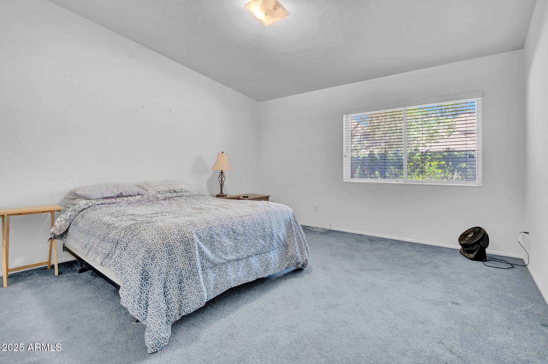
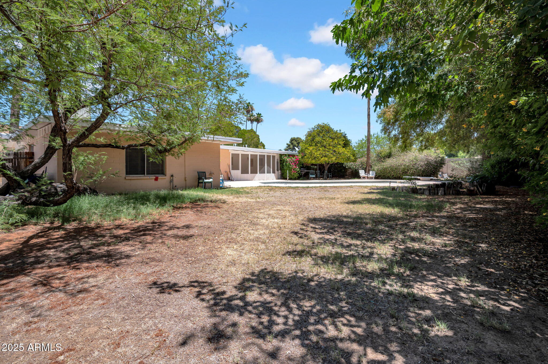
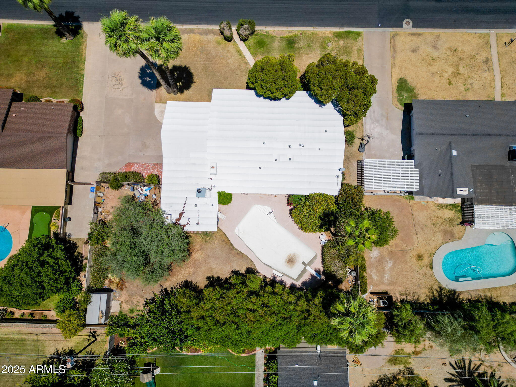
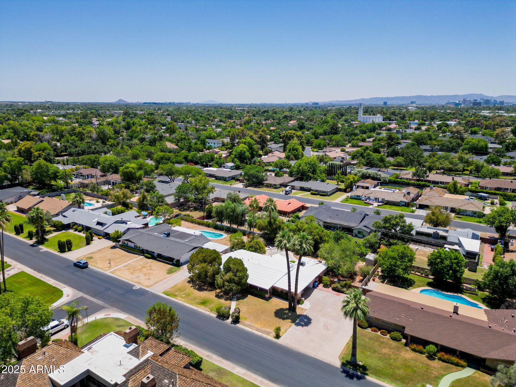
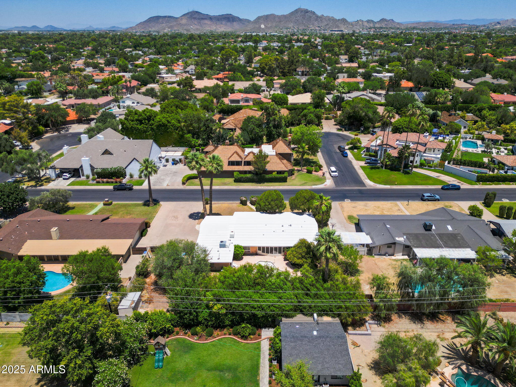
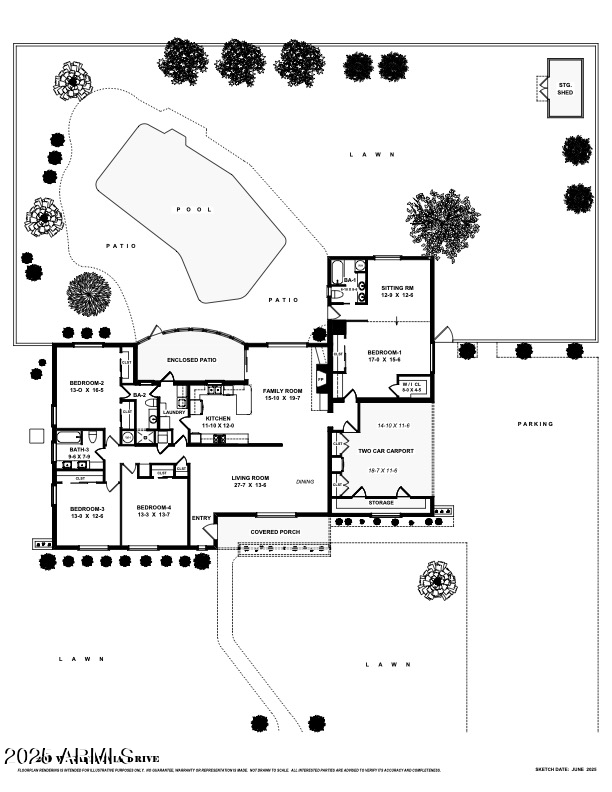
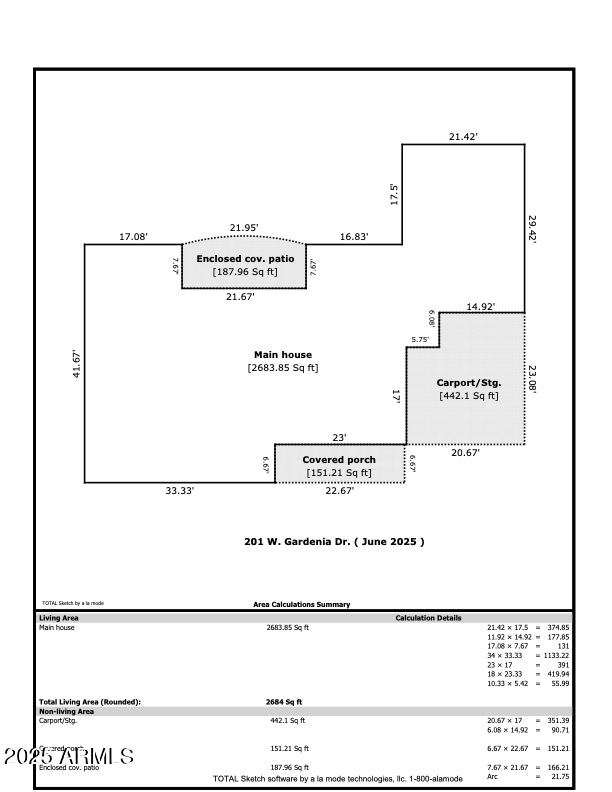
This is your chance to remodel or build your new dream home in this highly sought-after North Central Phoenix neighborhood, surrounded by million-dollar properties. Situated on a huge 16K+ sq ft lot, this home offers 4 bedrooms and 3 bathrooms including two primary suites--one with its own fireplace and private entrance.
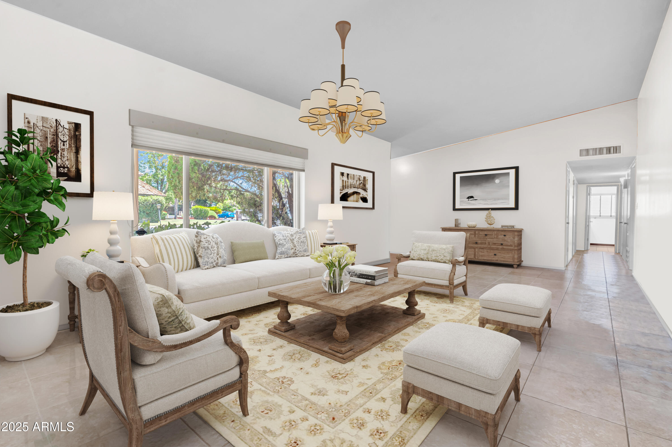
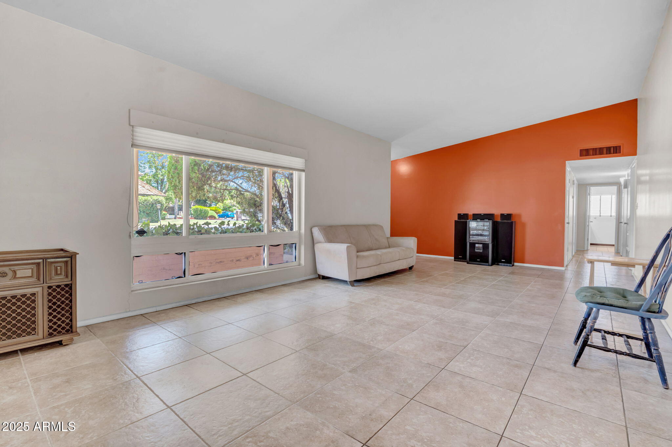
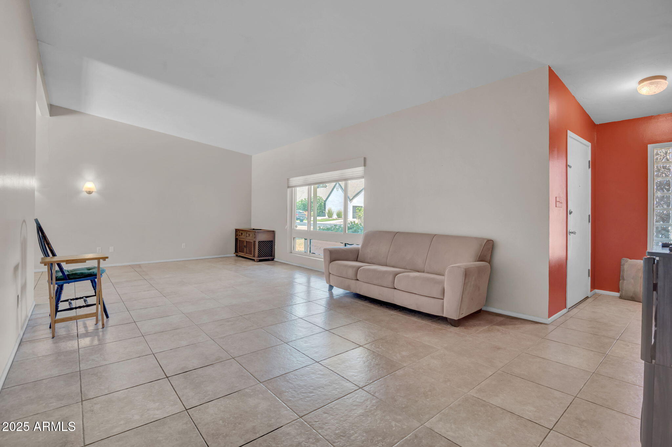
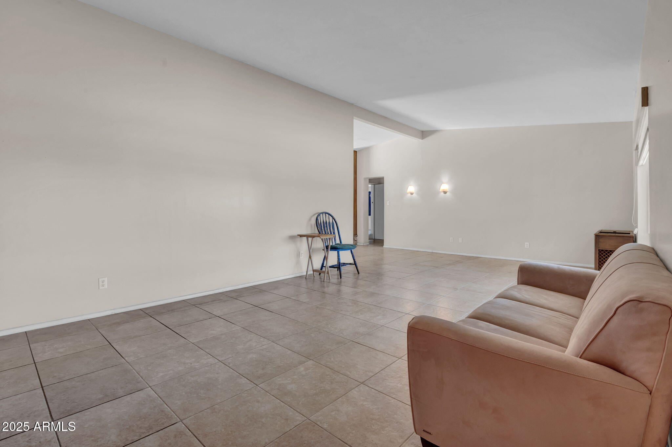
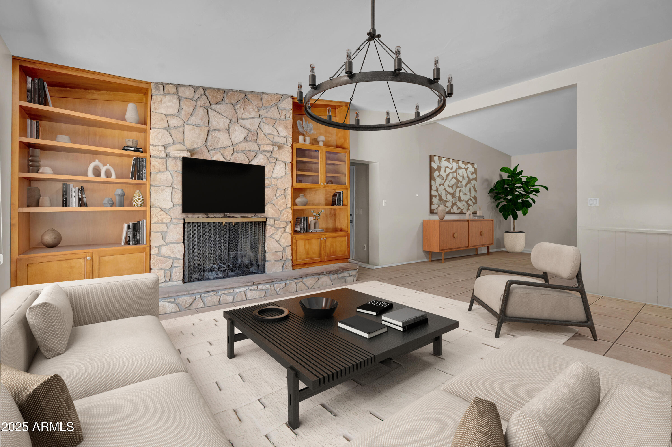
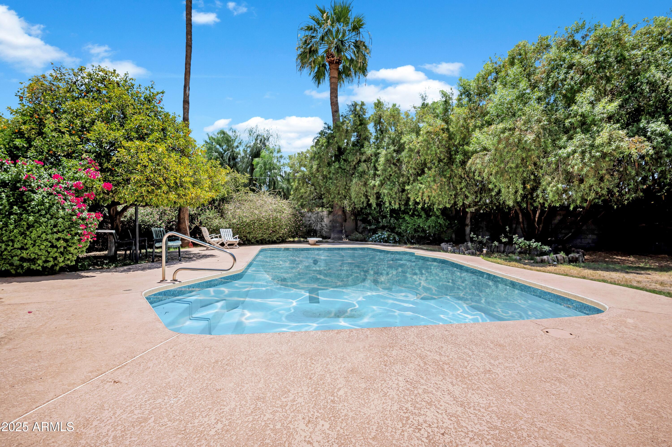
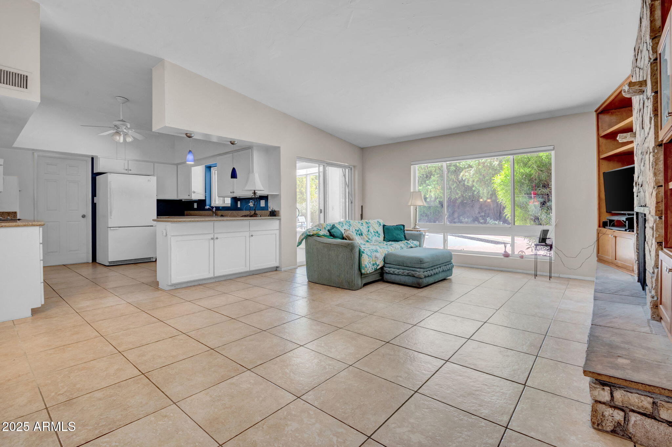
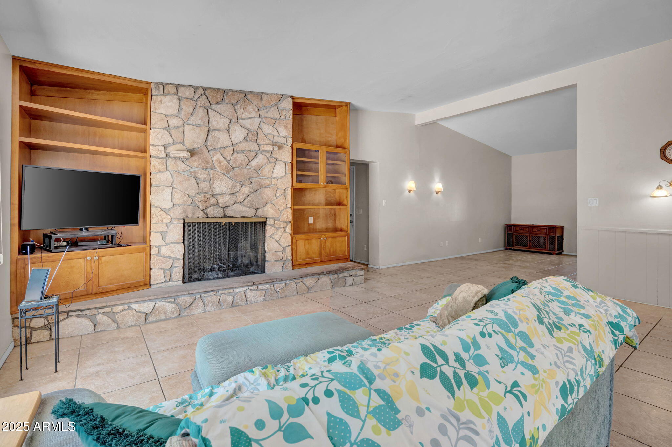
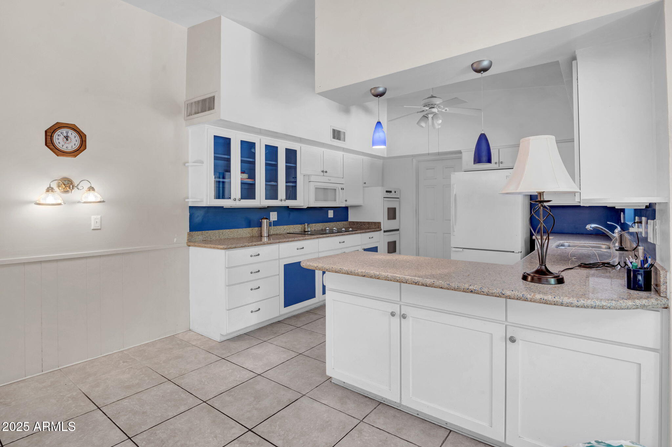
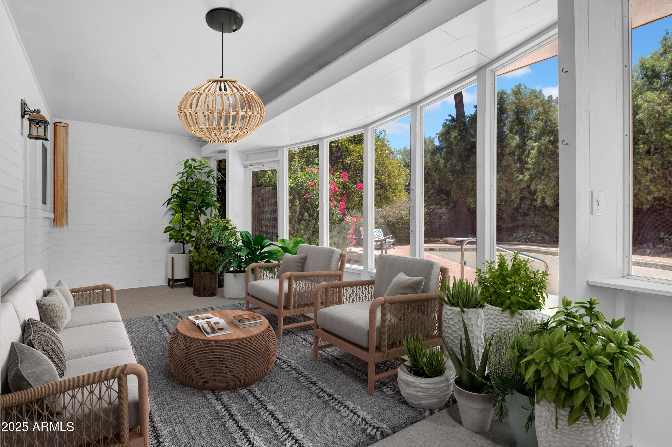
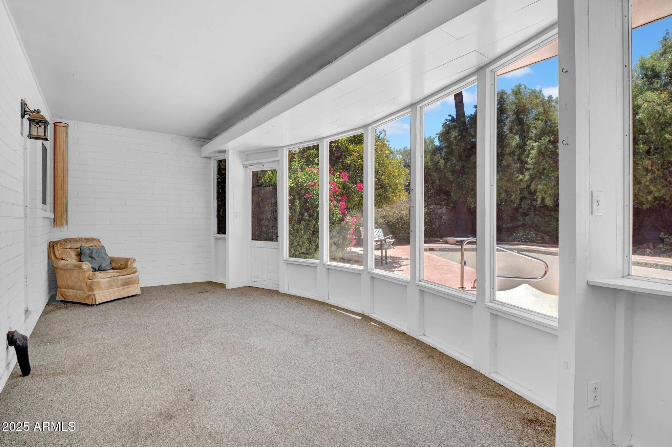
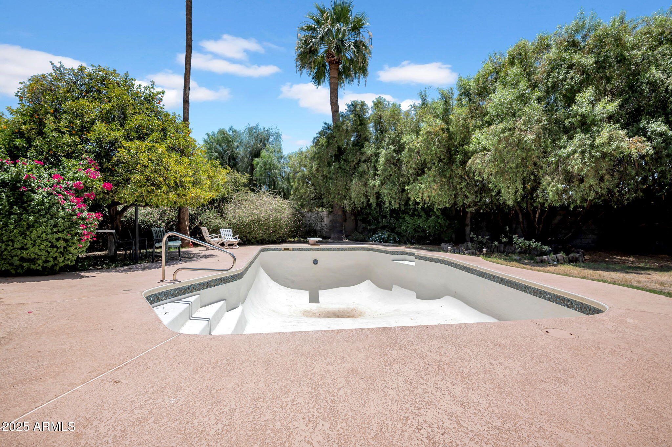
The formal living room is filled with natural light, featuring a large picture window with charming views of the neighborhood. The great room includes an open kitchen, cozy fireplace and opens to a spacious Arizona Room overlooking the private backyard. Outside, you'll find mature landscaping, a diving pool, and plenty of room to entertain, garden, or relax. Located in the top-rated Madison School District! Enjoy walking or biking along Murphy's Bridle Path and quick access to the Uptown Farmers Market, local shops, and some of North Central's most popular restaurants. Don't miss this unique opportunity in one of Phoenix's most desirable areas!

4
beds

3
baths

2,649 Sq.Ft. LIVING AREA

0.37 Acres lot

Erik Jensen

Erik Jensen

Stephen Caniglia

Stephen Caniglia

Features & Amenities

Interior

  • total bedrooms4
  • Total bathrooms3
  • full bathrooms3
  • Flooring Carpet, Tile
  • Fireplace Family Room, Master Bedroom
  • APPLIANCES Dryer, Washer, Refrigerator, Electric Cooktop, Built-In Electric Oven
  • other interior Features Non-laminate Counter, Double Vanity, Breakfast Bar, Vaulted Ceiling(s), Full Bth Master Bdrm

Area & Lot

  • Status Sold
  • Living Area2,649 Sq.Ft.
  • Lot Area0.37 Acres
  • MLS® ID6891606
  • TypeResidential
  • YEAR BUILT1961
  • Architecture StylesRanch
  • Elementary SchoolMadison Richard Simis School
  • Middle SchoolMadison Meadows School
  • High SchoolCentral High School
  • School DistrictPhoenix Union High School District

Exterior

  • STORIES1
  • water SourceCity Water
  • PoolDiving Pool
  • roofRolled/Hot Mop
  • lot featuresNorth/South Exposure, Grass Front, Grass Back
  • HEAT TYPENatural Gas, Ceiling
  • AIR CONDITIONINGCentral Air, Ceiling Fan(s)
  • sewerPublic Sewer

Financial

  • Sales Price$1,175,000
  • Real Estate Tax $6,375/yr

Let’s Find Your Place in Central Phoenix

Connect with our team for a personalized consultation and discover what makes this community so special.

Follow Us on Instagram
