Leave a Message

Thank you for your message. We will be in touch with you shortly.

202 E STATE Avenue
202 E STATE Avenue
202 E STATE Avenue
202 E STATE Avenue
202 E STATE Avenue
202 E STATE Avenue
202 E STATE Avenue
202 E STATE Avenue
202 E STATE Avenue
202 E STATE Avenue
202 E STATE Avenue
202 E STATE Avenue
202 E STATE Avenue
202 E STATE Avenue
202 E STATE Avenue
202 E STATE Avenue
202 E STATE Avenue
202 E STATE Avenue
202 E STATE Avenue
202 E STATE Avenue
202 E STATE Avenue
202 E STATE Avenue
202 E STATE Avenue
202 E STATE Avenue
202 E STATE Avenue
202 E STATE Avenue
202 E STATE Avenue
202 E STATE Avenue
202 E STATE Avenue
202 E STATE Avenue
202 E STATE Avenue
202 E STATE Avenue
202 E STATE Avenue
202 E STATE Avenue
202 E STATE Avenue
202 E STATE Avenue
202 E STATE Avenue
202 E STATE Avenue
202 E STATE Avenue
202 E STATE Avenue
202 E STATE Avenue
202 E STATE Avenue
202 E STATE Avenue
202 E STATE Avenue
202 E STATE Avenue
202 E STATE Avenue
202 E STATE Avenue
202 E STATE Avenue
202 E STATE Avenue
202 E STATE Avenue
202 E STATE Avenue
202 E STATE Avenue
202 E STATE Avenue
202 E STATE Avenue
202 E STATE Avenue
202 E STATE Avenue
202 E STATE Avenue
202 E STATE Avenue
202 E STATE Avenue
202 E STATE Avenue
202 E STATE Avenue
202 E STATE Avenue
202 E STATE Avenue
SEE ALL PHOTOS
202 E STATE Avenue
202 E STATE Avenue
202 E STATE Avenue
202 E STATE Avenue
202 E STATE Avenue
202 E STATE Avenue
202 E STATE Avenue
202 E STATE Avenue
202 E STATE Avenue
202 E STATE Avenue
202 E STATE Avenue
202 E STATE Avenue
202 E STATE Avenue
202 E STATE Avenue
202 E STATE Avenue
202 E STATE Avenue
202 E STATE Avenue
202 E STATE Avenue
202 E STATE Avenue
202 E STATE Avenue
202 E STATE Avenue
202 E STATE Avenue
202 E STATE Avenue
202 E STATE Avenue
202 E STATE Avenue
202 E STATE Avenue
202 E STATE Avenue
202 E STATE Avenue
202 E STATE Avenue
202 E STATE Avenue
202 E STATE Avenue
202 E STATE Avenue
202 E STATE Avenue
202 E STATE Avenue
202 E STATE Avenue
202 E STATE Avenue
202 E STATE Avenue
202 E STATE Avenue
202 E STATE Avenue
202 E STATE Avenue
202 E STATE Avenue
202 E STATE Avenue
202 E STATE Avenue
202 E STATE Avenue
202 E STATE Avenue
202 E STATE Avenue
202 E STATE Avenue
202 E STATE Avenue
202 E STATE Avenue
202 E STATE Avenue
202 E STATE Avenue
202 E STATE Avenue
202 E STATE Avenue
202 E STATE Avenue
202 E STATE Avenue
202 E STATE Avenue
202 E STATE Avenue
202 E STATE Avenue
202 E STATE Avenue
202 E STATE Avenue
202 E STATE Avenue
202 E STATE Avenue
202 E STATE Avenue
Courtesy of Compass
Sold

202 E STATE Avenue

202 E STATE Avenue, Phoenix, AZ 85020

$1,425,000
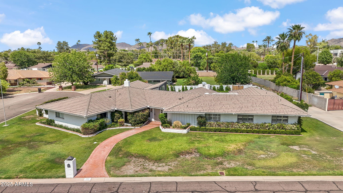
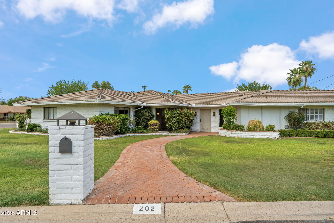
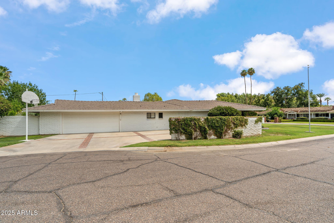
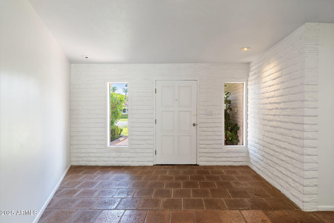
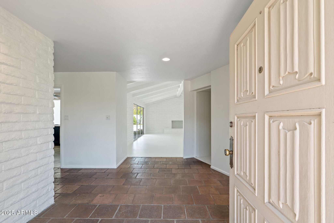
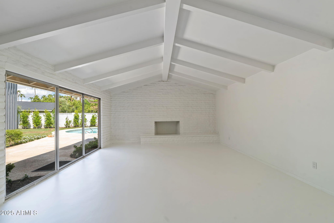
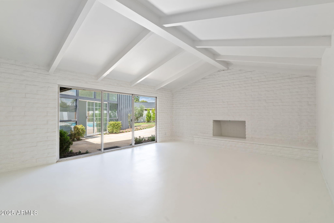
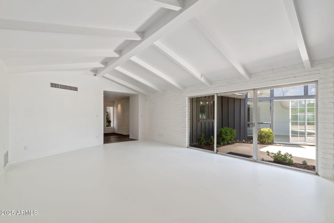
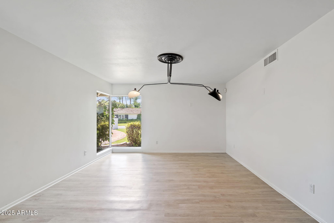
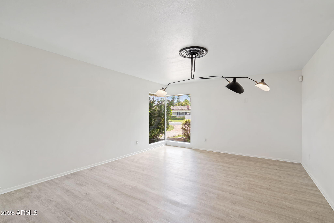
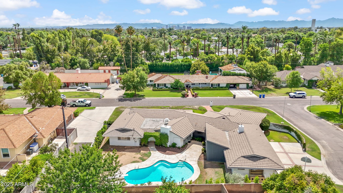
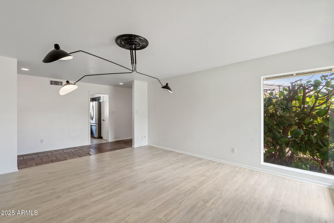
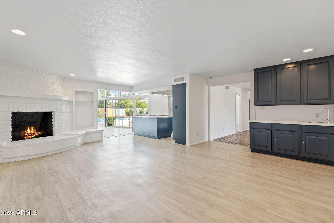
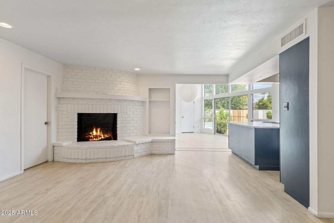
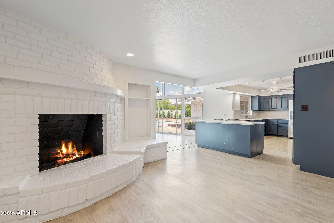
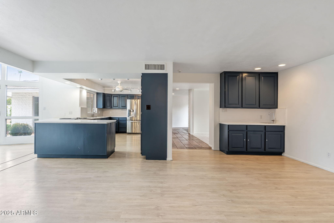
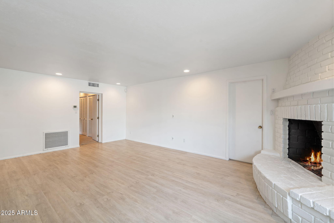
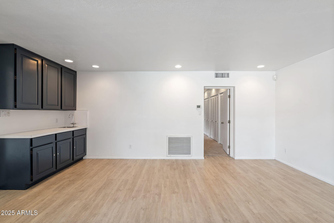
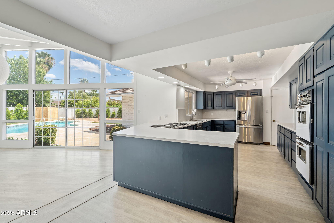
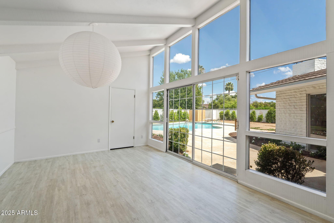
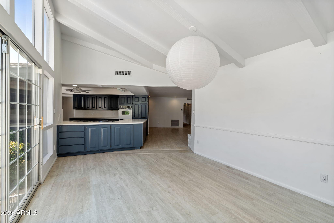
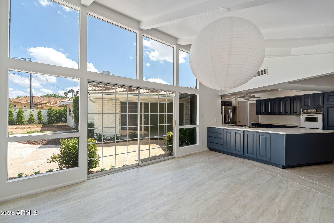
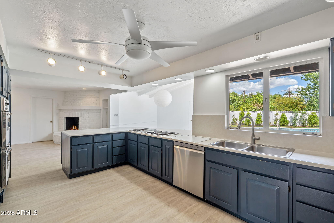
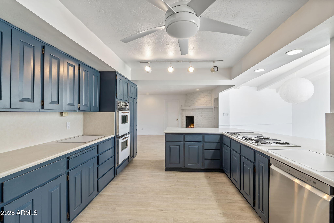
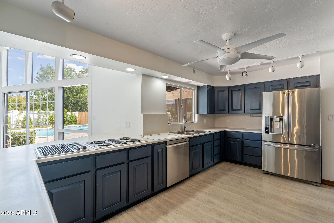
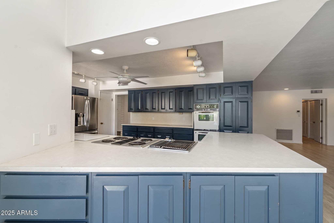
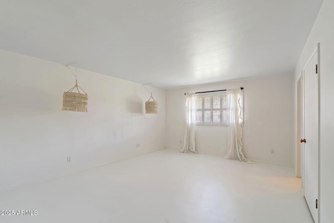
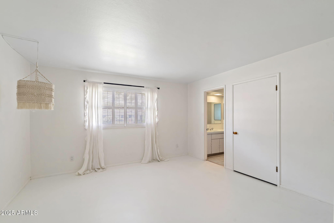
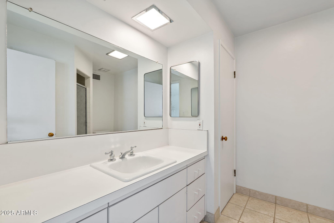
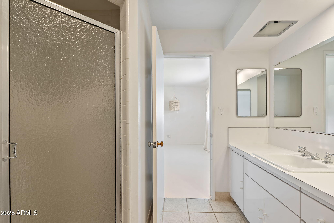
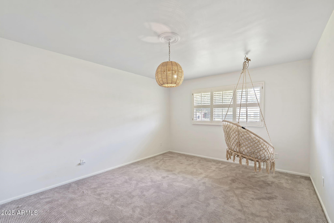
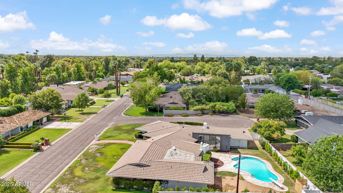
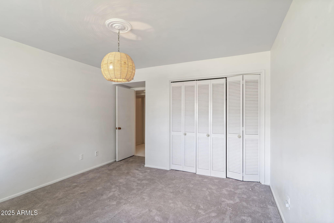
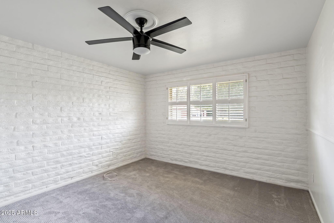
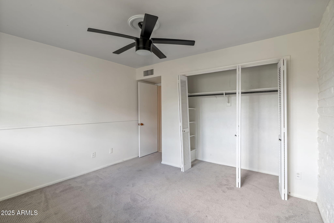
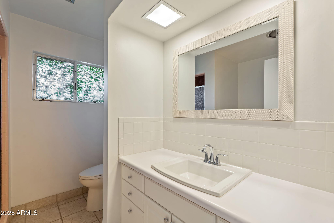
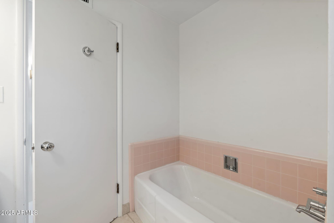
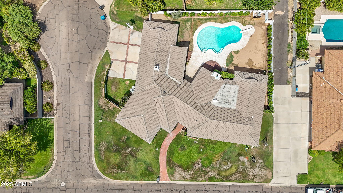
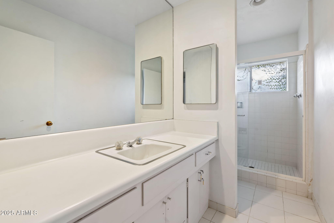
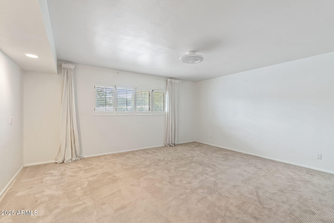
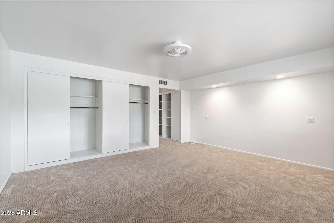
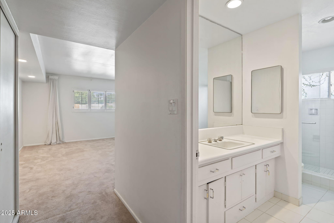
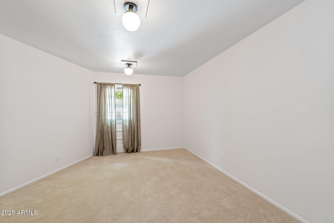
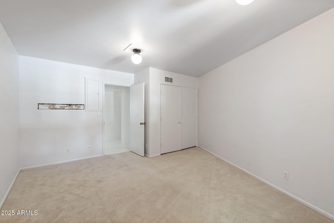
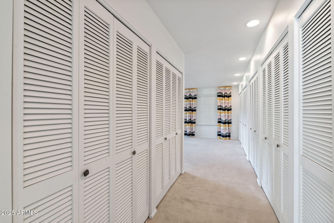
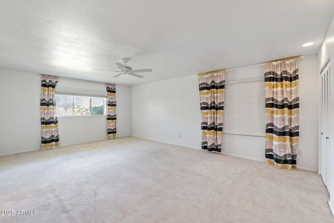
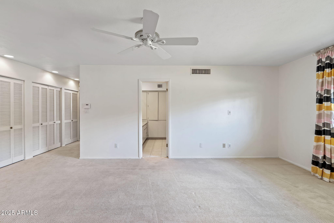
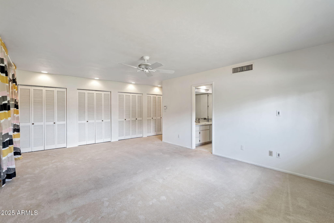
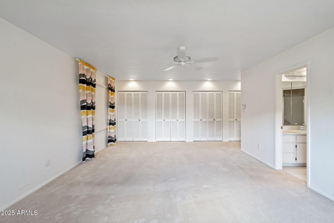
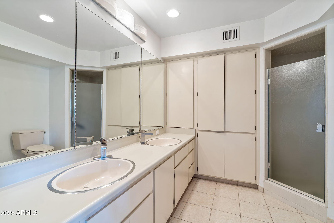
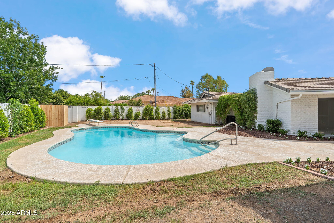
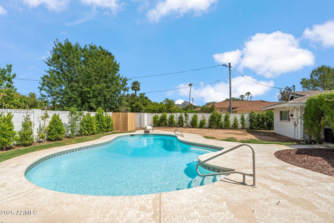
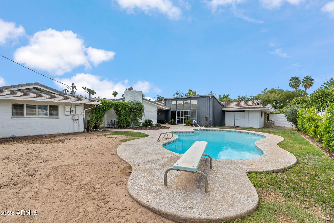
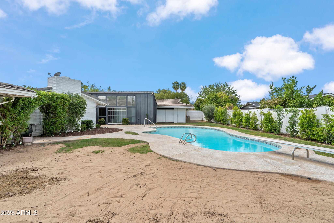
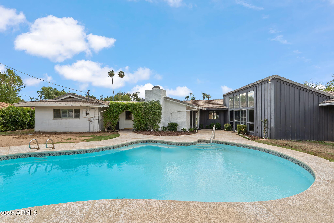
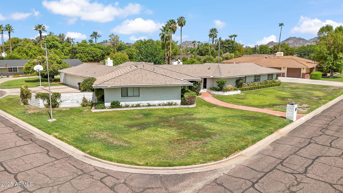
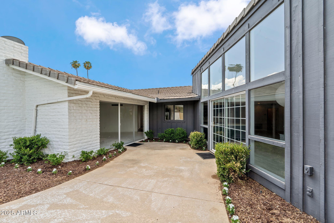
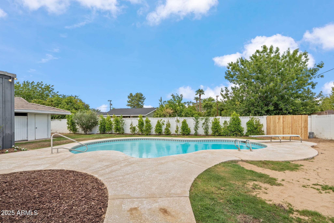
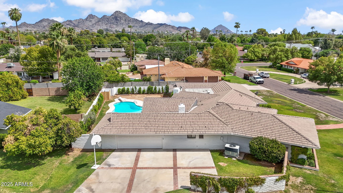
Rare opportunity on one of the most desirable streets in the North Central Corridor. Surrounded by multi-million-dollar estates, this 4,531 sq ft block-construction home on a 15,612 sq ft cul-de-sac, corner, lot offers incredible potential to customize, expand, or reimagine. With its prime location, generous floorplan, and timeless architecture, this property represents one of the best values in today's Central Phoenix luxury market. The sprawling layout includes five bedrooms and 4.5 baths, highlighted by a large split primary suite for privacy. Inside, the living room with vaulted wood-beamed ceilings creates a dramatic centerpiece, while the kitchen opens to a comfortable family room. The adjoining breakfast/dining area are framed by floor-to-ceiling windows that flood the space with natural light. Three bedrooms and the family room feature brand-new carpet, and the entryway's original brick flooring adds timeless charm. Out back, mature landscaping surrounds a sparkling pool and provides ample space for expansion or entertaining. A two-car garage and generous storage complete the home. Just minutes from the city's top restaurants, shopping, and everything Central Phoenix has to offer, you will find space to create a true forever home.

5
beds

5
baths

4,531 Sq.Ft. LIVING AREA

0.36 Acres lot

Stephen Caniglia

Stephen Caniglia

Features & Amenities

Interior

  • total bedrooms5
  • Total bathrooms5
  • full bathrooms4
  • half bathroom1
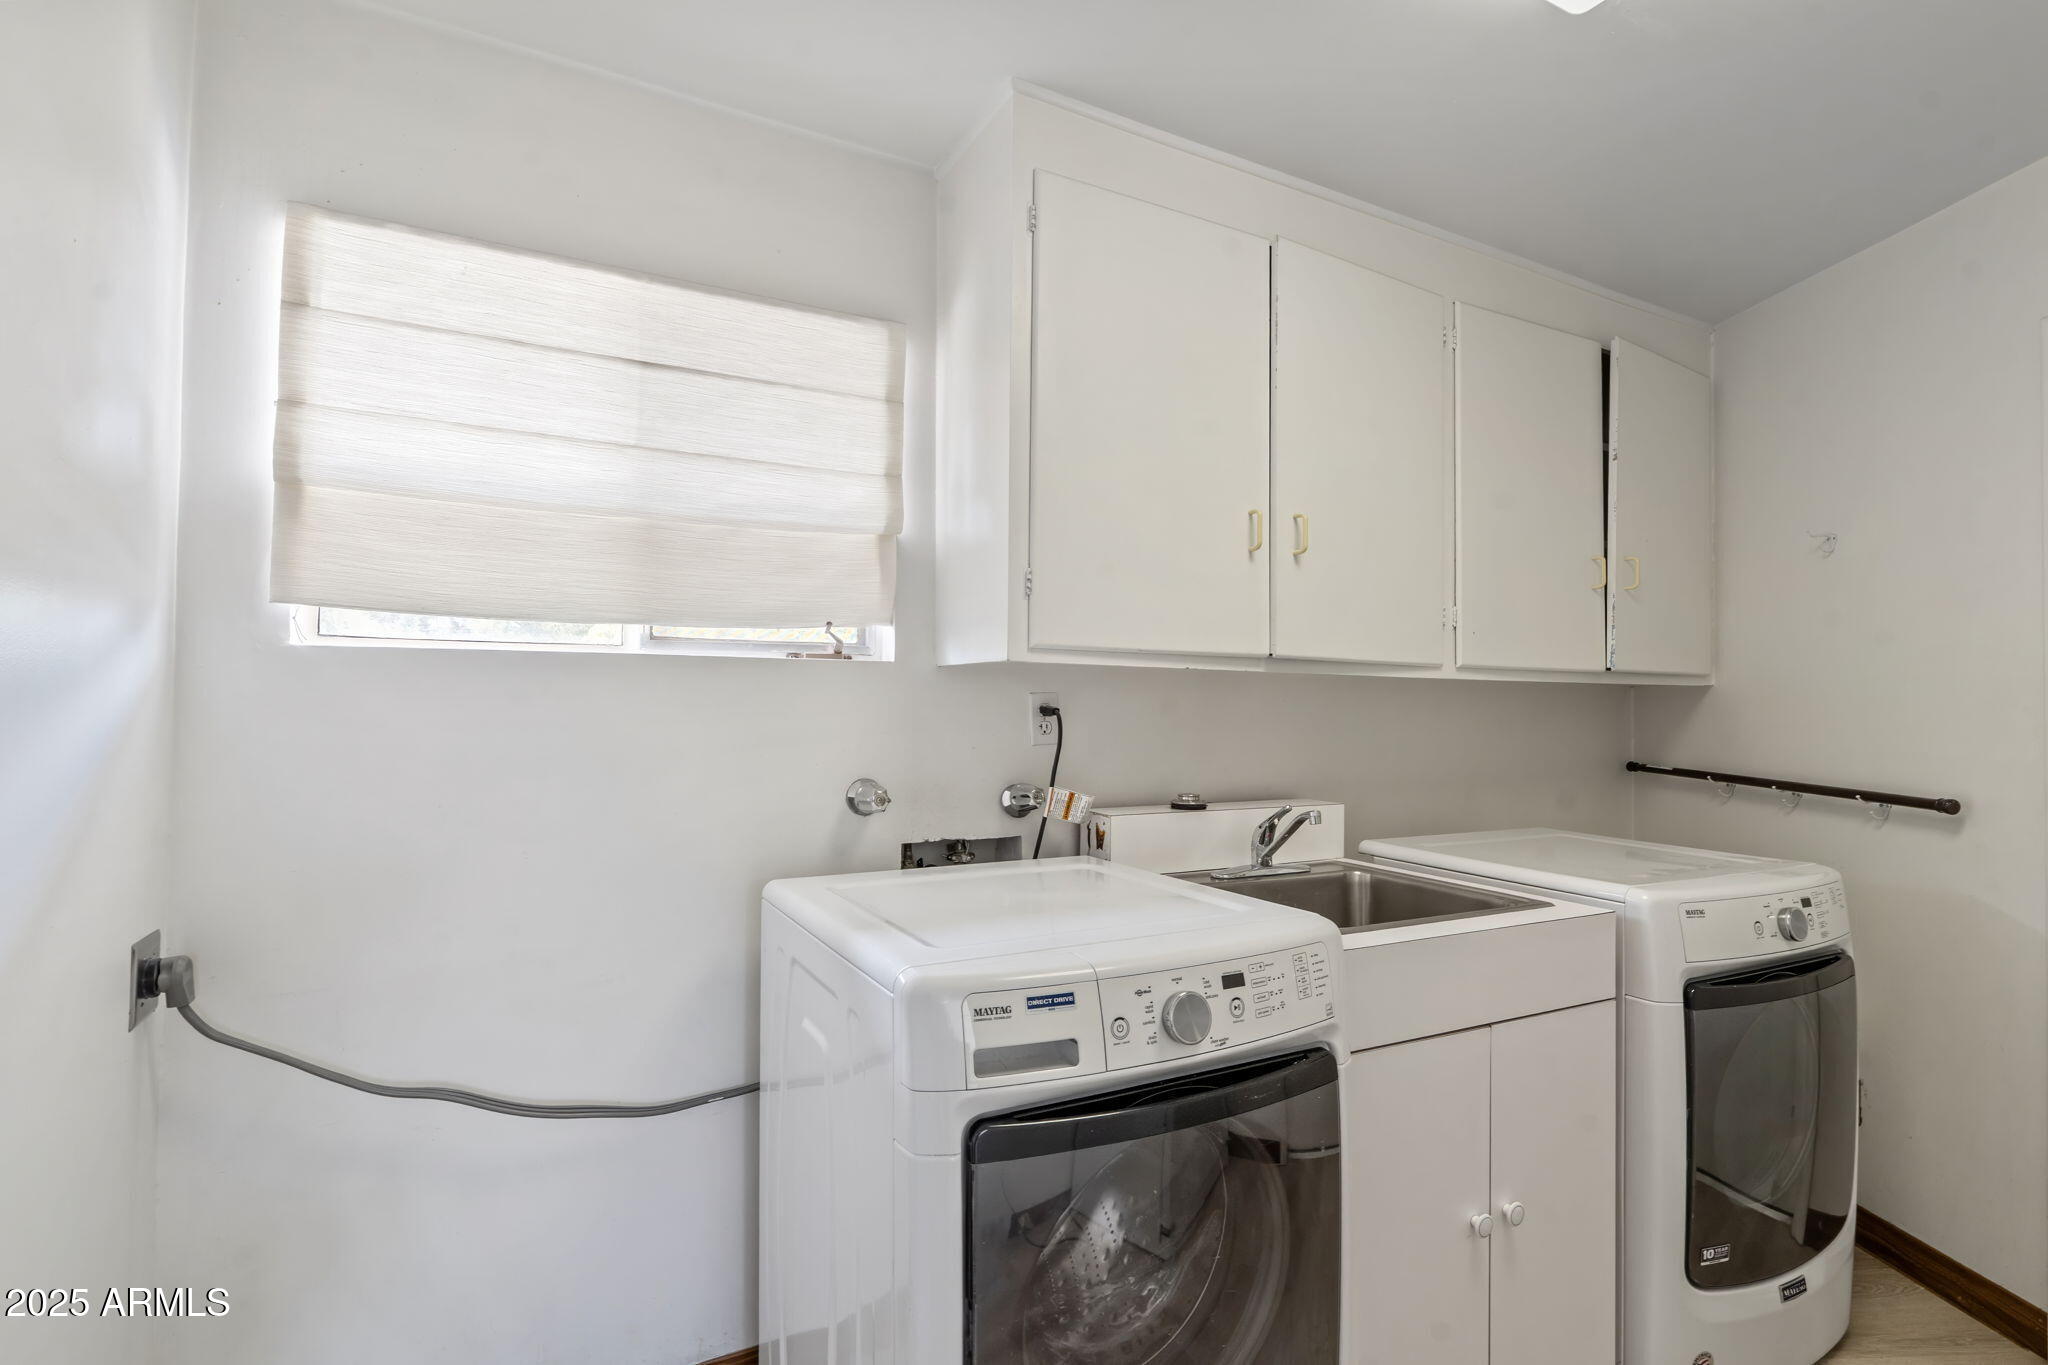
  • Laundry room Inside
  • Flooring Carpet, Vinyl, Tile, Concrete
  • Fireplace Family Room, Living Room
  • APPLIANCES Dryer, Washer, Refrigerator, Dishwasher, Disposal, Electric Cooktop
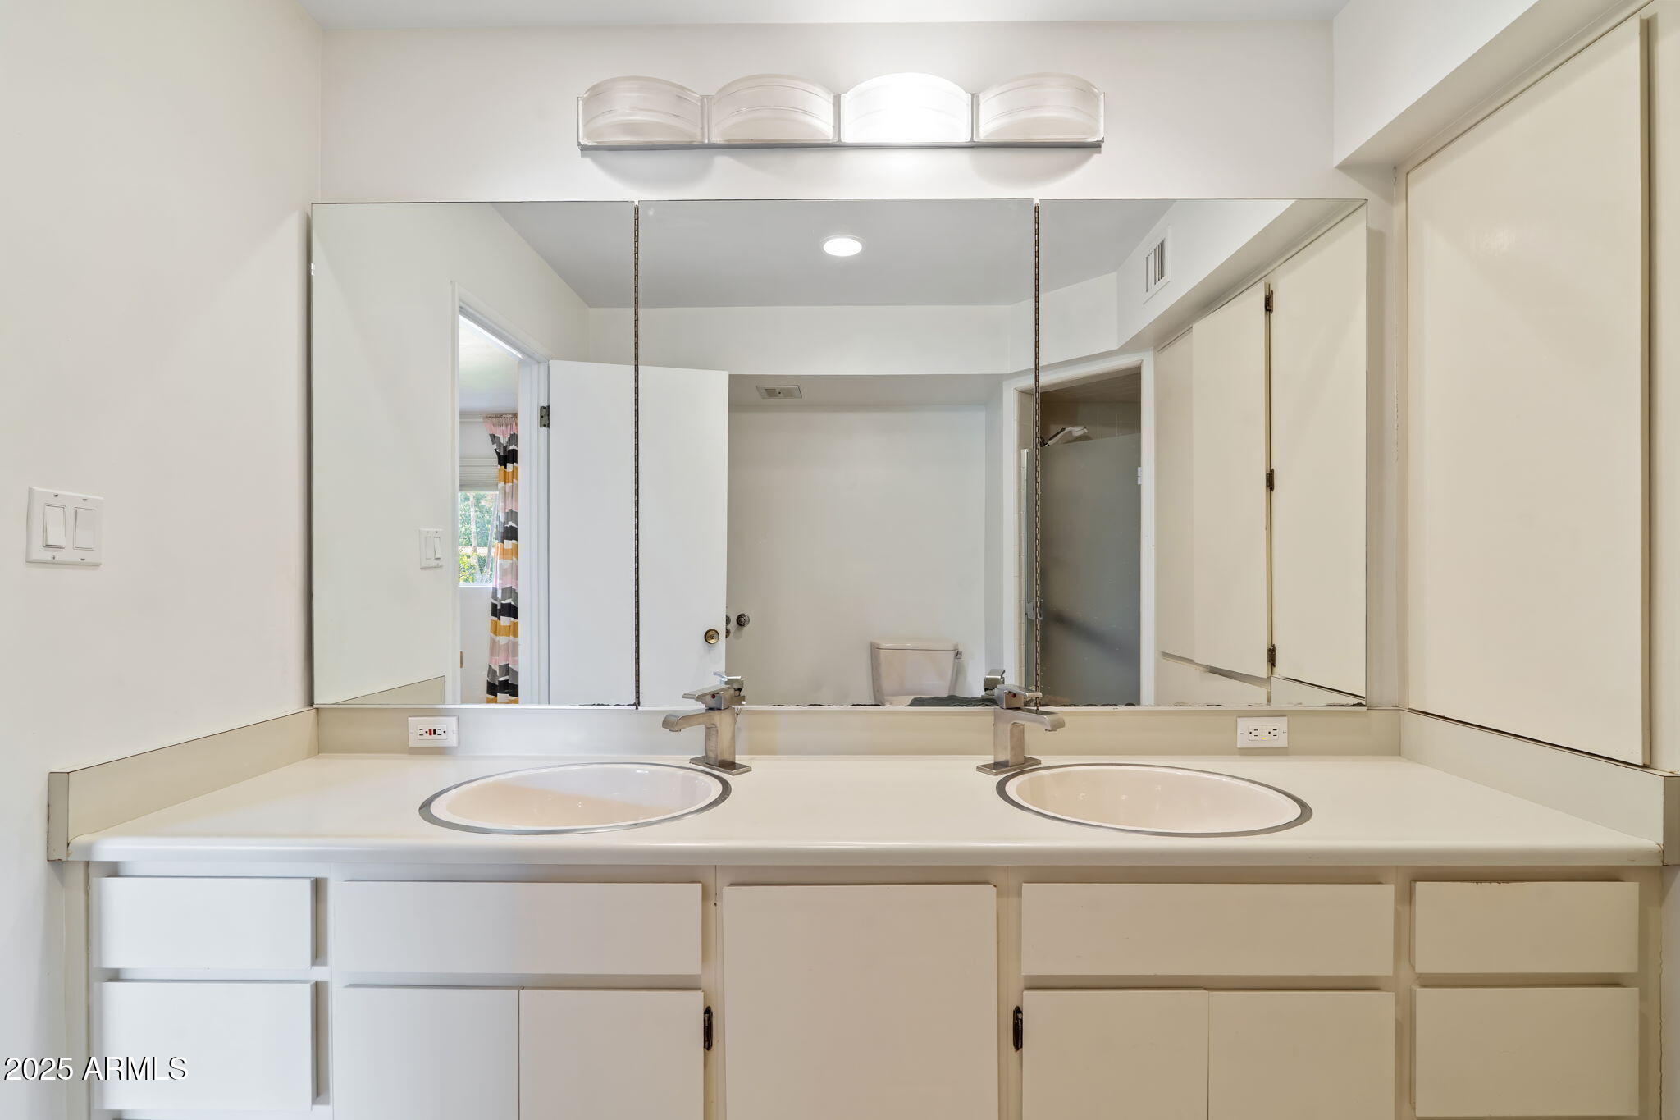
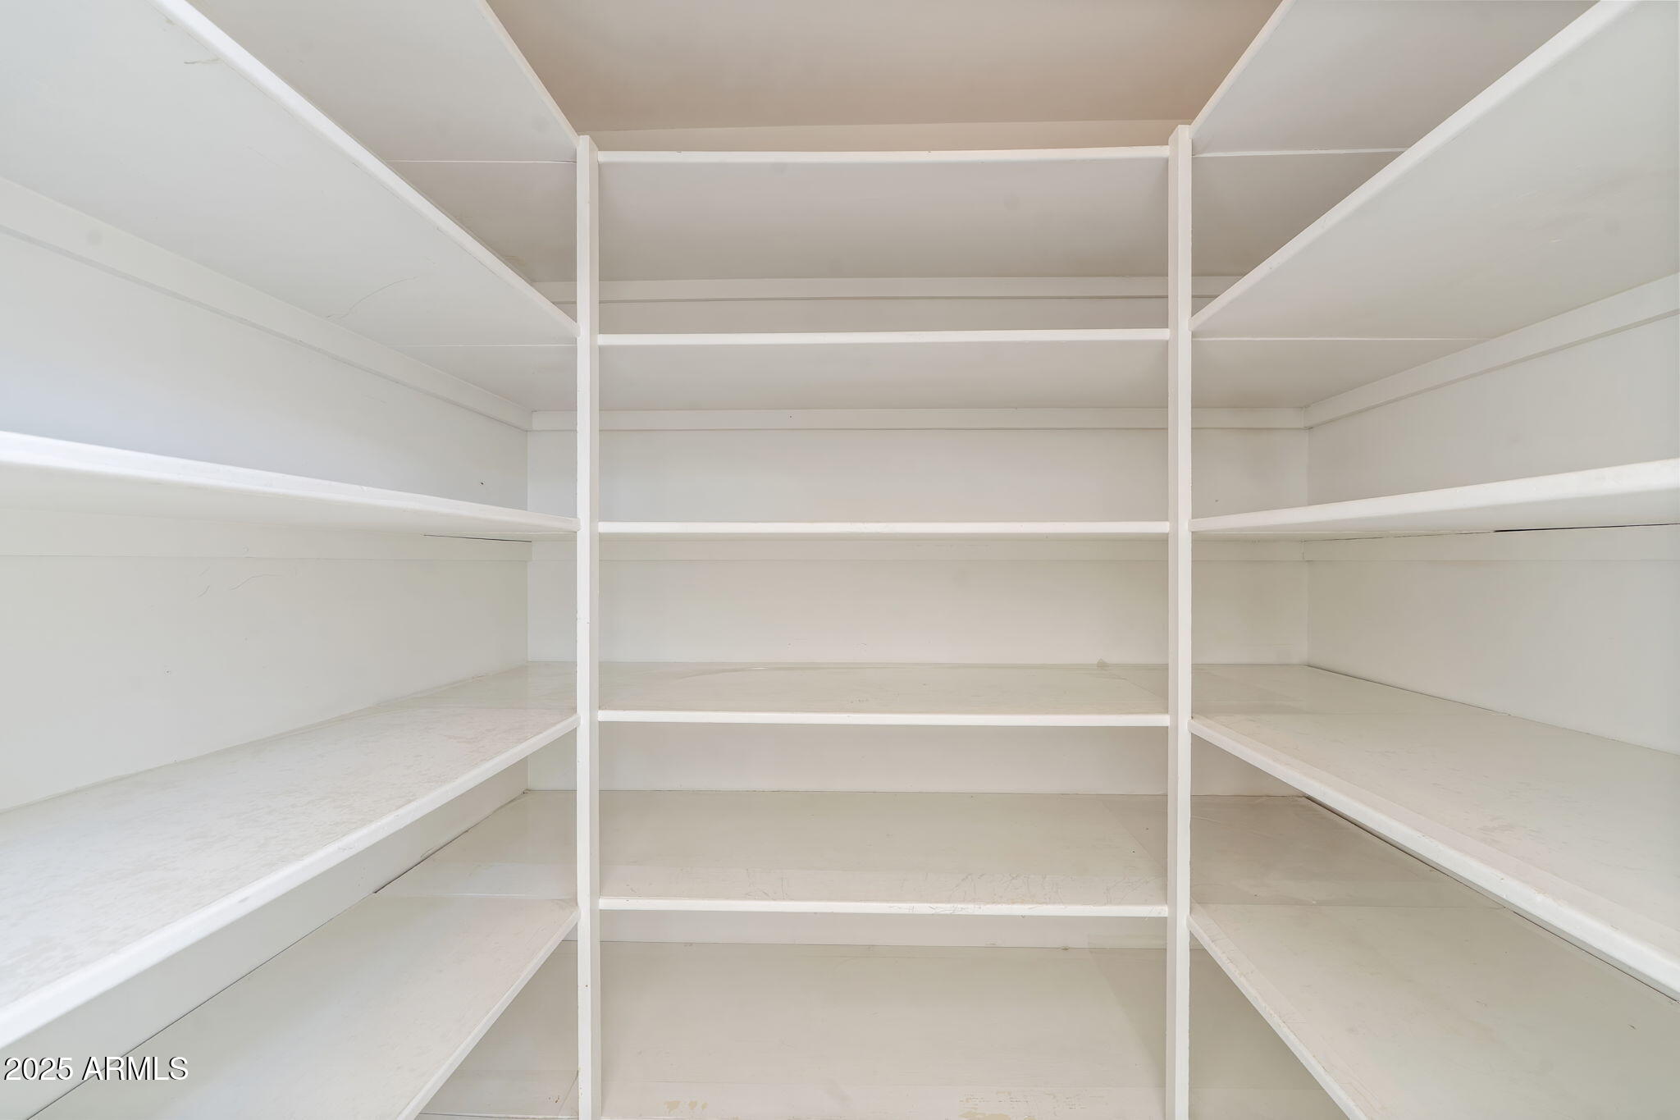
  • other interior Features High Speed Internet, Double Vanity, Breakfast Bar, No Interior Steps, Vaulted Ceiling(s), Pantry, 2 Master Baths, 3/4 Bath Master Bdrm, Bidet

Area & Lot

  • Status Sold
  • Living Area4,531 Sq.Ft.
  • Lot Area0.36 Acres
  • MLS® ID6918786
  • TypeResidential
  • YEAR BUILT1957
  • Architecture StylesRanch
  • Elementary SchoolMadison Richard Simis School
  • Middle SchoolMadison Meadows School
  • High SchoolCentral High School
  • School DistrictPhoenix Union High School District

Exterior

  • STORIES1
  • Garage Space2.0
  • water SourceCity Water
  • PoolDiving Pool, Fenced
  • roofTile, Concrete
  • lot featuresNorth/South Exposure, Sprinklers In Rear, Sprinklers In Front, Corner Lot, Cul-De-Sac, Grass Front, Grass Back, Auto Timer H 2 O Front, Auto Timer H 2 O Back
  • parkingGarage Door Opener, Direct Access, Separate Strge Area, Side Vehicle Entry
  • HEAT TYPENatural Gas
  • AIR CONDITIONINGCentral Air, Ceiling Fan(s), Programmable Thmstat
  • sewerPublic Sewer

Financial

  • Sales Price$1,425,000
  • Real Estate Tax $10,965/yr

Let’s Find Your Place in Central Phoenix

Connect with our team for a personalized consultation and discover what makes this community so special.

Follow Us on Instagram