Leave a Message

Thank you for your message. We will be in touch with you shortly.

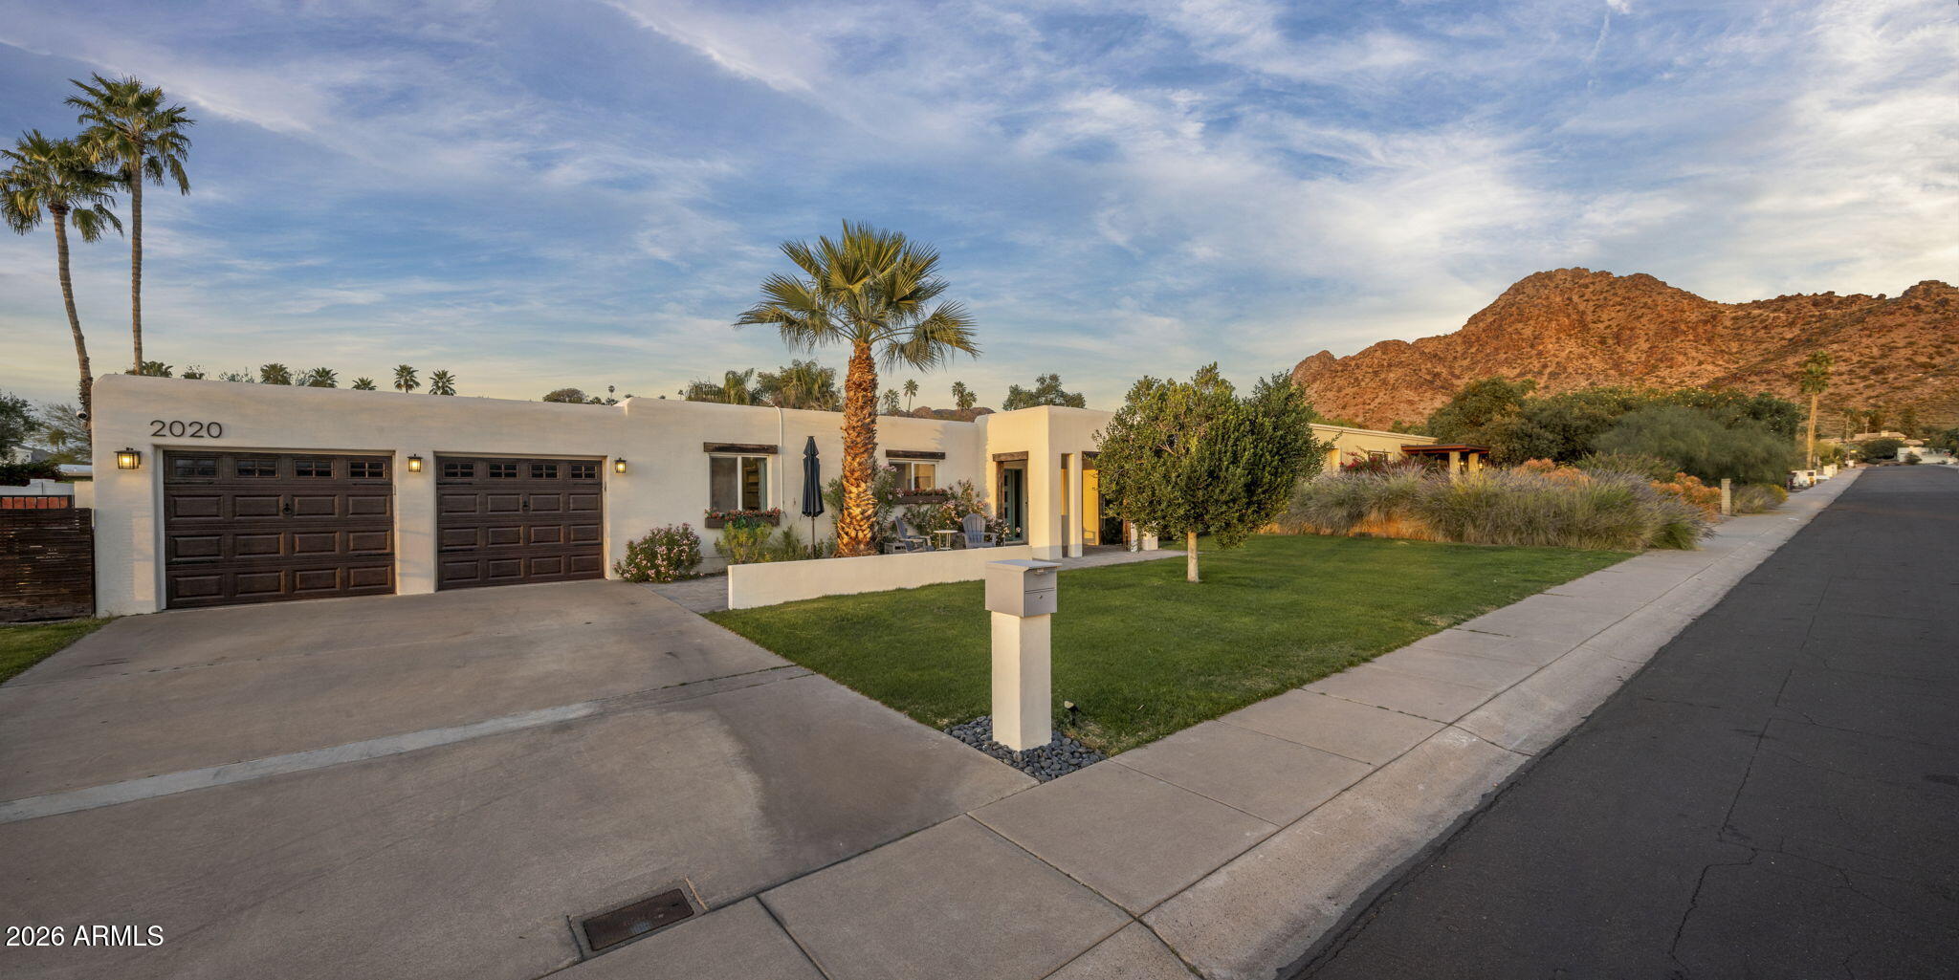
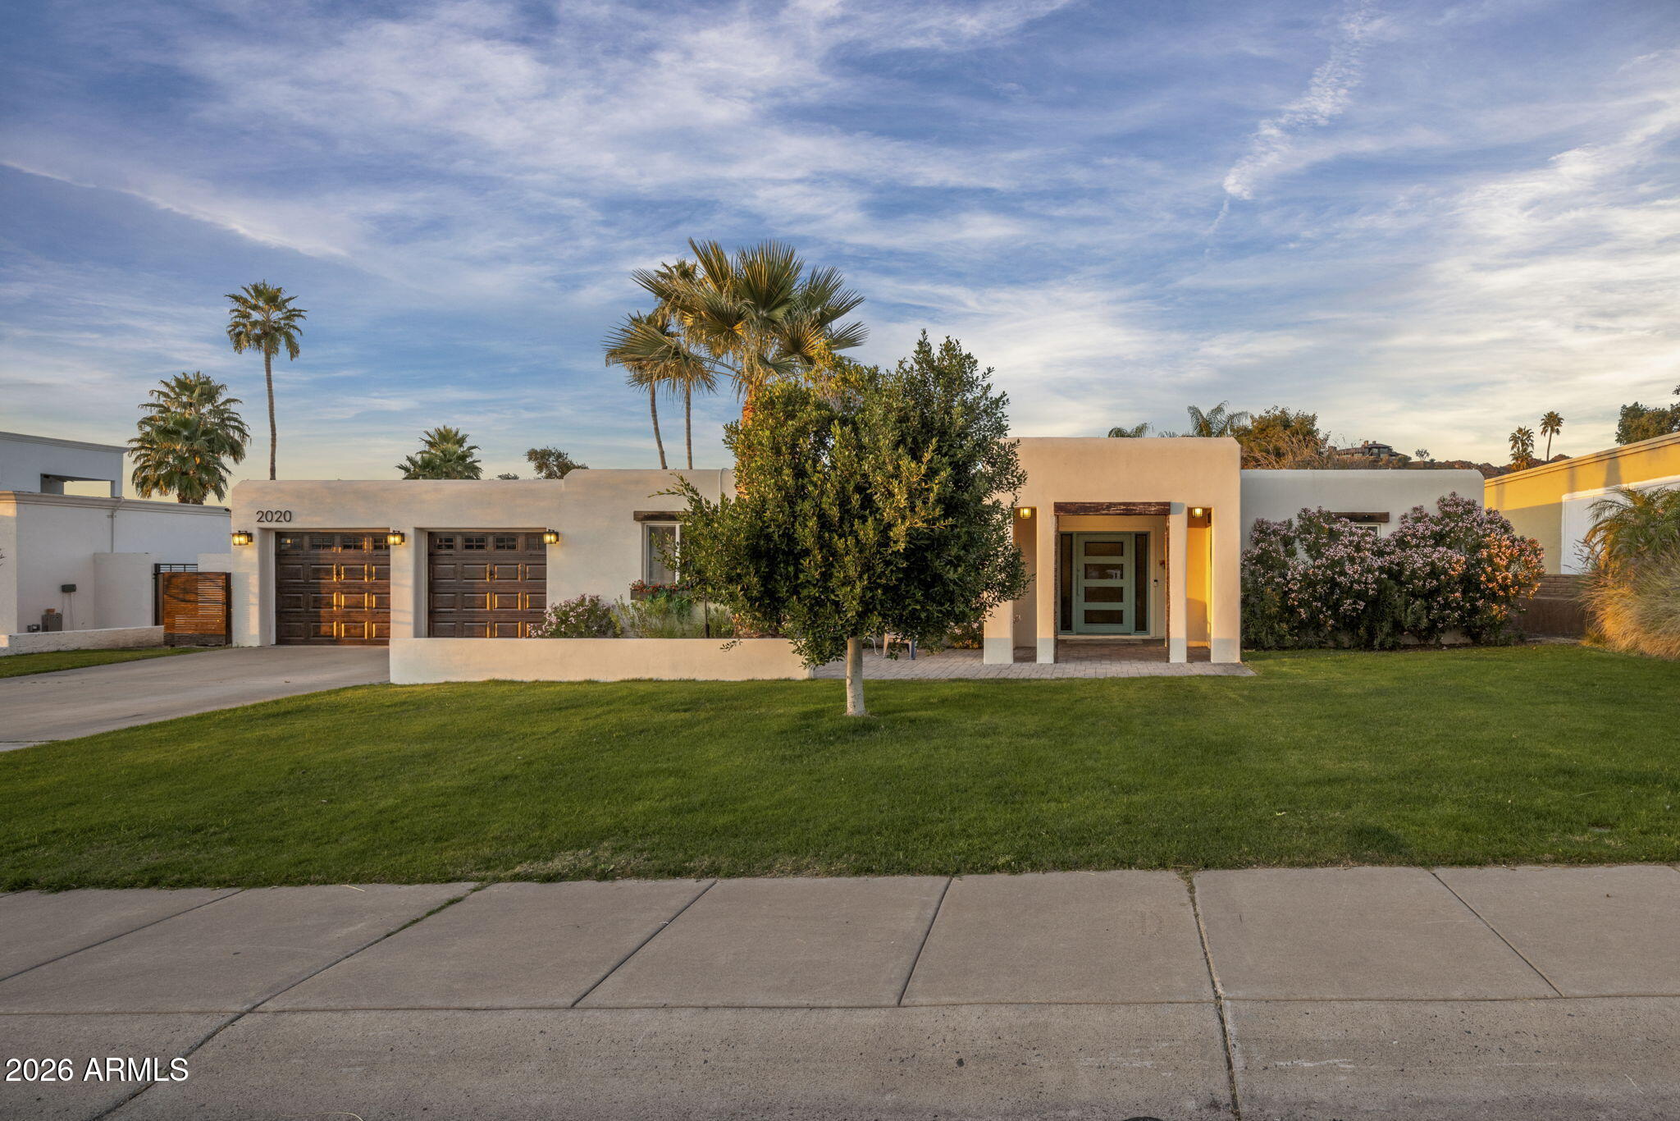
Single-story stucco home with two dark garage doors, palms, and a rocky hill behind it.
2020 E STATE Avenue
2020 E STATE Avenue
2020 E STATE Avenue
2020 E STATE Avenue
2020 E STATE Avenue
2020 E STATE Avenue
2020 E STATE Avenue
2020 E STATE Avenue
2020 E STATE Avenue
2020 E STATE Avenue
2020 E STATE Avenue
2020 E STATE Avenue
2020 E STATE Avenue
2020 E STATE Avenue
2020 E STATE Avenue
2020 E STATE Avenue
2020 E STATE Avenue
2020 E STATE Avenue
2020 E STATE Avenue
2020 E STATE Avenue
2020 E STATE Avenue
2020 E STATE Avenue
2020 E STATE Avenue
2020 E STATE Avenue
2020 E STATE Avenue
2020 E STATE Avenue
2020 E STATE Avenue
2020 E STATE Avenue
2020 E STATE Avenue
2020 E STATE Avenue
2020 E STATE Avenue
2020 E STATE Avenue
2020 E STATE Avenue
2020 E STATE Avenue
SEE ALL PHOTOS
Single-story stucco home with two dark garage doors, palms, and a rocky hill behind it.
2020 E STATE Avenue
2020 E STATE Avenue
2020 E STATE Avenue
2020 E STATE Avenue
2020 E STATE Avenue
2020 E STATE Avenue
2020 E STATE Avenue
2020 E STATE Avenue
2020 E STATE Avenue
2020 E STATE Avenue
2020 E STATE Avenue
2020 E STATE Avenue
2020 E STATE Avenue
2020 E STATE Avenue
2020 E STATE Avenue
2020 E STATE Avenue
2020 E STATE Avenue
2020 E STATE Avenue
2020 E STATE Avenue
2020 E STATE Avenue
2020 E STATE Avenue
2020 E STATE Avenue
2020 E STATE Avenue
2020 E STATE Avenue
2020 E STATE Avenue
2020 E STATE Avenue
2020 E STATE Avenue
2020 E STATE Avenue
2020 E STATE Avenue
2020 E STATE Avenue
2020 E STATE Avenue
2020 E STATE Avenue
2020 E STATE Avenue
2020 E STATE Avenue
Courtesy of Compass, Erik Jensen Listing Contact: 602-903-7220 
For Sale

2020 E STATE Avenue

2020 E STATE Avenue, Phoenix, AZ 85020

$1,300,000
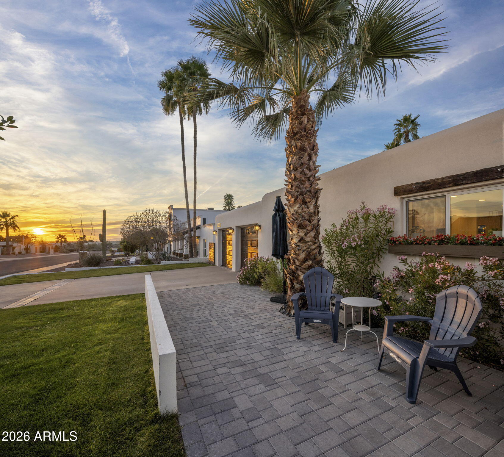
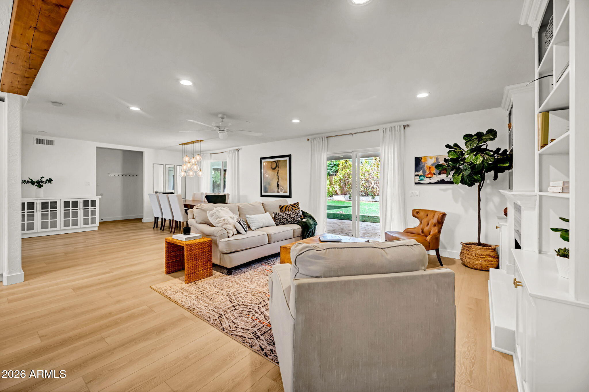
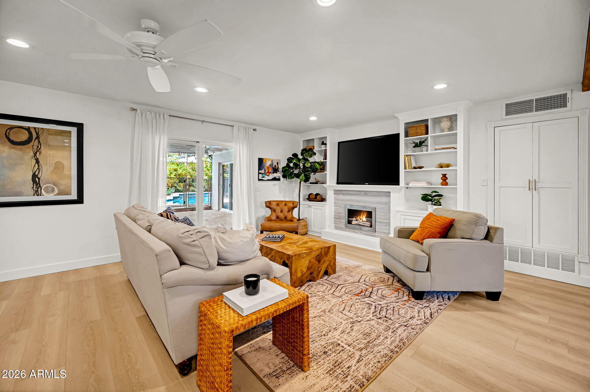
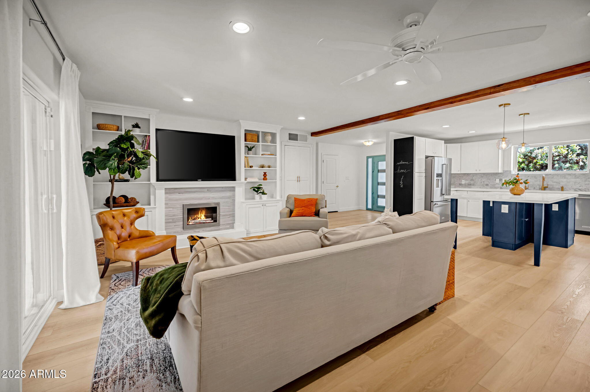
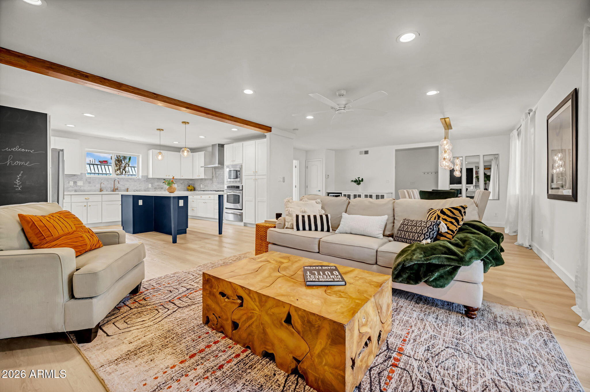
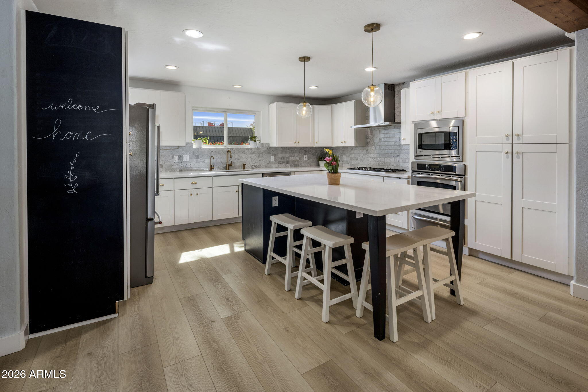
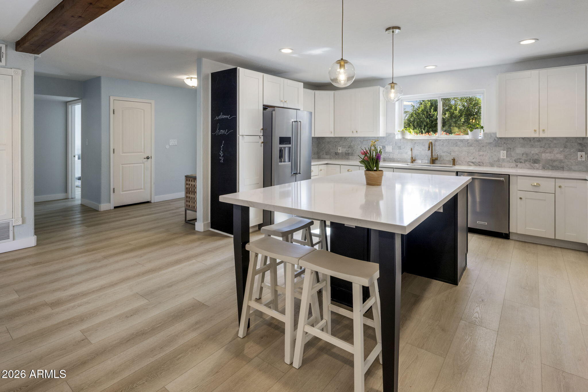
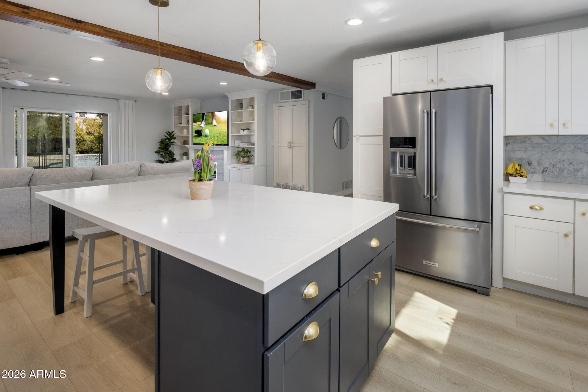
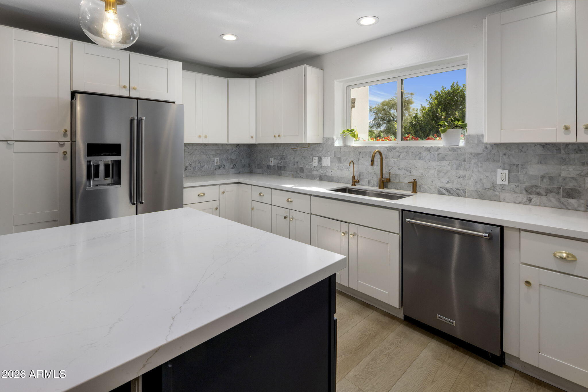
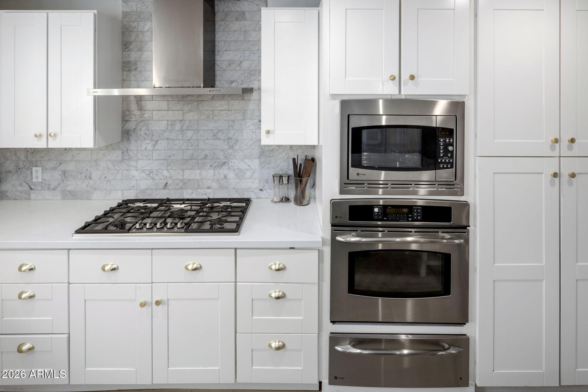
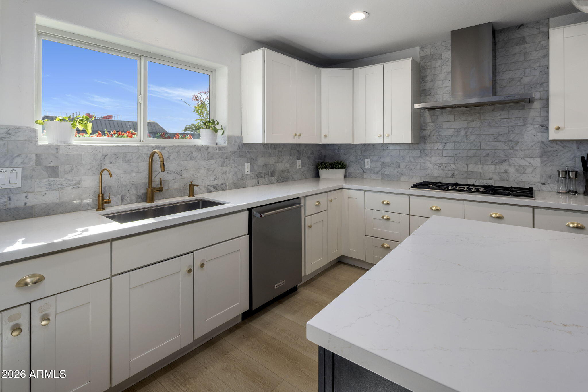
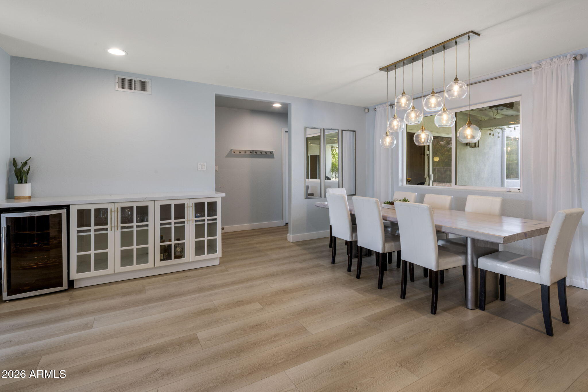
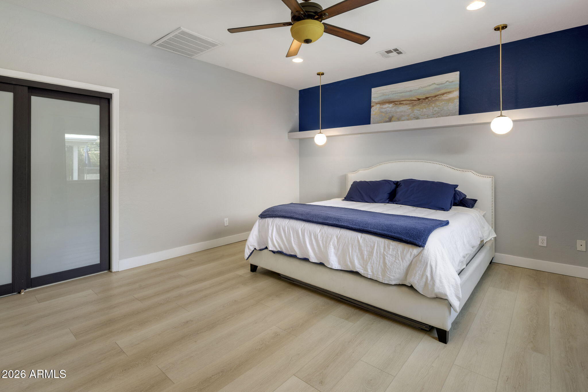
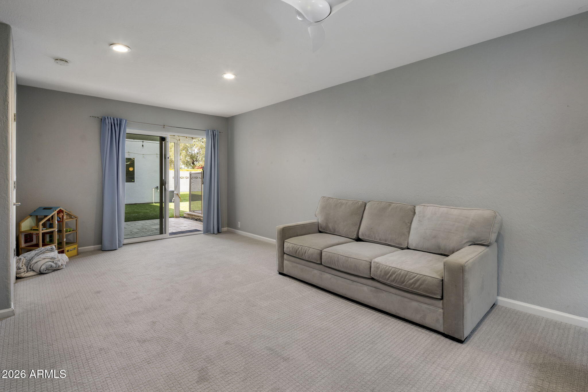
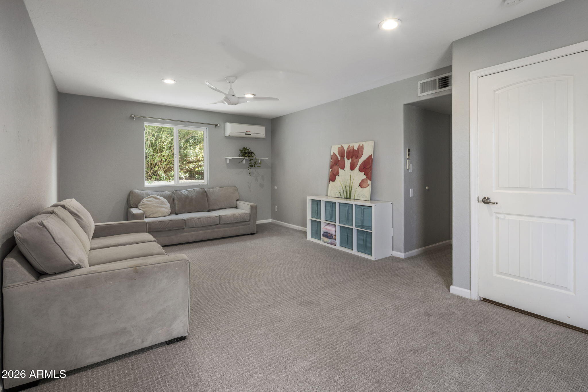
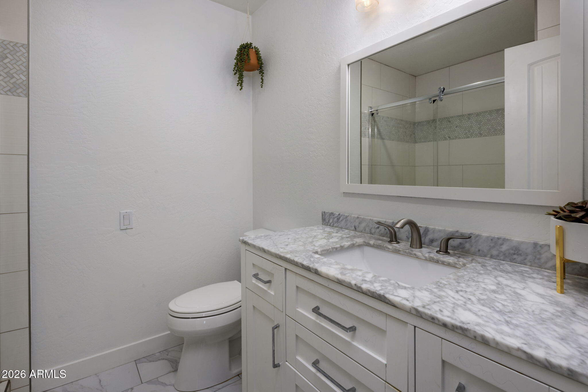
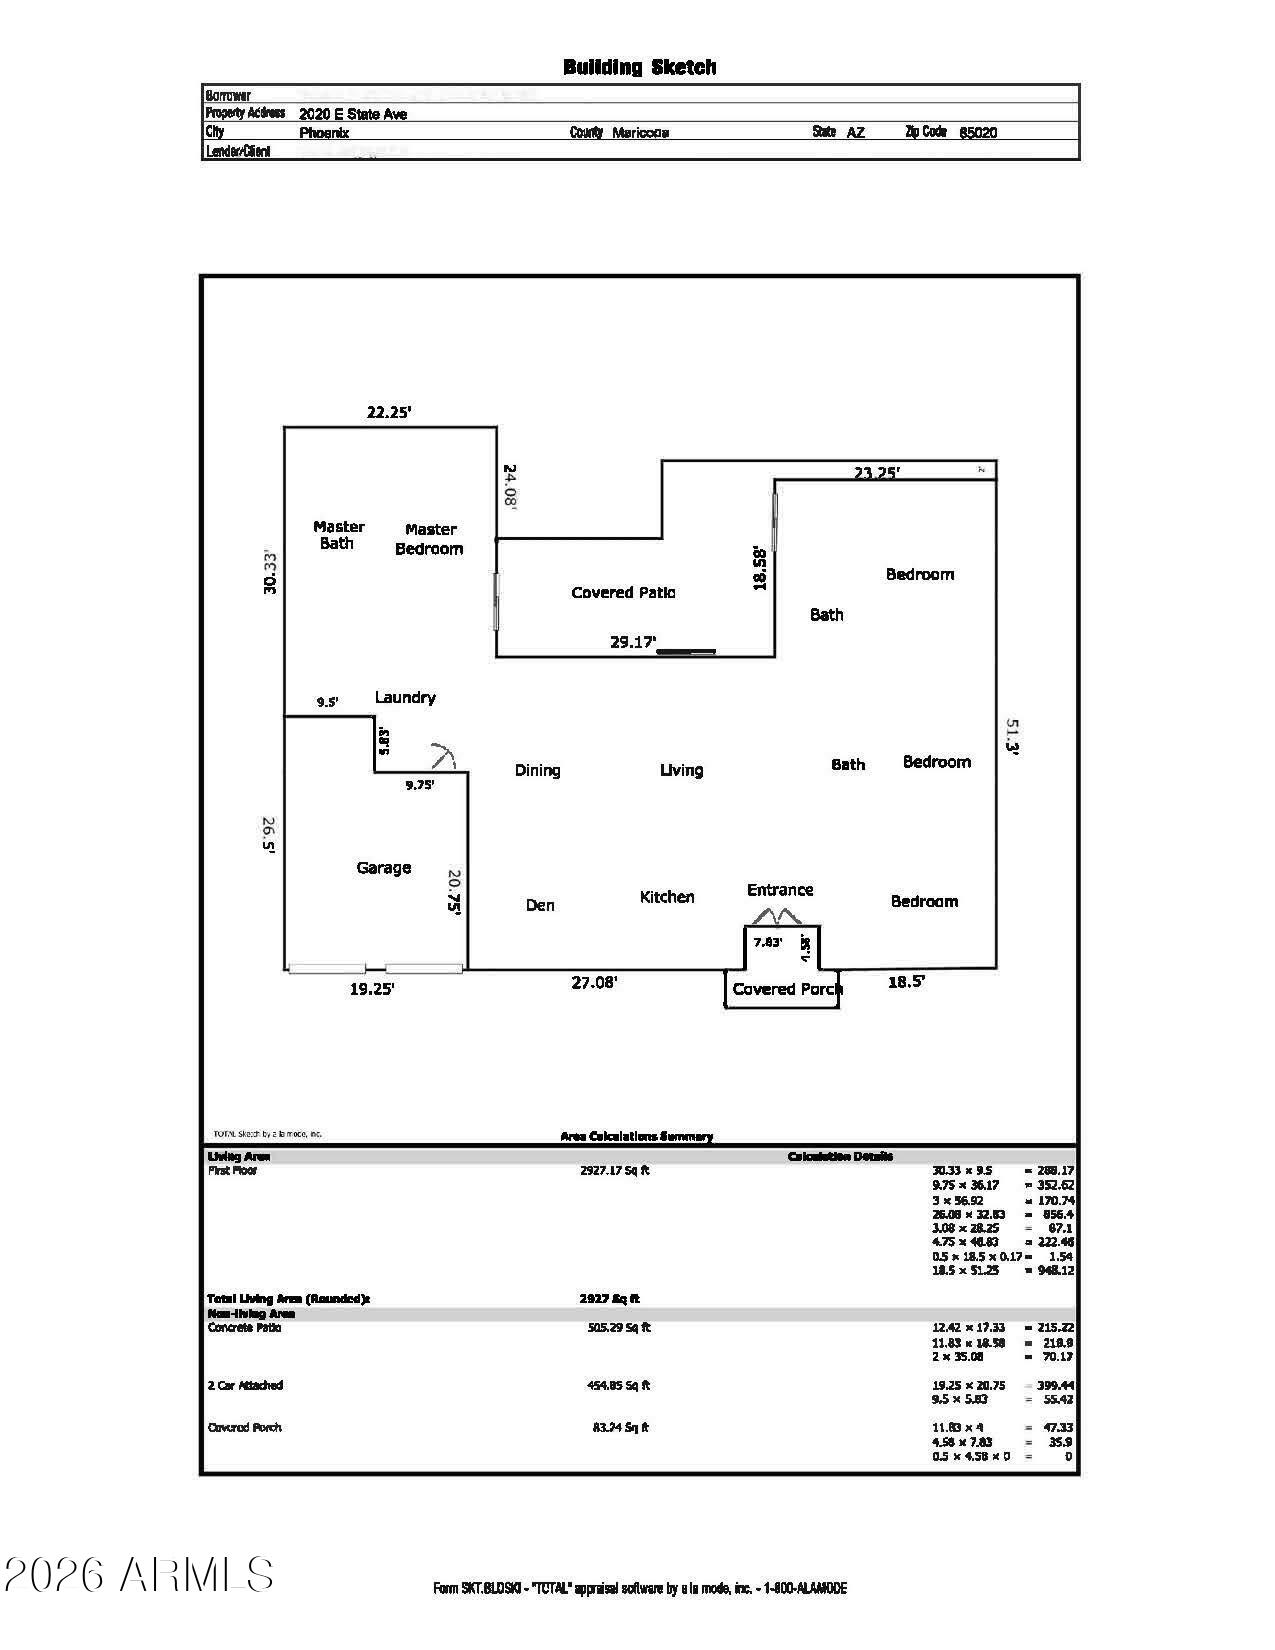
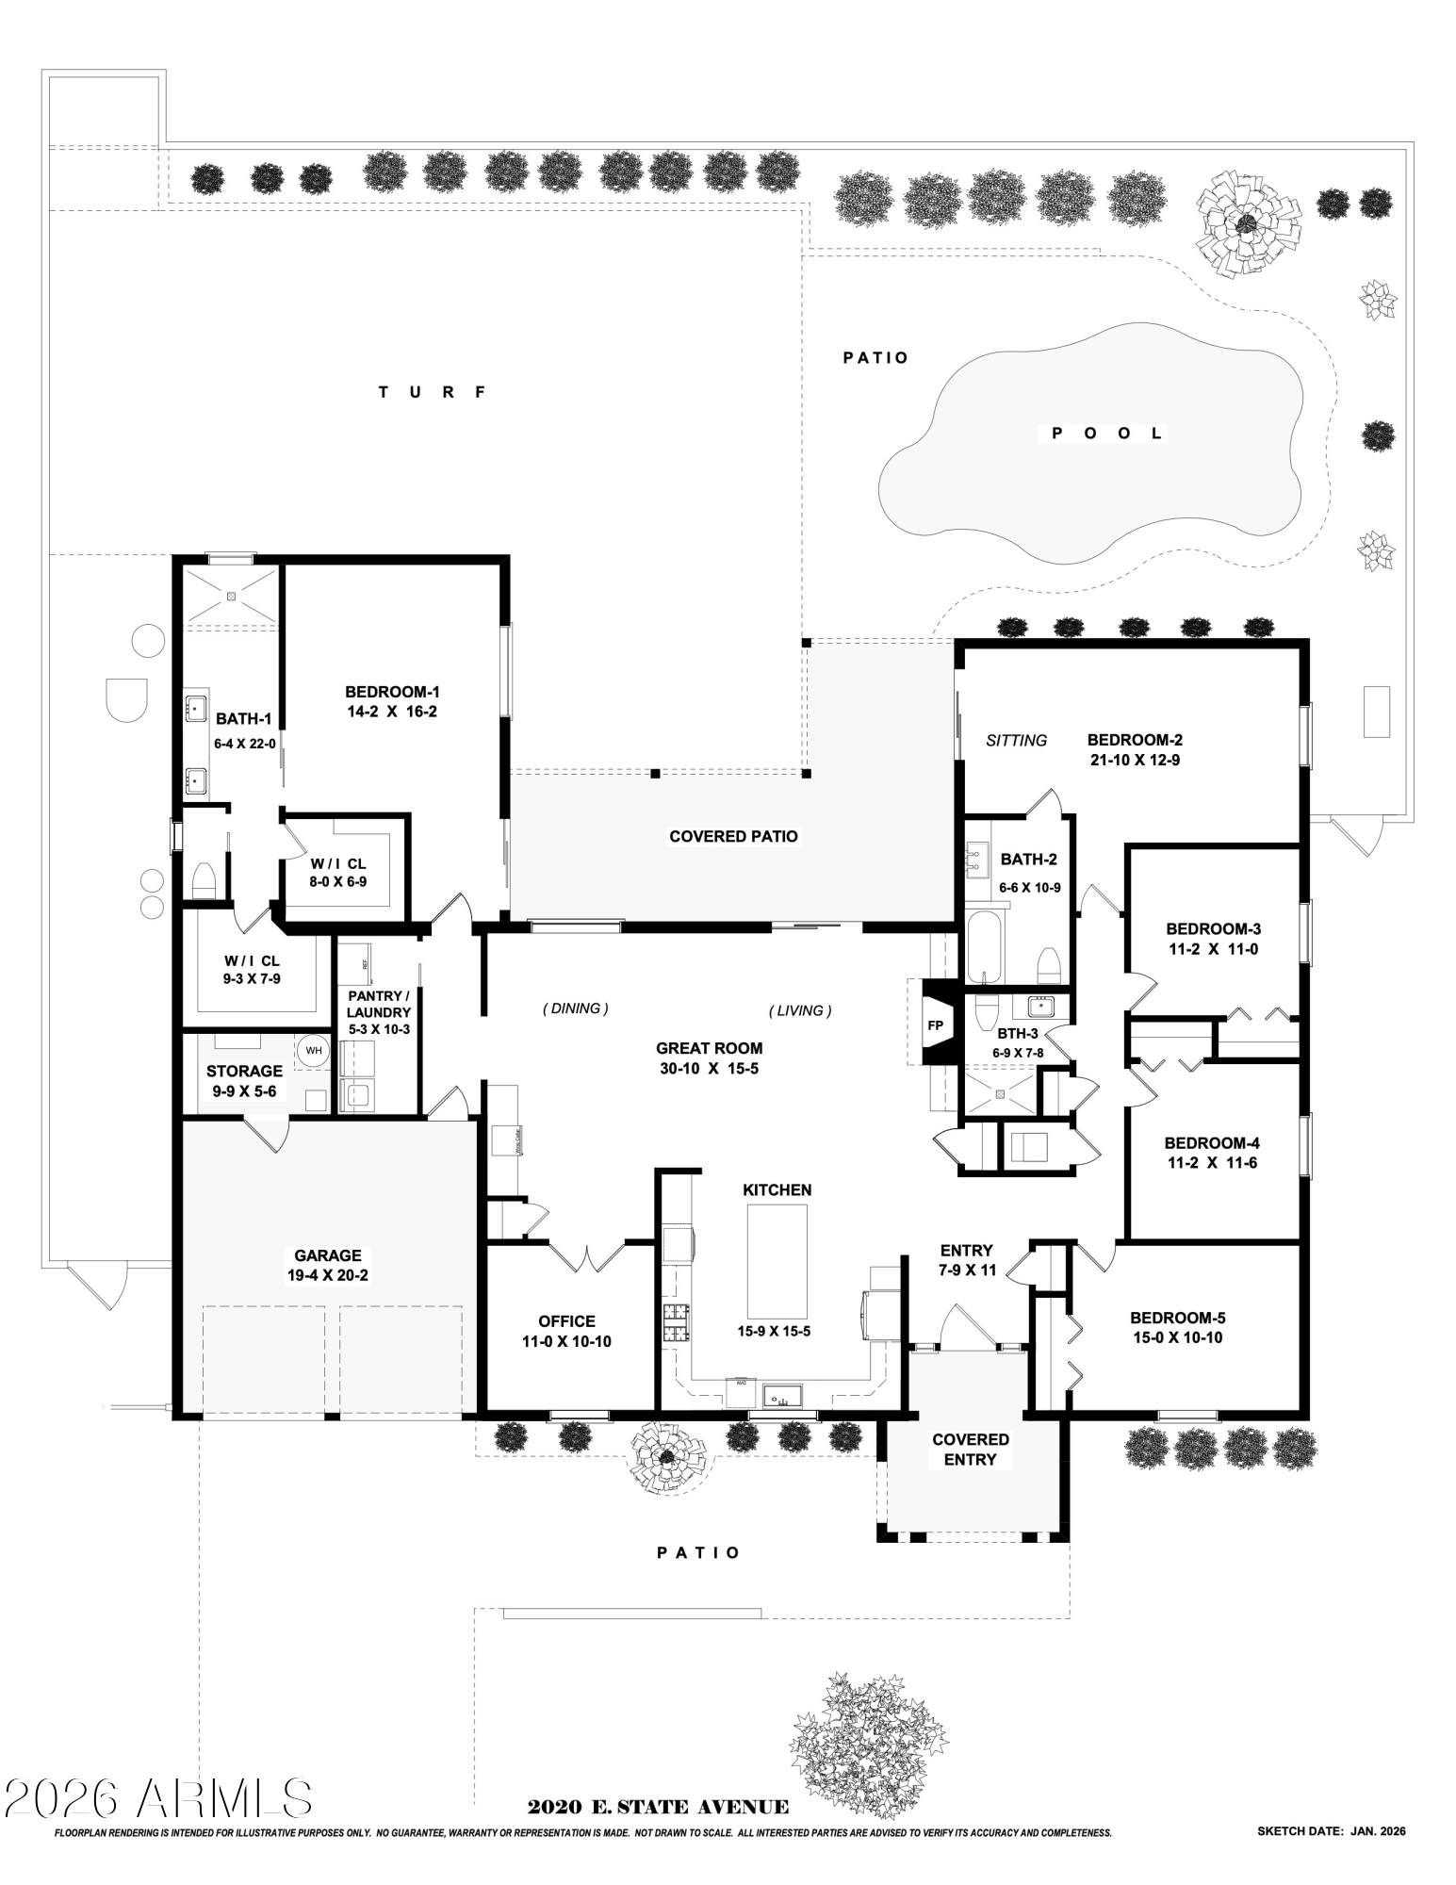
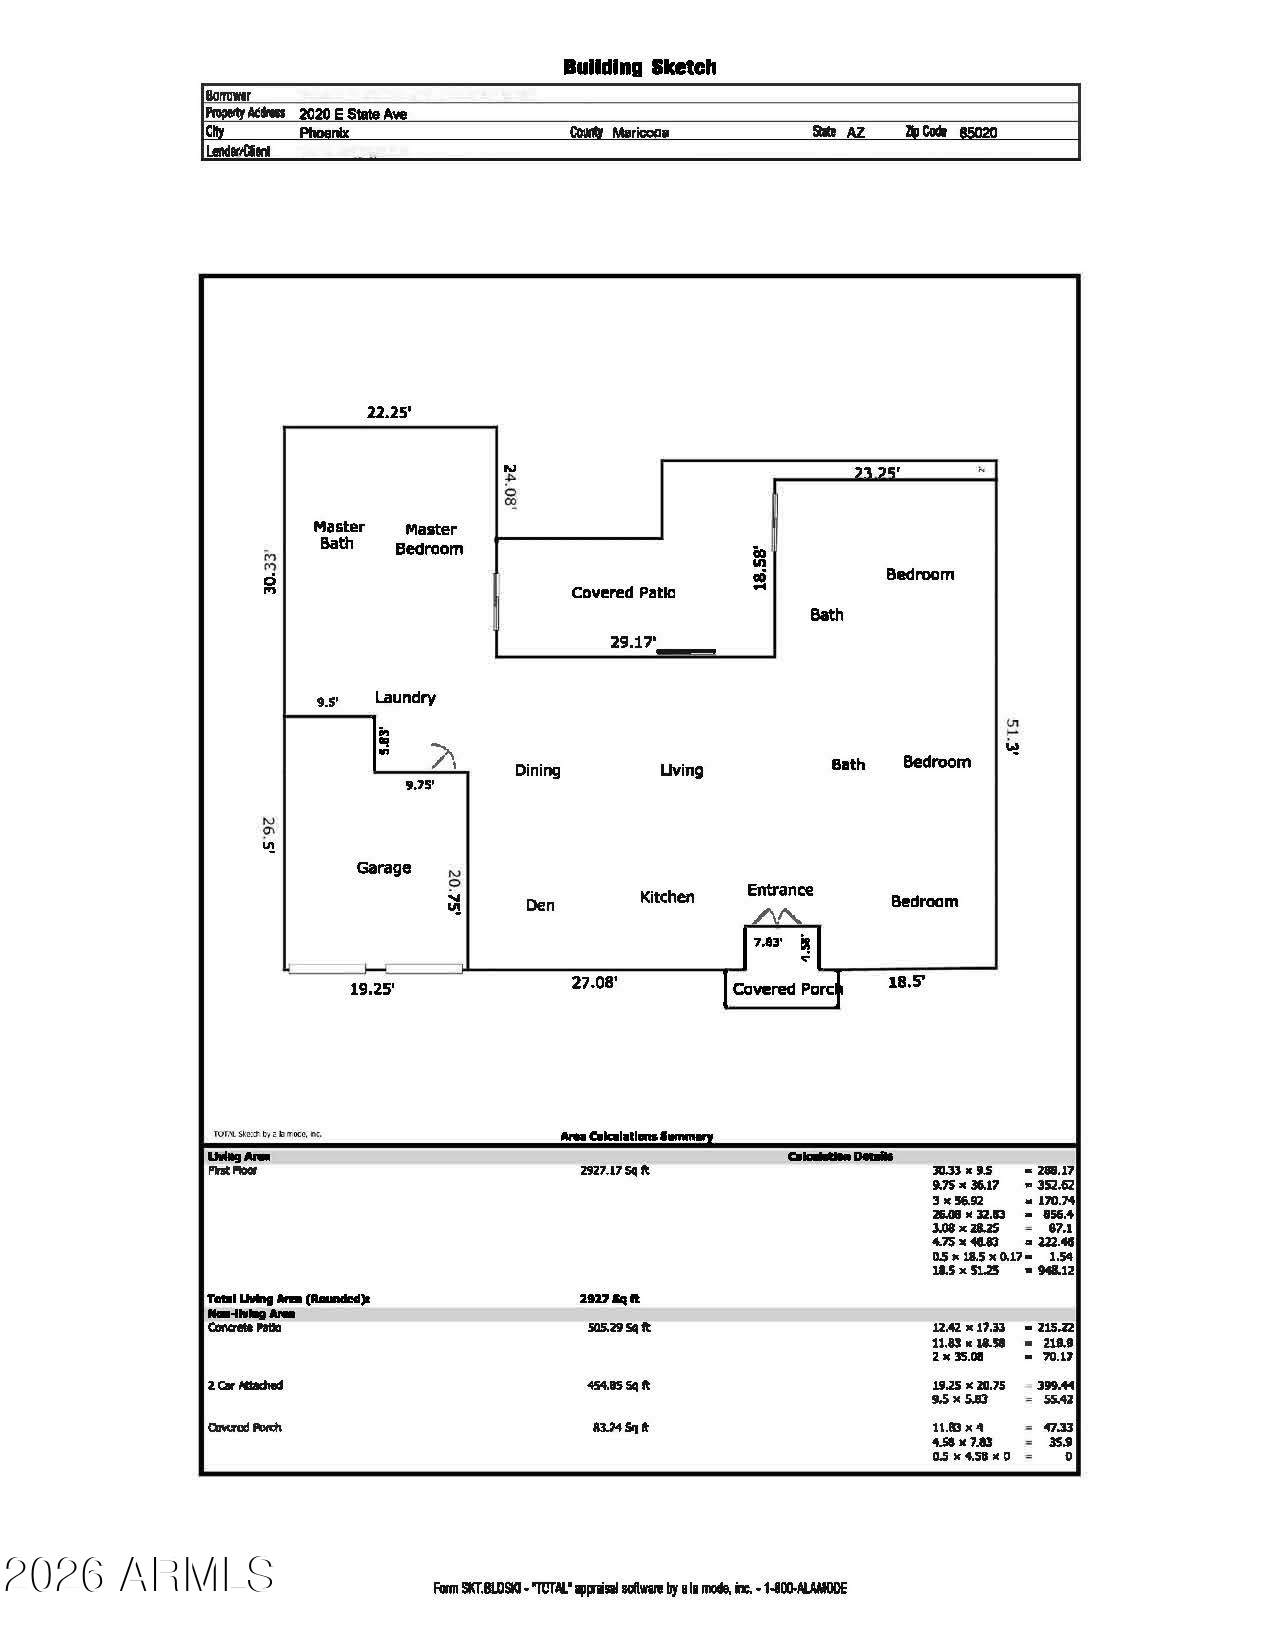
Stunning mountain views and refined modern living come together in this beautifully updated North Central Phoenix home! Spanning over 2,900 sq ft, the light-filled, open-concept floor plan is anchored by wide-plank LVP flooring and a cozy smokeless fireplace. At the center of the home, the chef-inspired kitchen impresses with Silestone Ethereal Glow quartz countertops, an expansive center island, crisp white cabinetry, and stainless steel appliances--designed effortlessly for daily living and entertaining.

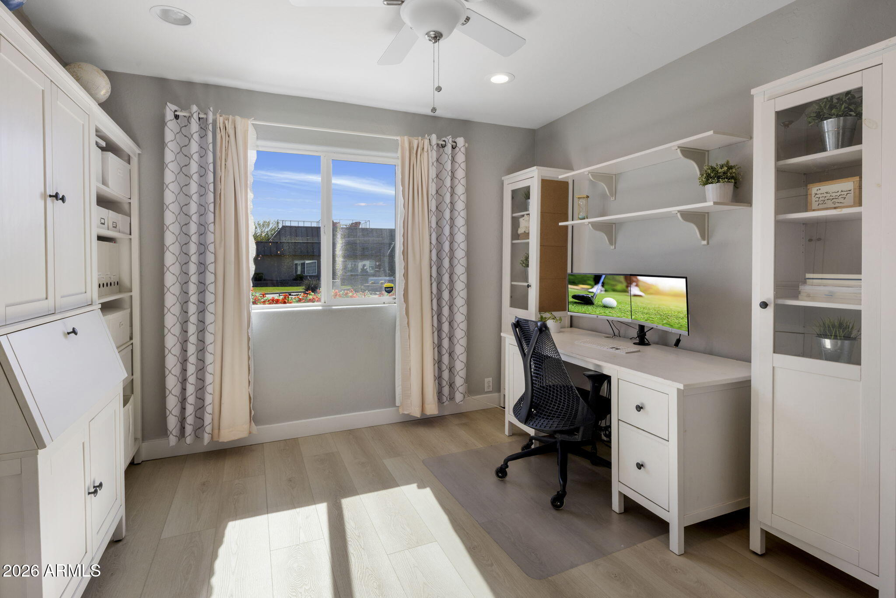
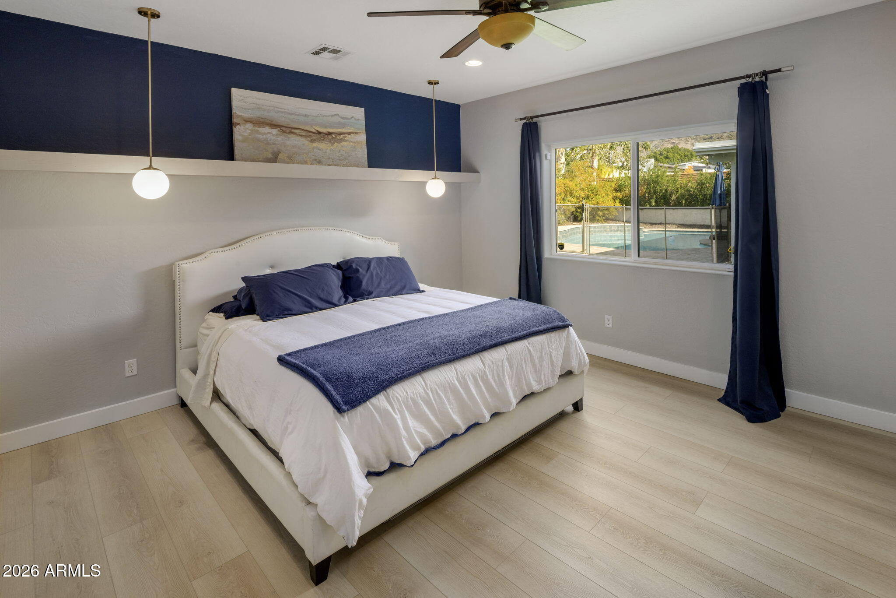
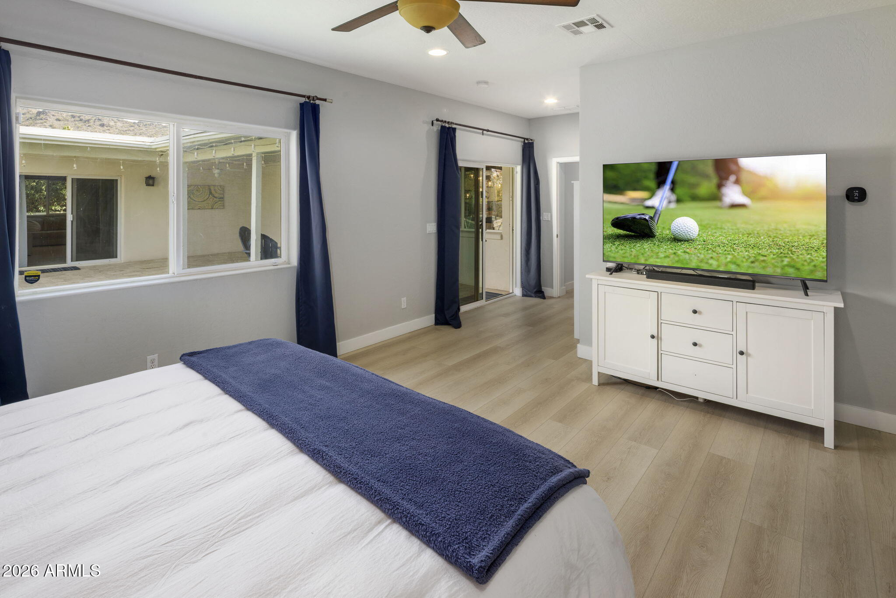
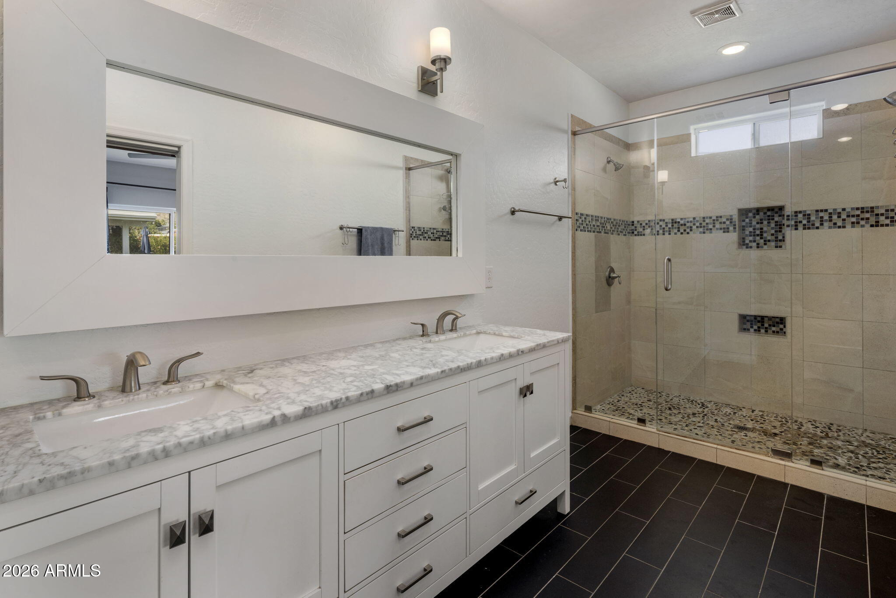
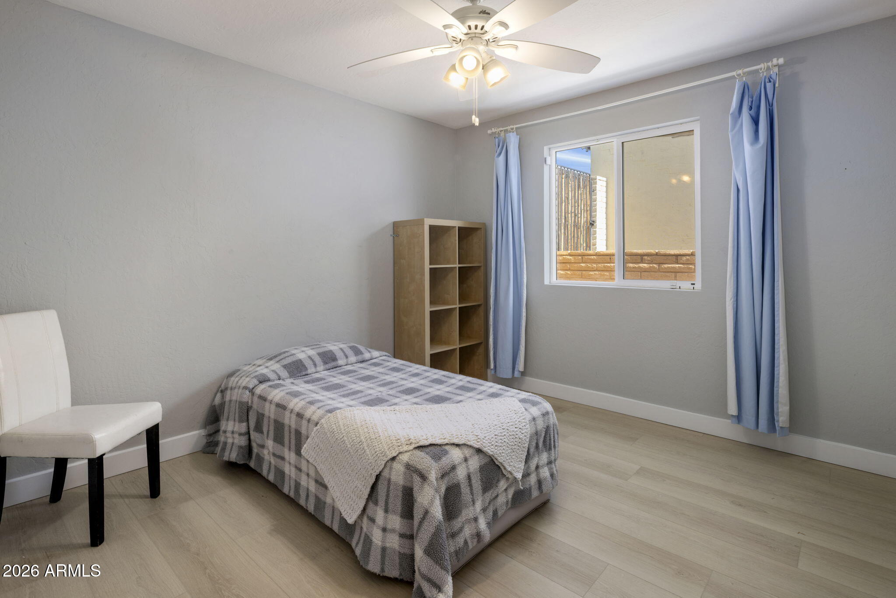
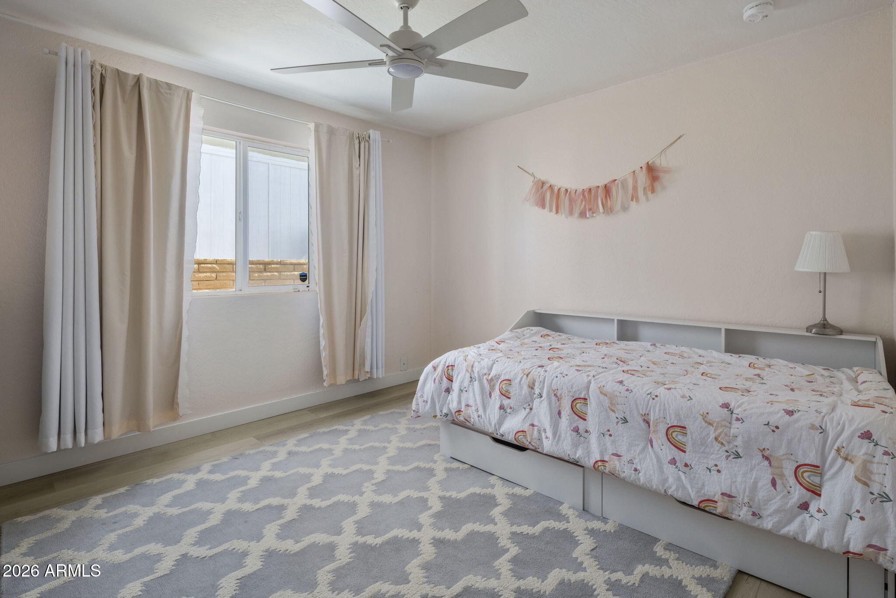
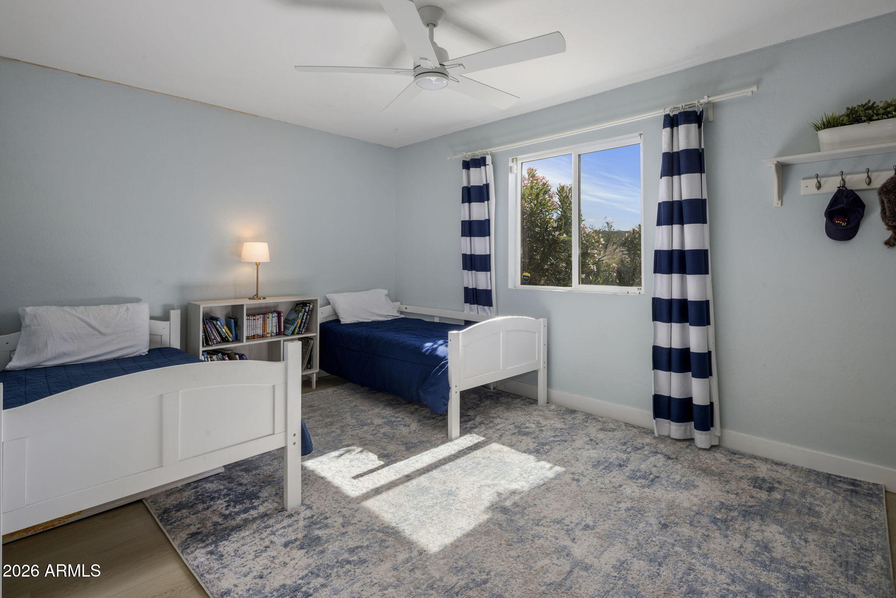
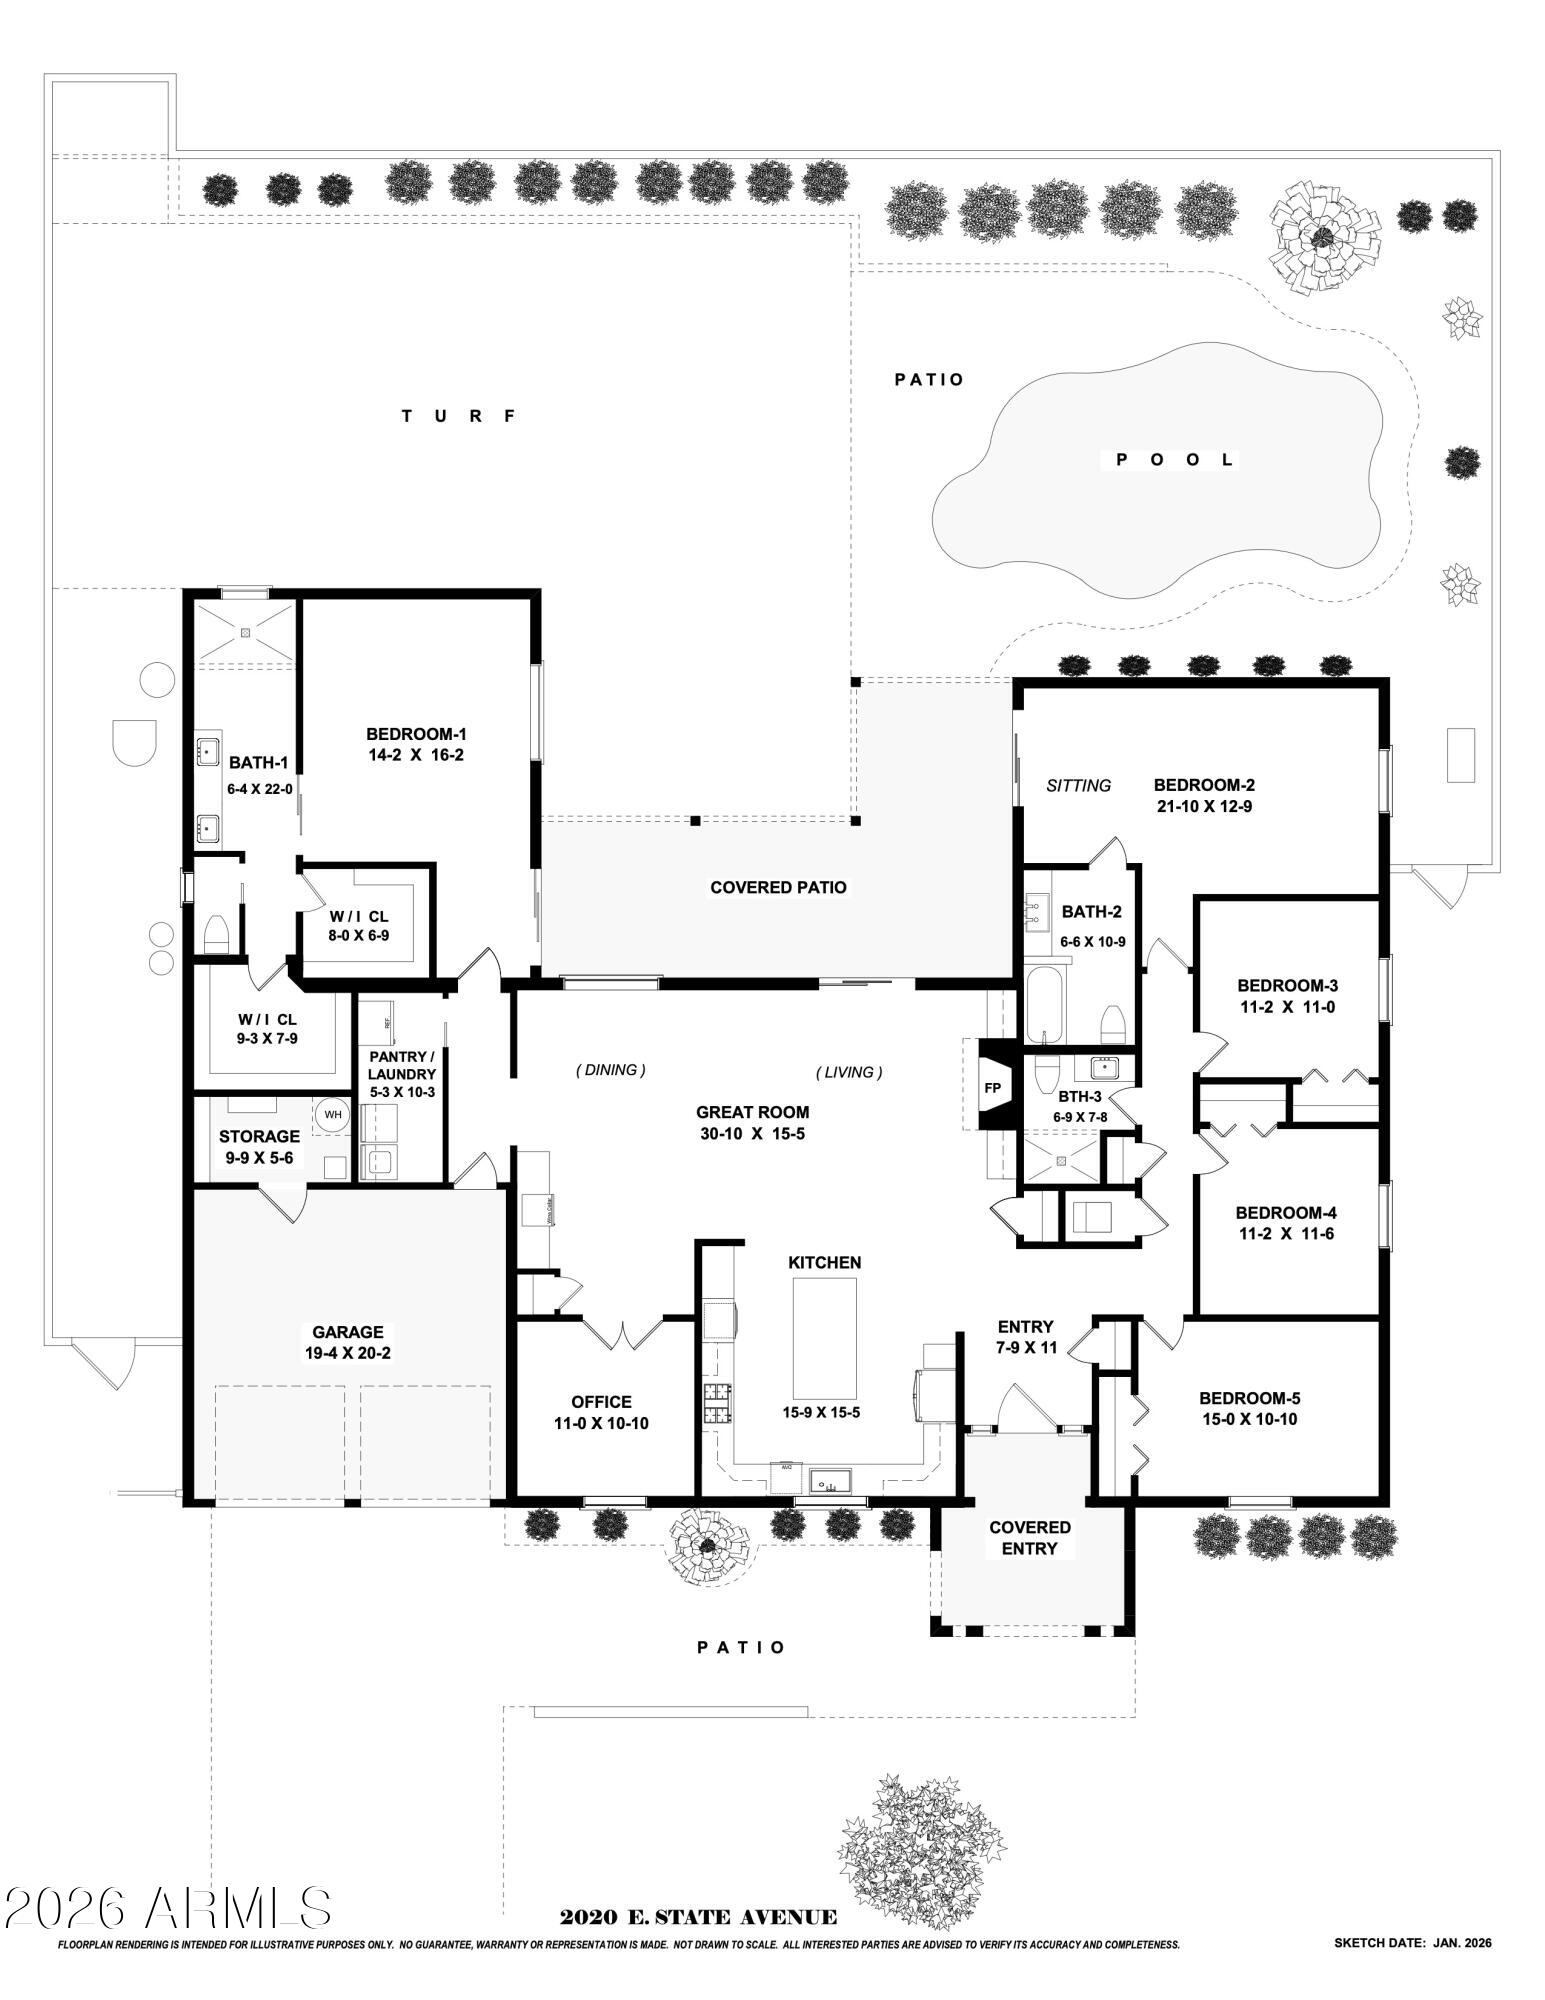
The versatile 5-bedroom layout features two spacious primary suites, offering ideal privacy and flexible living options. Additional interior highlights include a whole-home water softener and thoughtful upgrades throughout.

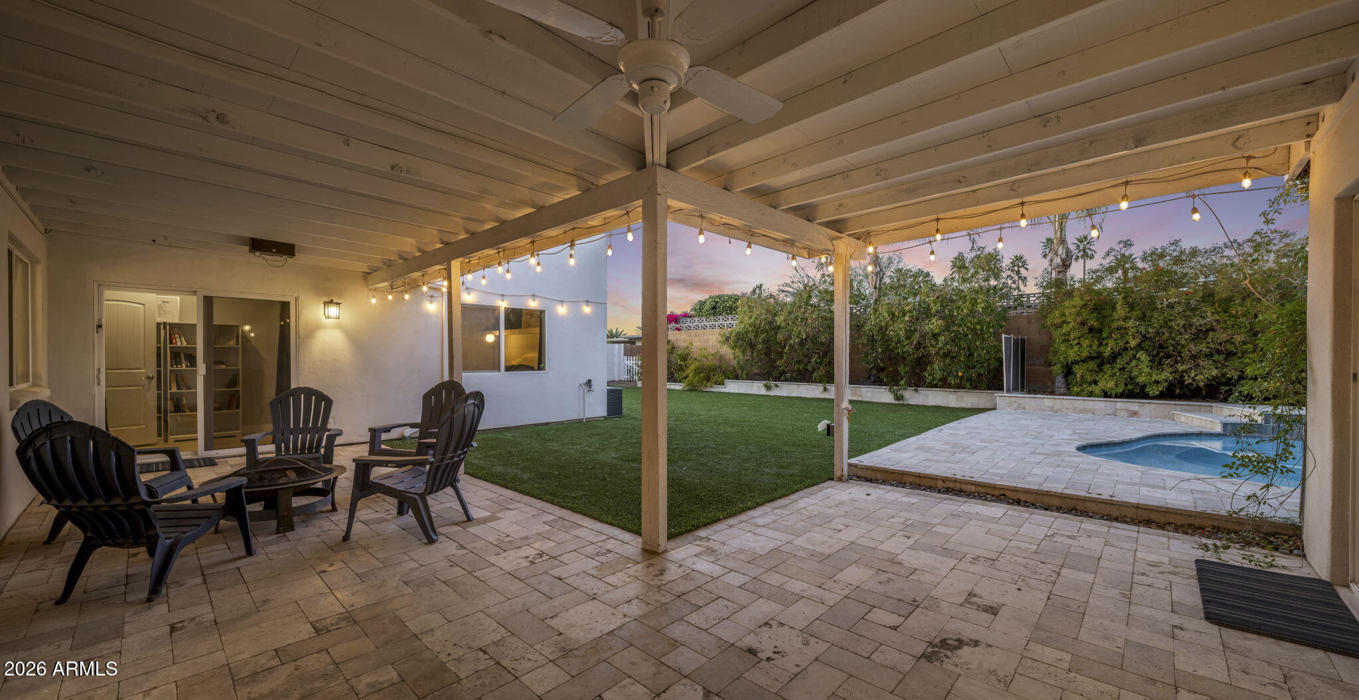
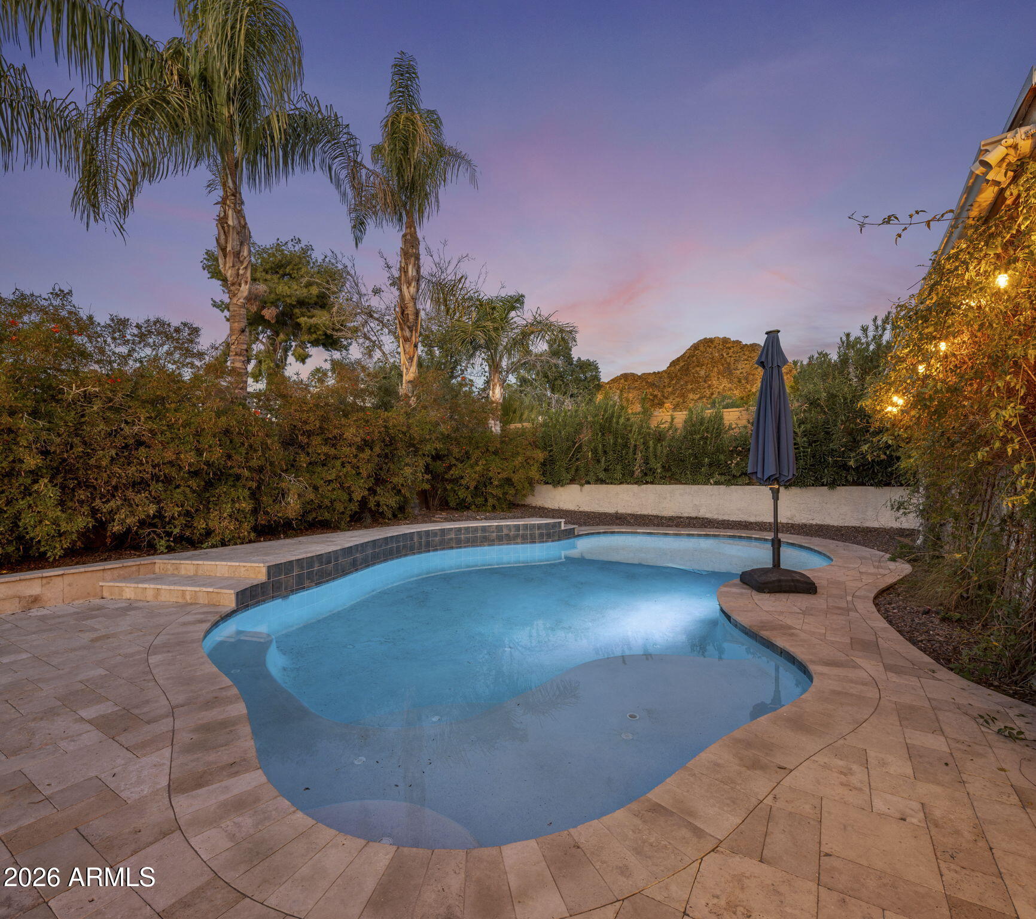
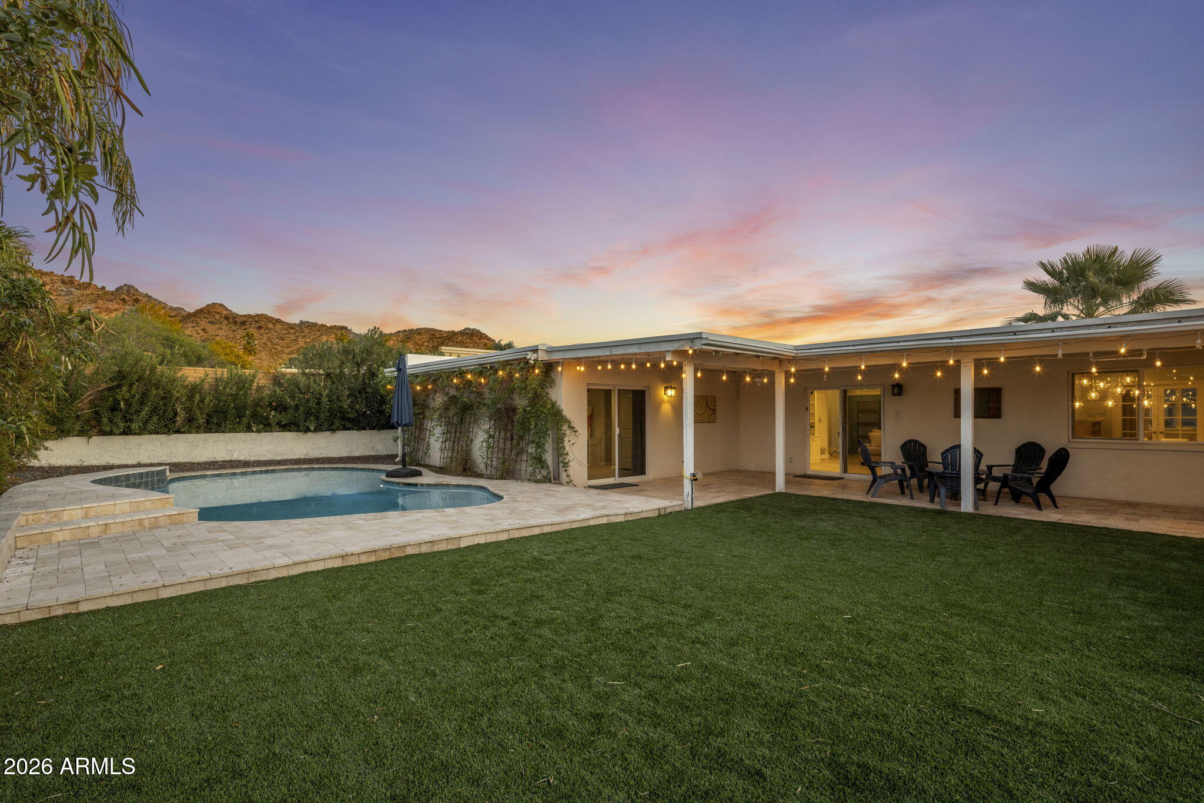
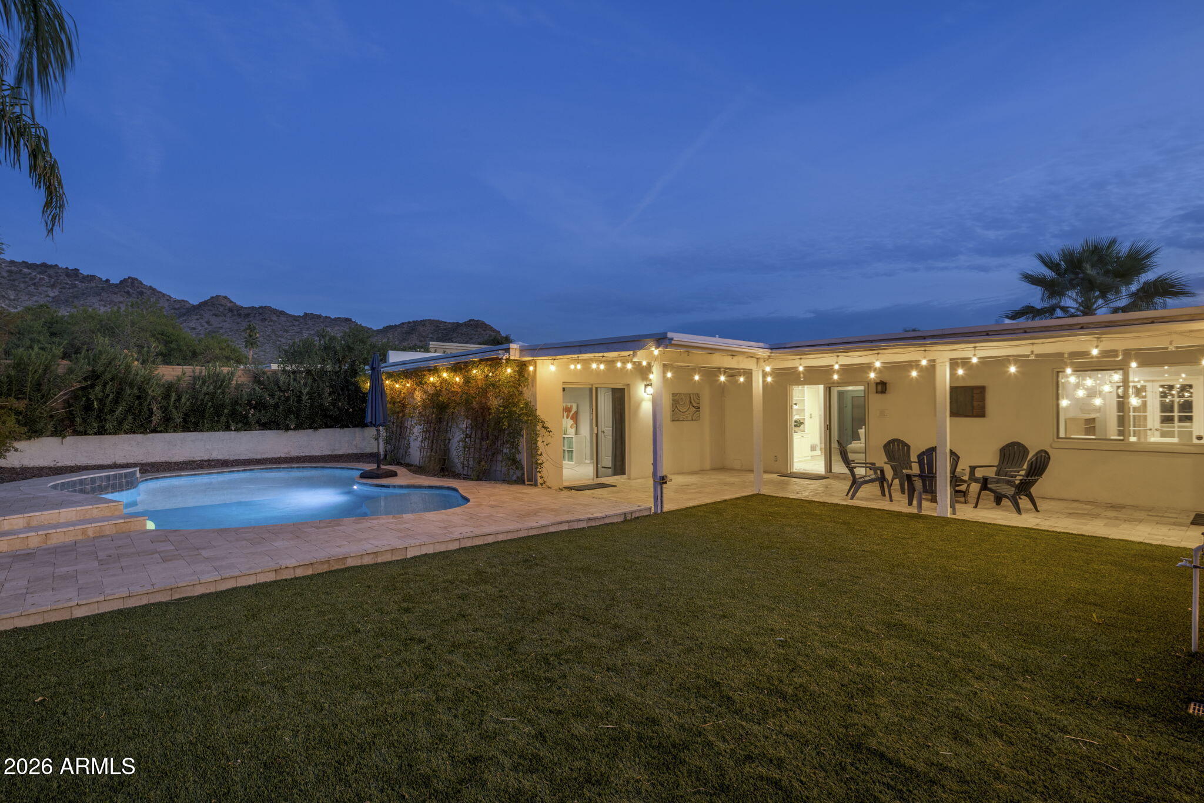
Step outside into your private backyard retreat framed by the striking mountain preserve. Enjoy a heated pool with automated features, a generous covered patio pre-wired for low-voltage lighting, and a lush turf featuring premium Triple Green 90 hollow-blade turf engineered to stay cooler in the Arizona sun. With direct access to nearby preserve trails and a short stroll to Madison Heights Elementary, this home delivers the perfect blend of North Central charm, scenery, and convenience.

5
beds

3
baths

2,905 Sq.Ft. LIVING AREA

10,093 Sq.Ft. lot

Erik Jensen

Erik Jensen

Stephen Caniglia

Stephen Caniglia

Features & Amenities

Interior

  • total bedrooms5
  • Total bathrooms3
  • full bathrooms3
  • Laundry room Inside
  • Flooring Carpet, Tile, Wood
  • Fireplace See Remarks, Living Room
  • APPLIANCES Dryer, Washer, Water Softener Owned, Refrigerator, Built-in Microwave, Dishwasher, Disposal, Gas Cooktop
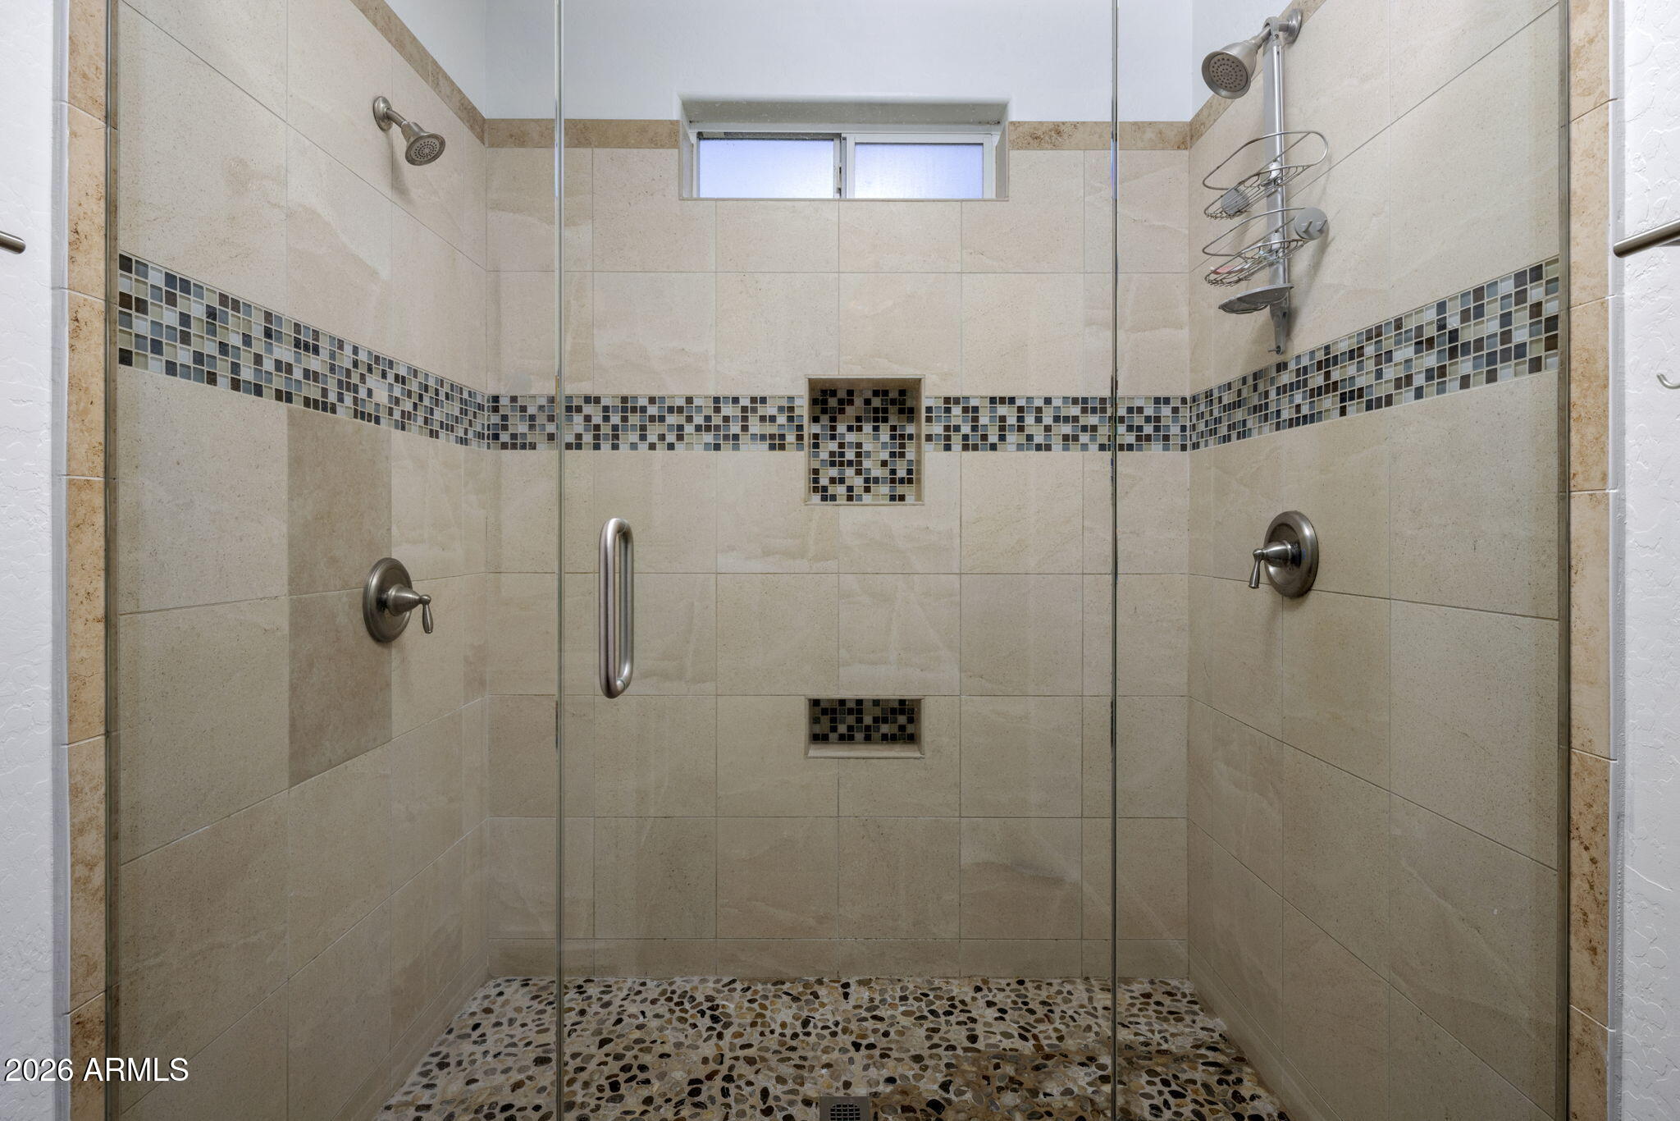
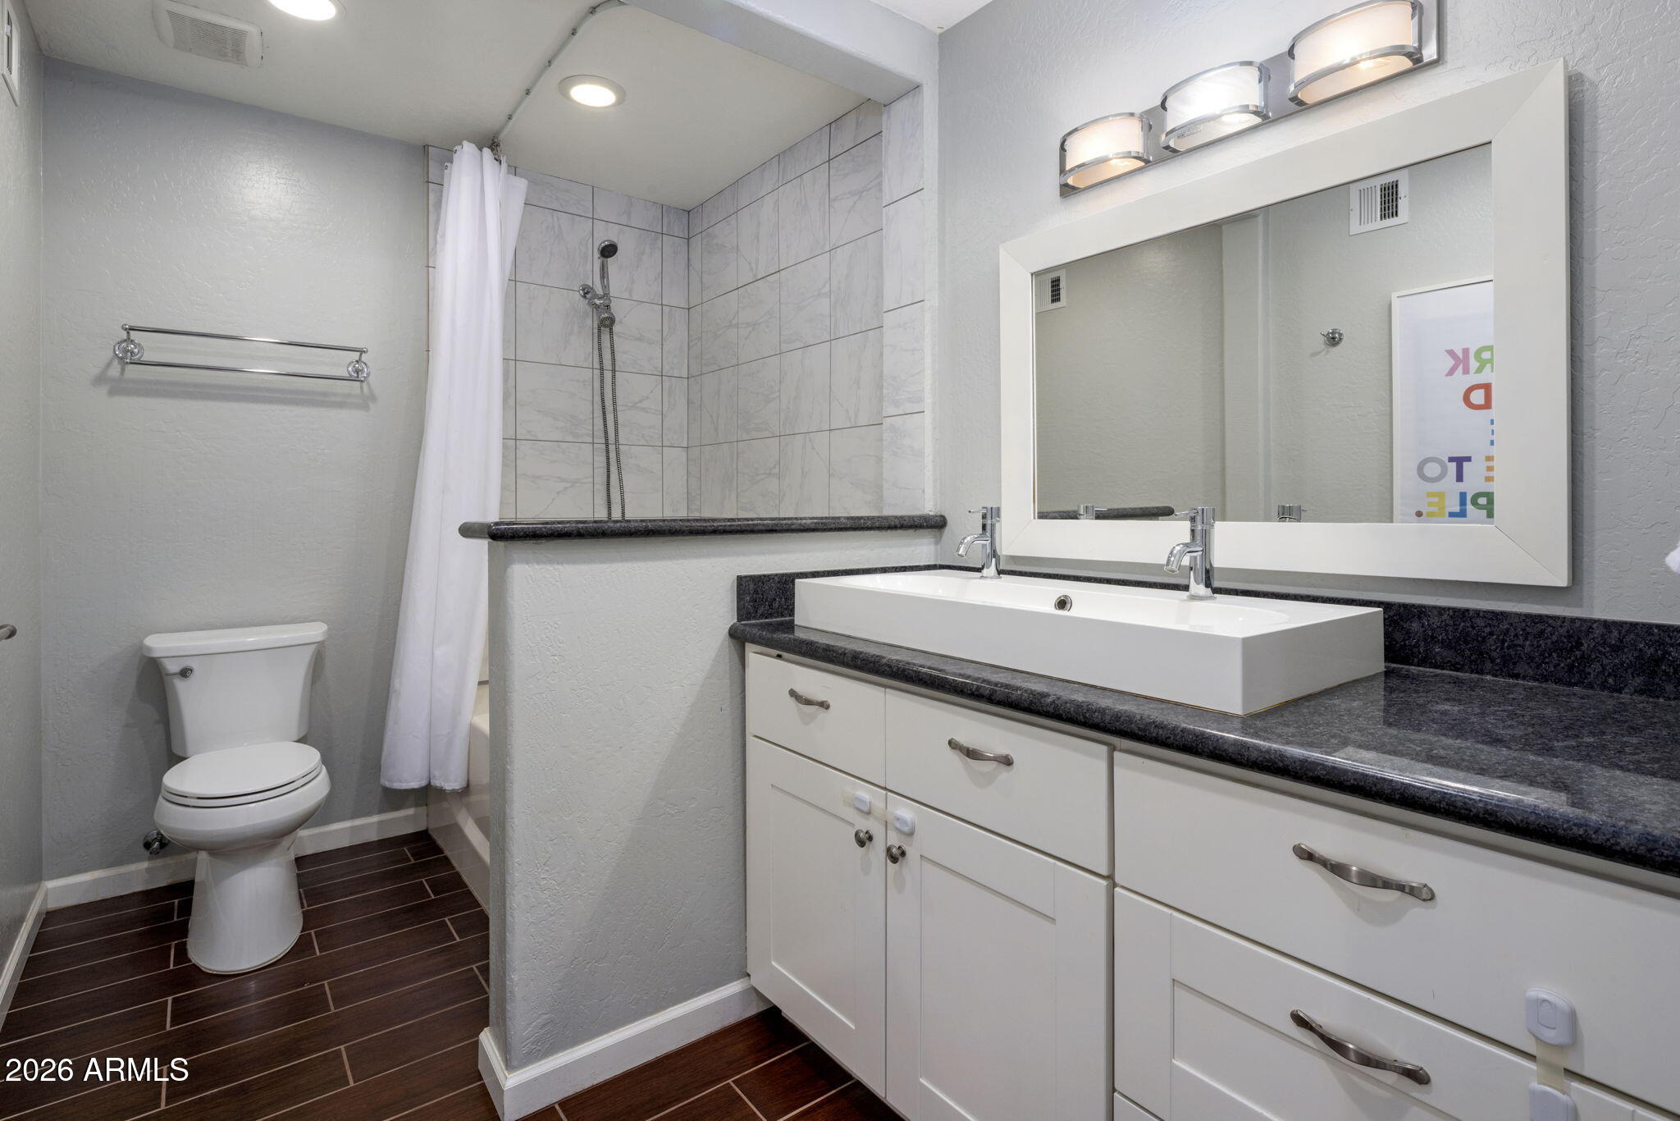
  • other interior Features Quartz Countertops, High Speed Internet, Double Vanity, 9 Flat Ceilings, No Interior Steps, Kitchen Island, 2 Master Baths, Full Bth Master Bdrm

Area & Lot

  • Status For Sale
  • Living Area2,905 Sq.Ft.
  • Total Area2,905 Sq.Ft.
  • Lot Area10,093 Sq.Ft.
  • MLS® ID7076453
  • TypeResidential
  • YEAR BUILT1972
  • Architecture StylesContemporary, Santa Barbara/Tuscan
  • View DescriptionMountain(s)
  • Elementary SchoolMadison Heights Elementary School
  • Middle SchoolMadison #1 Elementary School
  • High SchoolCamelback High School
  • School DistrictPhoenix Union High School District

Exterior

  • STORIES1
  • Garage Space2.0
  • water SourcePublic
  • PoolOutdoor, Fenced, Heated
  • roofBuilt-Up
  • lot featuresNorth/South Exposure, Sprinklers In Rear, Sprinklers In Front, Desert Front, Synthetic Grass Back
  • parkingGarage Door Opener, Direct Access, Attchd Gar Cabinets
  • HEAT TYPEElectric
  • AIR CONDITIONINGCentral Air, Ceiling Fan(s)
  • sewerPublic Sewer
  • other exterior FeaturesRain Gutters, Private Yard, Storage

Financial

  • Sales Price$1,300,000
  • Real Estate Tax $5,922/yr
View Virtual Tour
image

Schedule a Showing

We would love to show you our beautiful property. Please select your preferred date and time below. An agent will be in touch shortly to confirm your appointment.

Schedule a Showing

We would love to show you our beautiful property. Please select your preferred date and time below. An agent will be in touch shortly to confirm your appointment.

Thank you for your interest in 2020 E STATE Avenue, Phoenix, AZ 85020. We are reviewing your request and will be in touch shortly!

Mortgage Calculator

Estimate your monthly mortgage payment, including the principal and interest, property taxes, and HOA. Adjust the values to generate a more accurate rate.

All estimates are provided for informational purposes only. Actual amounts may vary.
$0,000 Your Payment 20 15 65
$0,000 Your Payment

Let’s Find Your Place in Central Phoenix

Connect with our team for a personalized consultation and discover what makes this community so special.

Follow Us on Instagram