Leave a Message

Thank you for your message. We will be in touch with you shortly.

2091 W GARLAND Drive
SEE ALL PHOTOS
2091 W GARLAND Drive
Sold

2091 W GARLAND Drive

2091 W GARLAND Drive, San Tan Valley, AZ 85144

$450,000
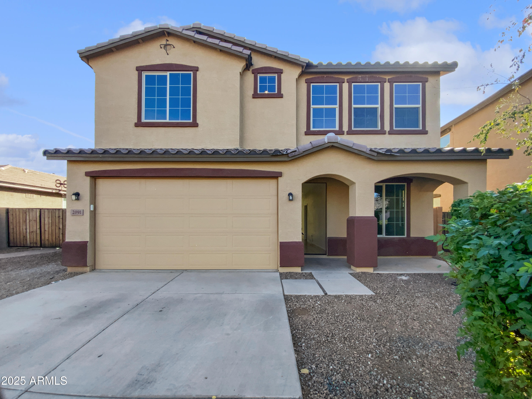
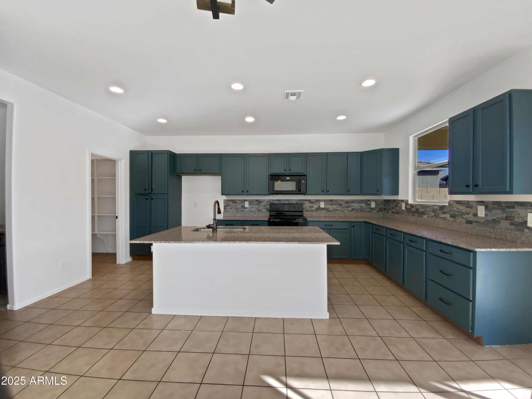
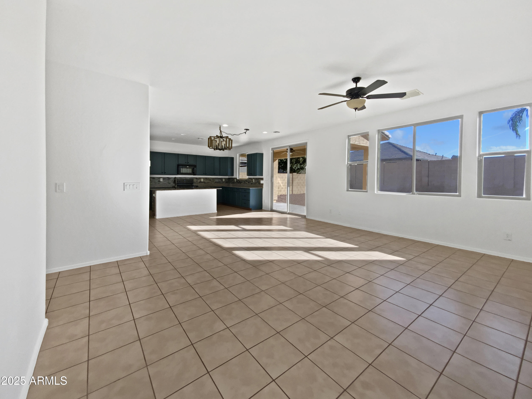
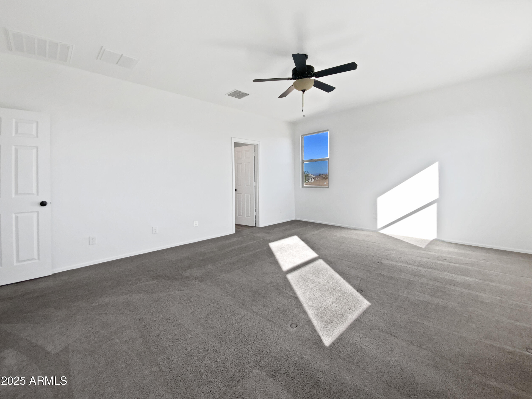
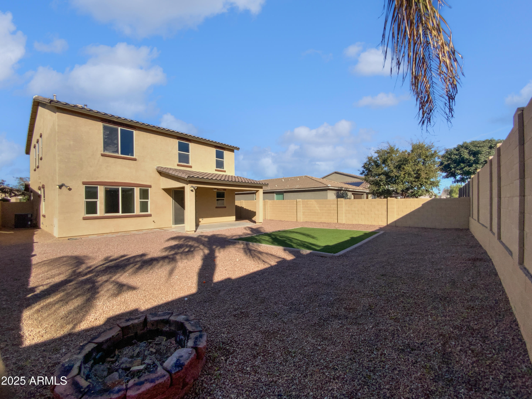
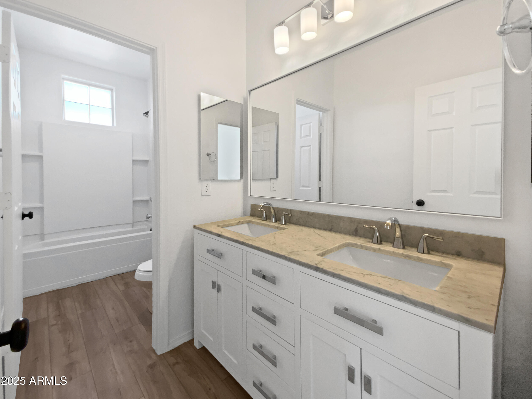
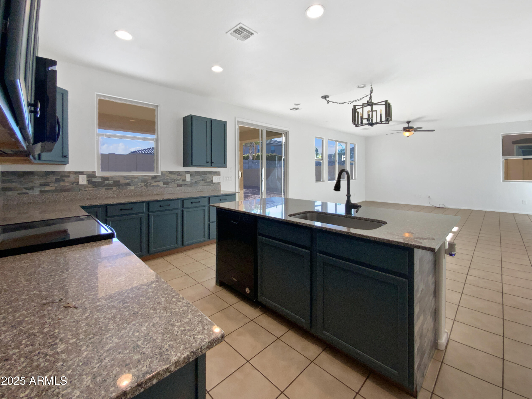
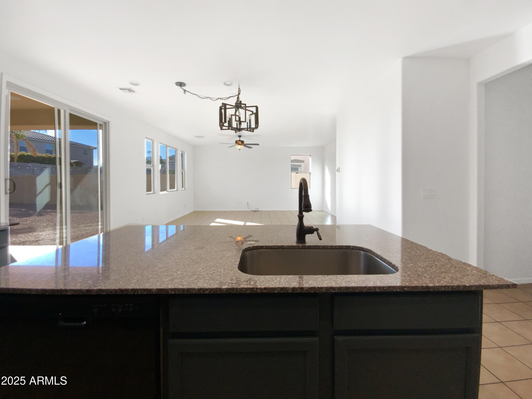
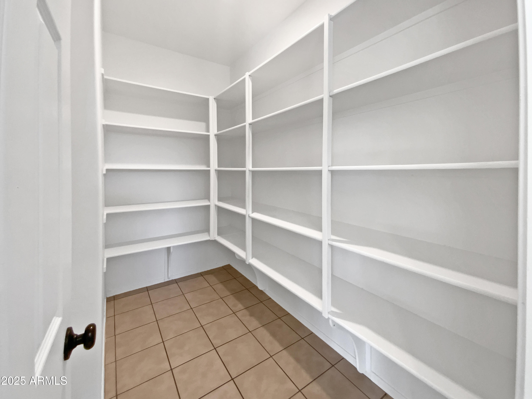
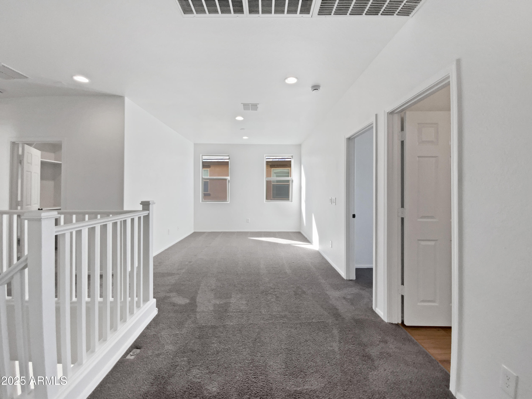
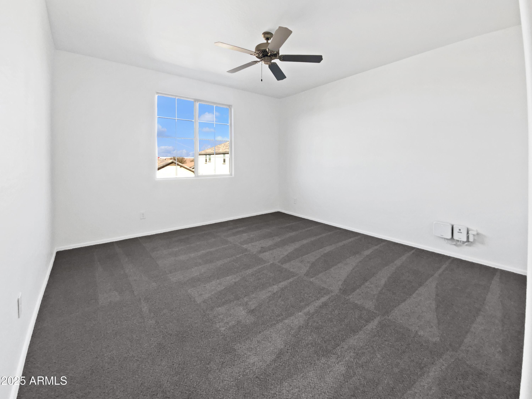
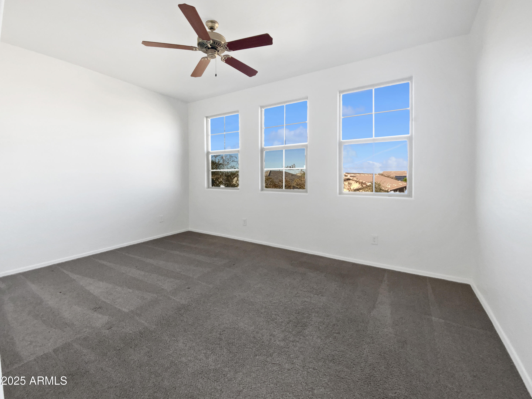
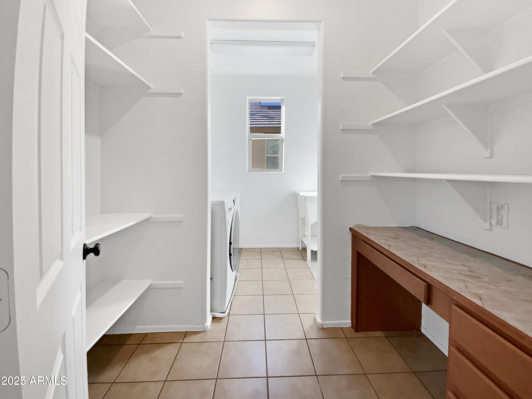
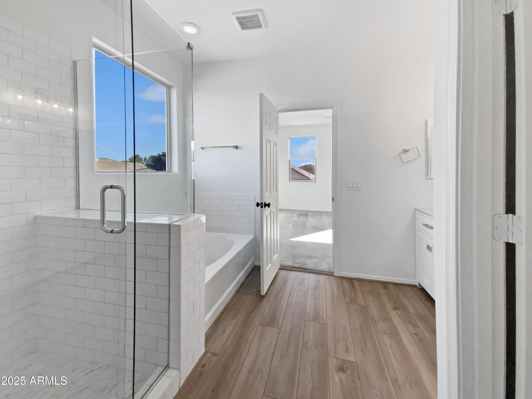
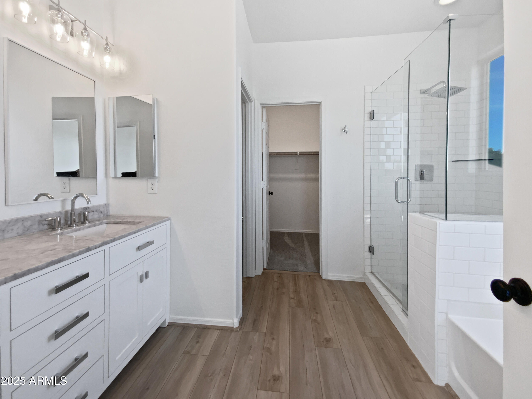
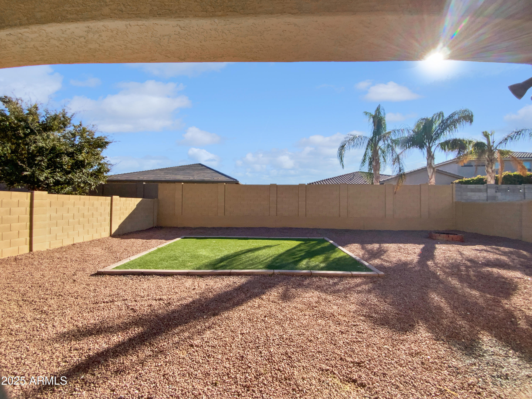
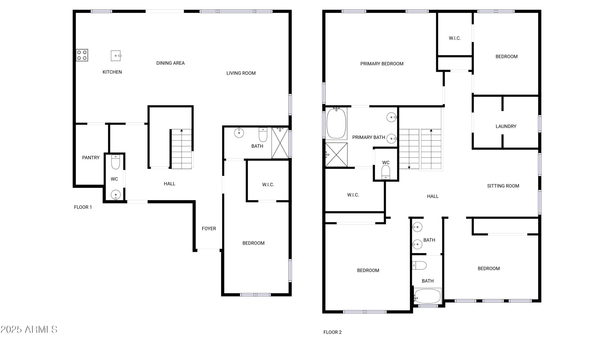
Welcome to this beautifully maintained property, boasting a fresh interior paint in a neutral color scheme that enhances its elegance. The kitchen is a chef's dream with a stylish accent backsplash, all stainless steel appliances, a walk-in pantry, and a center island for extra prep space. The primary bedroom features a spacious walk-in closet, while the primary bathroom offers double sinks and a separate tub and shower for ultimate relaxation. Step outside to a covered patio overlooking a fenced-in backyard, perfect for outdoor enjoyment. This home is a true gem waiting for its new owner.. Included 100-Day Home Warranty with buyer activation

5
beds

4
baths

2,990 Sq.Ft. LIVING AREA

6,359 Sq.Ft. lot

Samantha Chiles

Samantha Chiles

Features & Amenities

Interior

  • total bedrooms5
  • Total bathrooms4
  • full bathrooms3
  • half bathroom1
  • Laundry room Upstairs Laundry, Wshr/Dry Hook Up Only
  • Flooring Carpet, Tile
  • APPLIANCES Built-in Microwave, Dishwasher, Electric Range, Electric Oven
  • other interior Features Granite Counters, Double Vanity, Eat-in Kitchen, Kitchen Island, Full Bth Master Bdrm, Separate Shwr Tub

Area & Lot

  • Status Sold
  • Living Area2,990 Sq.Ft.
  • Lot Area6,359 Sq.Ft.
  • MLS® ID6954131
  • TypeResidential
  • YEAR BUILT2017
  • Elementary SchoolSkyline Ranch Elementary School
  • Middle SchoolSkyline Ranch Elementary School
  • High SchoolSan Tan Foothills High School
  • School DistrictFlorence Unified School District

Exterior

  • STORIES2
  • Garage Space2.0
  • water SourceCity Water
  • roofTile
  • lot featuresDesert Back, Desert Front, Synthetic Grass Back
  • HEAT TYPEElectric
  • AIR CONDITIONINGOther
  • sewerPublic Sewer
  • security FeaturesSecurity System Owned

Financial

  • Sales Price$450,000
  • Real Estate Tax $1,870/yr
  • HOA $85/mo

Let’s Find Your Place in Central Phoenix

Connect with our team for a personalized consultation and discover what makes this community so special.

Follow Us on Instagram