Leave a Message

Thank you for your message. We will be in touch with you shortly.

219 E ACAPULCO Lane
219 E ACAPULCO Lane
219 E ACAPULCO Lane
219 E ACAPULCO Lane
219 E ACAPULCO Lane
219 E ACAPULCO Lane
219 E ACAPULCO Lane
219 E ACAPULCO Lane
219 E ACAPULCO Lane
219 E ACAPULCO Lane
219 E ACAPULCO Lane
219 E ACAPULCO Lane
219 E ACAPULCO Lane
219 E ACAPULCO Lane
219 E ACAPULCO Lane
219 E ACAPULCO Lane
219 E ACAPULCO Lane
219 E ACAPULCO Lane
219 E ACAPULCO Lane
219 E ACAPULCO Lane
219 E ACAPULCO Lane
219 E ACAPULCO Lane
219 E ACAPULCO Lane
219 E ACAPULCO Lane
219 E ACAPULCO Lane
219 E ACAPULCO Lane
SEE ALL PHOTOS
219 E ACAPULCO Lane
219 E ACAPULCO Lane
219 E ACAPULCO Lane
219 E ACAPULCO Lane
219 E ACAPULCO Lane
219 E ACAPULCO Lane
219 E ACAPULCO Lane
219 E ACAPULCO Lane
219 E ACAPULCO Lane
219 E ACAPULCO Lane
219 E ACAPULCO Lane
219 E ACAPULCO Lane
219 E ACAPULCO Lane
219 E ACAPULCO Lane
219 E ACAPULCO Lane
219 E ACAPULCO Lane
219 E ACAPULCO Lane
219 E ACAPULCO Lane
219 E ACAPULCO Lane
219 E ACAPULCO Lane
219 E ACAPULCO Lane
219 E ACAPULCO Lane
219 E ACAPULCO Lane
219 E ACAPULCO Lane
219 E ACAPULCO Lane
219 E ACAPULCO Lane
Courtesy of Locality Homes, Jackie Briggs Listing Contact: [email protected] 
Sold

219 E ACAPULCO Lane

219 E ACAPULCO Lane, Phoenix, AZ 85022

$800,000
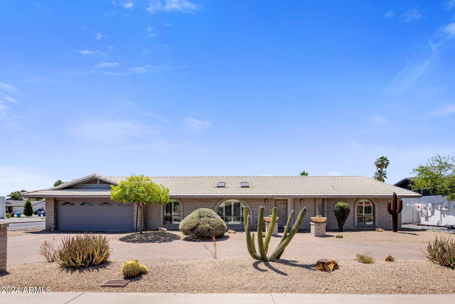
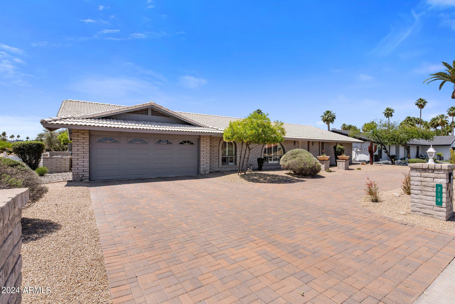
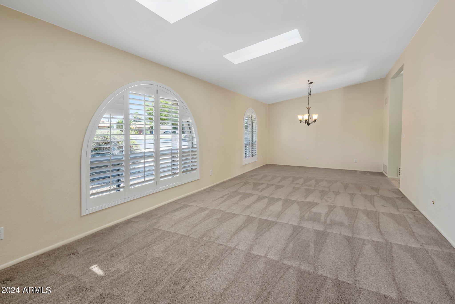
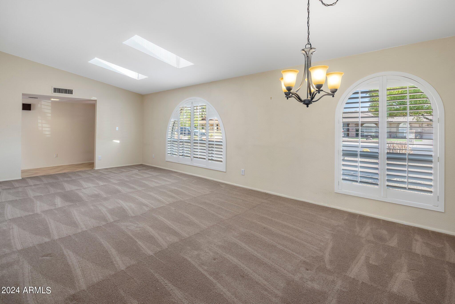
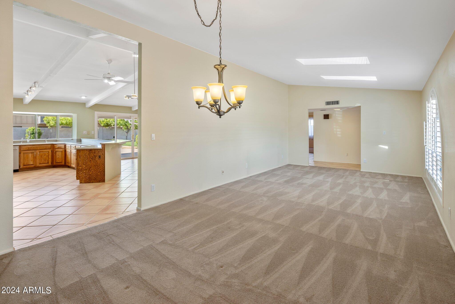
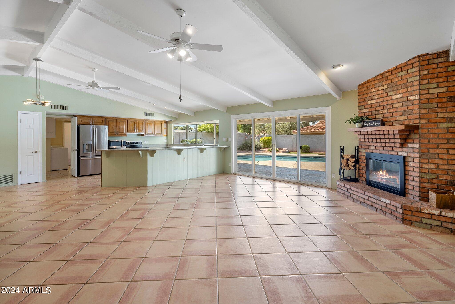
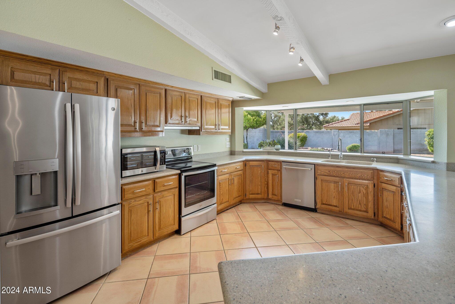
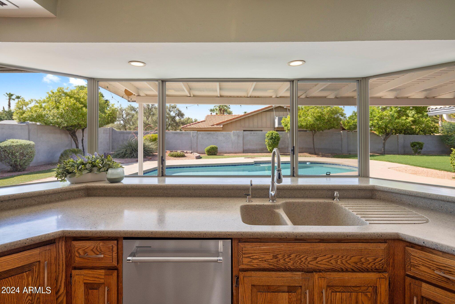
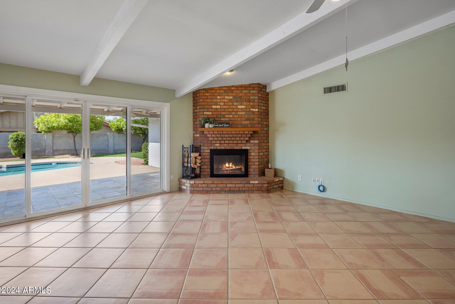
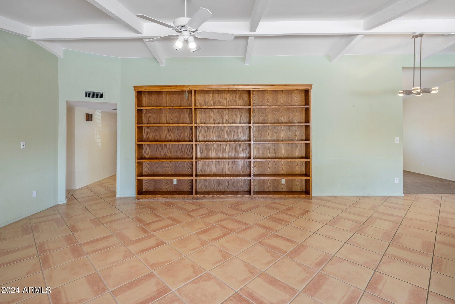
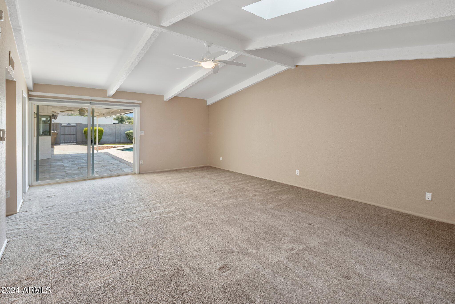
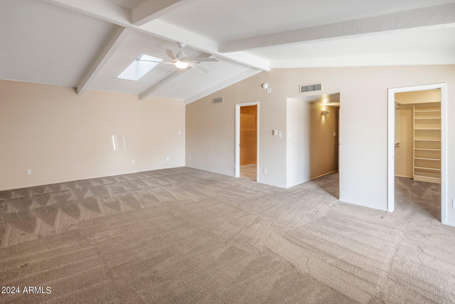
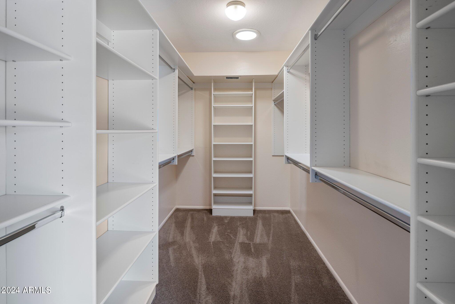
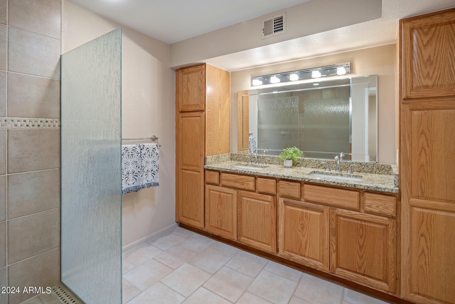
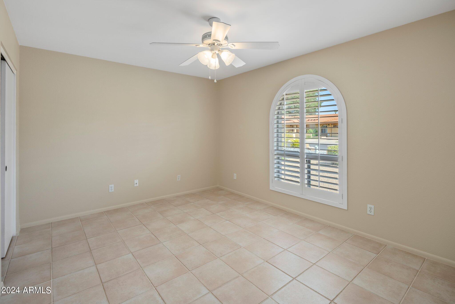
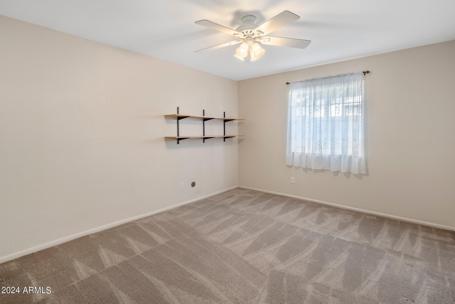
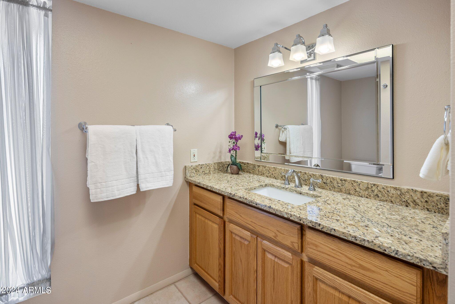
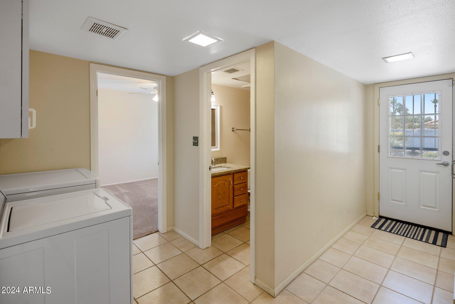
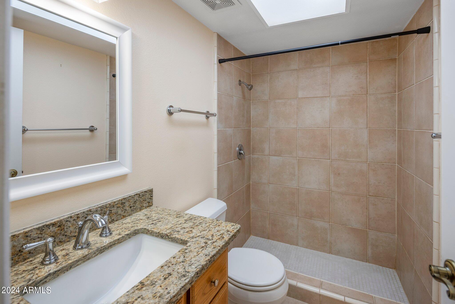
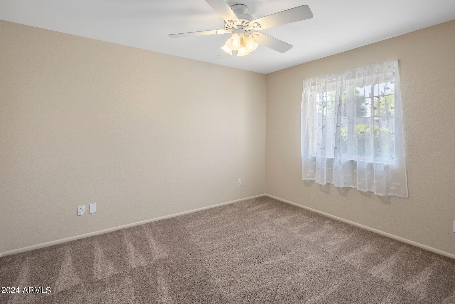
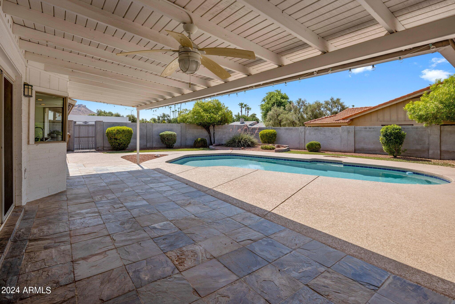
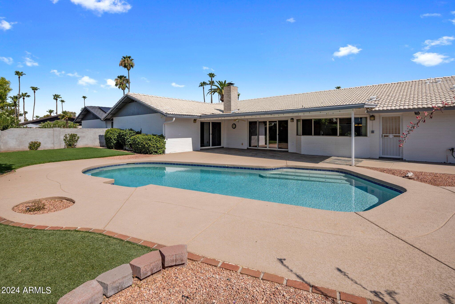
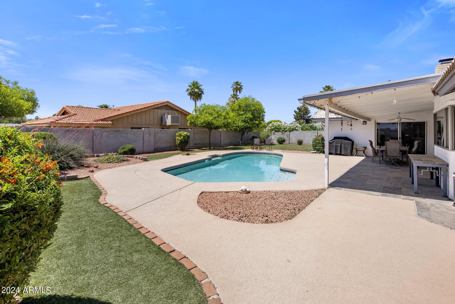
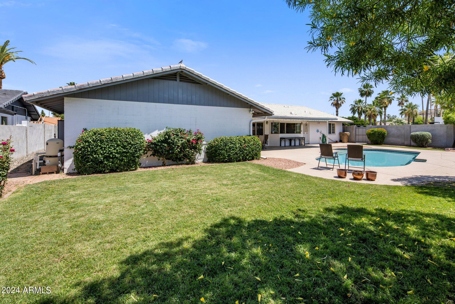
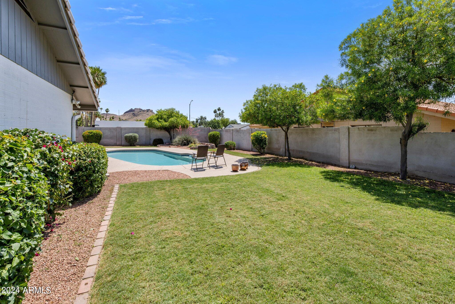
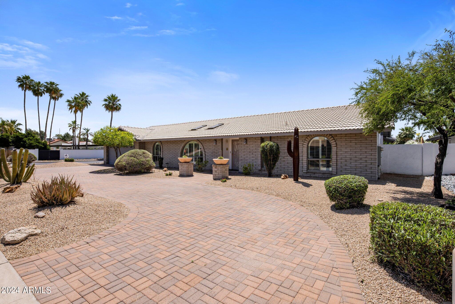
Welcome to your Moon Valley home, situated on a corner lot close to Moon Valley Country Club, Lookout Mountain Elementary and Moon Valley Park! At the heart of this ranch-style home is the spacious kitchen with plenty of storage and seating. The kitchen opens to the great room, with vaulted ceilings and a wood-burning fireplace. The primary suite is 450 sq ft, with a sitting area, huge walk-in closet and a bathroom that includes a walk-in shower, double sinks and private toilet room. There are 3 secondary bedrooms and 2 additional bathrooms. One bed + bath is split from others. The backyard has an inviting pebbletec play pool, large covered patio and grassy play area! Home has energy-efficient dual pane windows with plantation shutters, plus 2 new AC units in 2016.

4
beds

3
baths

2,908 Sq.Ft. LIVING AREA

0.26 Acres lot

Erik Jensen

Erik Jensen

Features & Amenities

Interior

  • total bedrooms4
  • Total bathrooms3
  • Flooring Carpet, Tile
  • Fireplace Family Room
  • APPLIANCES Water Purifier
  • other interior Features High Speed Internet, Double Vanity, Master Downstairs, Eat-in Kitchen, Breakfast Bar, No Interior Steps, Vaulted Ceiling(s), Pantry, 3/4 Bath Master Bdrm

Area & Lot

  • Status Sold
  • Date Sold September 26, 2024
  • Living Area2,908 Sq.Ft.
  • Lot Area0.26 Acres
  • MLS® ID6705513
  • TypeResidential
  • YEAR BUILT1977
  • Architecture StylesRanch
  • Elementary SchoolLookout Mountain School
  • Middle SchoolMountain Sky Middle School
  • High SchoolThunderbird High School
  • School DistrictGlendale Union High School District

Exterior

  • STORIES1
  • Garage Space2.0
  • water SourceCity Water
  • roofTile
  • lot featuresCorner Lot, Desert Front, Grass Back, Synthetic Grass Back, Auto Timer H 2 O Front, Auto Timer H 2 O Back
  • parkingGarage Door Opener, Direct Access, Attchd Gar Cabinets
  • HEAT TYPEElectric
  • AIR CONDITIONINGCentral Air, Ceiling Fan(s), Programmable Thmstat
  • sewerPublic Sewer
  • Disability FeaturesRemote Devices, Hard/Low Nap Floors
  • other exterior FeaturesPlayground

Financial

  • Sales Price$800,000
  • Real Estate Tax $4,098/yr

Let’s Find Your Place in Central Phoenix

Connect with our team for a personalized consultation and discover what makes this community so special.

Follow Us on Instagram