Leave a Message

Thank you for your message. We will be in touch with you shortly.

219 E OREGON Avenue
219 E OREGON Avenue
219 E OREGON Avenue
219 E OREGON Avenue
219 E OREGON Avenue
219 E OREGON Avenue
219 E OREGON Avenue
219 E OREGON Avenue
219 E OREGON Avenue
219 E OREGON Avenue
219 E OREGON Avenue
219 E OREGON Avenue
219 E OREGON Avenue
219 E OREGON Avenue
219 E OREGON Avenue
219 E OREGON Avenue
219 E OREGON Avenue
219 E OREGON Avenue
219 E OREGON Avenue
219 E OREGON Avenue
219 E OREGON Avenue
219 E OREGON Avenue
219 E OREGON Avenue
219 E OREGON Avenue
219 E OREGON Avenue
219 E OREGON Avenue
219 E OREGON Avenue
219 E OREGON Avenue
219 E OREGON Avenue
219 E OREGON Avenue
219 E OREGON Avenue
219 E OREGON Avenue
219 E OREGON Avenue
219 E OREGON Avenue
219 E OREGON Avenue
219 E OREGON Avenue
219 E OREGON Avenue
SEE ALL PHOTOS
219 E OREGON Avenue
219 E OREGON Avenue
219 E OREGON Avenue
219 E OREGON Avenue
219 E OREGON Avenue
219 E OREGON Avenue
219 E OREGON Avenue
219 E OREGON Avenue
219 E OREGON Avenue
219 E OREGON Avenue
219 E OREGON Avenue
219 E OREGON Avenue
219 E OREGON Avenue
219 E OREGON Avenue
219 E OREGON Avenue
219 E OREGON Avenue
219 E OREGON Avenue
219 E OREGON Avenue
219 E OREGON Avenue
219 E OREGON Avenue
219 E OREGON Avenue
219 E OREGON Avenue
219 E OREGON Avenue
219 E OREGON Avenue
219 E OREGON Avenue
219 E OREGON Avenue
219 E OREGON Avenue
219 E OREGON Avenue
219 E OREGON Avenue
219 E OREGON Avenue
219 E OREGON Avenue
219 E OREGON Avenue
219 E OREGON Avenue
219 E OREGON Avenue
219 E OREGON Avenue
219 E OREGON Avenue
219 E OREGON Avenue
Courtesy of Compass
Sold

219 E OREGON Avenue

219 E OREGON Avenue, Phoenix, AZ 85012

$1,450,000
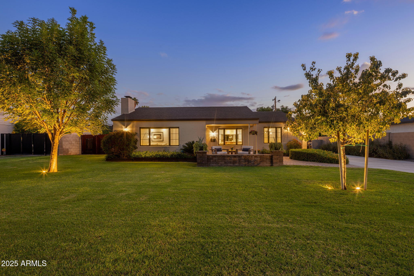
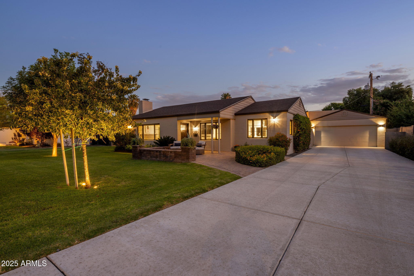
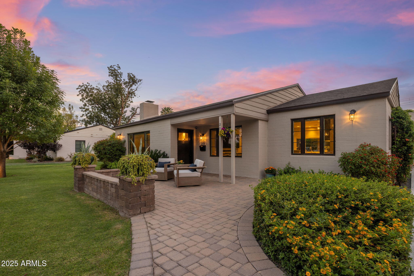
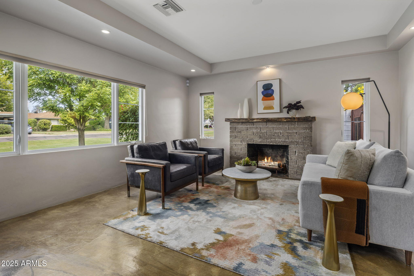
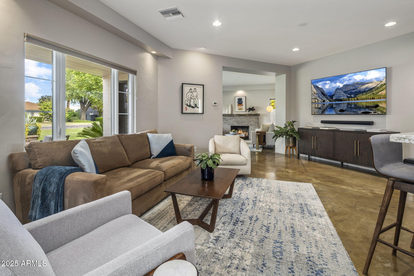
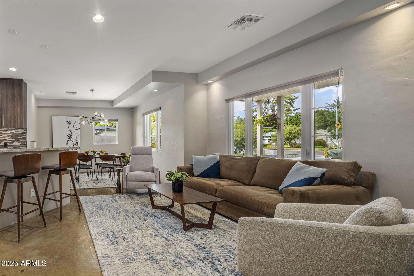
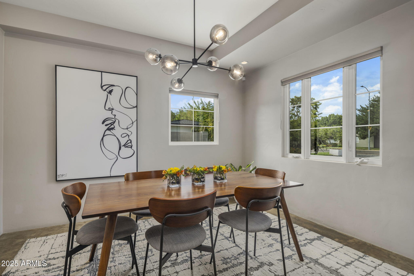
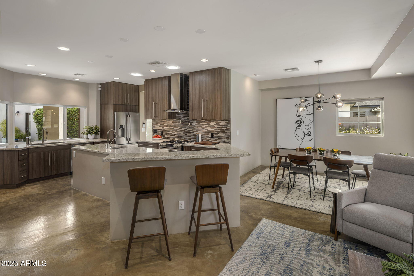
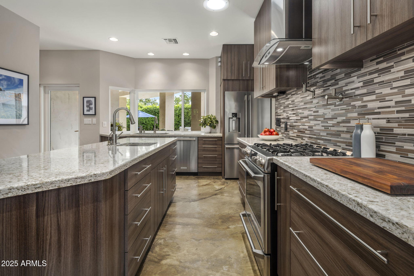
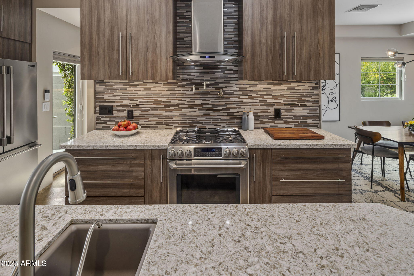
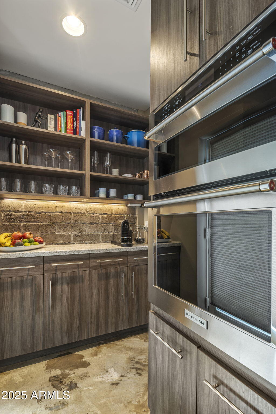
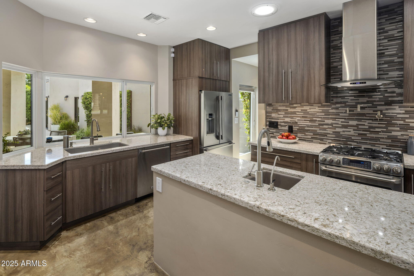
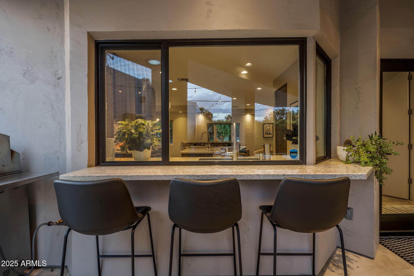
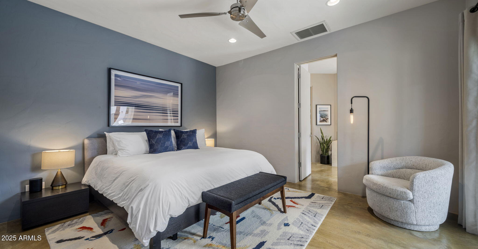
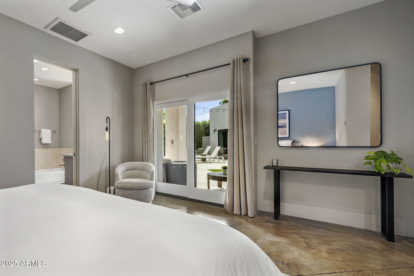
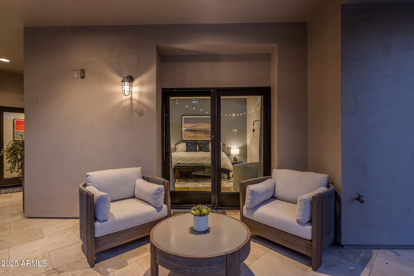
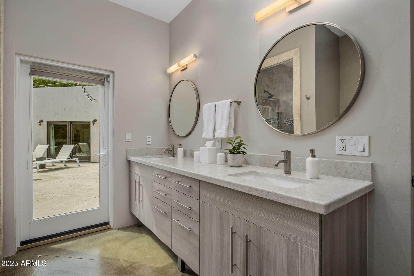
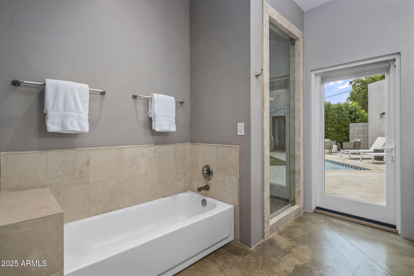
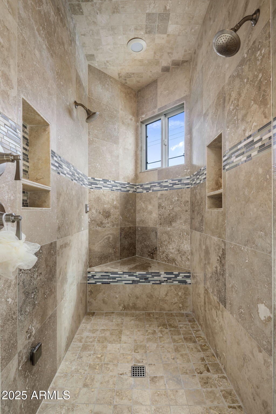
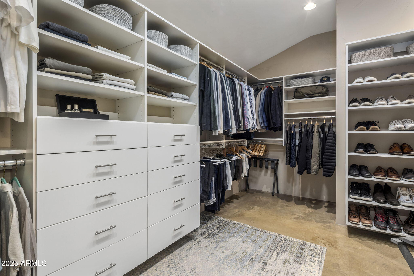
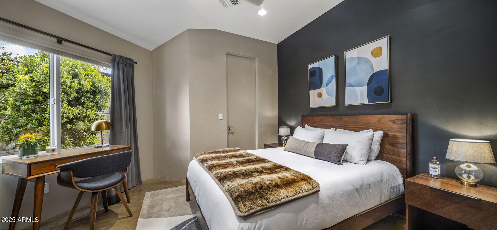
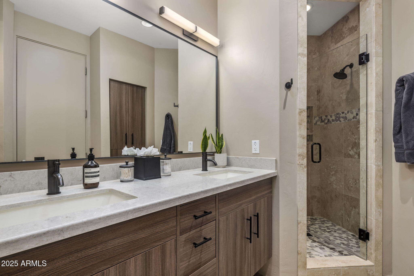
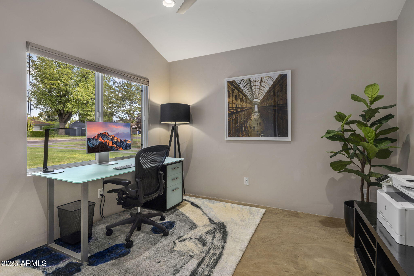
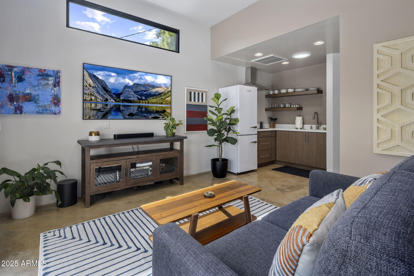
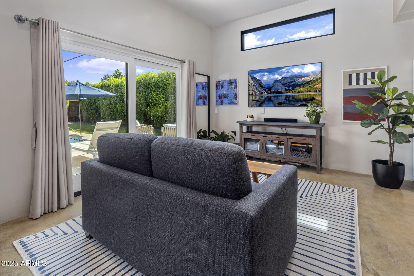
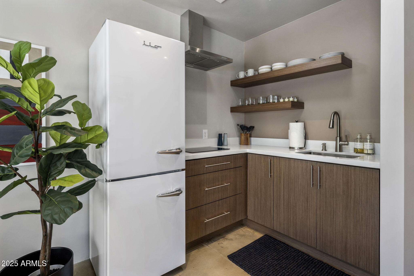
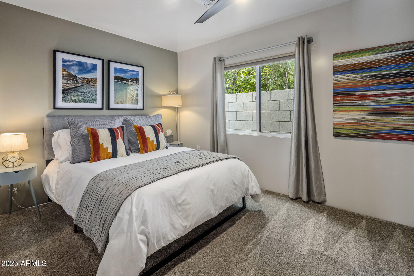
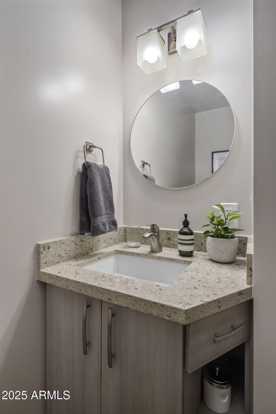
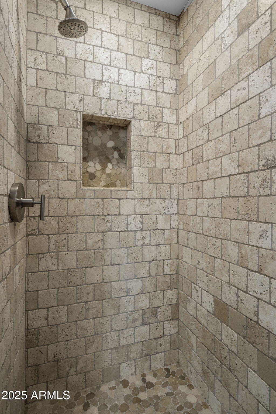
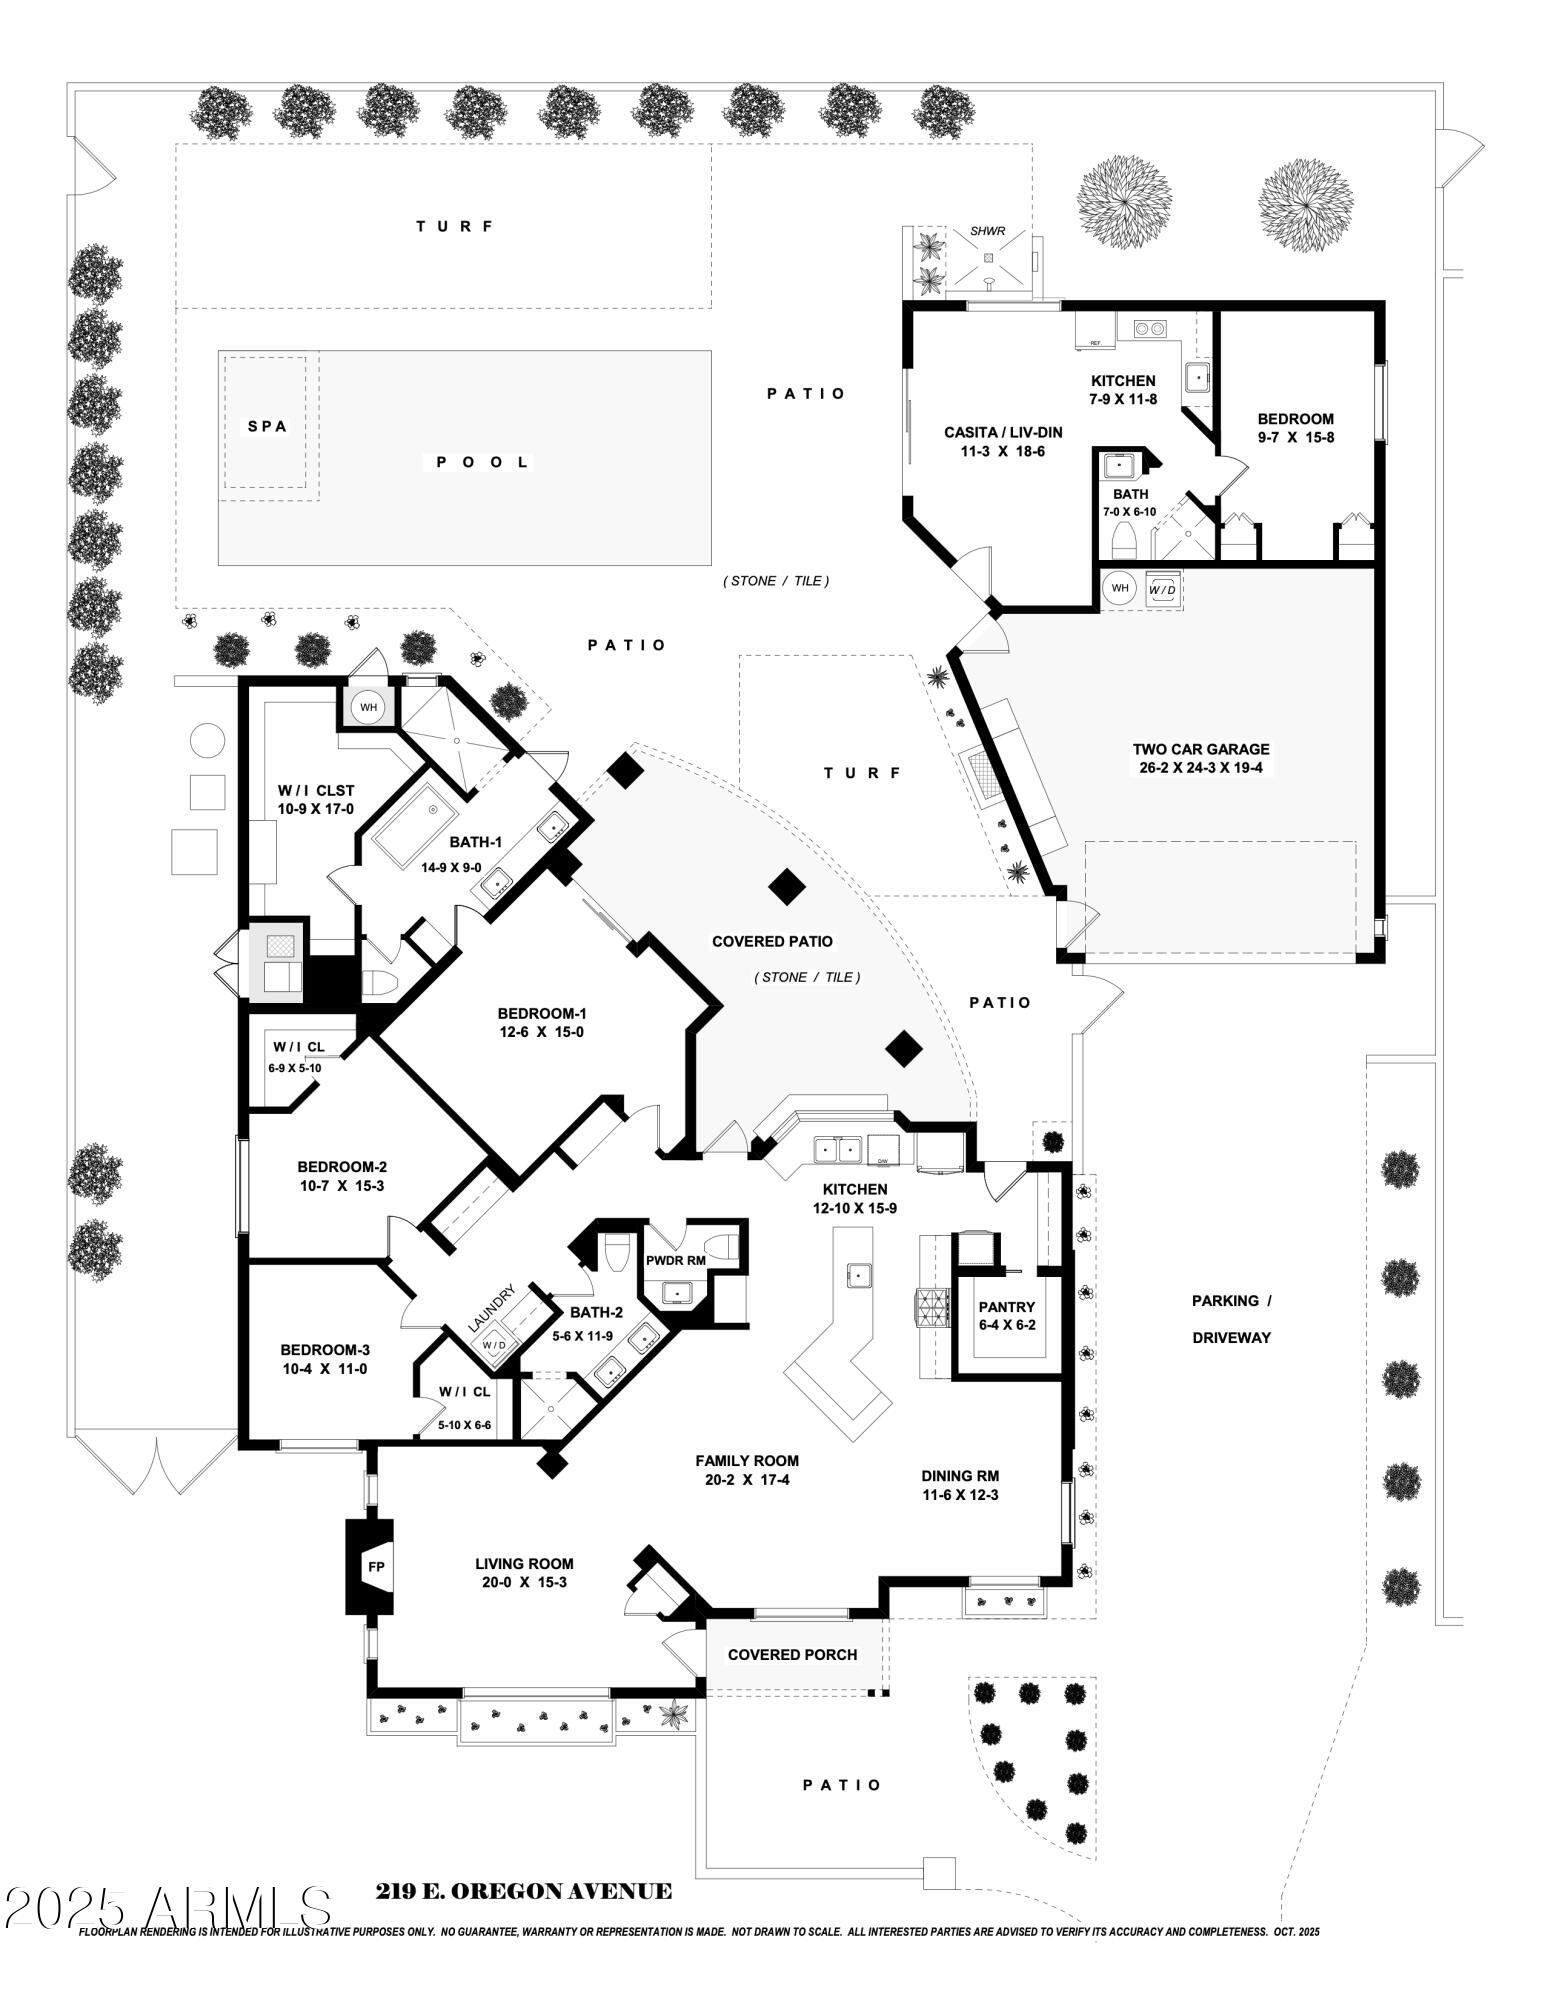
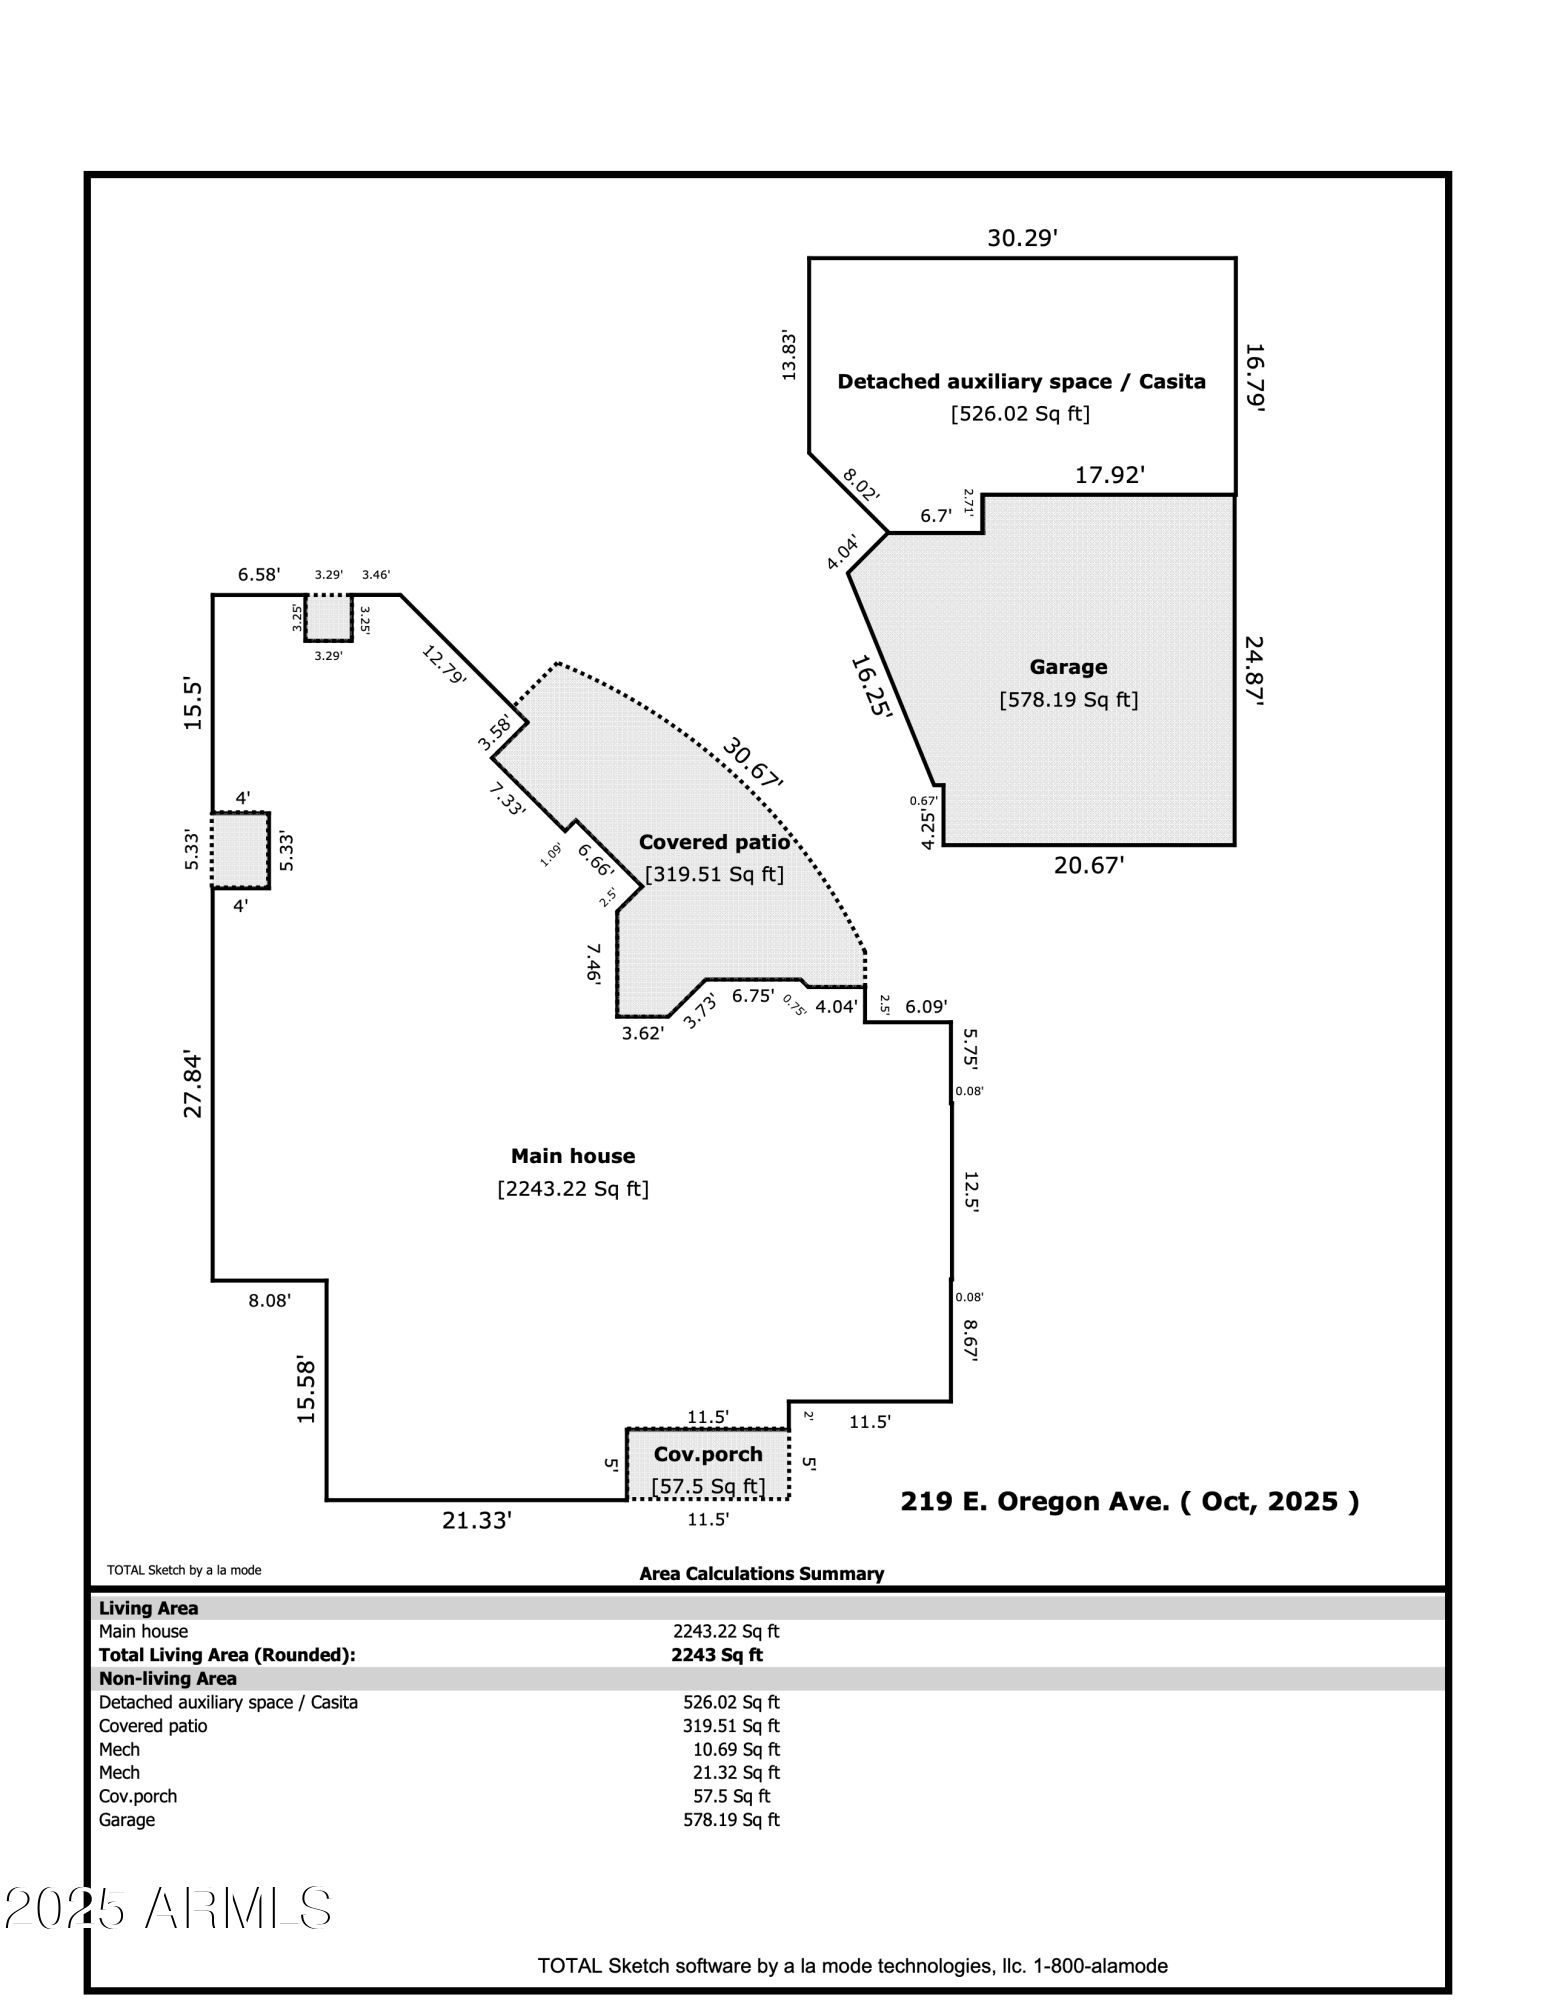
Discover perfection in Windsor Square Historic District, one of Phoenix's most sought-after neighborhoods. This stunning home combines classic charm with modern design and sits on an oversized 11,573 sq ft lot offering complete privacy. The main house (2,243 sq ft) features 3 bedrooms, 2.5 baths, 9' ceilings, stained concrete floors, and an open-concept living area with a wood-burning fireplace and abundant natural light. The chef's kitchen includes ceiling-height cabinetry, stainless steel appliances, double ovens, gas cooktop, walk-in and butler's pantries, and a large island with prep sink. The primary suite offers backyard access, a spa-like bath with steam shower and soaking tub, and a generous walk-in closet. The detached guest house (526 sq ft) adds a bedroom, bath living area, and full kitchen - ideal for guests, extended family, office space, or income potential!

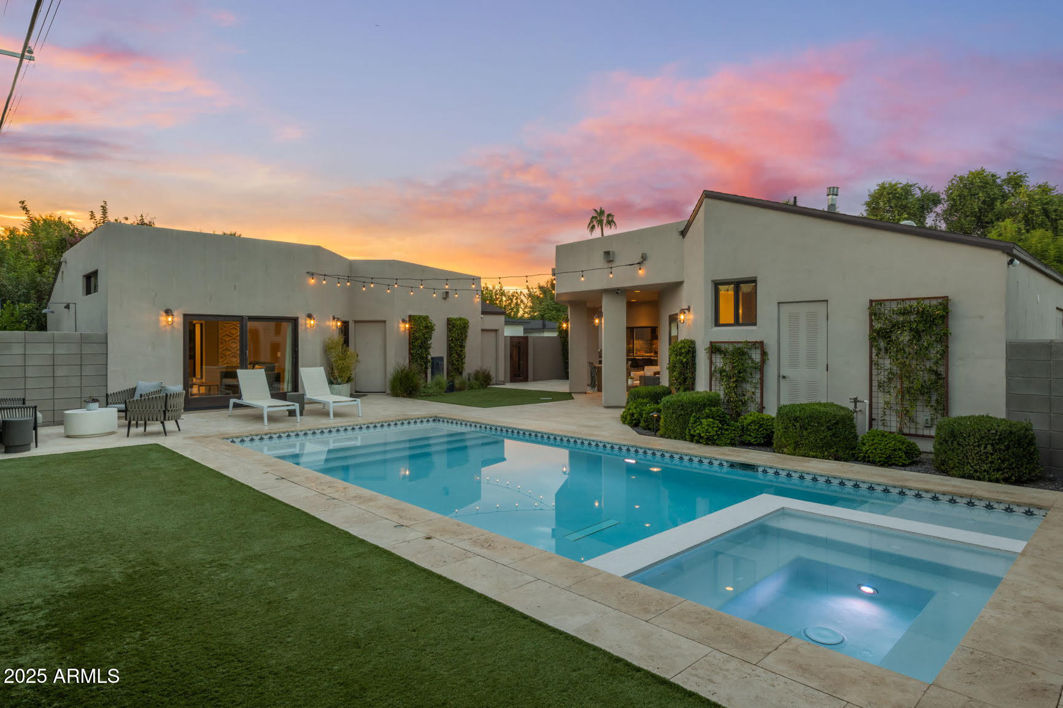
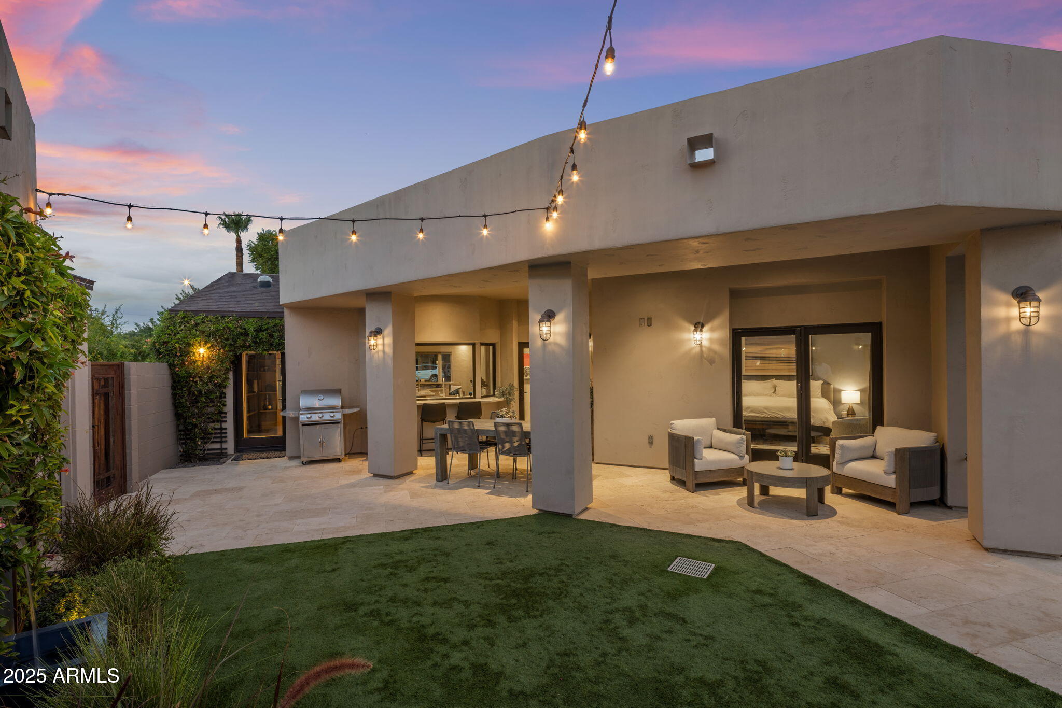
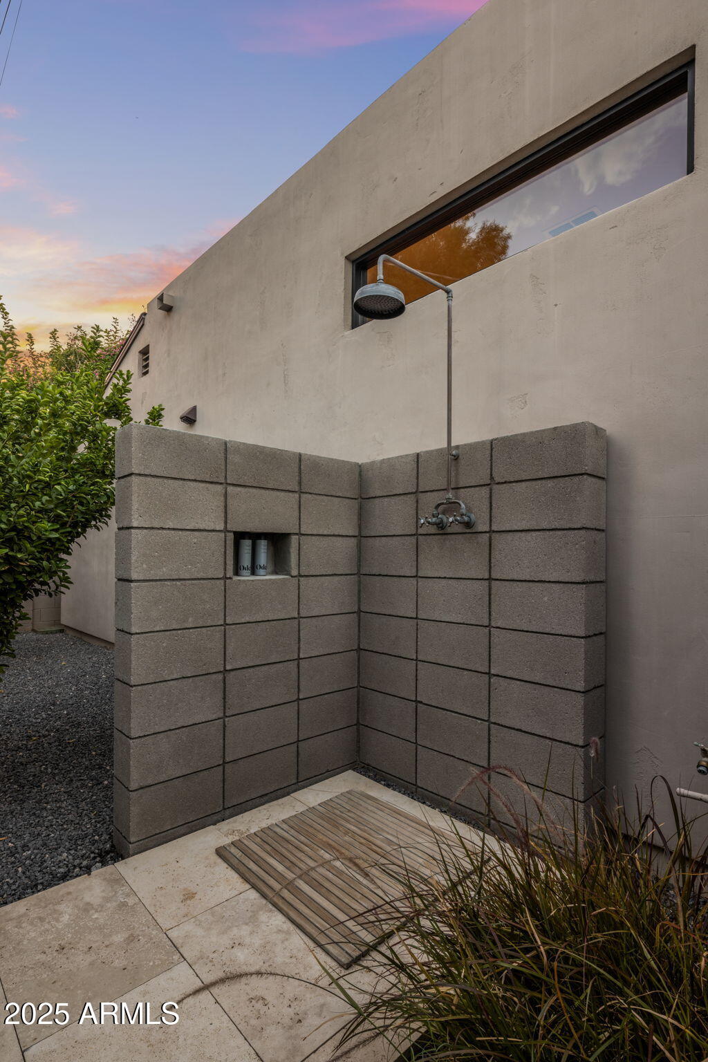
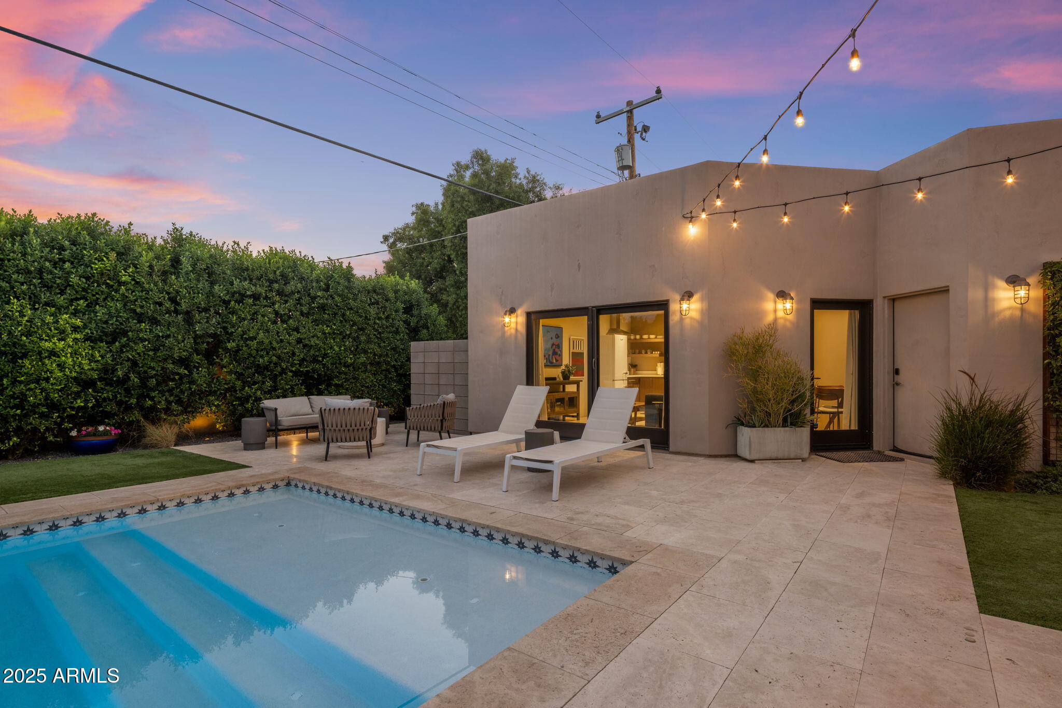
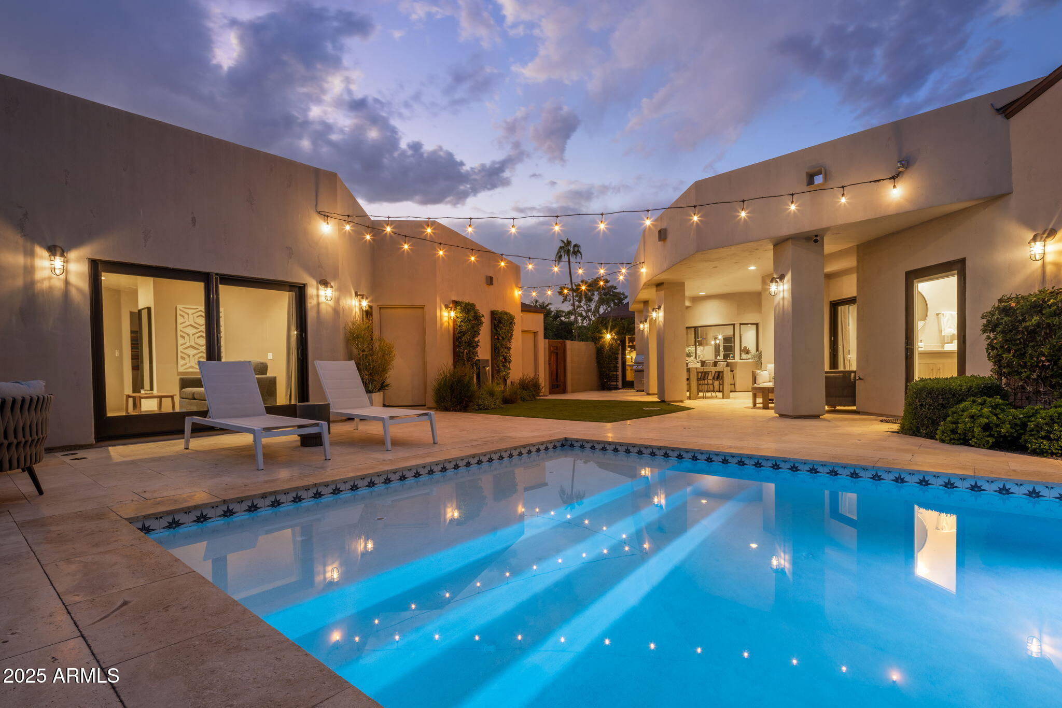
Step outside to your private resort oasis featuring a 2022 pool and spa with smooth quartz finish, in-floor cleaning system, Pentair smart controls, integrated umbrella sleeves, and a removable mesh fence. The professionally redesigned landscaping includes travertine decking, fountain, custom trellises, outdoor shower, and a smart irrigation system.

Additional upgrades include new interior paint, lighting, smart locks, Lutron dimmers, security cameras, new refrigerators, pot filler, smart garage door opener, and a detached 2-car garage.

Located in the Madison School District, just steps from Uptown Plaza, top restaurants, boutiques, and grocery stores. A truly exceptional home in an unbeatable location!

4
beds

4
baths

2,769 Sq.Ft. LIVING AREA

0.27 Acres lot

Erik Jensen

Erik Jensen

Stephen Caniglia

Stephen Caniglia

Features & Amenities

Interior

  • total bedrooms4
  • Total bathrooms4
  • full bathrooms3
  • half bathroom1
  • Laundry room Engy Star (See Rmks)
  • Flooring Concrete
  • Fireplace Living Room
  • APPLIANCES Gas Cooktop
  • other interior Features High Speed Internet, Granite Counters, Breakfast Bar, 9 Flat Ceilings, No Interior Steps, Kitchen Island, Pantry, Separate Shwr Tub

Area & Lot

  • Status Sold
  • Living Area2,769 Sq.Ft.
  • Lot Area0.27 Acres
  • MLS® ID6936885
  • TypeResidential
  • YEAR BUILT1945
  • NeighborhoodNorth Central Phoenix
  • Architecture StylesContemporary, Ranch
  • Elementary SchoolMadison Richard Simis School
  • Middle SchoolMadison Meadows School
  • High SchoolCentral High School
  • School DistrictPhoenix Union High School District

Exterior

  • STORIES1
  • Garage Space2.0
  • water SourceCity Water
  • PoolHeated
  • roofComposition, Other
  • lot featuresNorth/South Exposure, Sprinklers In Rear, Sprinklers In Front, Grass Front, Grass Back, Synthetic Grass Back, Auto Timer H 2 O Front, Auto Timer H 2 O Back, Irrigation Front
  • parkingRV Gate, Garage Door Opener, Detached
  • HEAT TYPEENERGY STAR Qualified Equipment, Natural Gas
  • AIR CONDITIONINGCentral Air, Ceiling Fan(s), ENERGY STAR Qualified Equipment, Programmable Thmstat
  • sewerPublic Sewer
  • other exterior FeaturesPrivate Yard

Financial

  • Sales Price$1,450,000
  • Real Estate Tax $6,482/yr

North Central Phoenix

One of the city’s most iconic and desirable areas, known for its tree-lined streets.

Explore

Let’s Find Your Place in Central Phoenix

Connect with our team for a personalized consultation and discover what makes this community so special.

Follow Us on Instagram
