Leave a Message

Thank you for your message. We will be in touch with you shortly.

2232 W LINDNER Avenue 22
SEE ALL PHOTOS
2232 W LINDNER Avenue 22
Courtesy of eXp Realty
Sold

2232 W LINDNER Avenue 22

2232 W LINDNER Avenue 22, Mesa, AZ 85202

$317,000
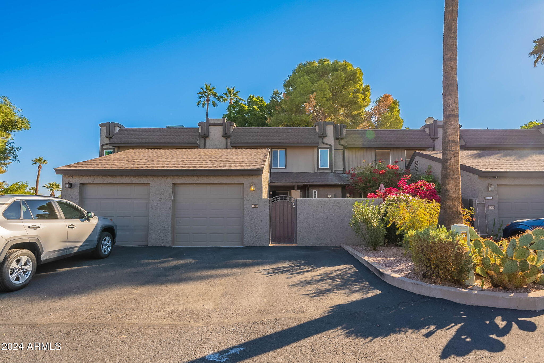
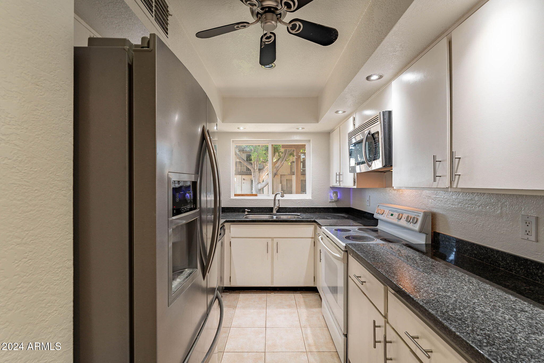
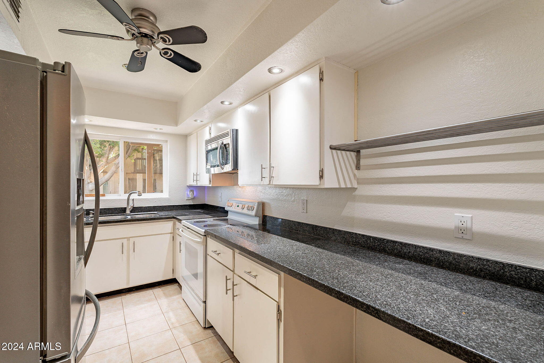
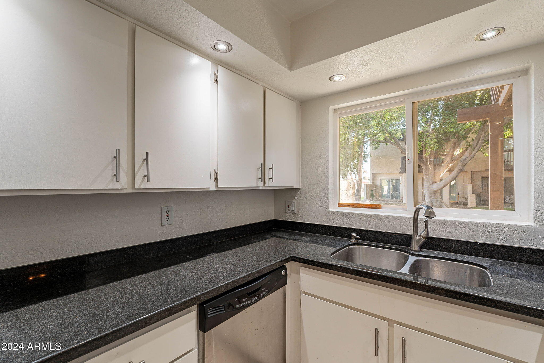
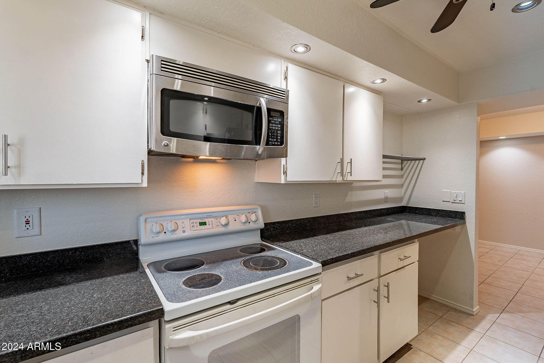
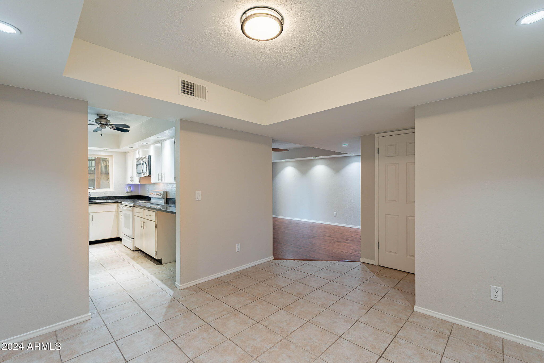
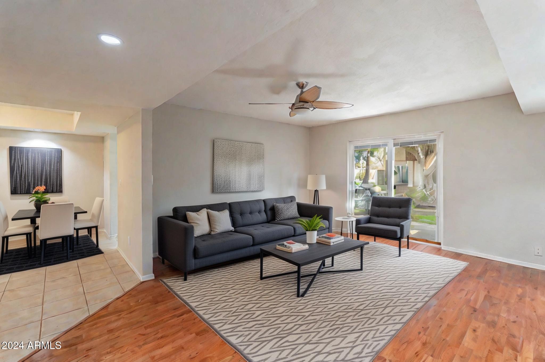
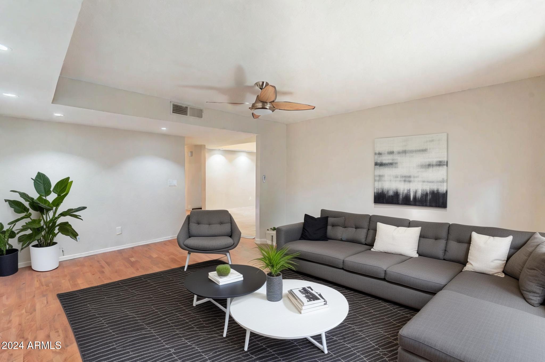
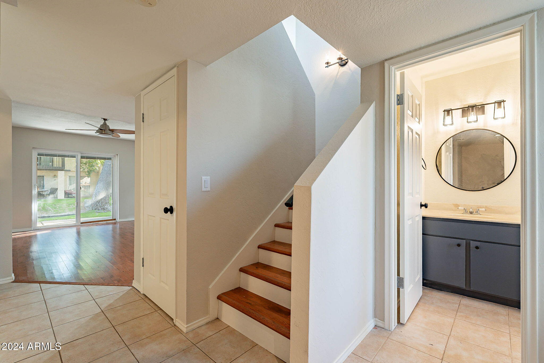
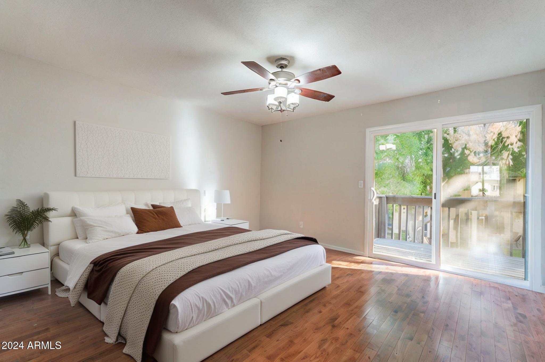
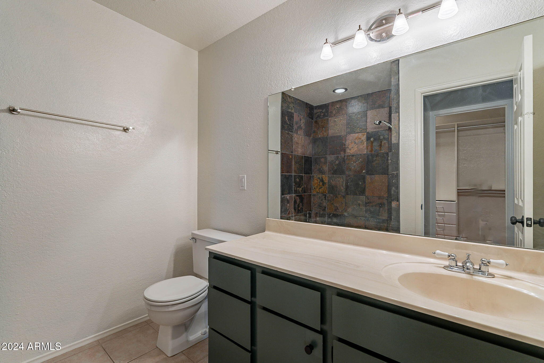
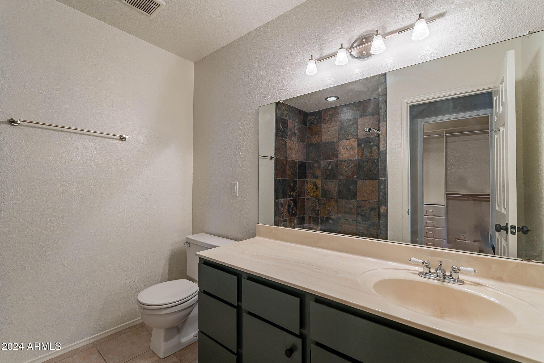
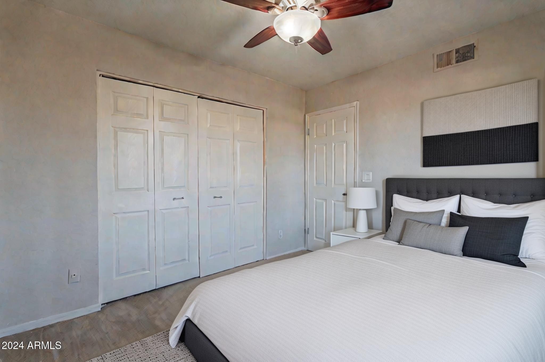
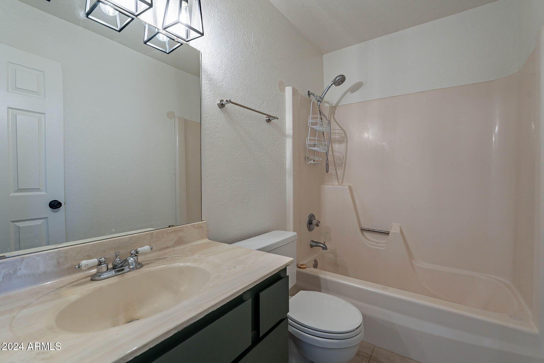
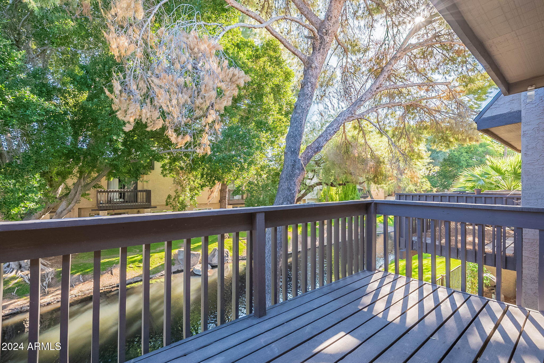
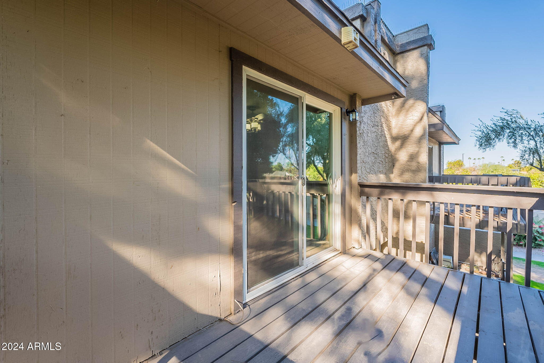
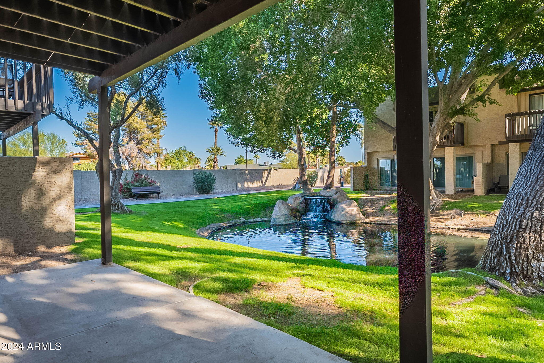
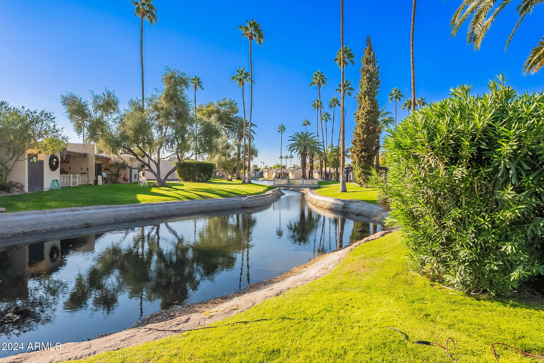
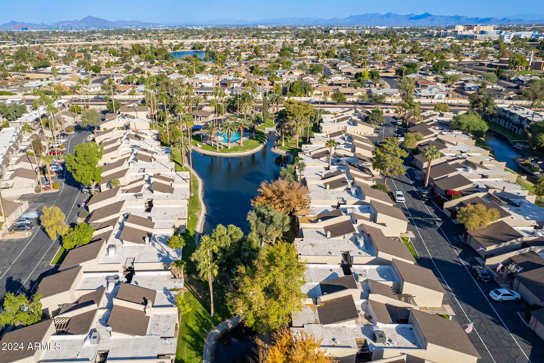
Discover a gem in this rare lakeside community that blends cozy interiors with an active, amenity-rich lifestyle. Step inside to a warm and inviting atmosphere, leading you to a thoughtfully designed galley-style kitchen. With efficient storage and easy flow, this kitchen is perfect for everything from quick meals to creative culinary endeavors. The living space extends seamlessly to a covered patio, ideal for enjoying morning coffee or unwinding at sunset. And don't forget the stunning views from your private balcony!
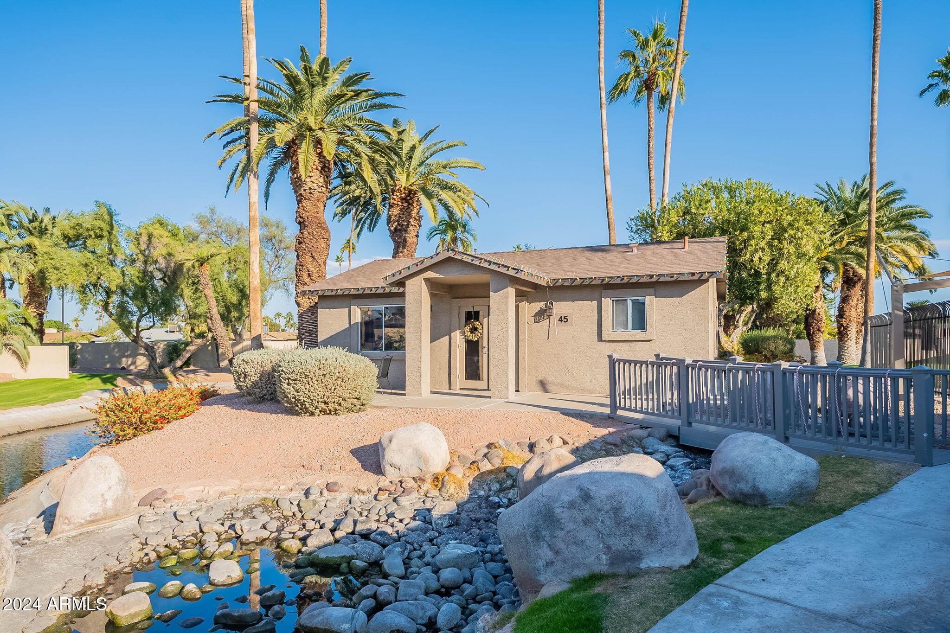
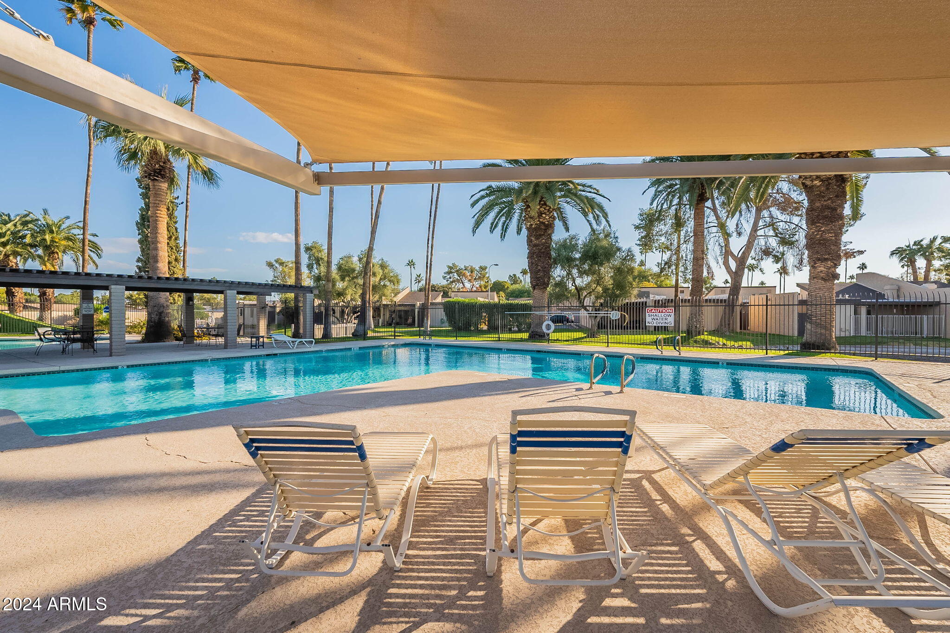
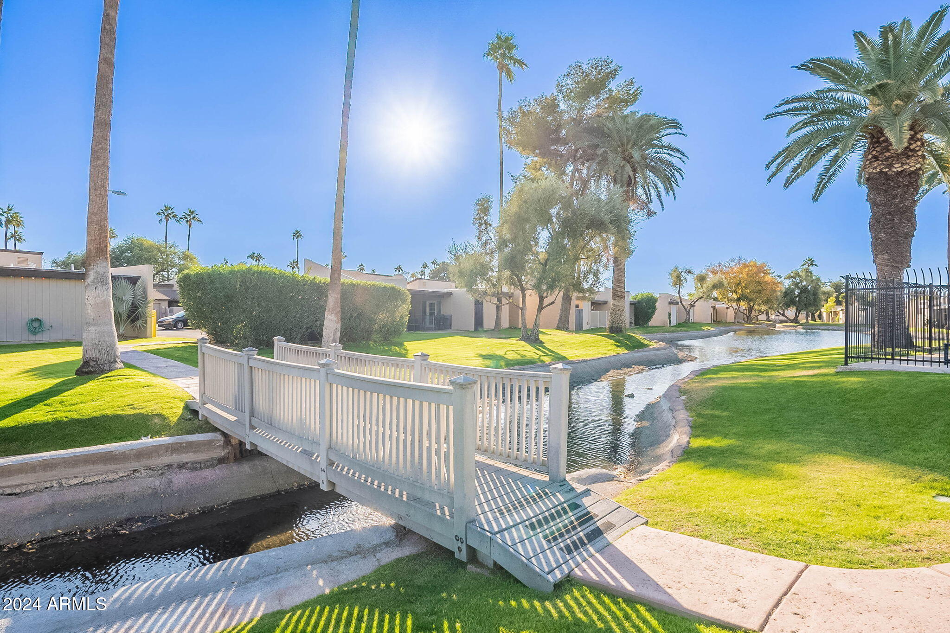
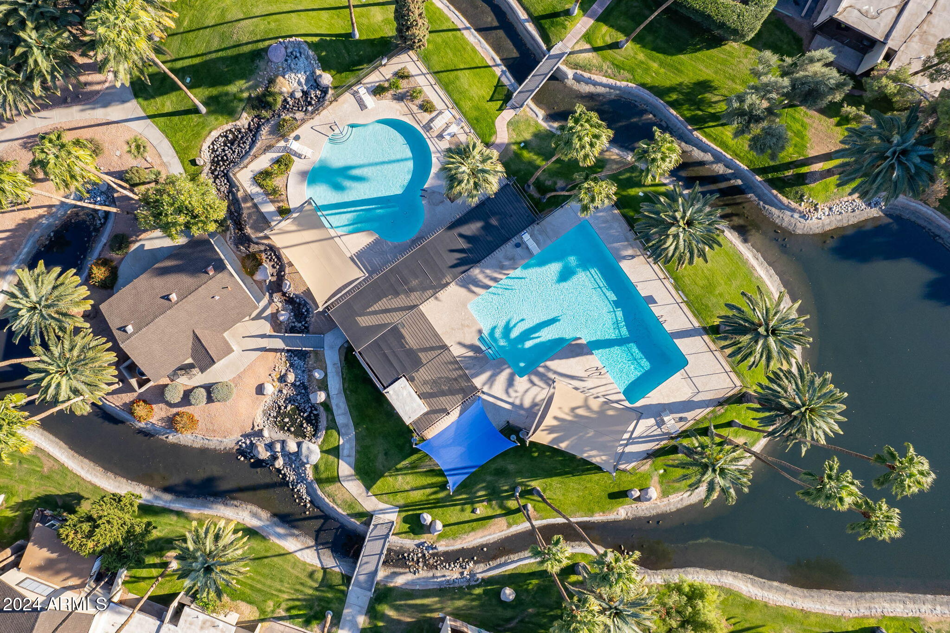
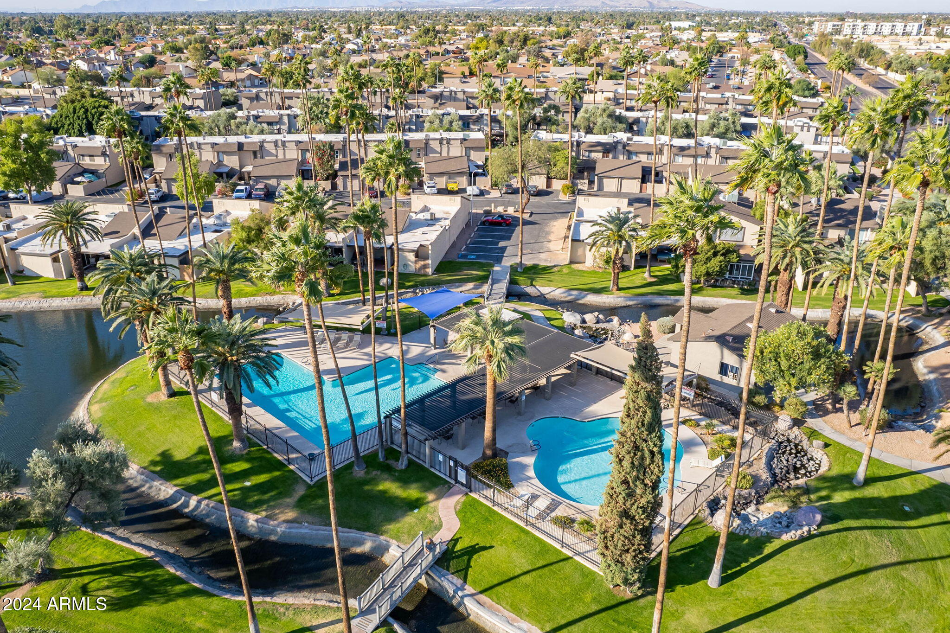
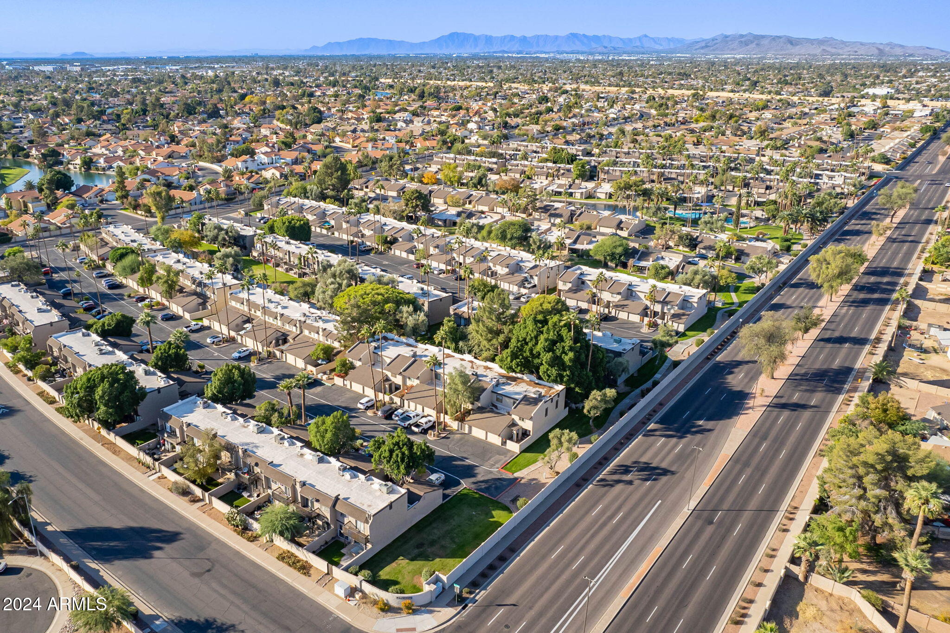
This community is a true oasis, offering multiple sparkling pools, lush greenbelts, sport courts, and an entertaining community clubhouse. Whether you're strolling through peaceful paths or connecting with neighbors at the community amenities, every day feels like a retreat. Conveniently situated near shopping, dining, and freeway access, this home offers a perfect combination of tranquility and convenience. Come experience a place where comfort meets community!

2
beds

3
baths

1,317 Sq.Ft. LIVING AREA

1,594 Sq.Ft. lot

Samantha Chiles

Samantha Chiles

Features & Amenities

Interior

  • total bedrooms2
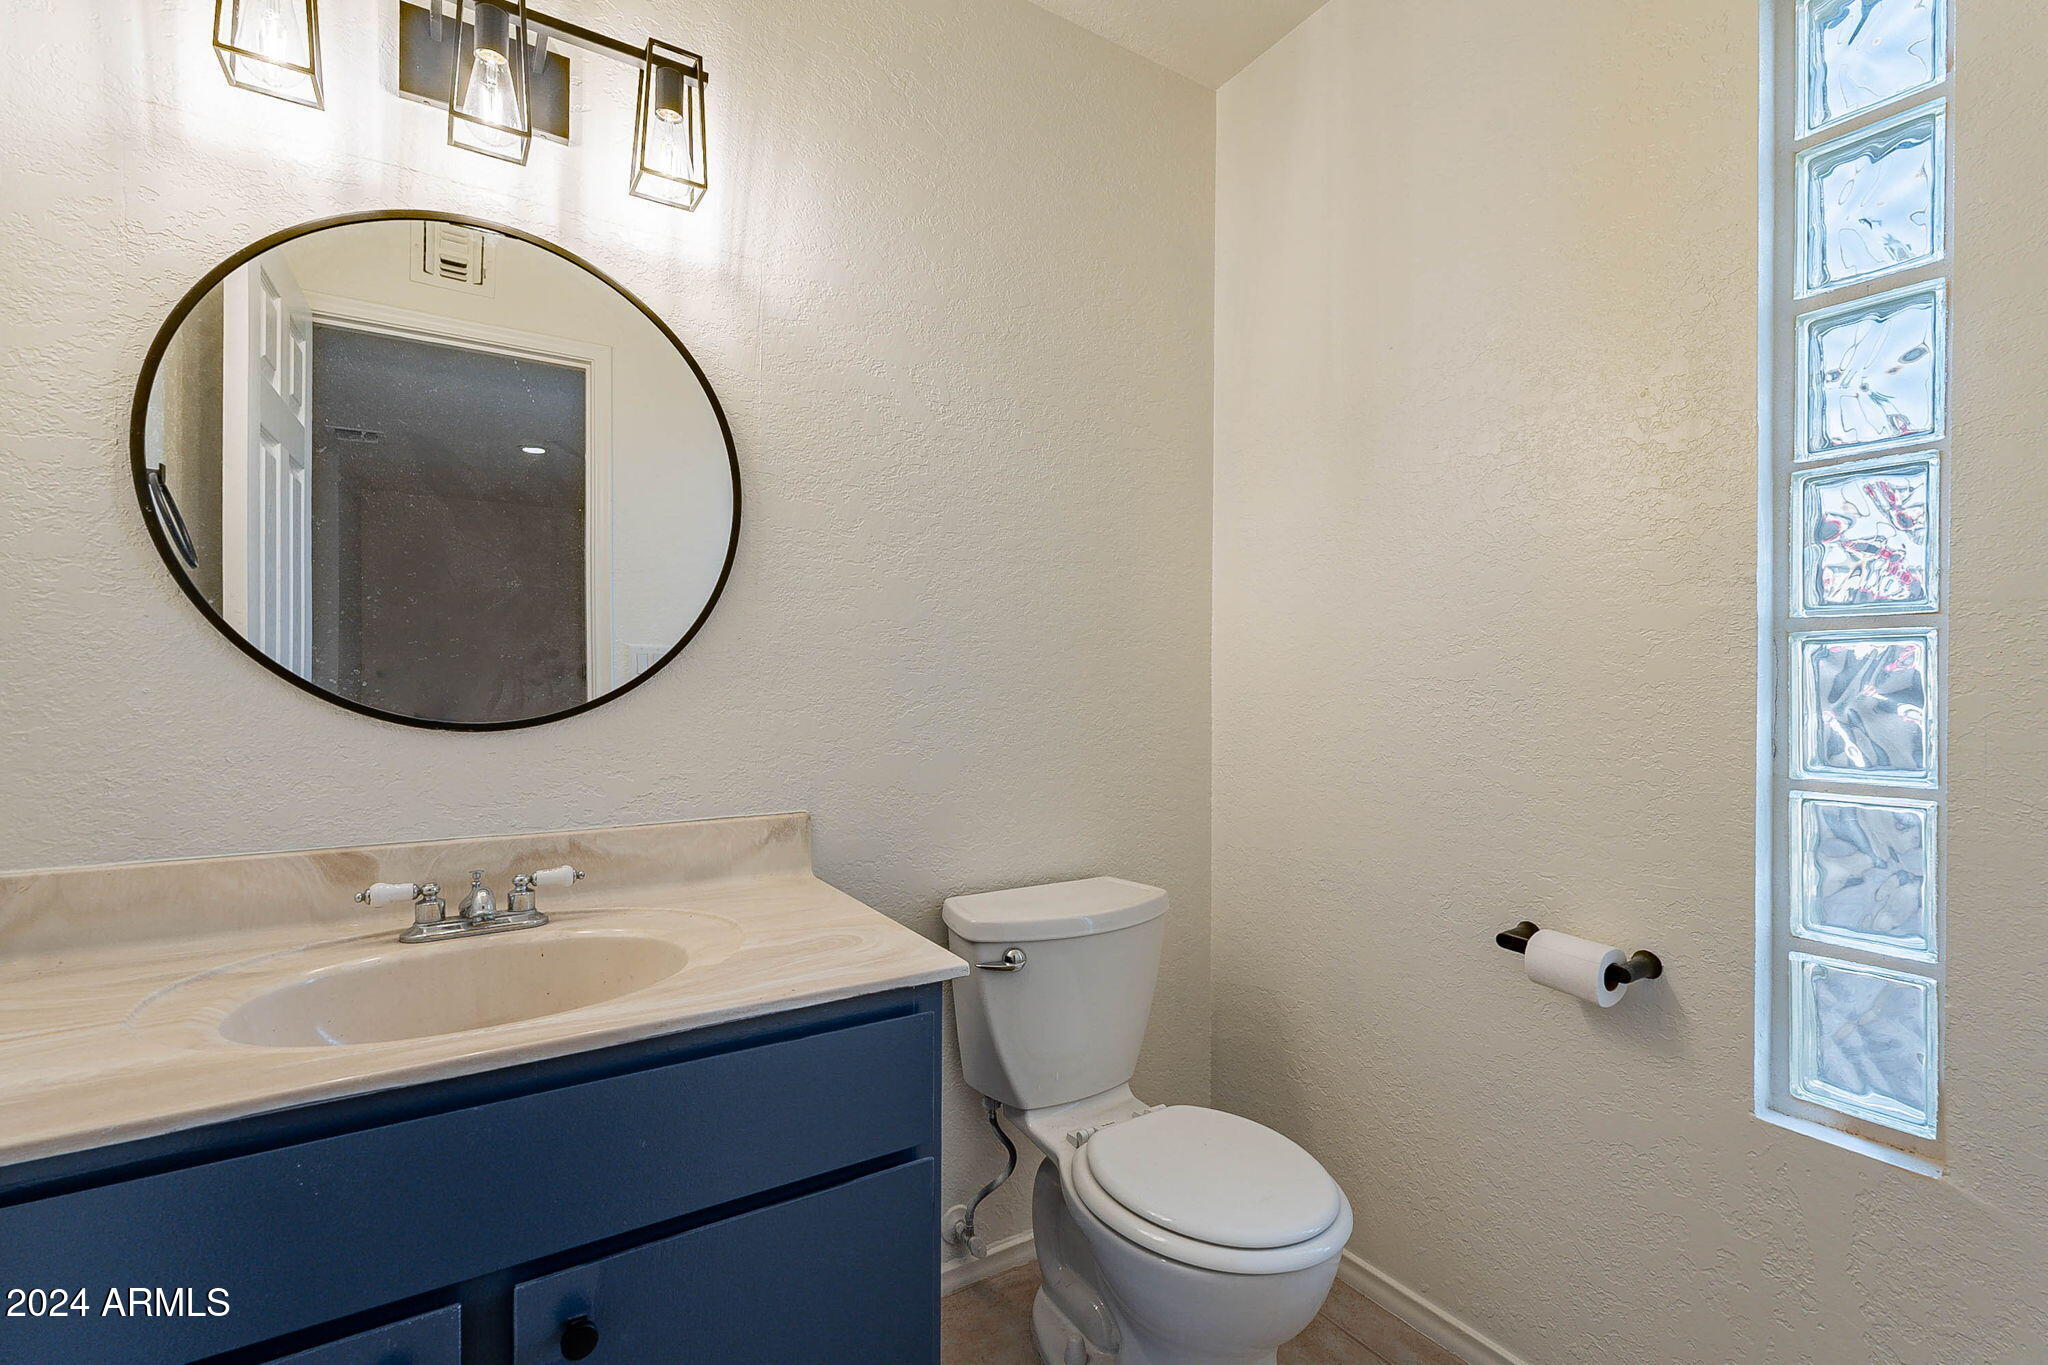
  • Total bathrooms3
  • full bathrooms2
  • half bathroom1
  • Laundry room In Garage
  • Flooring Tile, Wood
  • APPLIANCES Dryer, Washer, Refrigerator, Built-in Microwave, Dishwasher, Disposal
  • other interior Features High Speed Internet, Granite Counters, Upstairs, 9 Flat Ceilings, Pantry, Full Bth Master Bdrm

Area & Lot

  • Status Sold
  • Living Area1,317 Sq.Ft.
  • Lot Area1,594 Sq.Ft.
  • MLS® ID6793753
  • TypeTownhouse
  • YEAR BUILT1980
  • Architecture StylesSpanish
  • Elementary SchoolWashington Elementary School
  • Middle SchoolRhodes Junior High School
  • High SchoolDobson High School
  • School DistrictMesa Unified District

Exterior

  • STORIES2
  • Garage Space1.0
  • water SourceCity Water
  • PoolNone
  • roofComposition, Built-Up, Foam
  • lot featuresBorders Common Area, East/West Exposure, Waterfront Lot, Corner Lot, Desert Back, Grass Back
  • parkingGarage Door Opener, Direct Access, Attchd Gar Cabinets
  • HEAT TYPEElectric
  • AIR CONDITIONINGCentral Air, Ceiling Fan(s)
  • sewerPublic Sewer
  • other exterior FeaturesBalcony, Private Yard

Financial

  • Sales Price$317,000
  • Real Estate Tax $843/yr
  • HOA $405/mo

Let’s Find Your Place in Central Phoenix

Connect with our team for a personalized consultation and discover what makes this community so special.

Follow Us on Instagram