Leave a Message

Thank you for your message. We will be in touch with you shortly.

229 W BERRIDGE Lane
229 W BERRIDGE Lane
229 W BERRIDGE Lane
229 W BERRIDGE Lane
229 W BERRIDGE Lane
229 W BERRIDGE Lane
229 W BERRIDGE Lane
229 W BERRIDGE Lane
229 W BERRIDGE Lane
229 W BERRIDGE Lane
229 W BERRIDGE Lane
229 W BERRIDGE Lane
229 W BERRIDGE Lane
229 W BERRIDGE Lane
229 W BERRIDGE Lane
229 W BERRIDGE Lane
229 W BERRIDGE Lane
229 W BERRIDGE Lane
229 W BERRIDGE Lane
229 W BERRIDGE Lane
229 W BERRIDGE Lane
229 W BERRIDGE Lane
229 W BERRIDGE Lane
229 W BERRIDGE Lane
229 W BERRIDGE Lane
229 W BERRIDGE Lane
229 W BERRIDGE Lane
229 W BERRIDGE Lane
229 W BERRIDGE Lane
229 W BERRIDGE Lane
229 W BERRIDGE Lane
229 W BERRIDGE Lane
229 W BERRIDGE Lane
229 W BERRIDGE Lane
229 W BERRIDGE Lane
229 W BERRIDGE Lane
229 W BERRIDGE Lane
229 W BERRIDGE Lane
229 W BERRIDGE Lane
229 W BERRIDGE Lane
229 W BERRIDGE Lane
229 W BERRIDGE Lane
229 W BERRIDGE Lane
229 W BERRIDGE Lane
229 W BERRIDGE Lane
229 W BERRIDGE Lane
229 W BERRIDGE Lane
229 W BERRIDGE Lane
229 W BERRIDGE Lane
229 W BERRIDGE Lane
229 W BERRIDGE Lane
229 W BERRIDGE Lane
229 W BERRIDGE Lane
229 W BERRIDGE Lane
229 W BERRIDGE Lane
229 W BERRIDGE Lane
229 W BERRIDGE Lane
229 W BERRIDGE Lane
229 W BERRIDGE Lane
229 W BERRIDGE Lane
229 W BERRIDGE Lane
229 W BERRIDGE Lane
229 W BERRIDGE Lane
229 W BERRIDGE Lane
229 W BERRIDGE Lane
229 W BERRIDGE Lane
229 W BERRIDGE Lane
229 W BERRIDGE Lane
229 W BERRIDGE Lane
229 W BERRIDGE Lane
229 W BERRIDGE Lane
229 W BERRIDGE Lane
229 W BERRIDGE Lane
229 W BERRIDGE Lane
229 W BERRIDGE Lane
229 W BERRIDGE Lane
229 W BERRIDGE Lane
229 W BERRIDGE Lane
SEE ALL PHOTOS
229 W BERRIDGE Lane
229 W BERRIDGE Lane
229 W BERRIDGE Lane
229 W BERRIDGE Lane
229 W BERRIDGE Lane
229 W BERRIDGE Lane
229 W BERRIDGE Lane
229 W BERRIDGE Lane
229 W BERRIDGE Lane
229 W BERRIDGE Lane
229 W BERRIDGE Lane
229 W BERRIDGE Lane
229 W BERRIDGE Lane
229 W BERRIDGE Lane
229 W BERRIDGE Lane
229 W BERRIDGE Lane
229 W BERRIDGE Lane
229 W BERRIDGE Lane
229 W BERRIDGE Lane
229 W BERRIDGE Lane
229 W BERRIDGE Lane
229 W BERRIDGE Lane
229 W BERRIDGE Lane
229 W BERRIDGE Lane
229 W BERRIDGE Lane
229 W BERRIDGE Lane
229 W BERRIDGE Lane
229 W BERRIDGE Lane
229 W BERRIDGE Lane
229 W BERRIDGE Lane
229 W BERRIDGE Lane
229 W BERRIDGE Lane
229 W BERRIDGE Lane
229 W BERRIDGE Lane
229 W BERRIDGE Lane
229 W BERRIDGE Lane
229 W BERRIDGE Lane
229 W BERRIDGE Lane
229 W BERRIDGE Lane
229 W BERRIDGE Lane
229 W BERRIDGE Lane
229 W BERRIDGE Lane
229 W BERRIDGE Lane
229 W BERRIDGE Lane
229 W BERRIDGE Lane
229 W BERRIDGE Lane
229 W BERRIDGE Lane
229 W BERRIDGE Lane
229 W BERRIDGE Lane
229 W BERRIDGE Lane
229 W BERRIDGE Lane
229 W BERRIDGE Lane
229 W BERRIDGE Lane
229 W BERRIDGE Lane
229 W BERRIDGE Lane
229 W BERRIDGE Lane
229 W BERRIDGE Lane
229 W BERRIDGE Lane
229 W BERRIDGE Lane
229 W BERRIDGE Lane
229 W BERRIDGE Lane
229 W BERRIDGE Lane
229 W BERRIDGE Lane
229 W BERRIDGE Lane
229 W BERRIDGE Lane
229 W BERRIDGE Lane
229 W BERRIDGE Lane
229 W BERRIDGE Lane
229 W BERRIDGE Lane
229 W BERRIDGE Lane
229 W BERRIDGE Lane
229 W BERRIDGE Lane
229 W BERRIDGE Lane
229 W BERRIDGE Lane
229 W BERRIDGE Lane
229 W BERRIDGE Lane
229 W BERRIDGE Lane
229 W BERRIDGE Lane
Courtesy of My Home Group Real Estate
Sold

229 W BERRIDGE Lane

229 W BERRIDGE Lane, Phoenix, AZ 85013

$1,866,894
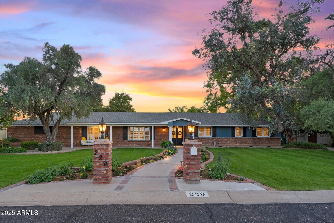
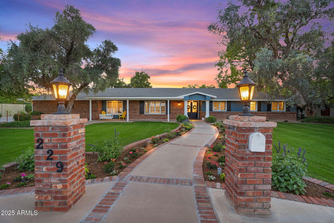
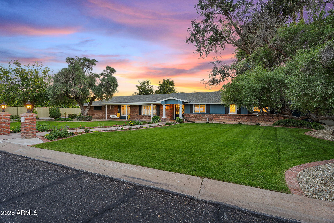
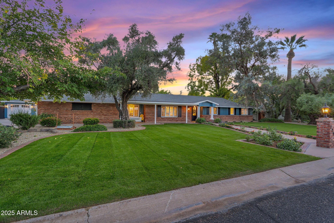
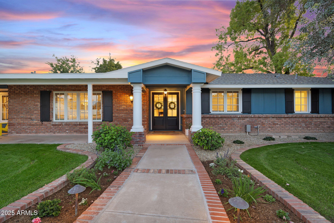
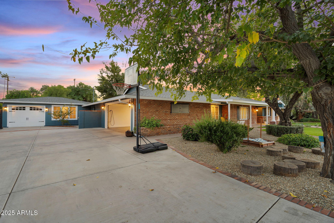
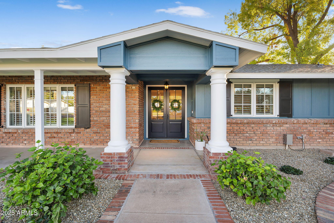
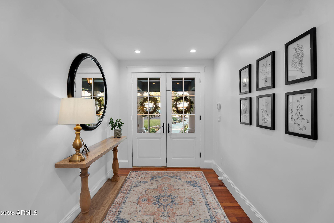
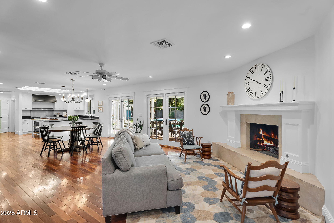
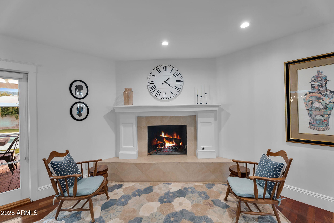
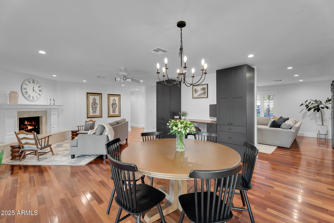
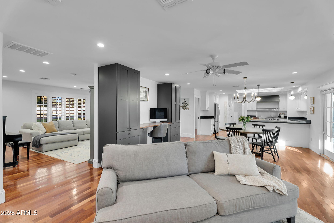
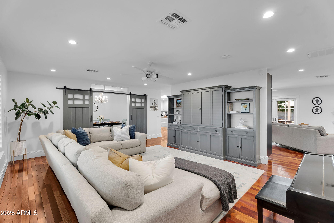
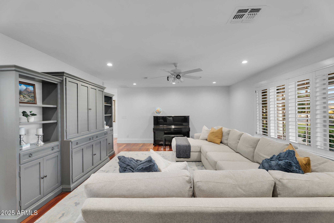
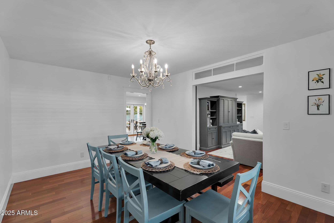
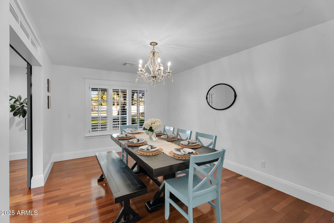
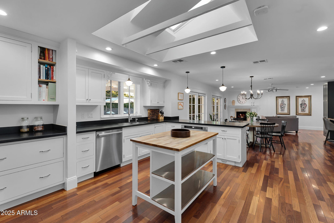
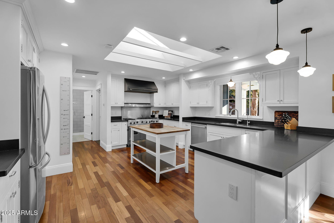
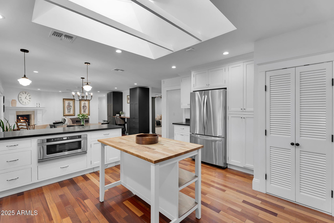
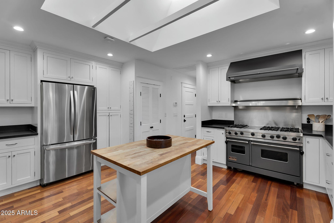
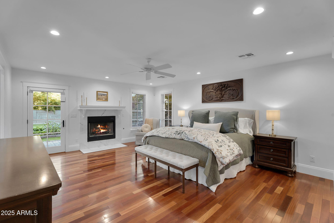
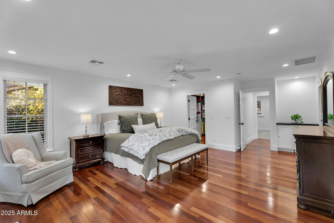
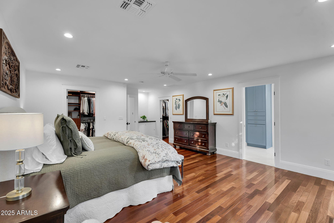
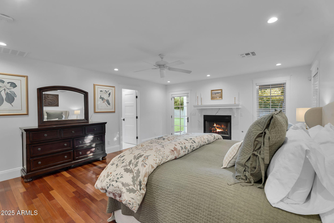
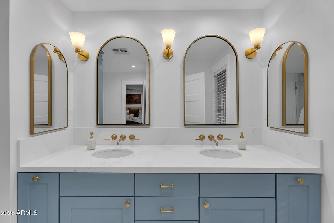
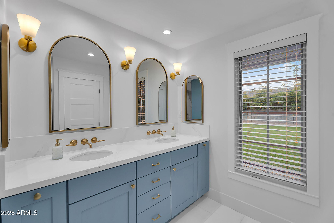
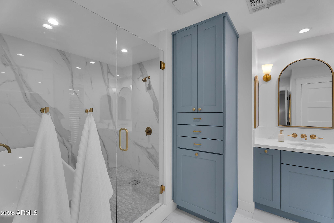
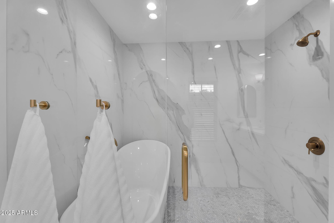
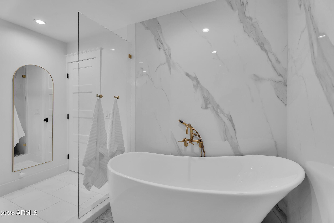
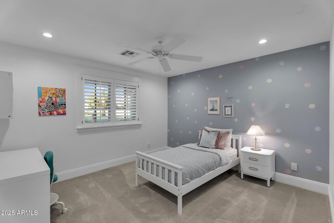
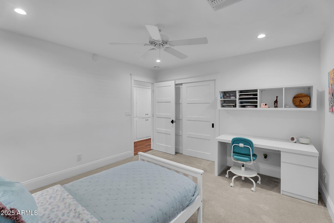
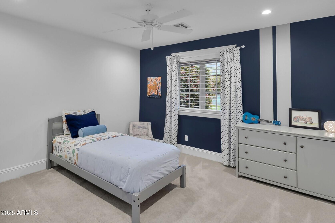
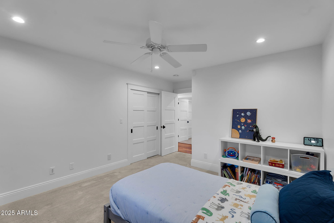
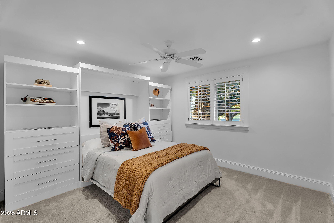
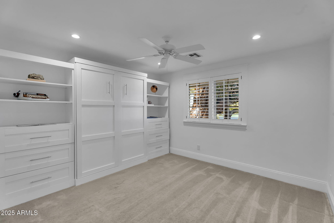
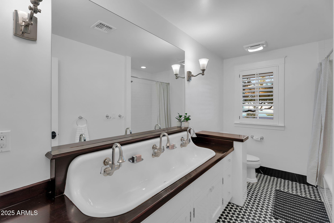
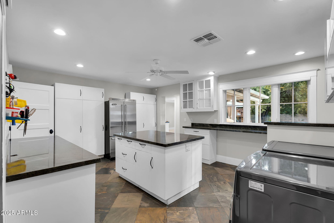
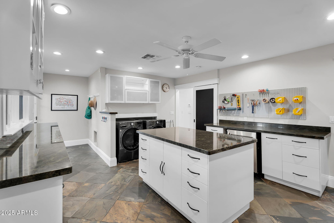
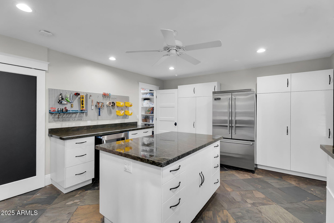
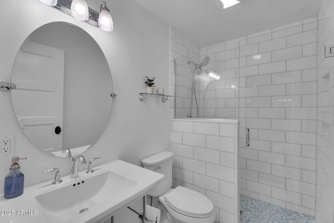
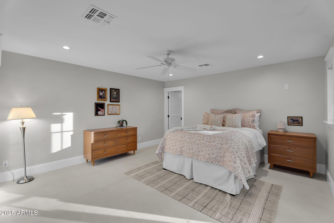
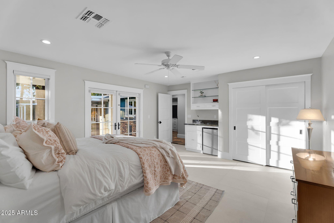
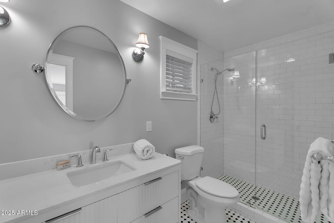
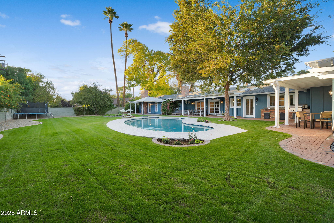
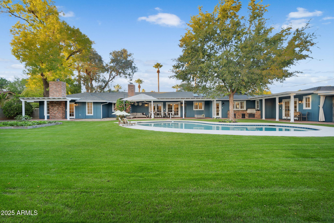
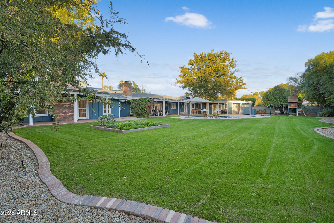
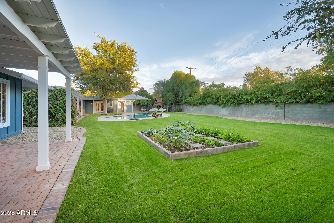
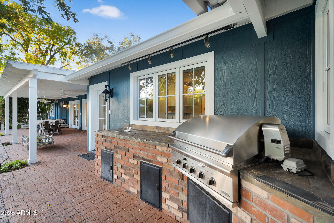
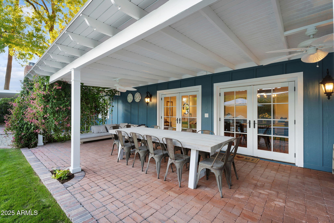
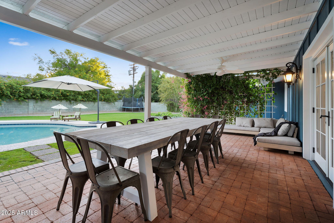
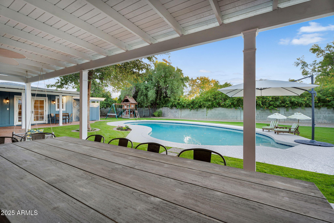
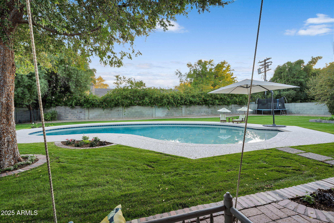
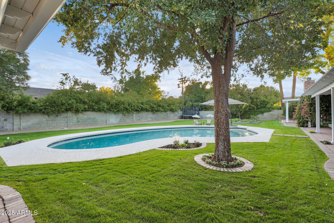
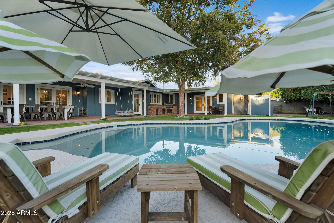
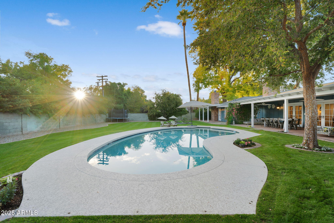
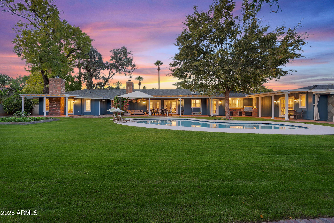
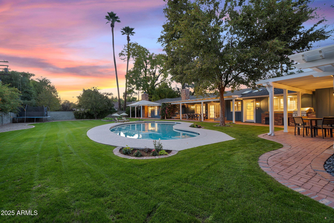
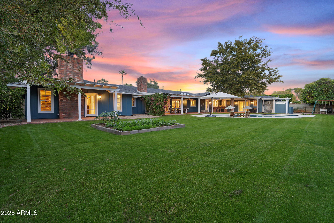
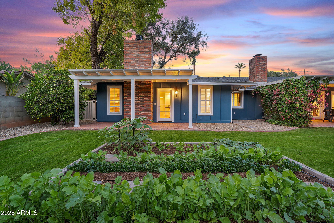
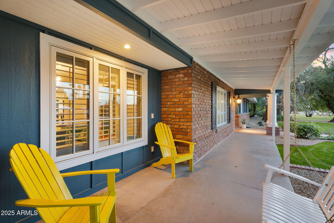
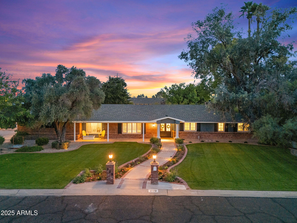
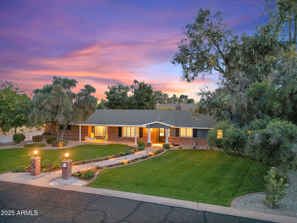
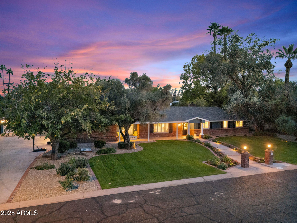
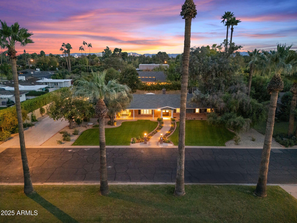
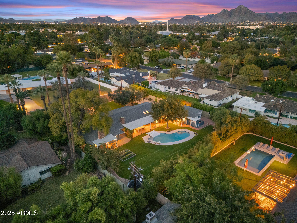
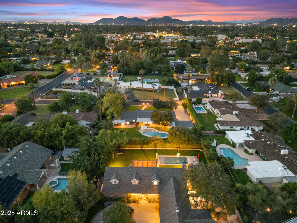
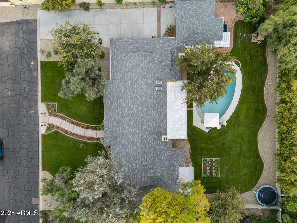
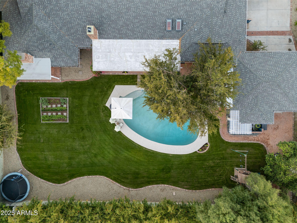
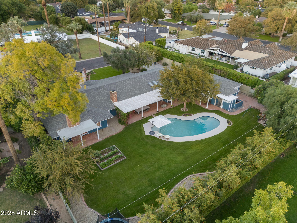
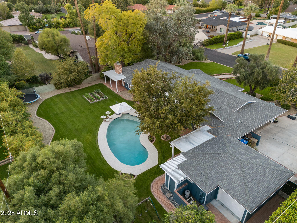
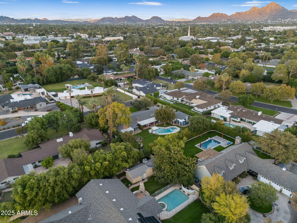
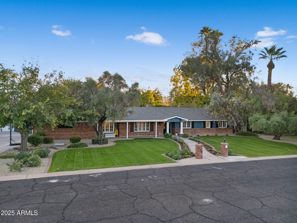
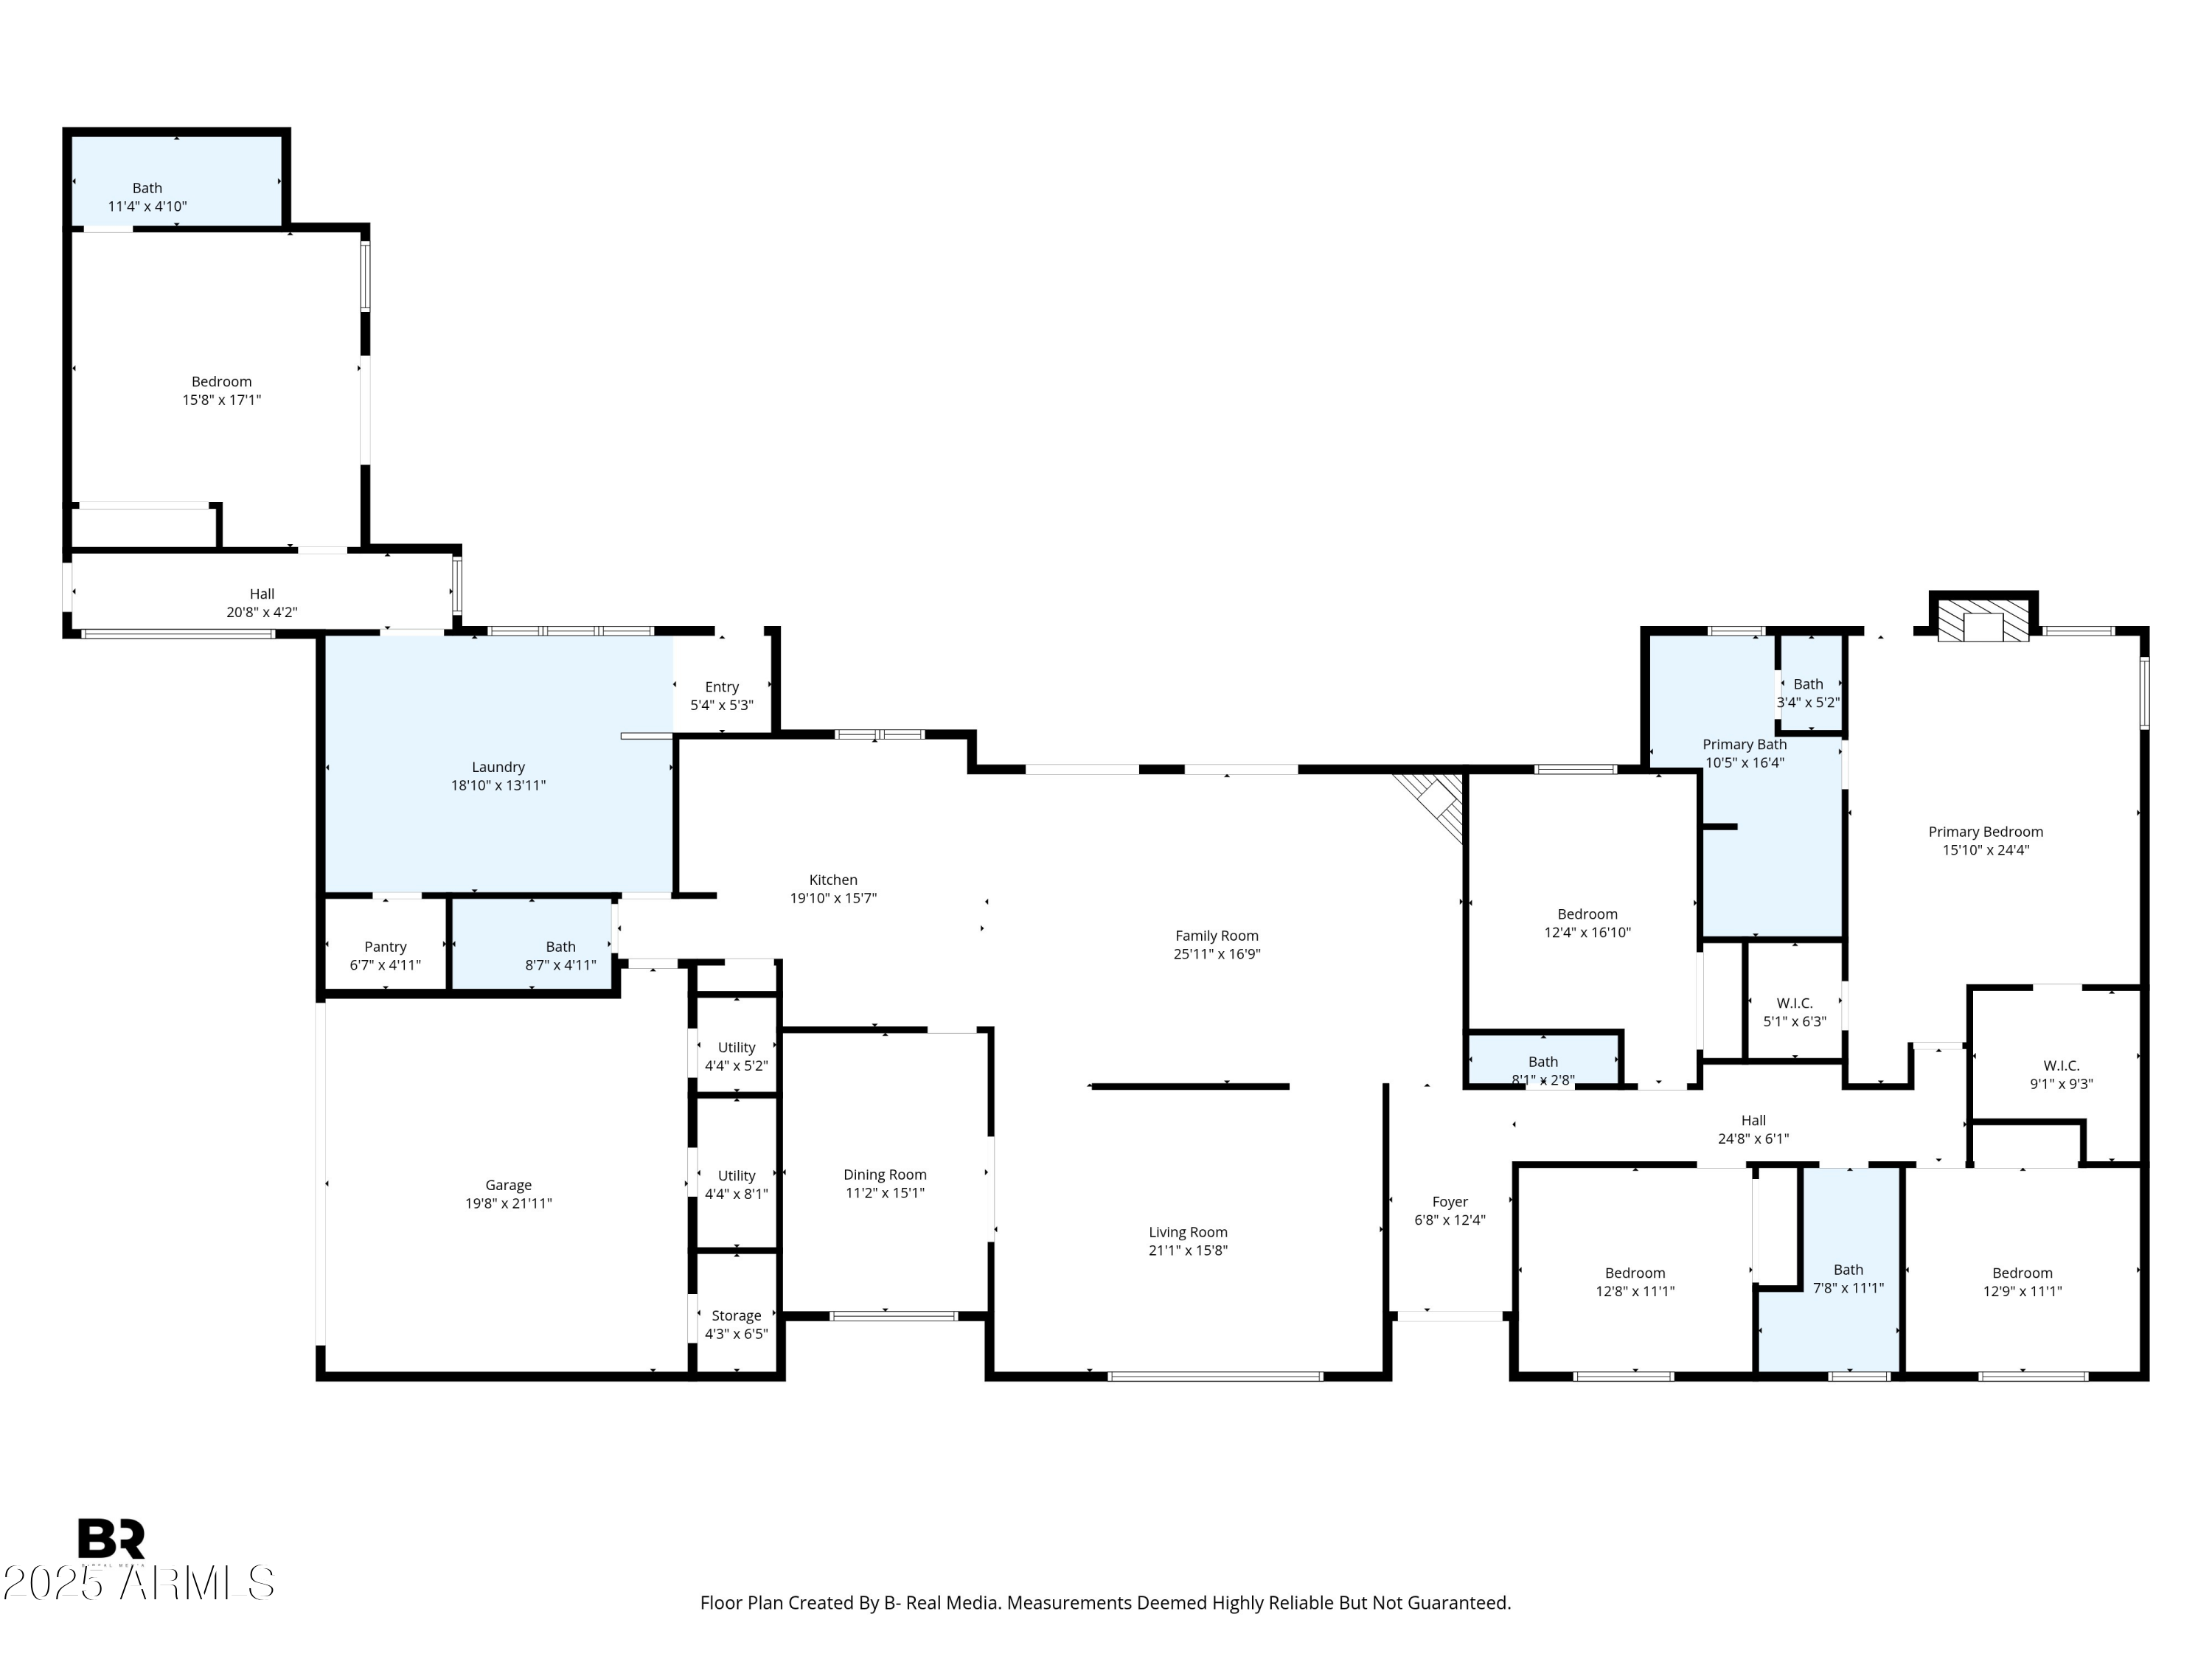
Beautiful and charming Central Phoenix home awaits you! This spacious 5-bedroom, 4.5-bath residence sits on a quiet half-acre lot and features a large open kitchen with granite counters, cherry hardwood floors in living spaces, and vaulted ceilings with skylights in the kitchen. The home includes a private split guest suite (mother-in-law suite) with its own entrance and garage--separated from the main house by a generous laundry/craft room. The primary bath was fully remodeled in 2024 with marble floors, porcelain tile, and a dual vanity. Fresh updates include new exterior paint (2025) and interior paint (2022). Step outside and enjoy the backyard oasis with a covered patio, a built-in BBQ, and a sparkling diving pool with a baja shelf. The pool and deck were resurfaced in 2025, and features a bonus outdoor pool bath and shower for added convenience. Irrigation is available for this lot but is not currently in use.

5
beds

5
baths

3,543 Sq.Ft. LIVING AREA

0.48 Acres lot

Stephen Caniglia

Stephen Caniglia

Features & Amenities

Interior

  • total bedrooms5
  • Total bathrooms5
  • full bathrooms4
  • half bathroom1
  • Flooring Carpet, Tile, Wood
  • Fireplace Living Room, Master Bedroom, Gas
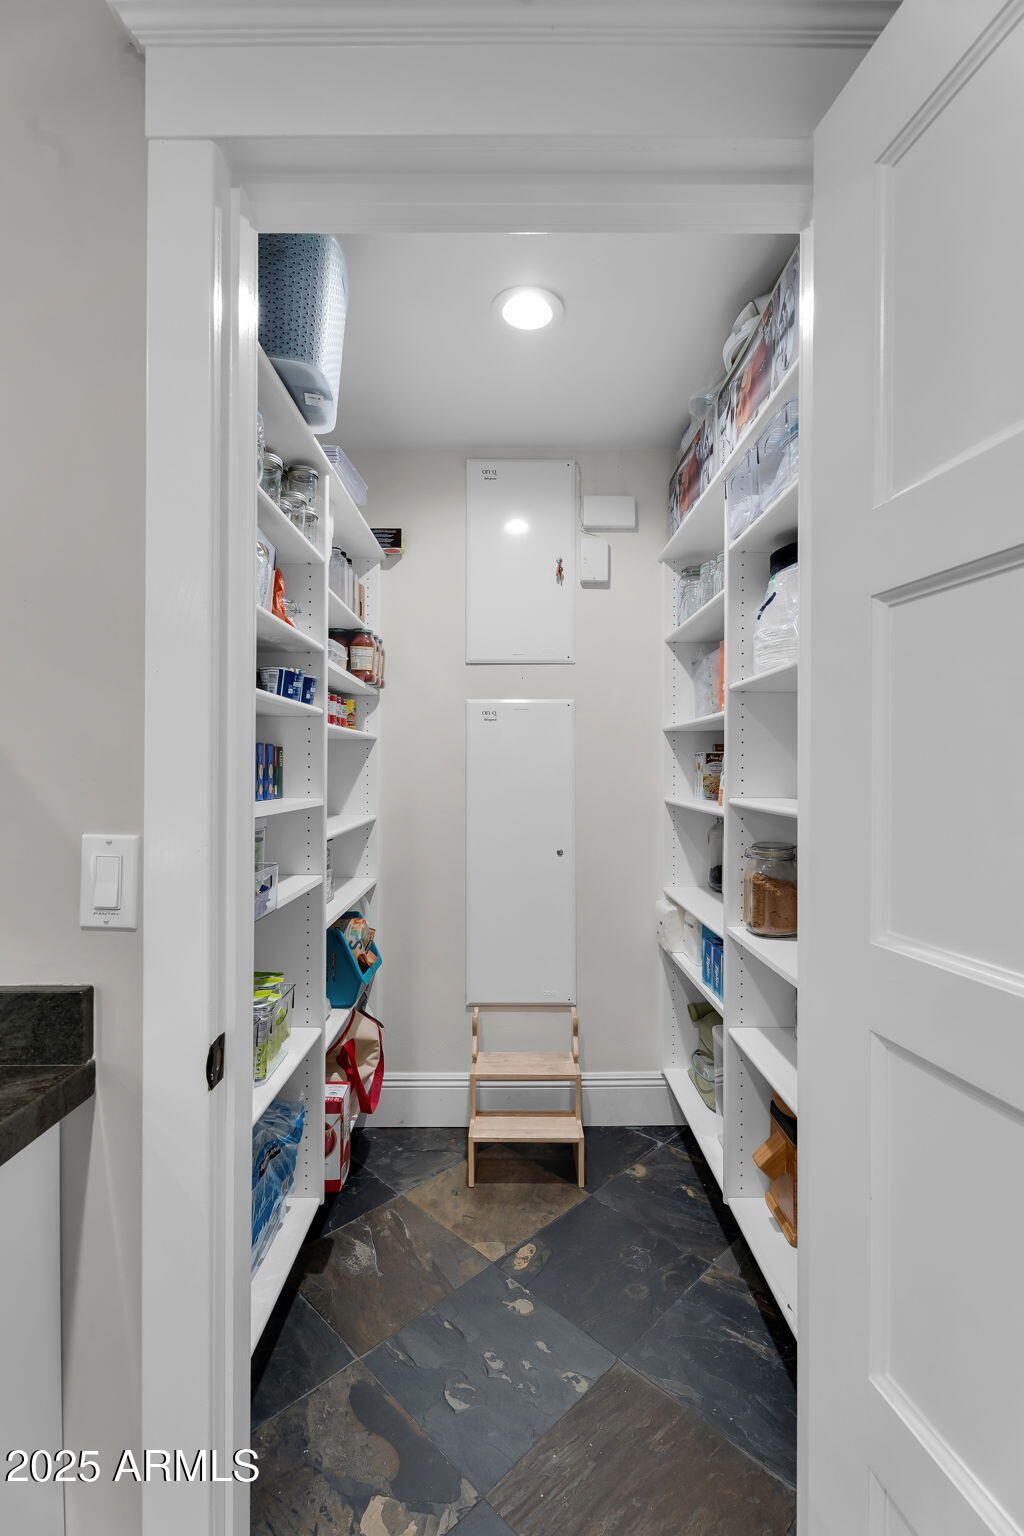
  • other interior Features High Speed Internet, Granite Counters, Double Vanity, No Interior Steps, Kitchen Island, Pantry, Full Bth Master Bdrm

Area & Lot

  • Status Sold
  • Living Area3,543 Sq.Ft.
  • Lot Area0.48 Acres
  • MLS® ID6943420
  • TypeResidential
  • YEAR BUILT1965
  • Architecture StylesRanch
  • Elementary SchoolMadison Richard Simis School
  • Middle SchoolMadison Meadows School
  • High SchoolCentral High School
  • School DistrictPhoenix Union High School District

Exterior

  • STORIES1
  • Garage Space3.0
  • water SourceCity Water
  • PoolOutdoor, Diving Pool, Fenced
  • roofComposition
  • lot featuresSprinklers In Rear, Sprinklers In Front, Cul-De-Sac, Grass Front, Grass Back
  • HEAT TYPENatural Gas
  • AIR CONDITIONINGCentral Air, Ceiling Fan(s)
  • sewerPublic Sewer
  • other exterior FeaturesBuilt-in Barbecue

Financial

  • Sales Price$1,866,894
  • Real Estate Tax $11,578/yr

Let’s Find Your Place in Central Phoenix

Connect with our team for a personalized consultation and discover what makes this community so special.

Follow Us on Instagram