Leave a Message

Thank you for your message. We will be in touch with you shortly.

2458 E ROMA Avenue
2458 E ROMA Avenue
2458 E ROMA Avenue
2458 E ROMA Avenue
2458 E ROMA Avenue
2458 E ROMA Avenue
2458 E ROMA Avenue
2458 E ROMA Avenue
2458 E ROMA Avenue
2458 E ROMA Avenue
2458 E ROMA Avenue
2458 E ROMA Avenue
2458 E ROMA Avenue
2458 E ROMA Avenue
2458 E ROMA Avenue
2458 E ROMA Avenue
2458 E ROMA Avenue
2458 E ROMA Avenue
2458 E ROMA Avenue
2458 E ROMA Avenue
2458 E ROMA Avenue
2458 E ROMA Avenue
2458 E ROMA Avenue
2458 E ROMA Avenue
2458 E ROMA Avenue
2458 E ROMA Avenue
2458 E ROMA Avenue
2458 E ROMA Avenue
2458 E ROMA Avenue
2458 E ROMA Avenue
2458 E ROMA Avenue
SEE ALL PHOTOS
2458 E ROMA Avenue
2458 E ROMA Avenue
2458 E ROMA Avenue
2458 E ROMA Avenue
2458 E ROMA Avenue
2458 E ROMA Avenue
2458 E ROMA Avenue
2458 E ROMA Avenue
2458 E ROMA Avenue
2458 E ROMA Avenue
2458 E ROMA Avenue
2458 E ROMA Avenue
2458 E ROMA Avenue
2458 E ROMA Avenue
2458 E ROMA Avenue
2458 E ROMA Avenue
2458 E ROMA Avenue
2458 E ROMA Avenue
2458 E ROMA Avenue
2458 E ROMA Avenue
2458 E ROMA Avenue
2458 E ROMA Avenue
2458 E ROMA Avenue
2458 E ROMA Avenue
2458 E ROMA Avenue
2458 E ROMA Avenue
2458 E ROMA Avenue
2458 E ROMA Avenue
2458 E ROMA Avenue
2458 E ROMA Avenue
2458 E ROMA Avenue
Courtesy of Compass
Leased

2458 E ROMA Avenue

2458 E Roma Avenue, Phoenix, AZ 85016

$2,995/month
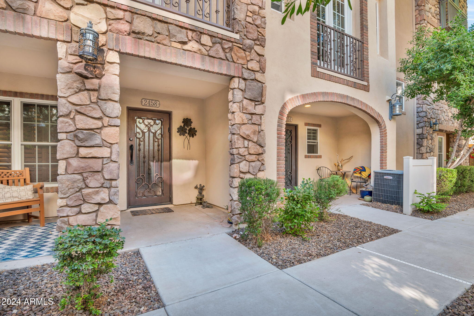
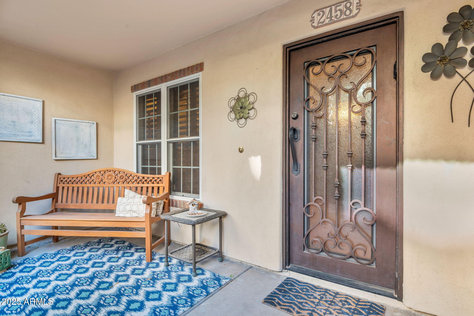
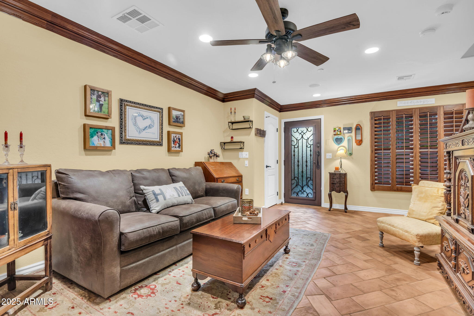
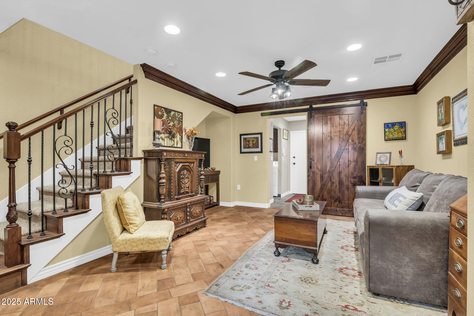
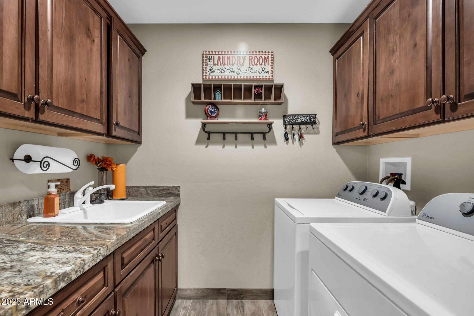
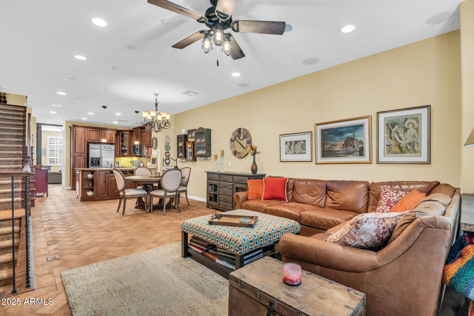
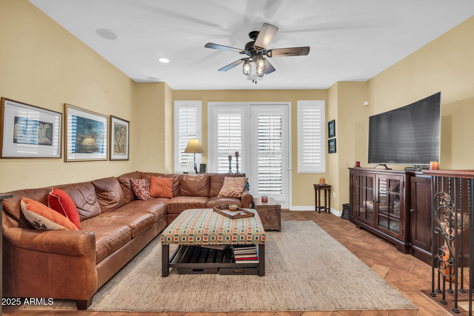
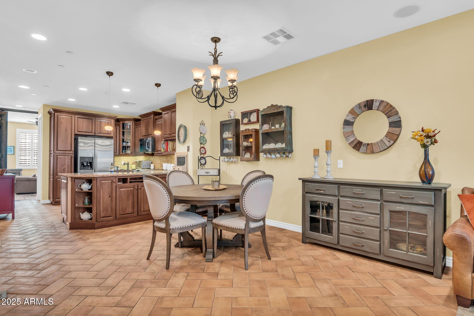
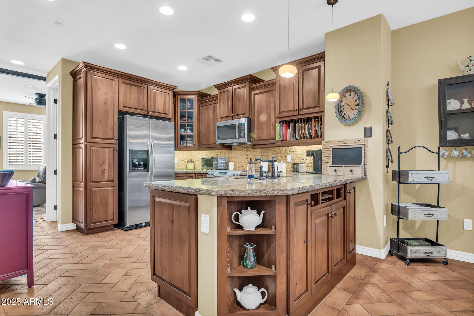
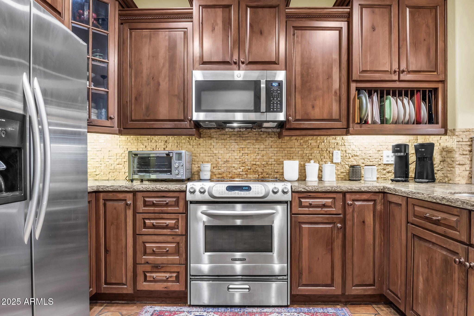
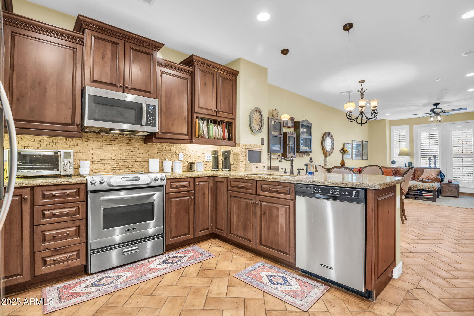
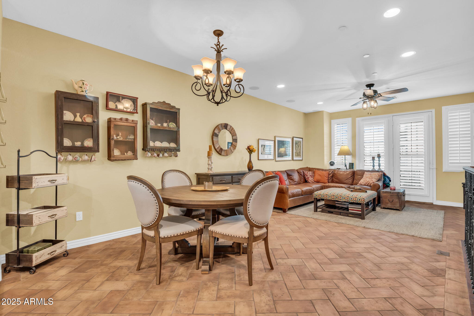
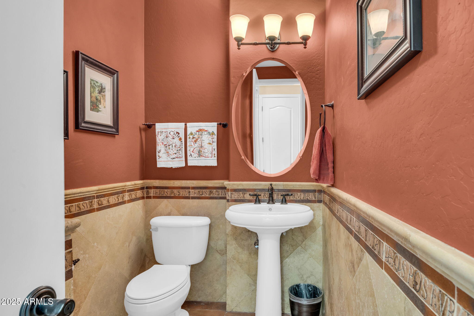
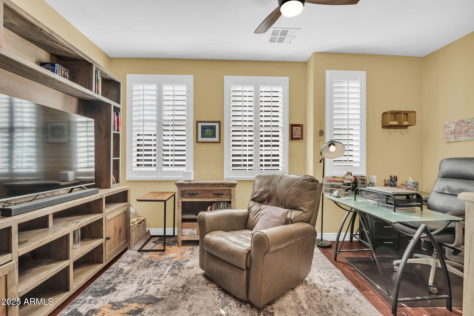
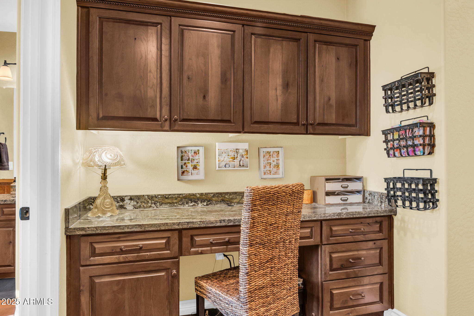
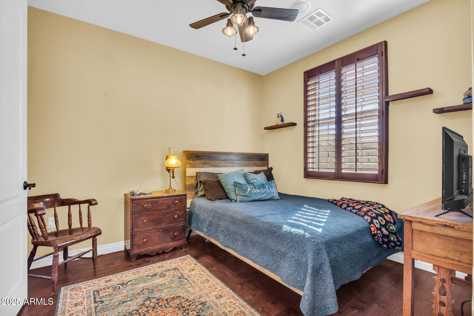
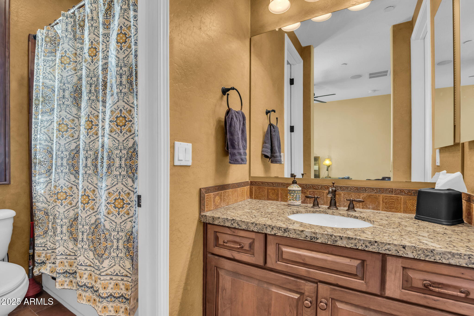
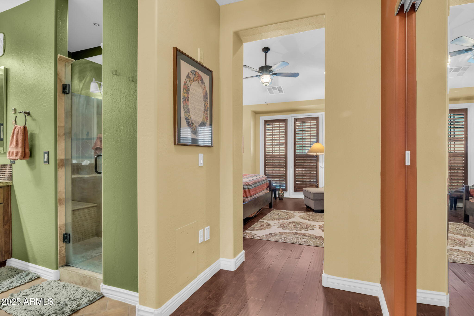
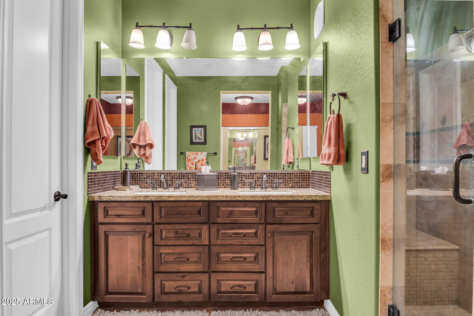
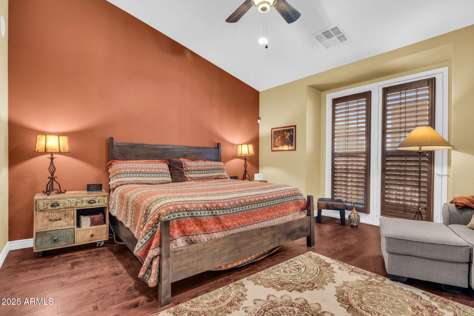
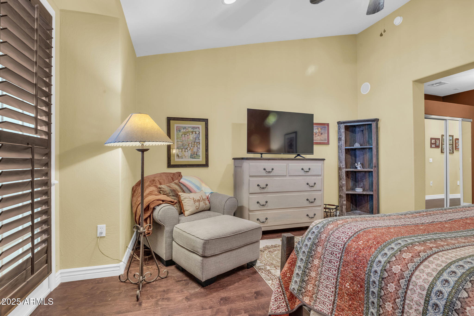
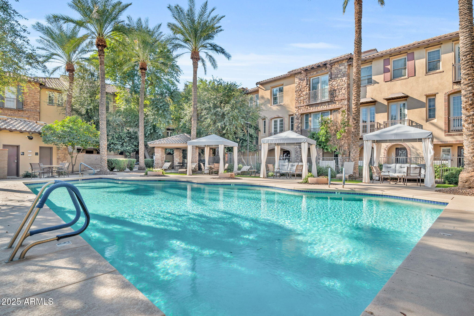
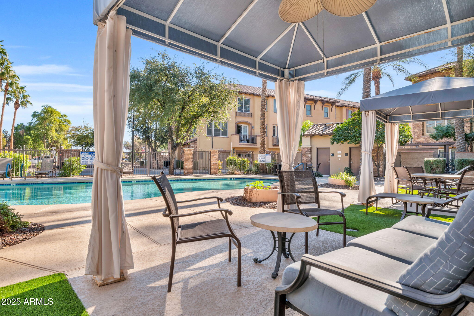
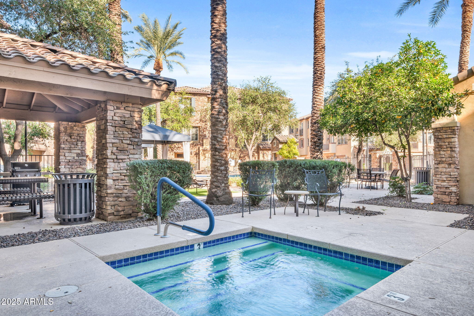
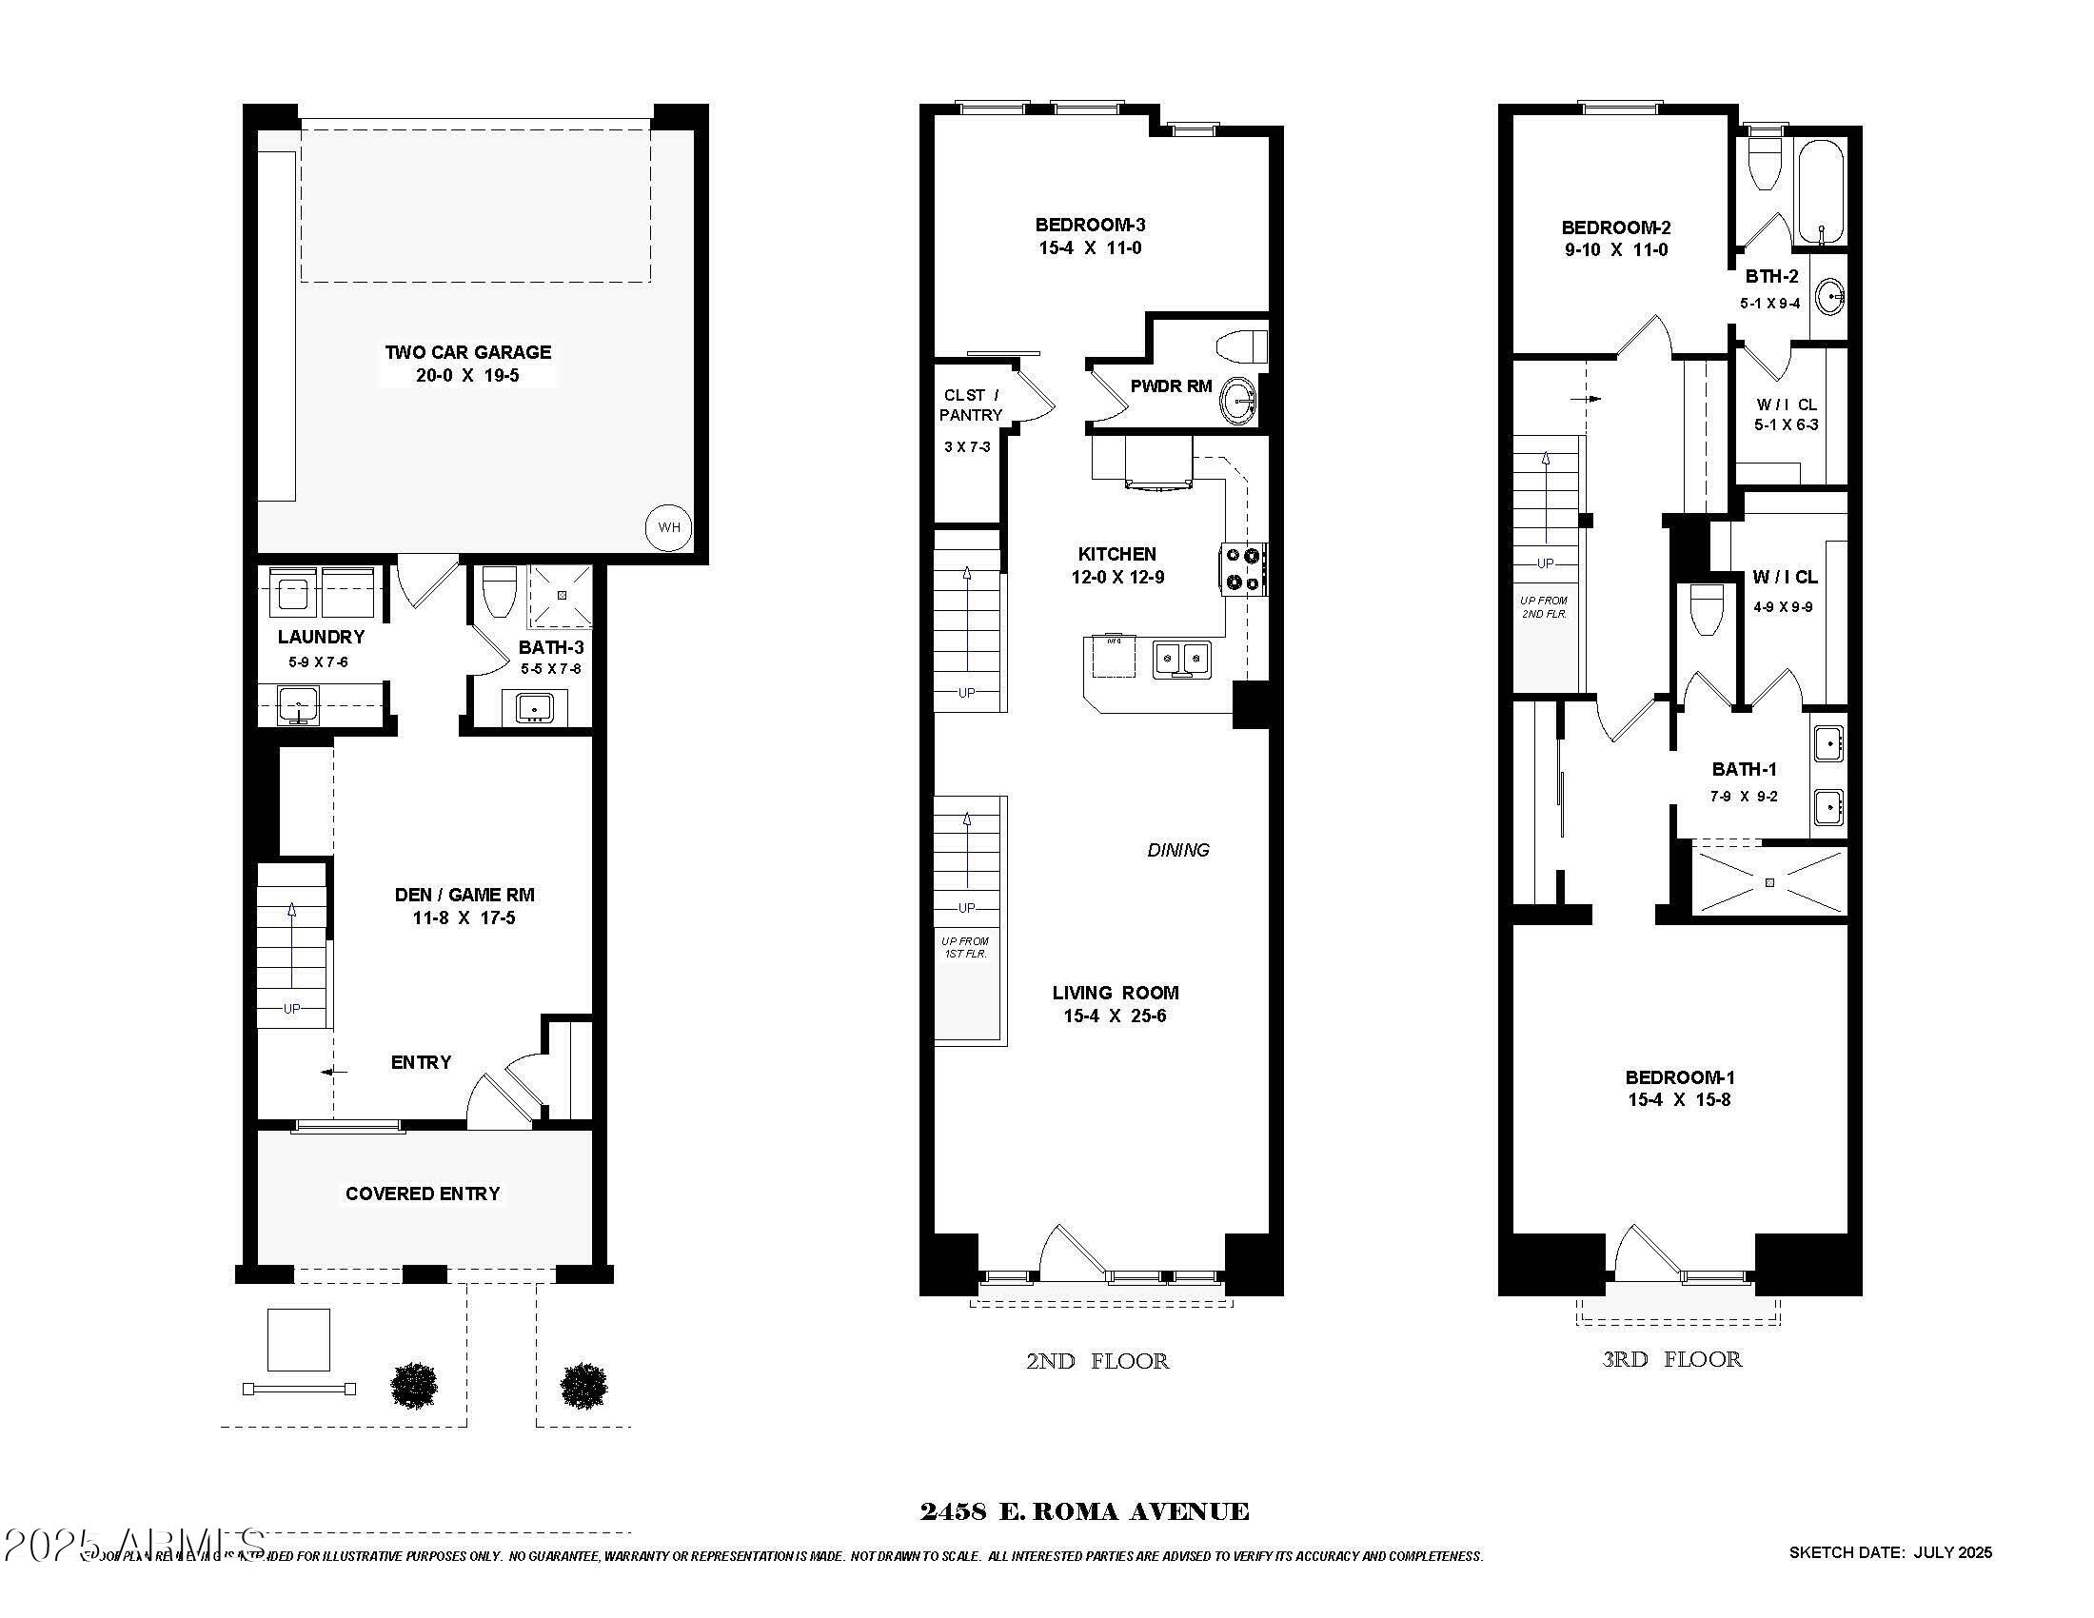
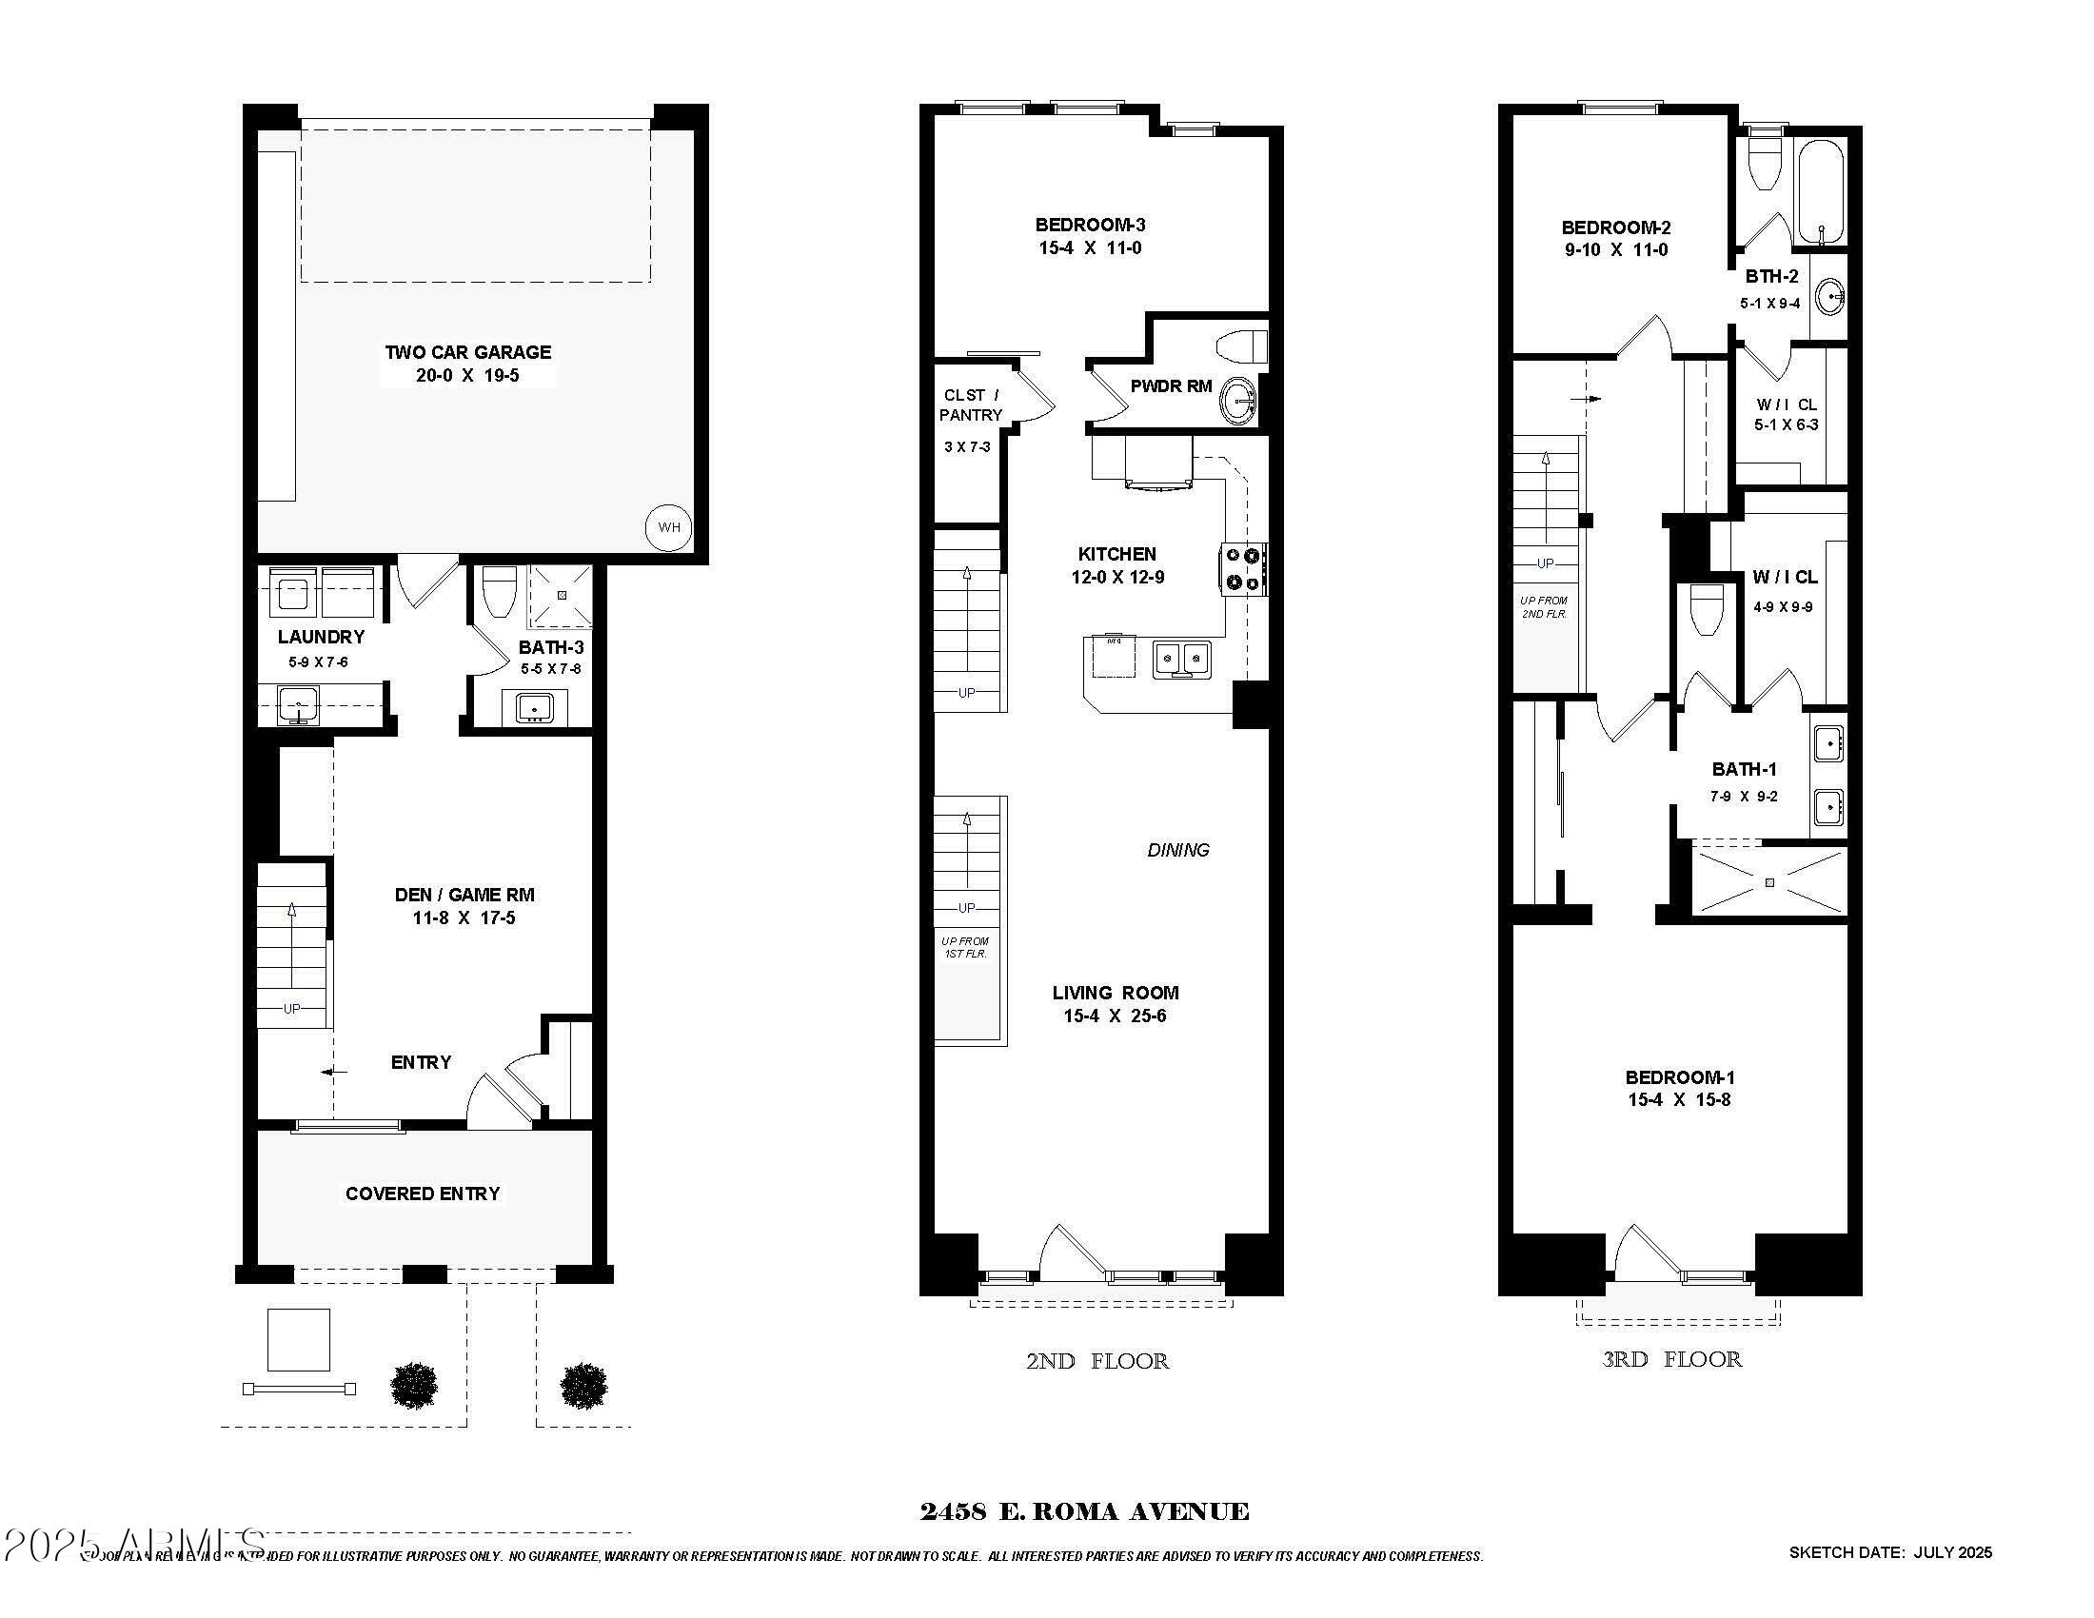
Available for 6 MONTH FURNISHED LEASE at adjusted price. Experience upscale living in this beautifully upgraded townhome located in the gated Biltmore Jewel community. Offering 3 bedrooms plus a spacious first-floor bonus room with a full bathroom - ideal for guests or a private retreat. The chef-inspired kitchen features custom cabinetry, granite countertops, stainless steel appliances, and a breakfast bar perfect for casual dining. Thoughtful architectural details shine throughout, including herringbone brick floors, elegant iron railings, plantation shutters, and rich wood flooring. A 2-car garage with built-in cabinetry provides ample storage and convenience.

3
beds

4
baths

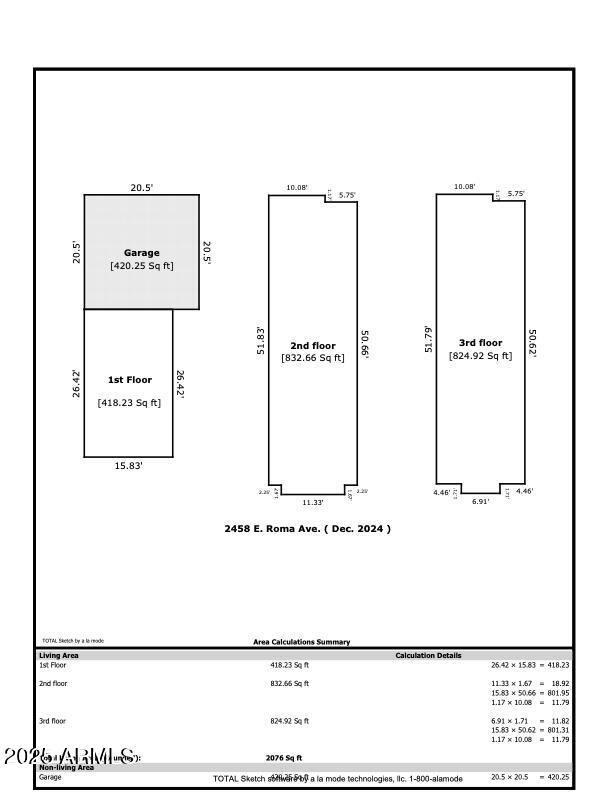
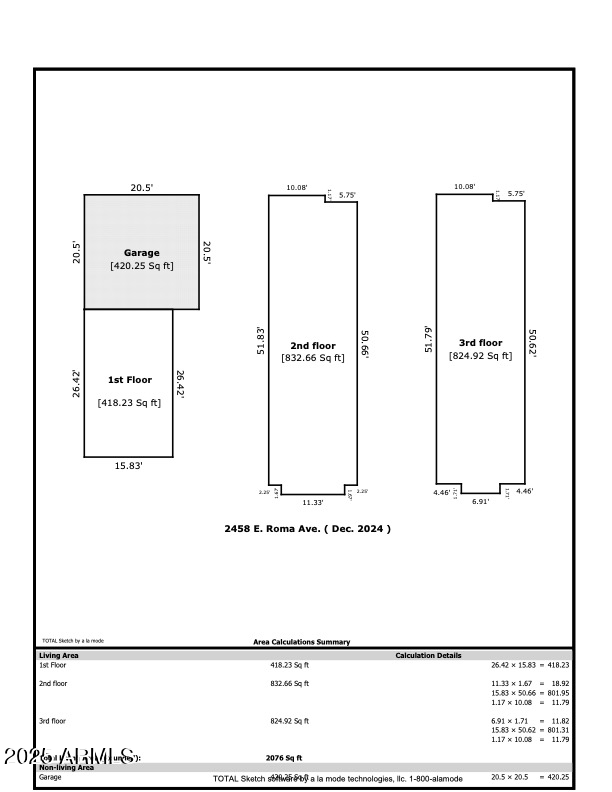
2,104 Sq.Ft. LIVING AREA

962 Sq.Ft. lot

Erik Jensen

Erik Jensen

Stephen Caniglia

Stephen Caniglia

Features & Amenities

Interior

  • total bedrooms3
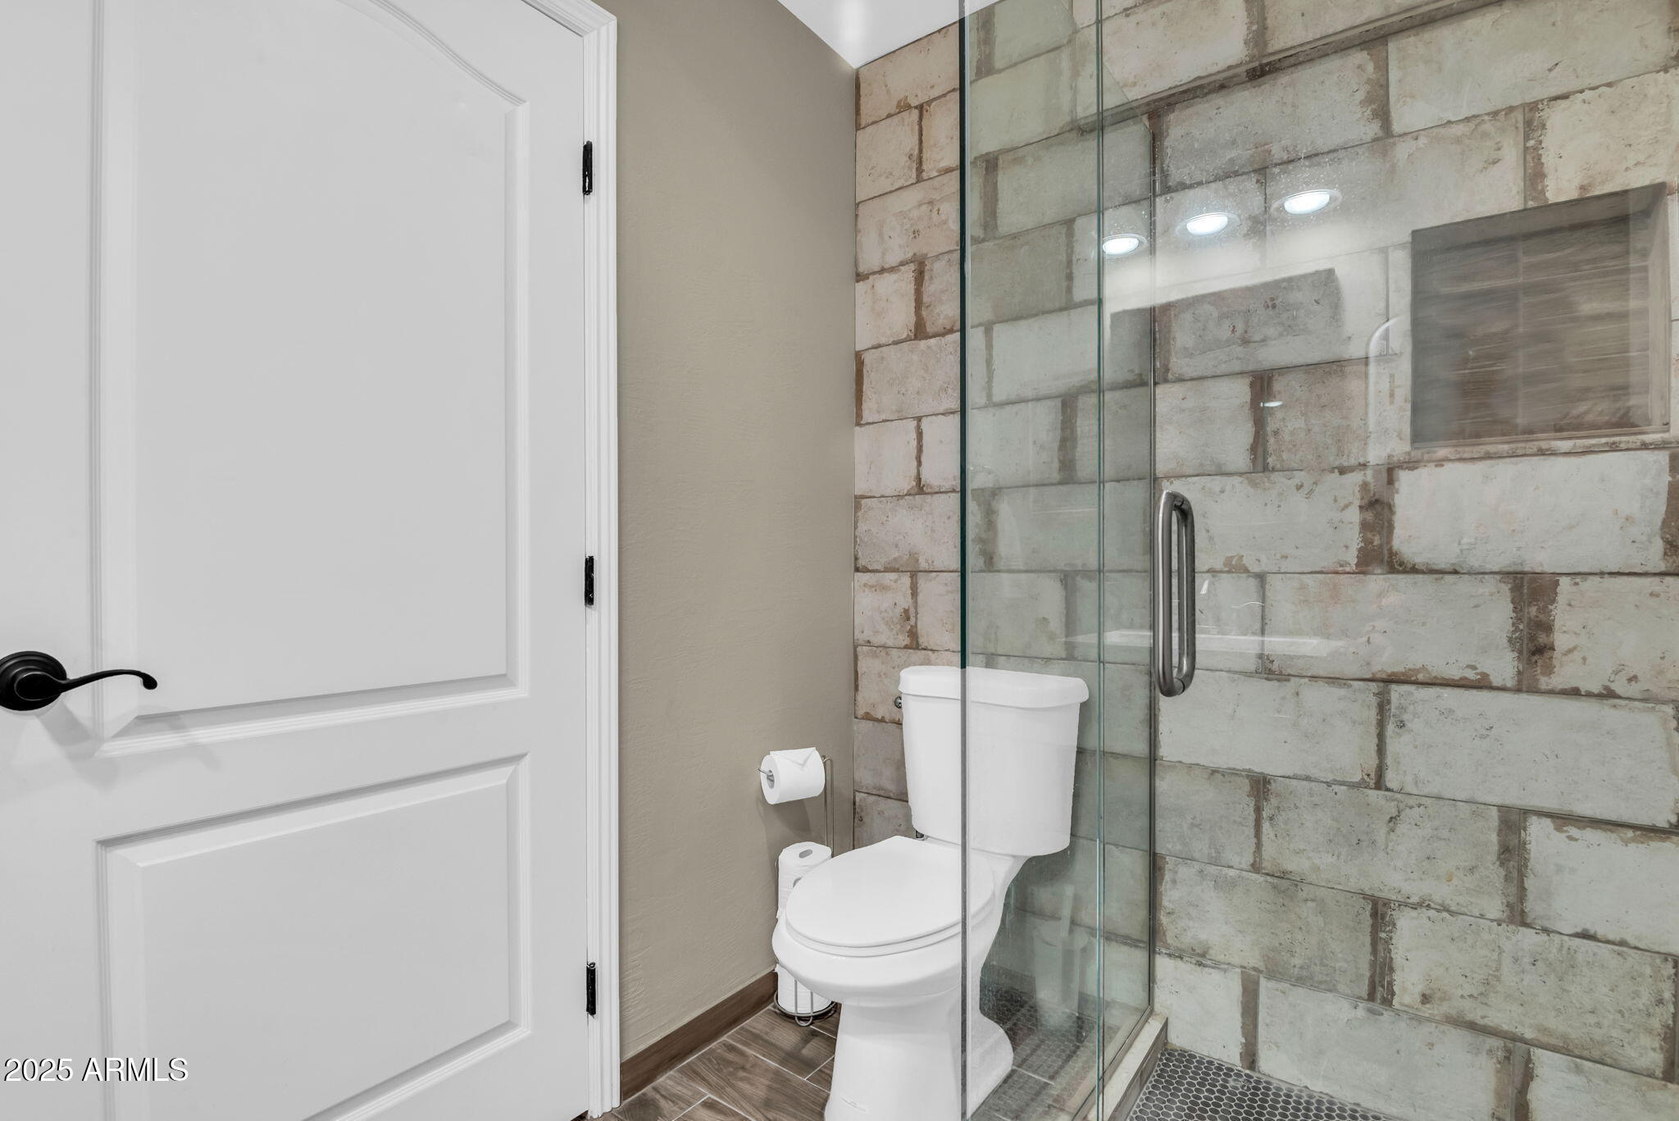
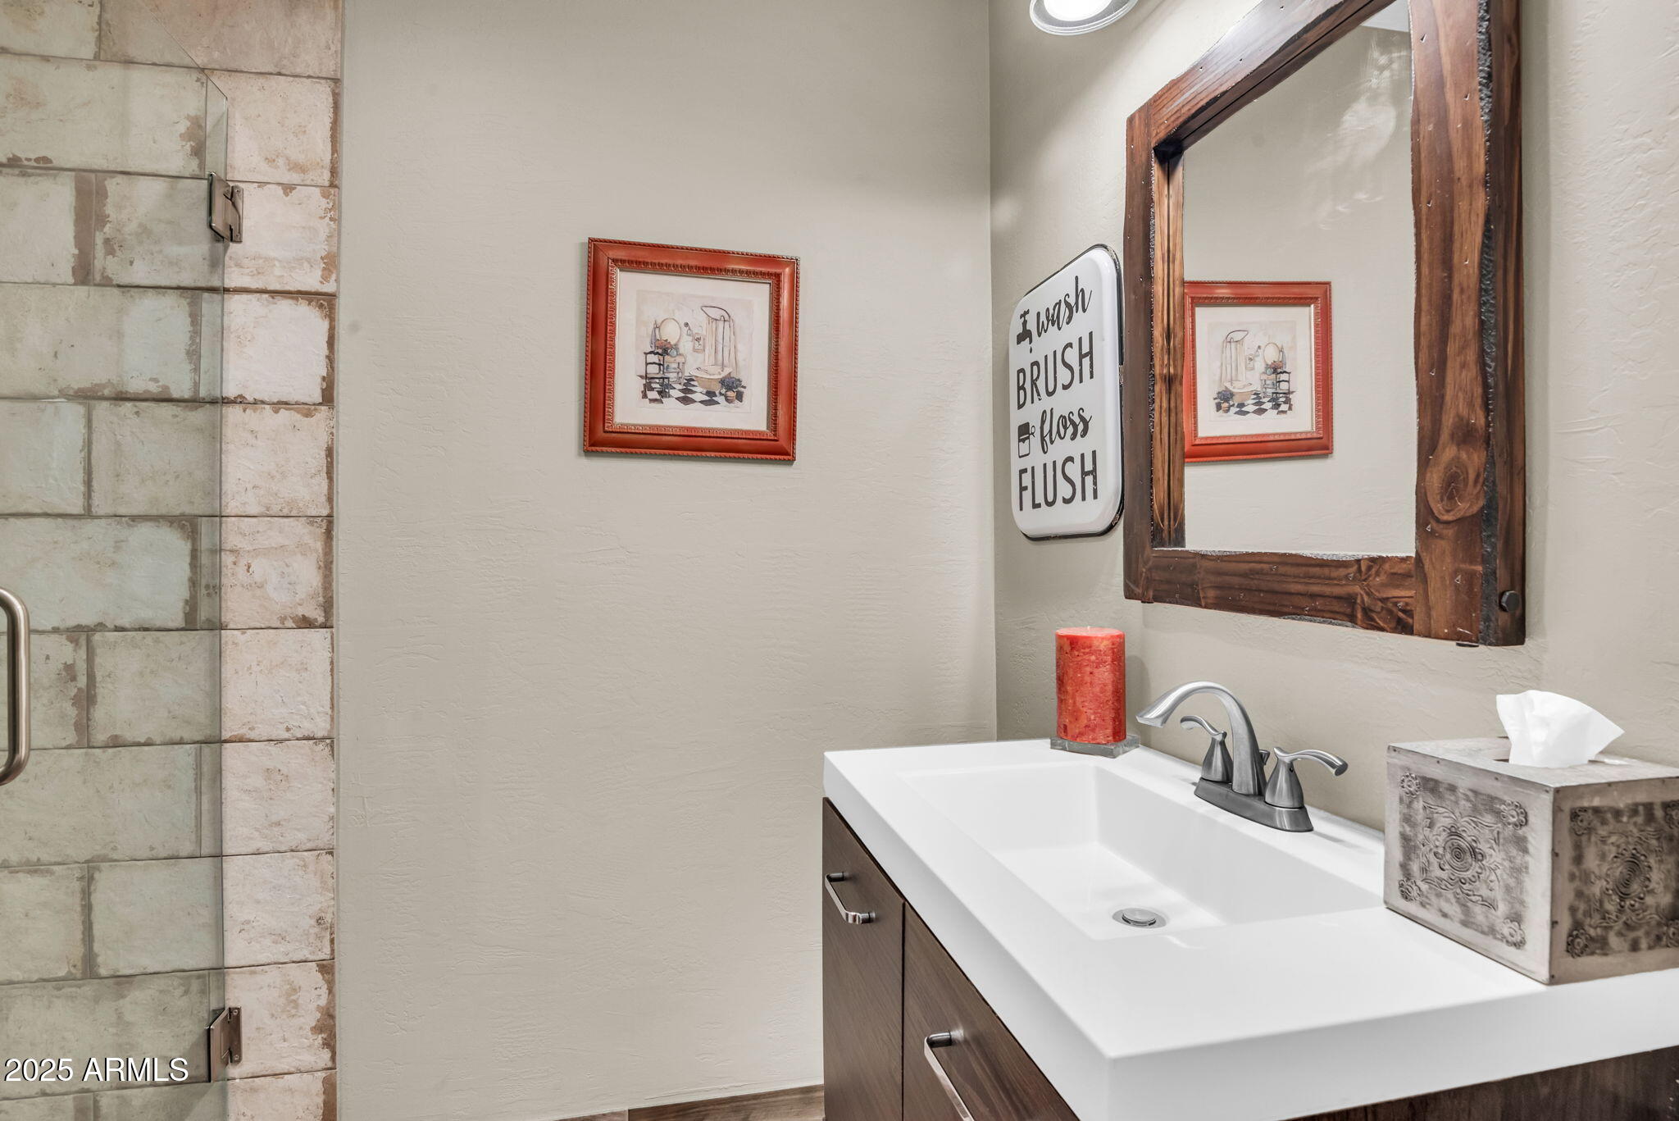
  • Total bathrooms4
  • full bathrooms3
  • half bathroom1
  • Laundry room Inside
  • Flooring Carpet, Tile, Wood
  • APPLIANCES Washer, Dryer, Refrigerator, Microwave, Disposal, Dishwasher
  • other interior Features Walk-in Pantry, Granite Counters, Double Vanity, Upstairs, Breakfast Bar, Pantry, 3/4 Bath Master Bdrm

Area & Lot

  • Status Leased
  • Living Area2,104 Sq.Ft.
  • Lot Area962 Sq.Ft.
  • MLS® ID6897540
  • TypeTownhouse
  • YEAR BUILT2006
  • Architecture StylesSanta Barbara/Tuscan
  • Elementary SchoolMadison Camelview Elementary
  • Middle SchoolMadison Park School
  • High SchoolCamelback High School
  • School DistrictPhoenix Union High School District

Exterior

  • STORIES3
  • Garage Space2.0
  • water SourceCity Water
  • roofTile
  • lot featuresNone, North/South Exposure
  • parkingDirect Access, Garage Door Opener, Attchd Gar Cabinets
  • HEAT TYPEElectric
  • AIR CONDITIONINGCentral Air, Programmable Thmstat
  • sewerPublic Sewer
  • Disability FeaturesRemote Devices, Mltpl Entries/Exits
  • security FeaturesFire Sprinkler System
  • other exterior FeaturesPrivate Street(s)

Financial

  • Lease Price$2,995/mo

Let’s Find Your Place in Central Phoenix

Connect with our team for a personalized consultation and discover what makes this community so special.

Follow Us on Instagram
