Leave a Message

Thank you for your message. We will be in touch with you shortly.

25346 N 159TH Drive
25346 N 159TH Drive
25346 N 159TH Drive
25346 N 159TH Drive
25346 N 159TH Drive
25346 N 159TH Drive
25346 N 159TH Drive
25346 N 159TH Drive
25346 N 159TH Drive
25346 N 159TH Drive
25346 N 159TH Drive
SEE ALL PHOTOS
25346 N 159TH Drive
25346 N 159TH Drive
25346 N 159TH Drive
25346 N 159TH Drive
25346 N 159TH Drive
25346 N 159TH Drive
25346 N 159TH Drive
25346 N 159TH Drive
25346 N 159TH Drive
25346 N 159TH Drive
25346 N 159TH Drive
Courtesy of DRH Properties Inc, Sylvia Finocchiaro Listing Contact: 480-405-5313 
Sold

25346 N 159TH Drive

25346 N 159TH Drive, Surprise, AZ 85387

$519,900
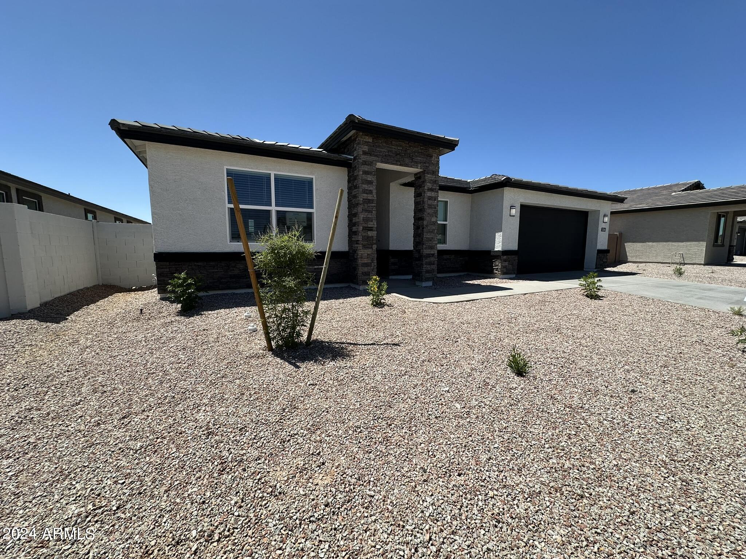
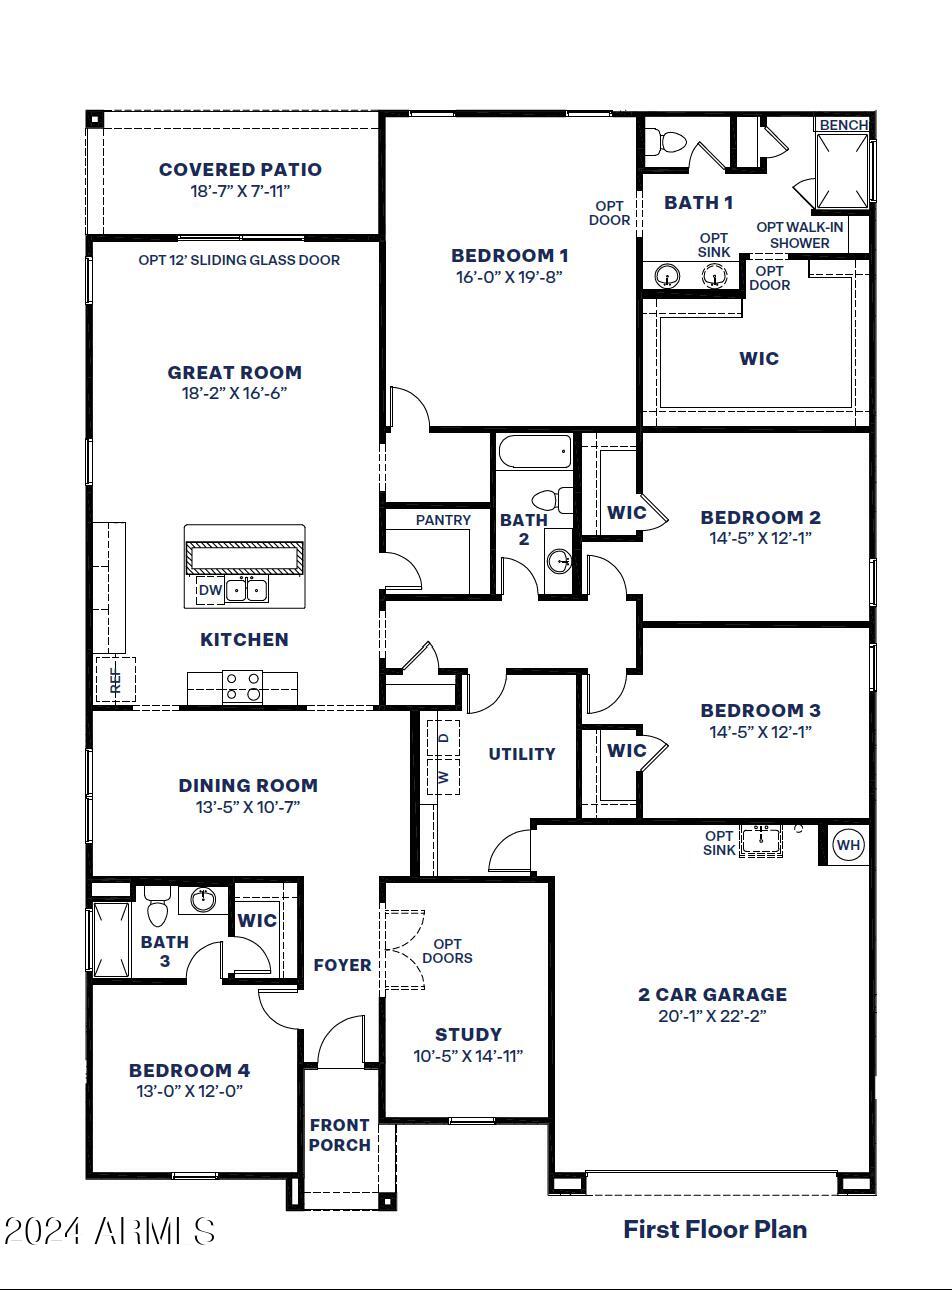
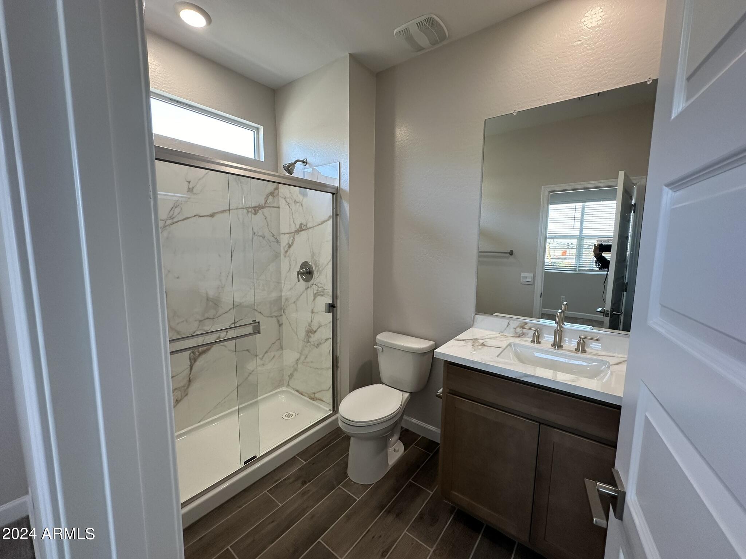
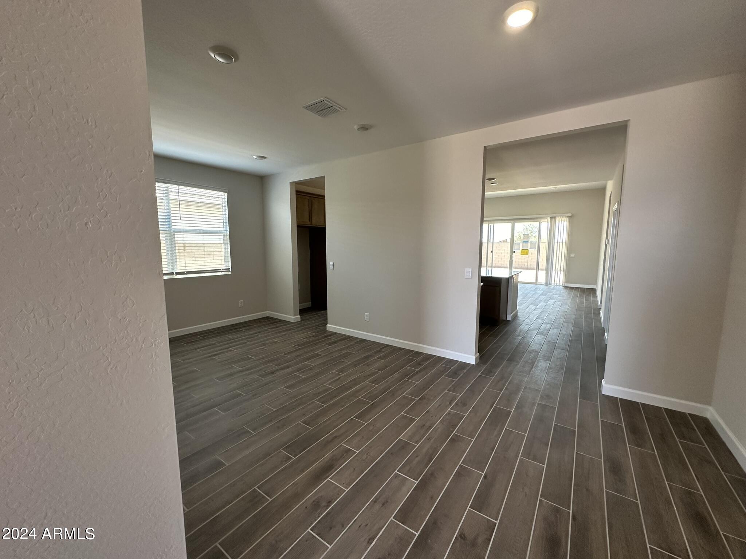
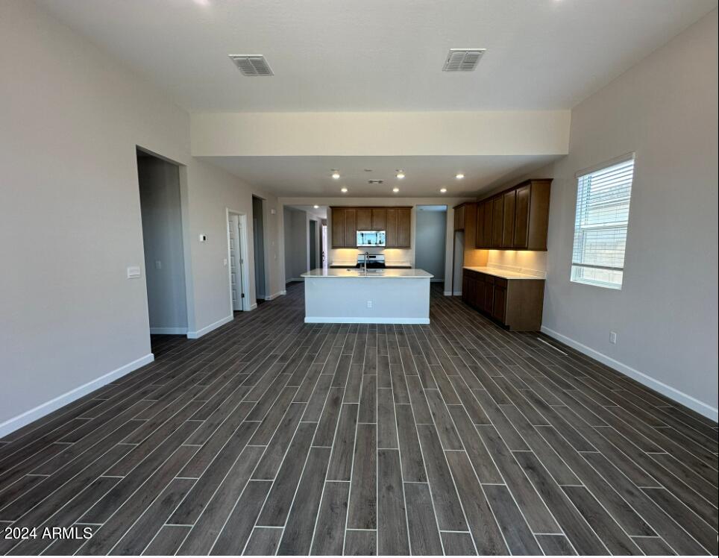
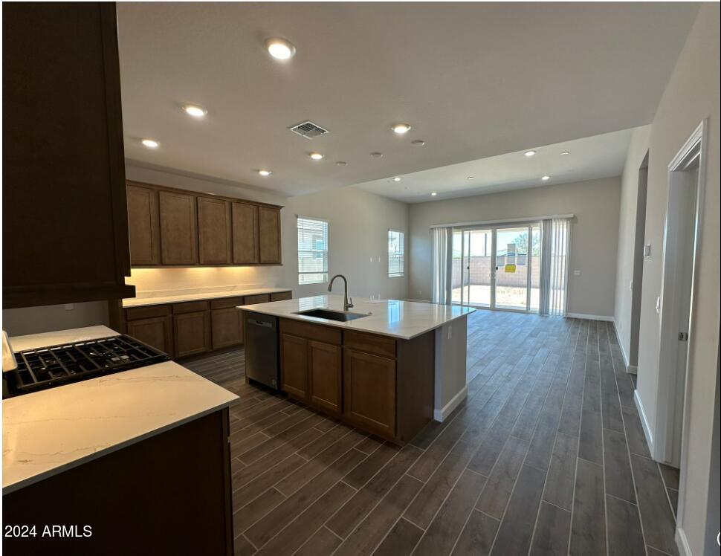
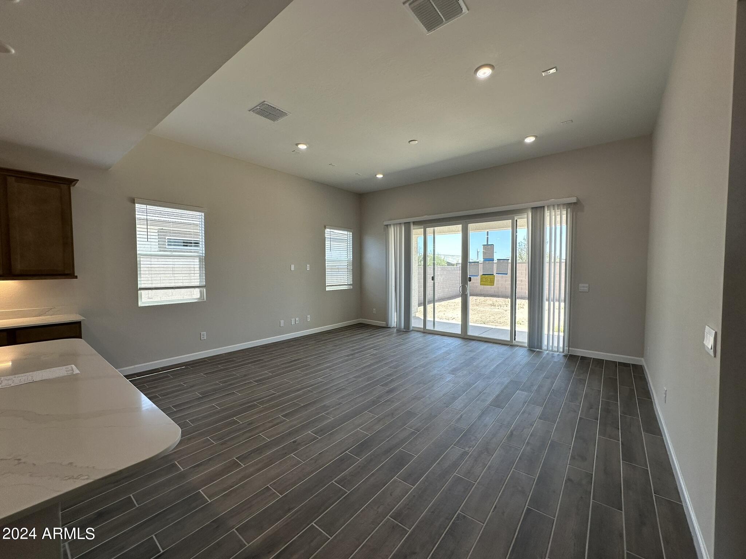
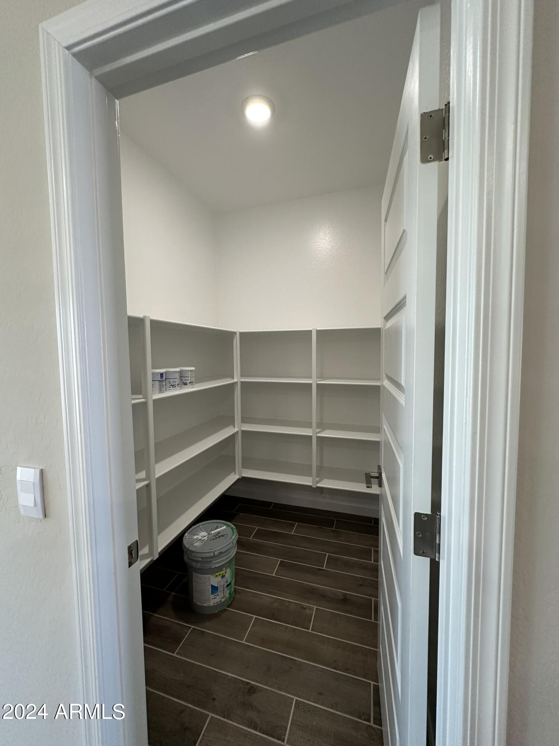
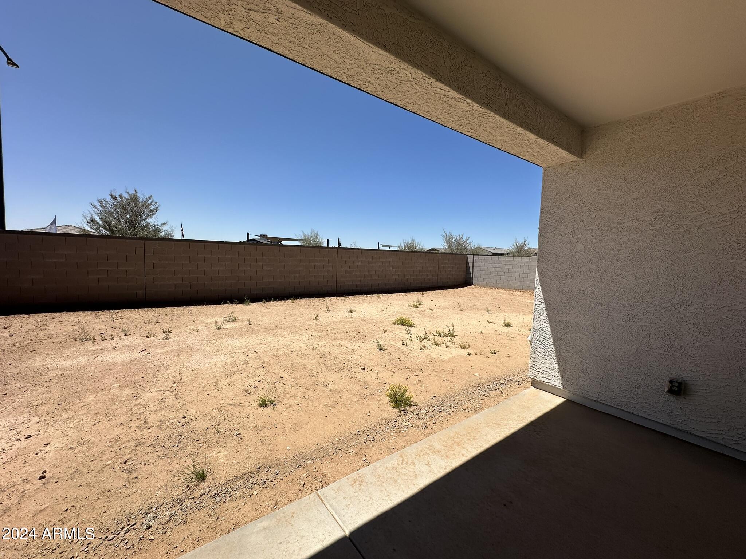
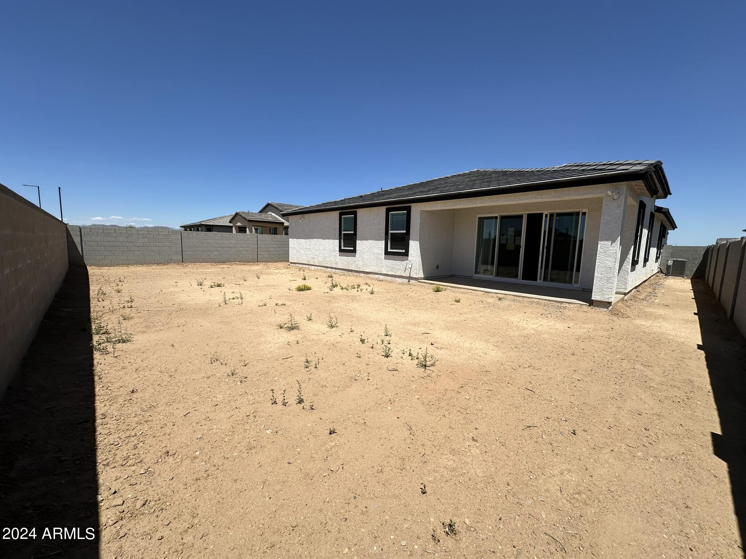
READY TO CLOSE QUICK! Step up to Luxury with the Onyx floor plan at Mason Ranch II! This beautiful home invites you in thru an enlarged foyer, then opens to a super Great Room and a center opening Sliding glass door 12 x 8 inviting you to the covered patio, Shaker kitchen cabinets uppers w/ crown moulding, enlarged kitchen island, quartz countertops, wood plank ceramic tile, Stainless Steel Whirlpool appliances including GAS range, GAS STUB for backyard and GAS dryer, 4 large Bedrooms each with walk in closets, 3 Baths, Den and 2 Car Garage! Impressive! Window coverings, garage door opener, ALL of our homes include SMART Home technology.

4
beds

3
baths

2,703 Sq.Ft. LIVING AREA

7,560 Sq.Ft. lot

Samantha Chiles

Samantha Chiles

Features & Amenities

Interior

  • total bedrooms4
  • Total bathrooms3
  • Laundry room Inside, Gas Dryer Hookup, Engy Star (See Rmks), Wshr/Dry Hook Up Only
  • Flooring Carpet, Tile
  • APPLIANCES Built-in Microwave, Dishwasher, Disposal, Gas Range, Gas Oven
  • other interior Features Walk-in Pantry, Non-laminate Counter, High Speed Internet, Smart Home, Double Vanity, Eat-in Kitchen, Breakfast Bar, 9 Flat Ceilings, Kitchen Island, Pantry, 3/4 Bath Master Bdrm

Area & Lot

  • Status Sold
  • Date Sold July 10, 2024
  • Living Area2,703 Sq.Ft.
  • Lot Area7,560 Sq.Ft.
  • MLS® ID6703241
  • TypeResidential
  • YEAR BUILT2024
  • Architecture StylesRanch
  • Elementary SchoolAsante Preparatory Academy
  • Middle SchoolAsante Preparatory Academy
  • High SchoolWillow Canyon High School
  • School DistrictDysart Unified District

Exterior

  • STORIES1
  • Garage Space2.0
  • water SourceCity Water
  • PoolNone
  • roofTile, Concrete
  • lot featuresDesert Front, Dirt Back
  • HEAT TYPENatural Gas
  • AIR CONDITIONINGCentral Air, ENERGY STAR Qualified Equipment
  • sewerPublic Sewer

Financial

  • Sales Price$519,900
  • Real Estate Tax $169/yr
  • HOA $90/mo
View Virtual Tour

Let’s Find Your Place in Central Phoenix

Connect with our team for a personalized consultation and discover what makes this community so special.

Follow Us on Instagram