Leave a Message

Thank you for your message. We will be in touch with you shortly.

2623 E ROMA Avenue
2623 E ROMA Avenue
2623 E ROMA Avenue
2623 E ROMA Avenue
2623 E ROMA Avenue
2623 E ROMA Avenue
2623 E ROMA Avenue
2623 E ROMA Avenue
2623 E ROMA Avenue
2623 E ROMA Avenue
2623 E ROMA Avenue
2623 E ROMA Avenue
2623 E ROMA Avenue
2623 E ROMA Avenue
2623 E ROMA Avenue
2623 E ROMA Avenue
2623 E ROMA Avenue
2623 E ROMA Avenue
2623 E ROMA Avenue
2623 E ROMA Avenue
2623 E ROMA Avenue
2623 E ROMA Avenue
2623 E ROMA Avenue
2623 E ROMA Avenue
2623 E ROMA Avenue
2623 E ROMA Avenue
2623 E ROMA Avenue
2623 E ROMA Avenue
2623 E ROMA Avenue
2623 E ROMA Avenue
2623 E ROMA Avenue
2623 E ROMA Avenue
2623 E ROMA Avenue
2623 E ROMA Avenue
2623 E ROMA Avenue
2623 E ROMA Avenue
2623 E ROMA Avenue
2623 E ROMA Avenue
2623 E ROMA Avenue
SEE ALL PHOTOS
2623 E ROMA Avenue
2623 E ROMA Avenue
2623 E ROMA Avenue
2623 E ROMA Avenue
2623 E ROMA Avenue
2623 E ROMA Avenue
2623 E ROMA Avenue
2623 E ROMA Avenue
2623 E ROMA Avenue
2623 E ROMA Avenue
2623 E ROMA Avenue
2623 E ROMA Avenue
2623 E ROMA Avenue
2623 E ROMA Avenue
2623 E ROMA Avenue
2623 E ROMA Avenue
2623 E ROMA Avenue
2623 E ROMA Avenue
2623 E ROMA Avenue
2623 E ROMA Avenue
2623 E ROMA Avenue
2623 E ROMA Avenue
2623 E ROMA Avenue
2623 E ROMA Avenue
2623 E ROMA Avenue
2623 E ROMA Avenue
2623 E ROMA Avenue
2623 E ROMA Avenue
2623 E ROMA Avenue
2623 E ROMA Avenue
2623 E ROMA Avenue
2623 E ROMA Avenue
2623 E ROMA Avenue
2623 E ROMA Avenue
2623 E ROMA Avenue
2623 E ROMA Avenue
2623 E ROMA Avenue
2623 E ROMA Avenue
2623 E ROMA Avenue
Sold

2623 E ROMA Avenue

2623 E ROMA Avenue, Phoenix, AZ 85016

$456,000
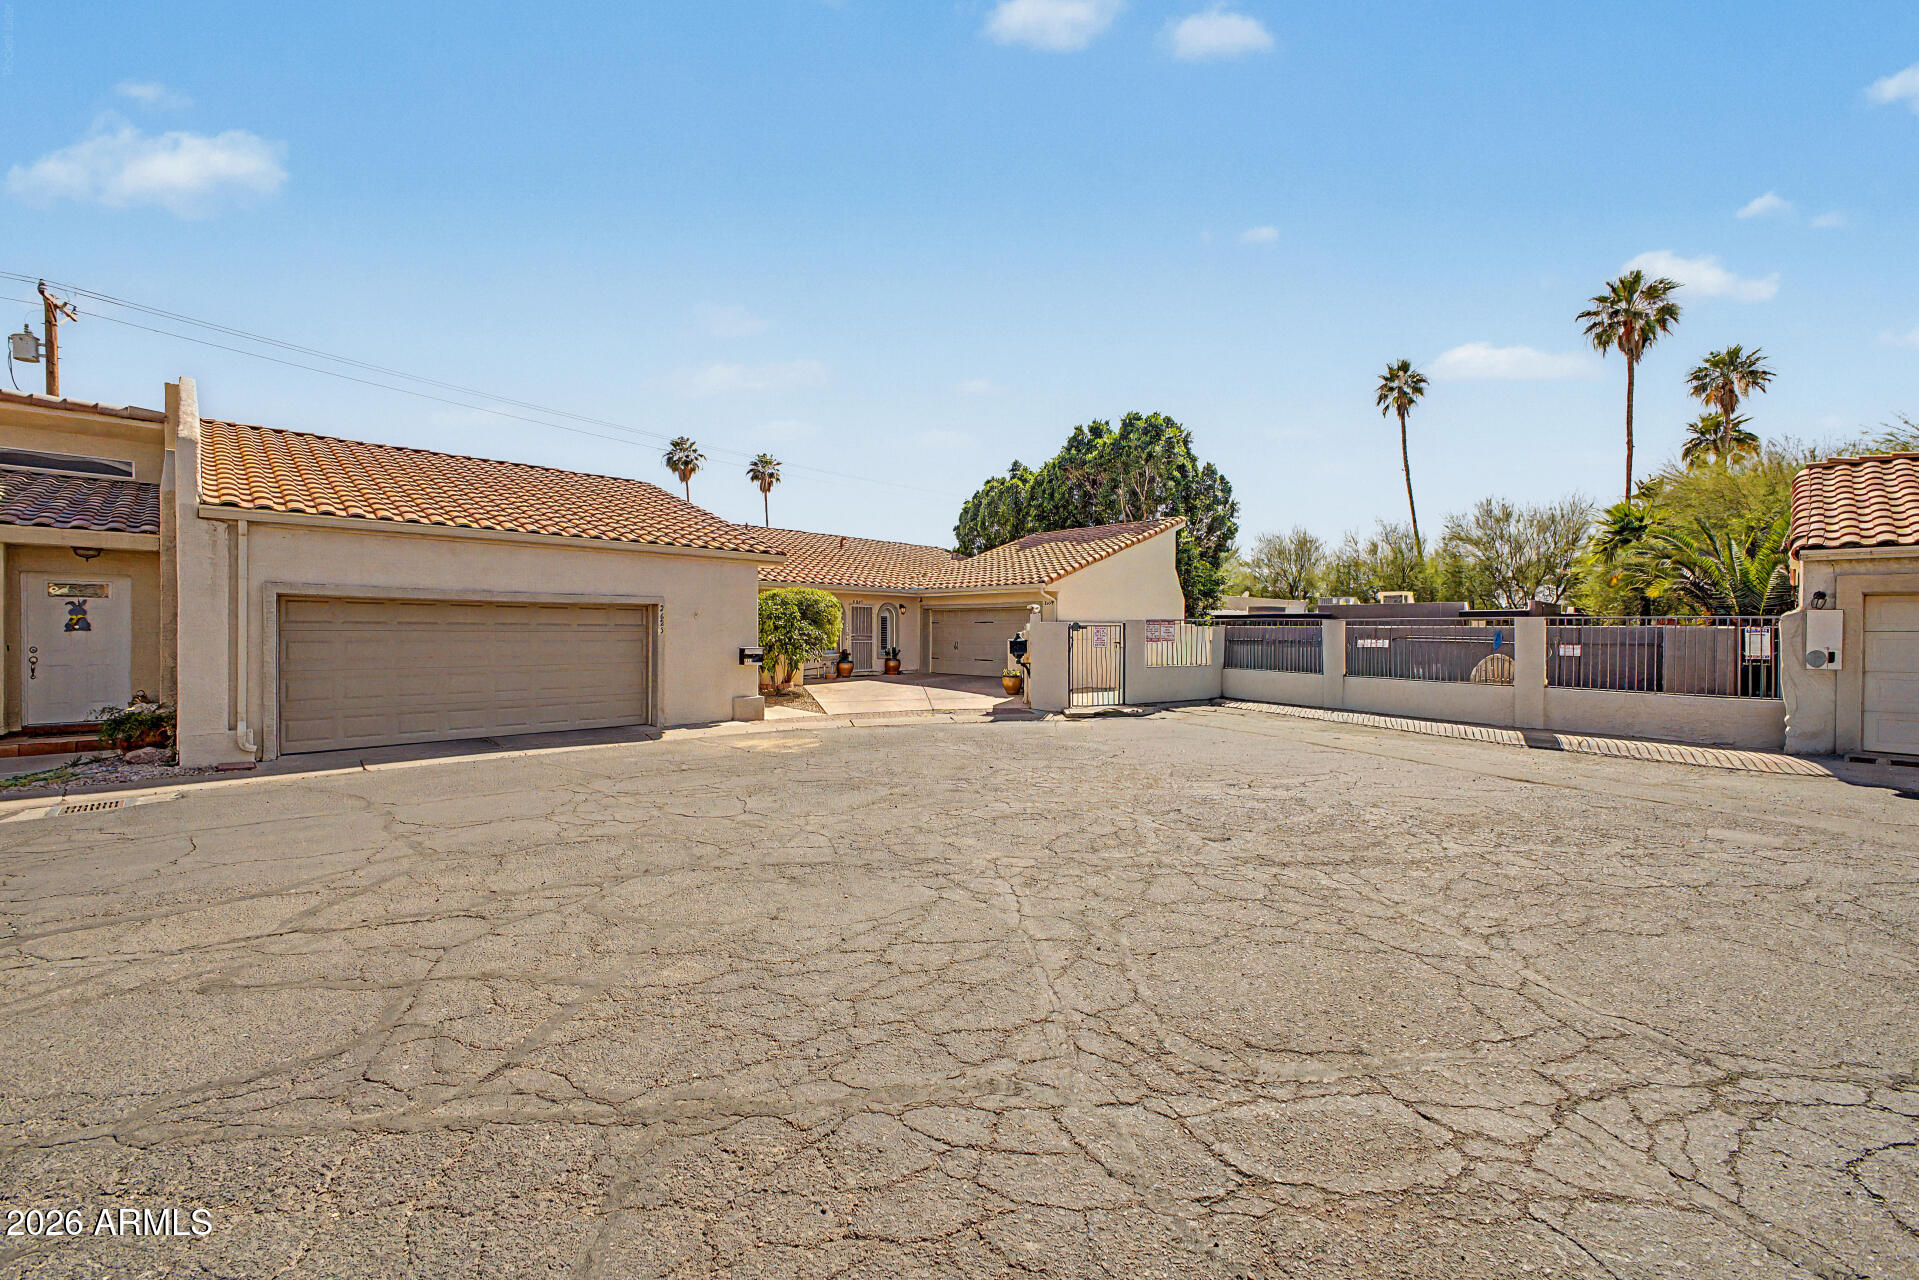
Seize the chance to own this delightful cul-de-sac patio home in Villa Roma! Situated right beside the Community pool, this lovely 3-bedroom residence welcomes you with a serene living room with vaulted ceilings, clerestory windows for ample natural light, a contemporary palette, and wood-look flooring. The eat-in kitchen comes with granite counters, crisp white cabinetry, a decorative tile backsplash, and built-in appliances for a seamless cooking experience. Double doors lead to the main bedroom, complete with sliding door access to the backyard and a private bathroom for added comfort. Unwind in the charming backyard, featuring a covered patio and pristine artificial turf. Conveniently located close to Camelback High School, restaurants, and shopping. Make it yours now!

3
beds

2
baths

1,395 Sq.Ft. LIVING AREA

3,541 Sq.Ft. lot

Erik Jensen

Erik Jensen

Features & Amenities

Interior

  • total bedrooms3
  • Total bathrooms2
  • full bathrooms2
  • Laundry room Inside
  • Flooring Laminate, Tile
  • APPLIANCES Dryer, Washer, Built-in Microwave, Dishwasher, Disposal, Electric Range
  • other interior Features High Speed Internet, Granite Counters, Eat-in Kitchen, No Interior Steps, Vaulted Ceiling(s), Full Bth Master Bdrm

Area & Lot

  • Status Sold
  • Living Area1,395 Sq.Ft.
  • Lot Area3,541 Sq.Ft.
  • MLS® ID7020548
  • TypeResidential
  • YEAR BUILT1995
  • Architecture StylesRanch
  • Elementary SchoolMadison #1 Elementary School
  • Middle SchoolMadison #1 Elementary School
  • High SchoolCamelback High School
  • School DistrictPhoenix Union High School District

Exterior

  • STORIES1
  • Garage Space2.0
  • water SourceCity Water
  • roofTile
  • lot featuresBorders Common Area, North/South Exposure, Sprinklers In Rear, Cul-De-Sac, Gravel/Stone Front, Gravel/Stone Back, Synthetic Grass Back
  • parkingAttached Garage, Garage Door Opener
  • HEAT TYPEElectric
  • AIR CONDITIONINGCentral Air
  • sewerPublic Sewer

Financial

  • Sales Price$456,000
  • Real Estate Tax $1,489/yr
  • HOA $220/mo
View Virtual Tour

Let’s Find Your Place in Central Phoenix

Connect with our team for a personalized consultation and discover what makes this community so special.

Follow Us on Instagram