Leave a Message

Thank you for your message. We will be in touch with you shortly.

28 W Lewis Avenue
28 W Lewis Avenue
28 W Lewis Avenue
28 W Lewis Avenue
28 W Lewis Avenue
28 W Lewis Avenue
28 W Lewis Avenue
28 W Lewis Avenue
28 W Lewis Avenue
28 W Lewis Avenue
28 W Lewis Avenue
28 W Lewis Avenue
28 W Lewis Avenue
28 W Lewis Avenue
28 W Lewis Avenue
28 W Lewis Avenue
28 W Lewis Avenue
28 W Lewis Avenue
28 W Lewis Avenue
28 W Lewis Avenue
28 W Lewis Avenue
28 W Lewis Avenue
28 W Lewis Avenue
28 W Lewis Avenue
28 W Lewis Avenue
28 W Lewis Avenue
28 W Lewis Avenue
28 W Lewis Avenue
28 W Lewis Avenue
28 W Lewis Avenue
28 W Lewis Avenue
SEE ALL PHOTOS
28 W Lewis Avenue
28 W Lewis Avenue
28 W Lewis Avenue
28 W Lewis Avenue
28 W Lewis Avenue
28 W Lewis Avenue
28 W Lewis Avenue
28 W Lewis Avenue
28 W Lewis Avenue
28 W Lewis Avenue
28 W Lewis Avenue
28 W Lewis Avenue
28 W Lewis Avenue
28 W Lewis Avenue
28 W Lewis Avenue
28 W Lewis Avenue
28 W Lewis Avenue
28 W Lewis Avenue
28 W Lewis Avenue
28 W Lewis Avenue
28 W Lewis Avenue
28 W Lewis Avenue
28 W Lewis Avenue
28 W Lewis Avenue
28 W Lewis Avenue
28 W Lewis Avenue
28 W Lewis Avenue
28 W Lewis Avenue
28 W Lewis Avenue
28 W Lewis Avenue
28 W Lewis Avenue
Sold

28 W Lewis Avenue

28 W Lewis Avenue, Phoenix, AZ 85003

$475,000
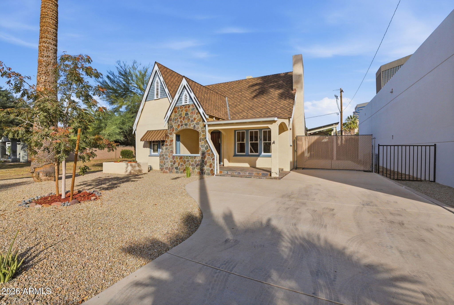
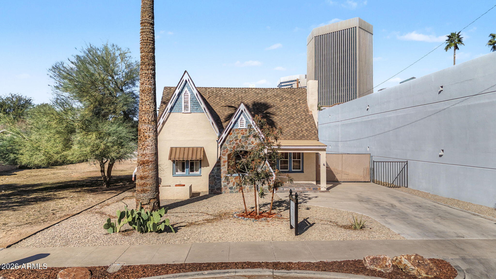
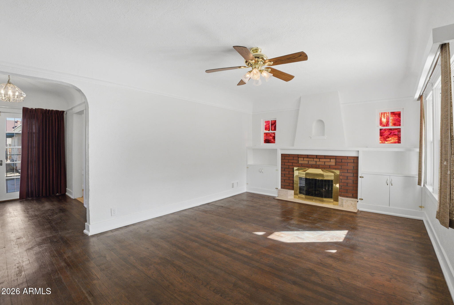
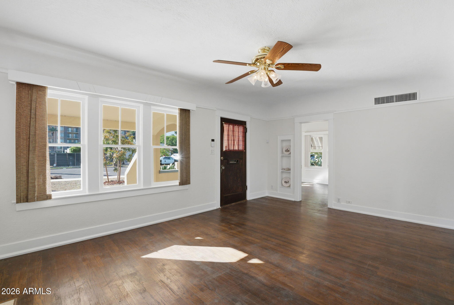
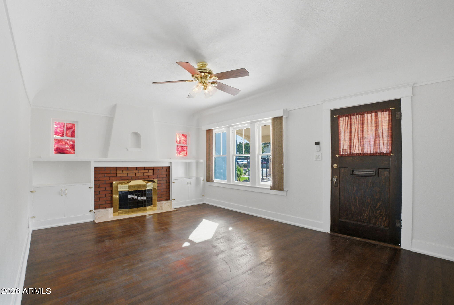
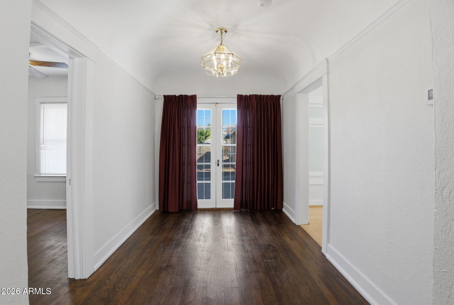
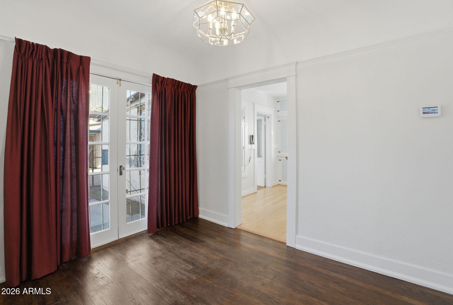
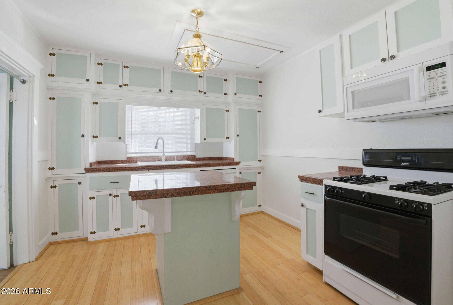
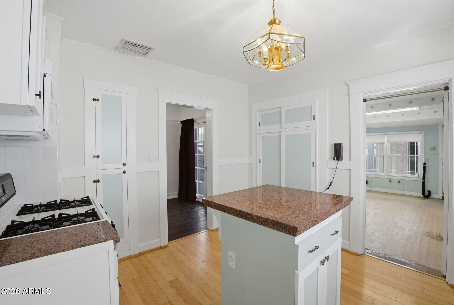
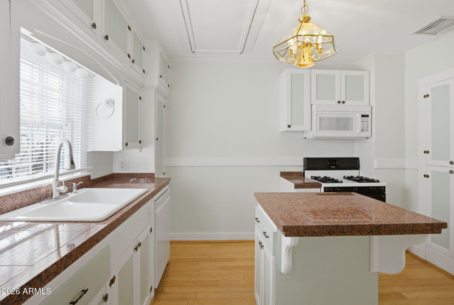
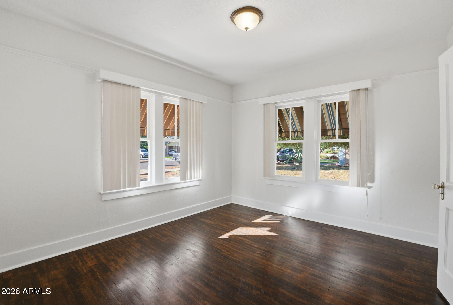
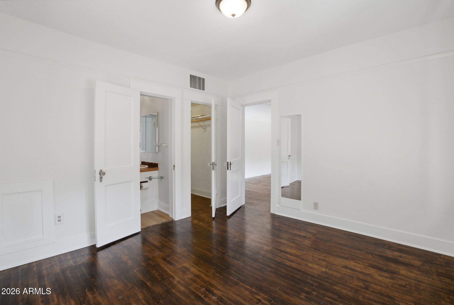
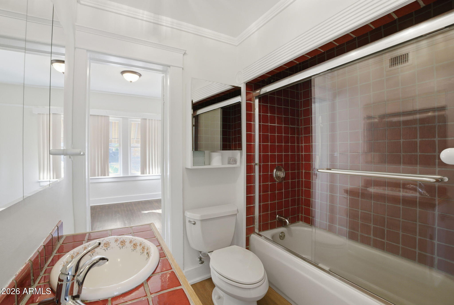
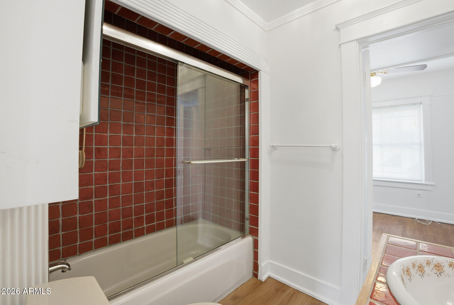
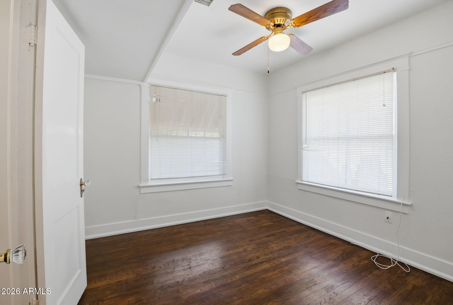
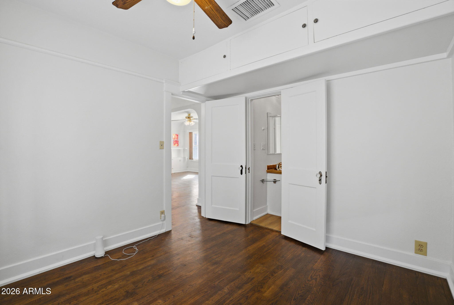
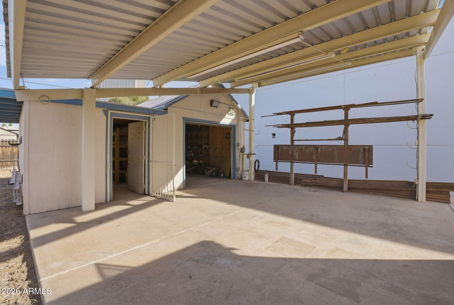
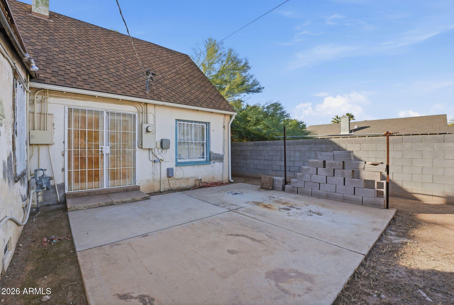
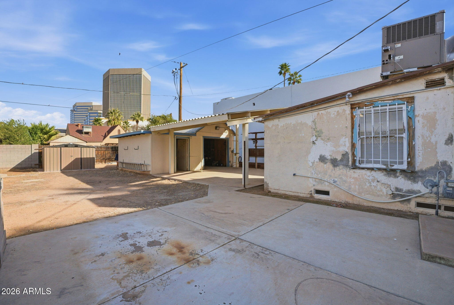
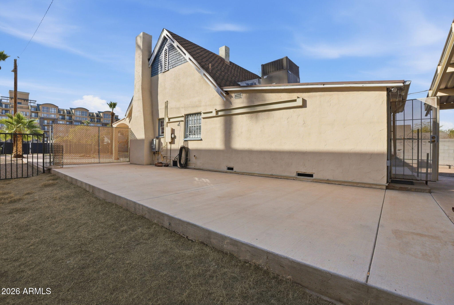
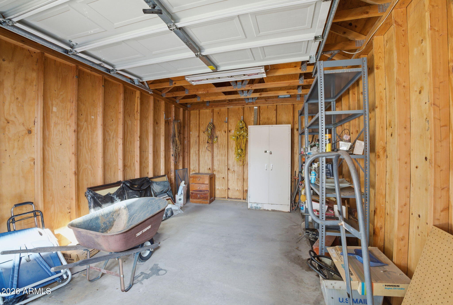
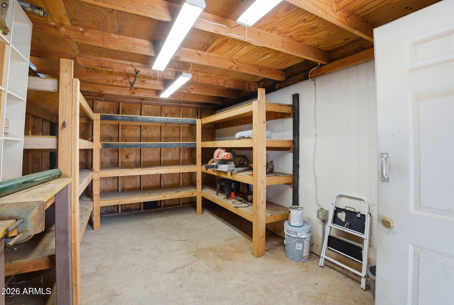
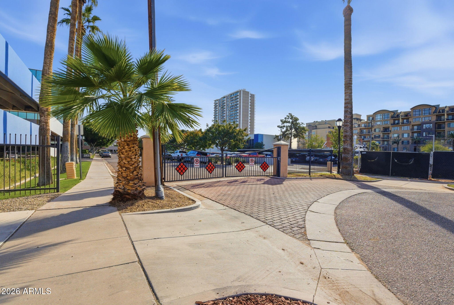
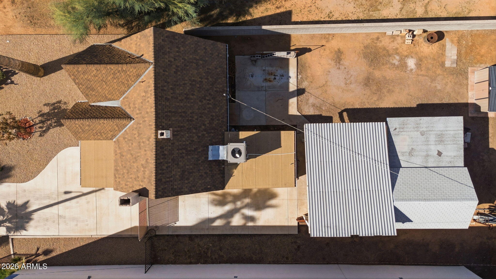
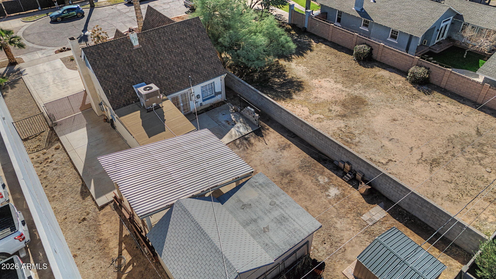
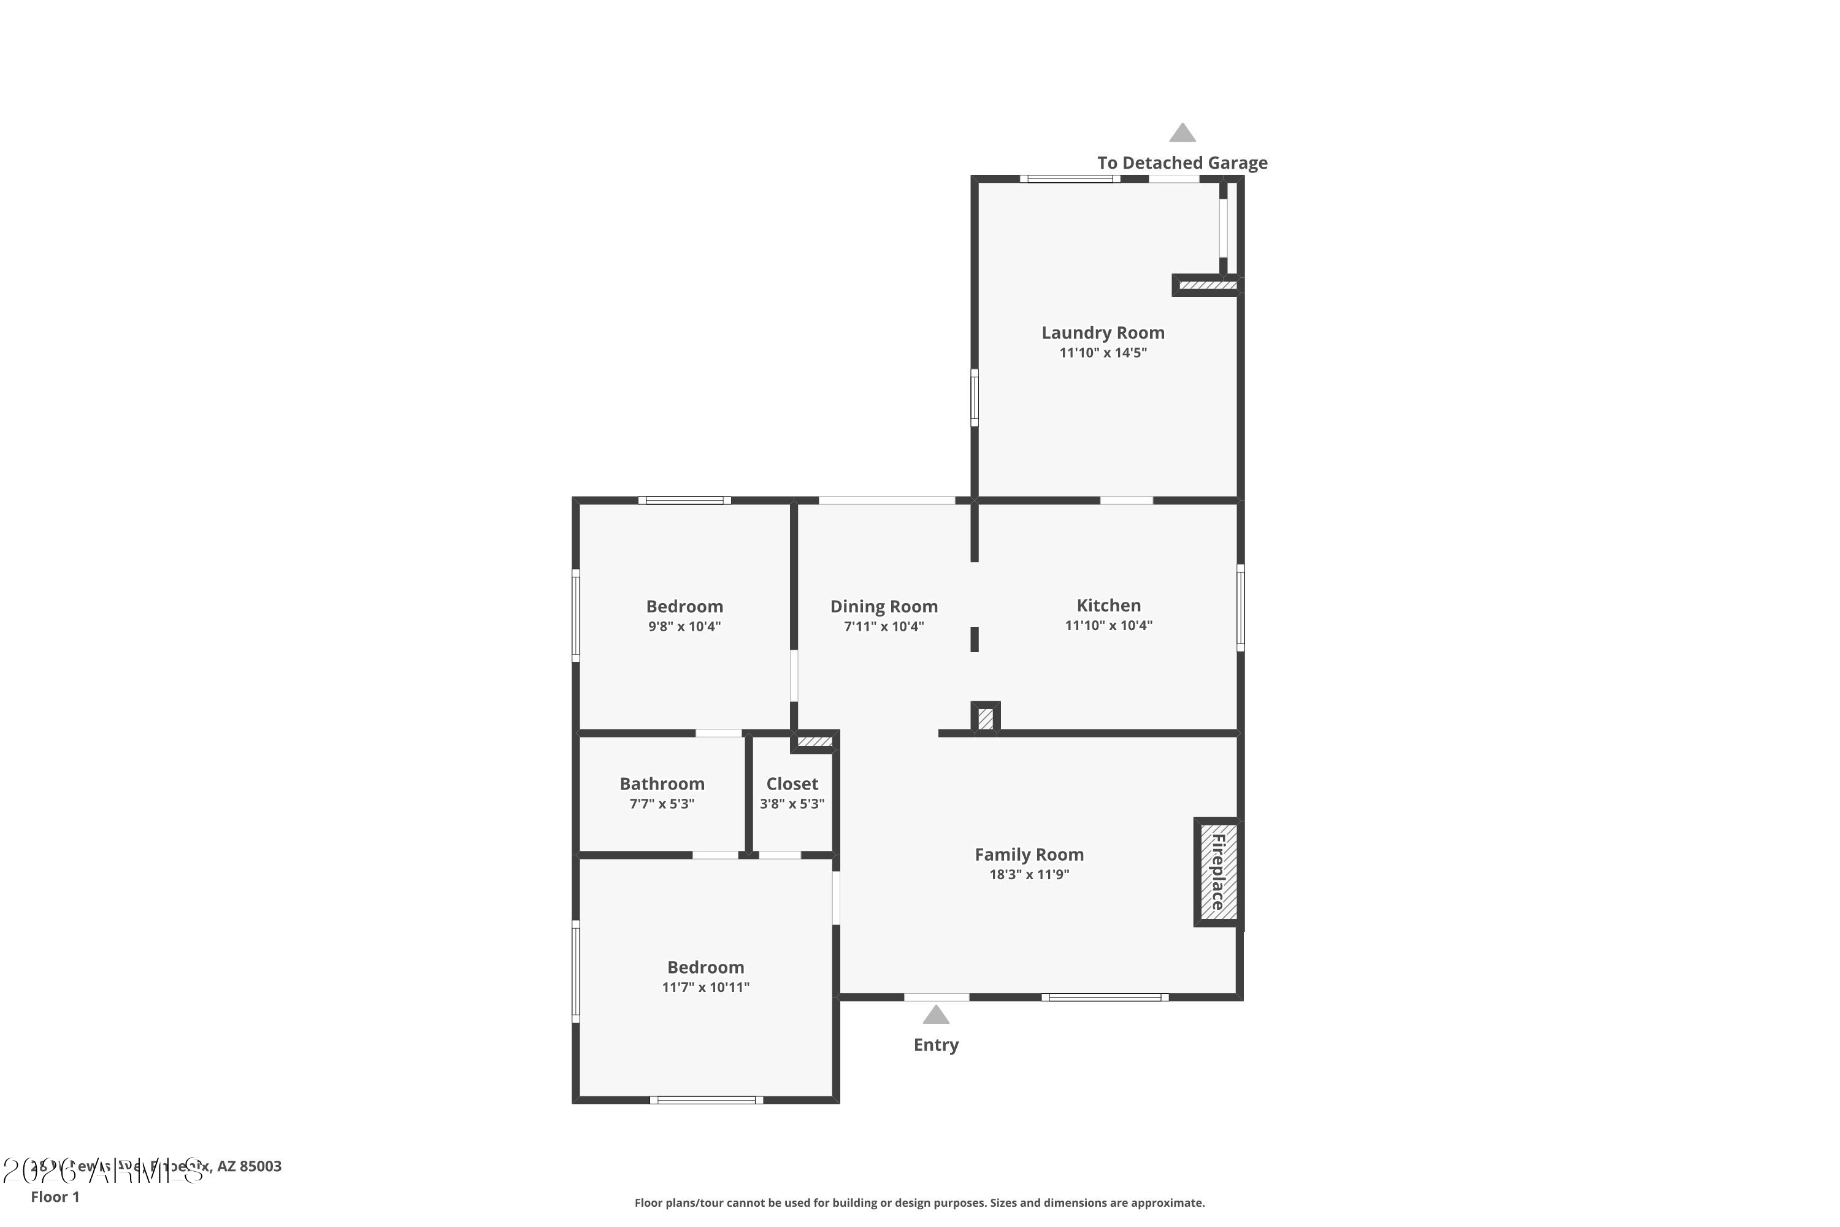
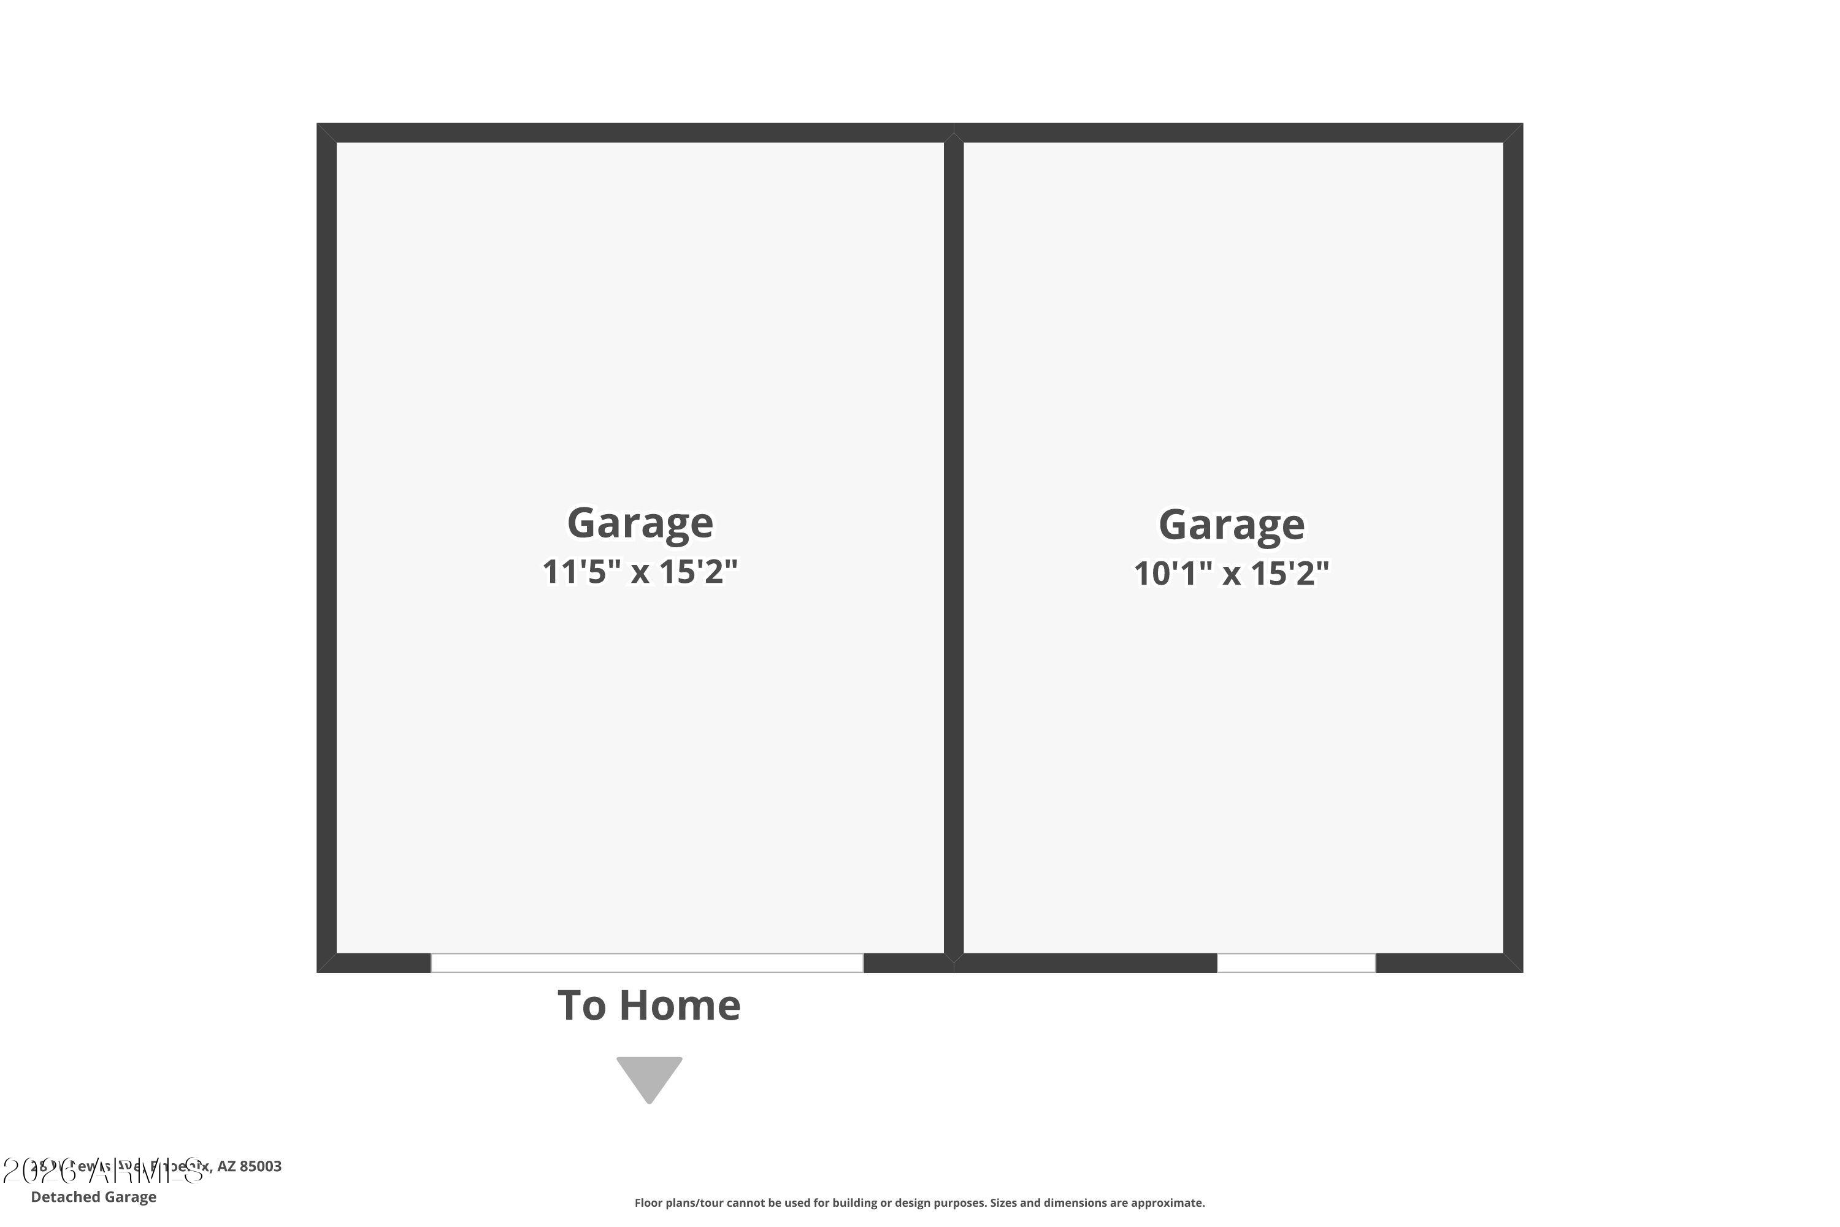
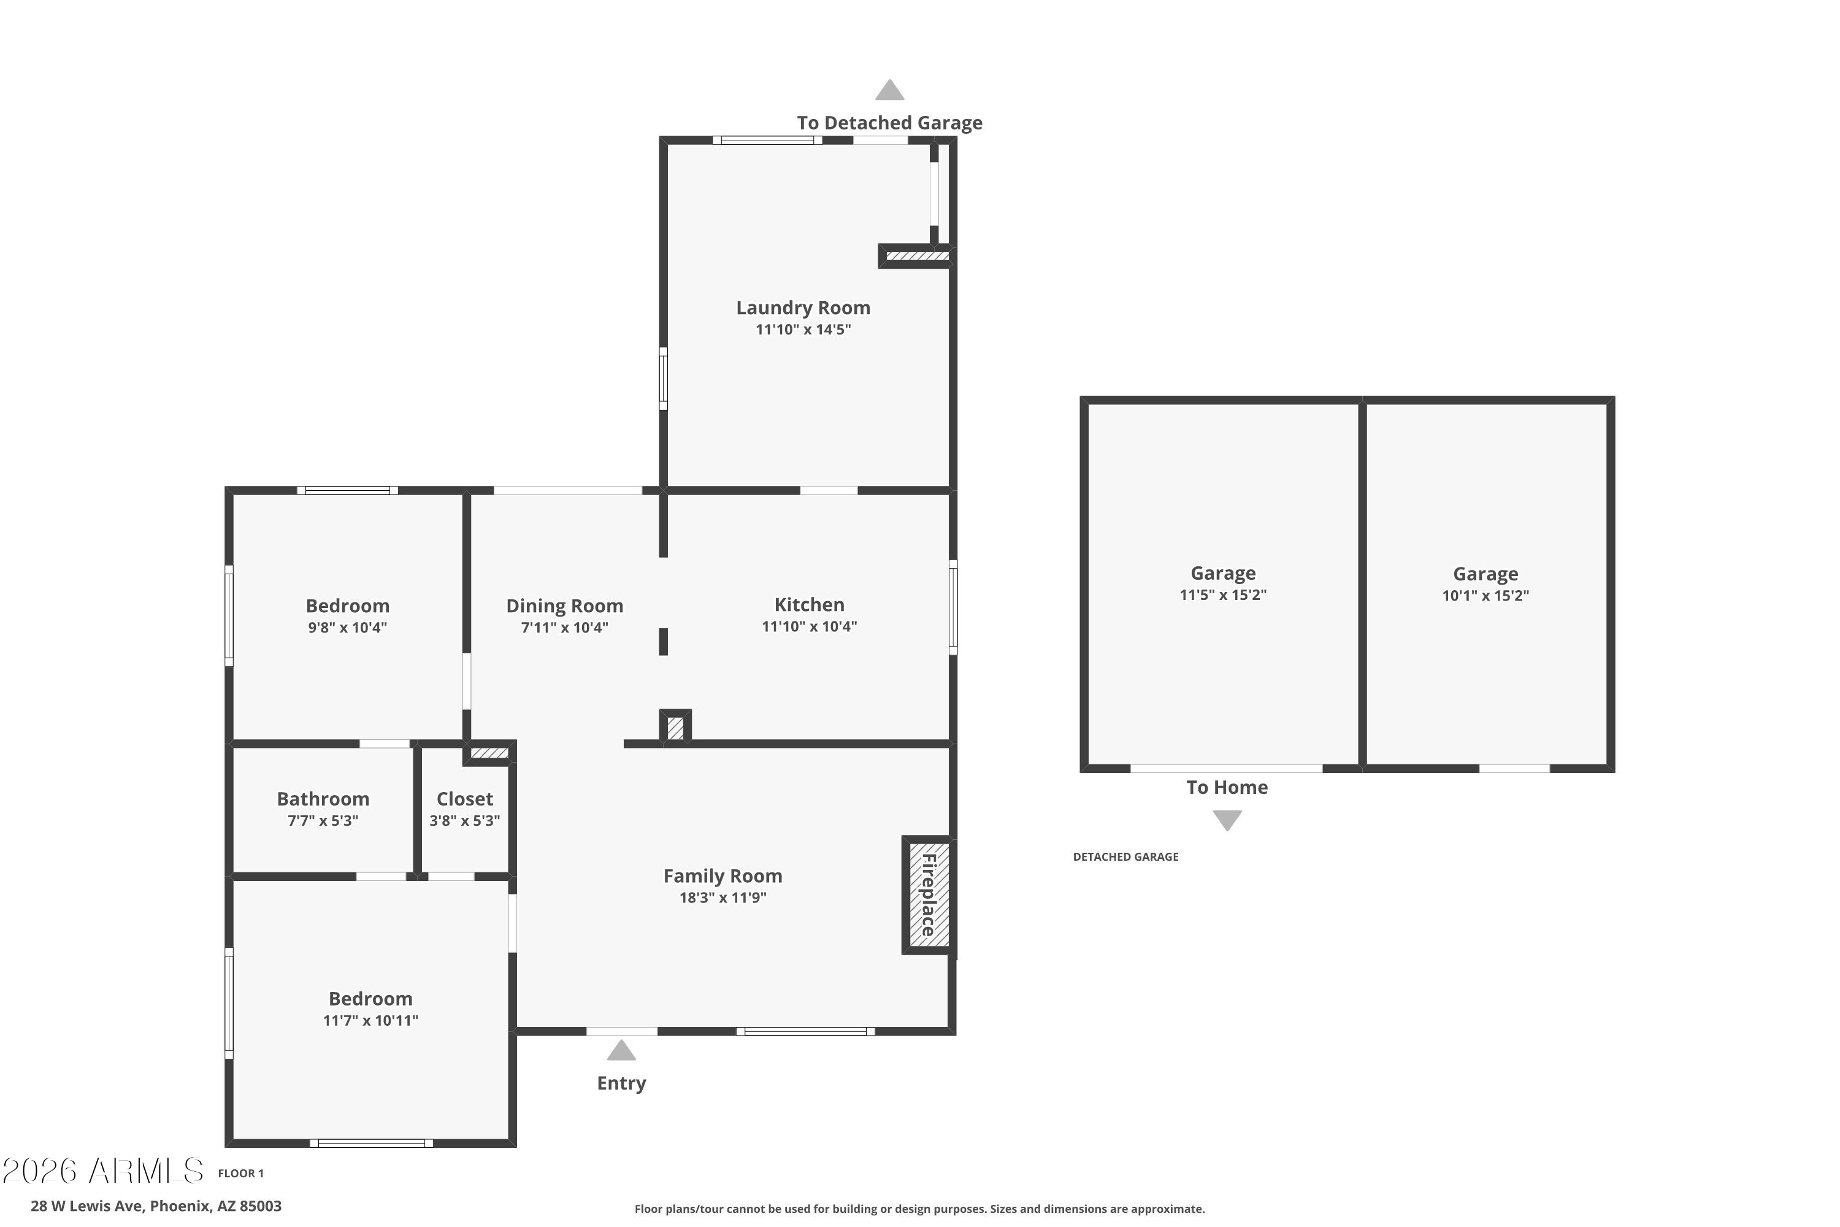
Own a piece of Phoenix history with this charming Tudor revival nestled in the extremely popular Willo Historic District! This unique 2 bed, 1 bath home is filled with vintage charm, including original wood floors and kitchen cabinets, arched doorways, and a wood-burning fireplace, while offering tons of potential for new owners to add their own style and updates. Enjoy the best of both worlds: just steps from popular coffee shops, restaurants, and the light rail on Central Ave, yet tucked at the end of a gated street for privacy. The backyard features a tool shed/workshop and garage with room to leat your creativity soar, plus a large attic with tons of potential. Recent updates include a newer roof, A/C unit, and waterless tank water heater. Cherished by the same family for more more than five years, this special home is ready for its next chapter and new memories to be made.

2
beds

1
bath

1,004 Sq.Ft. LIVING AREA

6,550 Sq.Ft. lot

Stephen Caniglia

Stephen Caniglia

Erik Jensen

Erik Jensen

Features & Amenities

Interior

  • total bedrooms2
  • Total bathroom1
  • full bathroom1
  • Laundry room Inside
  • Flooring Tile, Wood
  • Fireplace Wood Burning, Family Room
  • APPLIANCES Built-in Microwave, Dishwasher, Gas Range
  • other interior Features High Speed Internet, Granite Counters, 9 Flat Ceilings, No Interior Steps, Full Bth Master Bdrm

Area & Lot

  • Status Sold
  • Living Area1,004 Sq.Ft.
  • Lot Area6,550 Sq.Ft.
  • MLS® ID6977324
  • TypeResidential
  • YEAR BUILT1915
  • Architecture StylesOther, See Remarks
  • Elementary SchoolKenilworth Elementary School
  • Middle SchoolKenilworth Elementary School
  • High SchoolCentral High School
  • School DistrictPhoenix Union High School District

Exterior

  • STORIES1
  • Garage Space1.0
  • water SourceCity Water
  • roofComposition
  • lot featuresNorth/South Exposure, Desert Front, Cul-De-Sac, Dirt Back
  • parkingDetached Garage, RV Access/Parking, Gated, Separate Strge Area
  • HEAT TYPENatural Gas
  • AIR CONDITIONINGCentral Air, Ceiling Fan(s), Programmable Thmstat
  • sewerPublic Sewer
  • security FeaturesSecurity System Owned
  • other exterior FeaturesStorage

Financial

  • Sales Price$475,000
  • Real Estate Tax $1,591/yr
View Virtual Tour

Let’s Find Your Place in Central Phoenix

Connect with our team for a personalized consultation and discover what makes this community so special.

Follow Us on Instagram
