Leave a Message

Thank you for your message. We will be in touch with you shortly.

3023 E CHERYL Drive
3023 E CHERYL Drive
3023 E CHERYL Drive
3023 E CHERYL Drive
3023 E CHERYL Drive
3023 E CHERYL Drive
3023 E CHERYL Drive
3023 E CHERYL Drive
3023 E CHERYL Drive
3023 E CHERYL Drive
3023 E CHERYL Drive
3023 E CHERYL Drive
3023 E CHERYL Drive
3023 E CHERYL Drive
3023 E CHERYL Drive
3023 E CHERYL Drive
3023 E CHERYL Drive
3023 E CHERYL Drive
3023 E CHERYL Drive
3023 E CHERYL Drive
3023 E CHERYL Drive
3023 E CHERYL Drive
3023 E CHERYL Drive
3023 E CHERYL Drive
3023 E CHERYL Drive
3023 E CHERYL Drive
3023 E CHERYL Drive
3023 E CHERYL Drive
3023 E CHERYL Drive
3023 E CHERYL Drive
3023 E CHERYL Drive
3023 E CHERYL Drive
SEE ALL PHOTOS
3023 E CHERYL Drive
3023 E CHERYL Drive
3023 E CHERYL Drive
3023 E CHERYL Drive
3023 E CHERYL Drive
3023 E CHERYL Drive
3023 E CHERYL Drive
3023 E CHERYL Drive
3023 E CHERYL Drive
3023 E CHERYL Drive
3023 E CHERYL Drive
3023 E CHERYL Drive
3023 E CHERYL Drive
3023 E CHERYL Drive
3023 E CHERYL Drive
3023 E CHERYL Drive
3023 E CHERYL Drive
3023 E CHERYL Drive
3023 E CHERYL Drive
3023 E CHERYL Drive
3023 E CHERYL Drive
3023 E CHERYL Drive
3023 E CHERYL Drive
3023 E CHERYL Drive
3023 E CHERYL Drive
3023 E CHERYL Drive
3023 E CHERYL Drive
3023 E CHERYL Drive
3023 E CHERYL Drive
3023 E CHERYL Drive
3023 E CHERYL Drive
3023 E CHERYL Drive
Courtesy of NORTH&CO., Dana Zazueta Listing Contact: 602-714-7000 
Sold

3023 E CHERYL Drive

3023 E CHERYL Drive, Phoenix, AZ 85028

$749,000
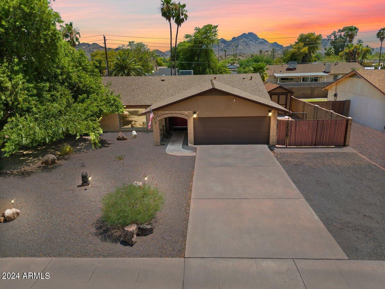
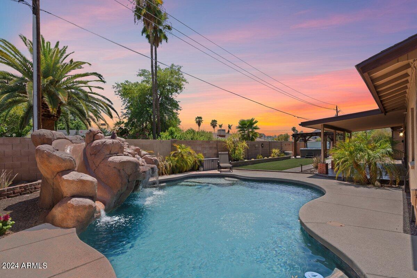
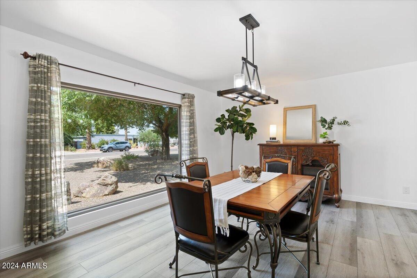
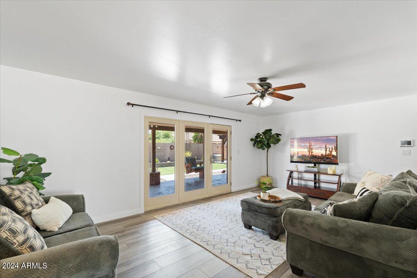
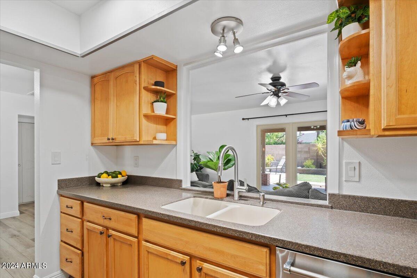
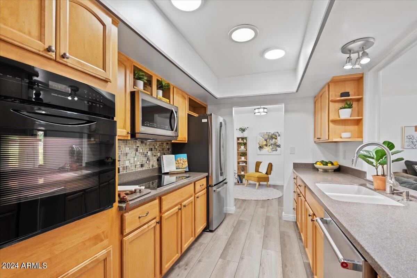
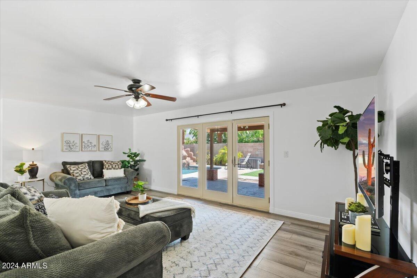
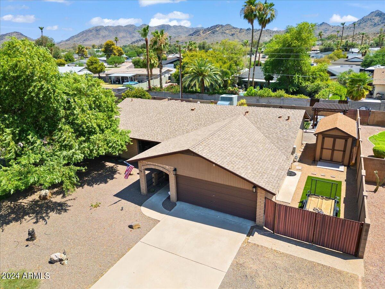
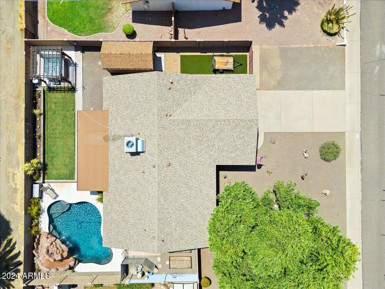
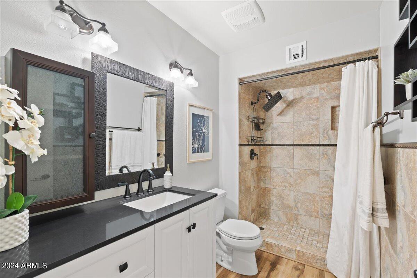
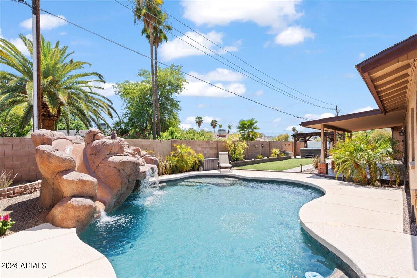
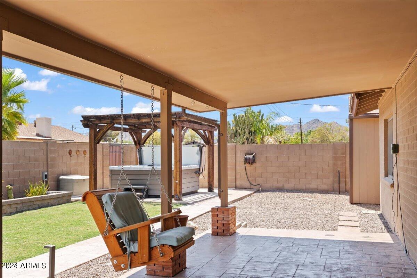
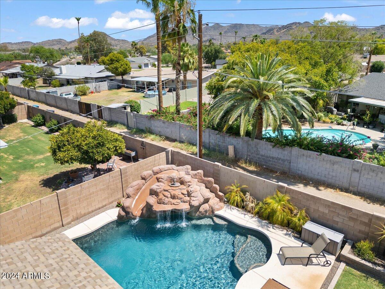
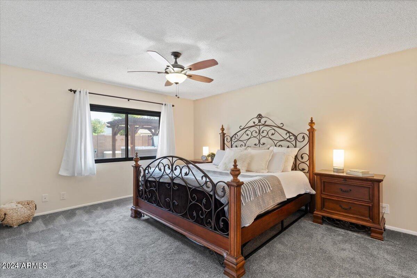
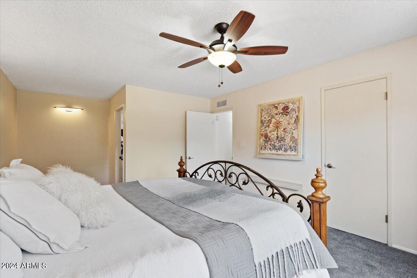
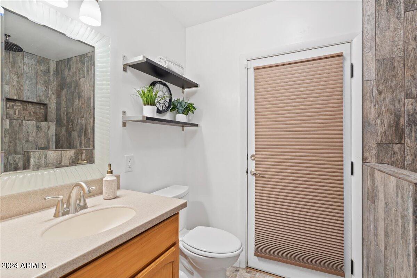
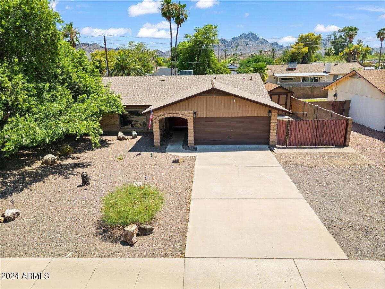
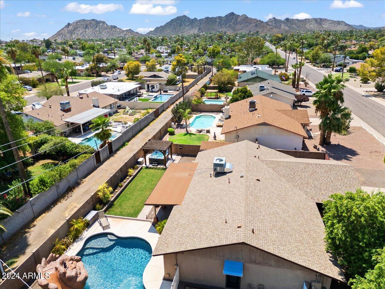
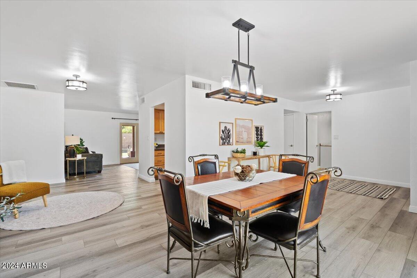
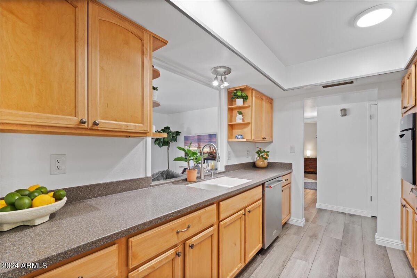
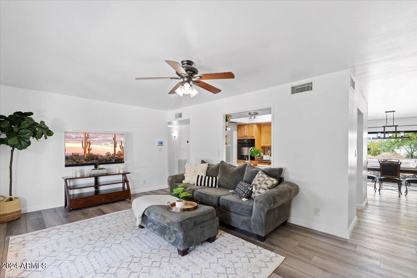
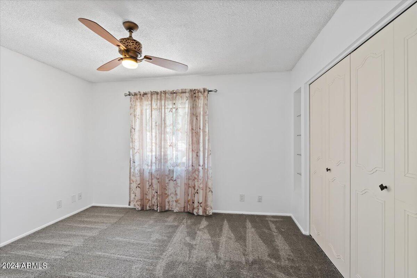
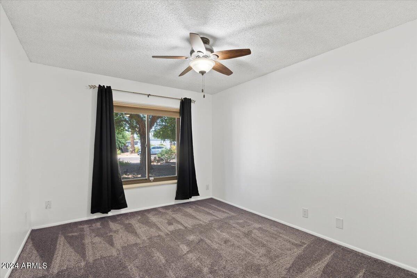
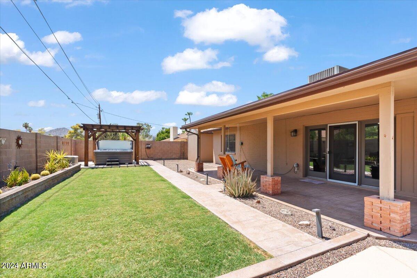
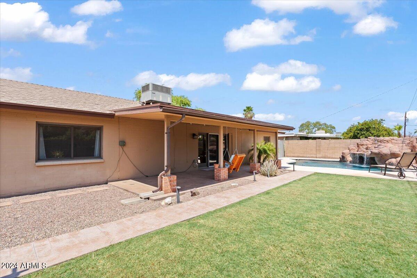
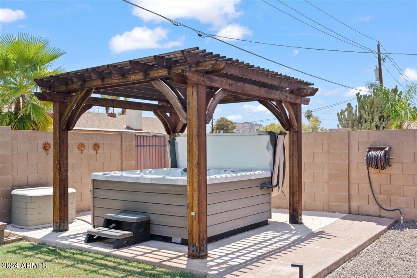
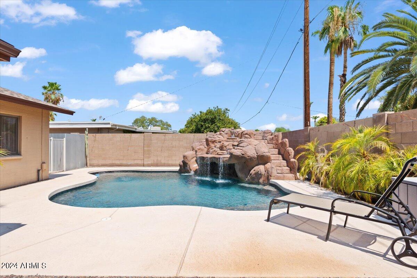
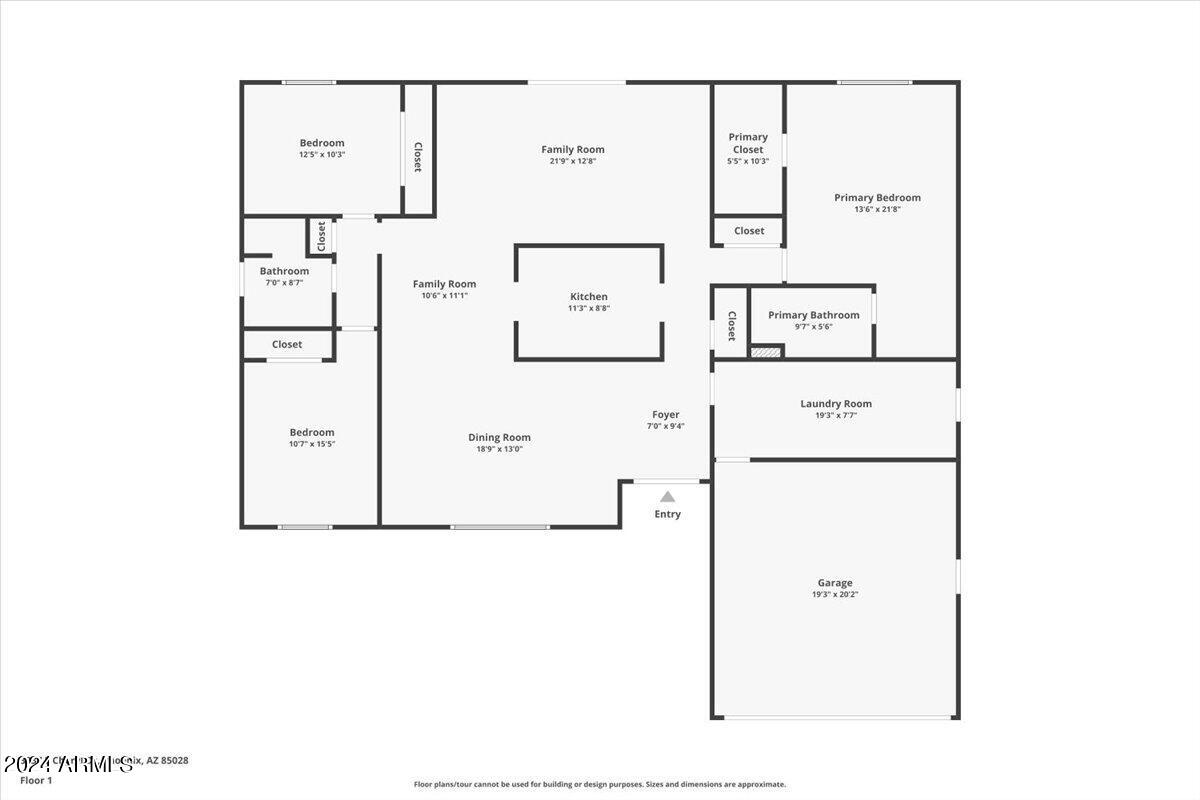
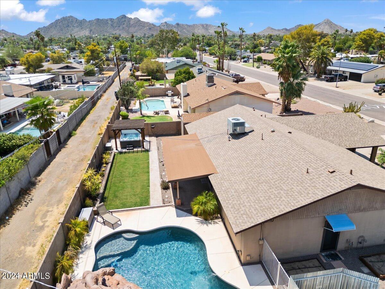
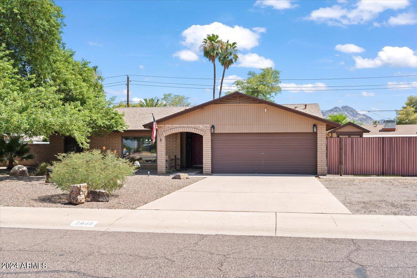
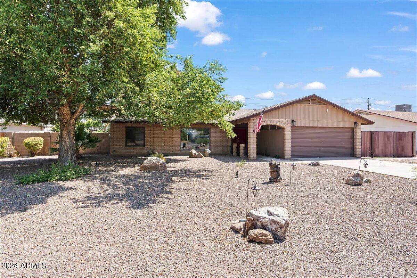
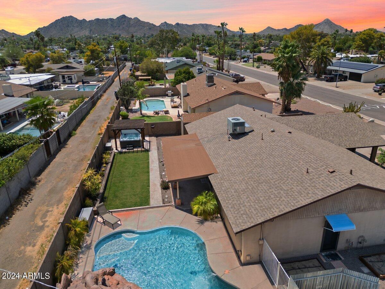
This beautiful home located in the popular Sheaborhood area has been meticulously maintained and updated, backed by a detailed maintenance log! Sparkling clean and move-in-ready, you'll love the fresh 2024 interior paint and luxury vinyl tile flooring, which enhance the abundance of natural light throughout the house. The updated guest bath and kitchen are standout features. The kitchen boasts plenty of beautiful cabinets, Wolf cooktop and a brand-new refrigerator. The large laundry room with a new washer and dryer offers ample storage options, ensuring that keeping your home organized is a breeze. Step outside through the French doors to find a large covered patio and resort-like backyard, featuring a Pebble Tec pool with 2020 pump, water feature and slide, hot tub, and gazebo - a perfect space for relaxation and entertainment. Additional updates include a 2023 roof, newer HVAC system, dual pane windows, a huge 2019 storage shed, and a tankless water heater (regularly serviced), all adding to the home's value and efficiency. The large 2 car garage boasts epoxy flooring and bonus attic storage. Be sure to check the Documents tab for the full list of updates! This gem is more than just a house -it's the perfect place to call home. Don't miss out on this opportunity!

3
beds

2
baths

1,998 Sq.Ft. LIVING AREA

9,837 Sq.Ft. lot

Dana Zazueta

Dana Zazueta

Features & Amenities

Interior

  • total bedrooms3
  • Total bathrooms2
  • Flooring Carpet, Vinyl
  • other interior Features High Speed Internet, Breakfast Bar, 3/4 Bath Master Bdrm

Area & Lot

  • Status Sold
  • Date Sold September 10, 2024
  • Living Area1,998 Sq.Ft.
  • Lot Area9,837 Sq.Ft.
  • MLS® ID6736092
  • TypeResidential
  • YEAR BUILT1969
  • Architecture StylesRanch
  • Elementary SchoolMercury Mine Elementary School
  • Middle SchoolShea Middle School
  • High SchoolShadow Mountain High School
  • School DistrictParadise Valley Unified District

Exterior

  • STORIES1
  • Garage Space2.0
  • water SourceCity Water
  • roofComposition
  • lot featuresSprinklers In Rear, Sprinklers In Front, Alley, Desert Back, Desert Front, Grass Back
  • parkingRV Gate
  • HEAT TYPENatural Gas
  • AIR CONDITIONINGCentral Air, Ceiling Fan(s)
  • sewerPublic Sewer
  • other exterior FeaturesStorage

Financial

  • Sales Price$749,000
  • Real Estate Tax $2,181/yr

Let’s Find Your Place in Central Phoenix

Connect with our team for a personalized consultation and discover what makes this community so special.

Follow Us on Instagram