Leave a Message

Thank you for your message. We will be in touch with you shortly.

315 W EDGEMONT Avenue
SEE ALL PHOTOS
315 W EDGEMONT Avenue
Sold

315 W EDGEMONT Avenue

315 W EDGEMONT Avenue, Phoenix, AZ 85003

$800,000
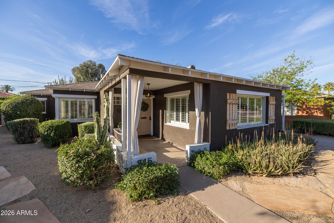
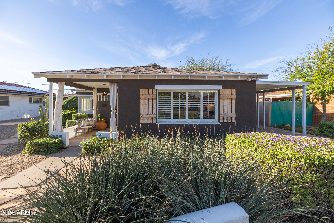
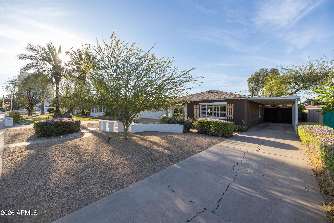
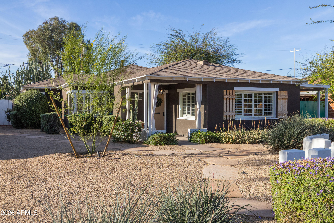
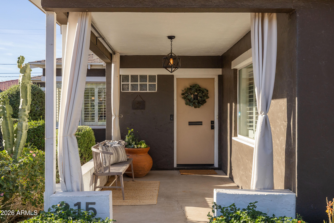
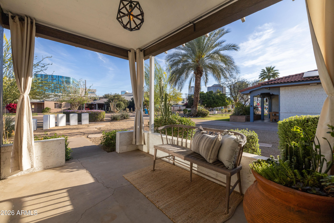
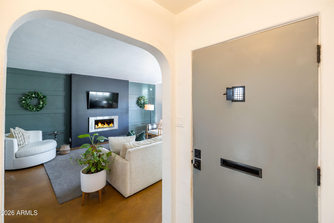
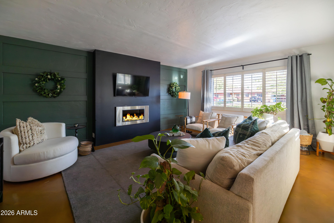
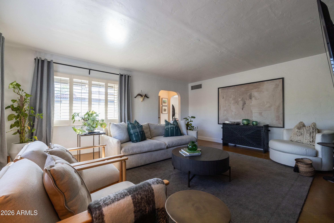
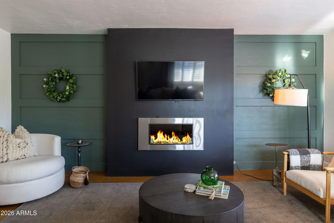
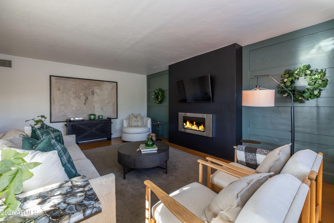
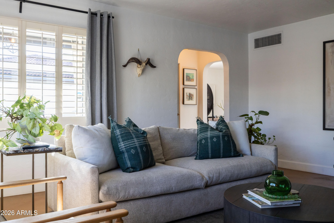
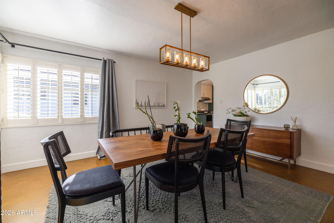
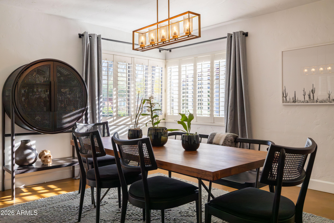
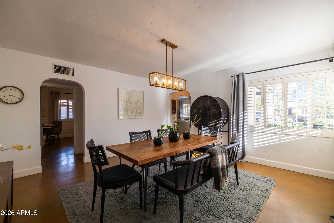
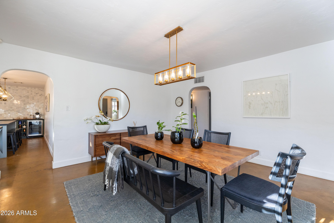
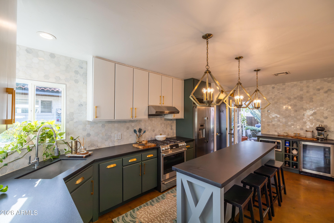
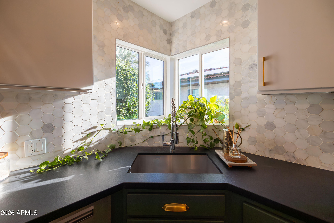
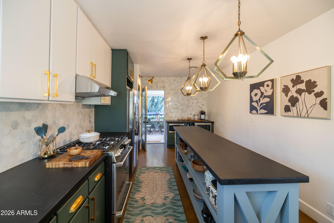
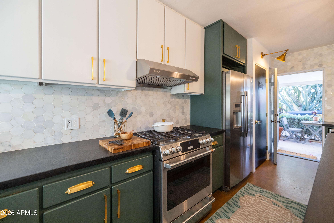
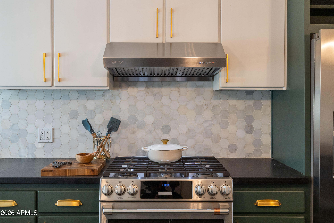
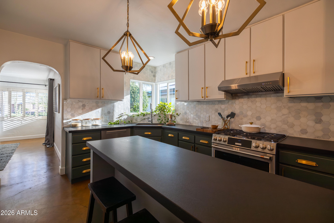
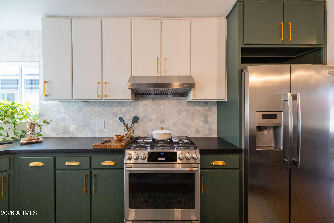
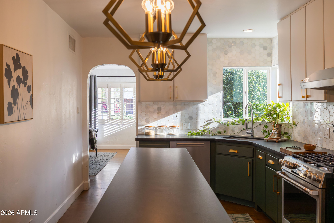
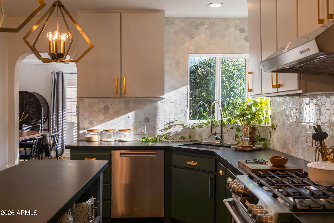
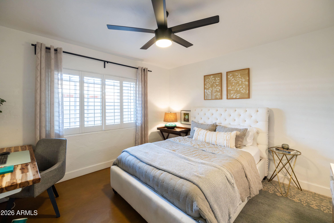
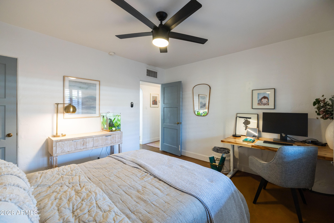
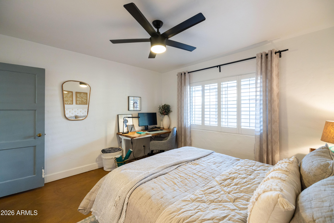
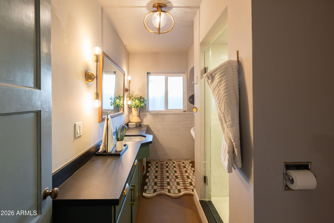
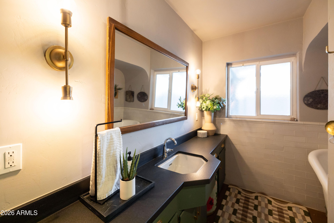
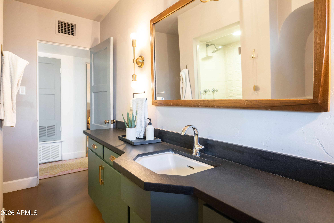
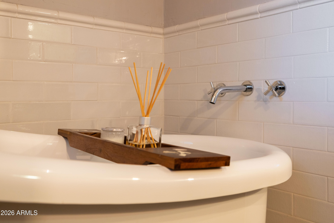
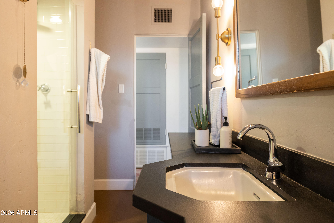
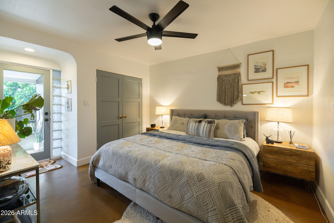
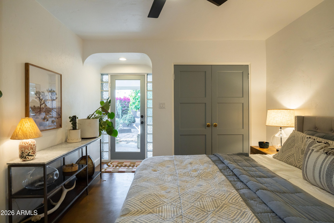
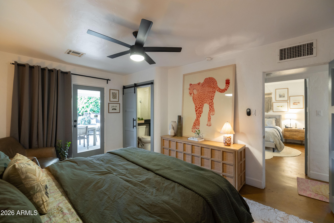
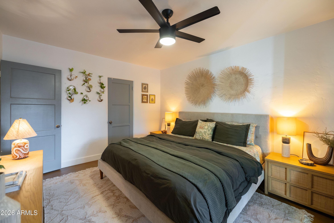
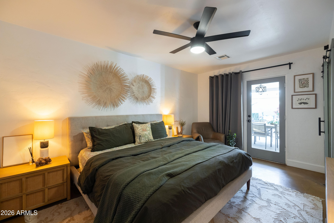
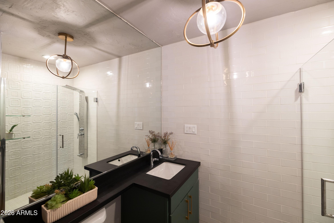
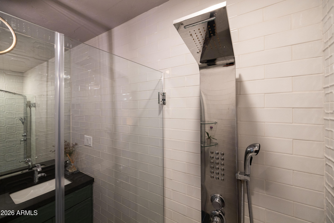
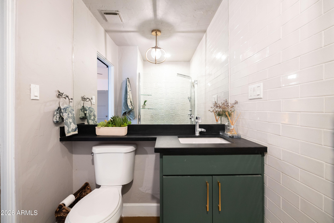
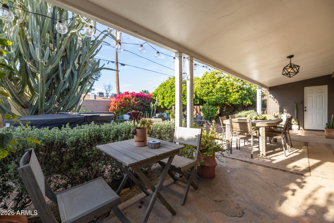
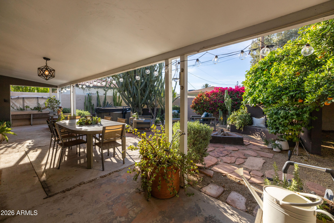
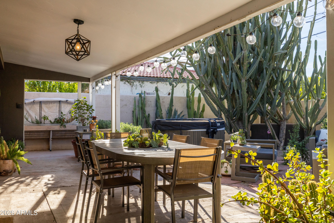
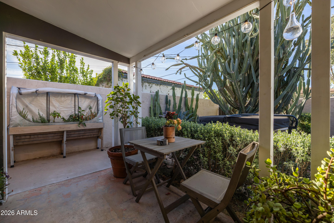
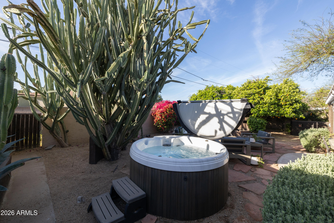
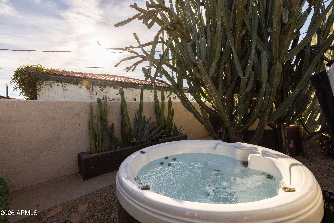
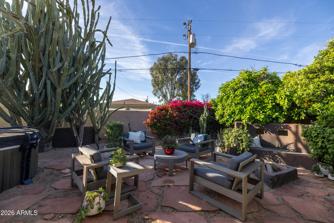
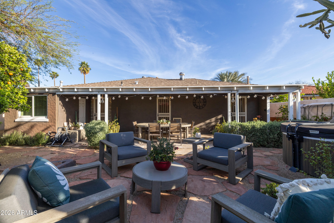
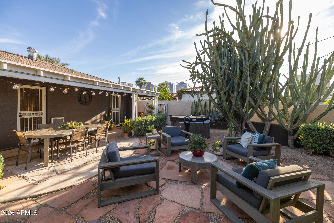
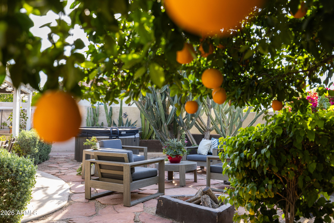
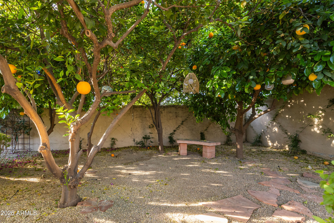
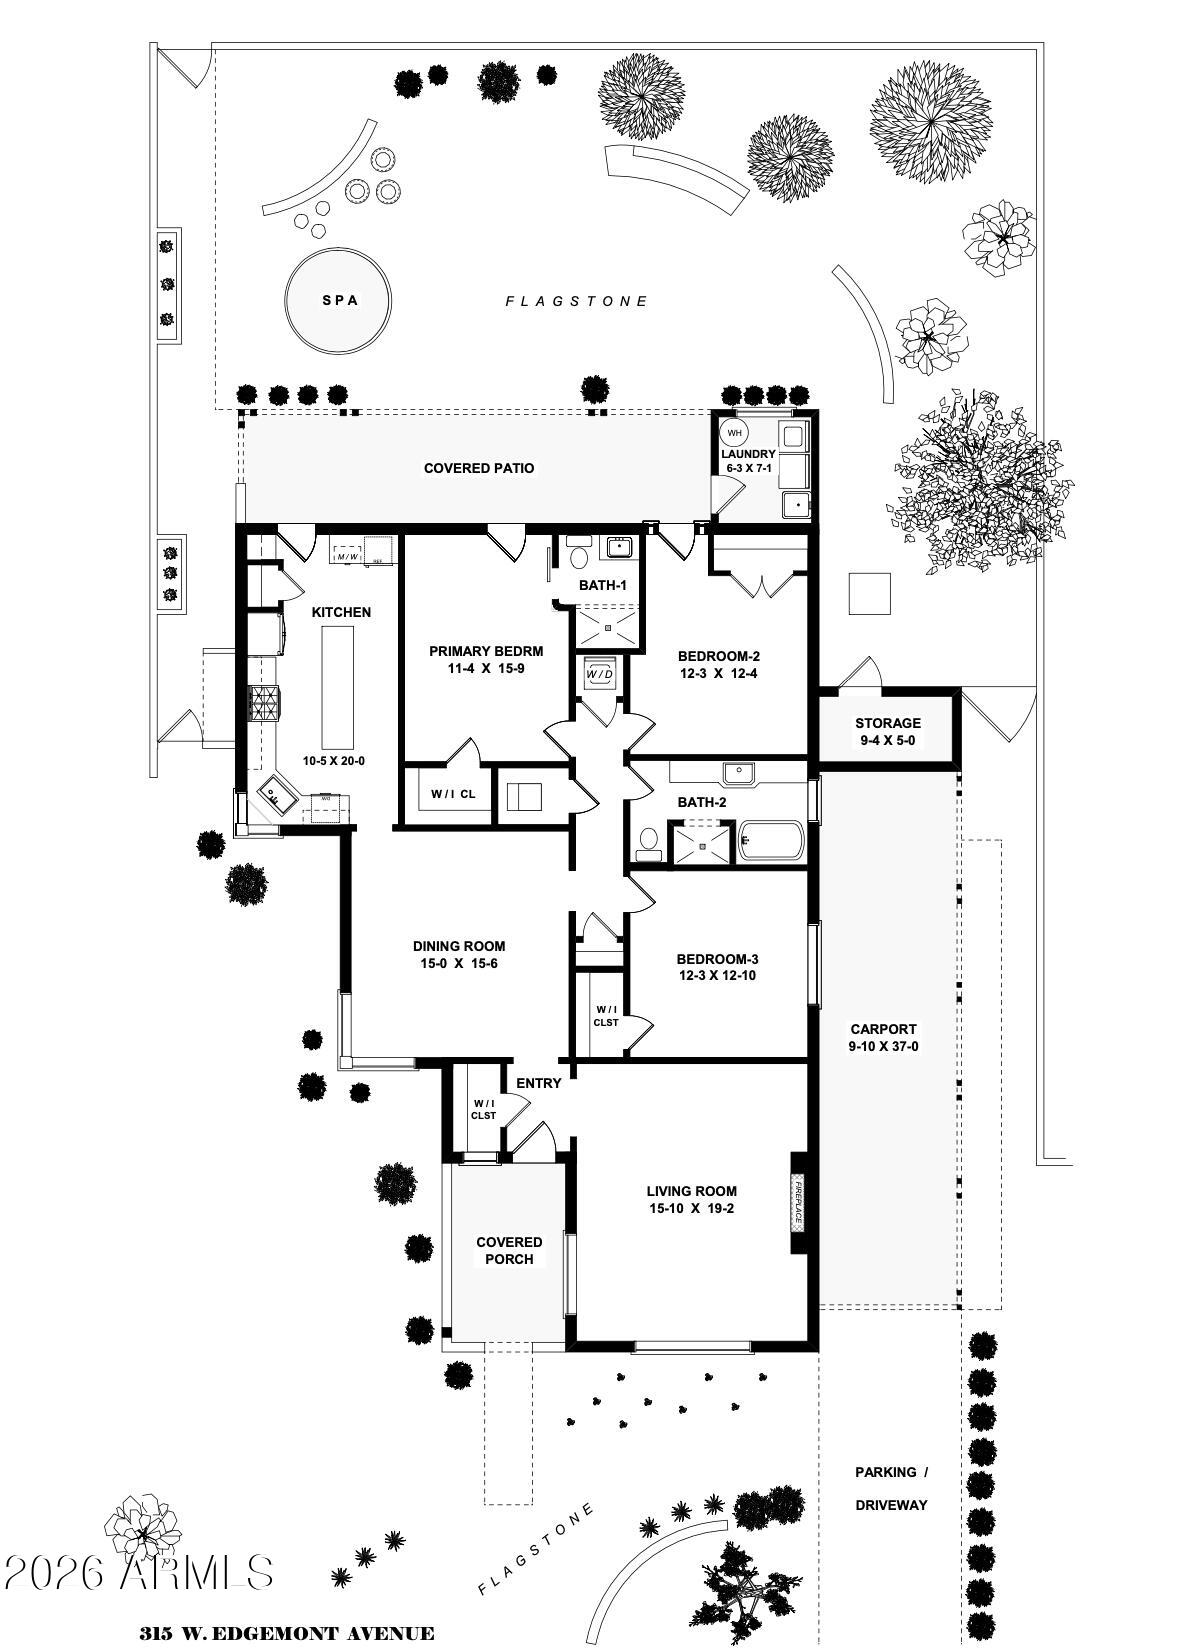
WELCOME TO WILLO! This classic Willo home offers beautiful curb appeal with a great front porch to enjoy the neighborhood & skyline views. As you enter, you'll find a very spacious floor plan with original concrete floors, period archways & so many beautiful historic details that have been thoughtfully preserved. Large kitchen with center island, stone counters & premium appliances. Designer details & custom features have been added throughout with amazing bathroom tile to elevate the home's design. Fantastic primary suite with walk in closet & direct access to the backyard. Outside you'll love the HUGE covered patio, private hot tub, incredible desert landscaping, and lush fruit trees that create AMAZING outdoor living for this home & all within walking distance to your Midtown favorites!

3
beds

2
baths

1,868 Sq.Ft. LIVING AREA

7,270 Sq.Ft. lot

Samantha Chiles

Samantha Chiles

Features & Amenities

Interior

  • total bedrooms3
  • Total bathrooms2
  • full bathrooms2
  • Flooring Concrete
  • Fireplace Other, Living Room
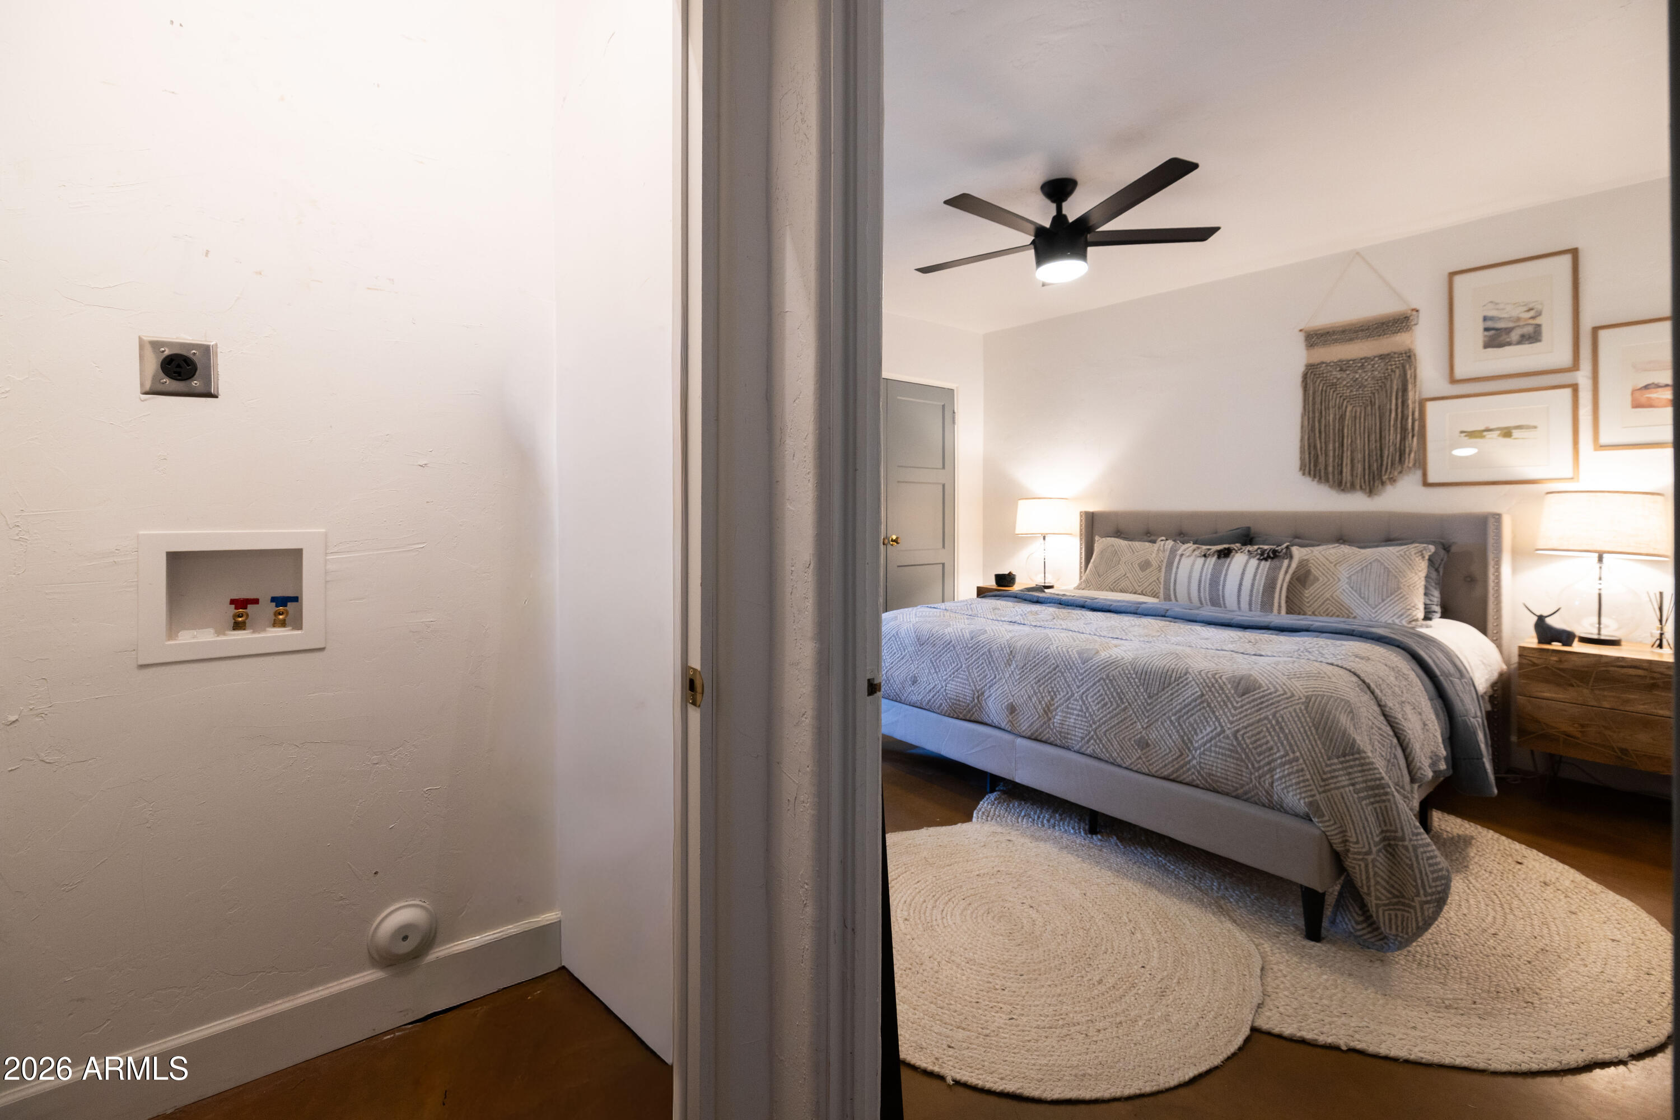
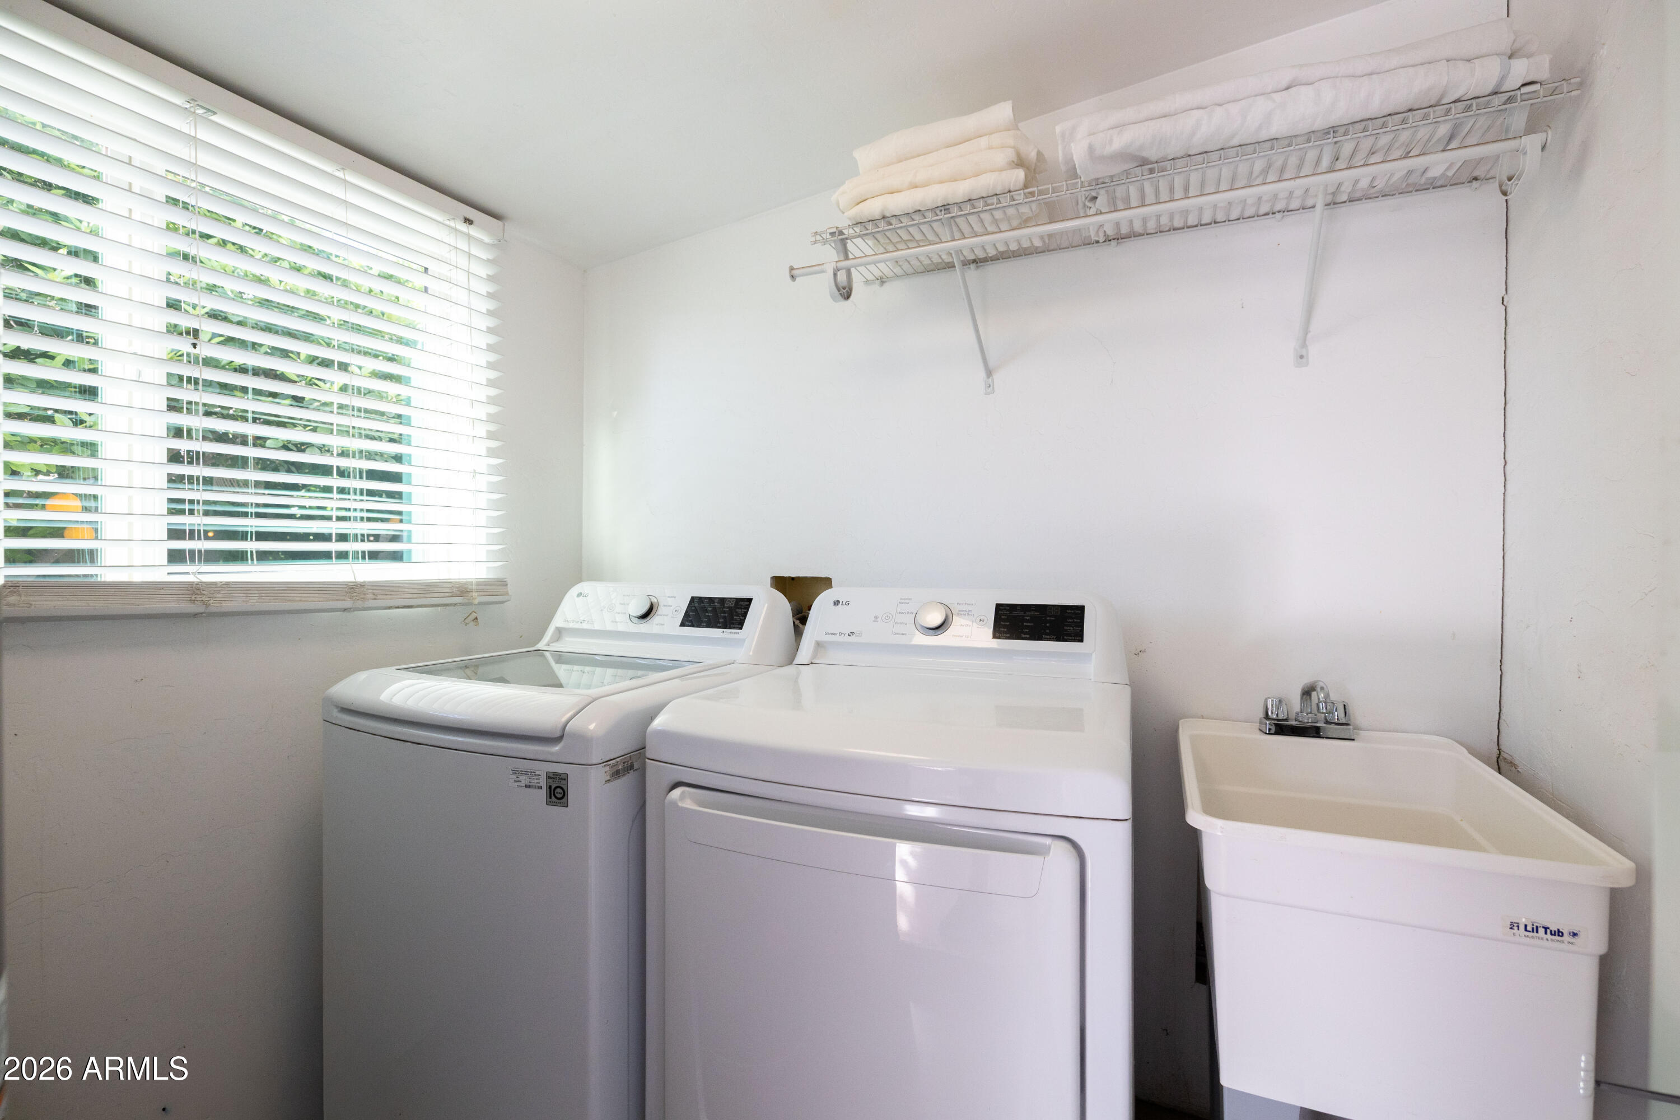
  • APPLIANCES Dryer, Washer, Dishwasher, Disposal, Gas Range
  • other interior Features Granite Counters, Eat-in Kitchen, Pantry, Full Bth Master Bdrm

Area & Lot

  • Status Sold
  • Living Area1,868 Sq.Ft.
  • Lot Area7,270 Sq.Ft.
  • MLS® ID7000703
  • TypeResidential
  • YEAR BUILT1945
  • Architecture StylesRanch
  • View DescriptionCity
  • Elementary SchoolEncanto School
  • Middle SchoolOsborn Middle School
  • High SchoolCentral High School
  • School DistrictPhoenix Union High School District

Exterior

  • STORIES1
  • water SourceCity Water
  • roofComposition
  • lot featuresNorth/South Exposure, Alley, Desert Back, Desert Front
  • parkingAttached Carport
  • HEAT TYPENatural Gas
  • AIR CONDITIONINGCentral Air
  • sewerPublic Sewer
  • other exterior FeaturesPrivate Yard, Storage

Financial

  • Sales Price$800,000
  • Real Estate Tax $2,243/yr

Let’s Find Your Place in Central Phoenix

Connect with our team for a personalized consultation and discover what makes this community so special.

Follow Us on Instagram