Leave a Message

Thank you for your message. We will be in touch with you shortly.

3224 N 26TH Place
3224 N 26TH Place
3224 N 26TH Place
3224 N 26TH Place
3224 N 26TH Place
3224 N 26TH Place
3224 N 26TH Place
3224 N 26TH Place
3224 N 26TH Place
3224 N 26TH Place
3224 N 26TH Place
3224 N 26TH Place
3224 N 26TH Place
3224 N 26TH Place
3224 N 26TH Place
3224 N 26TH Place
3224 N 26TH Place
3224 N 26TH Place
3224 N 26TH Place
3224 N 26TH Place
3224 N 26TH Place
3224 N 26TH Place
3224 N 26TH Place
3224 N 26TH Place
3224 N 26TH Place
3224 N 26TH Place
3224 N 26TH Place
3224 N 26TH Place
3224 N 26TH Place
SEE ALL PHOTOS
3224 N 26TH Place
3224 N 26TH Place
3224 N 26TH Place
3224 N 26TH Place
3224 N 26TH Place
3224 N 26TH Place
3224 N 26TH Place
3224 N 26TH Place
3224 N 26TH Place
3224 N 26TH Place
3224 N 26TH Place
3224 N 26TH Place
3224 N 26TH Place
3224 N 26TH Place
3224 N 26TH Place
3224 N 26TH Place
3224 N 26TH Place
3224 N 26TH Place
3224 N 26TH Place
3224 N 26TH Place
3224 N 26TH Place
3224 N 26TH Place
3224 N 26TH Place
3224 N 26TH Place
3224 N 26TH Place
3224 N 26TH Place
3224 N 26TH Place
3224 N 26TH Place
3224 N 26TH Place
Sold

3224 N 26TH Place

3224 N 26TH Place, Phoenix, AZ 85016

$549,000
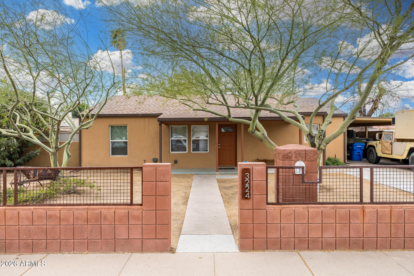
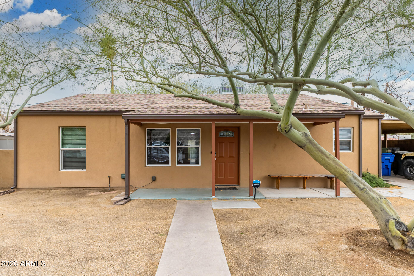
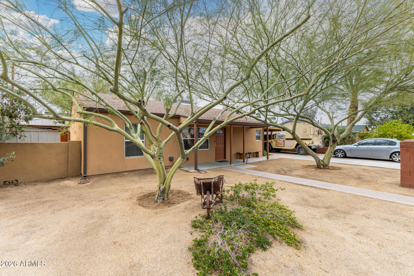
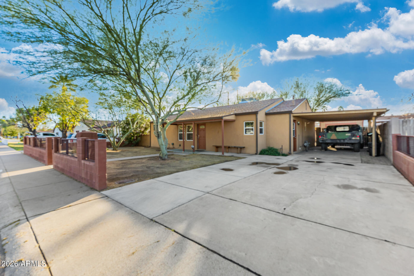
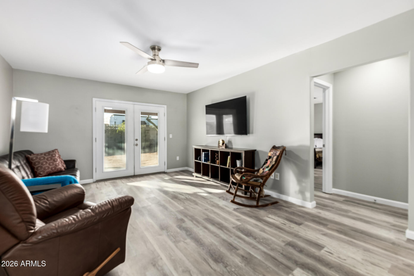
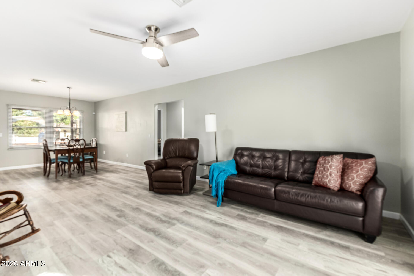
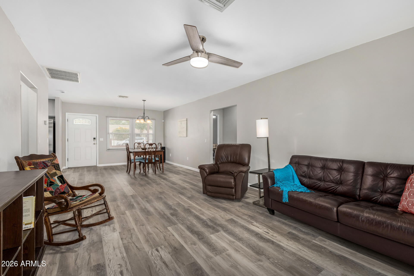
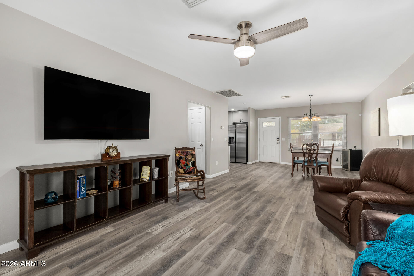
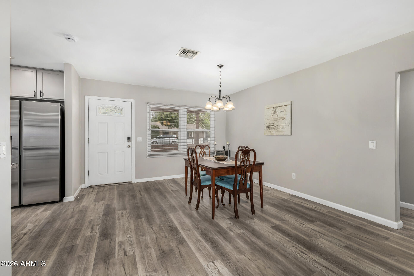
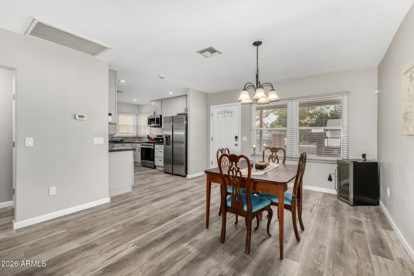
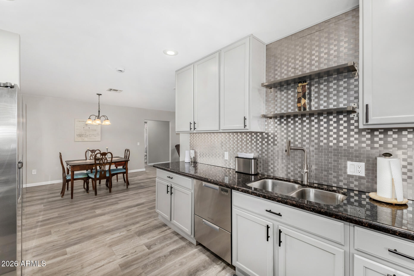
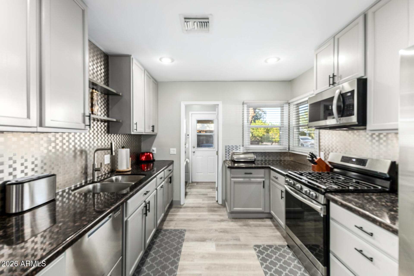
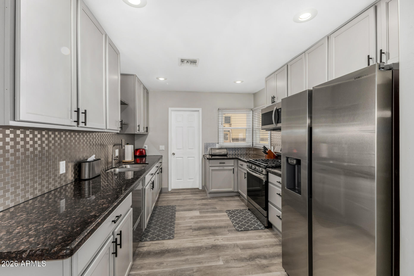
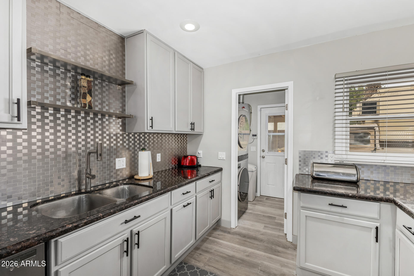
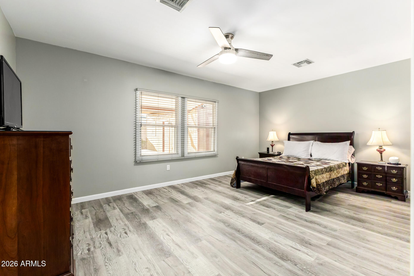
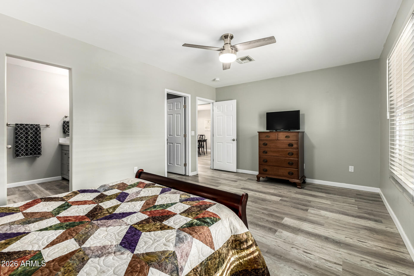
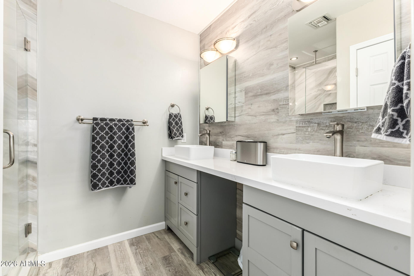
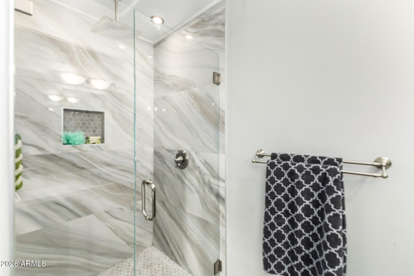
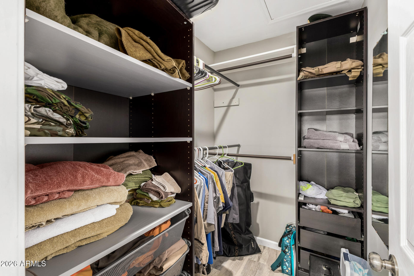
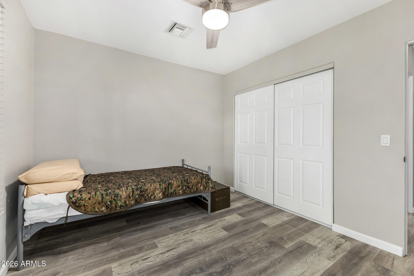
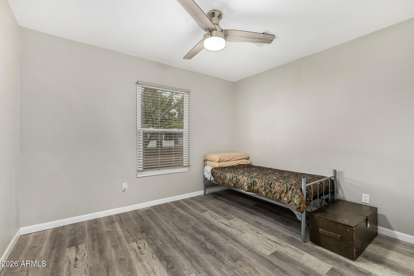
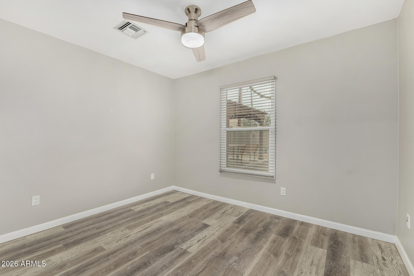
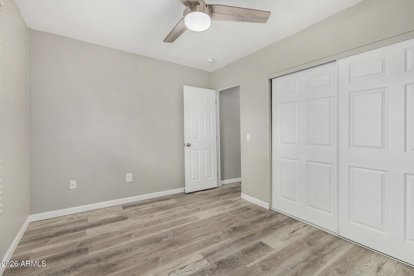
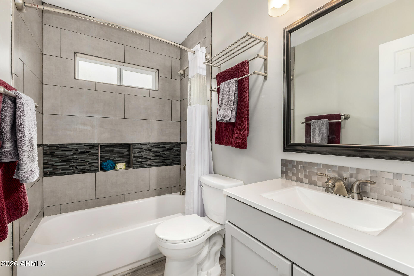
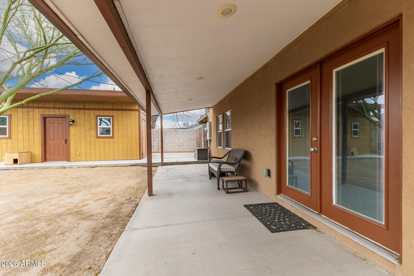
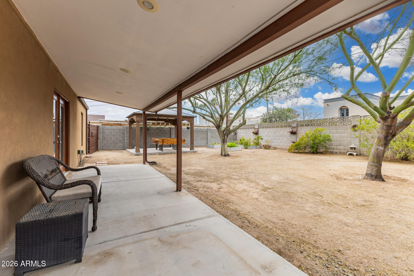
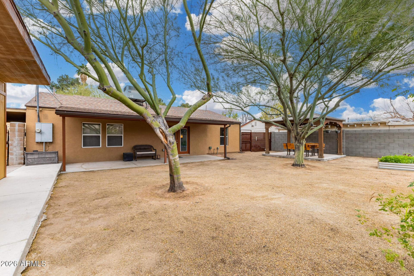
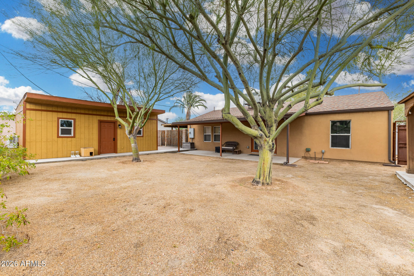
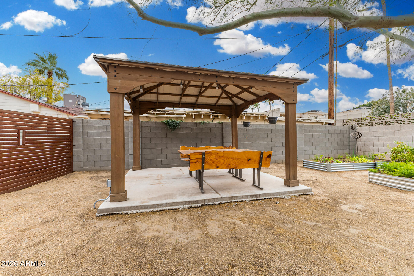
Fabulous 1940s Bungalow with Modern Updates! Fully remodeled to the studs in 2014 with permitted expansion, this move-in ready 3-bed, 2-bath home blends historic charm with modern efficiency in sought-after North Linda Haciendas. Major upgrades include roof, electrical, plumbing, dual-pane windows, spray foam insulation, tankless water heater, and HVAC (2020). 2022 updates feature appliances, paint and LVP flooring throughout. Split floor plan, open living/dining, French doors to covered patio, spacious primary suite, and large backyard with garden beds, gazebo, workshop, and tandem carport -- minutes to Downtown and Sky Harbor.

3
beds

2
baths

1,298 Sq.Ft. LIVING AREA

7,000 Sq.Ft. lot

Samantha Chiles

Samantha Chiles

Features & Amenities

Interior

  • total bedrooms3
  • Total bathrooms2
  • full bathrooms2
  • Laundry room Inside
  • Flooring Vinyl, Tile
  • APPLIANCES Dryer, Washer, Water Softener Owned, Refrigerator, Built-in Microwave, Dishwasher, Disposal, Gas Range
  • other interior Features High Speed Internet, Granite Counters, Double Vanity, No Interior Steps, 3/4 Bath Master Bdrm

Area & Lot

  • Status Sold
  • Living Area1,298 Sq.Ft.
  • Lot Area7,000 Sq.Ft.
  • MLS® ID6985038
  • TypeResidential
  • YEAR BUILT1948
  • Architecture StylesBungalow
  • Elementary SchoolLarry C Kennedy School
  • Middle SchoolLarry C Kennedy School
  • High SchoolCamelback High School
  • School DistrictPhoenix Union High School District

Exterior

  • STORIES1
  • water SourceCity Water
  • roofComposition
  • lot featuresEast/West Exposure, Sprinklers In Rear, Sprinklers In Front, Desert Back, Desert Front, Auto Timer H 2 O Front, Auto Timer H 2 O Back
  • parkingRV Gate
  • HEAT TYPEHeat Pump, Natural Gas
  • AIR CONDITIONINGHeat Pump, Central Air, Ceiling Fan(s), Programmable Thmstat
  • sewerPublic Sewer
  • other exterior FeaturesRain Gutters, Private Yard, Storage

Financial

  • Sales Price$549,000
  • Real Estate Tax $2,126/yr

Let’s Find Your Place in Central Phoenix

Connect with our team for a personalized consultation and discover what makes this community so special.

Follow Us on Instagram