329 W OREGON Avenue
329 W OREGON Avenue
329 W OREGON Avenue
329 W OREGON Avenue
329 W OREGON Avenue
329 W OREGON Avenue
329 W OREGON Avenue
329 W OREGON Avenue
329 W OREGON Avenue
329 W OREGON Avenue
329 W OREGON Avenue
329 W OREGON Avenue
329 W OREGON Avenue
329 W OREGON Avenue
329 W OREGON Avenue
329 W OREGON Avenue
329 W OREGON Avenue
329 W OREGON Avenue
329 W OREGON Avenue
329 W OREGON Avenue
SEE ALL PHOTOS
329 W OREGON Avenue
329 W OREGON Avenue
329 W OREGON Avenue
329 W OREGON Avenue
329 W OREGON Avenue
329 W OREGON Avenue
329 W OREGON Avenue
329 W OREGON Avenue
329 W OREGON Avenue
329 W OREGON Avenue
329 W OREGON Avenue
329 W OREGON Avenue
329 W OREGON Avenue
329 W OREGON Avenue
329 W OREGON Avenue
329 W OREGON Avenue
329 W OREGON Avenue
329 W OREGON Avenue
329 W OREGON Avenue
329 W OREGON Avenue
Courtesy of Compass, Bobby H Lieb Listing Contact: (602) 376-1341 
Sold

329 W OREGON Avenue

329 W OREGON Avenue, Phoenix, AZ 85013

$490,000
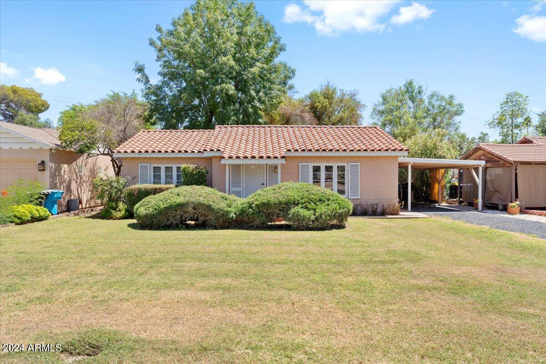
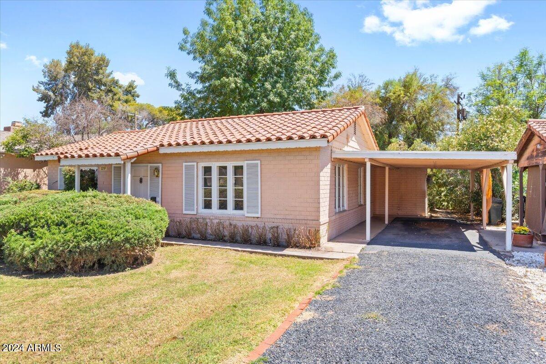
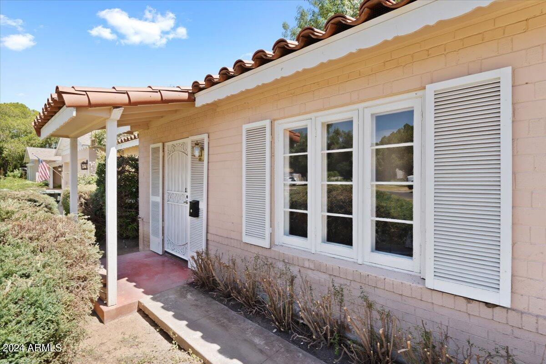
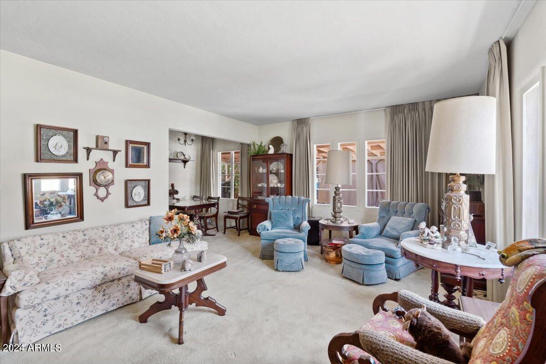
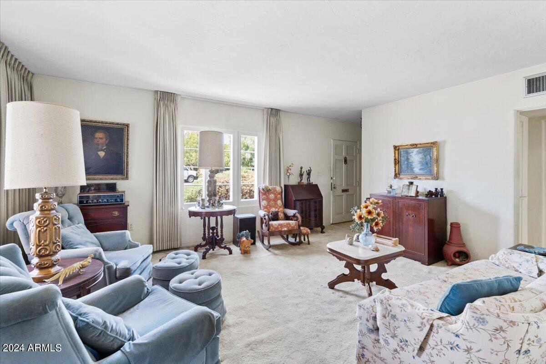
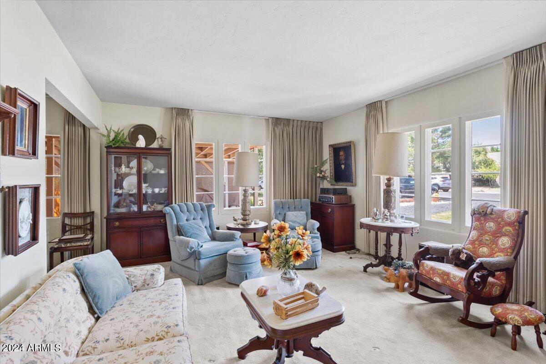
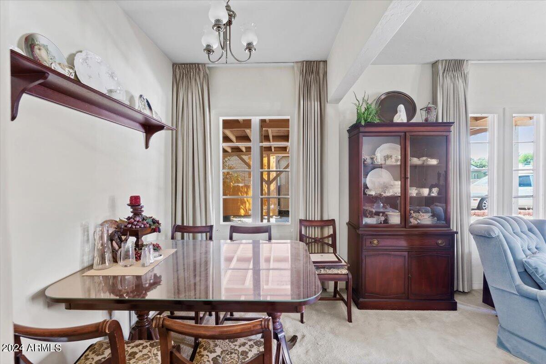
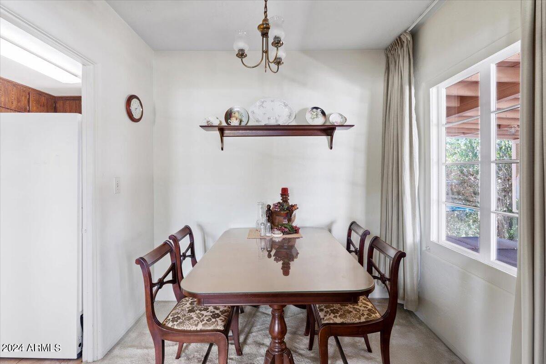
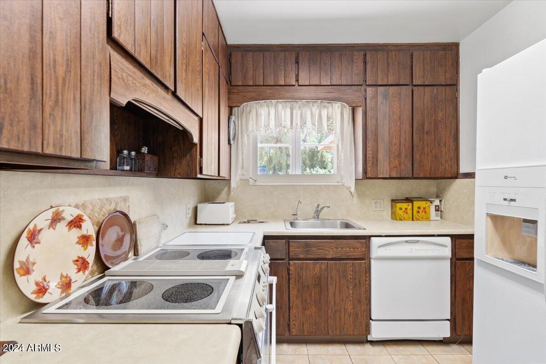
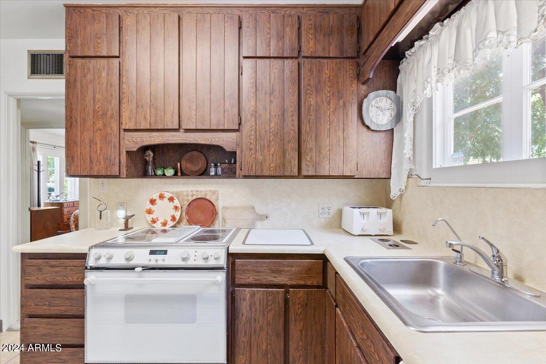
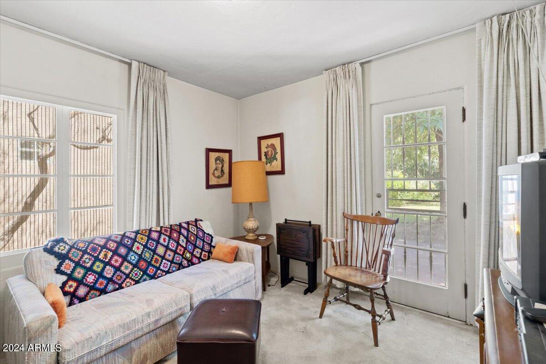
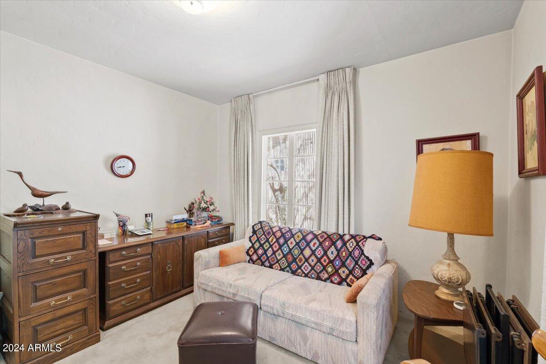
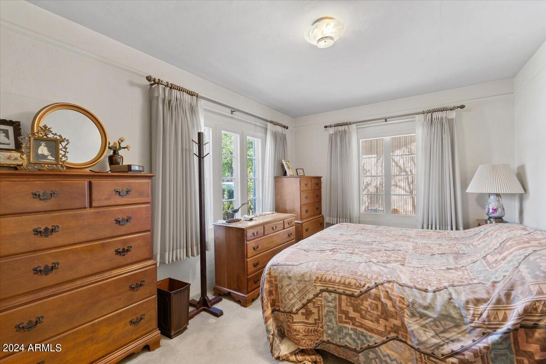
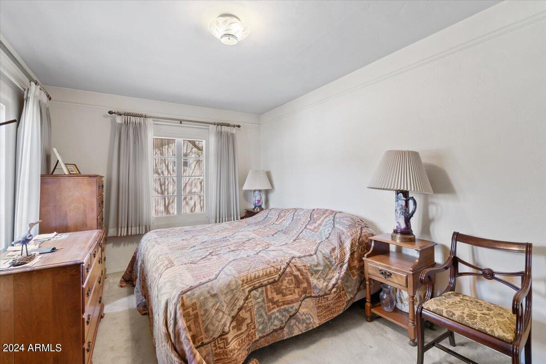
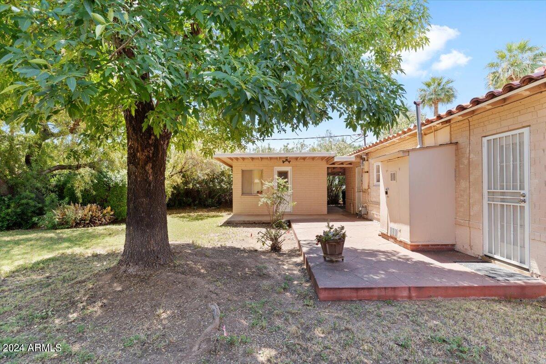
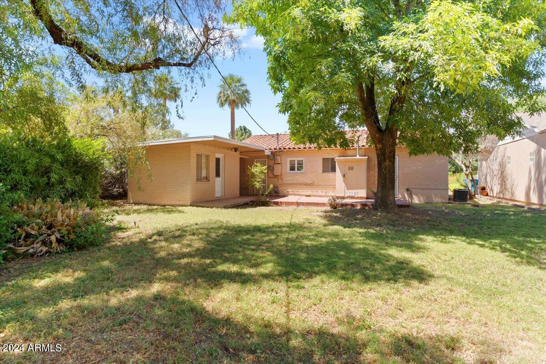
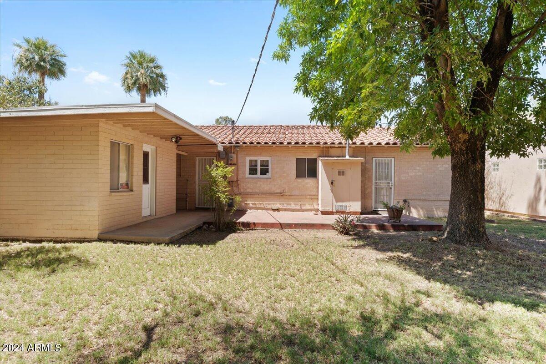
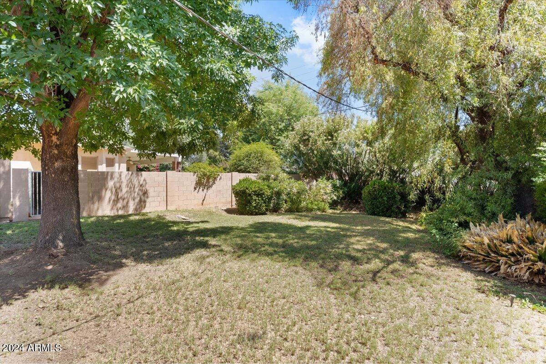
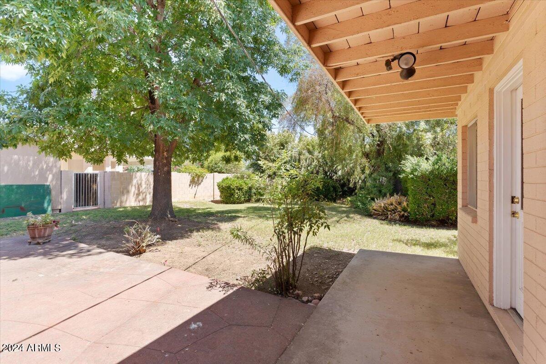
BRAND NEW AC AND NEW ELECTRIC INSTALLED IN JUNE 2024.Charming Home in Orangewood Estates- First Time on the Market! Picture this, living in one of the most idyllic areas of North Central Phoenix, is looking for you to make it your own dream home and offers an incredible opportunity for expansion and personalization, boasting timeless character and a spacious private backyard. There is ample parking with one covered space and two additional slab spaces, accommodating up to three vehicles. Residents will appreciate the easy access to all areas of town, including the many new restaurants and stores in North Central. The location ensures effortless connectivity to the best of what Phoenix has to offer. Excitingly, the iconic Henry Restaurant from Arcadia is set to open at Central and Camelback in about nine months, and is steps away adding even more appeal to this vibrant neighborhood. The light rail is also close by. Don't miss your chance to own a piece of this thriving community!

2
beds

1
bath

949 Sq.Ft. LIVING AREA

8,215 Sq.Ft. lot

Erik Jensen

Erik Jensen

Features & Amenities

Interior

  • total bedrooms2
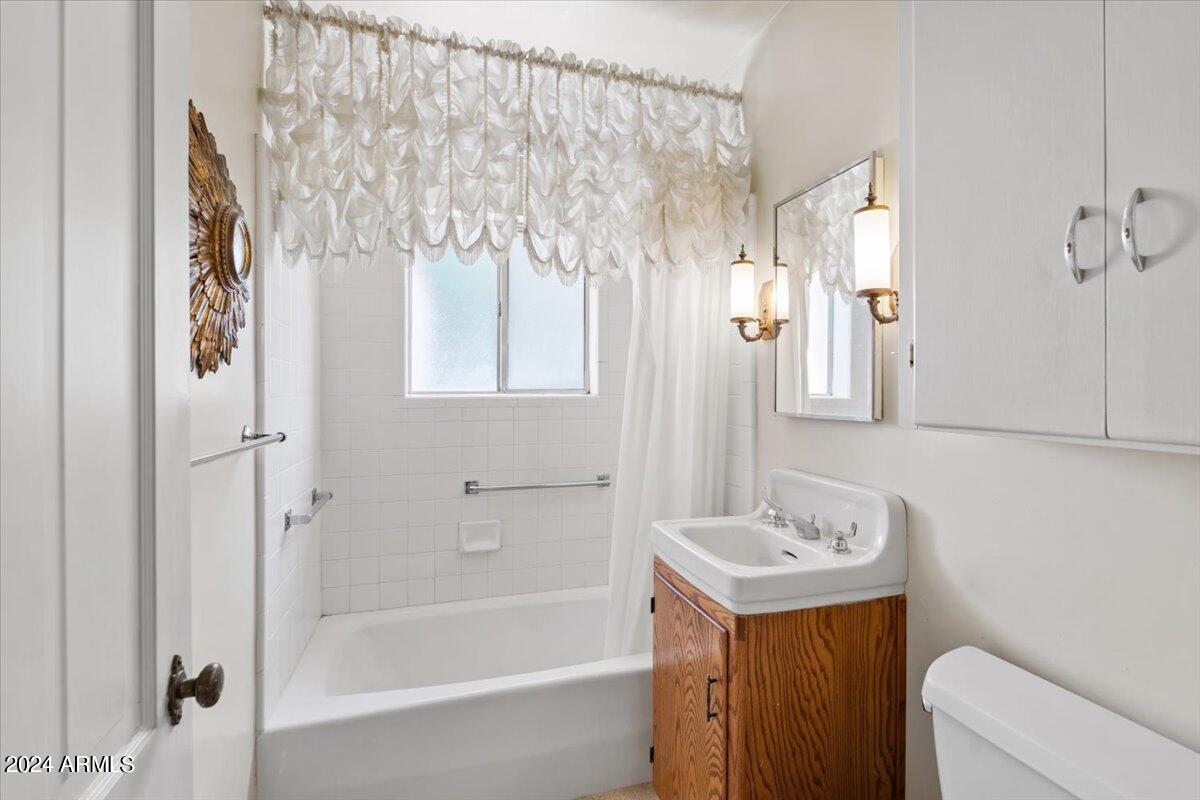
  • Total bathroom1
  • Flooring Carpet, Laminate
  • APPLIANCES Electric Cooktop
  • other interior Features High Speed Internet, No Interior Steps, Full Bth Master Bdrm

Area & Lot

  • Status Sold
  • Date Sold July 31, 2024
  • Living Area949 Sq.Ft.
  • Lot Area8,215 Sq.Ft.
  • MLS® ID6714256
  • TypeResidential
  • YEAR BUILT1951
  • Elementary SchoolMadison Richard Simis School
  • Middle SchoolMadison Meadows School
  • High SchoolCentral High School
  • School DistrictPhoenix Union High School District

Exterior

  • STORIES1
  • water SourceCity Water
  • PoolNone
  • roofTile, Built-Up
  • lot featuresSprinklers In Rear, Grass Front, Grass Back, Auto Timer H 2 O Back, Irrigation Front, Irrigation Back
  • HEAT TYPEElectric
  • AIR CONDITIONINGCentral Air
  • sewerPublic Sewer
  • other exterior FeaturesPlayground, Storage

Financial

  • Sales Price$490,000
  • Real Estate Tax $2,237/yr

Let’s Find Your Place in Central Phoenix

Connect with our team for a personalized consultation and discover what makes this community so special.

Follow Us on Instagram