Leave a Message

Thank you for your message. We will be in touch with you shortly.

3329 E TOPEKA Drive
3329 E TOPEKA Drive
3329 E TOPEKA Drive
3329 E TOPEKA Drive
3329 E TOPEKA Drive
3329 E TOPEKA Drive
3329 E TOPEKA Drive
3329 E TOPEKA Drive
3329 E TOPEKA Drive
3329 E TOPEKA Drive
3329 E TOPEKA Drive
3329 E TOPEKA Drive
3329 E TOPEKA Drive
3329 E TOPEKA Drive
3329 E TOPEKA Drive
3329 E TOPEKA Drive
3329 E TOPEKA Drive
3329 E TOPEKA Drive
3329 E TOPEKA Drive
3329 E TOPEKA Drive
3329 E TOPEKA Drive
3329 E TOPEKA Drive
3329 E TOPEKA Drive
3329 E TOPEKA Drive
SEE ALL PHOTOS
3329 E TOPEKA Drive
3329 E TOPEKA Drive
3329 E TOPEKA Drive
3329 E TOPEKA Drive
3329 E TOPEKA Drive
3329 E TOPEKA Drive
3329 E TOPEKA Drive
3329 E TOPEKA Drive
3329 E TOPEKA Drive
3329 E TOPEKA Drive
3329 E TOPEKA Drive
3329 E TOPEKA Drive
3329 E TOPEKA Drive
3329 E TOPEKA Drive
3329 E TOPEKA Drive
3329 E TOPEKA Drive
3329 E TOPEKA Drive
3329 E TOPEKA Drive
3329 E TOPEKA Drive
3329 E TOPEKA Drive
3329 E TOPEKA Drive
3329 E TOPEKA Drive
3329 E TOPEKA Drive
3329 E TOPEKA Drive
Sold

3329 E TOPEKA Drive

3329 E TOPEKA Drive, Phoenix, AZ 85050

$415,000
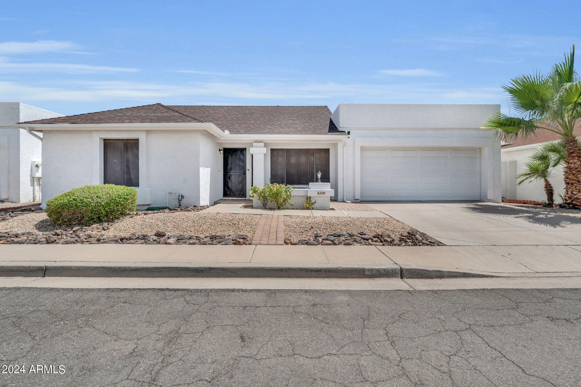
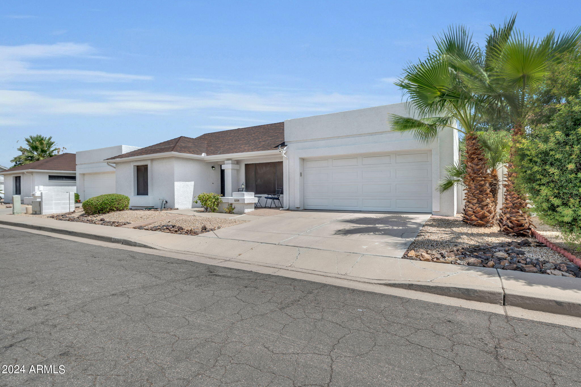
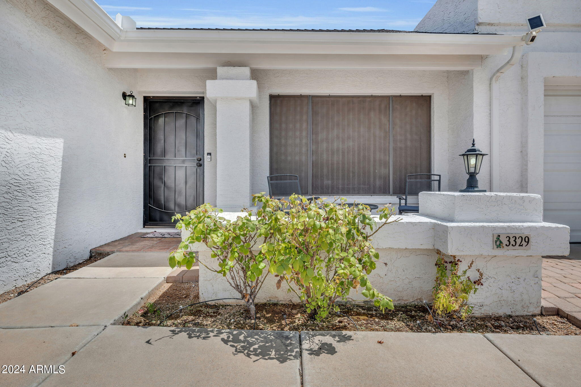
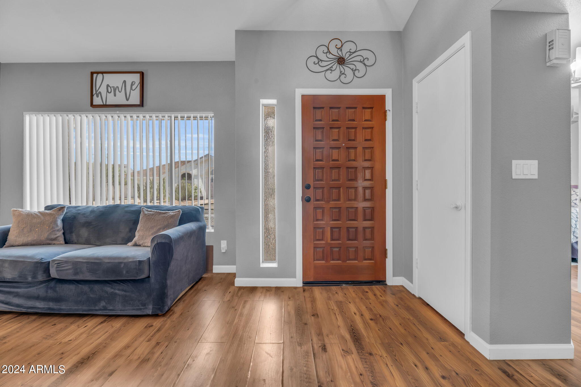
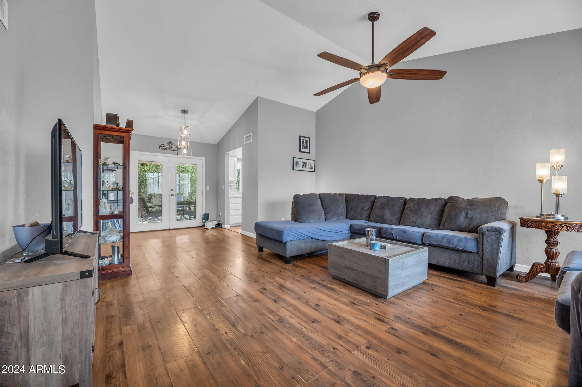
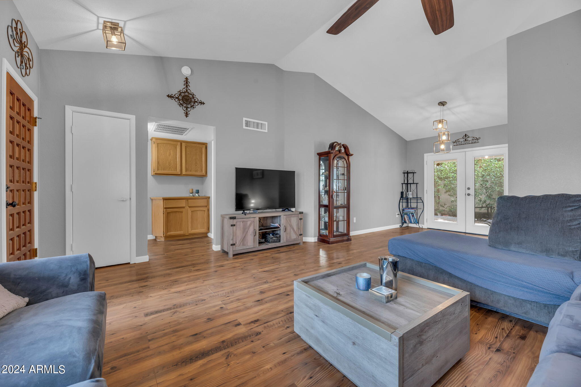
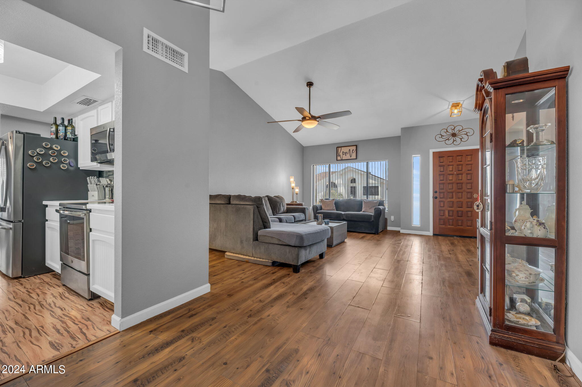
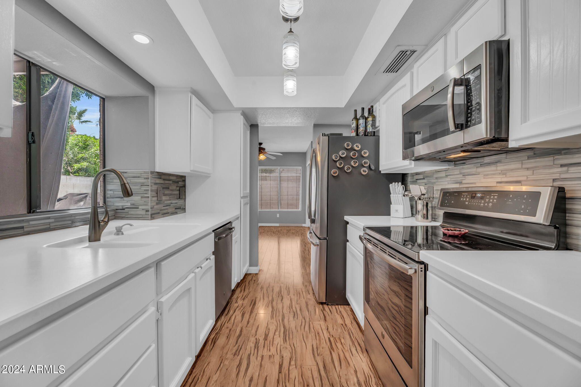
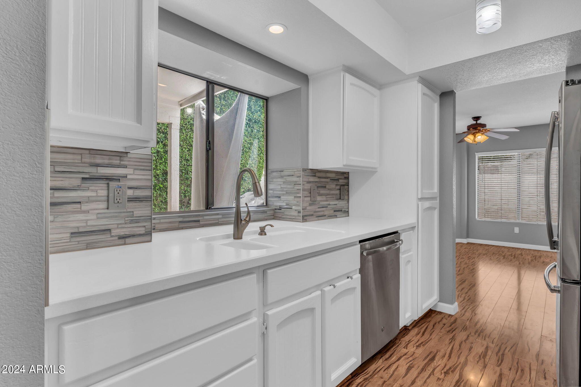
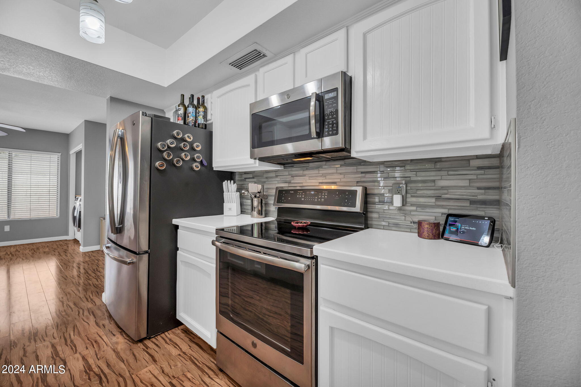
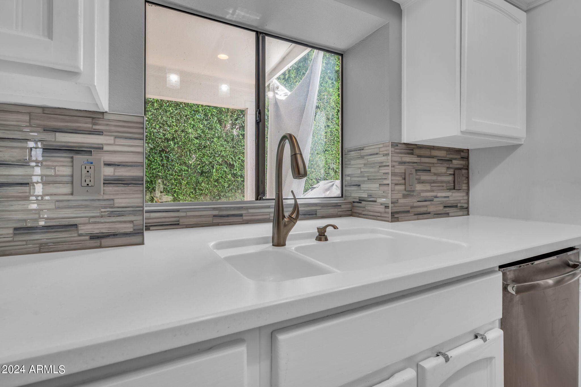
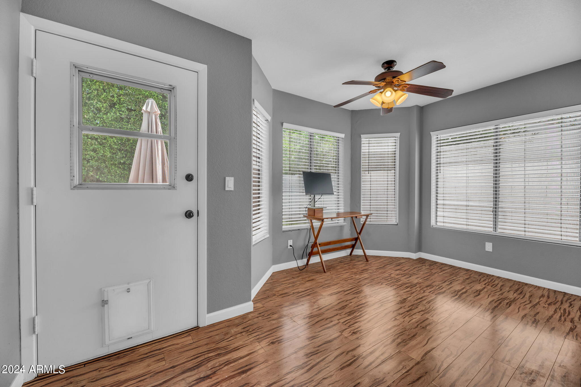
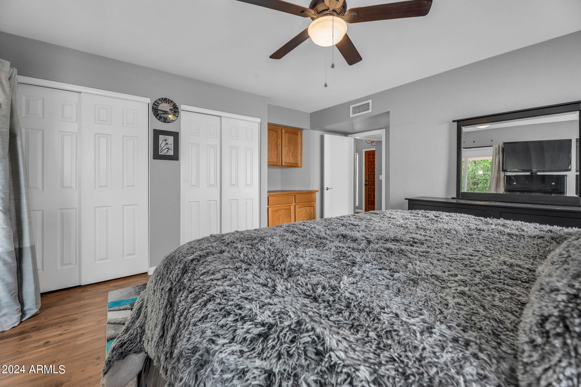
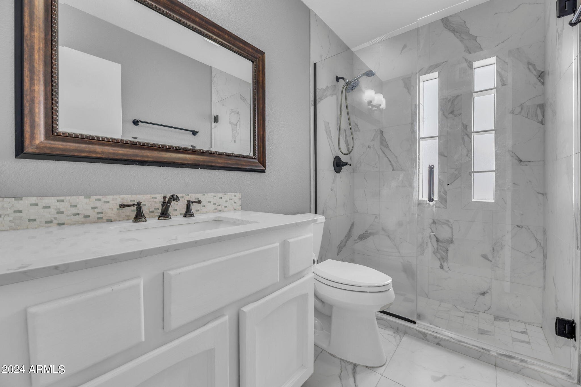
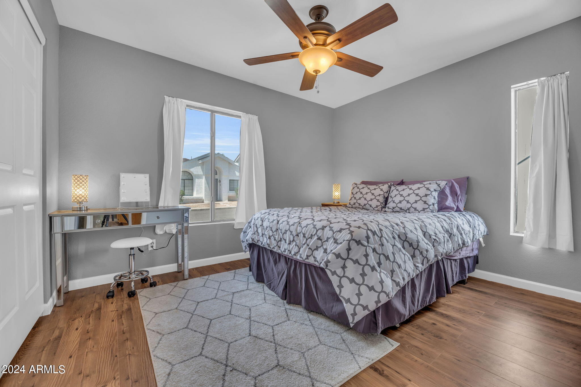
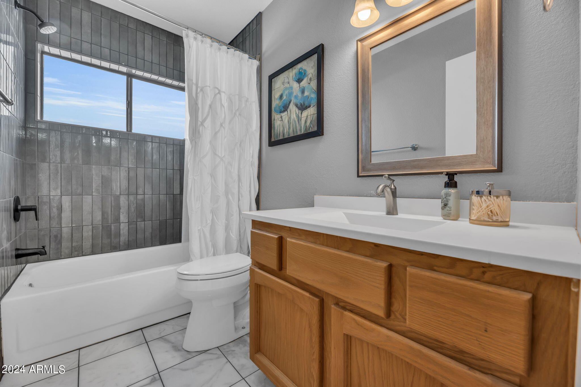
Welcome to this charming 2BD/2BA home in North Phoenix! Step inside and you'll find a spacious living room with vaulted ceilings that feels bright and open. Just off the kitchen, there's a cozy den perfect for a home office or a quiet reading corner. Both bathrooms got a fresh update with new tile in 2023, and the roof was replaced in 2018. New exterior paint in 2021.

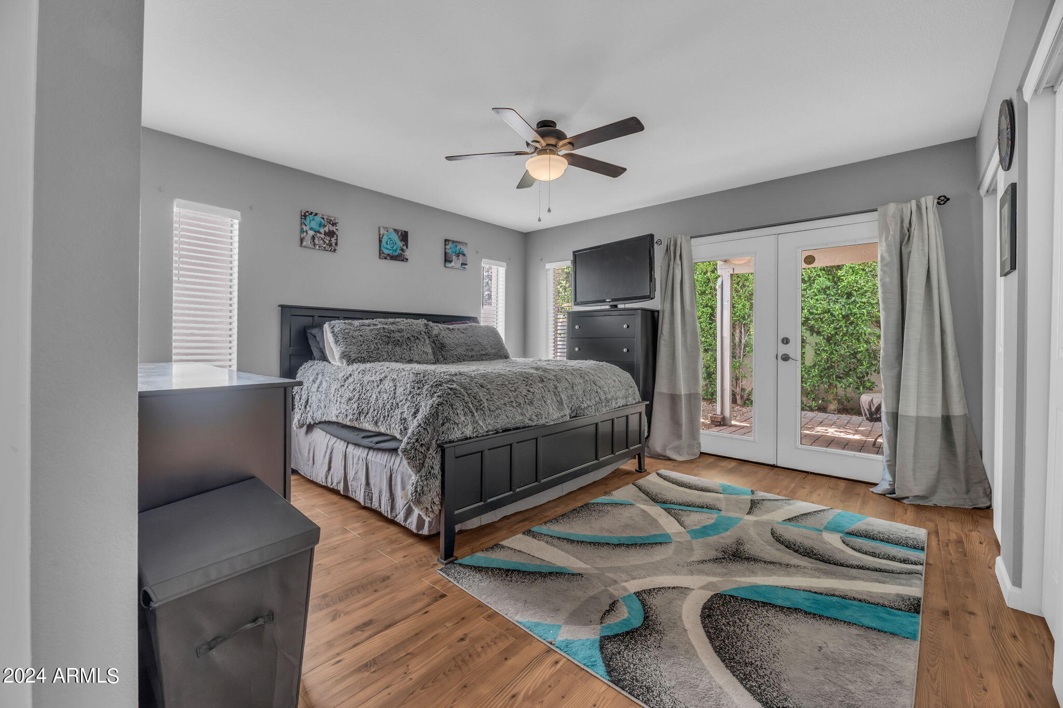
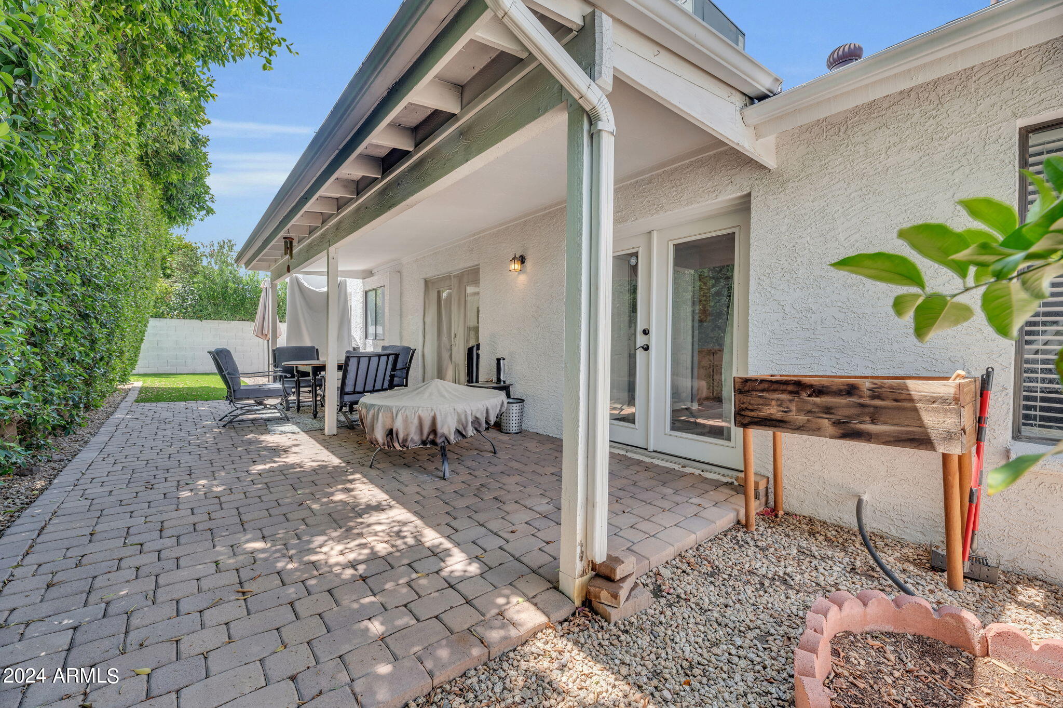
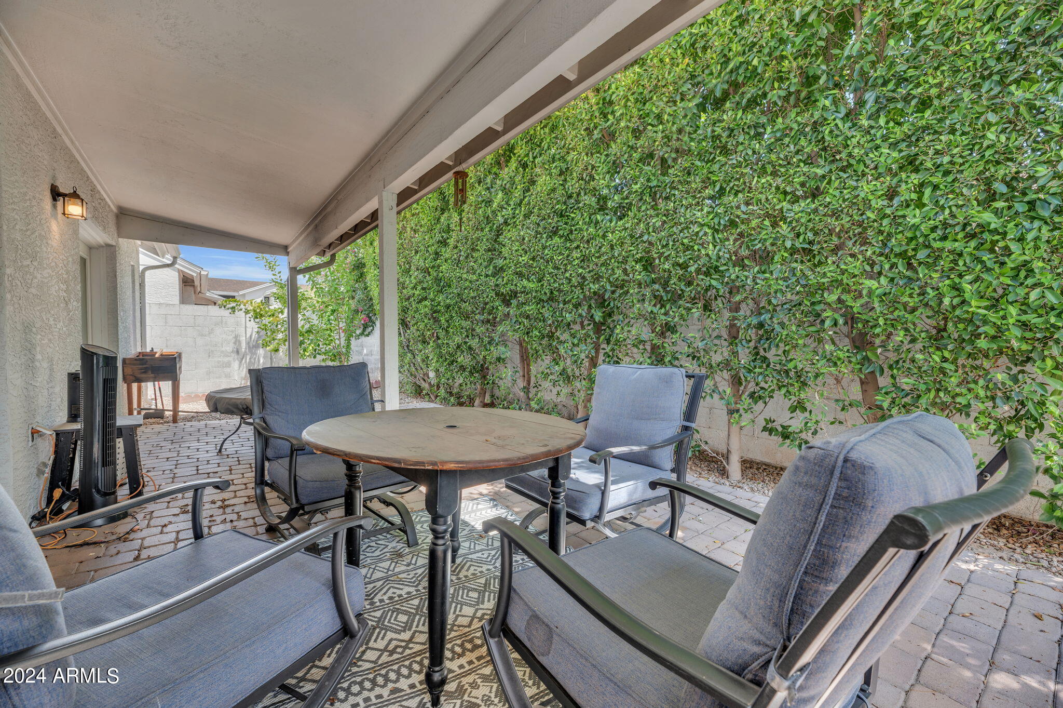
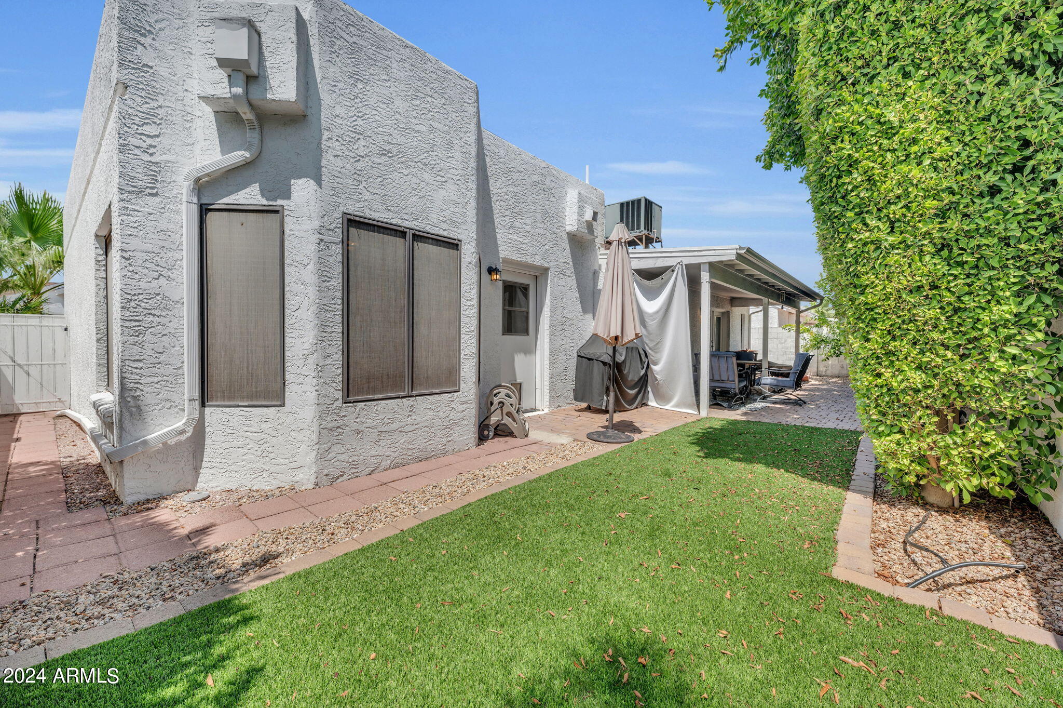
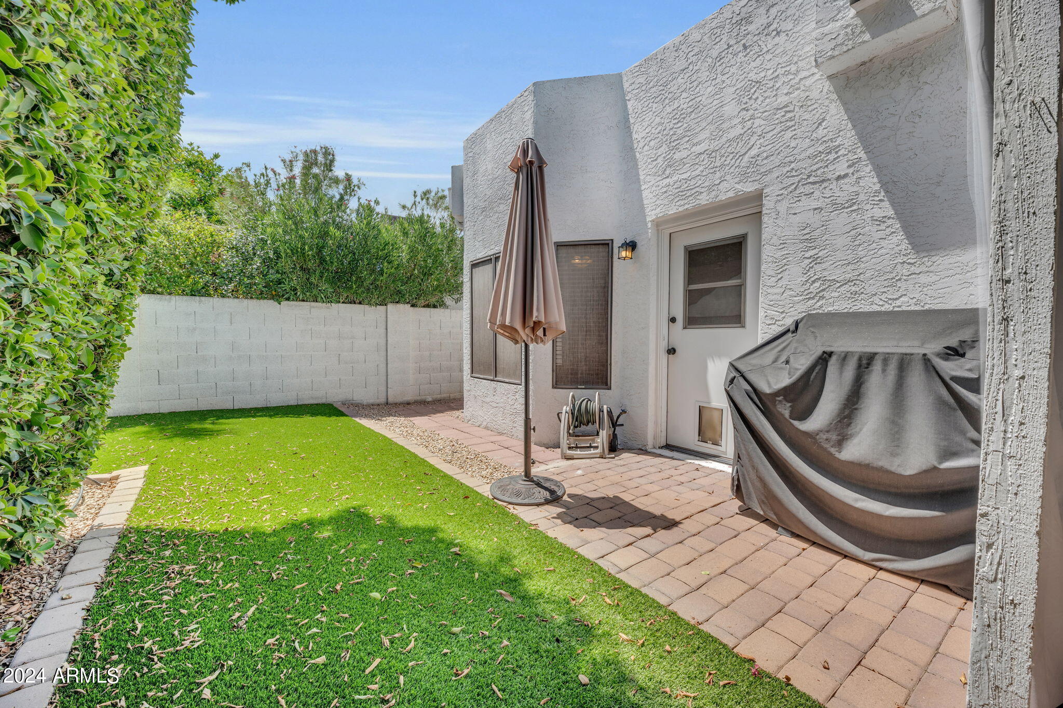
The backyard is a retreat with a covered patio and mature trees that offer plenty of privacy and shade--ideal for relaxing or entertaining.

Located close to Paradise Valley Community College and the 51 Freeway, this home is perfectly situated for easy access to everything you need.

2
beds

2
baths

1,187 Sq.Ft. LIVING AREA

3,425 Sq.Ft. lot

Erik Jensen

Erik Jensen

Stephen Caniglia

Stephen Caniglia

Features & Amenities

Interior

  • total bedrooms2
  • Total bathrooms2
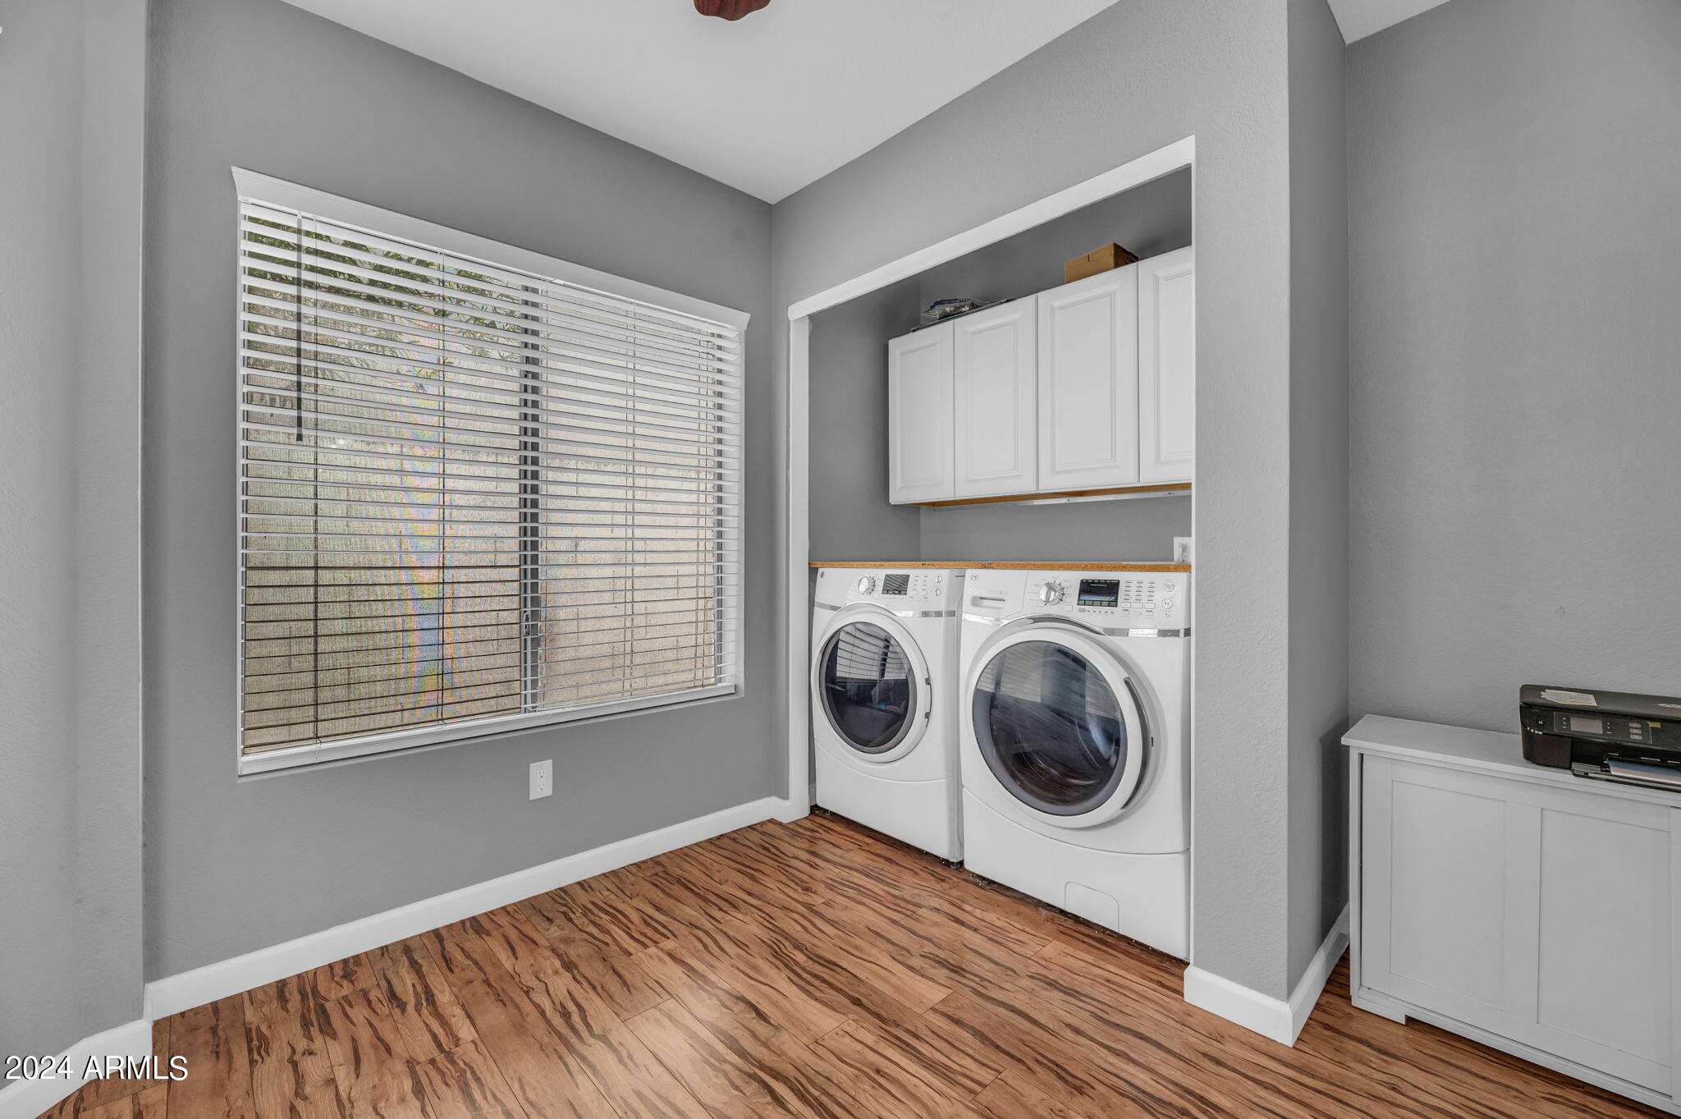
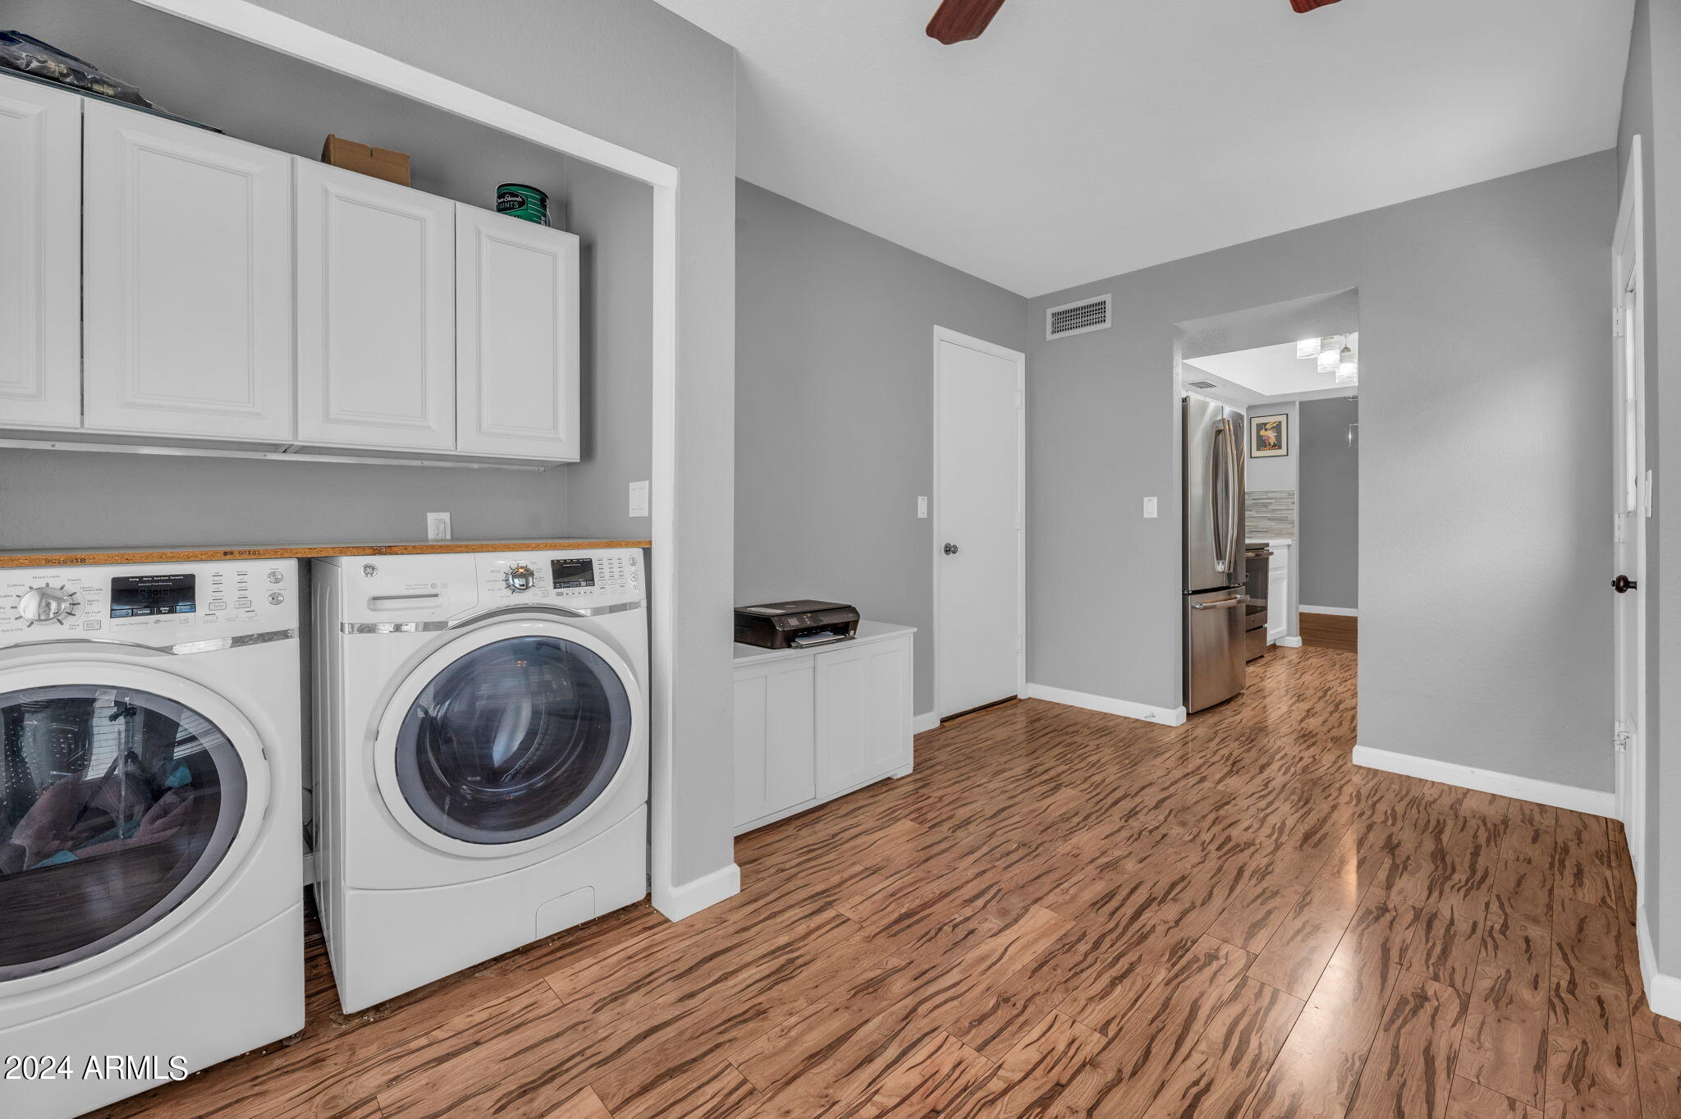
  • Laundry room Inside
  • Flooring Laminate, Tile
  • APPLIANCES Dryer, Washer, Refrigerator, Built-in Microwave, Dishwasher, Disposal
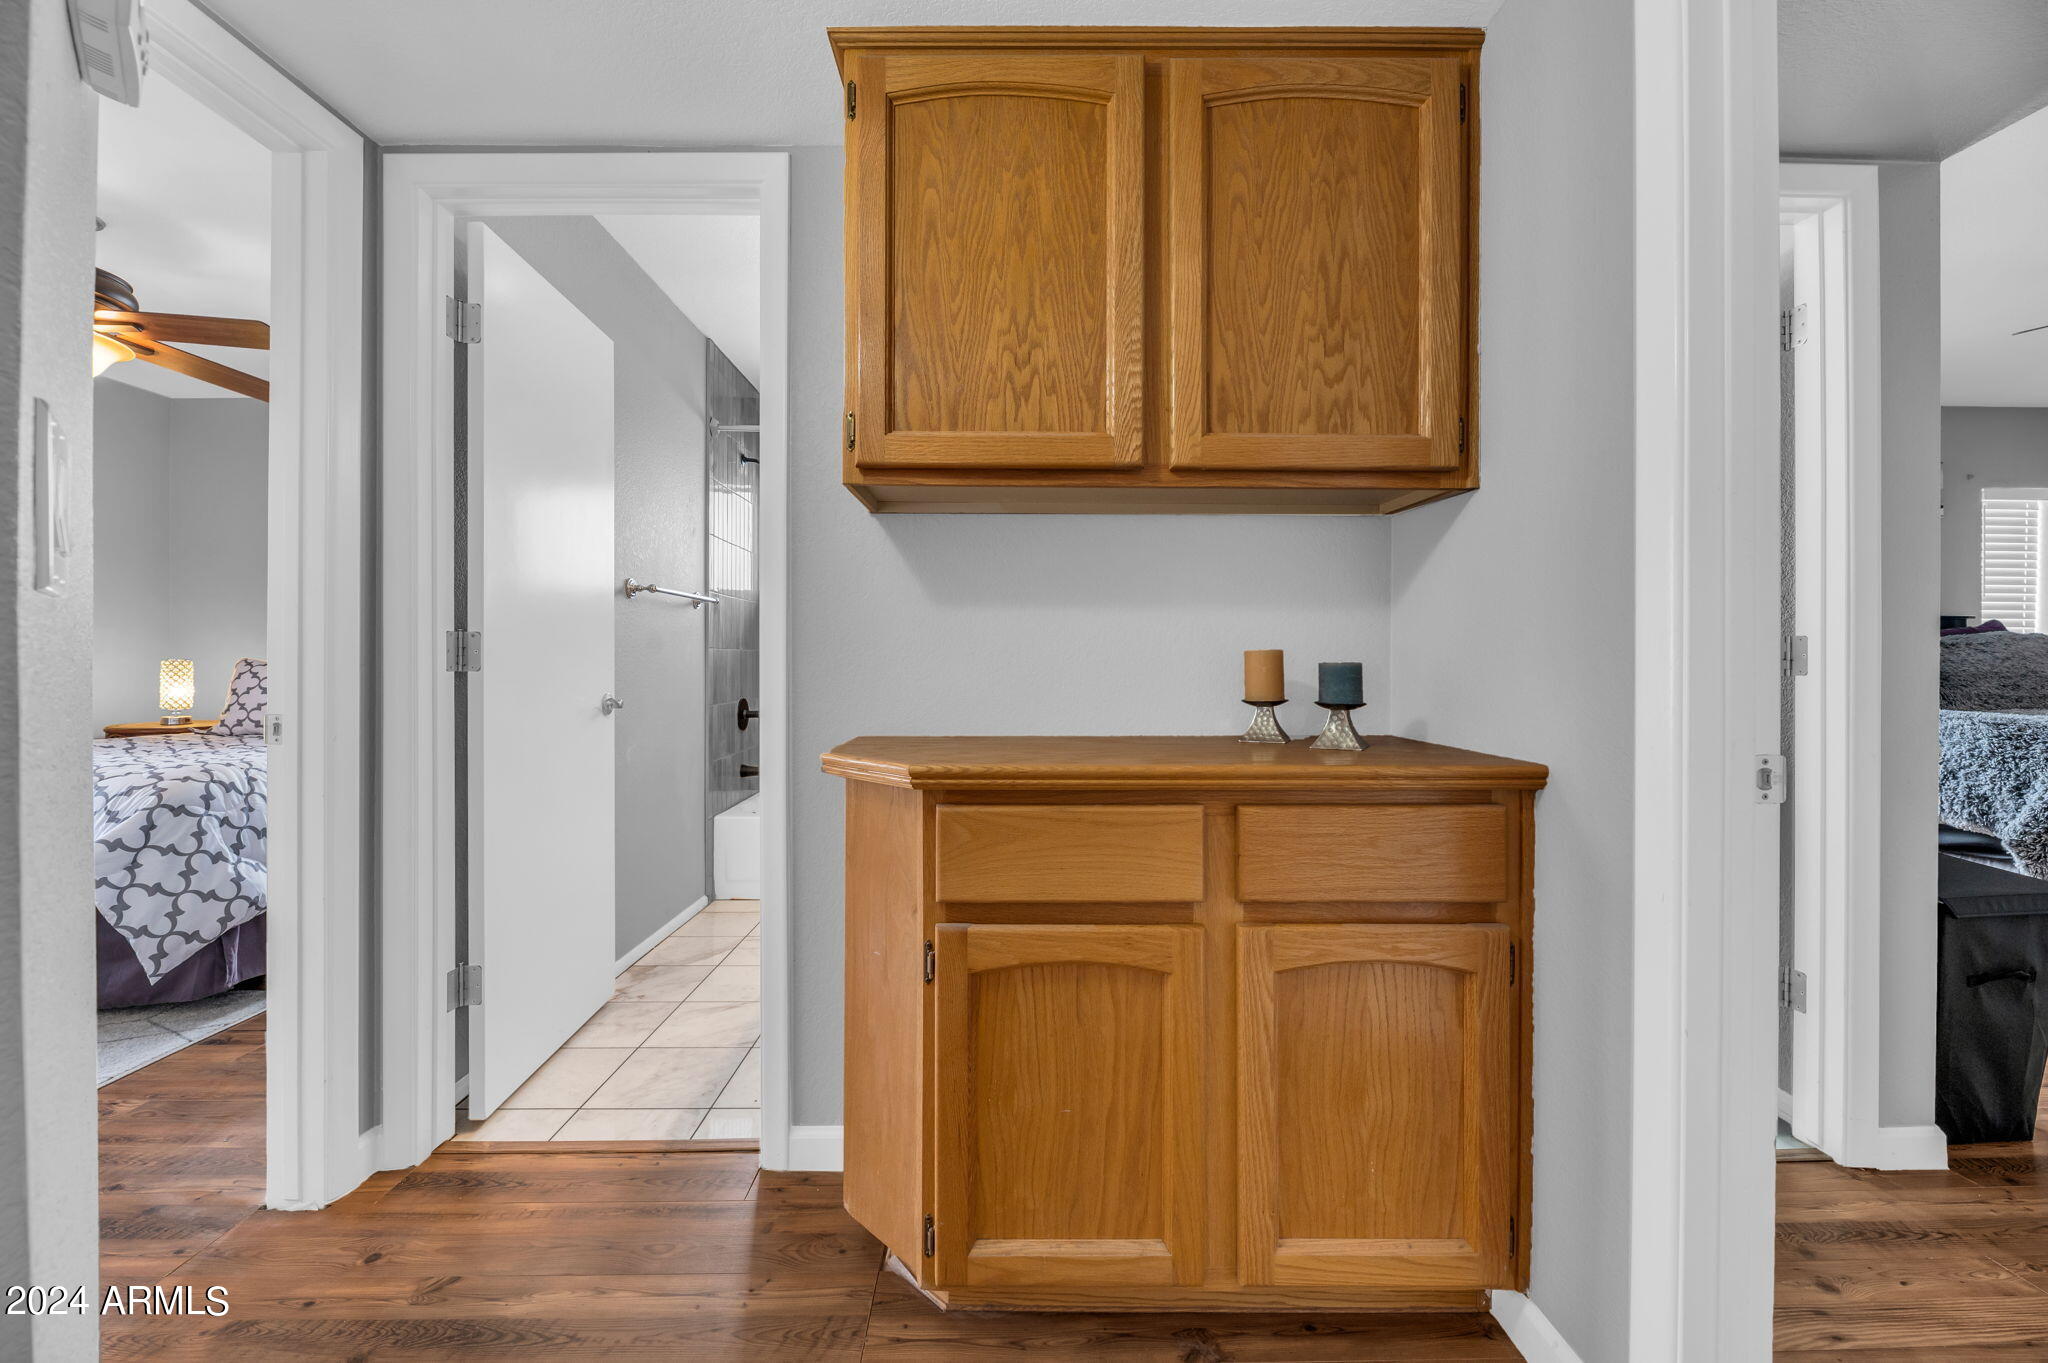
  • other interior Features High Speed Internet, No Interior Steps, Vaulted Ceiling(s), 3/4 Bath Master Bdrm

Area & Lot

  • Status Sold
  • Living Area1,187 Sq.Ft.
  • Lot Area3,425 Sq.Ft.
  • MLS® ID6726667
  • TypeResidential
  • YEAR BUILT1990
  • Architecture StylesRanch
  • Elementary SchoolQuail Run Elementary School
  • Middle SchoolVista Verde Middle School
  • High SchoolParadise Valley High School
  • School DistrictParadise Valley Unified District

Exterior

  • STORIES1
  • Garage Space2.0
  • water SourceCity Water
  • PoolNone
  • roofComposition
  • lot featuresNorth/South Exposure, Sprinklers In Rear, Sprinklers In Front, Desert Back, Desert Front, Synthetic Grass Back
  • parkingGarage Door Opener, Direct Access
  • HEAT TYPEElectric
  • AIR CONDITIONINGCentral Air, Ceiling Fan(s)
  • sewerPublic Sewer
  • other exterior FeaturesPrivate Yard

Financial

  • Sales Price$415,000
  • Real Estate Tax $1,452/yr
  • HOA $126/3 mos

Let’s Find Your Place in Central Phoenix

Connect with our team for a personalized consultation and discover what makes this community so special.

Follow Us on Instagram
