Leave a Message

Thank you for your message. We will be in touch with you shortly.

334 W BUTLER Drive
334 W BUTLER Drive
334 W BUTLER Drive
334 W BUTLER Drive
334 W BUTLER Drive
334 W BUTLER Drive
334 W BUTLER Drive
334 W BUTLER Drive
334 W BUTLER Drive
334 W BUTLER Drive
334 W BUTLER Drive
334 W BUTLER Drive
334 W BUTLER Drive
334 W BUTLER Drive
334 W BUTLER Drive
334 W BUTLER Drive
334 W BUTLER Drive
334 W BUTLER Drive
334 W BUTLER Drive
334 W BUTLER Drive
334 W BUTLER Drive
334 W BUTLER Drive
SEE ALL PHOTOS
334 W BUTLER Drive
334 W BUTLER Drive
334 W BUTLER Drive
334 W BUTLER Drive
334 W BUTLER Drive
334 W BUTLER Drive
334 W BUTLER Drive
334 W BUTLER Drive
334 W BUTLER Drive
334 W BUTLER Drive
334 W BUTLER Drive
334 W BUTLER Drive
334 W BUTLER Drive
334 W BUTLER Drive
334 W BUTLER Drive
334 W BUTLER Drive
334 W BUTLER Drive
334 W BUTLER Drive
334 W BUTLER Drive
334 W BUTLER Drive
334 W BUTLER Drive
334 W BUTLER Drive
Leased

334 W BUTLER Drive

334 W Butler Drive, Phoenix, AZ 85021

$2,300/month
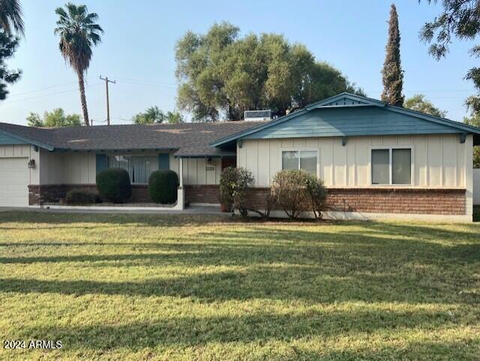
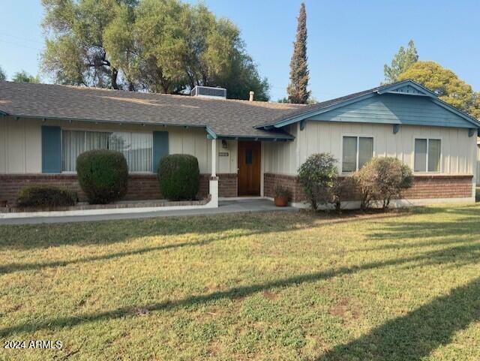
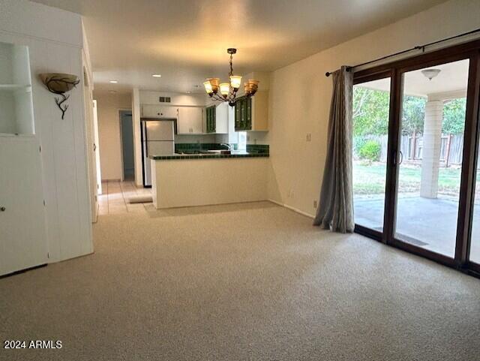
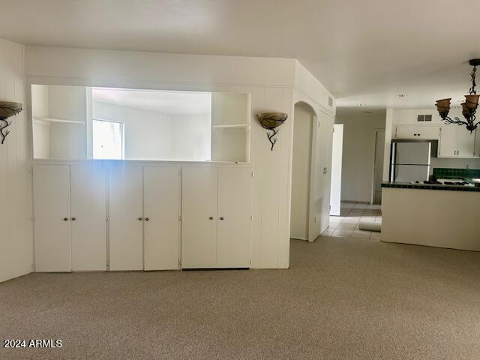
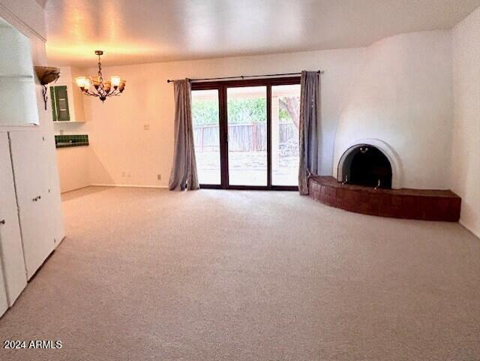
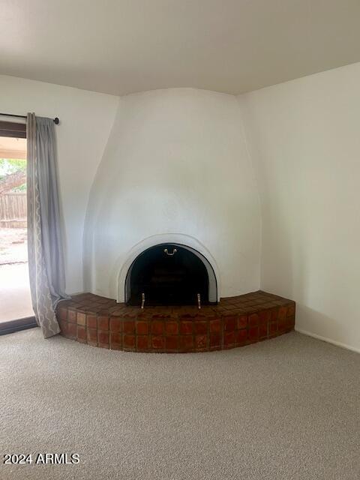
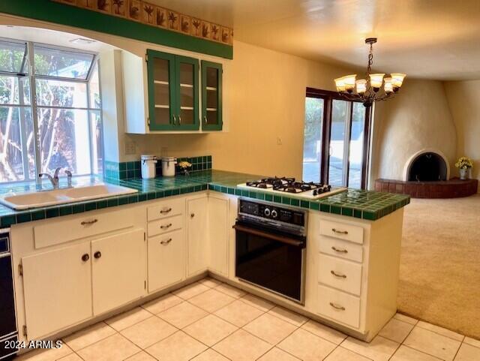
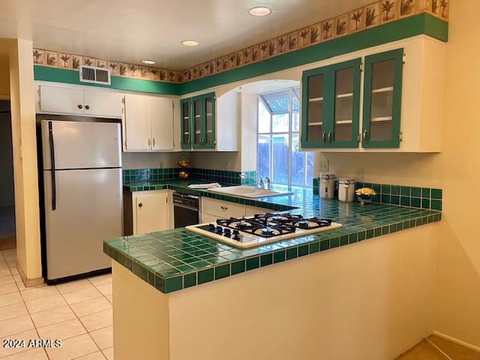
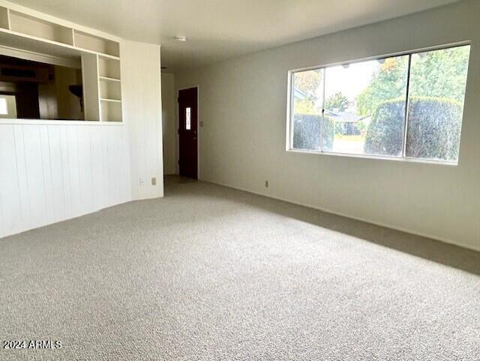
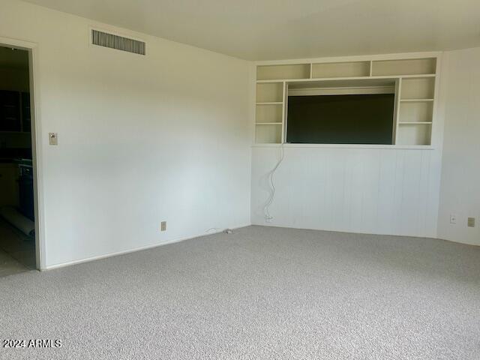
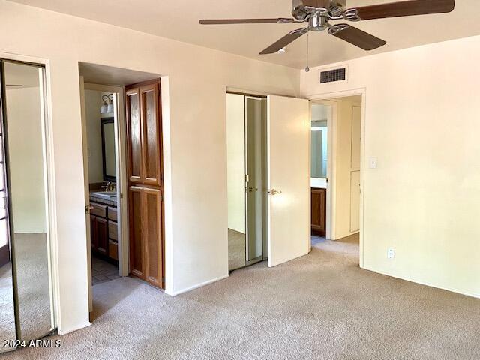
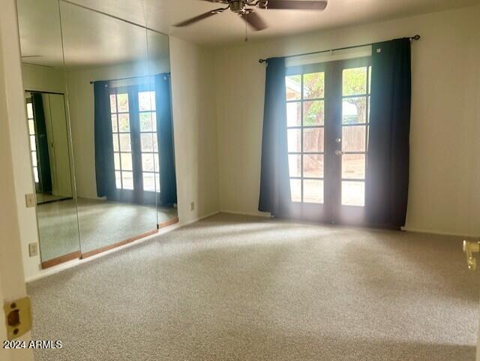
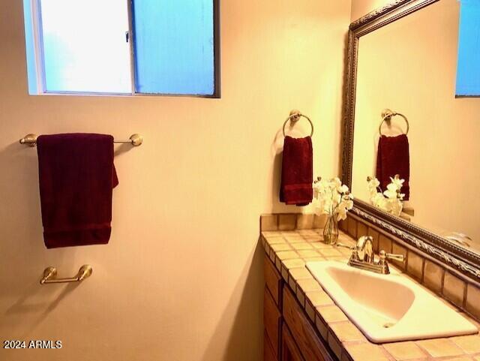
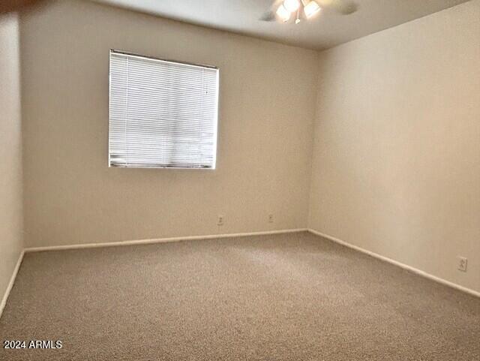
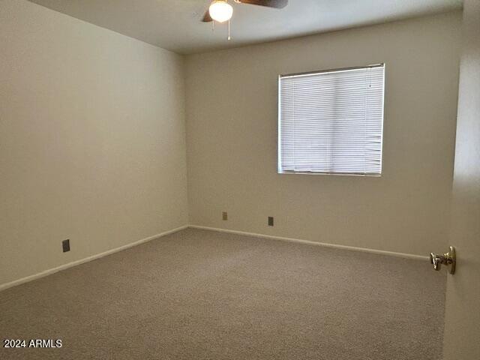
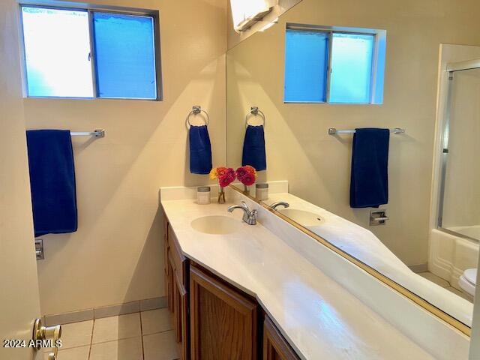
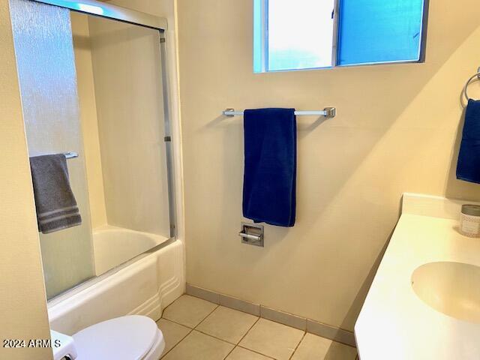
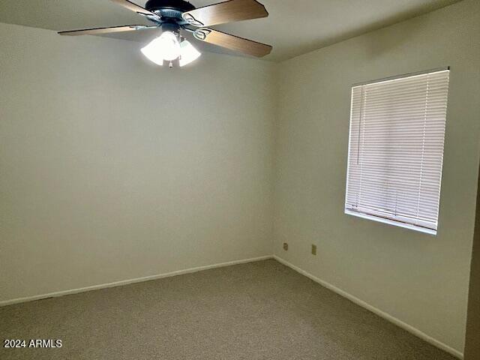
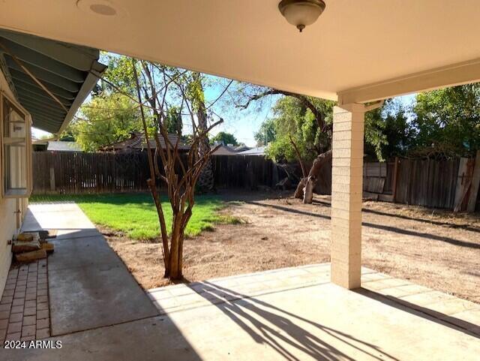
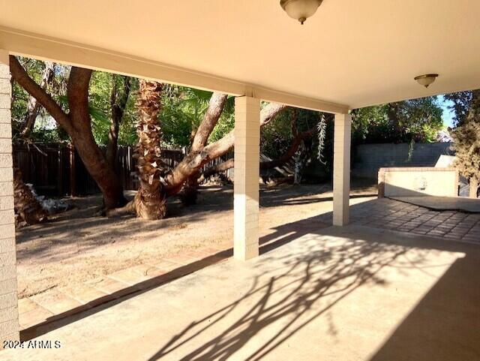
Welcome to the fabulous location in North Central. Enjoy the serene, quiet neighborhood in close proximity to wonderful dining and amenities. 4 bedroom/2 bathrooms on a large lot with plenty of privacy. Kitchen opens to the great room with a fantastic bee hive fireplace. Open floor plan with plenty of natural light. Freshly painted and new carpet!

4
beds

2
baths

1,684 Sq.Ft. LIVING AREA

9,152 Sq.Ft. lot

Erik Jensen

Erik Jensen

Features & Amenities

Interior

  • total bedrooms4
  • Total bathrooms2
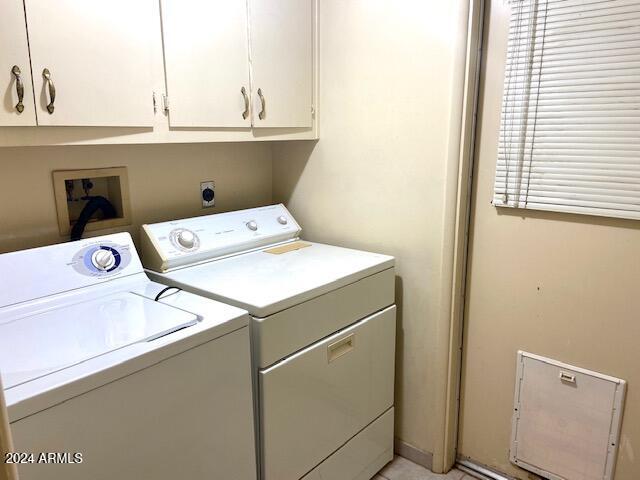
  • Laundry room Inside
  • Flooring Carpet, Tile
  • Fireplace Fireplace Family Rm
  • APPLIANCES Washer, Dryer, Refrigerator, Gas Range, Disposal, Dishwasher
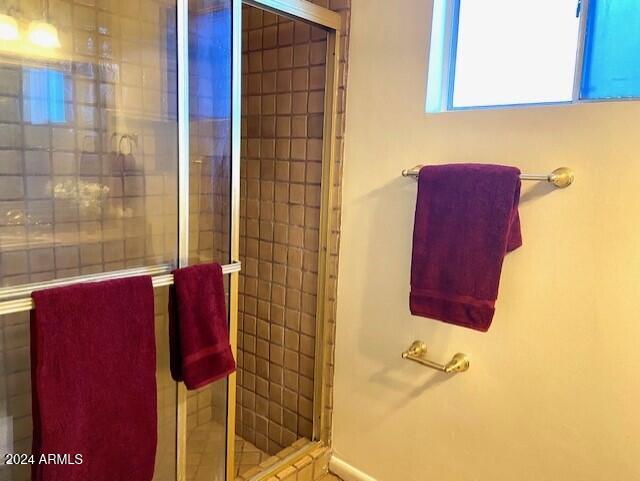
  • other interior Features Non-laminate Counter, High Speed Internet, 3/4 Bath Master Bdrm

Area & Lot

  • Status Leased
  • Living Area1,684 Sq.Ft.
  • Lot Area9,152 Sq.Ft.
  • MLS® ID6790189
  • TypeResidential
  • YEAR BUILT1958
  • Architecture StylesRanch
  • Elementary SchoolWashington Elementary School
  • High SchoolSunnyslope High School
  • School DistrictGlendale Union High School District

Exterior

  • STORIES1
  • Garage Space2.0
  • water SourceCity Water
  • roofComposition
  • lot featuresNorth/South Exposure, Grass Front, Grass Back, Irrigation Front, Irrigation Back
  • parkingGarage Door Opener
  • HEAT TYPENatural Gas
  • AIR CONDITIONINGCentral Air, Ceiling Fan(s)
  • sewerPublic Sewer
  • other exterior FeaturesPlayground

Financial

  • Lease Price$2,300/mo

Let’s Find Your Place in Central Phoenix

Connect with our team for a personalized consultation and discover what makes this community so special.

Follow Us on Instagram