Leave a Message

Thank you for your message. We will be in touch with you shortly.

339 W LAS PALMARITAS Drive
SEE ALL PHOTOS
339 W LAS PALMARITAS Drive
Sold

339 W LAS PALMARITAS Drive

339 W LAS PALMARITAS Drive, Phoenix, AZ 85021

$884,900
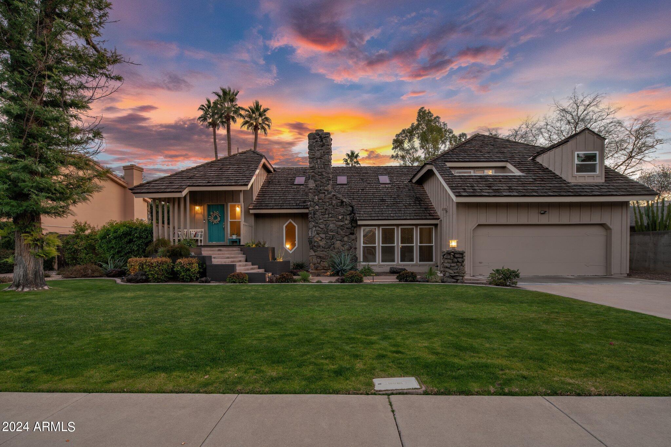
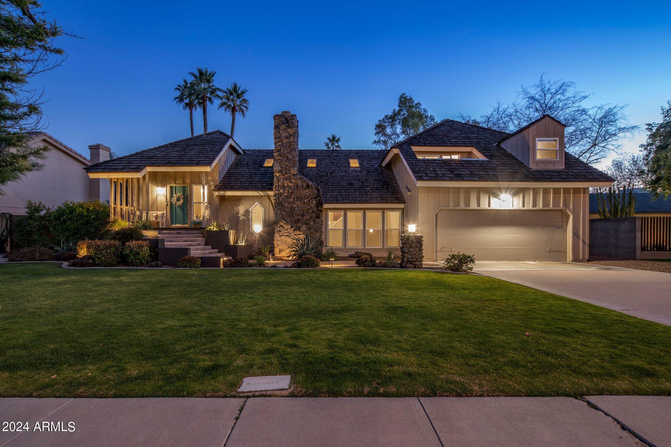
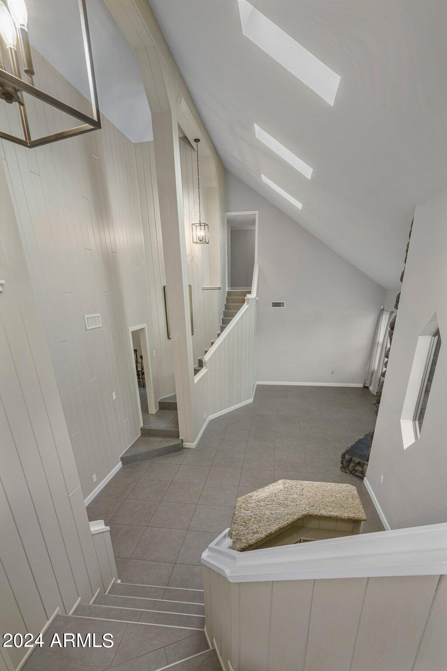
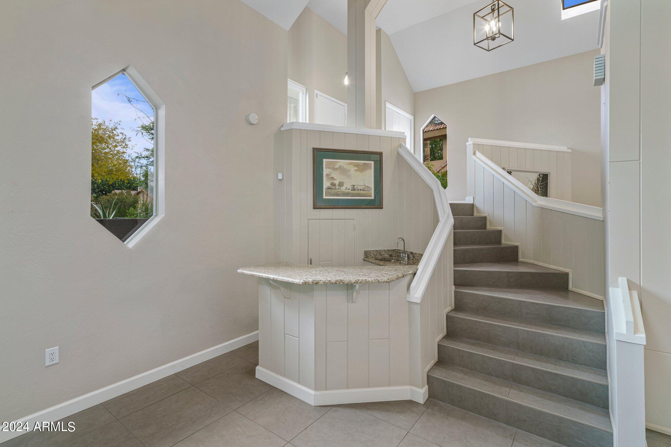
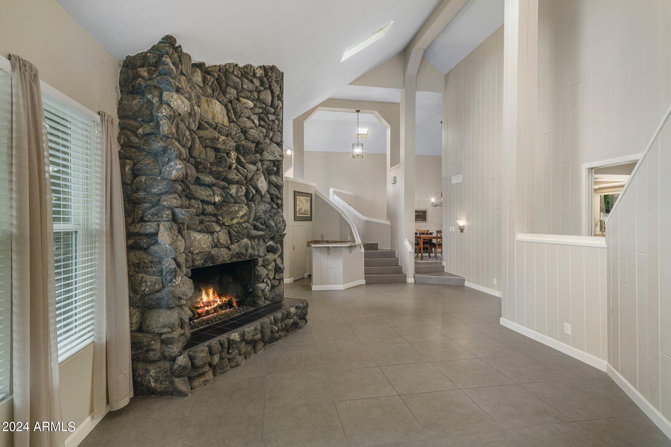
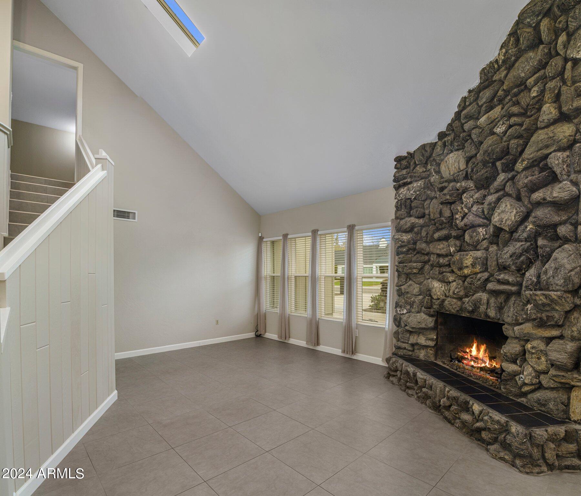
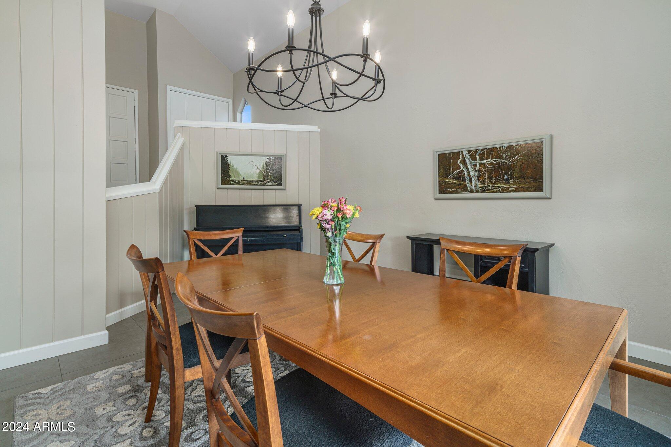
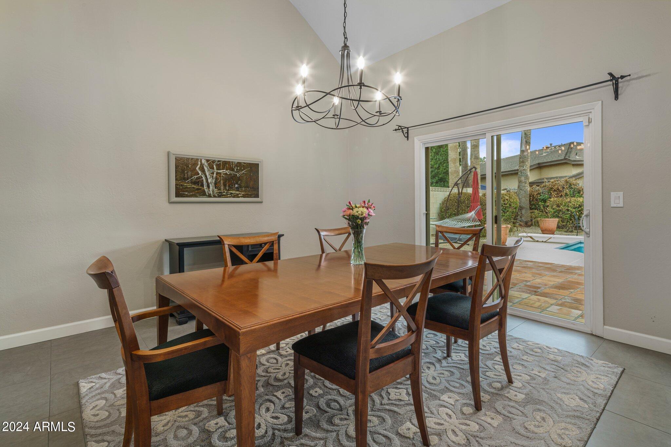
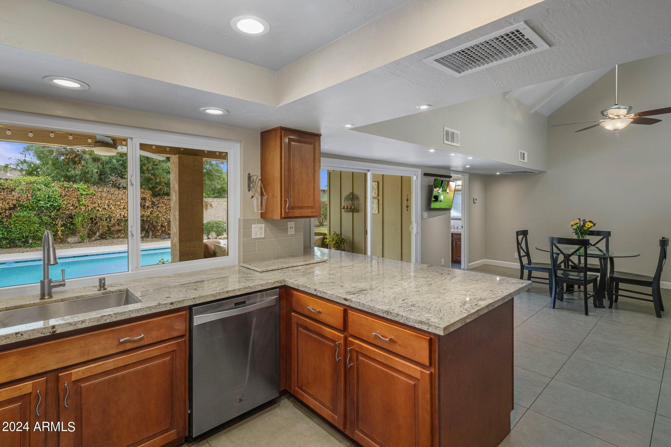
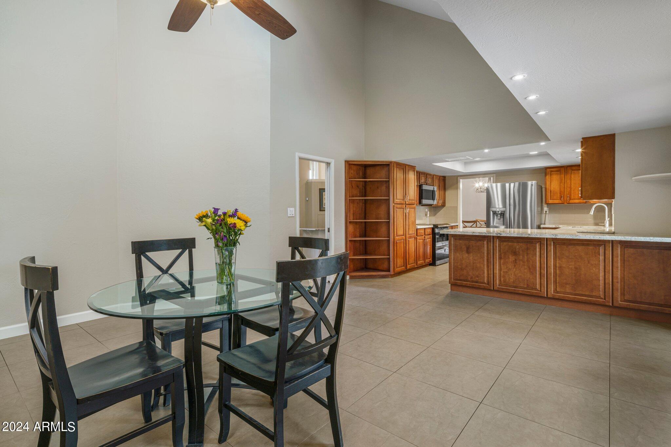
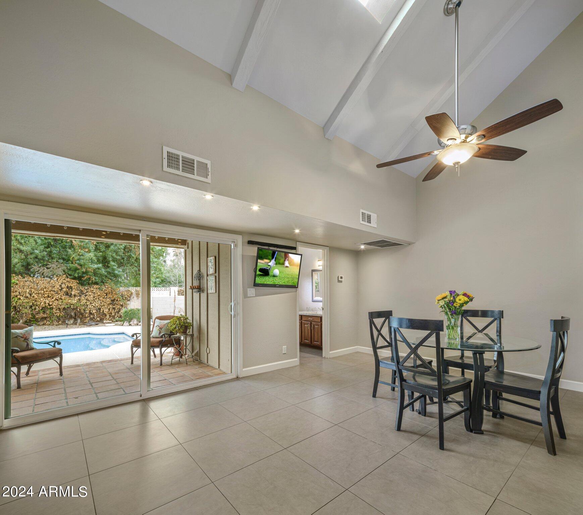
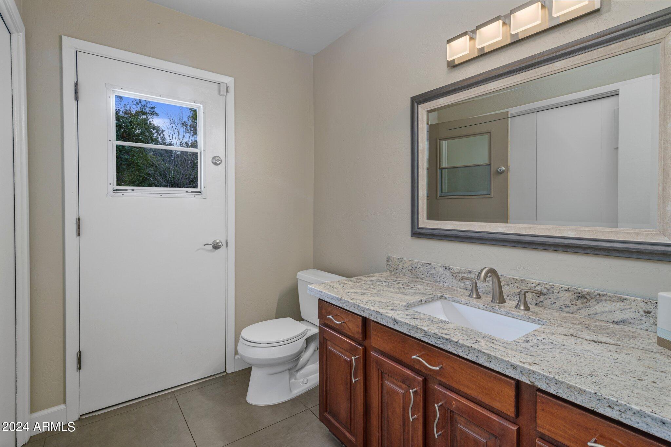
Step into refined luxury with over twenty-foot high vaulted ceilings, complemented by shiplap finished walls that add a touch of sophistication. The designer lighting and skylights create a bright and inviting atmosphere, accentuating the dual staircases that lead to the upper levels.

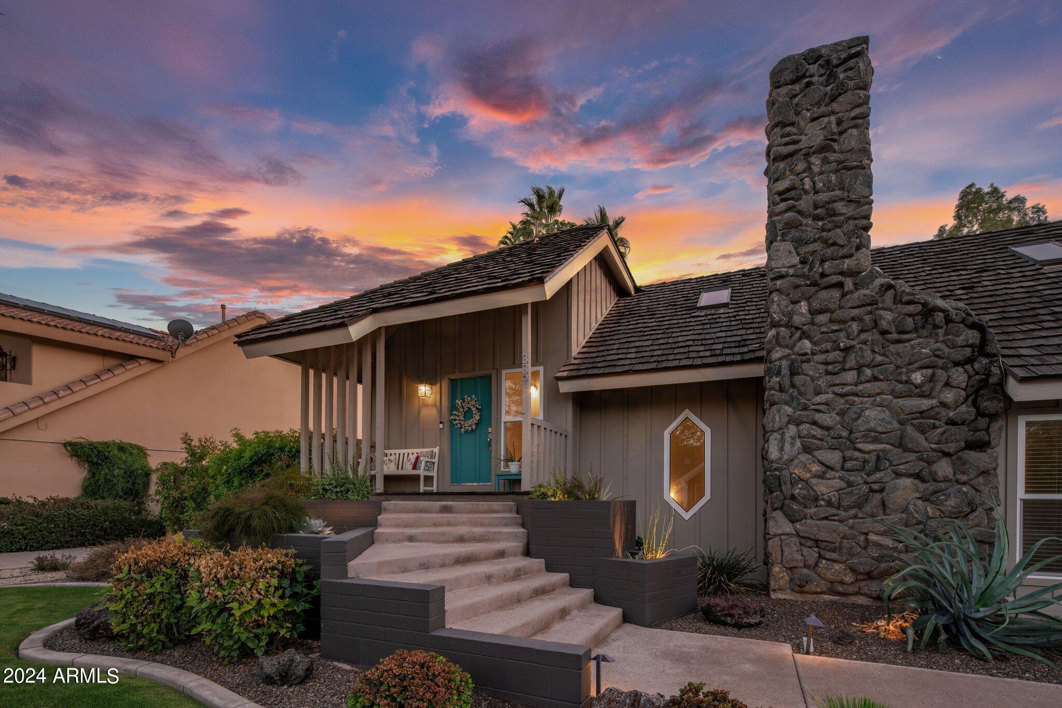
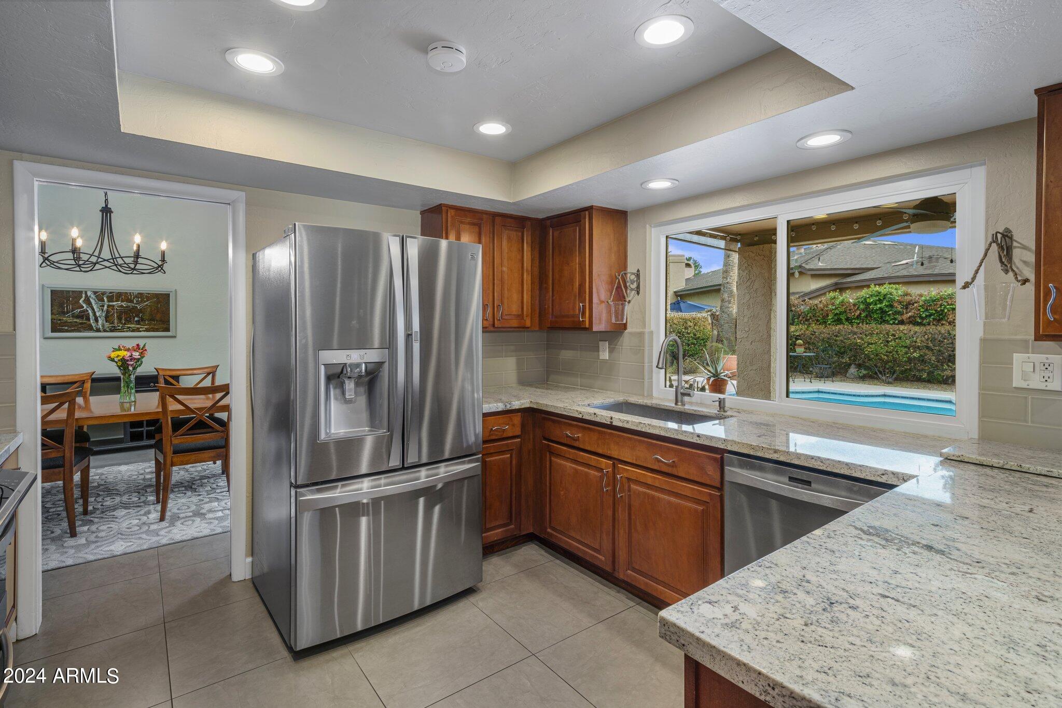
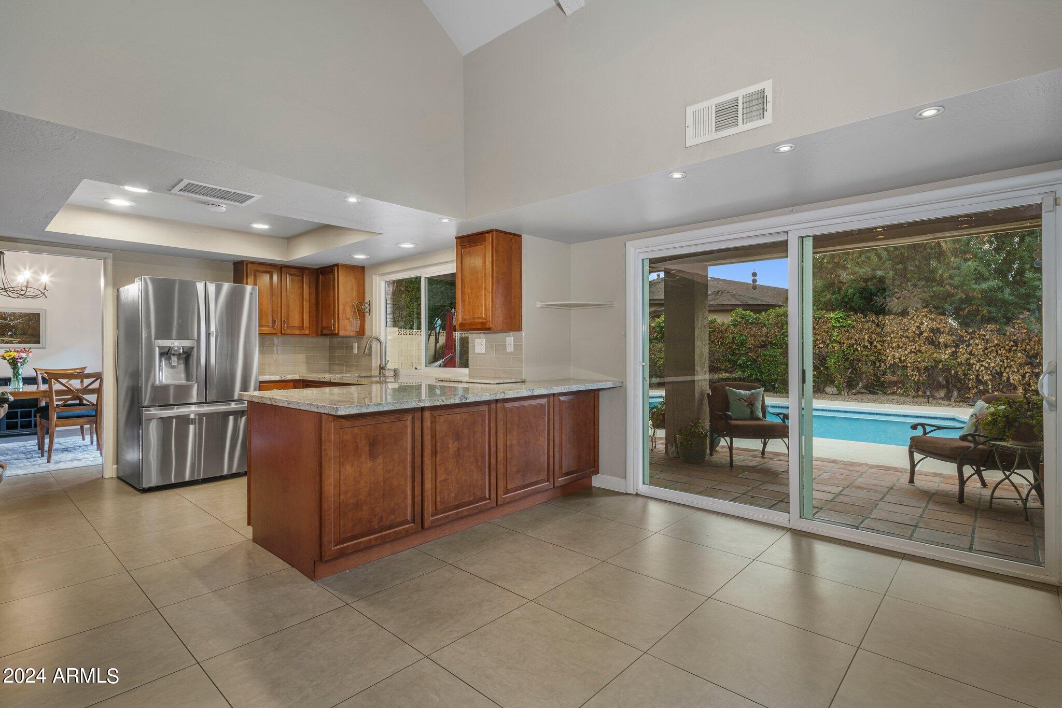
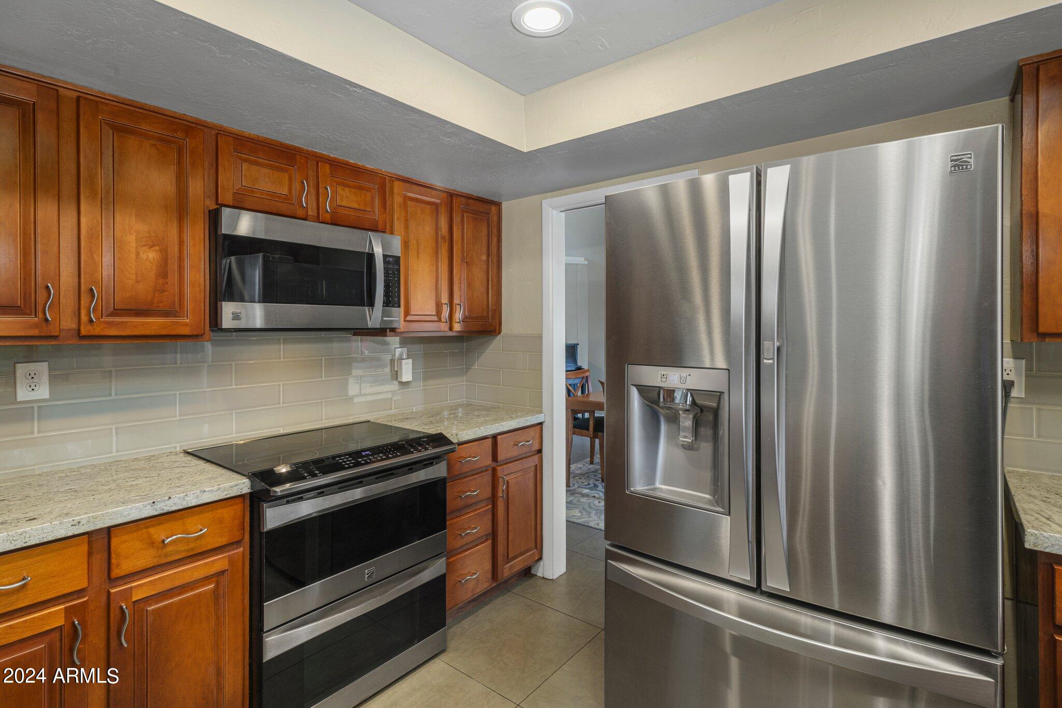
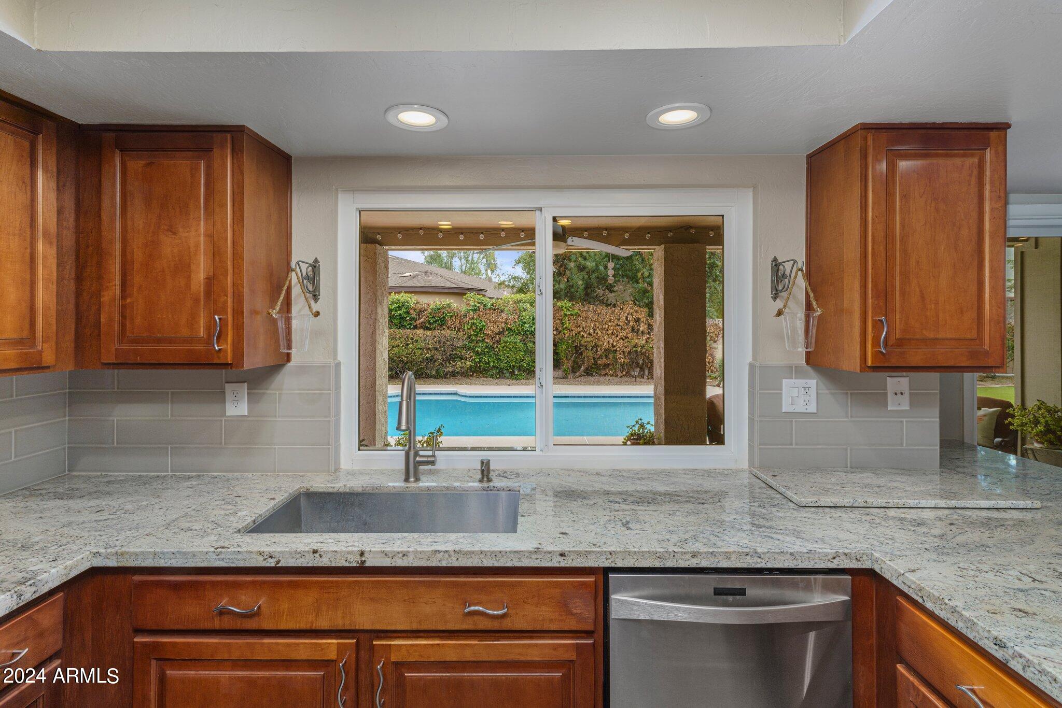
A focal point of the living space is the striking floor-to-ceiling lava stone fireplace, providing both warmth and visual appeal. The open kitchen is a chef's dream, featuring rich Cherry cabinetry, slab granite countertops, a subway tile backsplash, and top-of-the-line stainless steel appliances.

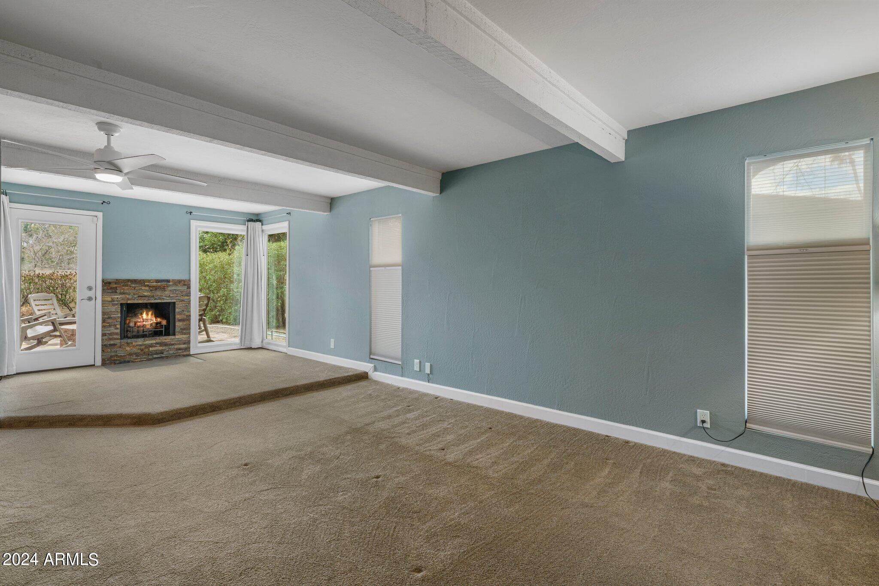
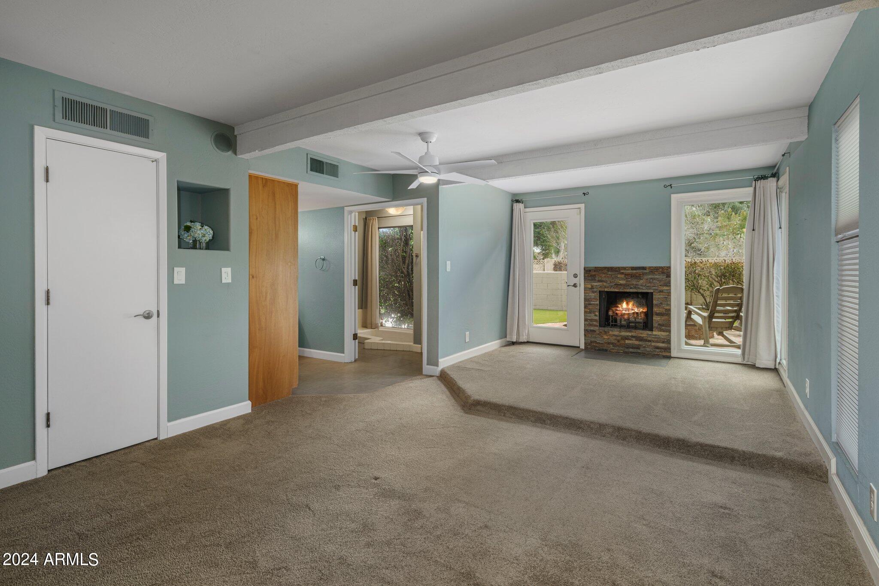
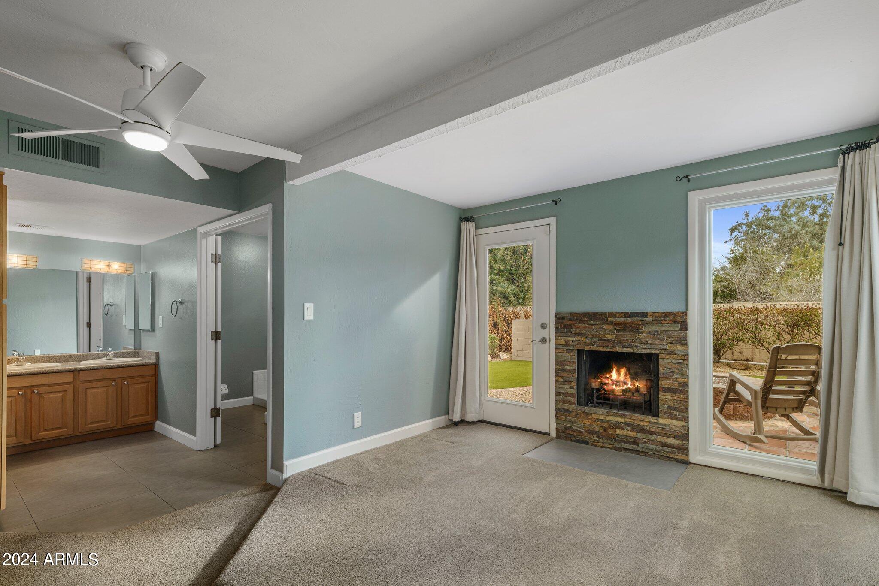
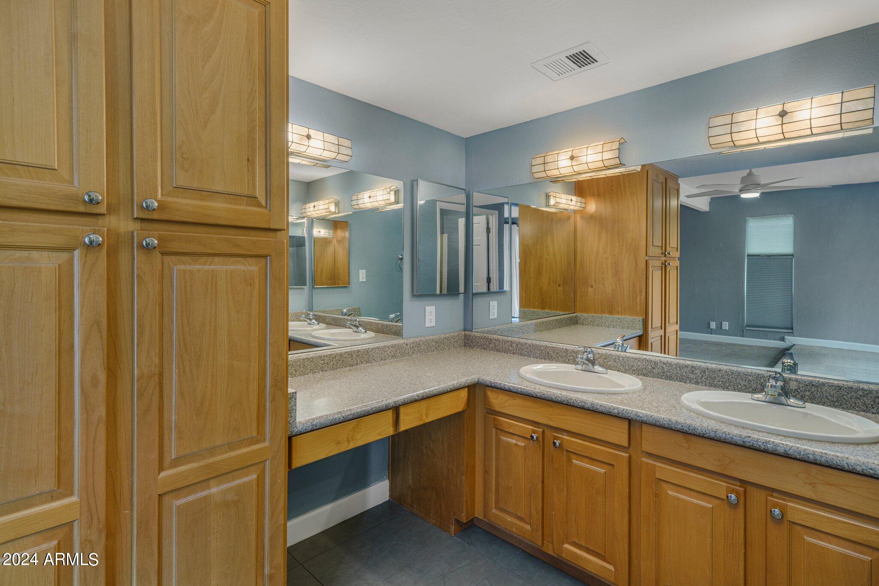
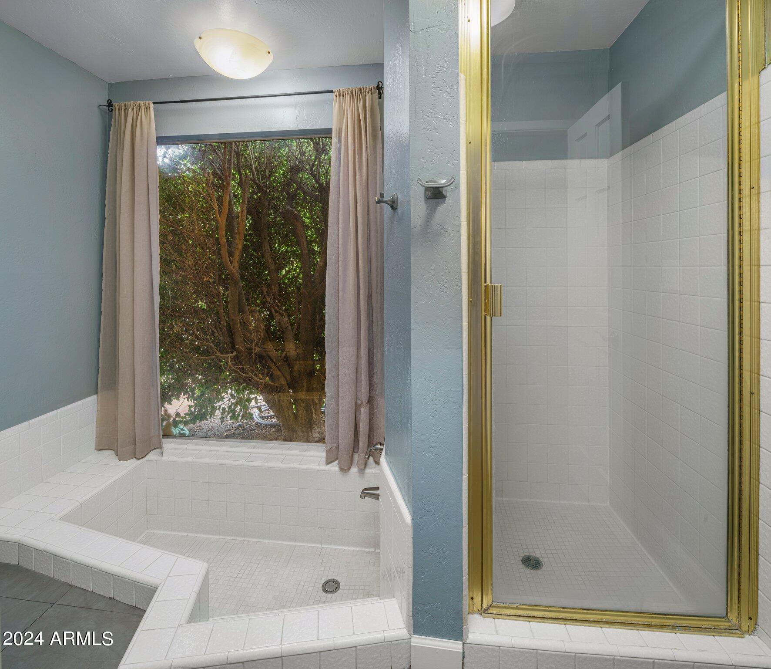
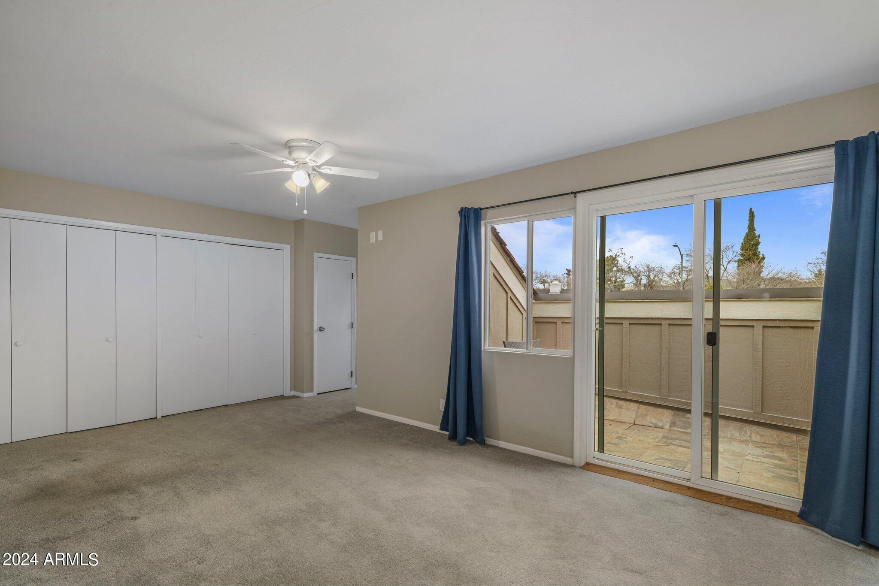
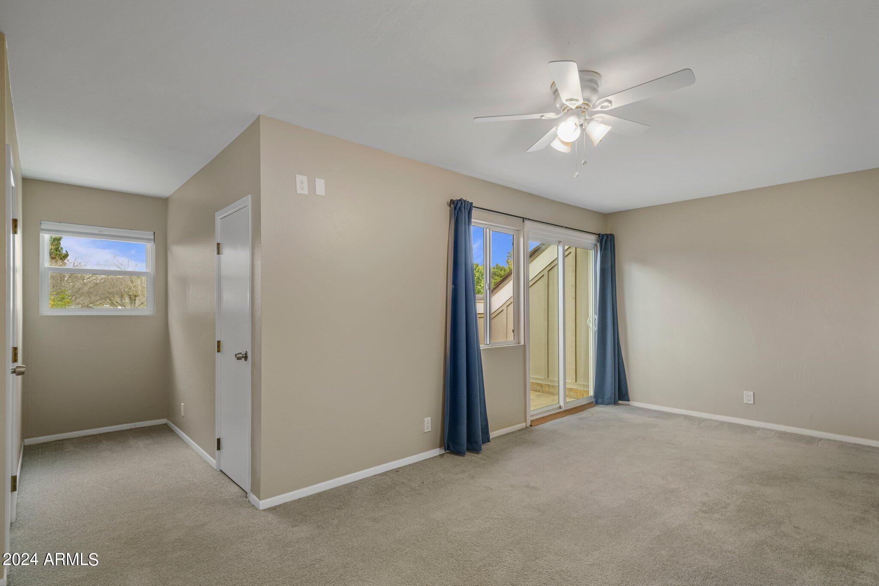
Entertain with style in the family room, equipped with a party-pleasing wet bar. Ample storage throughout the home ensures functionality without compromising the seamless design. The primary bedroom is a spacious retreat, boasting a large sitting room, a fireplace, a deep soak tub, and a French exit for added convenience.

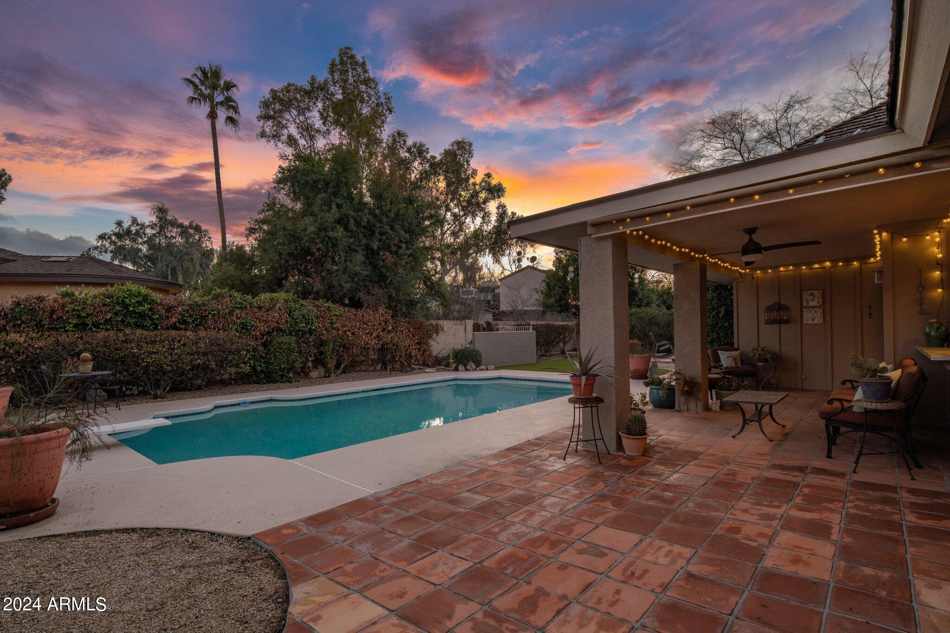
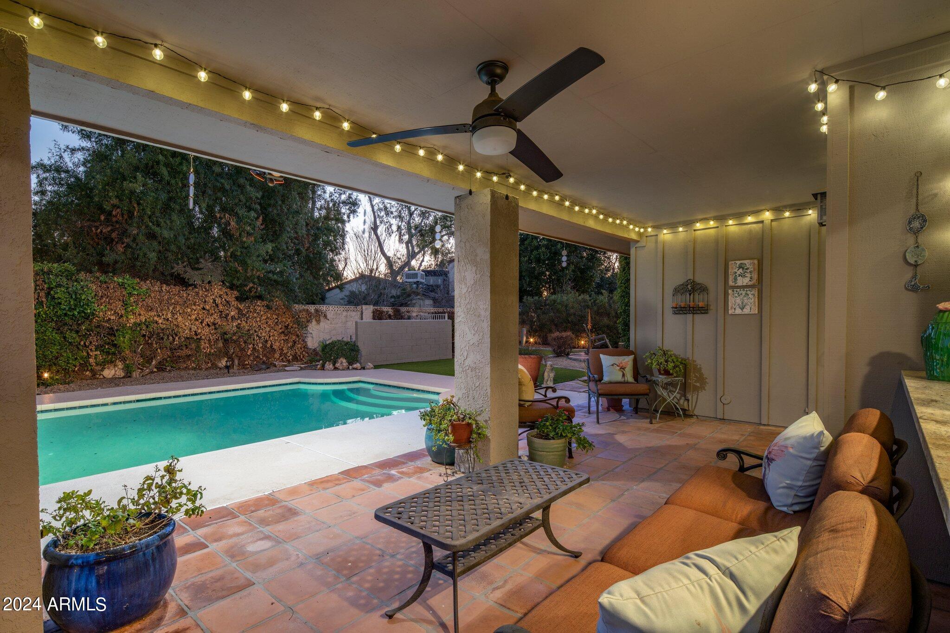
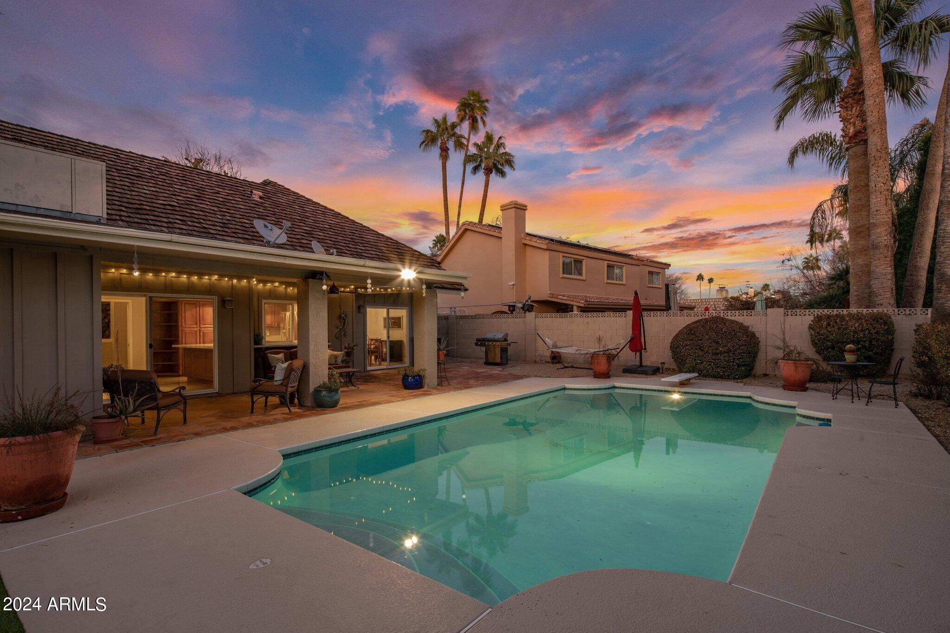
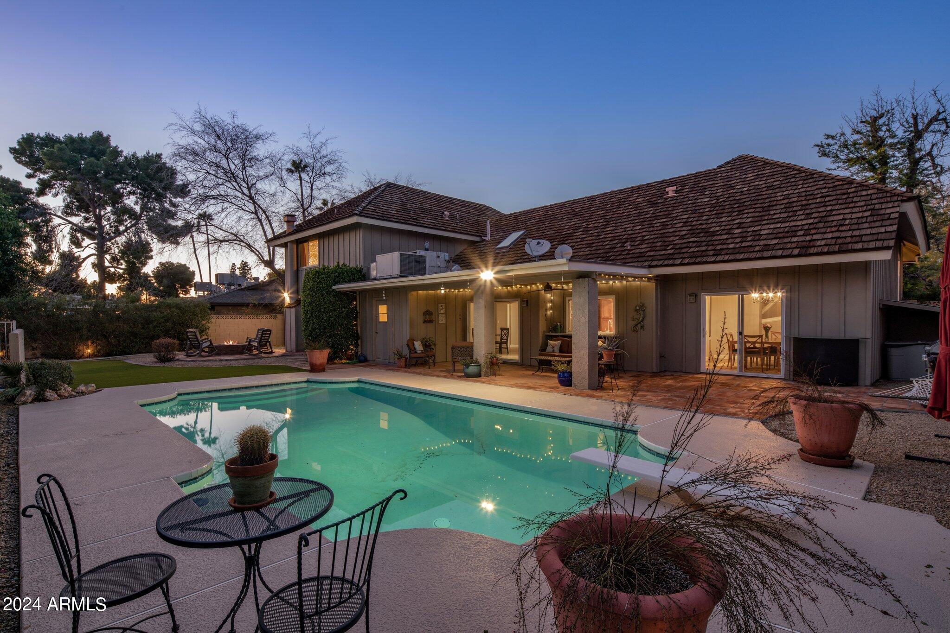
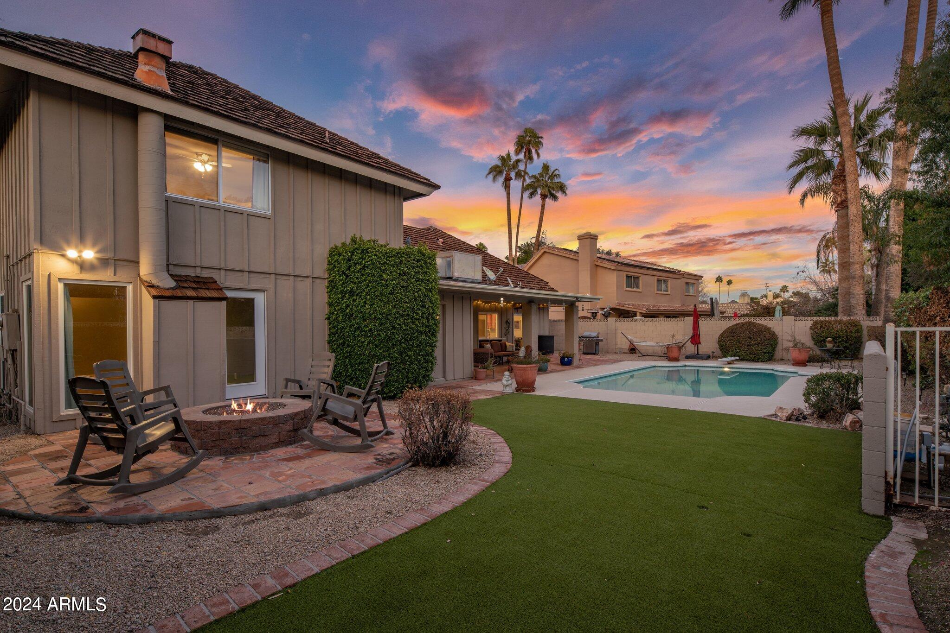
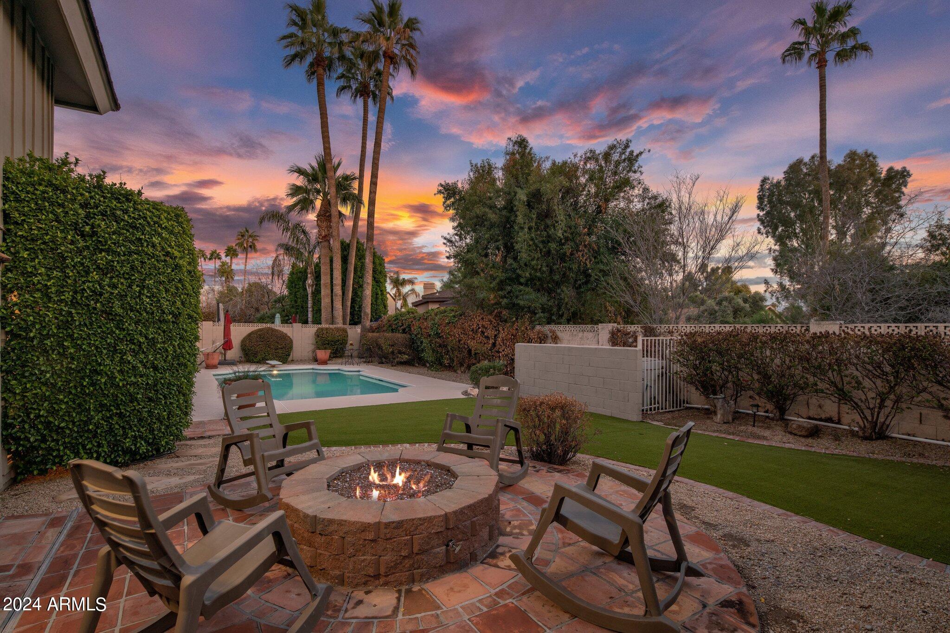
Step into the backyard and discover a haven with a sparkling dive pool, lush landscaping, emerald green grass, and Saltillo covered and open patios. The sought-after location in the beautiful Central Corridor adds to the allure of this exceptional property. Experience the epitome of contemporary living in this meticulously crafted home.

4
beds

3
baths

3,115 Sq.Ft. LIVING AREA

10,001 Sq.Ft. lot

Erik Jensen

Erik Jensen

Stephen Caniglia

Stephen Caniglia

Features & Amenities

Interior

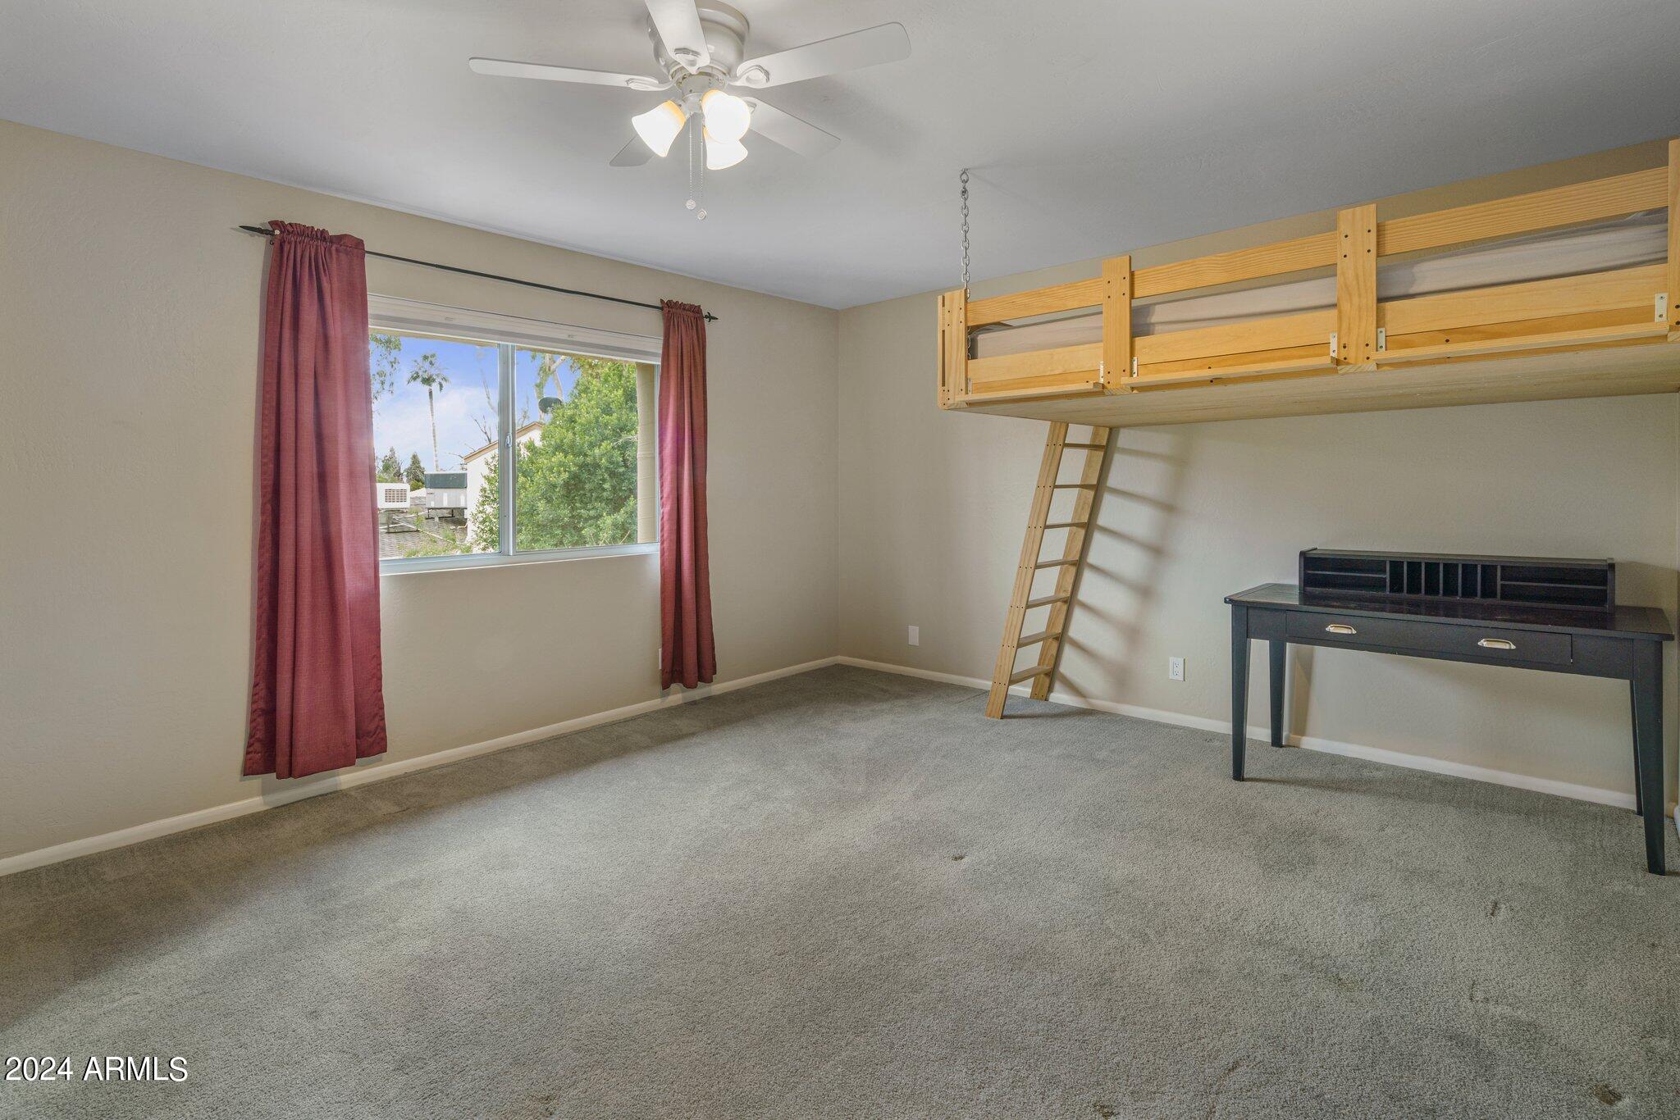
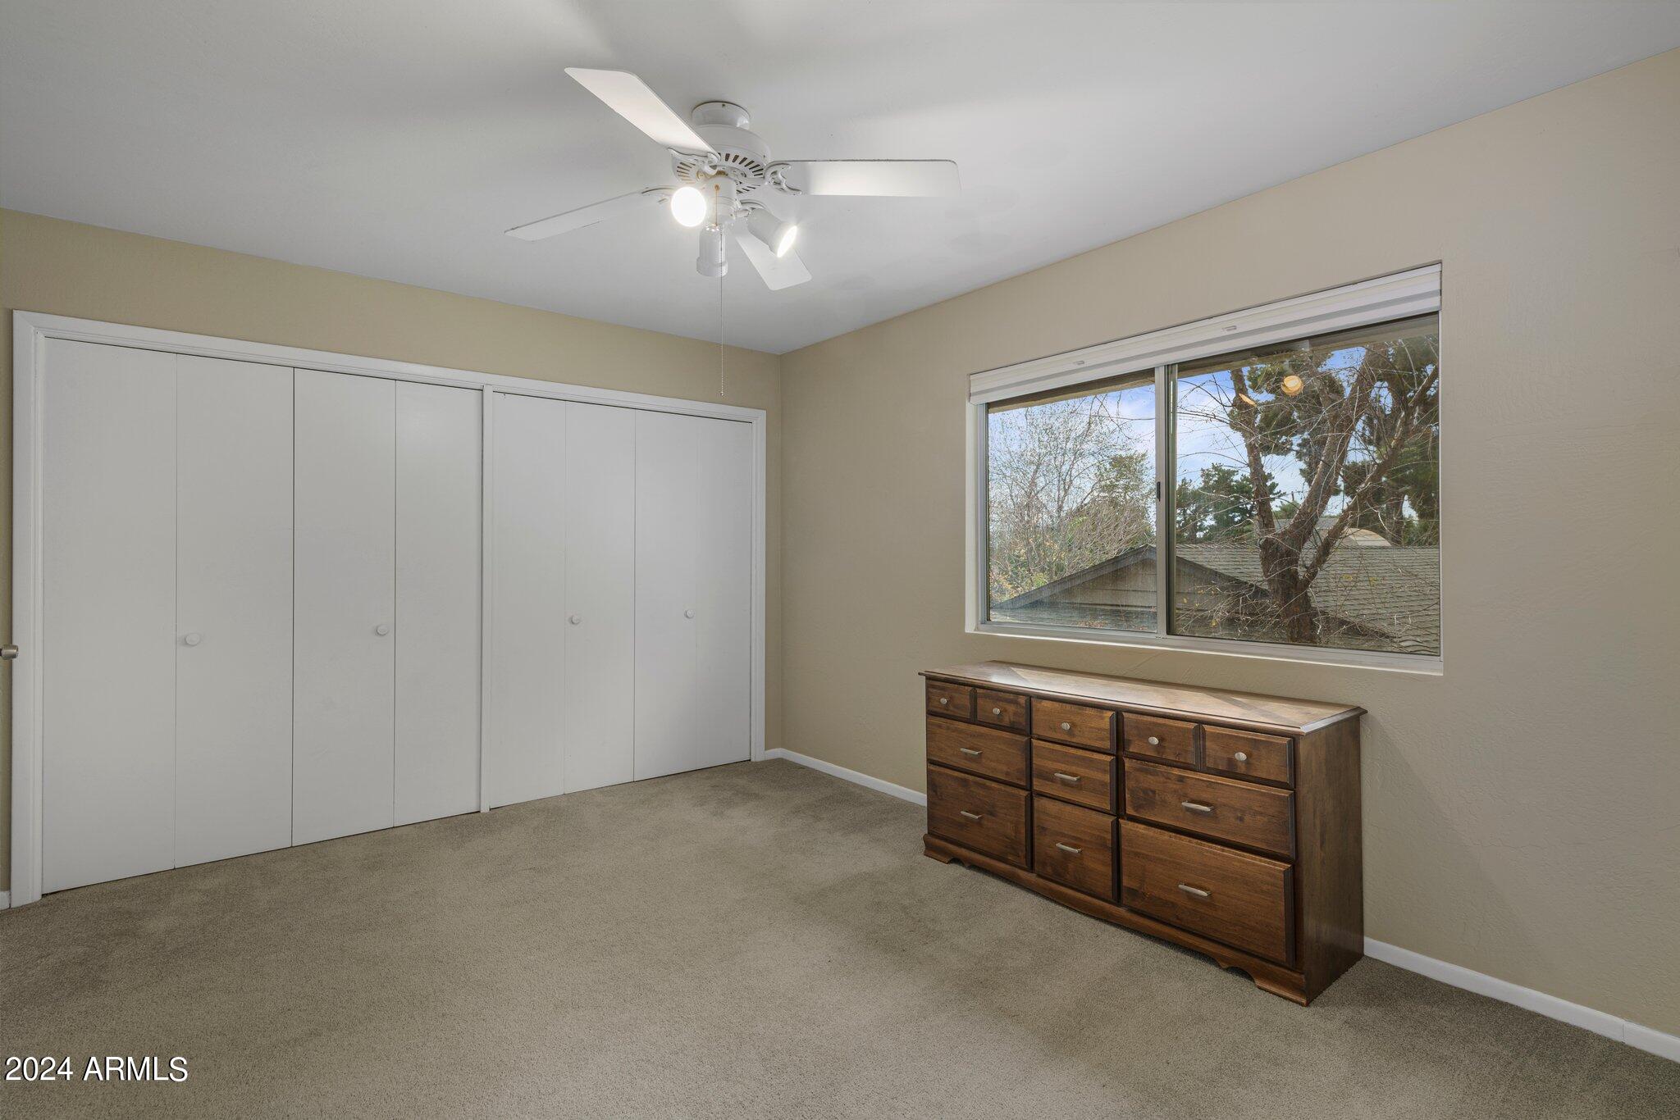
  • total bedrooms4
  • Total bathrooms3
  • full bathrooms2
  • half bathroom1
  • Laundry room Inside, Gas Dryer Hookup
  • Flooring Carpet, Tile
  • Fireplace Fire Pit, Living Room, Master Bedroom
  • APPLIANCES Dryer, Washer, Refrigerator, Built-in Microwave, Dishwasher, Disposal
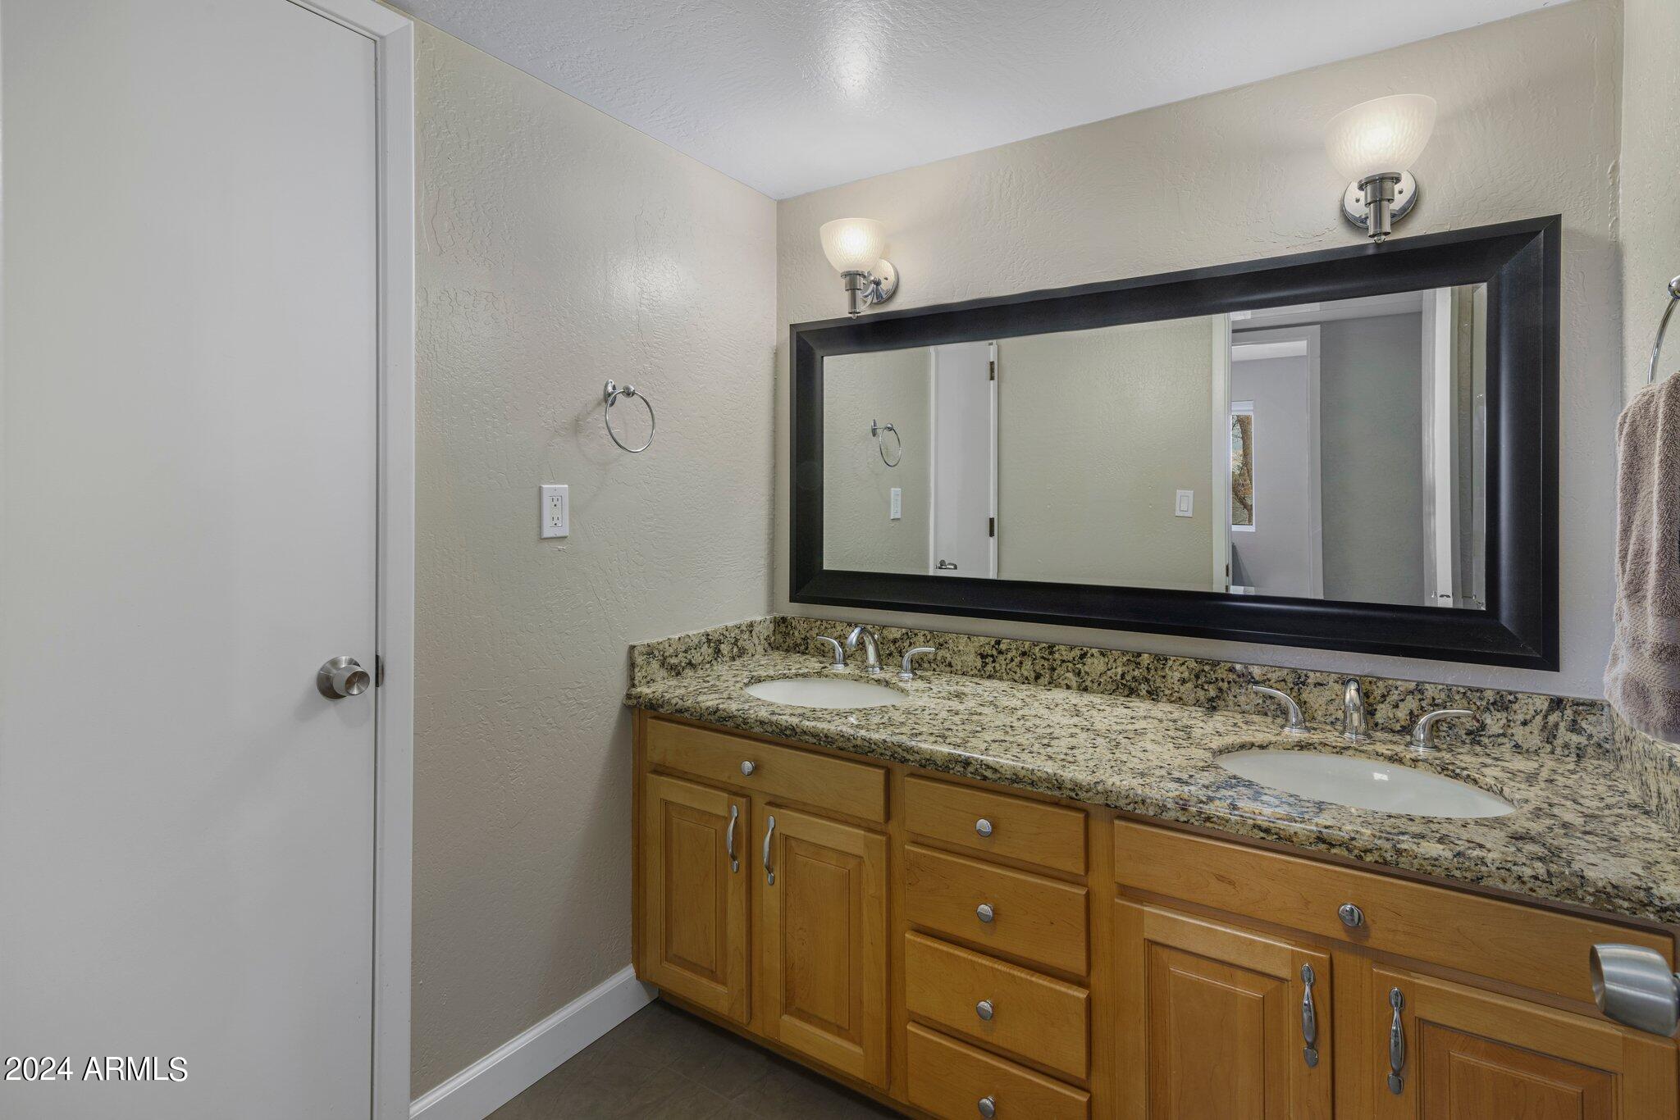
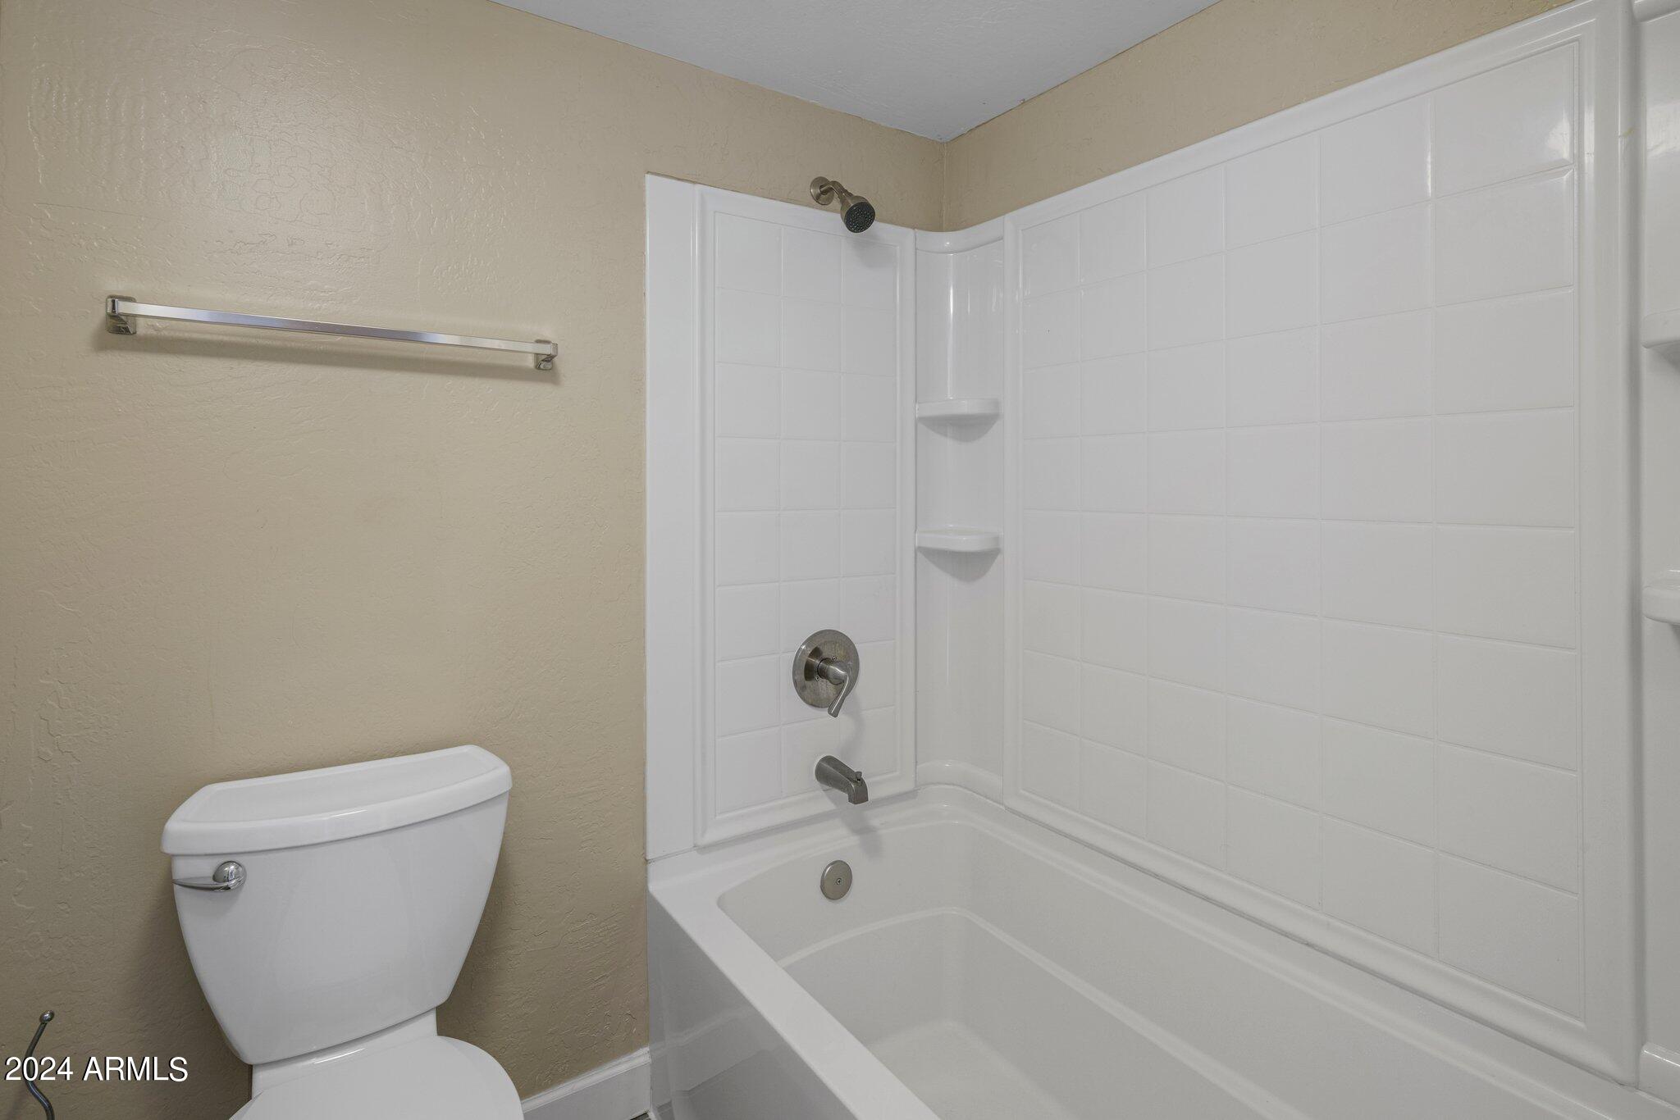
  • other interior Features Non-laminate Counter, High Speed Internet, Granite Counters, Double Vanity, Master Downstairs, Eat-in Kitchen, Breakfast Bar, Vaulted Ceiling(s), Wet Bar, Full Bth Master Bdrm, Separate Shwr Tub

Area & Lot

  • Status Sold
  • Living Area3,115 Sq.Ft.
  • Lot Area10,001 Sq.Ft.
  • MLS® ID6657117
  • TypeResidential
  • YEAR BUILT1975
  • Elementary SchoolRichard E Miller School
  • Middle SchoolRoyal Palm Middle School
  • High SchoolSunnyslope High School
  • School DistrictGlendale Union High School District

Exterior

  • STORIES2
  • Garage Space2.0
  • water SourceCity Water
  • PoolDiving Pool
  • roofShake
  • lot featuresNorth/South Exposure, Sprinklers In Rear, Sprinklers In Front, Grass Front, Synthetic Grass Back, Auto Timer H 2 O Front, Auto Timer H 2 O Back
  • parkingGarage Door Opener, Direct Access
  • HEAT TYPENatural Gas
  • AIR CONDITIONINGCentral Air, Ceiling Fan(s)
  • sewerPublic Sewer
  • security FeaturesSecurity System Owned
  • other exterior FeaturesBalcony

Financial

  • Sales Price$884,900
  • Real Estate Tax $4,576/yr

Let’s Find Your Place in Central Phoenix

Connect with our team for a personalized consultation and discover what makes this community so special.

Follow Us on Instagram
