Leave a Message

Thank you for your message. We will be in touch with you shortly.

3415 N 36TH Street 4
SEE ALL PHOTOS
3415 N 36TH Street 4
Courtesy of Compass, Erik Jensen Listing Contact: 602-903-7220 
For Sale

3415 N 36TH Street 4

3415 N 36TH Street 4, Phoenix, AZ 85018

$420,000
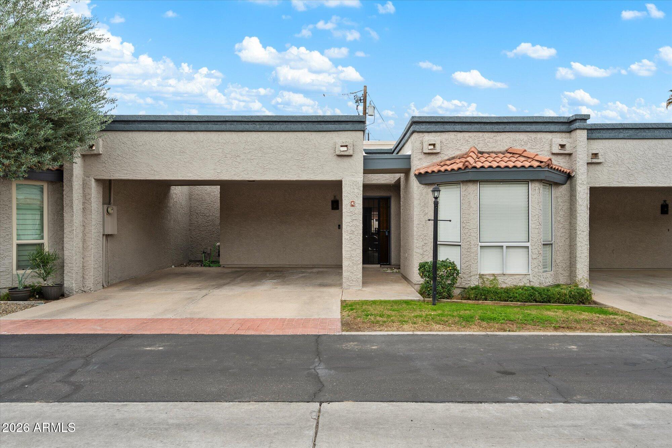
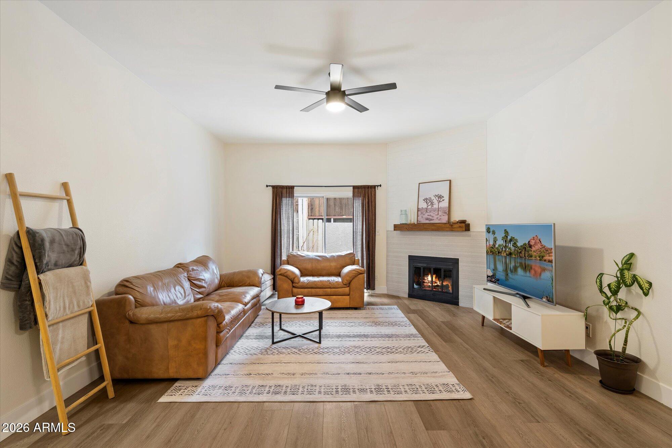
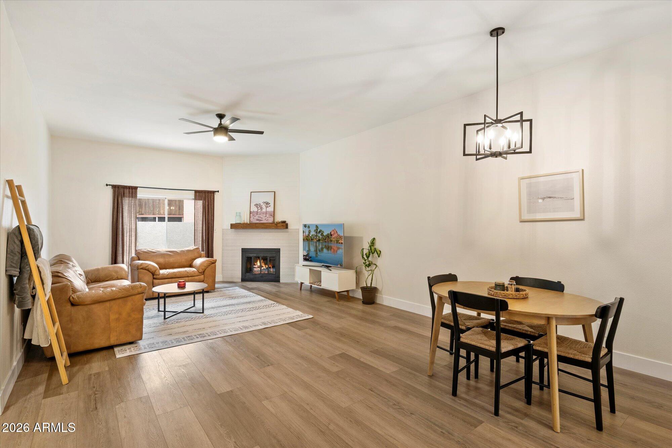
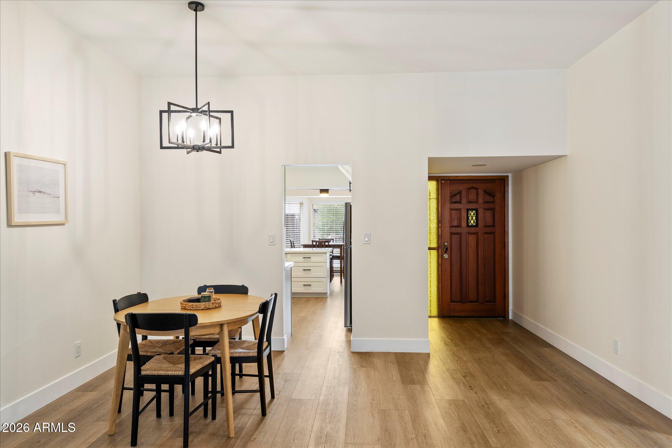
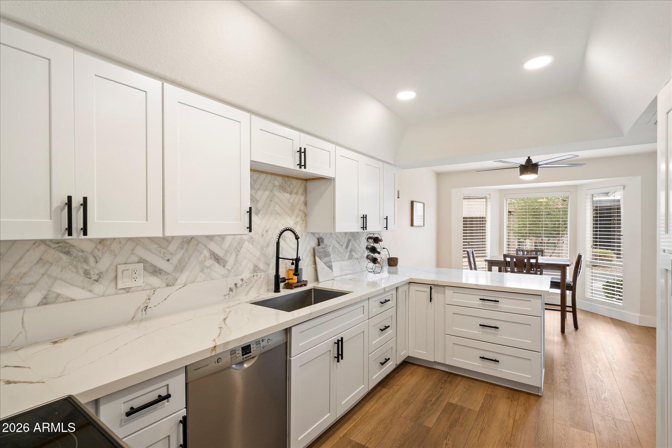
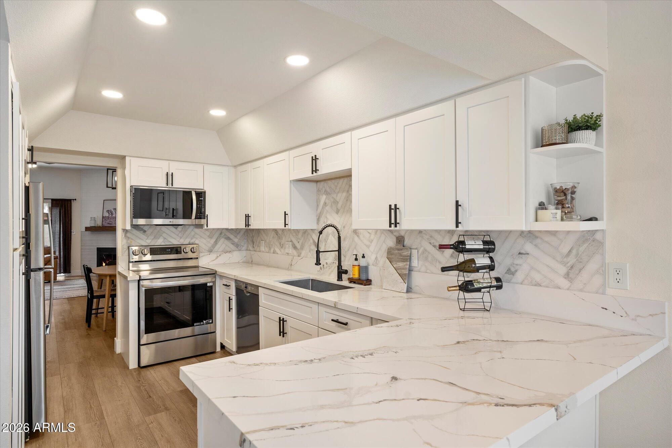
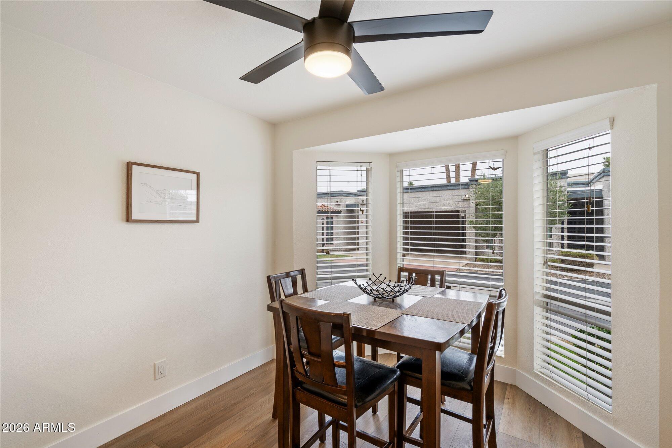
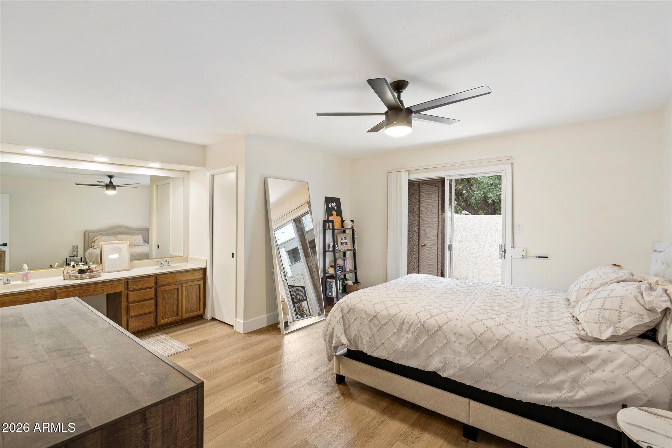
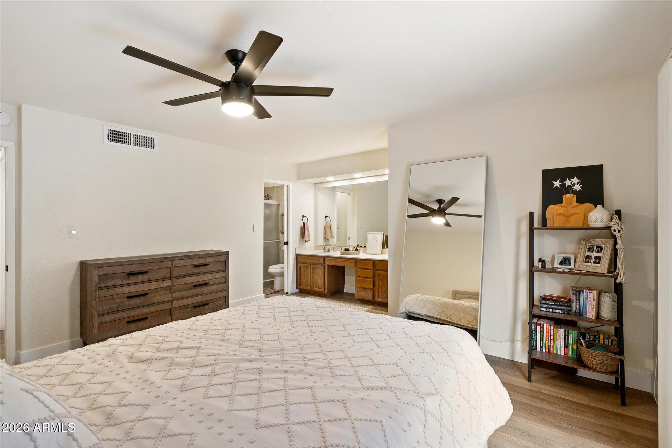
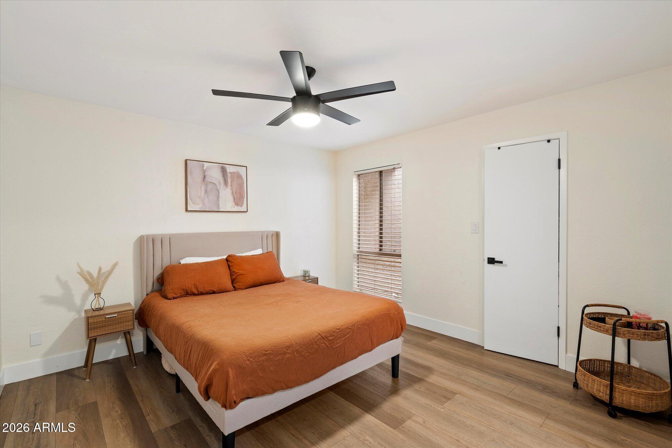
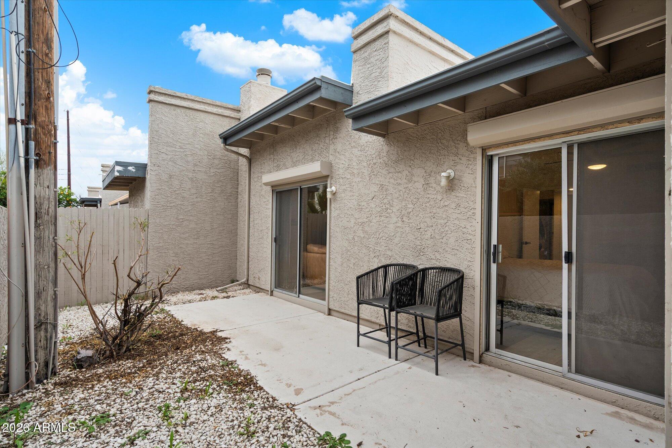
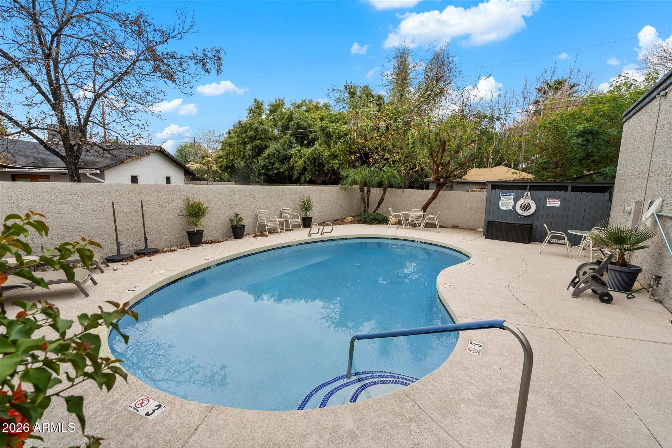
Experience elevated living in this impeccably renovated patio home, where sophisticated design meets effortless convenience in the heart of Arcadia Lite. Reimagined with exceptional attention to detail, the home showcases light-filled interiors and a refined contemporary aesthetic throughout. The open-concept floor plan flows seamlessly, creating spaces that are equally suited for everyday living and elegant entertaining. A spacious primary suite provides a peaceful sanctuary, while the lock-and-leave lifestyle allows you to enjoy all that this vibrant neighborhood has to offer with ease. Perfectly positioned near some of Phoenix's most celebrated restaurants, cafes, boutiques, and entertainment, this residence embodies modern luxury in one of the city's most desirable location.

10/17/2026 1:00PM - 3:00PM MST

2
beds

2
baths

1,332 Sq.Ft. LIVING AREA

1,217 Sq.Ft. lot

Erik Jensen

Erik Jensen

Samantha Chiles

Samantha Chiles

Features & Amenities

Interior

  • total bedrooms2
  • Total bathrooms2
  • full bathrooms2
  • Flooring Vinyl
  • Fireplace Living Room
  • APPLIANCES Dryer, Washer, Refrigerator, Built-in Microwave, Dishwasher, Disposal
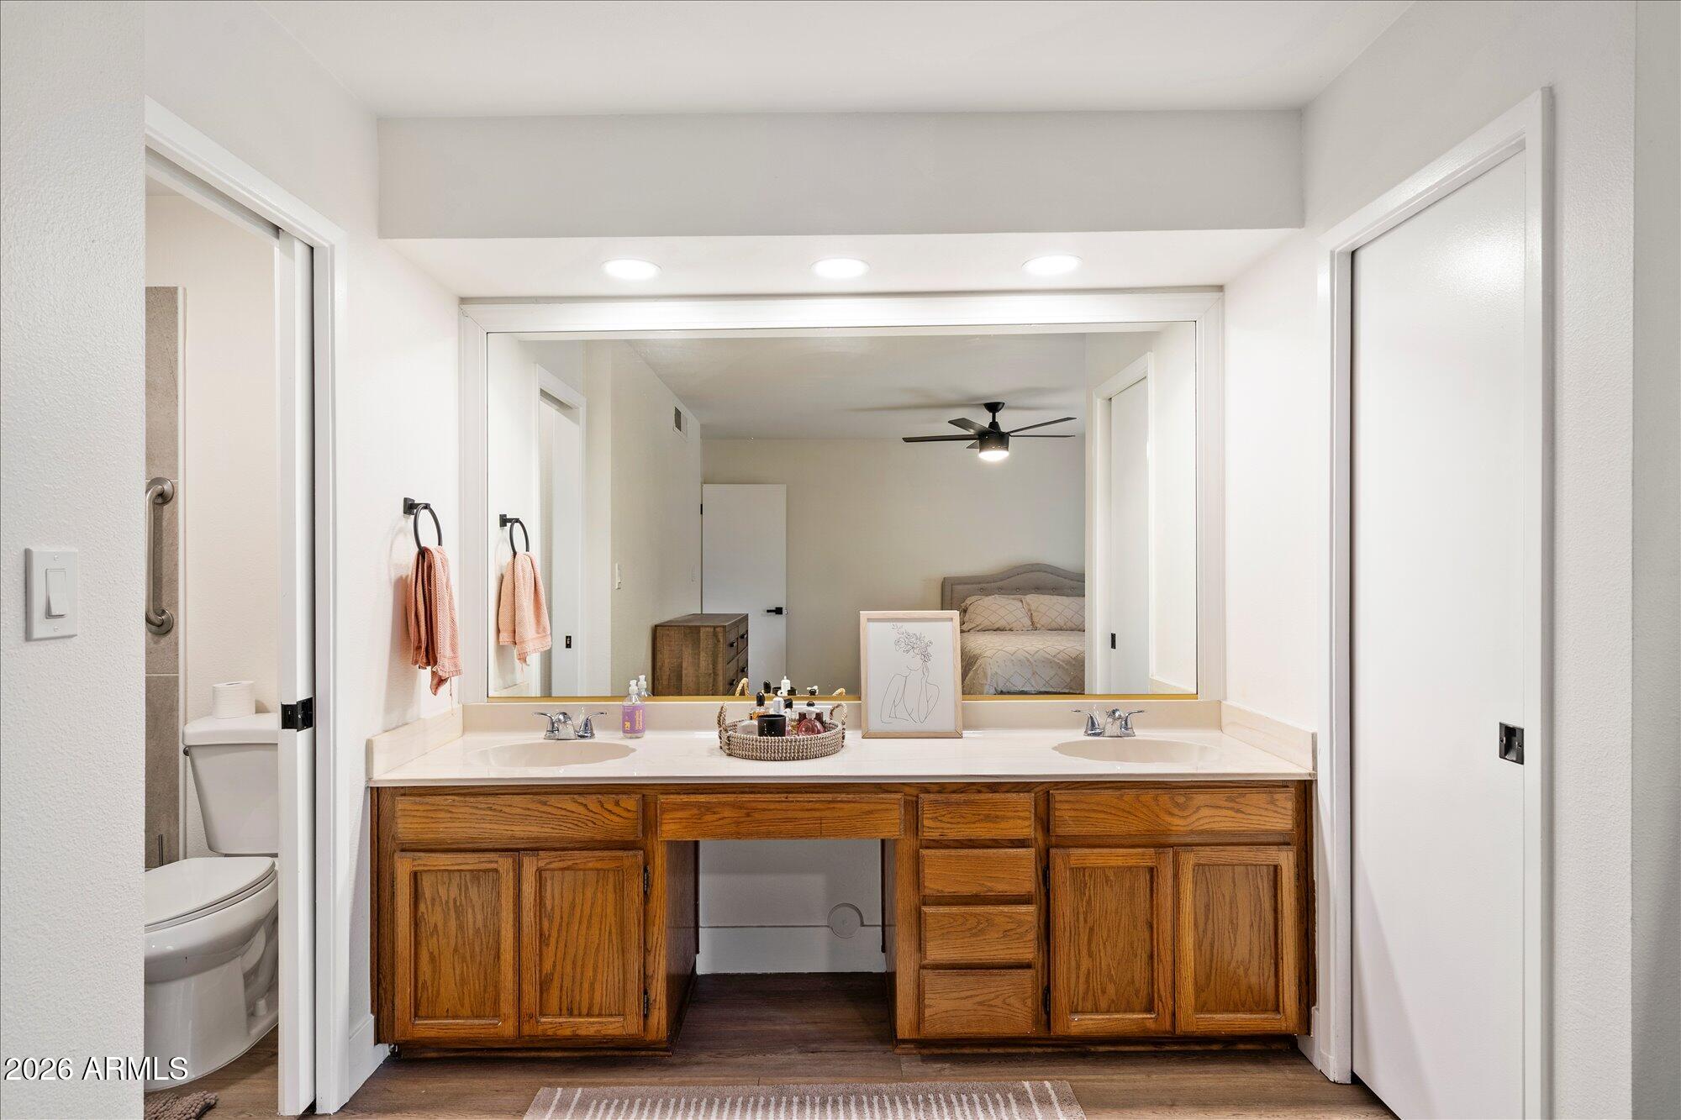
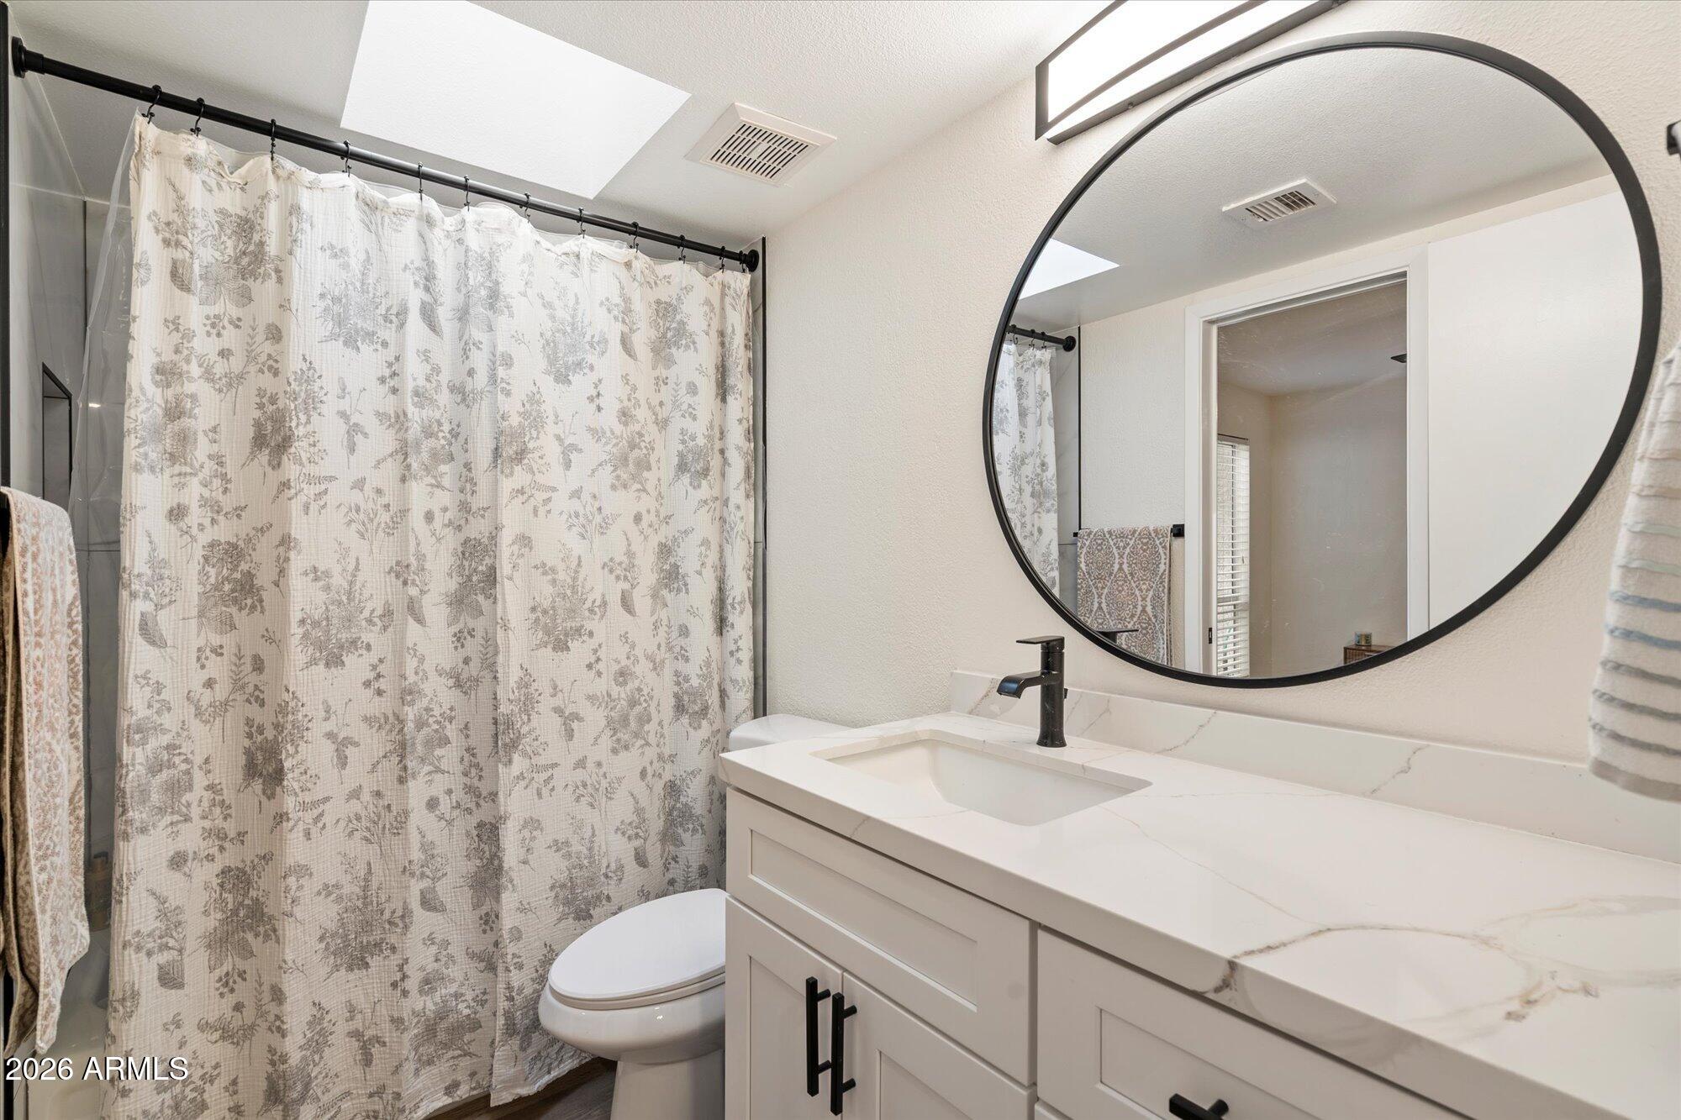
  • other interior Features Quartz Countertops, High Speed Internet, Double Vanity, Eat-in Kitchen, 9 Flat Ceilings, No Interior Steps, 3/4 Bath Master Bdrm

Area & Lot

  • Status For Sale
  • OPEN HOUSE

    10/17/2026 1:00PM - 3:00PM MST

  • Living Area1,332 Sq.Ft.
  • Total Area1,332 Sq.Ft.
  • Lot Area1,217 Sq.Ft.
  • MLS® ID7047300
  • TypeResidential
  • YEAR BUILT1982
  • Architecture StylesSpanish
  • Elementary SchoolMonte Vista Elementary School
  • Middle SchoolThe Creighton Academy
  • High SchoolCamelback High School
  • School DistrictPhoenix Union High School District

Exterior

  • STORIES1
  • water SourcePublic
  • roofTile, Rolled/Hot Mop
  • lot featuresNorth/South Exposure, Gravel/Stone Front, Gravel/Stone Back
  • parkingAttached Carport
  • HEAT TYPEElectric
  • AIR CONDITIONINGCentral Air, Ceiling Fan(s)
  • sewerPublic Sewer
  • other exterior FeaturesPrivate Yard

Financial

  • Sales Price$420,000
  • Real Estate Tax $1,236/yr
  • HOA $338/mo
image

Schedule a Showing

We would love to show you our beautiful property. Please select your preferred date and time below. An agent will be in touch shortly to confirm your appointment.

Schedule a Showing

We would love to show you our beautiful property. Please select your preferred date and time below. An agent will be in touch shortly to confirm your appointment.

Thank you for your interest in 3415 N 36TH Street 4, Phoenix, AZ 85018. We are reviewing your request and will be in touch shortly!

Mortgage Calculator

Estimate your monthly mortgage payment, including the principal and interest, property taxes, and HOA. Adjust the values to generate a more accurate rate.

All estimates are provided for informational purposes only. Actual amounts may vary.
$0,000 Your Payment 20 15 65
$0,000 Your Payment

Let’s Find Your Place in Central Phoenix

Connect with our team for a personalized consultation and discover what makes this community so special.

Follow Us on Instagram