Leave a Message

Thank you for your message. We will be in touch with you shortly.

3442 E ROCKWOOD Drive
SEE ALL PHOTOS
3442 E ROCKWOOD Drive
Sold

3442 E ROCKWOOD Drive

3442 E ROCKWOOD Drive, Phoenix, AZ 85050

$500,000
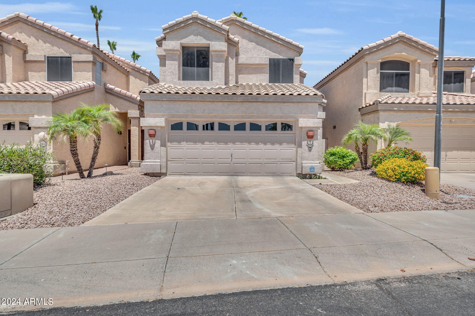
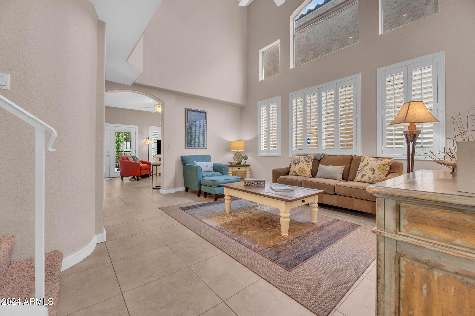
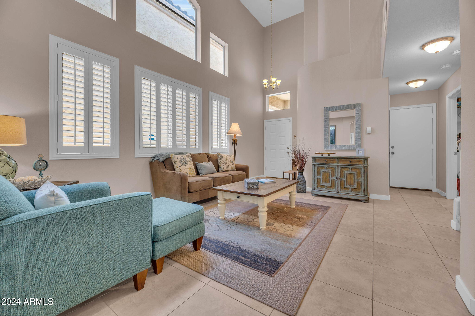
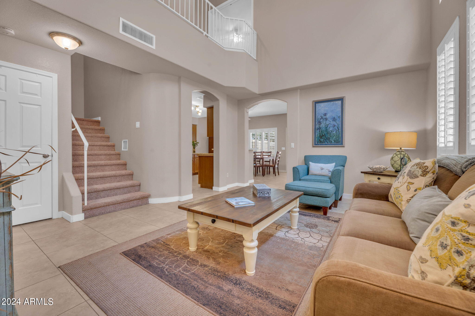
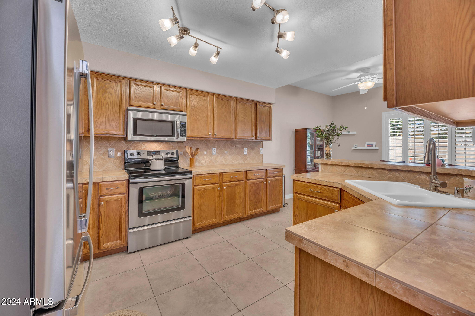
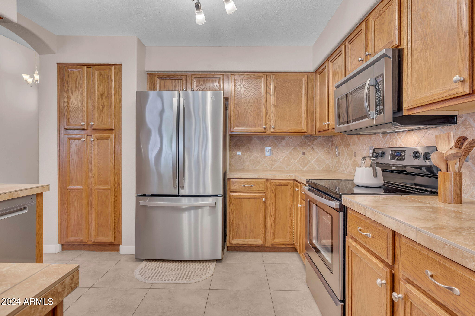
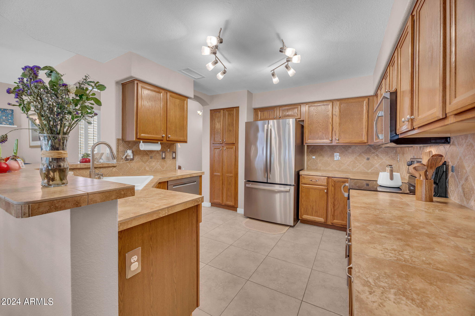
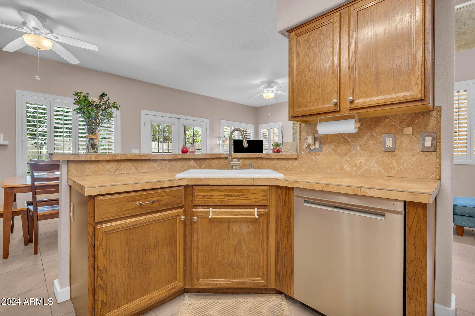
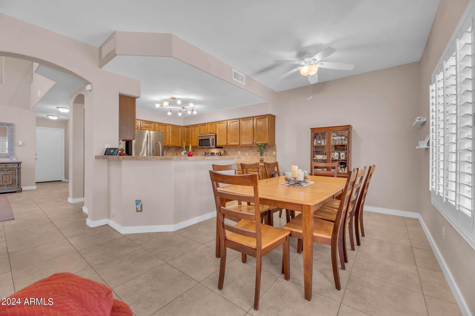
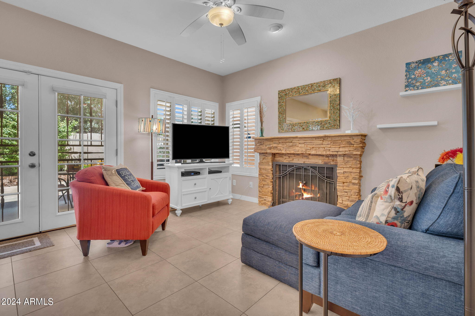
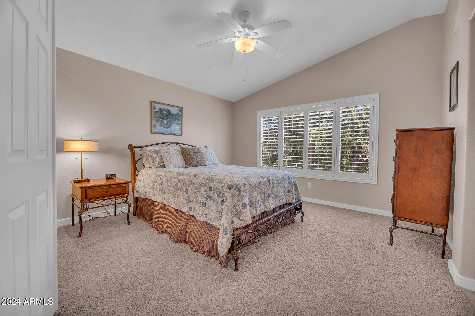
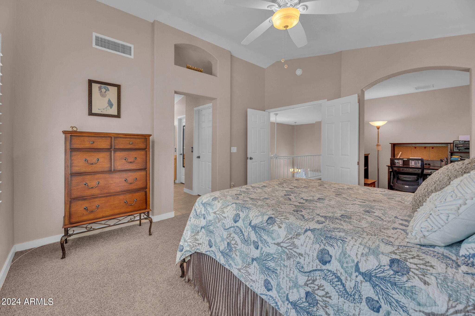
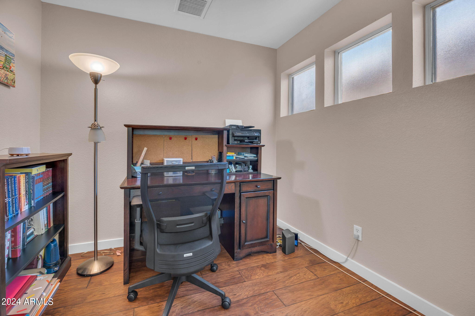
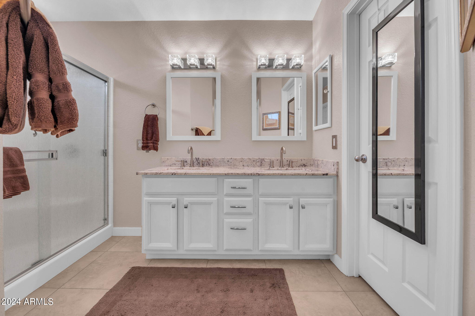
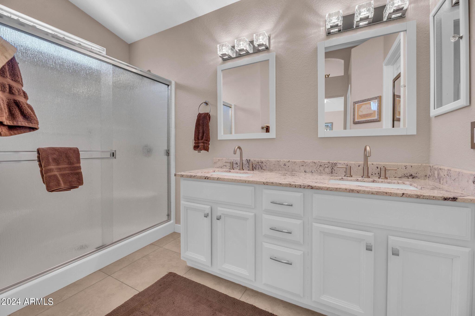
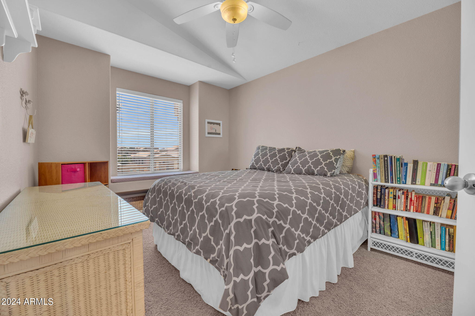
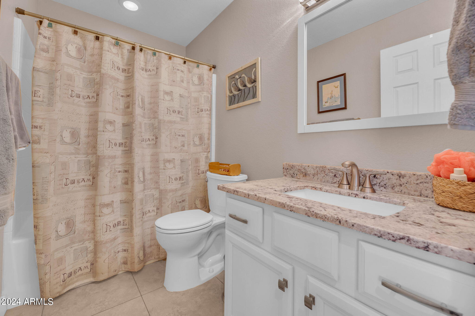
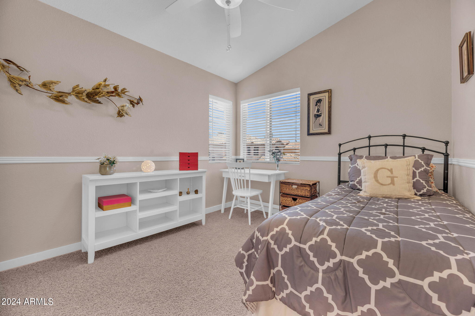
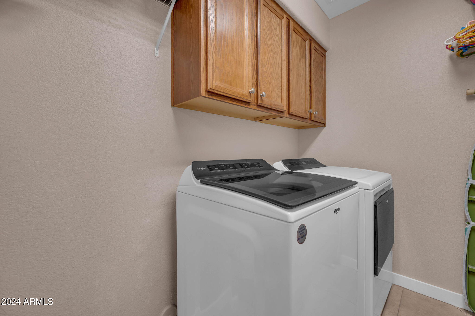
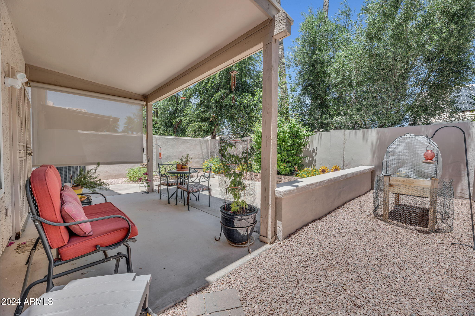
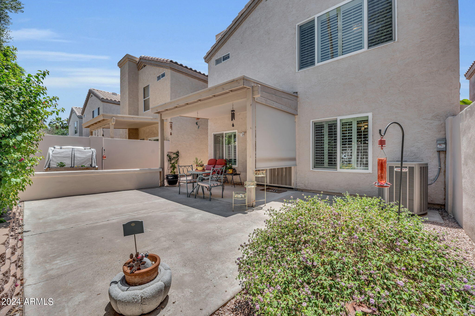
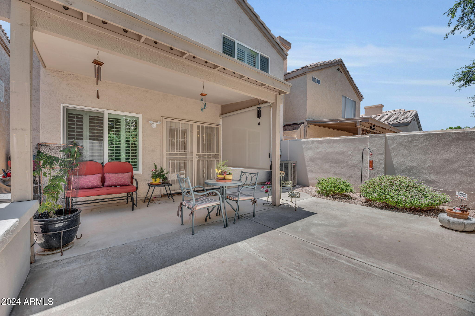
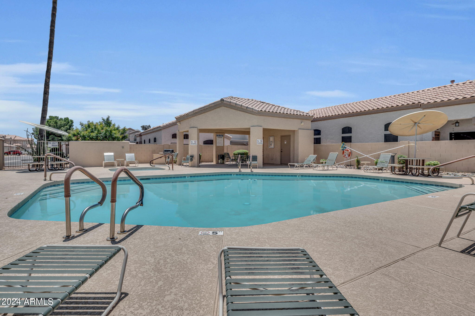
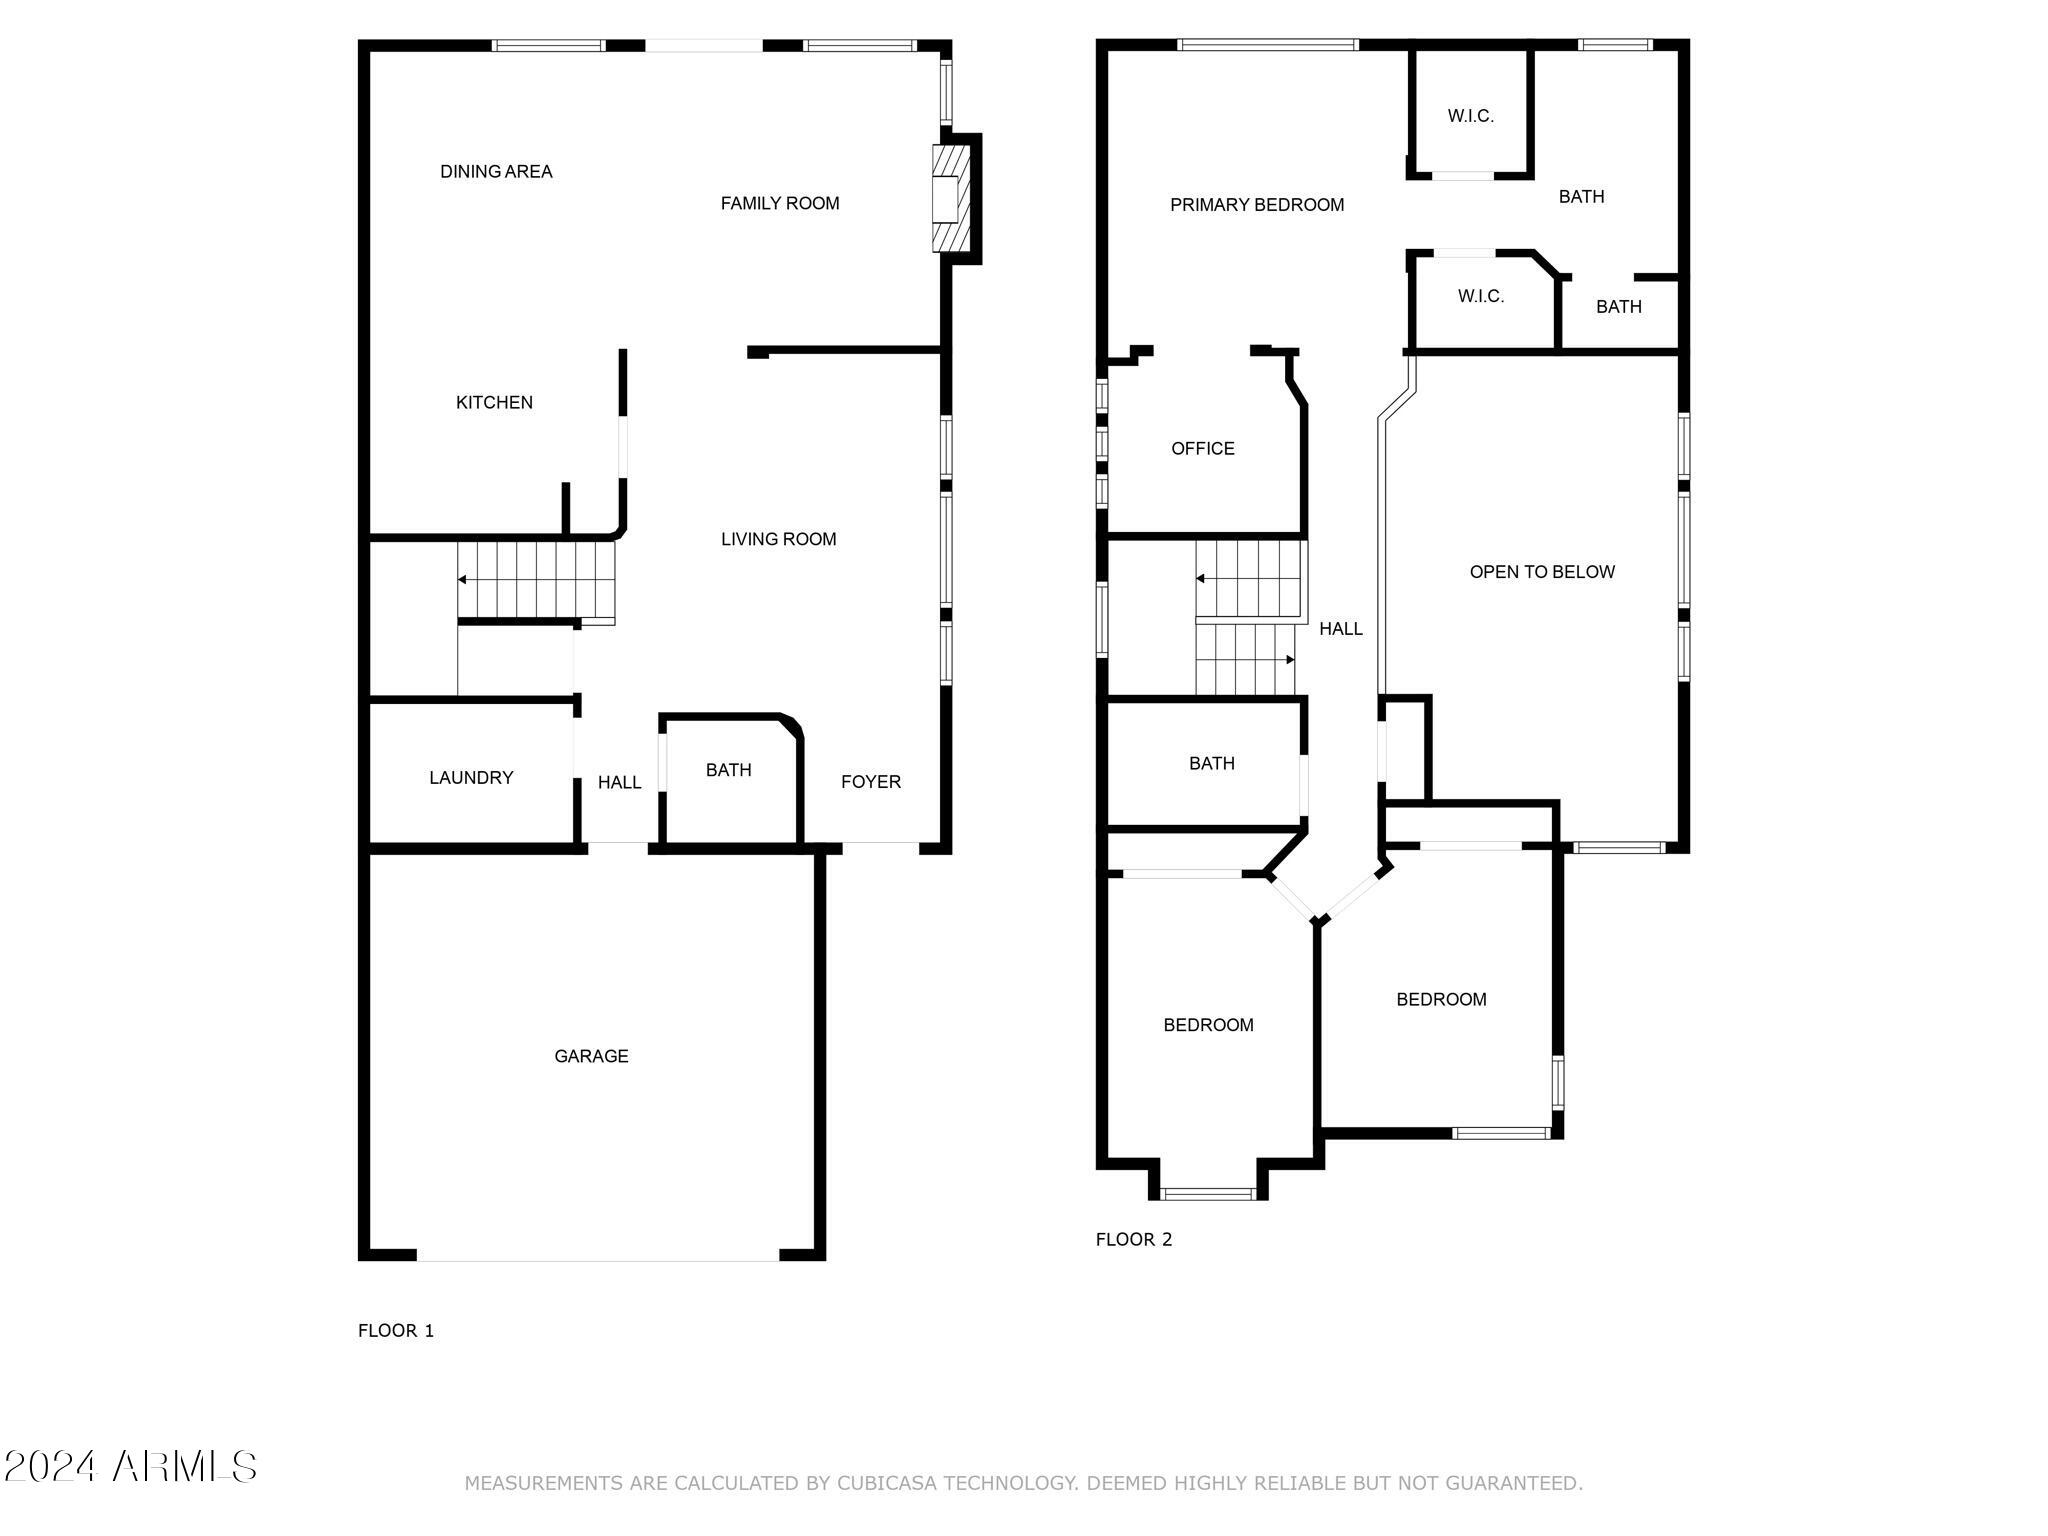
Check out this well-maintained home in the highly sought-after Paradise Sunrise neighborhood! Step inside to find soaring ceilings, neutral tile and carpet flooring upstairs. The floor plan is designed for functionality and comfort. Enjoy the added touch of wood shutters on all windows for both style and privacy. The kitchen features stainless steel appliances, a breakfast bar, and beautiful oak cabinets. The open kitchen overlooks the family room, complete with a charming stacked stone fireplace, creating a warm and inviting atmosphere. The split primary bedroom features a sitting room, and dual closets. Low-maintenance backyard with covered patio. You'll appreciate the large laundry room and the convenient under-stair storage for all your needs. Community pool & spa. This home has a super convenient location with easy access to freeways and the local college. You'll be just minutes away from major shopping centers, restaurants, and more. Don't miss out on this fantastic opportunity to live in a wonderful community!

3
beds

3
baths

1,766 Sq.Ft. LIVING AREA

3,123 Sq.Ft. lot

Erik Jensen

Erik Jensen

Stephen Caniglia

Stephen Caniglia

Features & Amenities

Interior

  • total bedrooms3
  • Total bathrooms3
  • full bathrooms2
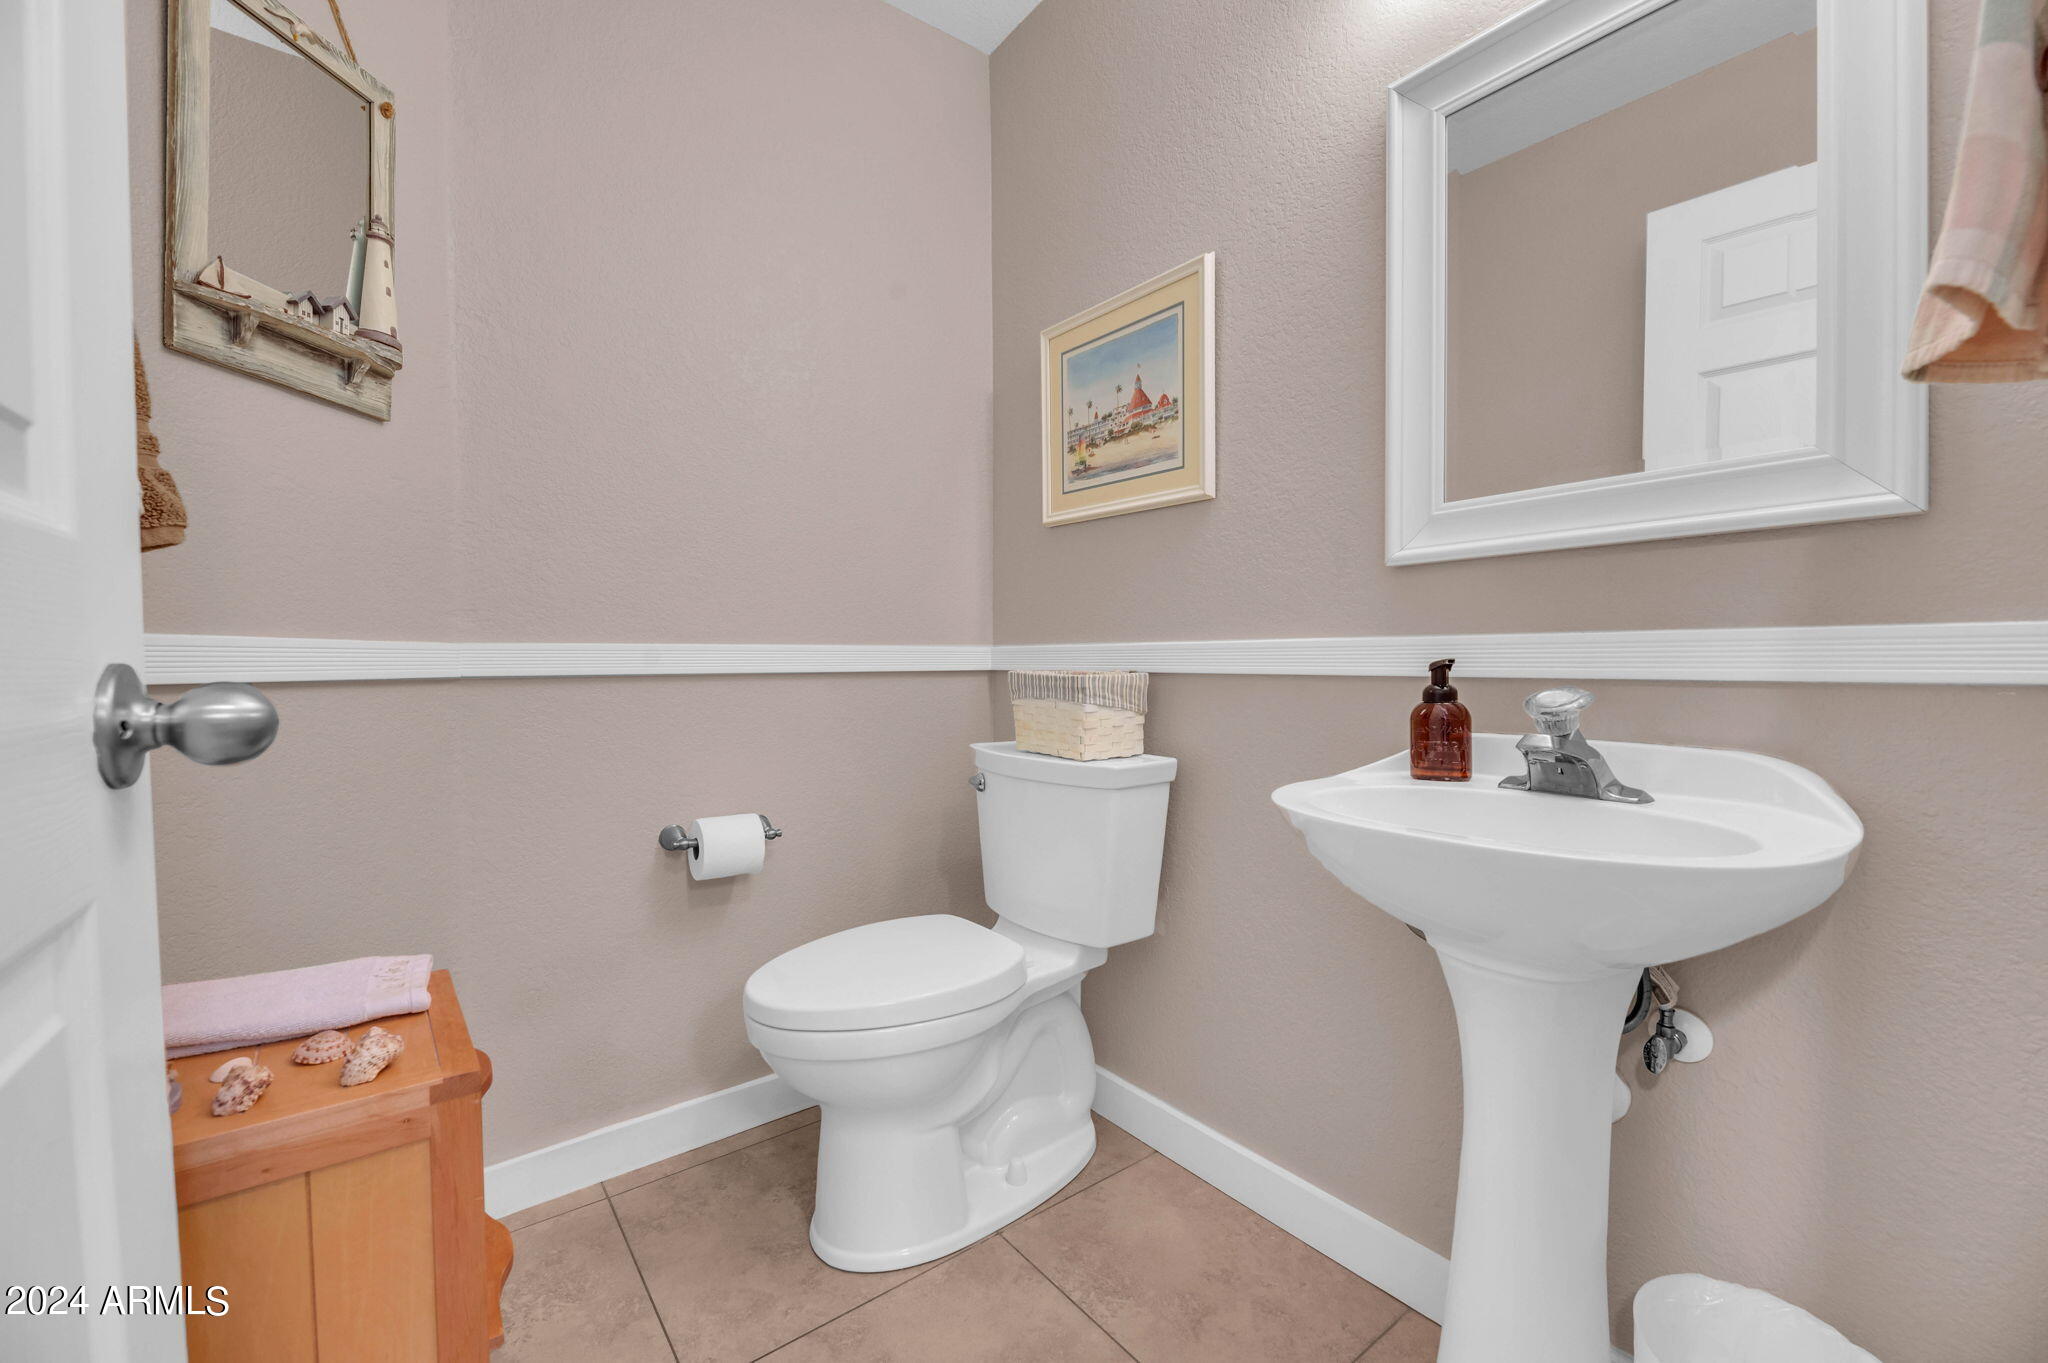
  • half bathroom1
  • Laundry room Inside, Gas Dryer Hookup
  • Flooring Carpet, Laminate, Tile
  • Fireplace Family Room
  • APPLIANCES Dryer, Washer, Built-in Microwave, Dishwasher, Disposal
  • other interior Features Non-laminate Counter, High Speed Internet, Double Vanity, Upstairs, Breakfast Bar, 9 Flat Ceilings, Pantry, 3/4 Bath Master Bdrm

Area & Lot

  • Status Sold
  • Living Area1,766 Sq.Ft.
  • Lot Area3,123 Sq.Ft.
  • MLS® ID6712034
  • TypeResidential
  • YEAR BUILT1995
  • Architecture StylesSpanish
  • View DescriptionMountain(s)
  • Elementary SchoolQuail Run Elementary School
  • Middle SchoolVista Verde Middle School
  • High SchoolParadise Valley High School
  • School DistrictParadise Valley Unified District

Exterior

  • STORIES2
  • Garage Space2.0
  • water SourceCity Water
  • PoolNone
  • roofTile
  • lot featuresNorth/South Exposure, Sprinklers In Rear, Sprinklers In Front, Desert Back, Desert Front
  • parkingGarage Door Opener, Direct Access, Attchd Gar Cabinets
  • HEAT TYPENatural Gas
  • AIR CONDITIONINGCentral Air, Ceiling Fan(s)
  • sewerSewer in Cnctd, Public Sewer
  • other exterior FeaturesPrivate Yard

Financial

  • Sales Price$500,000
  • Real Estate Tax $1,933/yr
  • HOA $230/3 mos

Let’s Find Your Place in Central Phoenix

Connect with our team for a personalized consultation and discover what makes this community so special.

Follow Us on Instagram
