Leave a Message

Thank you for your message. We will be in touch with you shortly.

345 E ORANGE Drive
345 E ORANGE Drive
345 E ORANGE Drive
345 E ORANGE Drive
345 E ORANGE Drive
345 E ORANGE Drive
345 E ORANGE Drive
345 E ORANGE Drive
345 E ORANGE Drive
345 E ORANGE Drive
345 E ORANGE Drive
345 E ORANGE Drive
345 E ORANGE Drive
345 E ORANGE Drive
345 E ORANGE Drive
345 E ORANGE Drive
345 E ORANGE Drive
345 E ORANGE Drive
345 E ORANGE Drive
345 E ORANGE Drive
345 E ORANGE Drive
345 E ORANGE Drive
345 E ORANGE Drive
345 E ORANGE Drive
345 E ORANGE Drive
345 E ORANGE Drive
345 E ORANGE Drive
345 E ORANGE Drive
345 E ORANGE Drive
345 E ORANGE Drive
345 E ORANGE Drive
345 E ORANGE Drive
345 E ORANGE Drive
345 E ORANGE Drive
345 E ORANGE Drive
345 E ORANGE Drive
345 E ORANGE Drive
345 E ORANGE Drive
345 E ORANGE Drive
SEE ALL PHOTOS
345 E ORANGE Drive
345 E ORANGE Drive
345 E ORANGE Drive
345 E ORANGE Drive
345 E ORANGE Drive
345 E ORANGE Drive
345 E ORANGE Drive
345 E ORANGE Drive
345 E ORANGE Drive
345 E ORANGE Drive
345 E ORANGE Drive
345 E ORANGE Drive
345 E ORANGE Drive
345 E ORANGE Drive
345 E ORANGE Drive
345 E ORANGE Drive
345 E ORANGE Drive
345 E ORANGE Drive
345 E ORANGE Drive
345 E ORANGE Drive
345 E ORANGE Drive
345 E ORANGE Drive
345 E ORANGE Drive
345 E ORANGE Drive
345 E ORANGE Drive
345 E ORANGE Drive
345 E ORANGE Drive
345 E ORANGE Drive
345 E ORANGE Drive
345 E ORANGE Drive
345 E ORANGE Drive
345 E ORANGE Drive
345 E ORANGE Drive
345 E ORANGE Drive
345 E ORANGE Drive
345 E ORANGE Drive
345 E ORANGE Drive
345 E ORANGE Drive
345 E ORANGE Drive
Courtesy of Compass, Stephen T Caniglia Listing Contact: 602-903-7220 
Active Under Contract

345 E ORANGE Drive

345 E ORANGE Drive, Phoenix, AZ 85012

$1,195,000
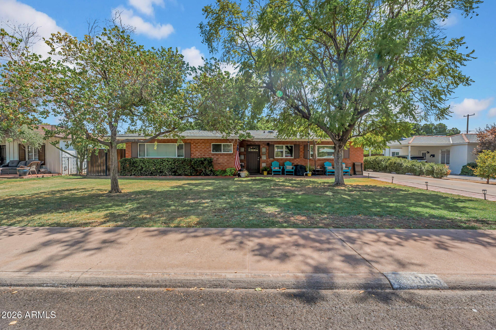
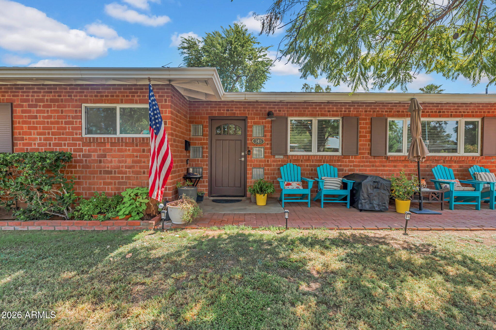
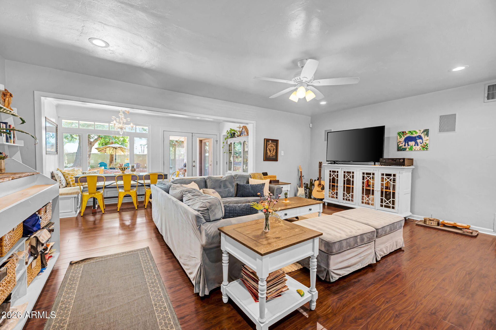
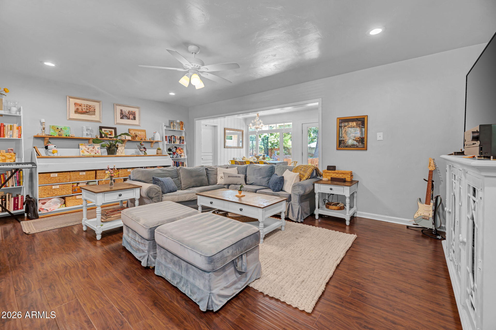
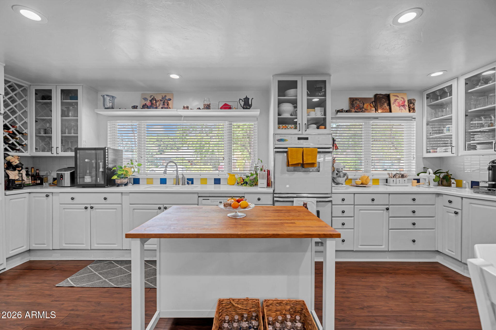
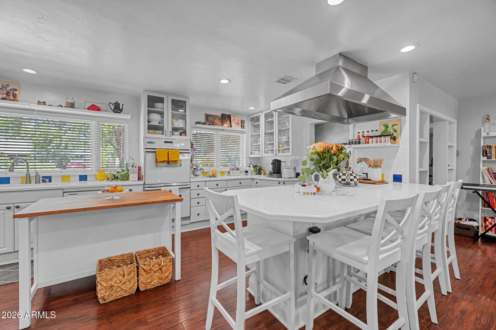
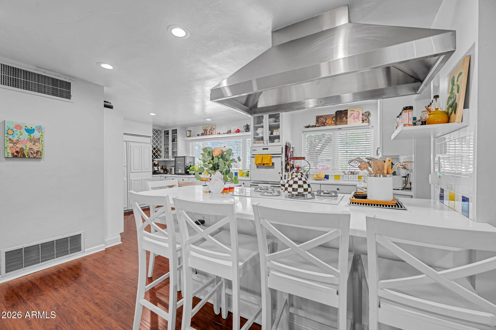
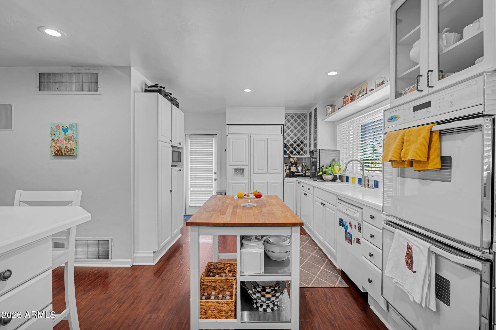
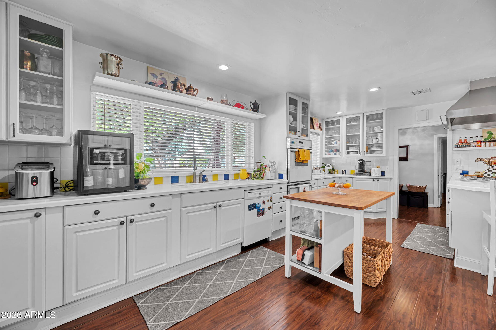
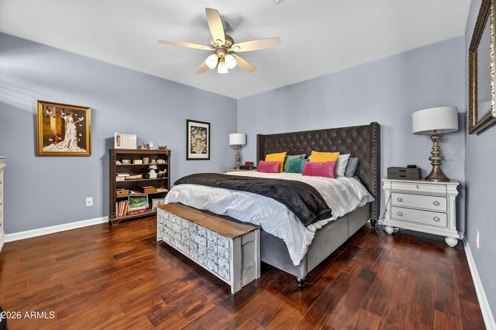
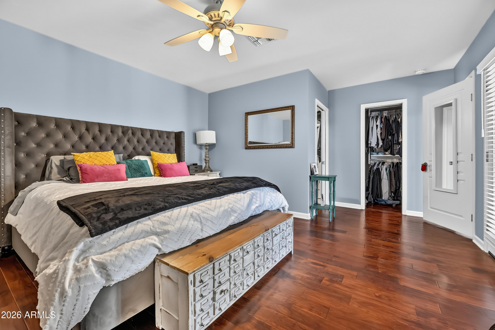
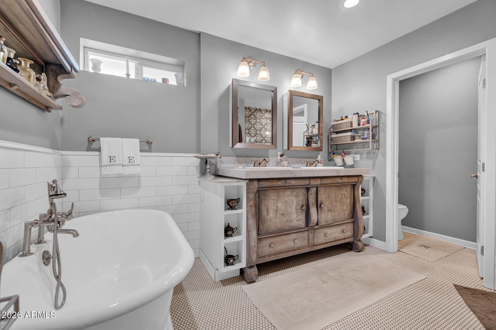
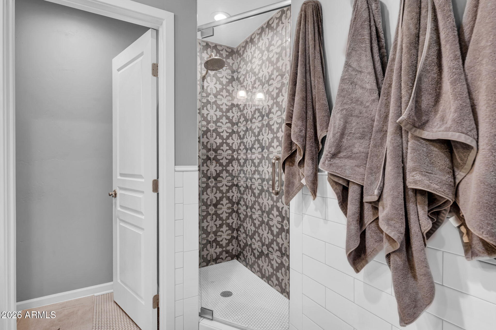
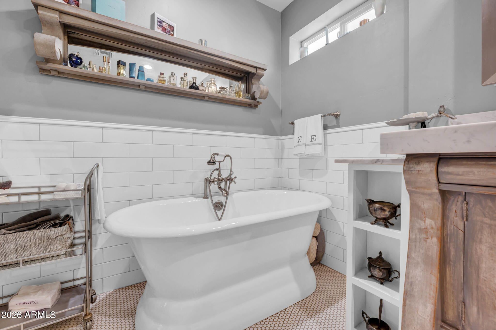
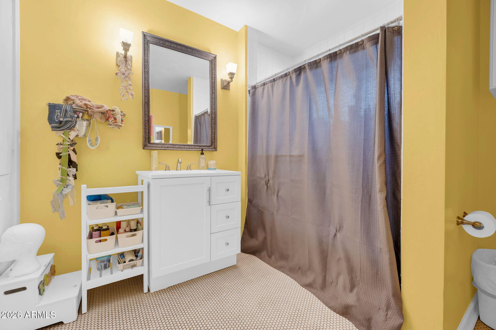
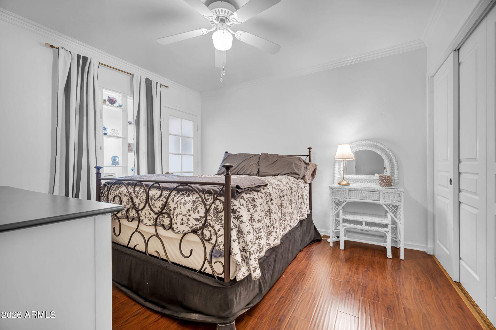
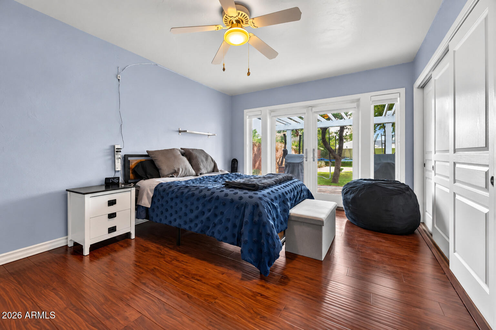
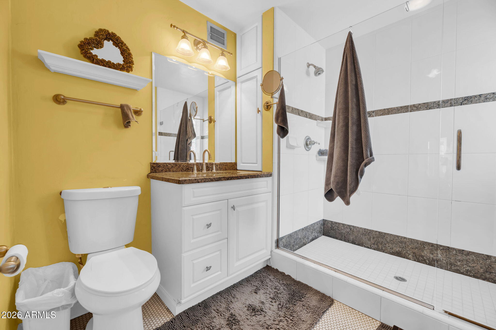
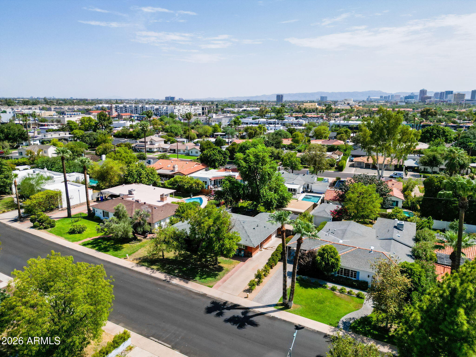
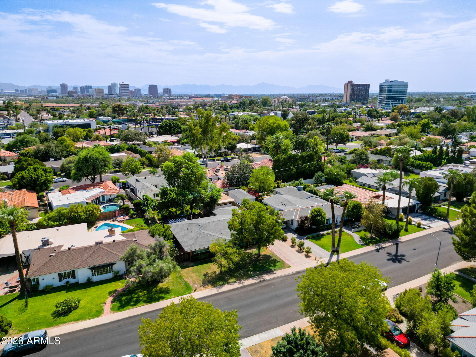
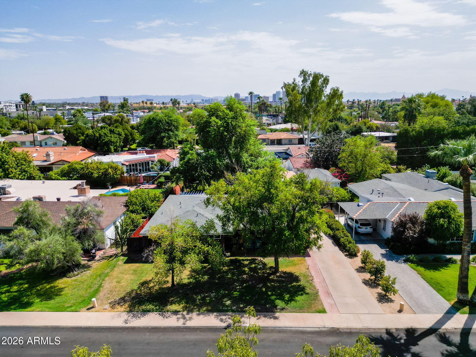
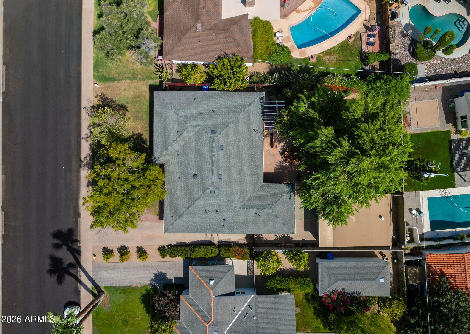
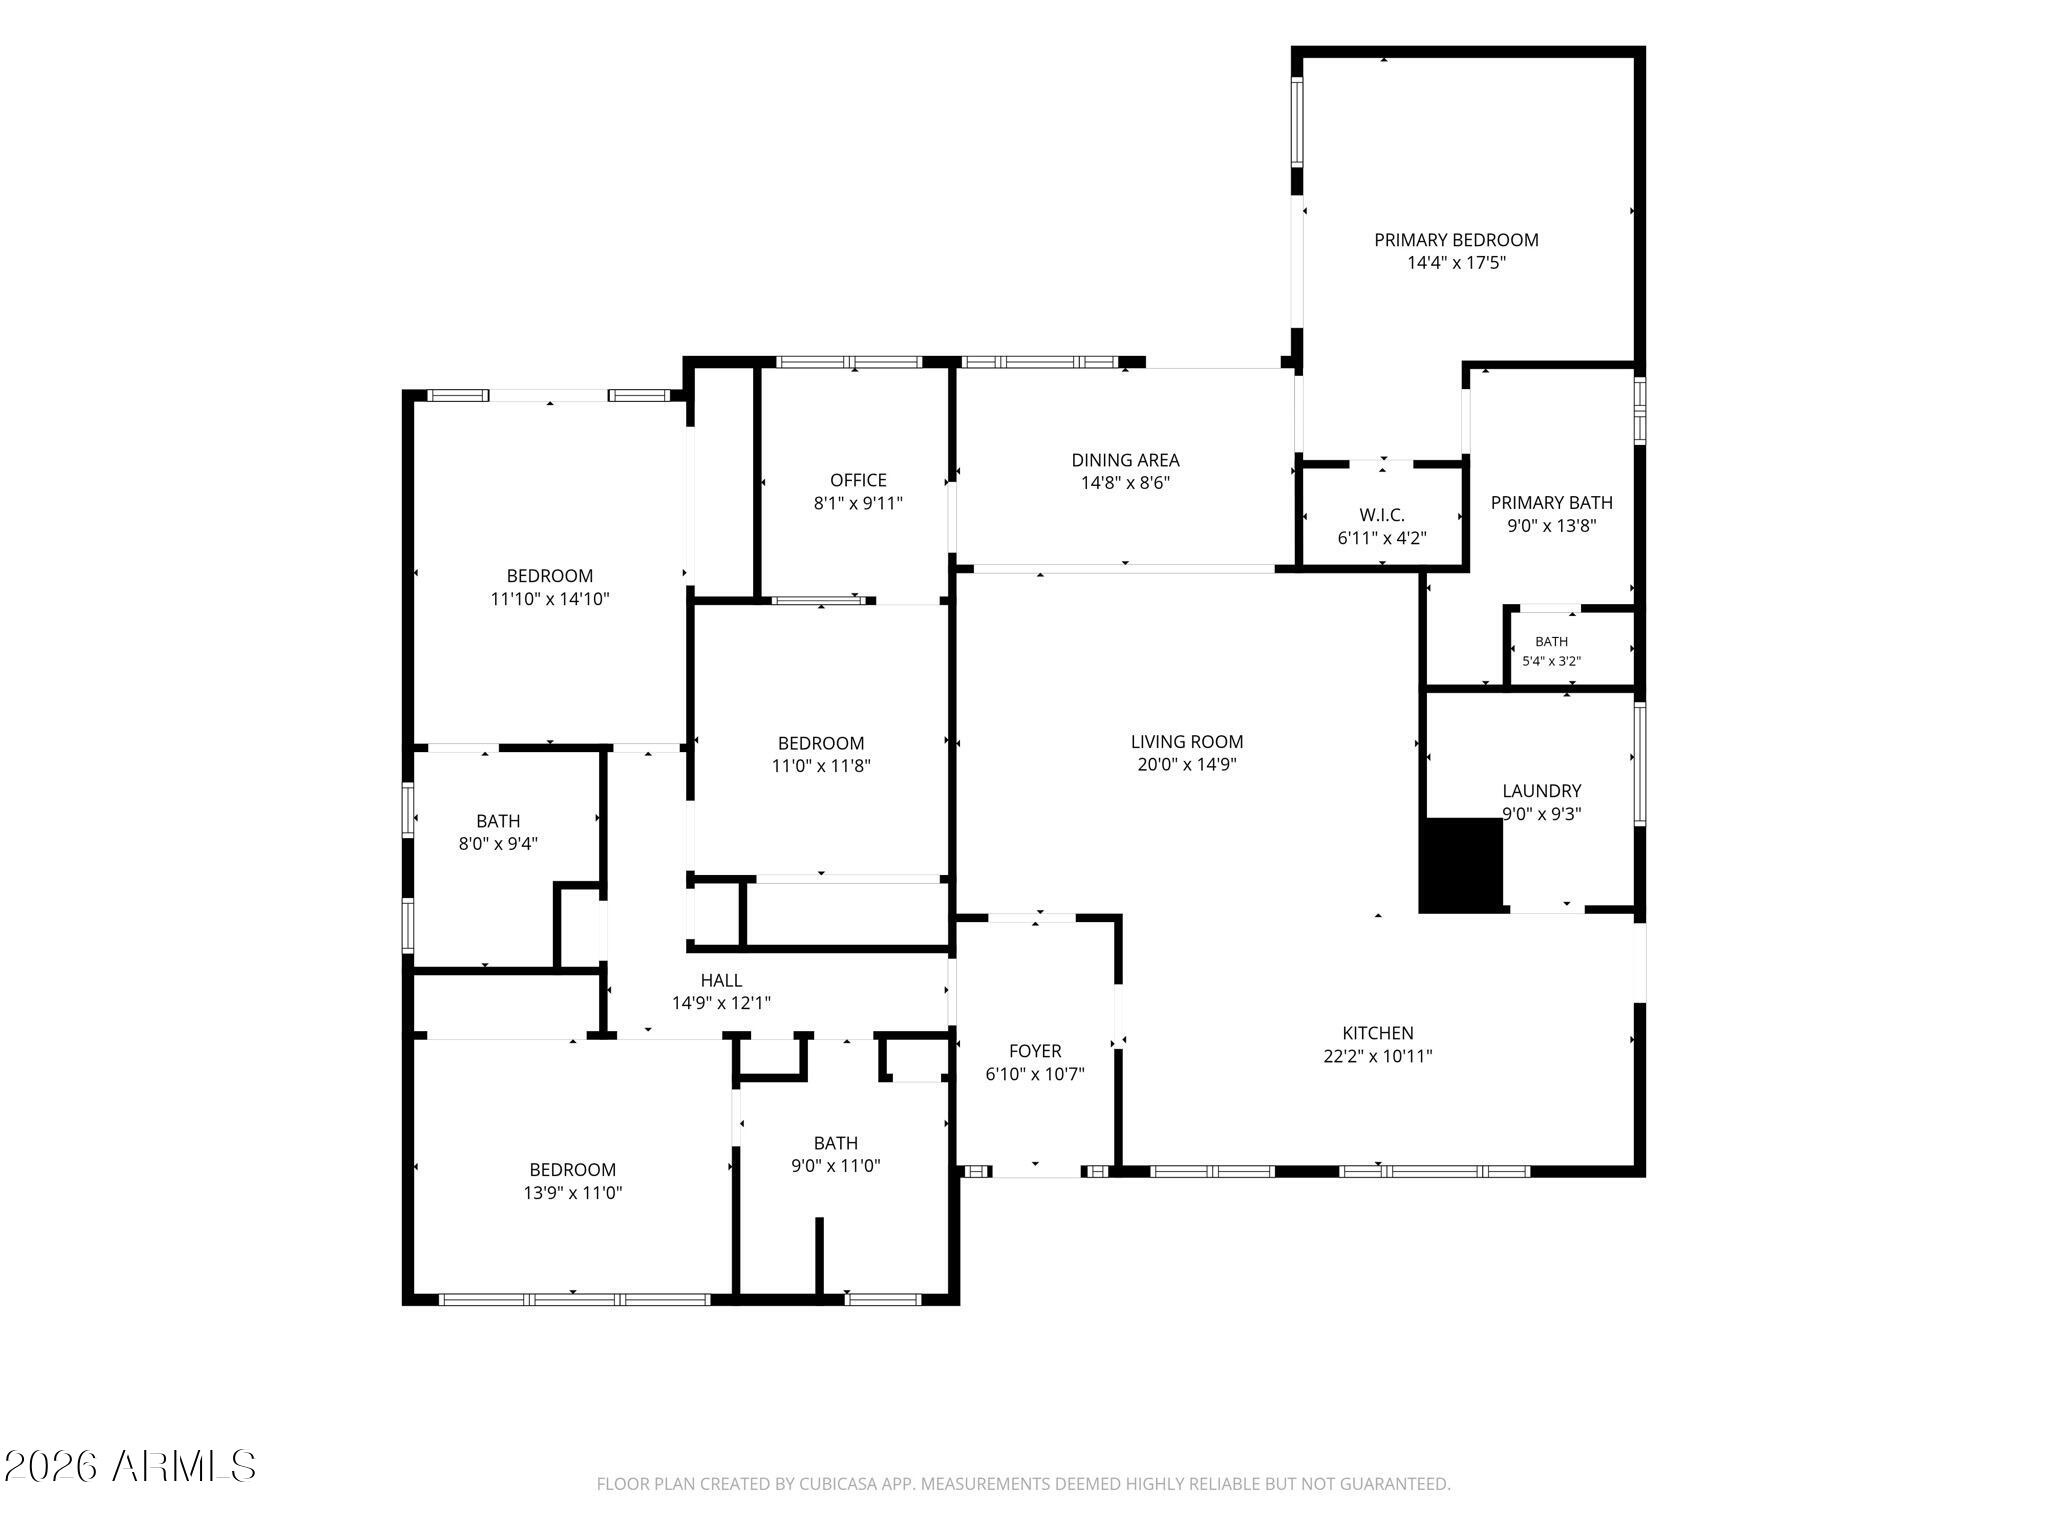
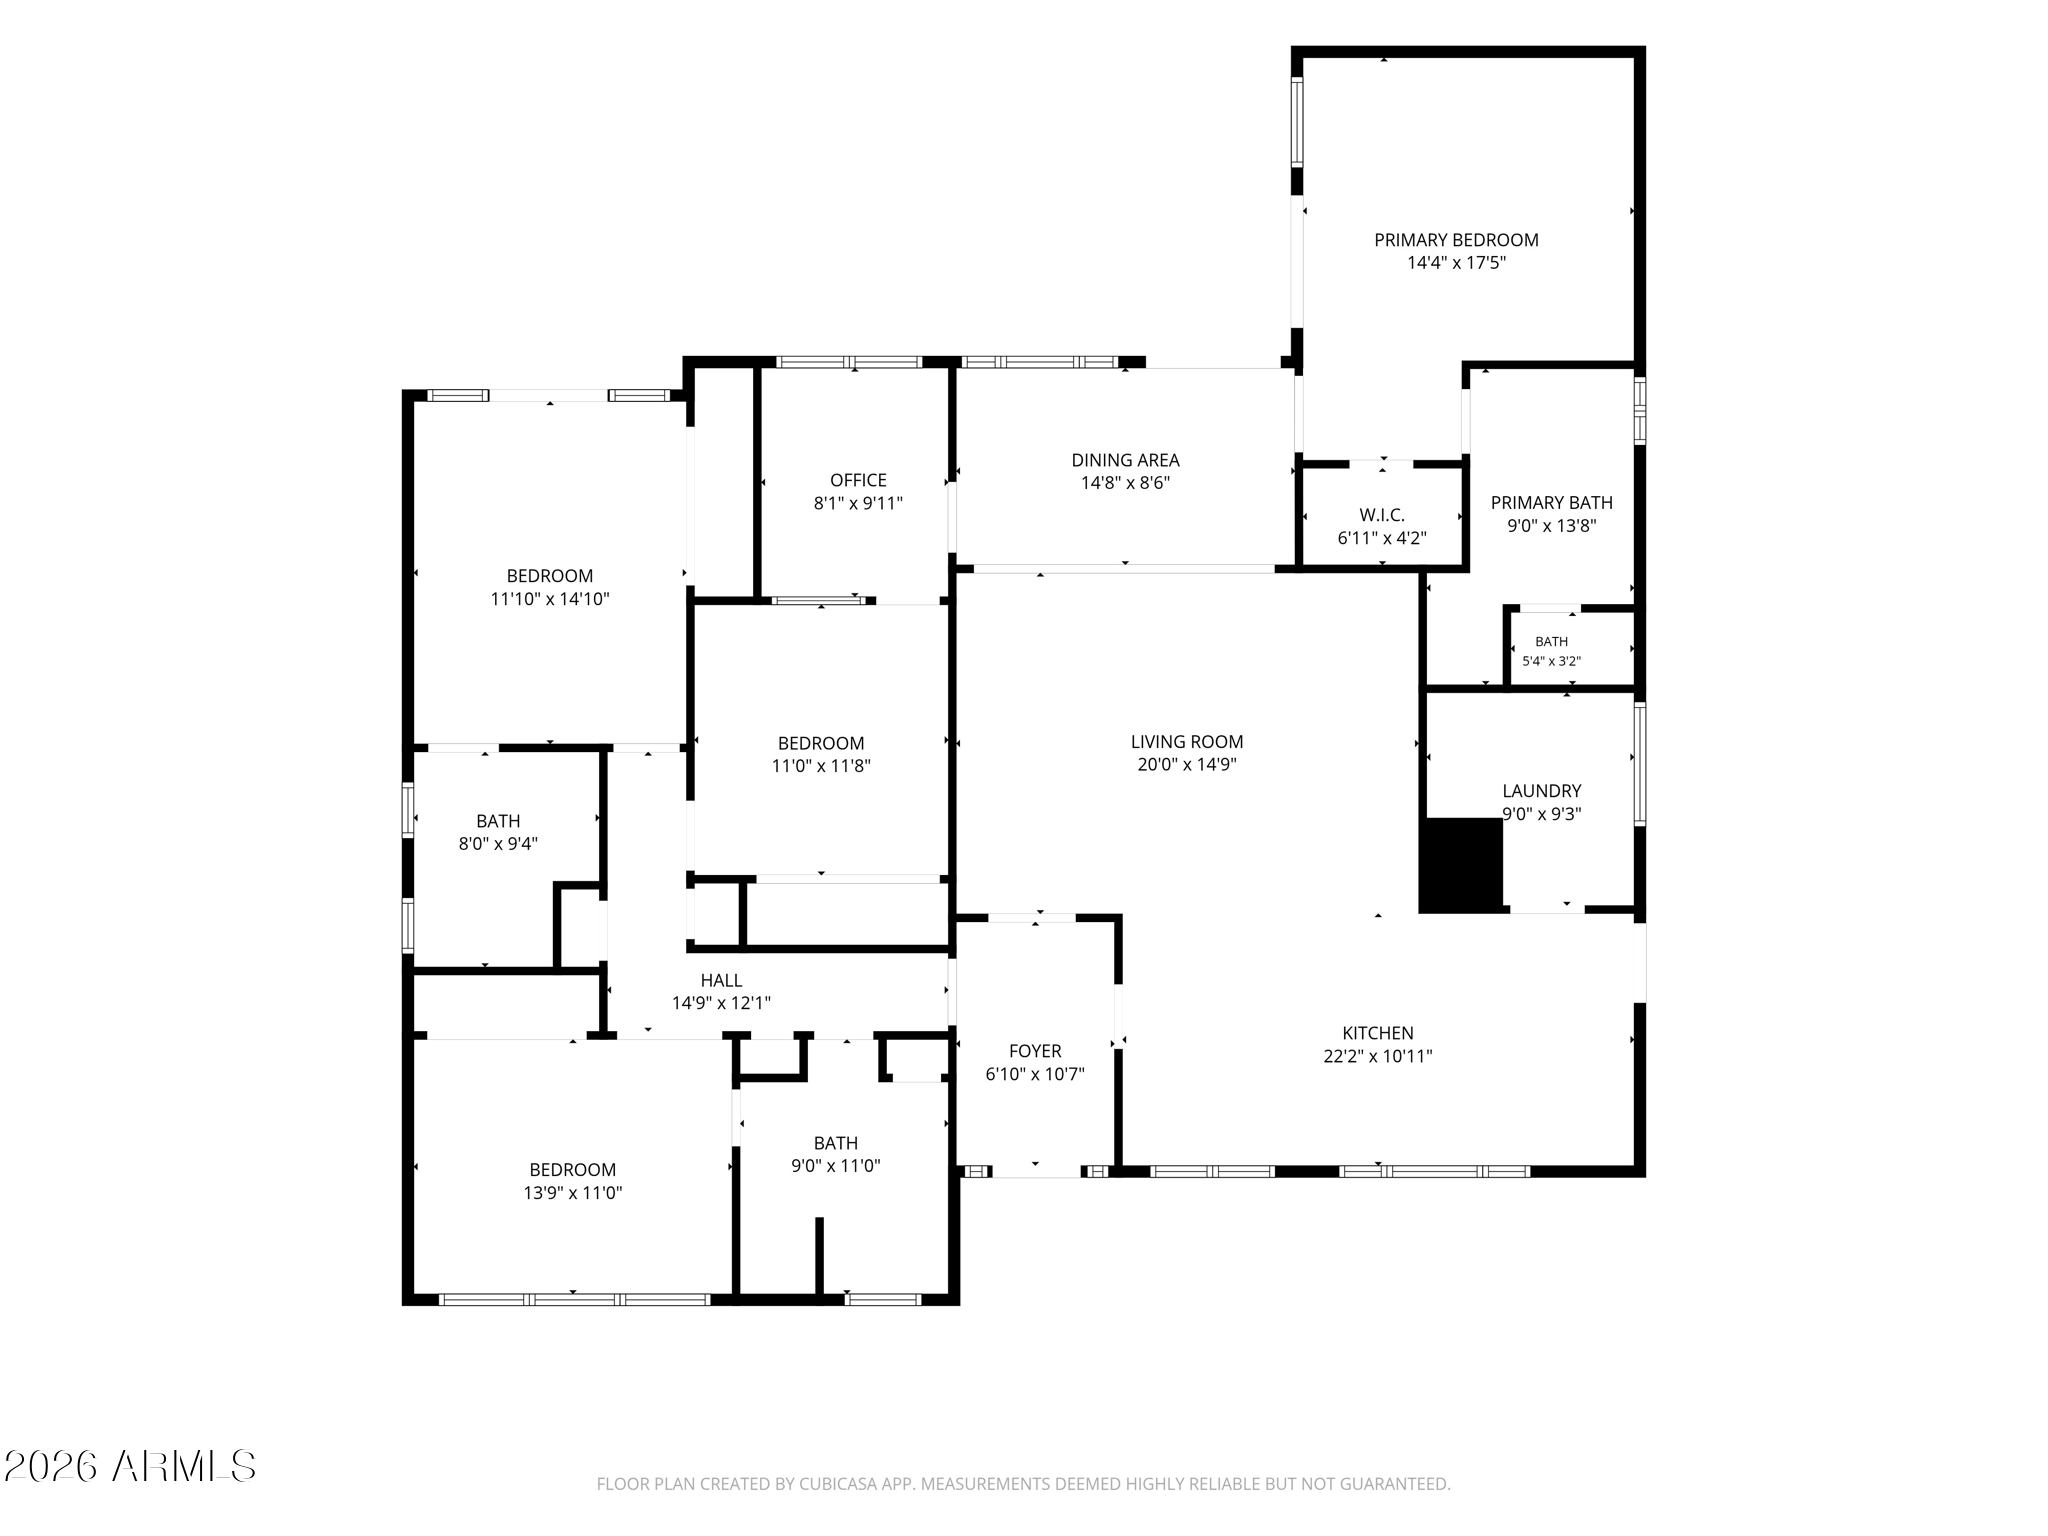
Rare 4-bedroom, 3-bath home in the heart of the highly sought-after Windsor Square Historic District with a flexible and well-designed floor plan, 2 primary suites, and a dedicated office. A 250 sq. ft. primary suite addition completed in 2020 features a walk-in closet and spacious bath with soaking tub, dual vanities, and walk-in shower. The former primary suite at the rear of the home offers an ideal setup for guests or multigenerational living.

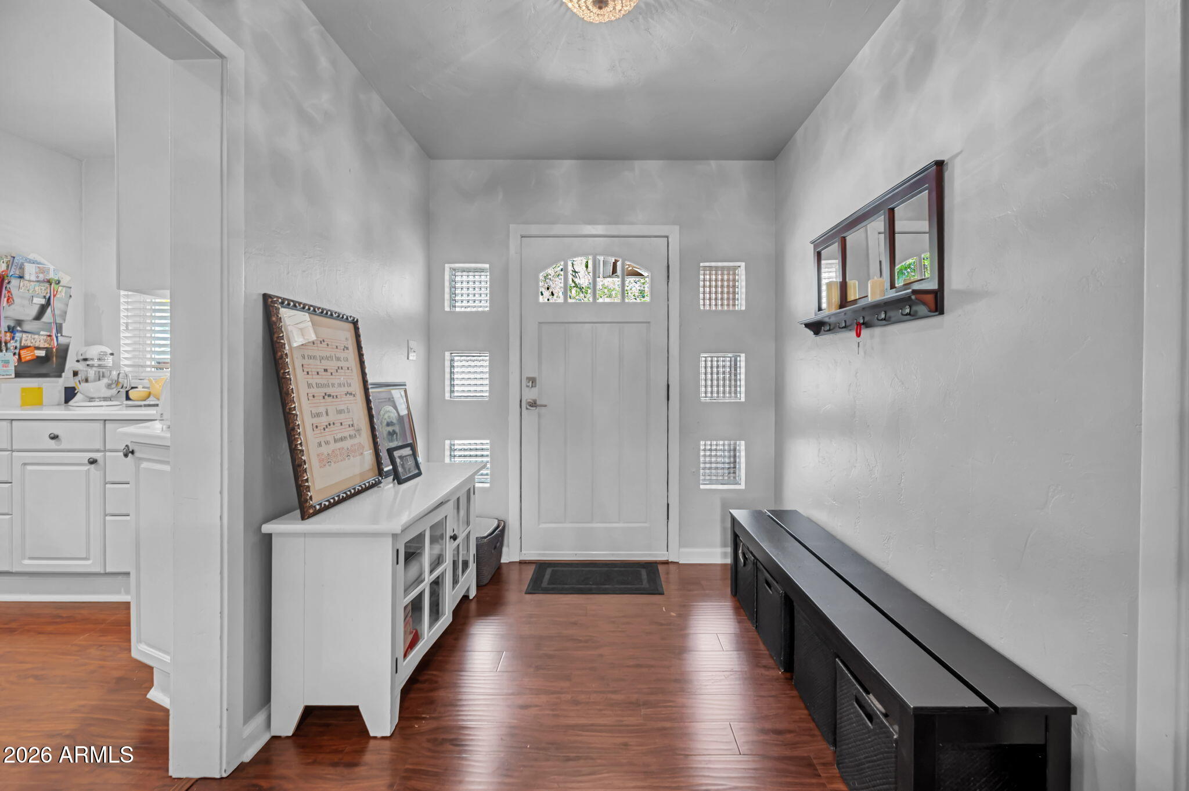
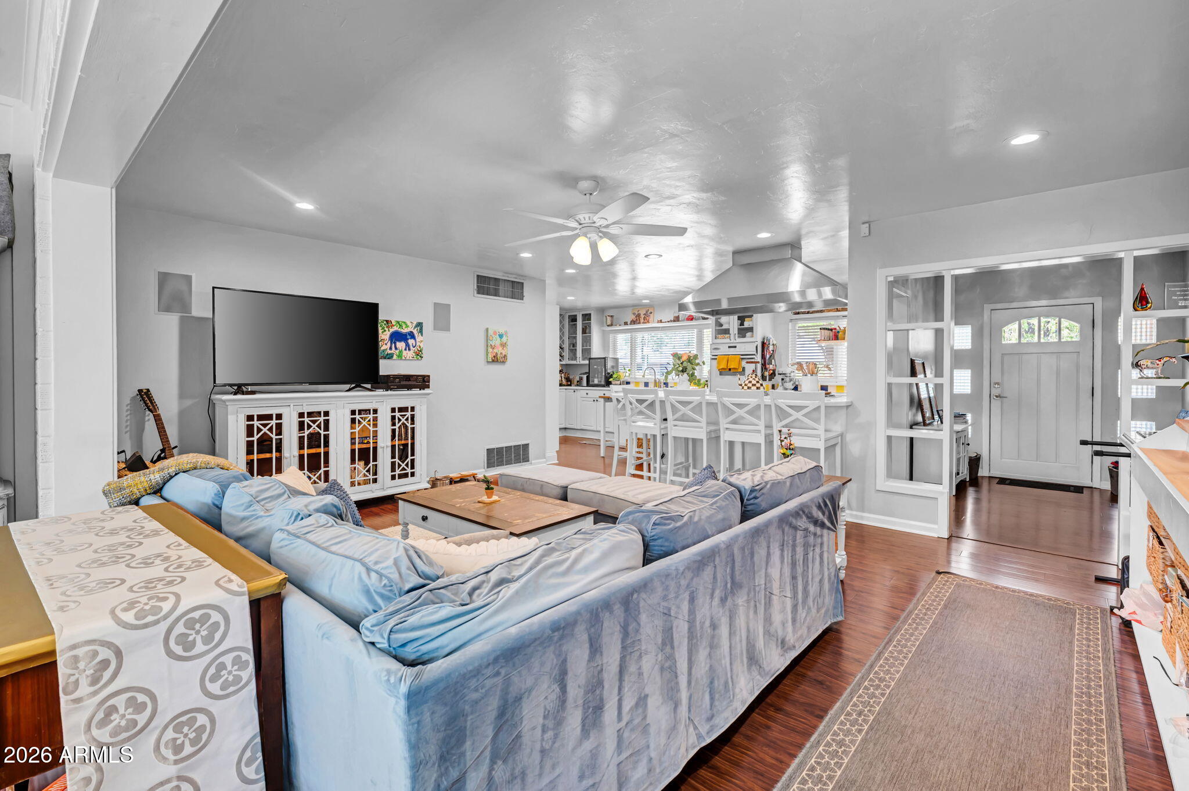
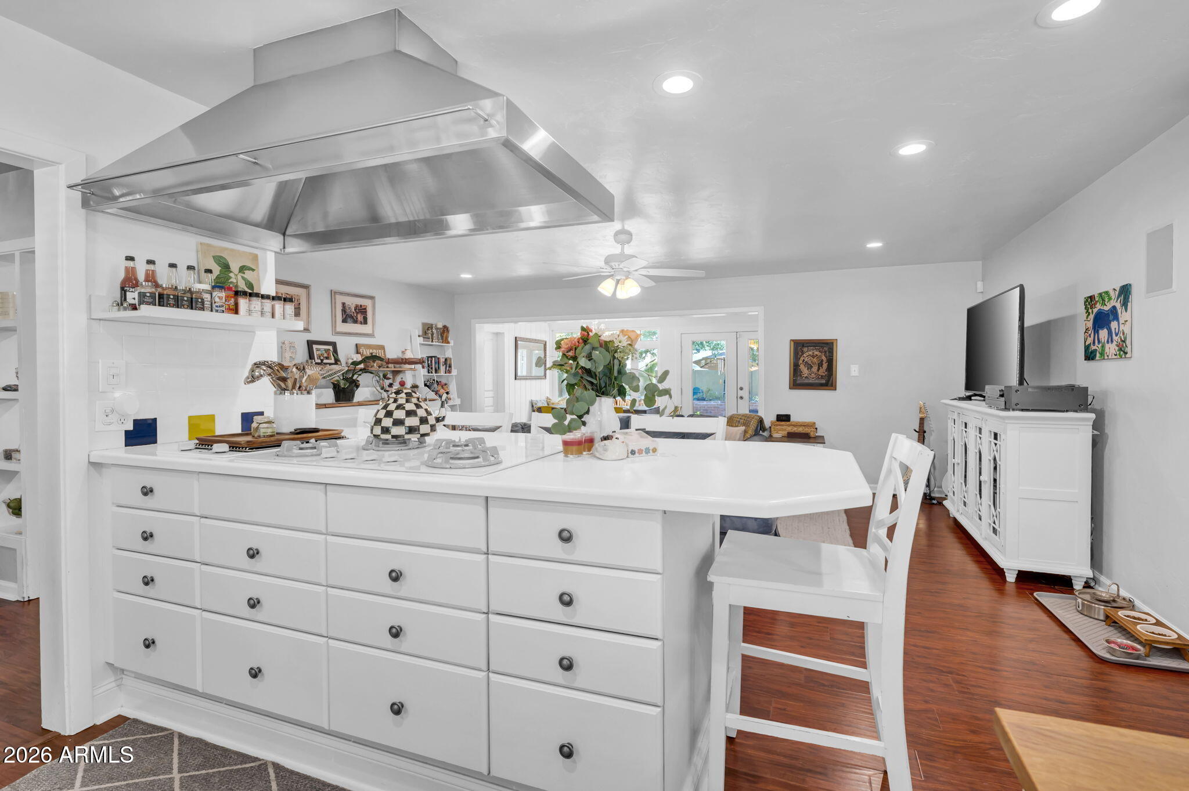
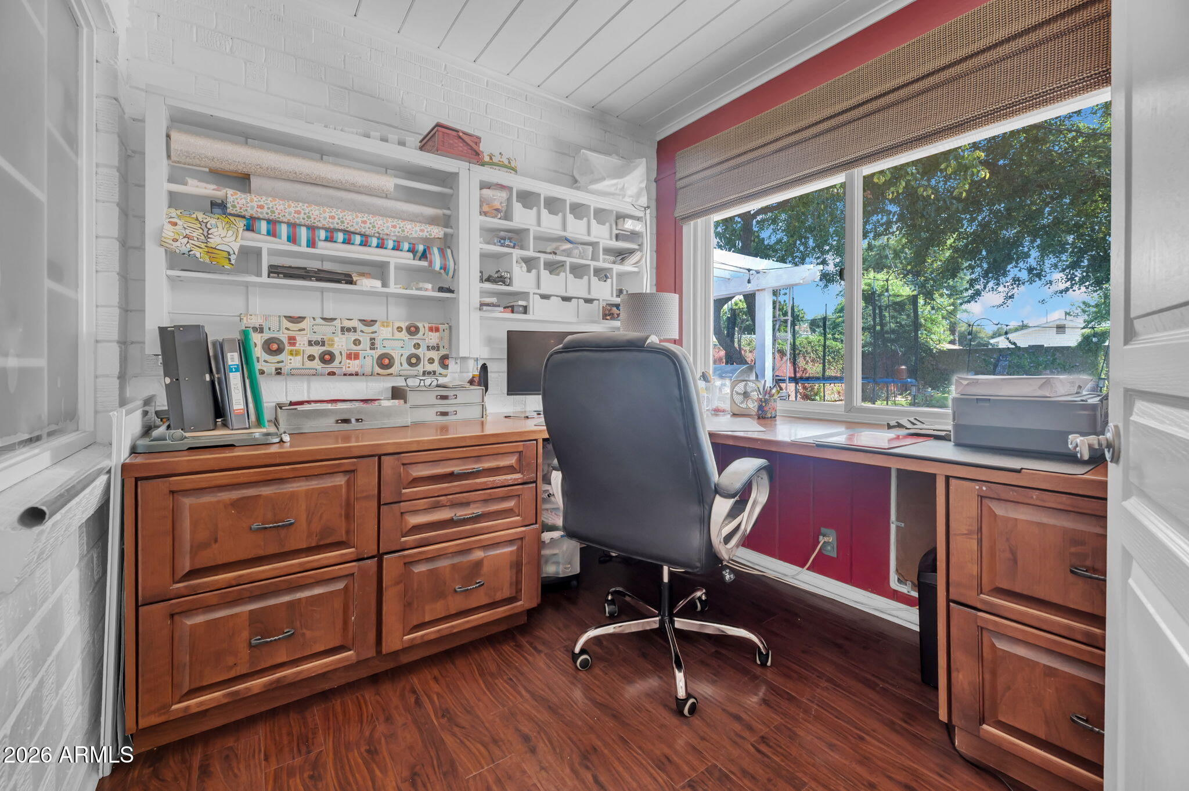
The open floor plan includes a generous kitchen with abundant counter space and storage, plus a separate office with an expansive built-in desk that is not included in the bedroom count. Major updates include a new roof and sub-roof in 2026 with a 3-year warranty, rebuilt covered patio in 2025, new HVAC with 10-year maintenance plan and warranty, new electrical panel in 2020, new water heater and artificial turf in 2021, plus a replaced primary sewer line and new rear gutters in 2020.

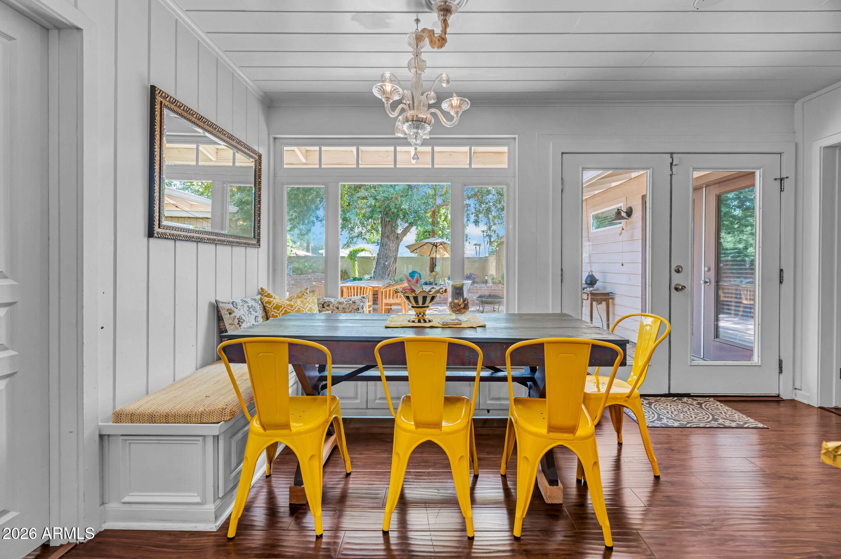
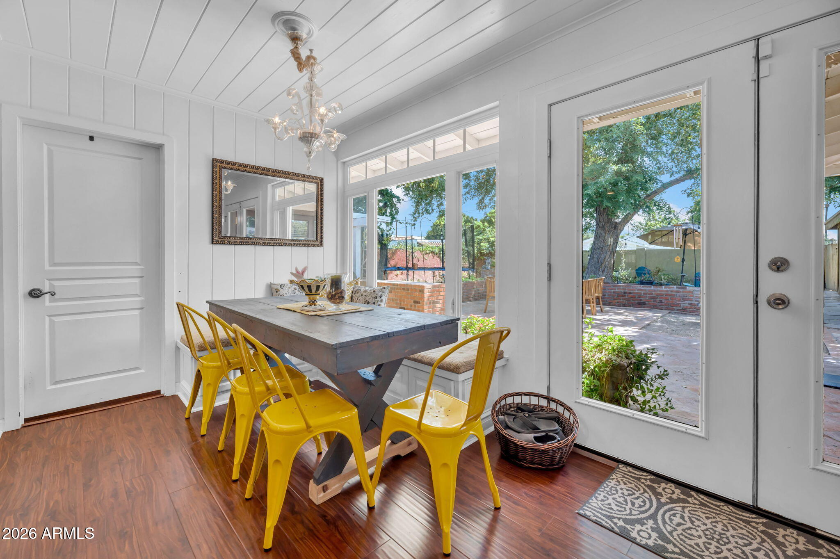
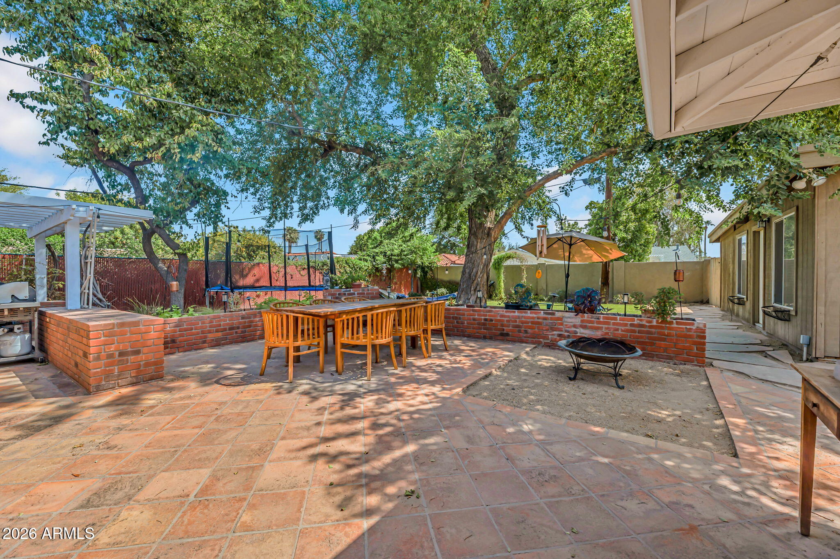
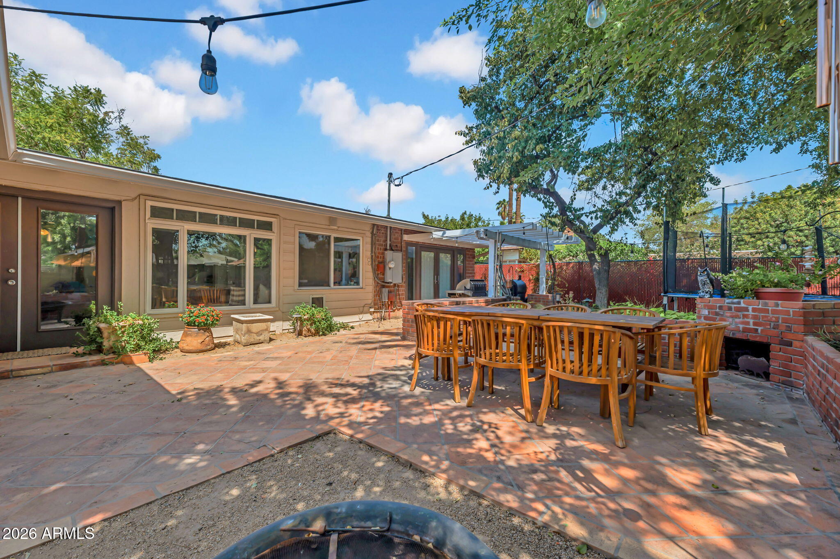
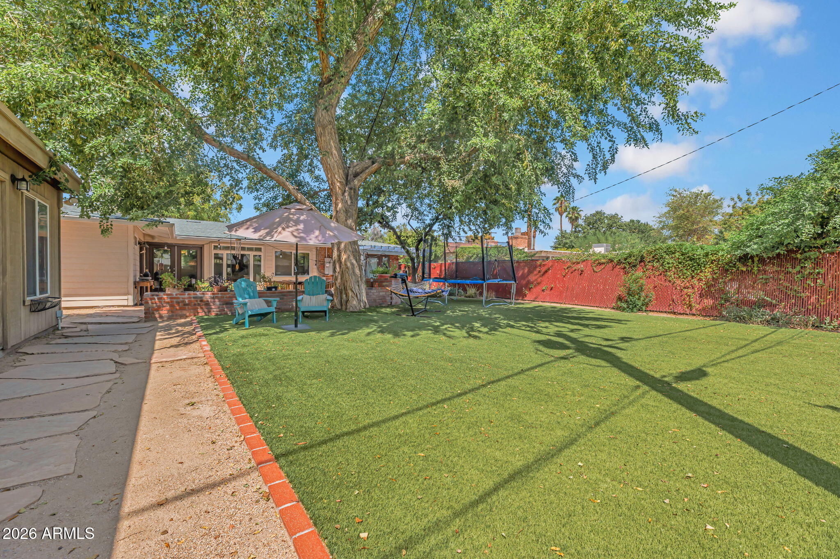
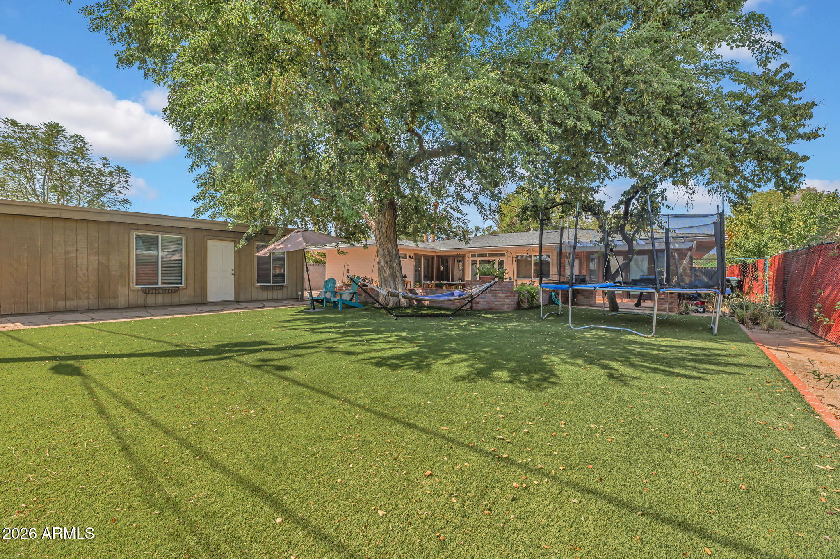
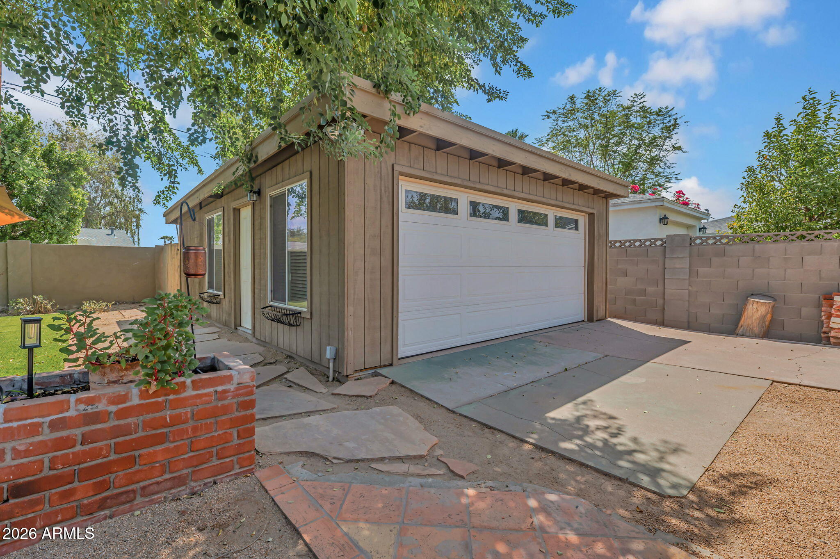
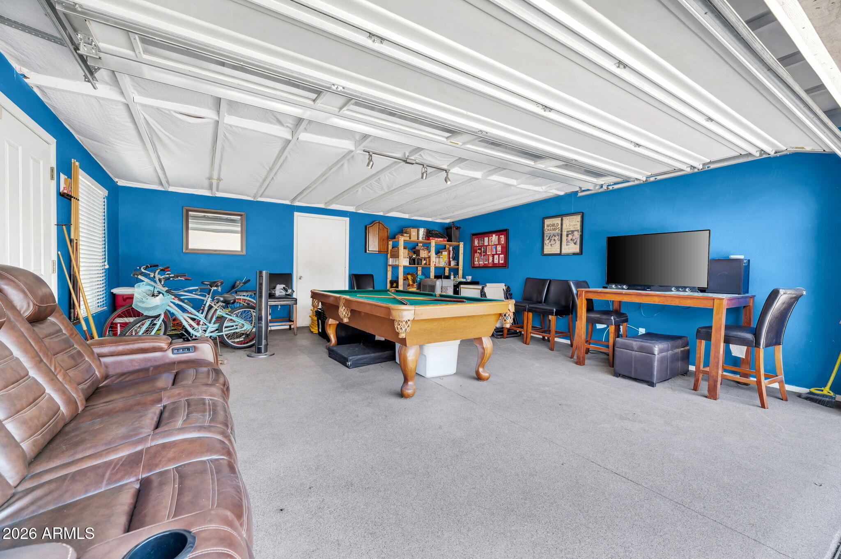
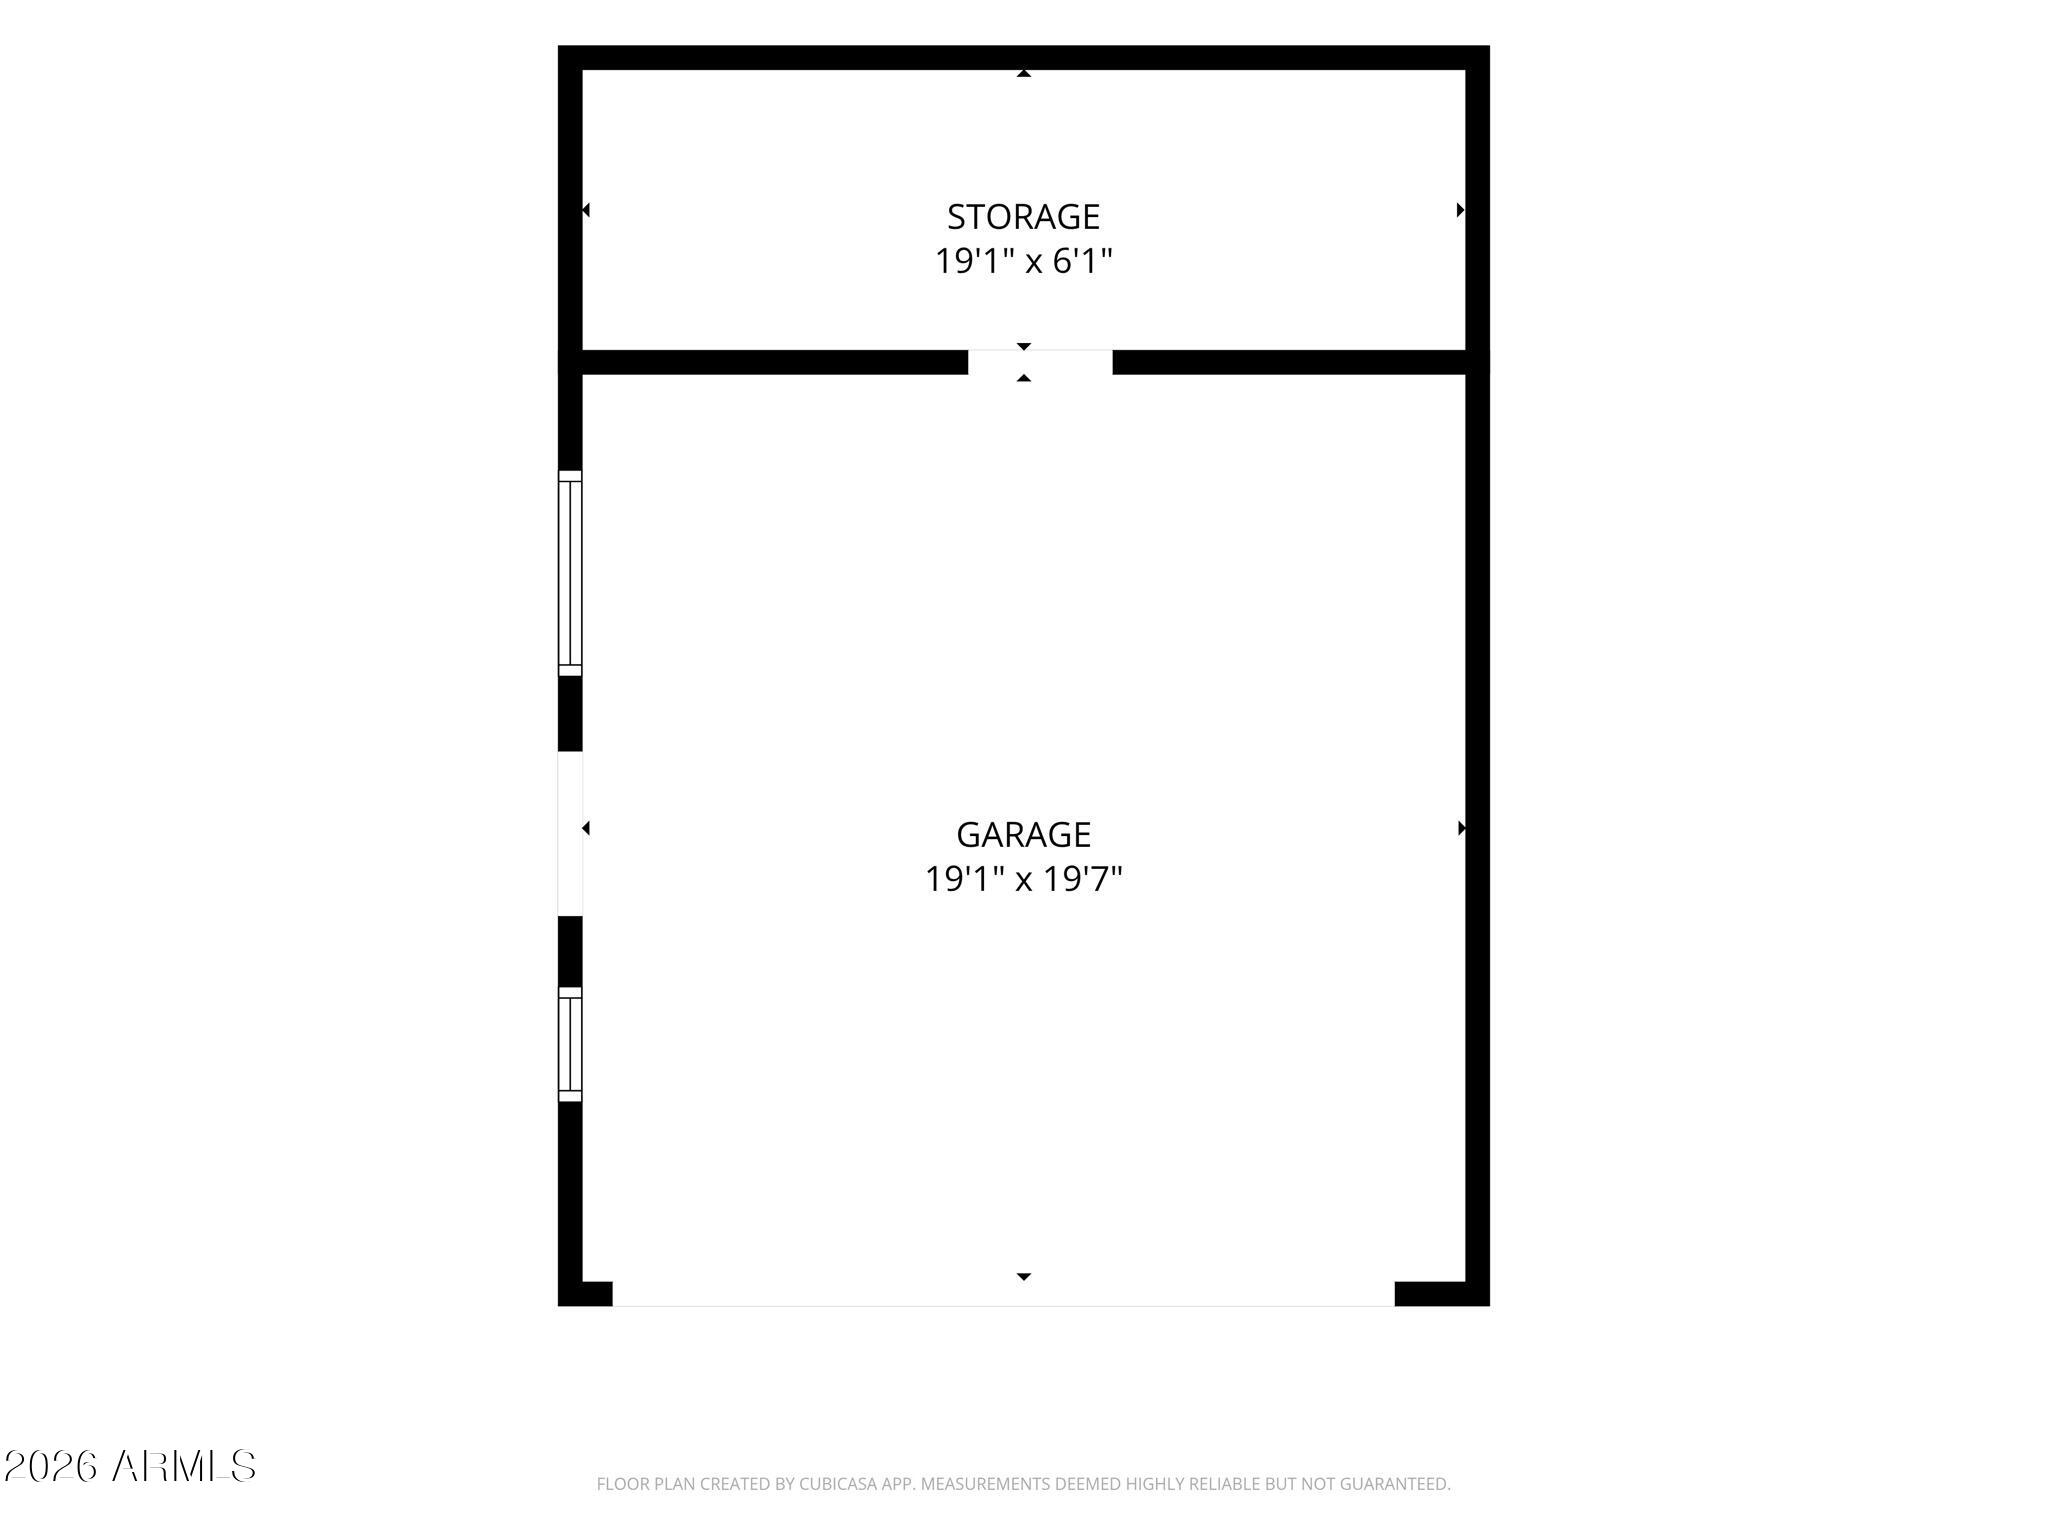
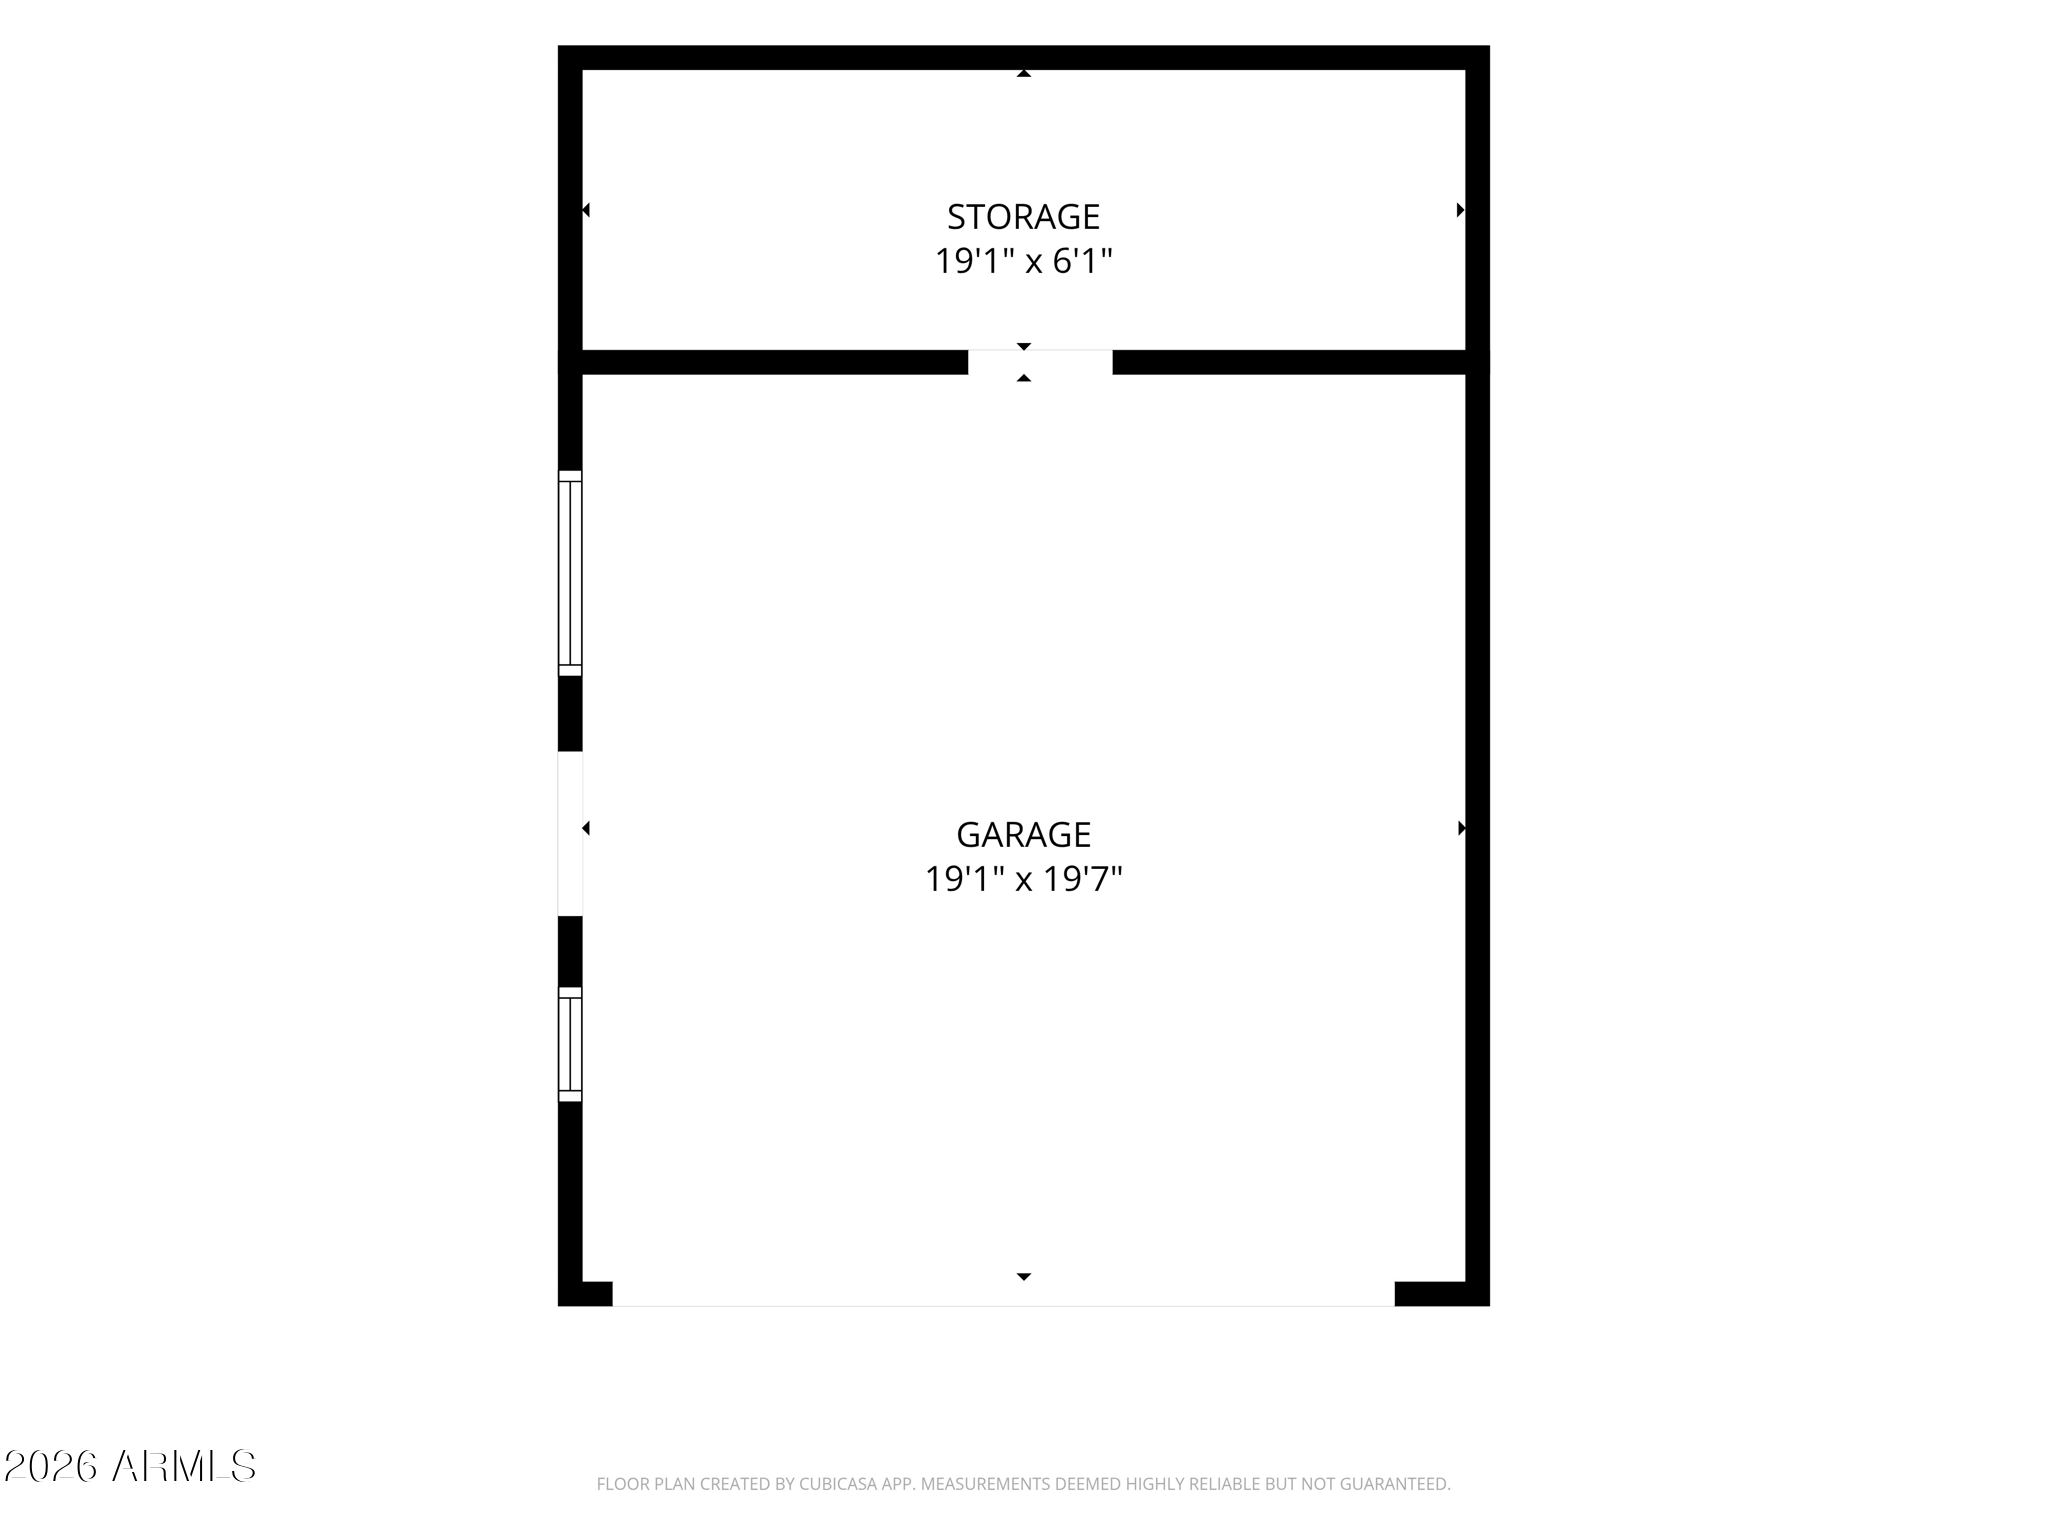
The spacious backyard features unique brick planters, low-maintenance turf, and plenty of room to relax or entertain. A two-car garage adds even more flexibility. A rare combination of space, updates, and historic neighborhood charm in the heart of Central Phoenix.

4
beds

3
baths

2,235 Sq.Ft. LIVING AREA

9,034 Sq.Ft. lot

Stephen Caniglia

Stephen Caniglia

Erik Jensen

Erik Jensen

Features & Amenities

Interior

  • total bedrooms4
  • Total bathrooms3
  • full bathrooms3
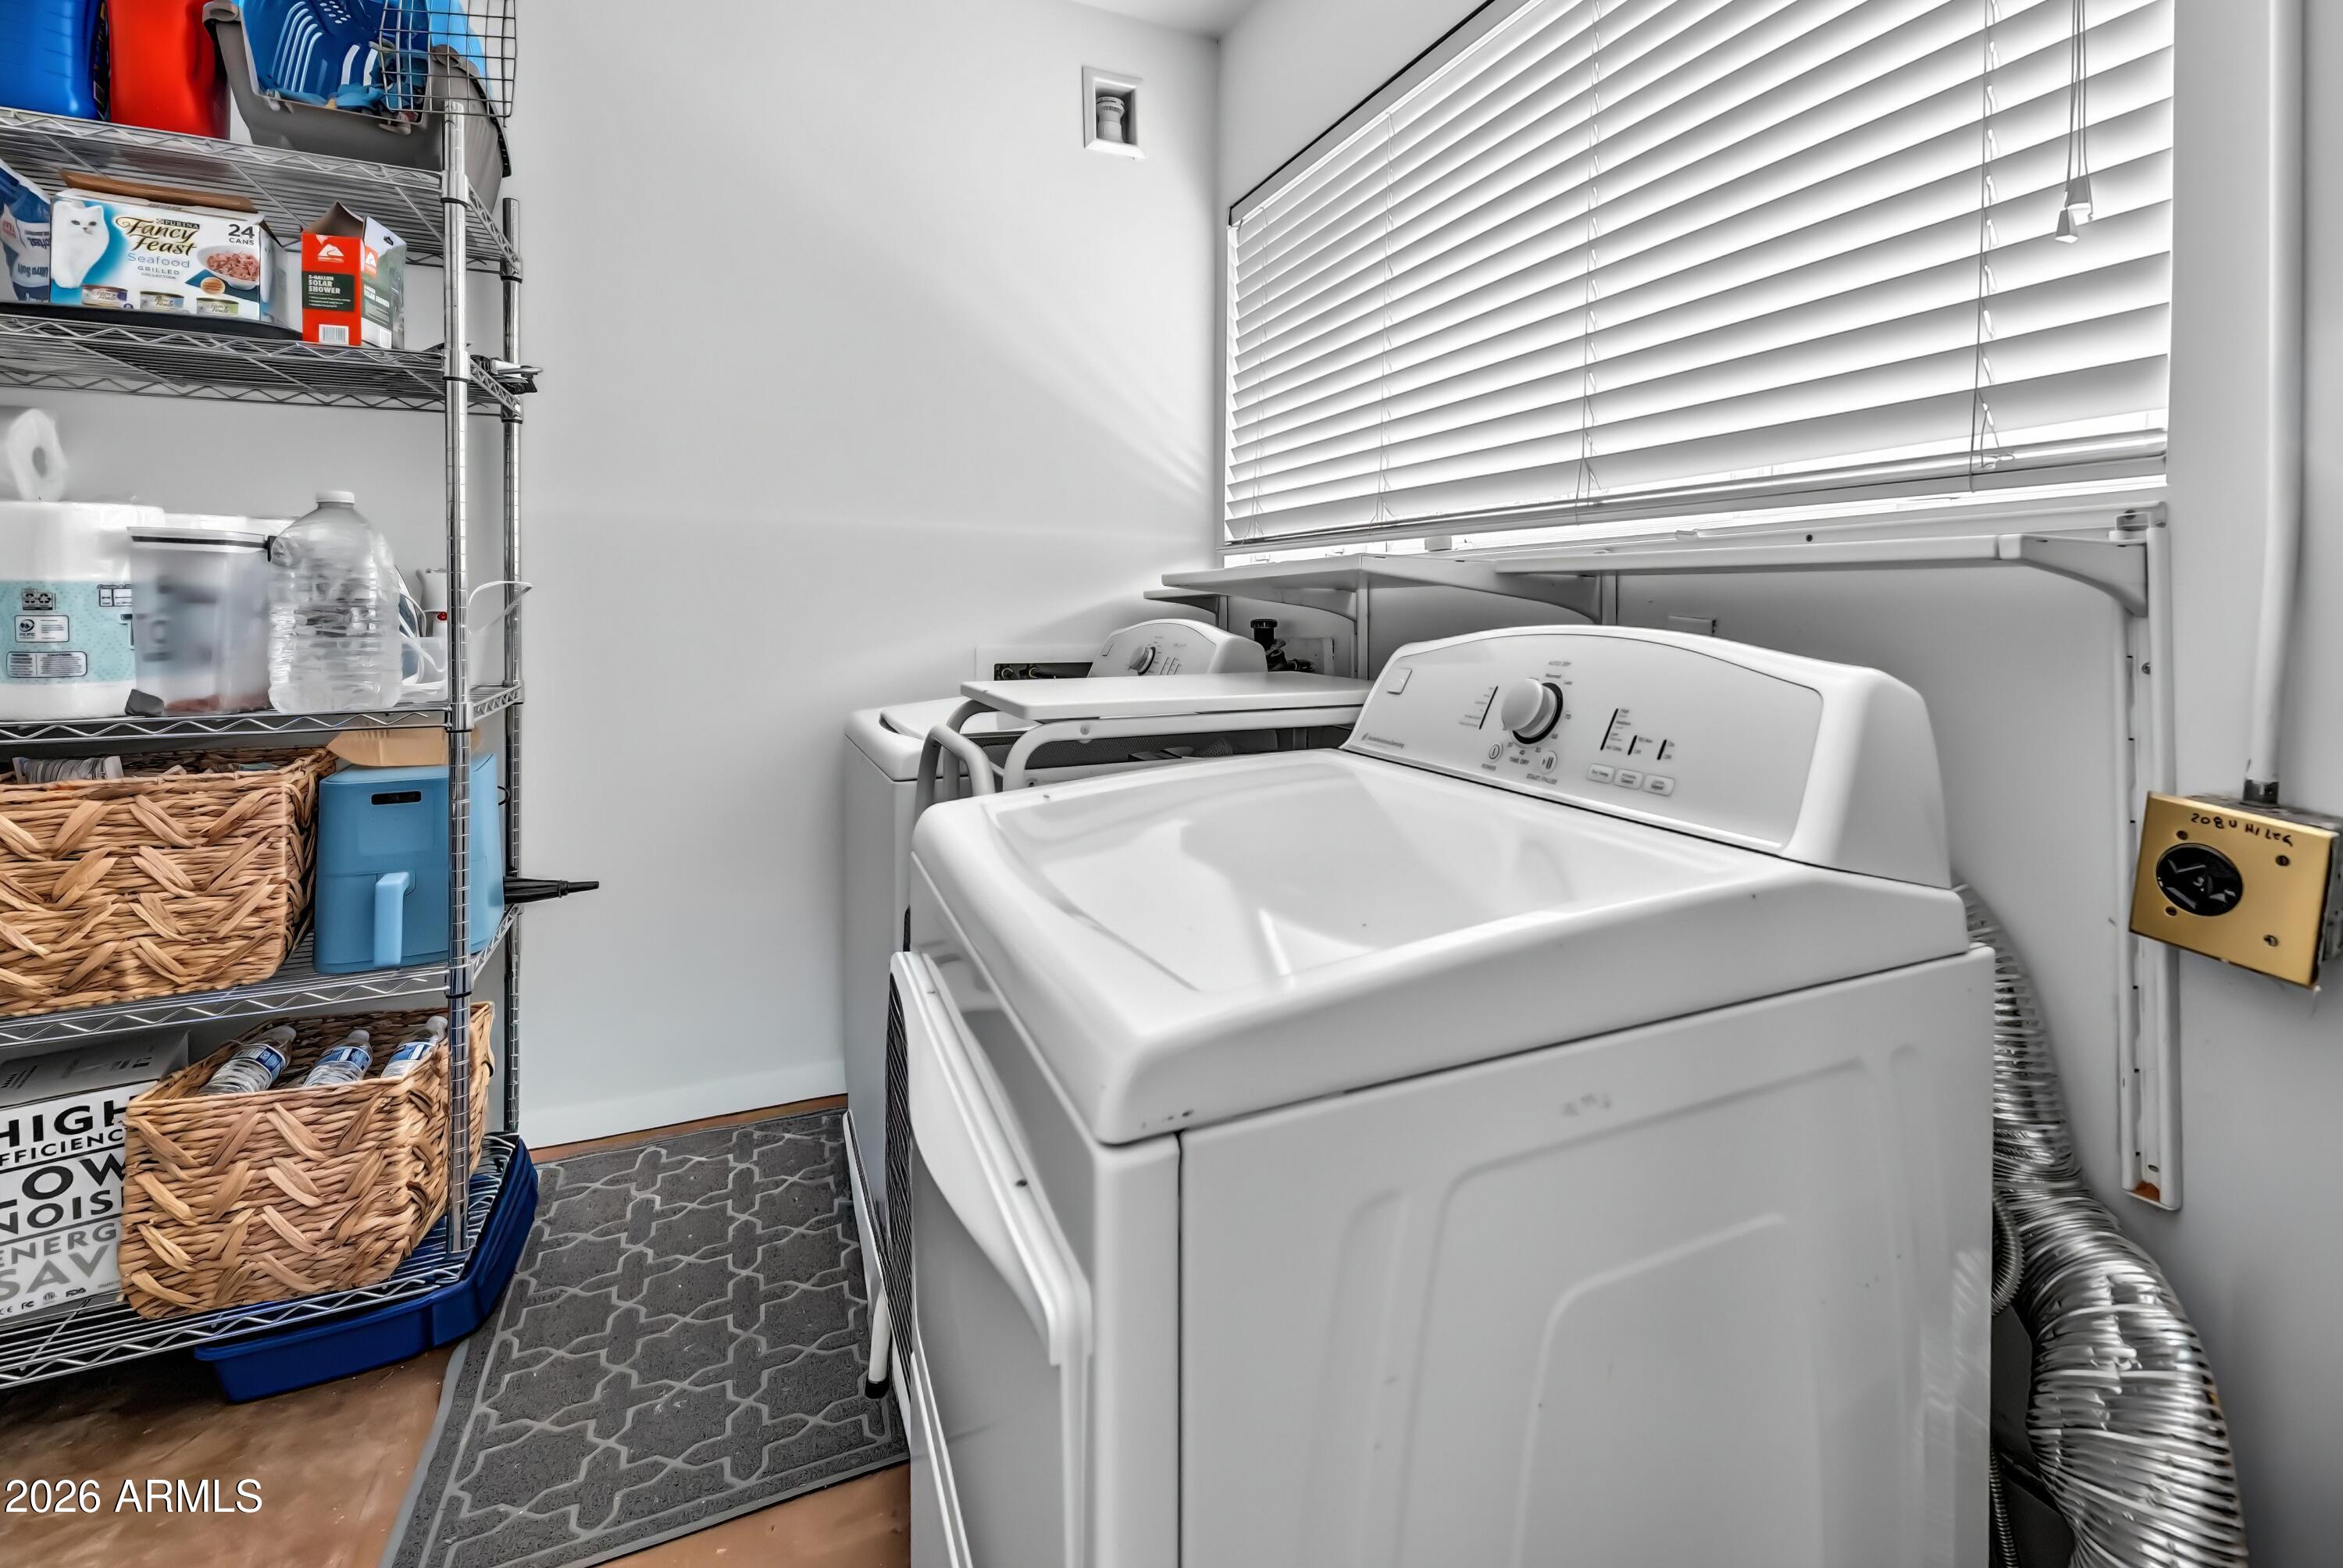
  • Laundry room Inside
  • Flooring Laminate, Tile
  • APPLIANCES Dryer, Washer, Refrigerator, Dishwasher, Disposal, Gas Oven, Gas Cooktop
  • other interior Features High Speed Internet, Double Vanity, Eat-in Kitchen, Breakfast Bar, No Interior Steps, Kitchen Island, 2 Master Baths, Full Bth Master Bdrm, Separate Shwr Tub

Area & Lot

  • Status Active Under Contract
  • Living Area2,235 Sq.Ft.
  • Lot Area9,034 Sq.Ft.
  • MLS® ID7073223
  • TypeResidential
  • YEAR BUILT1945
  • NeighborhoodWindsor Square
  • Architecture StylesRanch
  • Elementary SchoolMadison Richard Simis School
  • Middle SchoolMadison Meadows School
  • High SchoolCentral High School
  • School DistrictPhoenix Union High School District

Exterior

  • STORIES1
  • Garage Space2.0
  • water SourceCity Water
  • roofComposition
  • lot featuresNorth/South Exposure, Sprinklers In Rear, Sprinklers In Front, Grass Front, Synthetic Grass Back
  • parkingDetached Garage, Gated, Separate Strge Area
  • HEAT TYPENatural Gas
  • AIR CONDITIONINGCentral Air, Ceiling Fan(s)
  • sewerPublic Sewer
  • other exterior FeaturesRain Gutters

Financial

  • Sales Price$1,195,000
  • Real Estate Tax $2,699/yr
image

Schedule a Showing

We would love to show you our beautiful property. Please select your preferred date and time below. An agent will be in touch shortly to confirm your appointment.

Schedule a Showing

We would love to show you our beautiful property. Please select your preferred date and time below. An agent will be in touch shortly to confirm your appointment.

Thank you for your interest in 345 E ORANGE Drive, Phoenix, AZ 85012. We are reviewing your request and will be in touch shortly!

Mortgage Calculator

Estimate your monthly mortgage payment, including the principal and interest, property taxes, and HOA. Adjust the values to generate a more accurate rate.

All estimates are provided for informational purposes only. Actual amounts may vary.
$0,000 Your Payment 20 15 65
$0,000 Your Payment

Windsor Square

Known for its beautifully preserved homes, many dating back to the 1920s and 1930s.

Explore

Let’s Find Your Place in Central Phoenix

Connect with our team for a personalized consultation and discover what makes this community so special.

Follow Us on Instagram
