Leave a Message

Thank you for your message. We will be in touch with you shortly.

350 W MCLELLAN Road 7
SEE ALL PHOTOS
350 W MCLELLAN Road 7
Courtesy of Compass, Erik Jensen Listing Contact: 480-776-1555 
Sold

350 W MCLELLAN Road 7

350 W MCLELLAN Road 7, Mesa, AZ 85201

$391,000
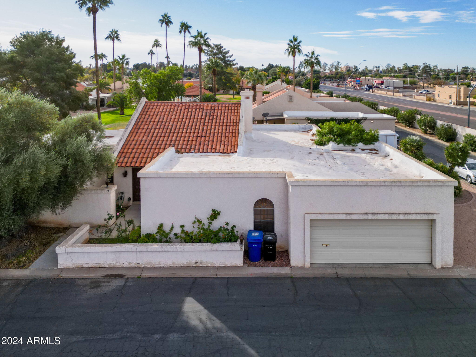
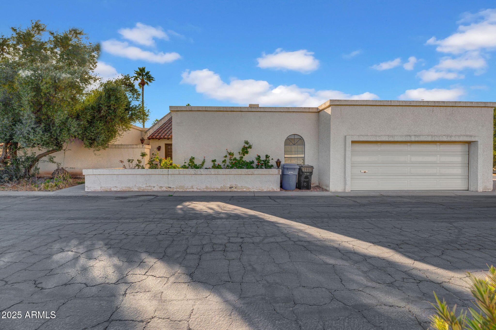
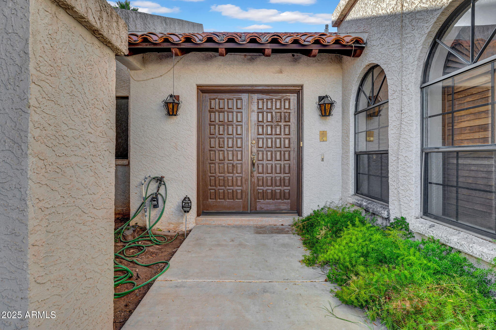
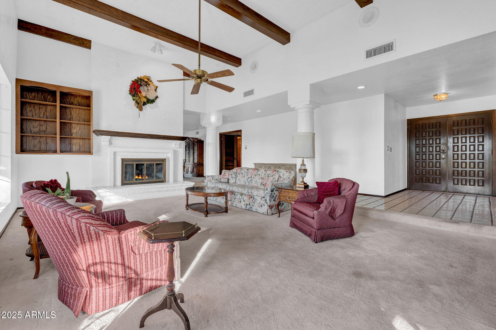
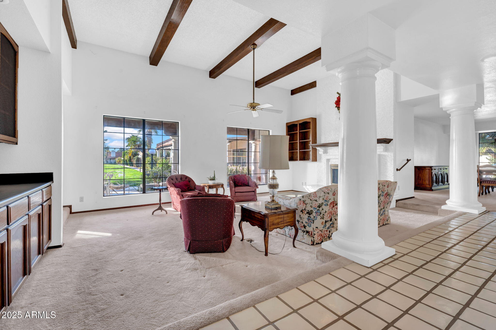
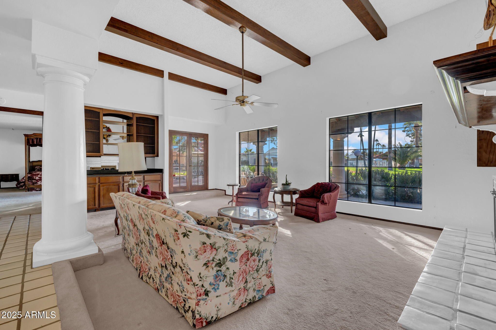
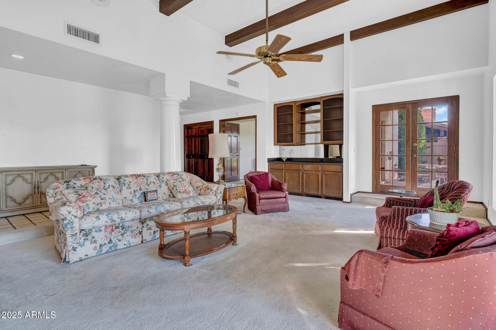
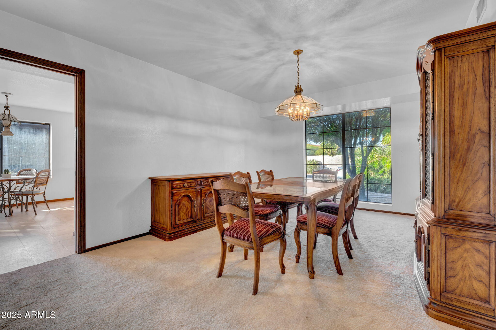
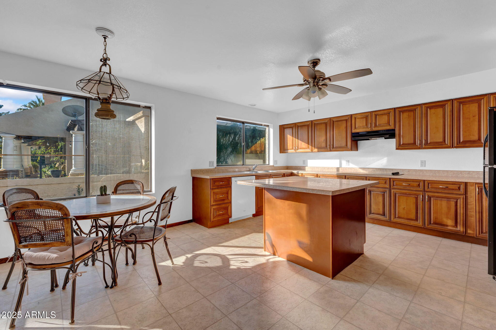
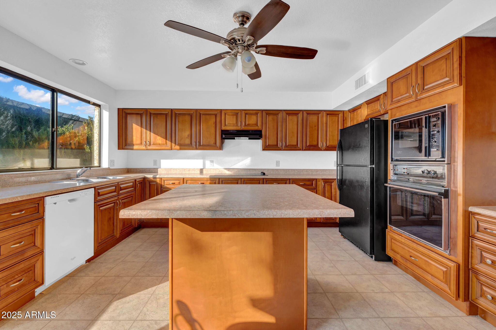
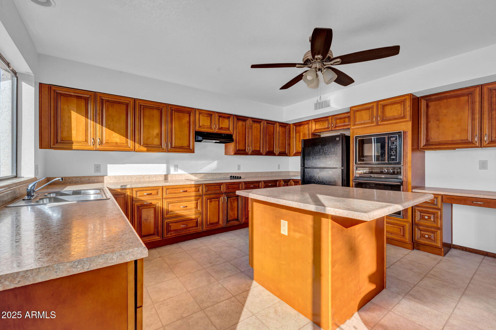
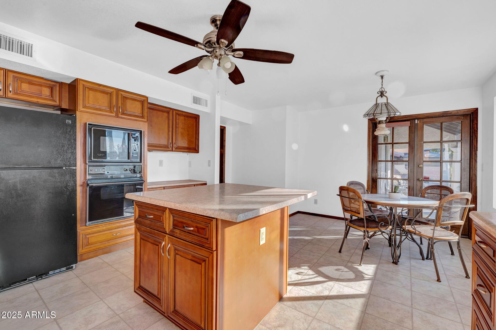
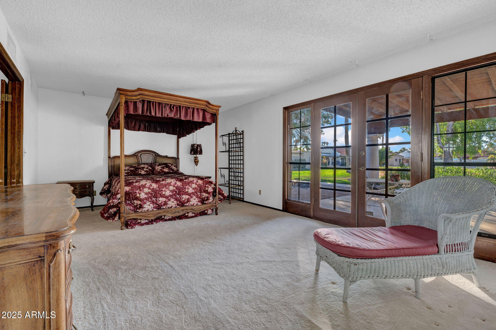
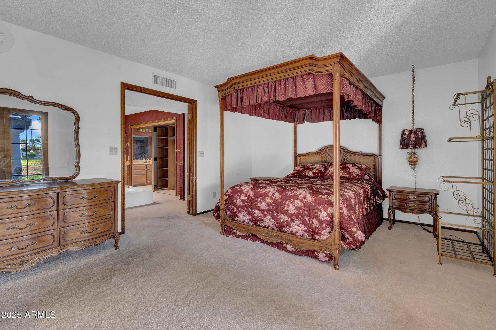
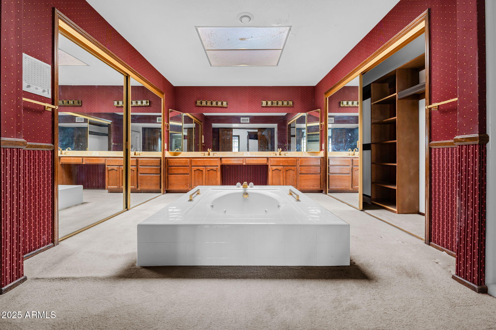
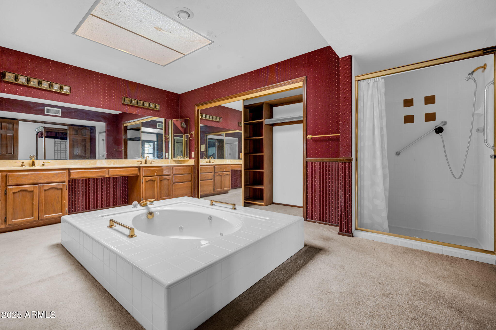
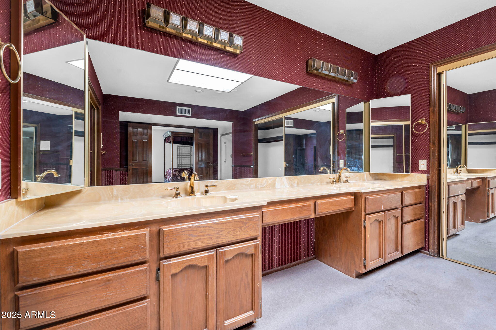
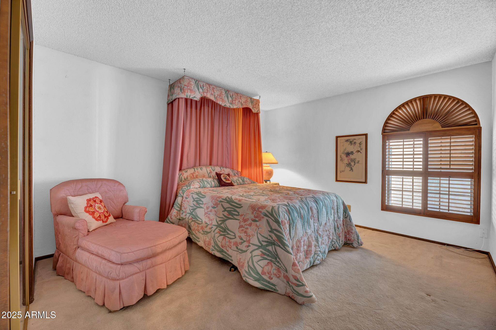
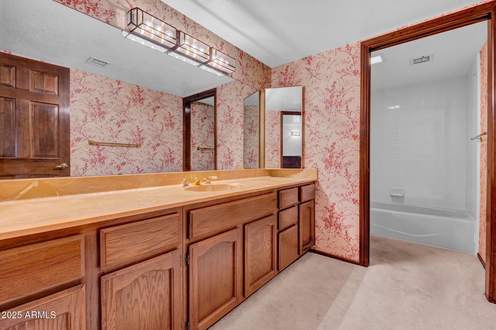
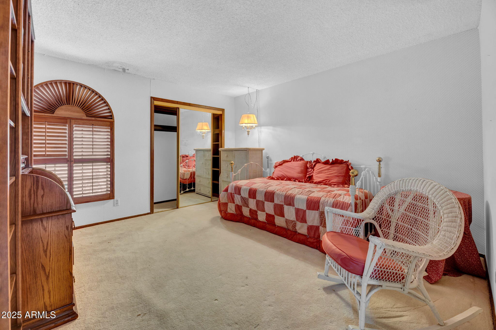
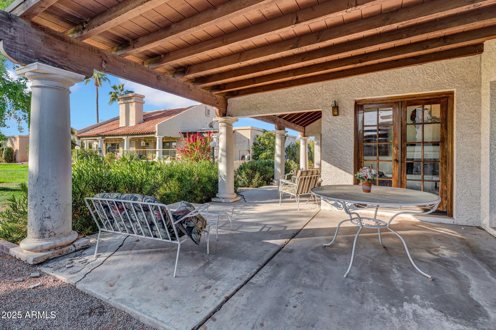
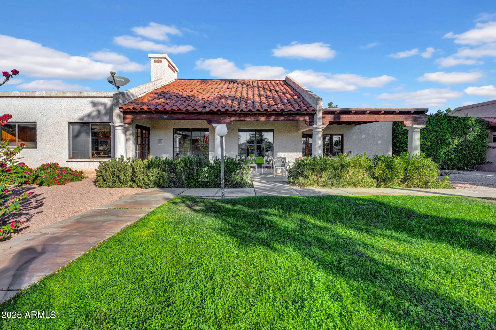
Located in a cozy 12-home community, this 3-bedroom, 2-bathroom home has loads of potential and a fantastic location. The split primary suite comes with its own entrance to the patio and an absolutely HUGE bathroom, making it feel like your own personal retreat. The home is filled with natural light, especially in the living room with its soaring ceilings, wood beams, and a warm fireplace. Plus, there's a formal dining area and a spacious kitchen--perfect for family meals or entertaining.

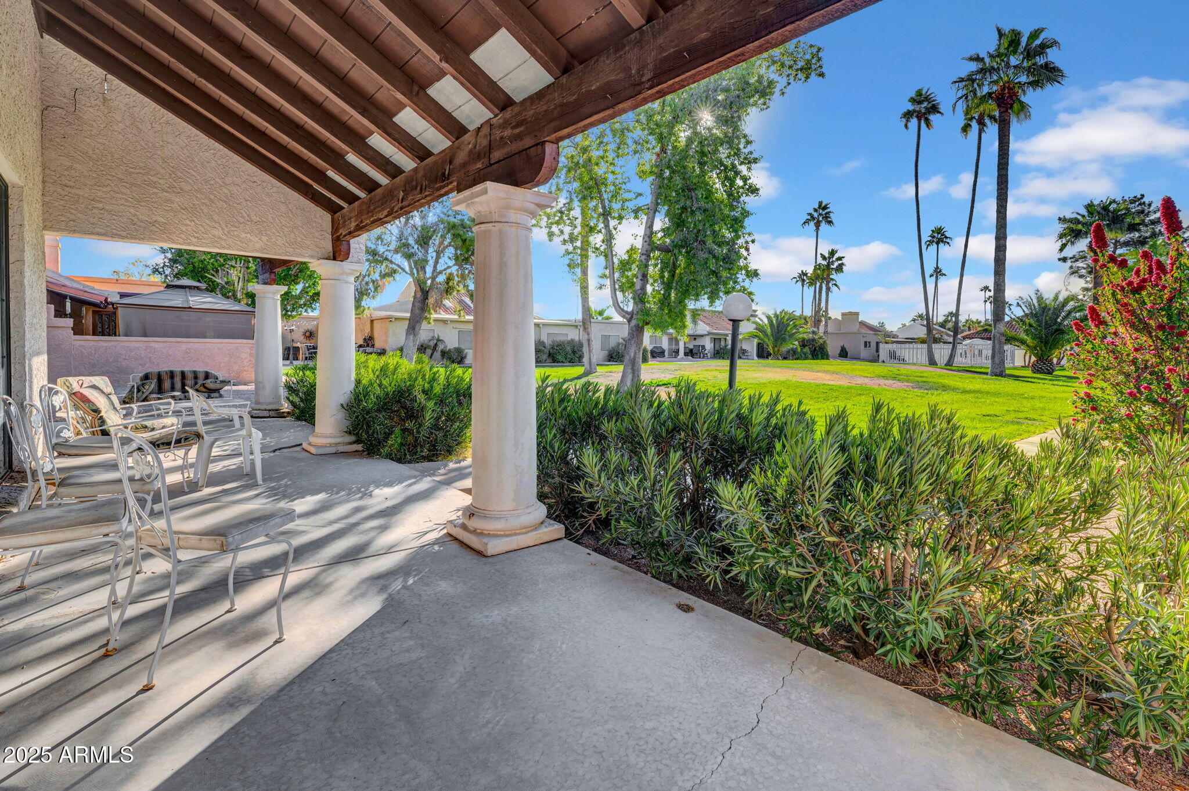
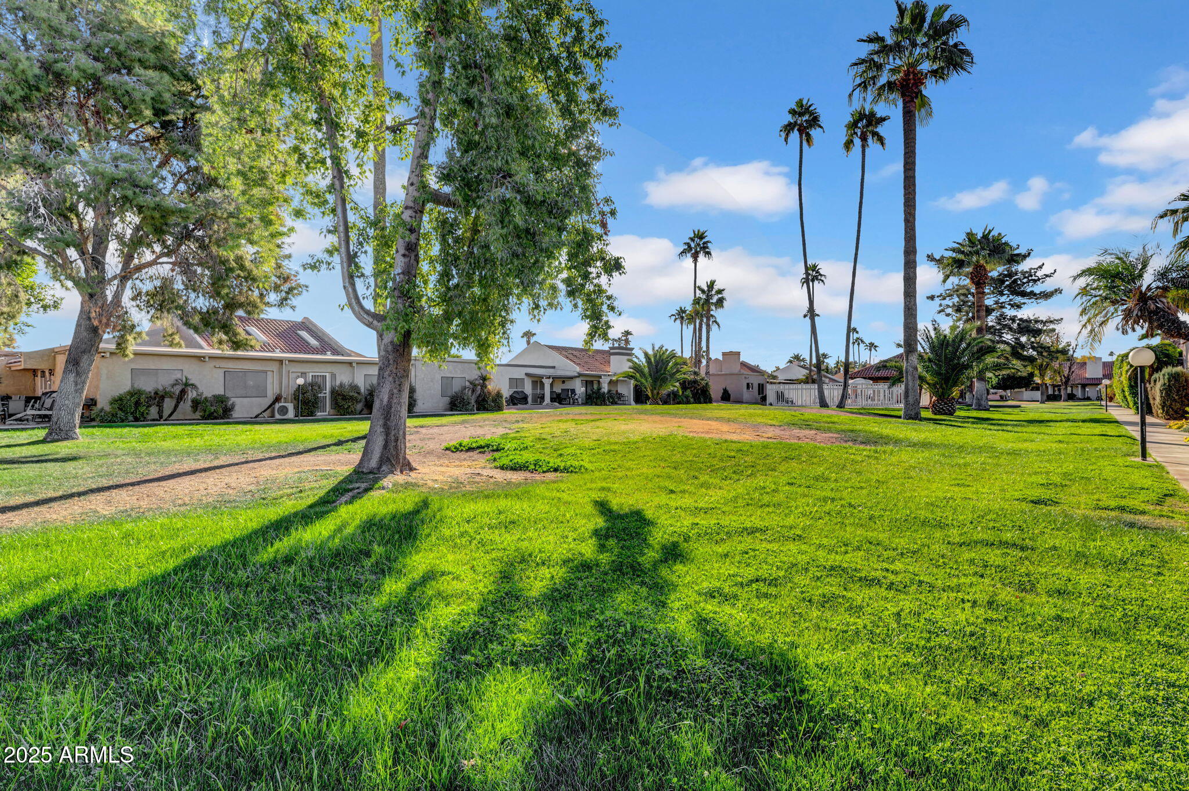
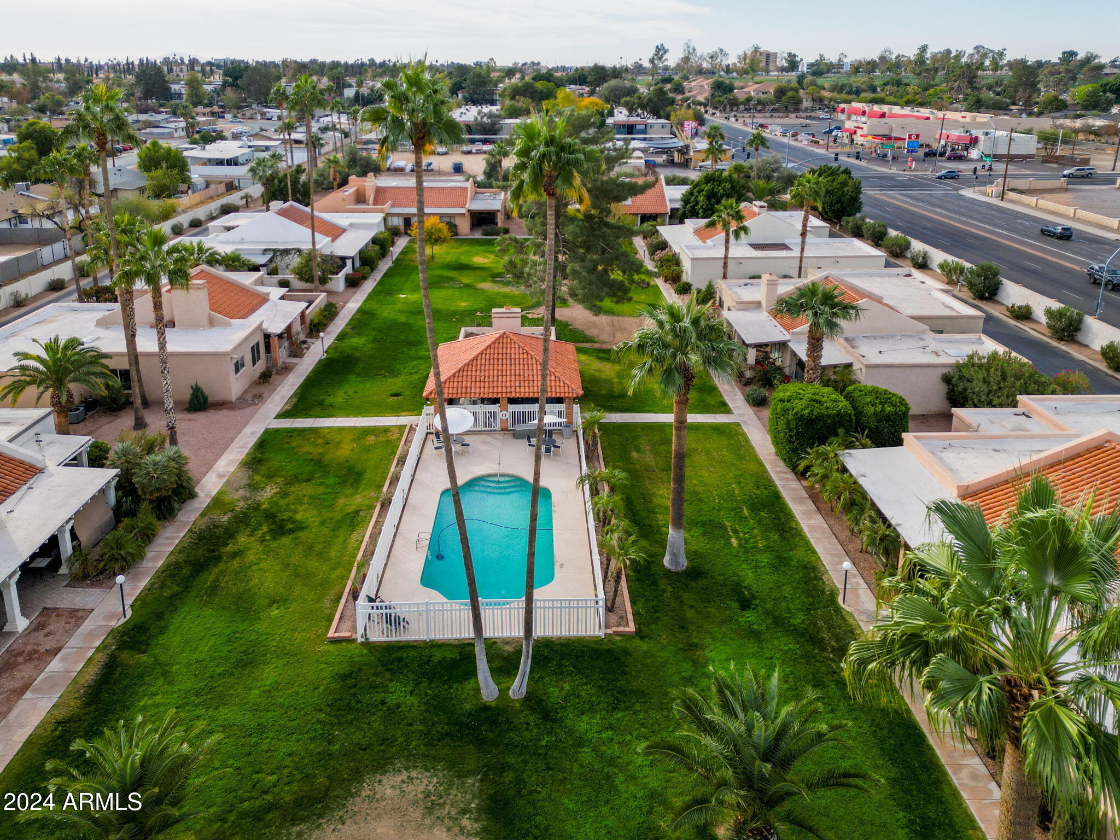
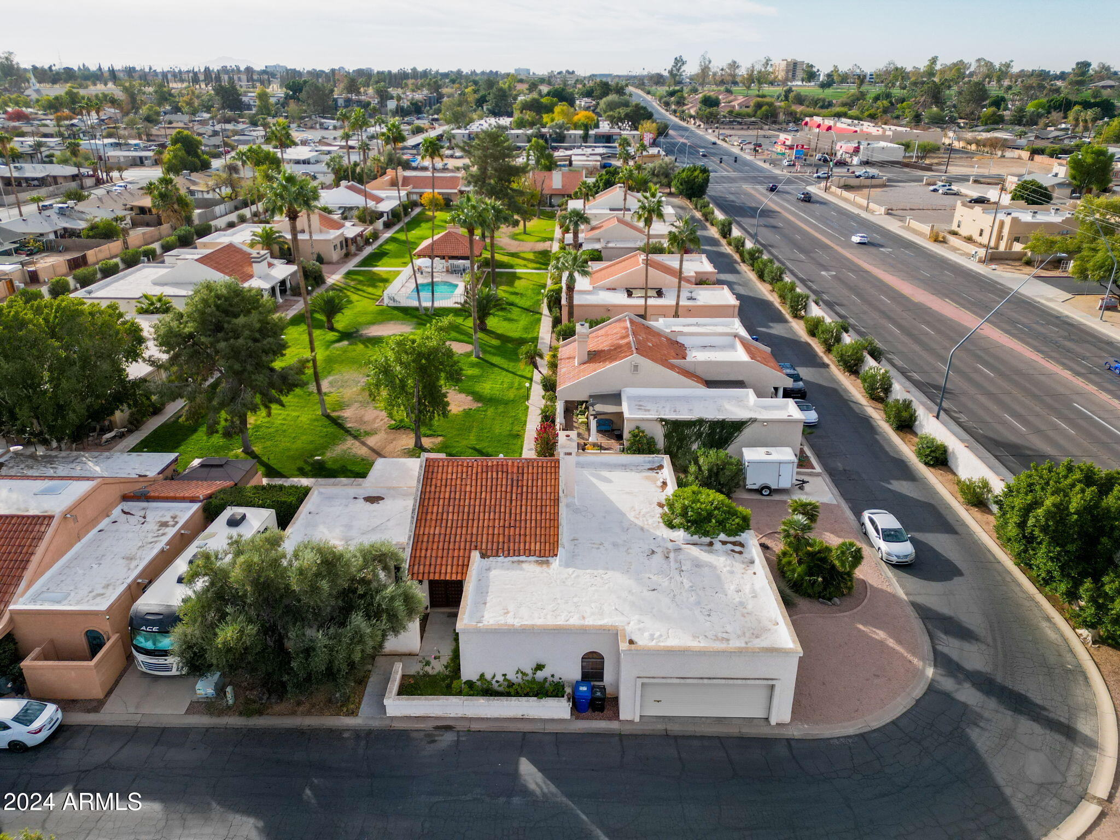
Step outside to the shared courtyard and pool, offering a peaceful, park-like atmosphere just steps from your door. You're also close to Mesa Riverview, Cubs & A's Spring Training, Mesa Arts Center, and Mesa Country Club golf. Easy access to the 202, airport, Scottsdale, and Tempe Marketplace adds even more convenience.

With a little imagination, this home can really shine and be the perfect place to call home.

3
beds

2
baths

2,420 Sq.Ft. LIVING AREA

4,800 Sq.Ft. lot

Erik Jensen

Erik Jensen

Stephen Caniglia

Stephen Caniglia

Features & Amenities

Interior

  • total bedrooms3
  • Total bathrooms2
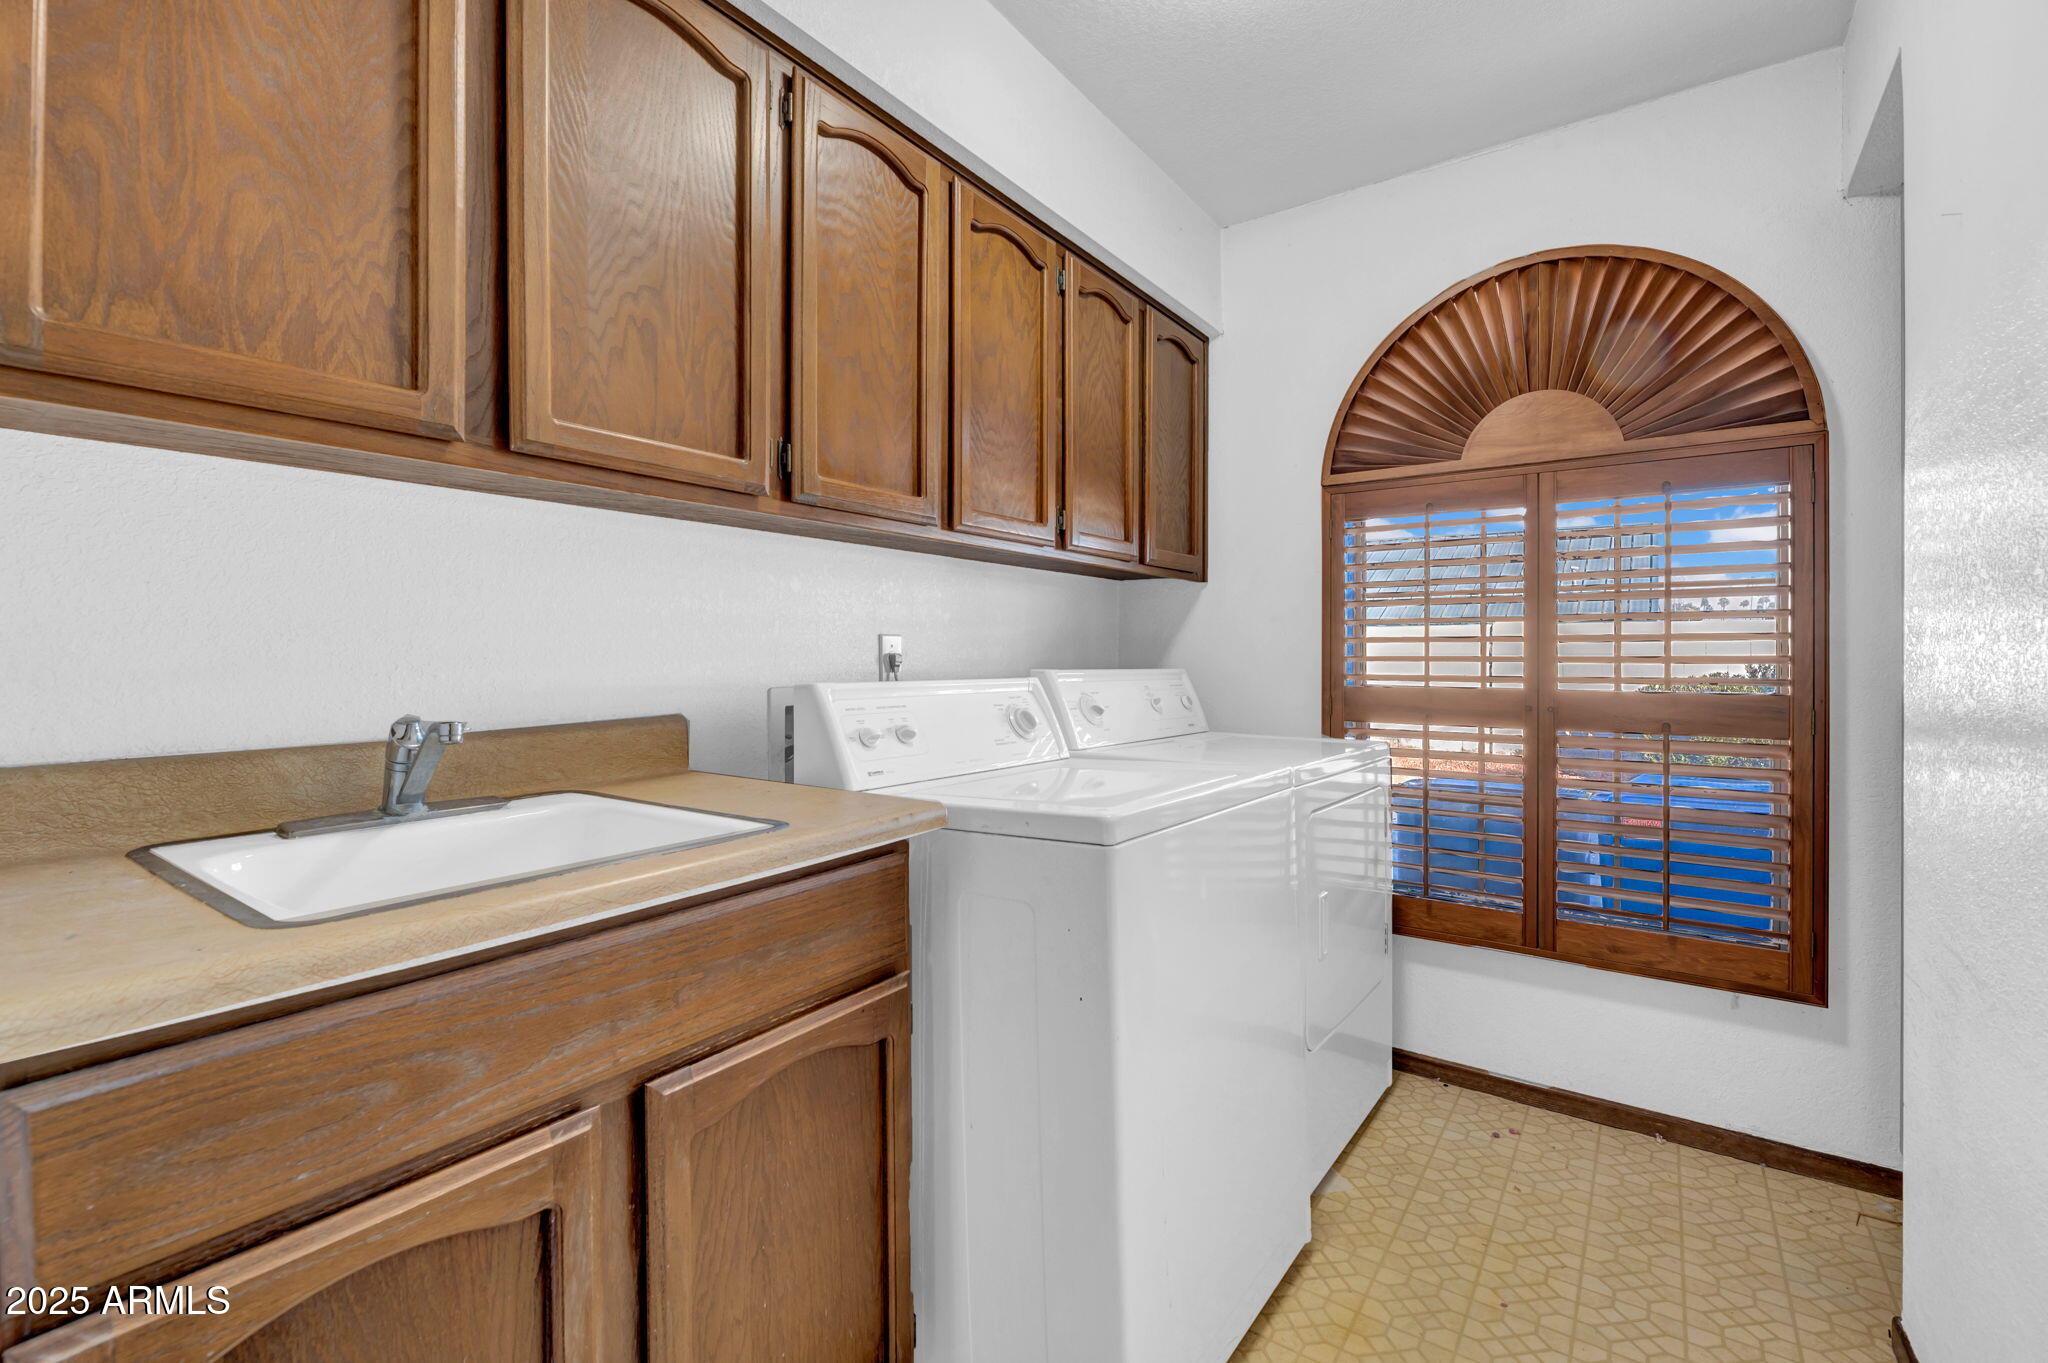
  • Laundry room Inside
  • Flooring Carpet, Laminate, Tile
  • Fireplace Living Room
  • APPLIANCES Dryer, Washer, Refrigerator, Built-in Microwave, Dishwasher, Disposal, Electric Cooktop
  • other interior Features High Speed Internet, Double Vanity, Eat-in Kitchen, 9 Flat Ceilings, Central Vacuum, Kitchen Island, 2 Master Baths, Full Bth Master Bdrm, Separate Shwr Tub, Tub with Jets, Laminate Counters

Area & Lot

  • Status Sold
  • Date Sold April 22, 2025
  • Living Area2,420 Sq.Ft.
  • Lot Area4,800 Sq.Ft.
  • MLS® ID6799810
  • TypeResidential
  • YEAR BUILT1980
  • Architecture StylesRanch
  • Elementary SchoolWhitman Elementary School
  • Middle SchoolCarson Junior High School
  • High SchoolWestwood High School
  • School DistrictMesa Unified District

Exterior

  • STORIES1
  • Garage Space2.0
  • water SourcePvt Water Company
  • PoolNone
  • roofTile
  • lot featuresBorders Common Area, Desert Back, Desert Front, Grass Back
  • parkingGarage Door Opener, Direct Access, Attchd Gar Cabinets
  • HEAT TYPEElectric
  • AIR CONDITIONINGCentral Air, Ceiling Fan(s), Programmable Thmstat
  • sewerPublic Sewer
  • other exterior FeaturesPrivate Yard

Financial

  • Sales Price$391,000
  • Real Estate Tax $1,558/yr
  • HOA $325/mo

Let’s Find Your Place in Central Phoenix

Connect with our team for a personalized consultation and discover what makes this community so special.

Follow Us on Instagram
