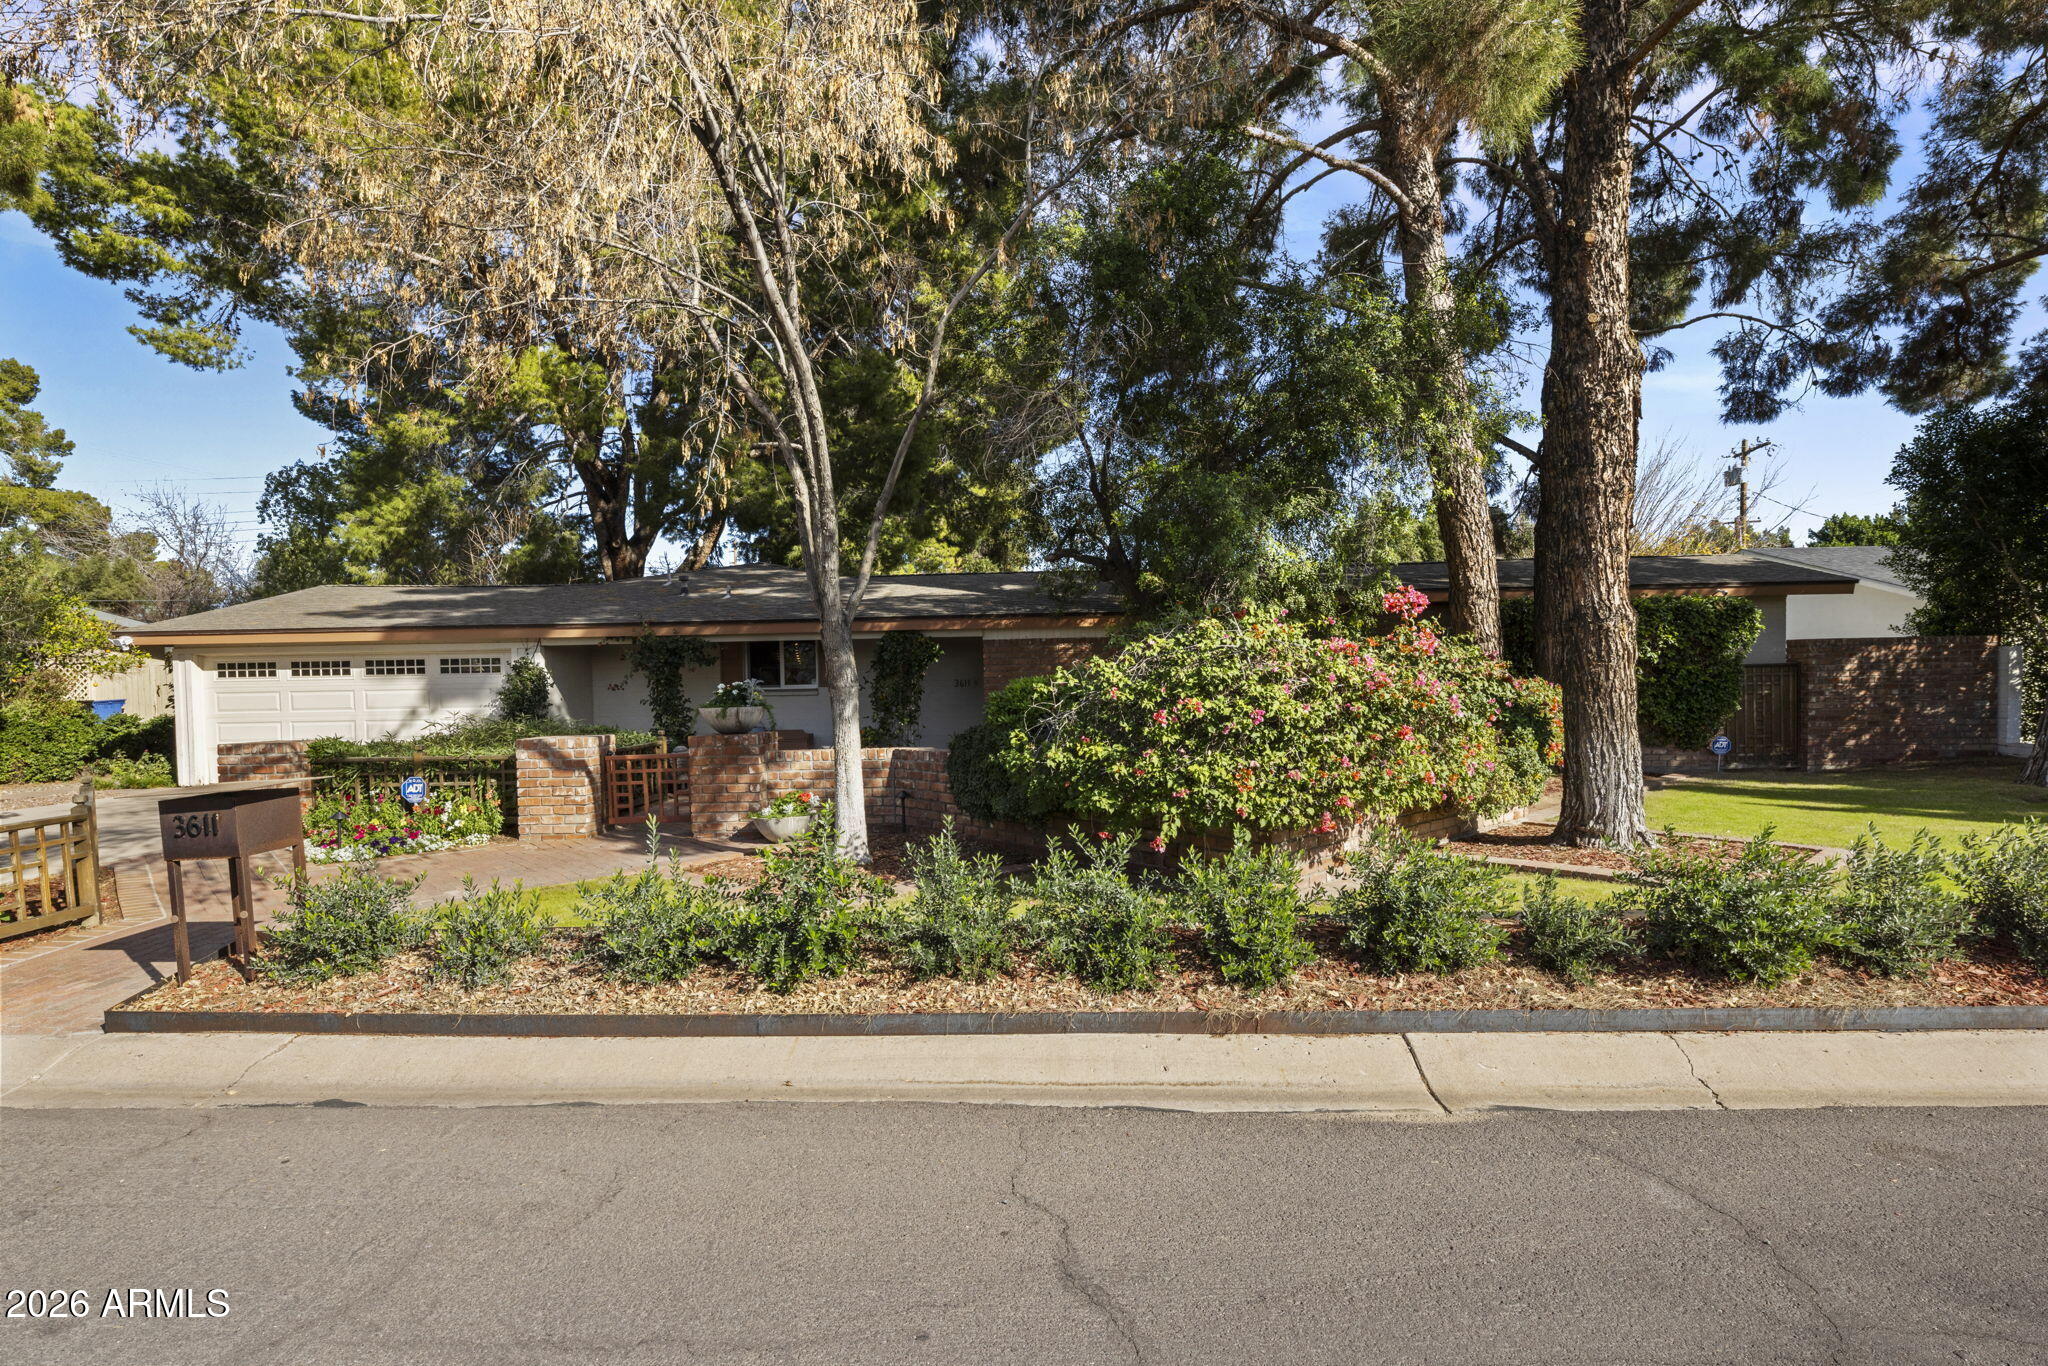
Tucked into the heart of Lower Arcadia, this charming, meticulously maintained ranch-style home sits on a desirable flood-irrigated quarter-acre lot along walkable streets with standout curb appeal. A welcoming entry courtyard feels like a private secret garden, leading to bright interiors and effortless indoor/outdoor living. The backyard is an entertainer's dream with beautifully landscaped grounds, a diving pool with cascading waterfall, and a covered patio with a stylish wood-plank ceiling--perfect for relaxing or hosting.
Inside, you'll love the functional split floor plan filled with stylish design details including exposed block/brick accents, four skylights, and a cozy wood-burning fireplace in the great room. A dramatic 20+ ft window wall opens to the patio and pool, creating a true indoor/outdoor lifestyle. Updates and improvements include LVP flooring, dual-pane windows and doors, updated moulding, and a 2024 main HVAC system. The primary bedroom and office have a separate heat-pump system plus built-in bookcase/storage, and the office enjoys its own private patio.
Additional highlights: all-block construction, Pella windows in the primary bedroom and family room window wall, 2022 reverse osmosis system, 2021 pool pump, and mature citrus and fig trees. Enjoy peace of mind with warranties on the 2024 American Standard A/C and gas furnace, plus the 2023 LG refrigerator. Thoughtful updates over the years include a guest bath remodel, bedroom 3 refresh, back patio remodel, and front landscaping refresh with sod, lighting, shrubbery, and sprinkler system.
All of this located in one of the most sought-after areas of the valley and just down the street from numerous popular restaurants, shops, Old Town Scottsdale, The Arizona Country Club, Arizona Canal access, Ingleside Middle School and much more!