Leave a Message

Thank you for your message. We will be in touch with you shortly.

3724 E YUCCA Street
3724 E YUCCA Street
3724 E YUCCA Street
3724 E YUCCA Street
3724 E YUCCA Street
3724 E YUCCA Street
3724 E YUCCA Street
3724 E YUCCA Street
3724 E YUCCA Street
3724 E YUCCA Street
3724 E YUCCA Street
3724 E YUCCA Street
3724 E YUCCA Street
3724 E YUCCA Street
3724 E YUCCA Street
3724 E YUCCA Street
3724 E YUCCA Street
3724 E YUCCA Street
3724 E YUCCA Street
3724 E YUCCA Street
3724 E YUCCA Street
3724 E YUCCA Street
3724 E YUCCA Street
3724 E YUCCA Street
3724 E YUCCA Street
3724 E YUCCA Street
3724 E YUCCA Street
3724 E YUCCA Street
3724 E YUCCA Street
3724 E YUCCA Street
3724 E YUCCA Street
3724 E YUCCA Street
3724 E YUCCA Street
SEE ALL PHOTOS
3724 E YUCCA Street
3724 E YUCCA Street
3724 E YUCCA Street
3724 E YUCCA Street
3724 E YUCCA Street
3724 E YUCCA Street
3724 E YUCCA Street
3724 E YUCCA Street
3724 E YUCCA Street
3724 E YUCCA Street
3724 E YUCCA Street
3724 E YUCCA Street
3724 E YUCCA Street
3724 E YUCCA Street
3724 E YUCCA Street
3724 E YUCCA Street
3724 E YUCCA Street
3724 E YUCCA Street
3724 E YUCCA Street
3724 E YUCCA Street
3724 E YUCCA Street
3724 E YUCCA Street
3724 E YUCCA Street
3724 E YUCCA Street
3724 E YUCCA Street
3724 E YUCCA Street
3724 E YUCCA Street
3724 E YUCCA Street
3724 E YUCCA Street
3724 E YUCCA Street
3724 E YUCCA Street
3724 E YUCCA Street
3724 E YUCCA Street
Sold

3724 E YUCCA Street

3724 E YUCCA Street, Phoenix, AZ 85028

$705,000
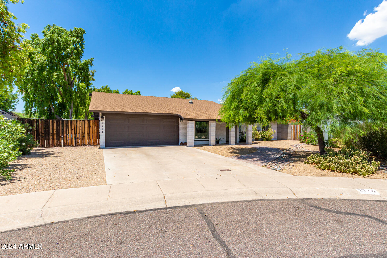
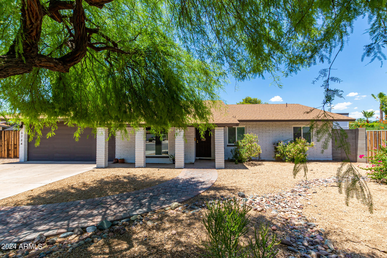
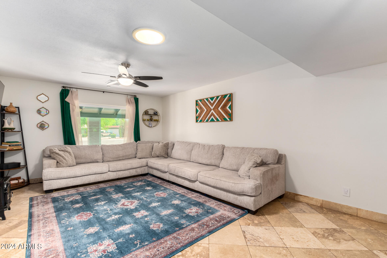
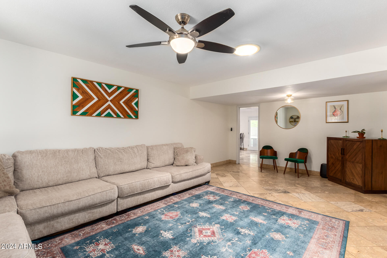
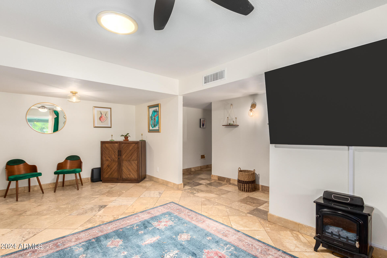
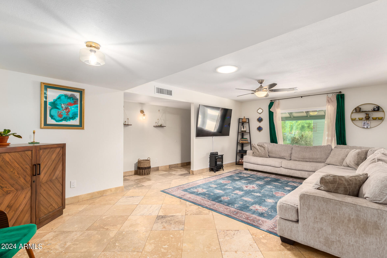
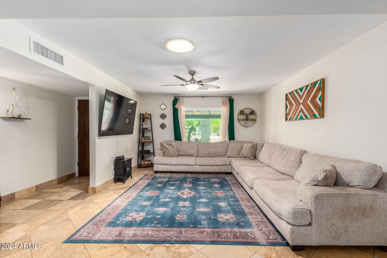
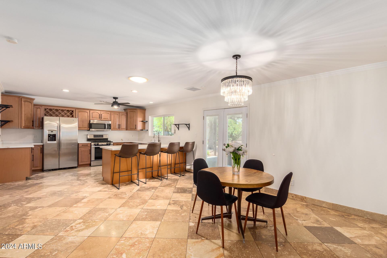
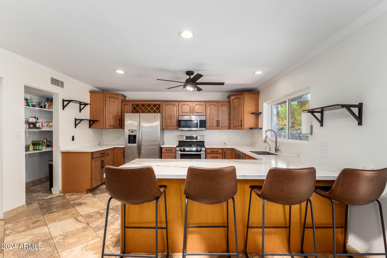
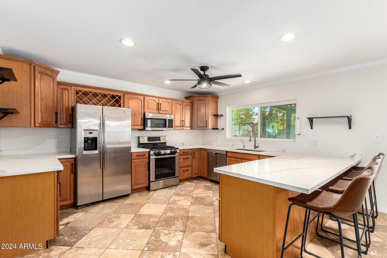
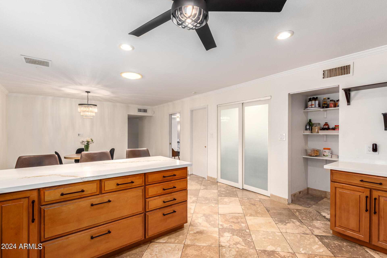
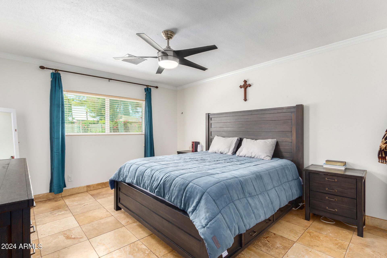
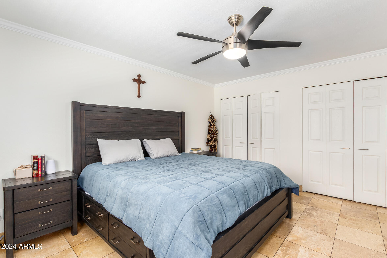
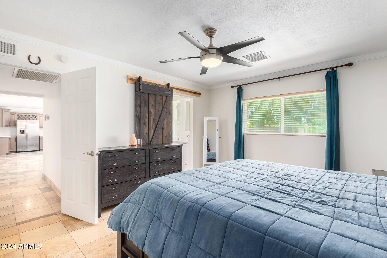
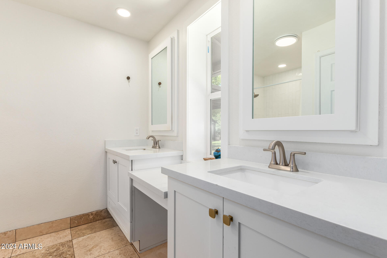
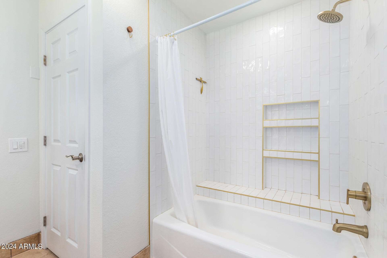
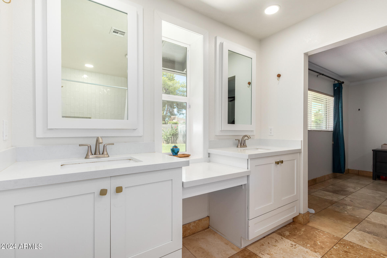
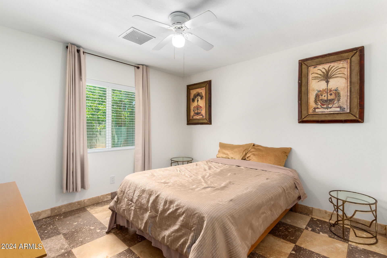
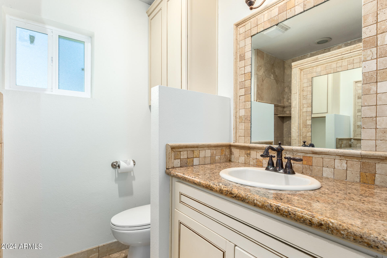
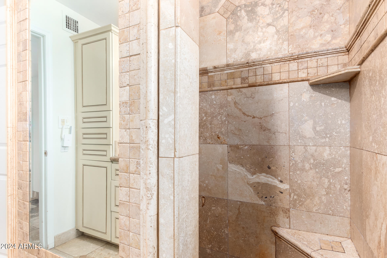
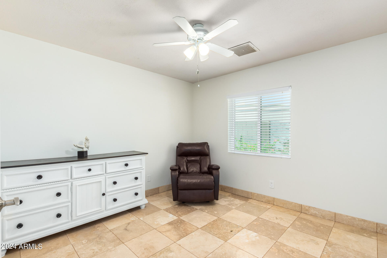
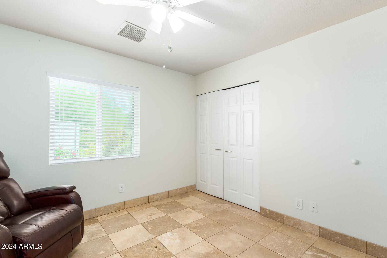
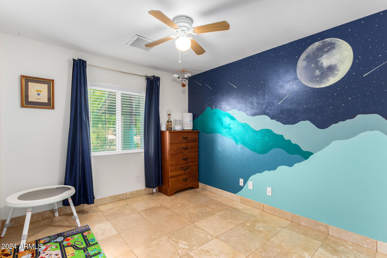
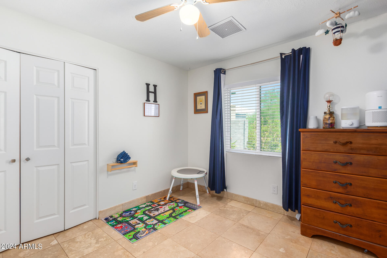
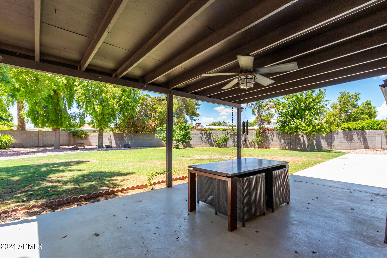
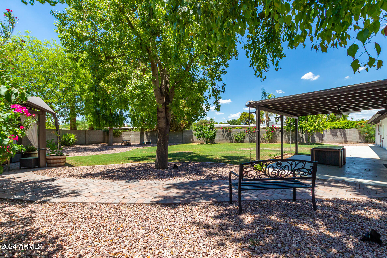
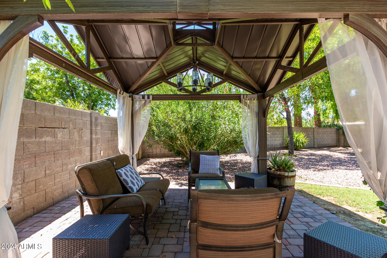
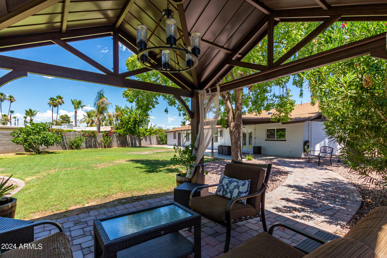
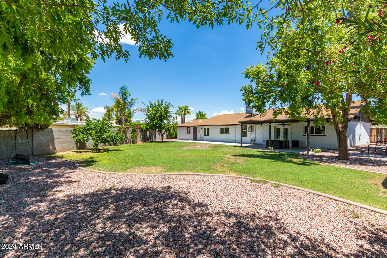
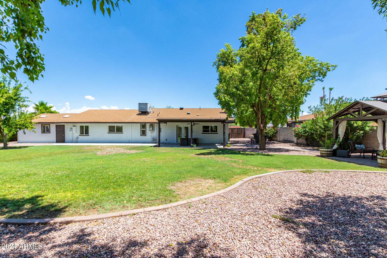
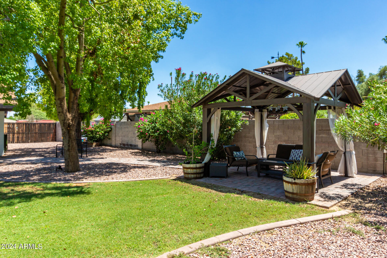
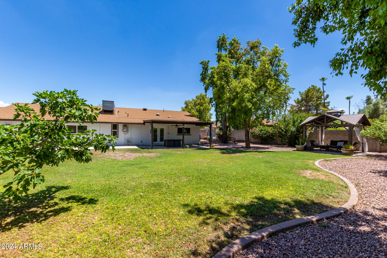
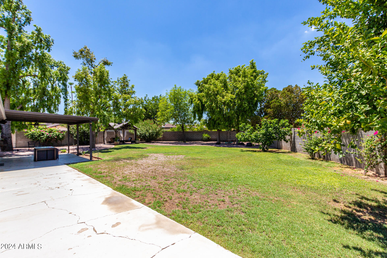
Welcome to this charming Ranch-style home nestled on a spacious cul-de-sac lot, offering a serene retreat. Boasting 4 bedrooms and 2 bathrooms, this property combines comfort with practicality. Upon entering, you are greeted by a warm and inviting living space, perfect for relaxation and entertainment. The well-appointed kitchen features including new quartz countertops, hardware and fixtures, ideal for culinary enthusiasts. Adjacent to the kitchen, the dining area overlooks the expansive backyard. The highlight of this home is its sprawling backyard, occupying nearly 1/3 of an acre. Designed for outdoor living, it showcases a large shop for hobbies, storage, or office space, an RV gate, and RV parking complete with hookups perfect for accommodating recreational vehicles with ease. NO HOA Located moments away from PV mall, this home offers convenience with all shopping, dining and easy access to the 51. Whether you're seeking a tranquil oasis or a space to host gatherings, this home is sure to exceed your expectations.

Don't miss the opportunity to make this remarkable property your own!

4
beds

2
baths

1,960 Sq.Ft. LIVING AREA

0.32 Acres lot

Samantha Chiles

Samantha Chiles

Features & Amenities

Interior

  • total bedrooms4
  • Total bathrooms2
  • Laundry room Wshr/Dry Hook Up Only
  • Flooring Tile
  • APPLIANCES Refrigerator, Built-in Microwave, Dishwasher, Gas Range, Gas Oven
  • other interior Features Walk-in Pantry, Double Vanity, Master Downstairs, Eat-in Kitchen, Full Bth Master Bdrm

Area & Lot

  • Status Sold
  • Living Area1,960 Sq.Ft.
  • Lot Area0.32 Acres
  • MLS® ID6730215
  • TypeResidential
  • YEAR BUILT1970
  • Elementary SchoolDesert Cove Elementary School
  • Middle SchoolShea Middle School
  • High SchoolShadow Mountain High School
  • School DistrictParadise Valley Unified District

Exterior

  • STORIES1
  • Garage Space2.0
  • water SourceCity Water
  • PoolNone
  • roofComposition
  • lot featuresDesert Back, Desert Front, Cul-De-Sac, Grass Back, Irrigation Back
  • HEAT TYPENatural Gas
  • AIR CONDITIONINGCentral Air, Ceiling Fan(s), Programmable Thmstat
  • sewerPublic Sewer

Financial

  • Sales Price$705,000
  • Real Estate Tax $2,282/yr

Let’s Find Your Place in Central Phoenix

Connect with our team for a personalized consultation and discover what makes this community so special.

Follow Us on Instagram