Leave a Message

Thank you for your message. We will be in touch with you shortly.

3824 E HIGHLAND Avenue
SEE ALL PHOTOS
3824 E HIGHLAND Avenue
Sold

3824 E HIGHLAND Avenue

3824 E HIGHLAND Avenue, Phoenix, AZ 85018

$2,650,000
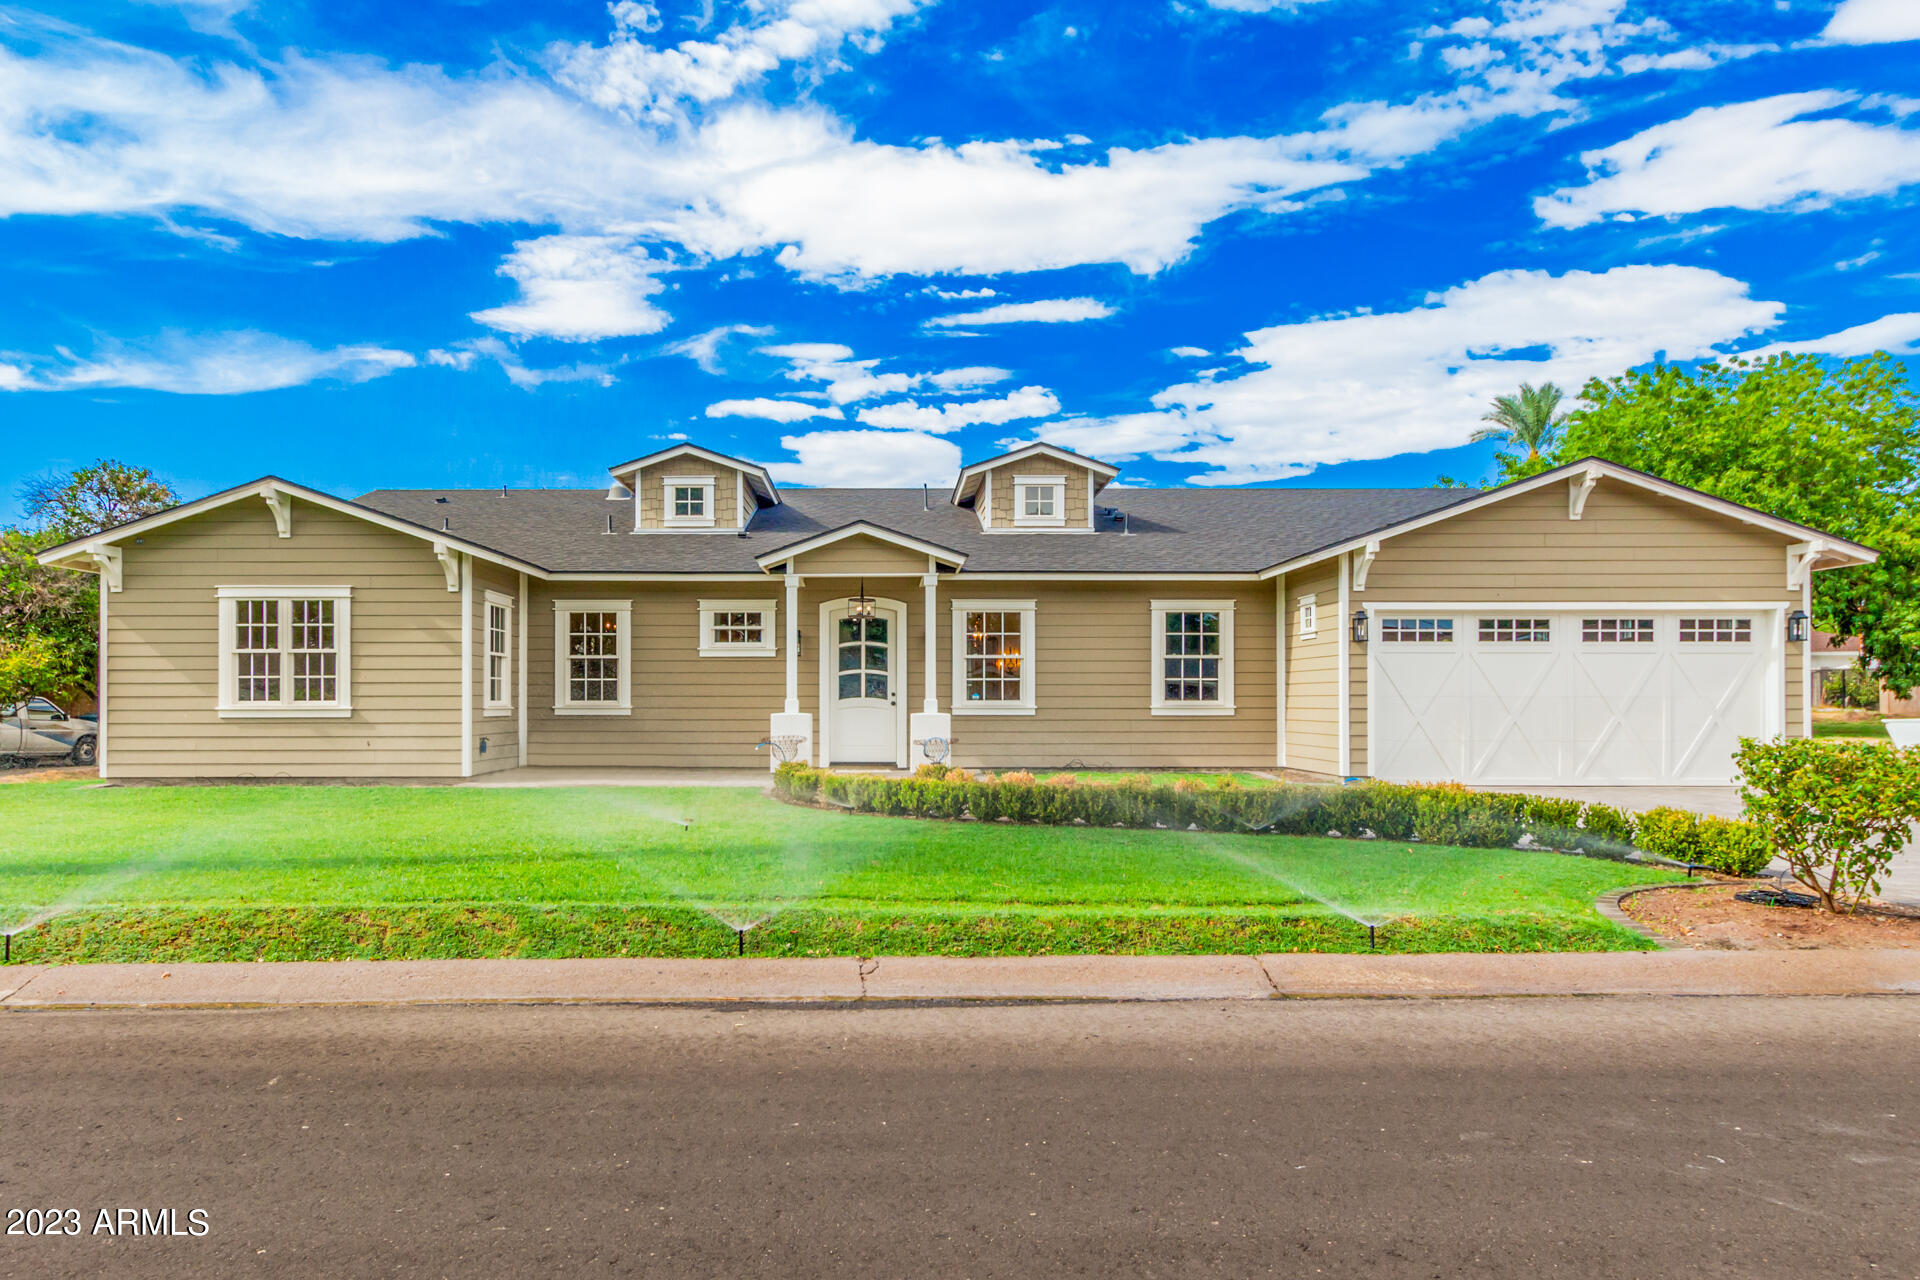
***Arcadia/Camelback Corridor Stunner***Best in class for single story homes between 3,500 - 4,500 SF. Completely dialed new build w/ drop dead finishes including European sourced designer pieces. Quiet/private center-subdivision lot position & excellent floor plan. Pictures say it all, but I want to tell you about the flow. ''Arcadiaesque'' curb appeal, formal living, family, great room & office. Gourmet, eat-in island kitchen overlooks great room & backyard. Carrera marble counter tops, custom soft close cabinets, stainless steel KitchenAid appliances. Split floor plan has 2 master suites with large walk-in closets, double vanities and separate tub/showers. 7'' engineered white oak floors and porcelain & concrete tile. Insulated 3G with third bay full bathroom. Live here, enjoy your life

4
beds

6
baths

4,361 Sq.Ft. LIVING AREA

0.29 Acres lot

Erik Jensen

Erik Jensen

Features & Amenities

Interior

  • total bedrooms4
  • Total bathrooms6
  • full bathrooms5
  • half bathroom1
  • Laundry room Inside, Engy Star (See Rmks)
  • Flooring Tile, Wood, Concrete
  • Fireplace Exterior Fireplace, Family Room, Gas
  • APPLIANCES Gas Stub for Range, Built-in Microwave, Dishwasher, Disposal, Gas Range, Gas Oven, Gas Cooktop, Water Purifier
  • other interior Features Walk-in Pantry, Non-laminate Counter, High Speed Internet, Granite Counters, Double Vanity, Eat-in Kitchen, Breakfast Bar, 9 Flat Ceilings, No Interior Steps, Vaulted Ceiling(s), Wet Bar, Kitchen Island, Pantry, Full Bth Master Bdrm, Separate Shwr Tub

Area & Lot

  • Status Sold
  • Living Area4,361 Sq.Ft.
  • Lot Area0.29 Acres
  • MLS® ID6601090
  • TypeResidential
  • YEAR BUILT2019
  • Elementary SchoolBiltmore Preparatory Academy
  • Middle SchoolBiltmore Preparatory Academy
  • High SchoolCamelback High School
  • School DistrictPhoenix Union High School District

Exterior

  • STORIES1
  • Garage Space3.0
  • water SourceCity Water
  • PoolNone
  • roofComposition
  • lot featuresNorth/South Exposure, Sprinklers In Rear, Sprinklers In Front, Desert Front, Grass Front, Grass Back, Auto Timer H 2 O Front, Auto Timer H 2 O Back
  • parkingGarage Door Opener, Extended Length Garage, Direct Access, Over Height Garage, Temp Controlled
  • HEAT TYPEElectric
  • AIR CONDITIONINGHVAC SEER Rating, Central Air, Ceiling Fan(s), Programmable Thmstat
  • sewerSewer in Cnctd, Public Sewer
  • other exterior FeaturesPlayground, Private Yard

Financial

  • Sales Price$2,650,000
  • Real Estate Tax $11,898/yr

Let’s Find Your Place in Central Phoenix

Connect with our team for a personalized consultation and discover what makes this community so special.

Follow Us on Instagram