Leave a Message

Thank you for your message. We will be in touch with you shortly.

3955 E NAVIGATOR Lane
SEE ALL PHOTOS
3955 E NAVIGATOR Lane
Courtesy of Russ Lyon Sotheby's International Realty, Allan J. Macdonald Listing Contact: 480-220-9724 
Sold

3955 E NAVIGATOR Lane

3955 E NAVIGATOR Lane, Phoenix, AZ 85050

$1,650,000
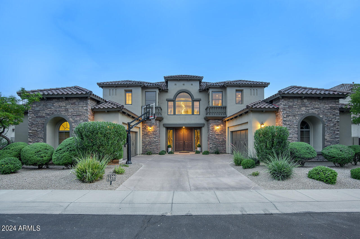
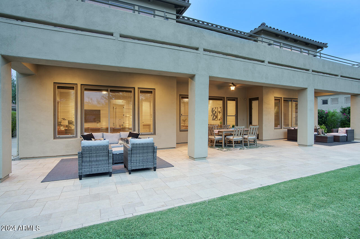
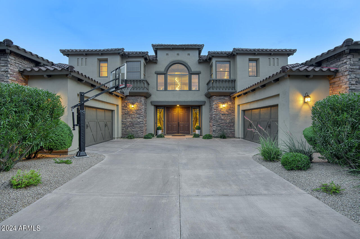
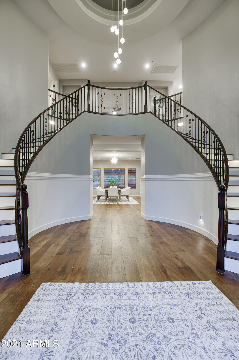
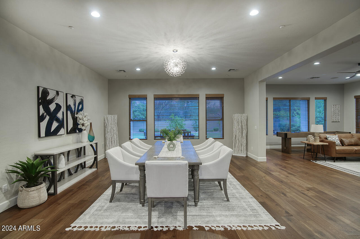
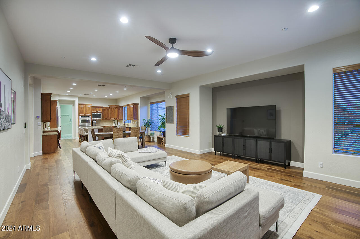
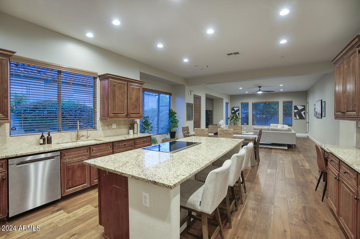
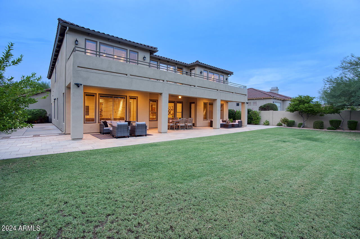
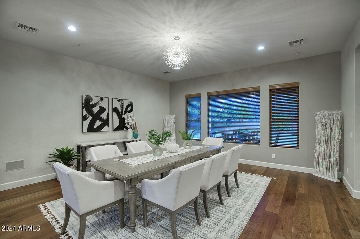
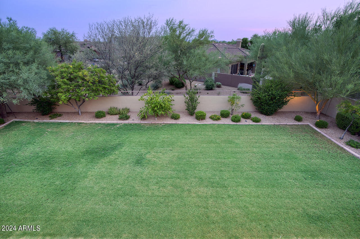
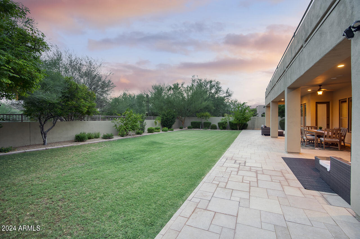
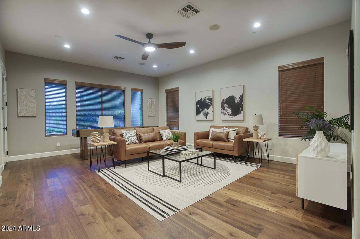
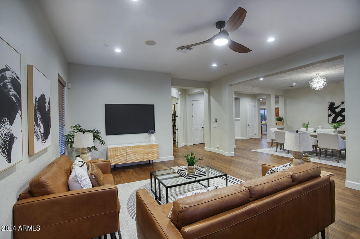
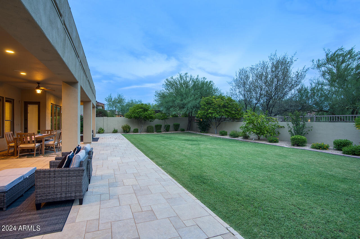
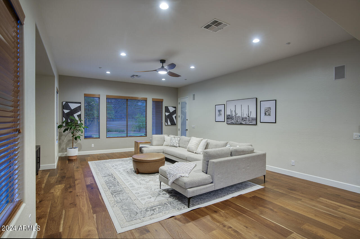
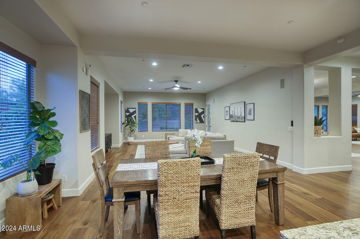
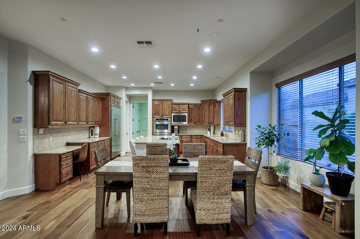
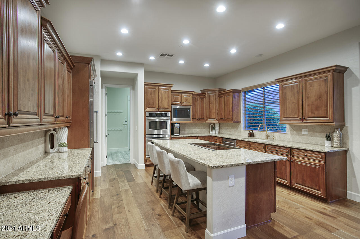
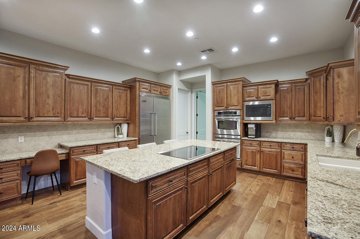
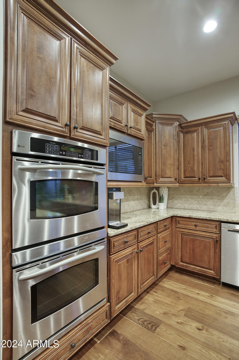
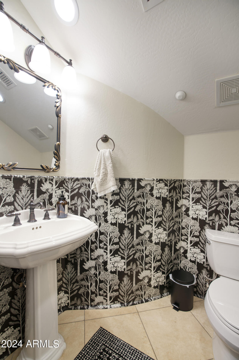
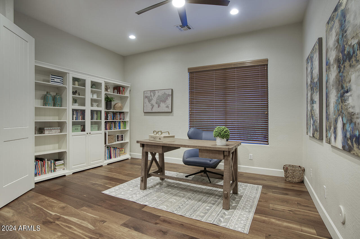
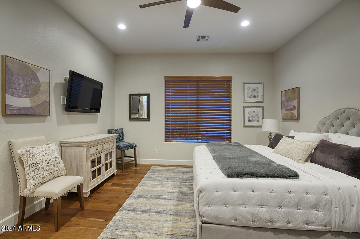
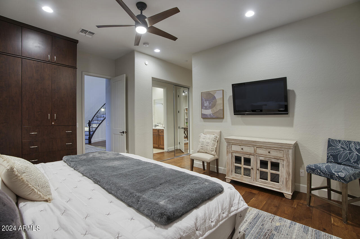
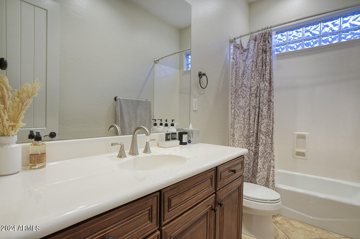
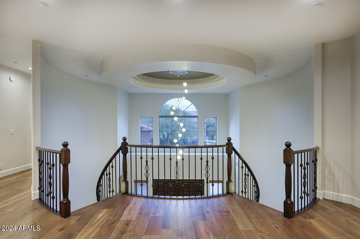
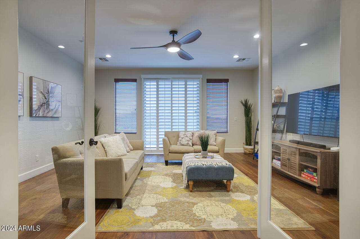
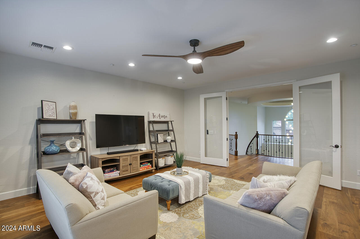
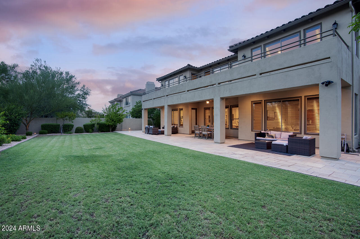
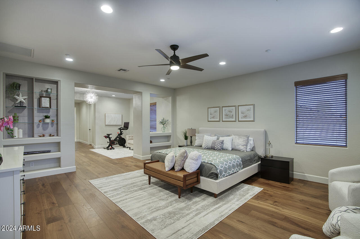
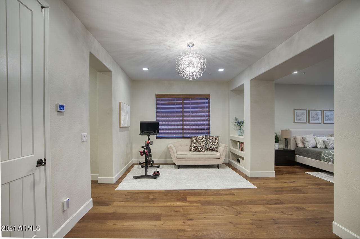
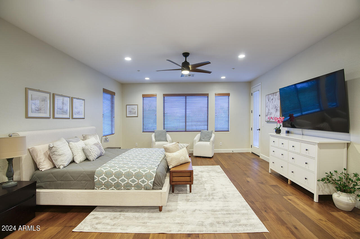
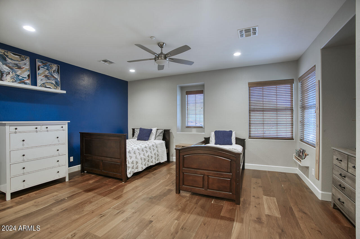
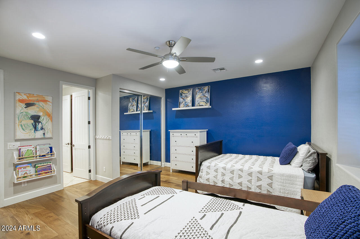
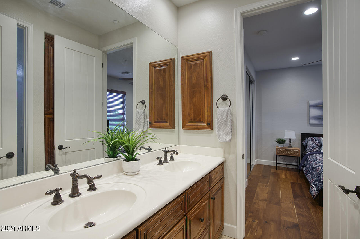
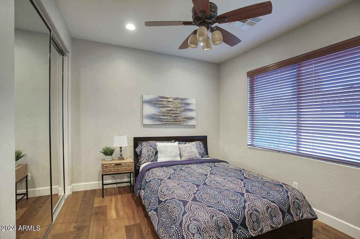
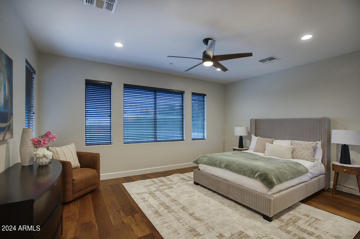
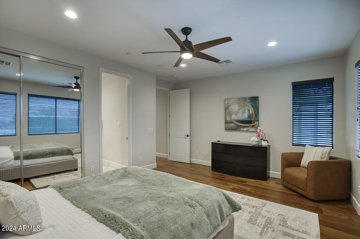
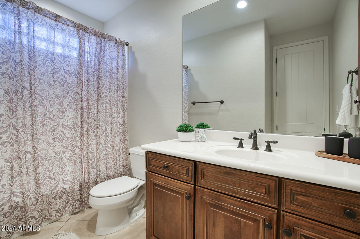
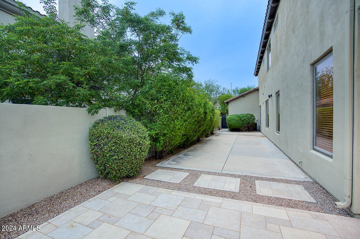
Situated in the heart of Aviano at Desert Ridge backing to desert landscape, this Toll Brothers Mirador model features over 5,500 sf of living space and 5 total bedrooms, 3 en-suite, 2 Jack & Jill plus separate office that could easily be converted to a 6th bedroom. Once inside you are greeted by the elegant foyer, grand double staircase and attractive wide plank wood flooring that you will find throughout the home. Expansive eat-in kitchen and family room plus two separate living spaces, a large office and en-suite bedroom on the main level offer endless living options. The kitchen features an oversized eat-in island, double wall ovens, walk-in pantry, RO system and abundant cabinet space. Convenient flex room attached to the primary suite offers options for exercise, sitting, or offic Expansive backyard with southern exposure and ample side yards make the possibilities endless for creating your dream outdoor living space. Conveniently located walking distance from both Wildfire Elementary and Explorer middle school, minutes drive to all the shopping and dining that Desert Ridge has to offer, minutes from Wildfire Golf Club and the 101. Access to the world class amenities that Aviano has to offer include parks, playgrounds, fully equipped gym with weights and cardio equipment, lap pool and beach entry pool, basketball and tennis courts, plus much more.

5
beds

5
baths

5,545 Sq.Ft. LIVING AREA

0.28 Acres lot

Erik Jensen

Erik Jensen

Features & Amenities

Interior

  • total bedrooms5
  • Total bathrooms5
  • full bathrooms4
  • half bathroom1
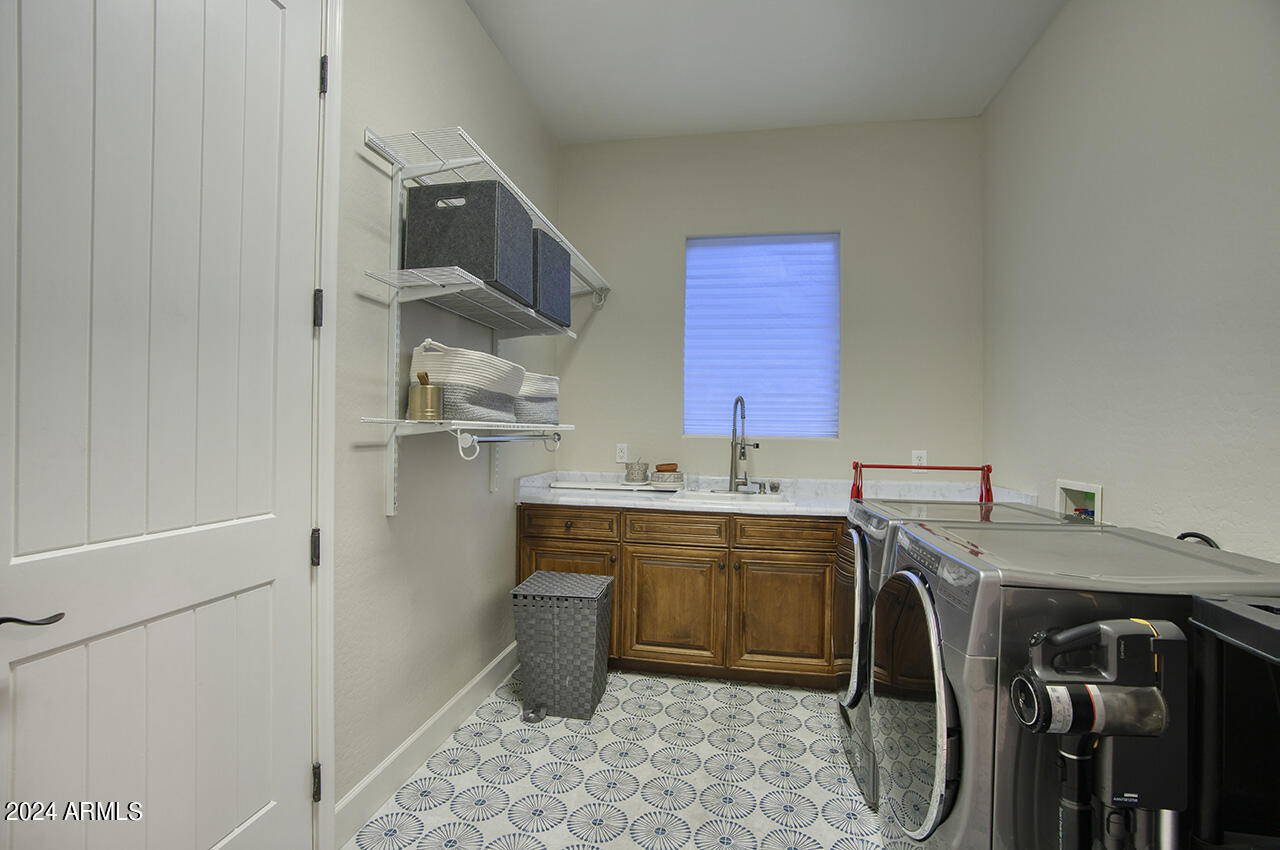
  • Laundry room Inside
  • Flooring Tile, Wood
  • APPLIANCES Dryer, Washer, Water Softener Owned, Reverse Osmosis, Refrigerator, Built-in Microwave, Dishwasher, Disposal, Electric Cooktop, Water Purifier
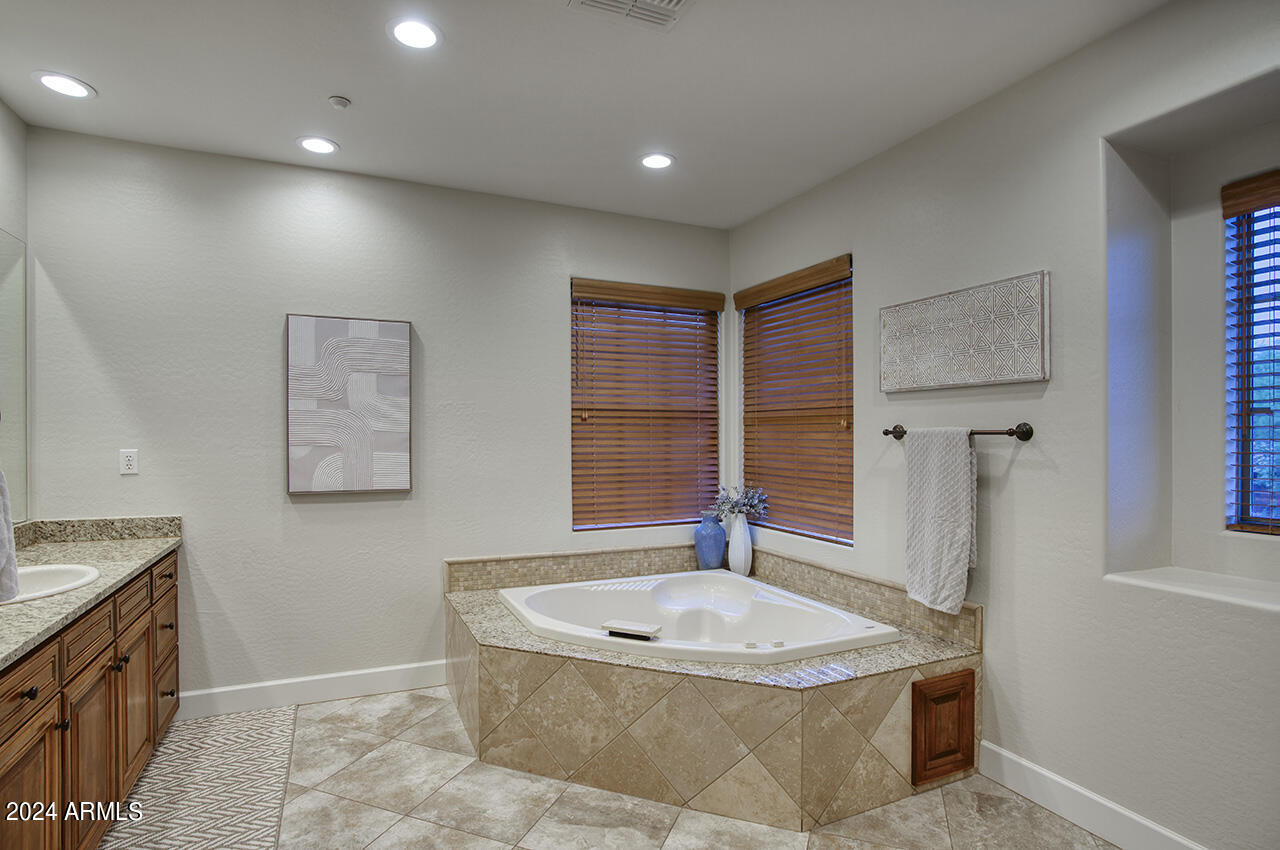
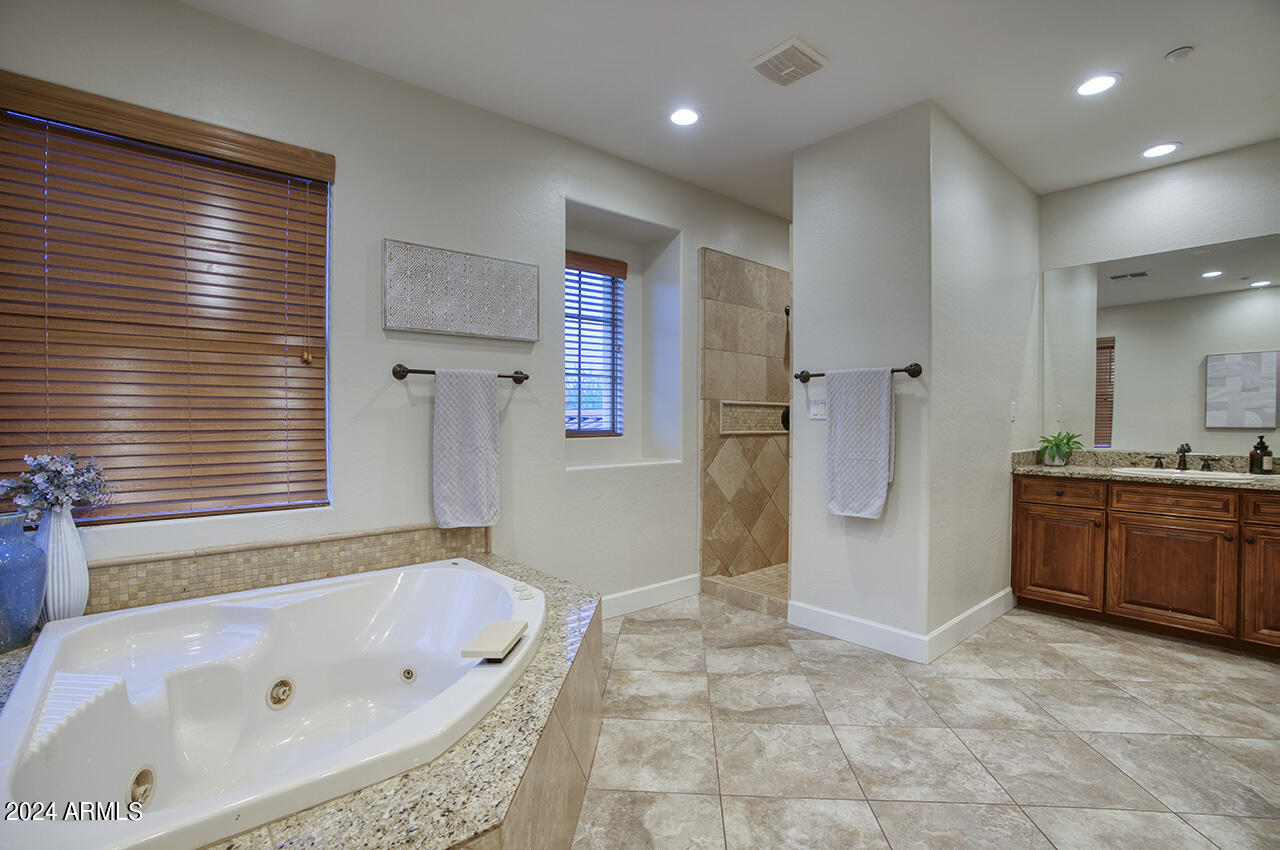
  • other interior Features Walk-in Pantry, High Speed Internet, Granite Counters, Double Vanity, Upstairs, Eat-in Kitchen, Breakfast Bar, 9 Flat Ceilings, Kitchen Island, Pantry, Full Bth Master Bdrm, Separate Shwr Tub, Tub with Jets

Area & Lot

  • Status Sold
  • Date Sold August 29, 2024
  • Living Area5,545 Sq.Ft.
  • Lot Area0.28 Acres
  • MLS® ID6735700
  • TypeResidential
  • YEAR BUILT2004
  • Architecture StylesSanta Barbara/Tuscan
  • Elementary SchoolWildfire Elementary School
  • Middle SchoolExplorer Middle School
  • High SchoolPinnacle High School
  • School DistrictParadise Valley Unified District

Exterior

  • STORIES2
  • Garage Space4.0
  • water SourceCity Water
  • PoolNone
  • roofTile
  • lot featuresAdjacent to Wash, North/South Exposure, Sprinklers In Rear, Sprinklers In Front, Desert Back, Desert Front, Gravel/Stone Back, Grass Back, Auto Timer H 2 O Front, Auto Timer H 2 O Back, Irrigation Front
  • parkingGarage Door Opener, Direct Access
  • HEAT TYPENatural Gas
  • AIR CONDITIONINGCentral Air, Ceiling Fan(s)
  • sewerPublic Sewer
  • security FeaturesFire Sprinkler System
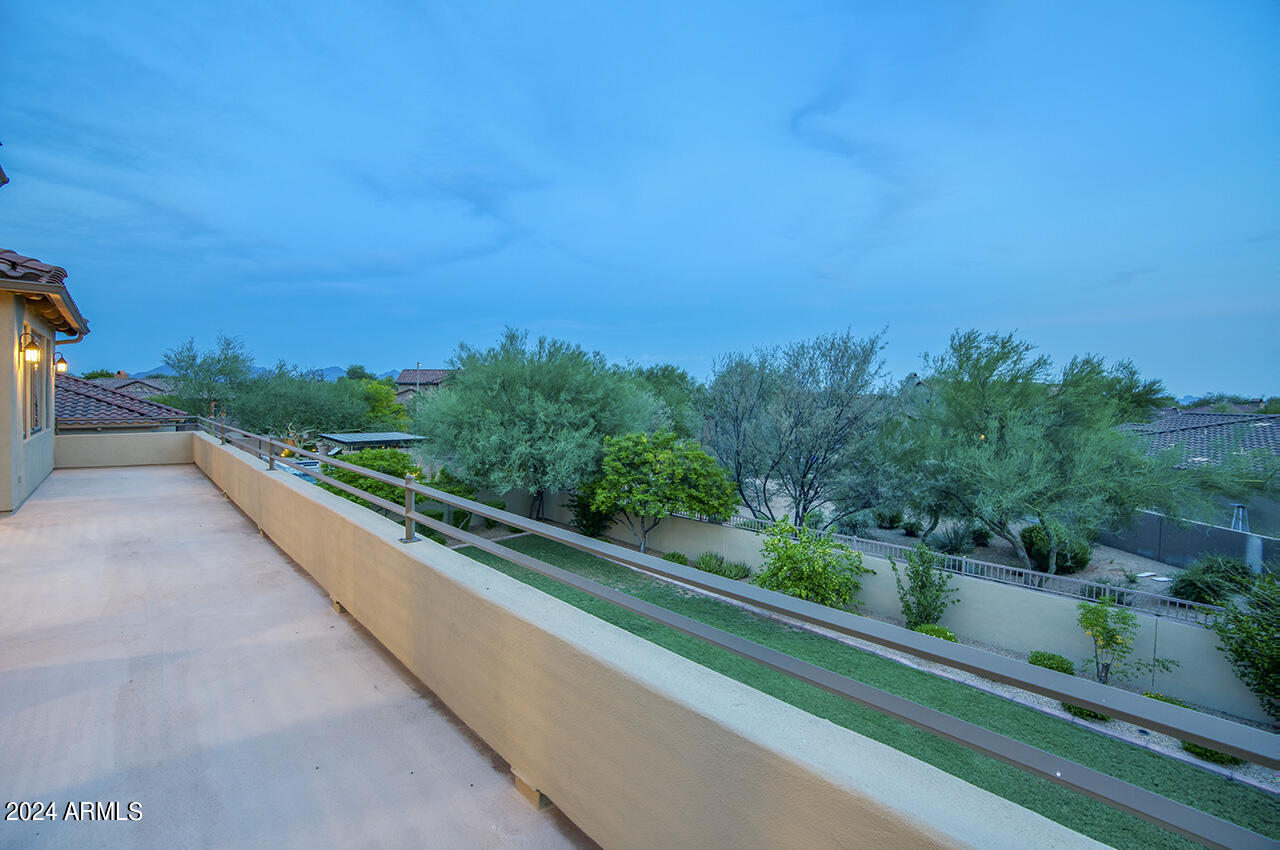
  • other exterior FeaturesBalcony

Financial

  • Sales Price$1,650,000
  • Real Estate Tax $7,902/yr
  • HOA $219/mo

Let’s Find Your Place in Central Phoenix

Connect with our team for a personalized consultation and discover what makes this community so special.

Follow Us on Instagram