Leave a Message

Thank you for your message. We will be in touch with you shortly.

427 E OREGON Avenue
427 E OREGON Avenue
427 E OREGON Avenue
427 E OREGON Avenue
427 E OREGON Avenue
427 E OREGON Avenue
427 E OREGON Avenue
427 E OREGON Avenue
427 E OREGON Avenue
427 E OREGON Avenue
427 E OREGON Avenue
427 E OREGON Avenue
427 E OREGON Avenue
427 E OREGON Avenue
427 E OREGON Avenue
427 E OREGON Avenue
427 E OREGON Avenue
427 E OREGON Avenue
427 E OREGON Avenue
427 E OREGON Avenue
427 E OREGON Avenue
427 E OREGON Avenue
427 E OREGON Avenue
427 E OREGON Avenue
427 E OREGON Avenue
427 E OREGON Avenue
427 E OREGON Avenue
427 E OREGON Avenue
SEE ALL PHOTOS
427 E OREGON Avenue
427 E OREGON Avenue
427 E OREGON Avenue
427 E OREGON Avenue
427 E OREGON Avenue
427 E OREGON Avenue
427 E OREGON Avenue
427 E OREGON Avenue
427 E OREGON Avenue
427 E OREGON Avenue
427 E OREGON Avenue
427 E OREGON Avenue
427 E OREGON Avenue
427 E OREGON Avenue
427 E OREGON Avenue
427 E OREGON Avenue
427 E OREGON Avenue
427 E OREGON Avenue
427 E OREGON Avenue
427 E OREGON Avenue
427 E OREGON Avenue
427 E OREGON Avenue
427 E OREGON Avenue
427 E OREGON Avenue
427 E OREGON Avenue
427 E OREGON Avenue
427 E OREGON Avenue
427 E OREGON Avenue
Courtesy of Compass, Stephen T Caniglia Listing Contact: 602-903-7220 
Sold

427 E OREGON Avenue

427 E OREGON Avenue, Phoenix, AZ 85012

$675,000
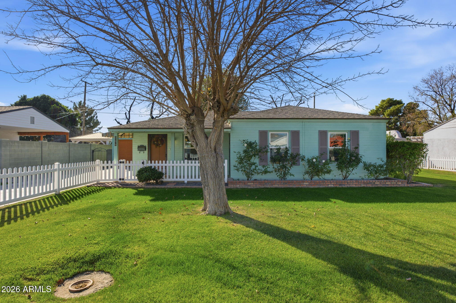
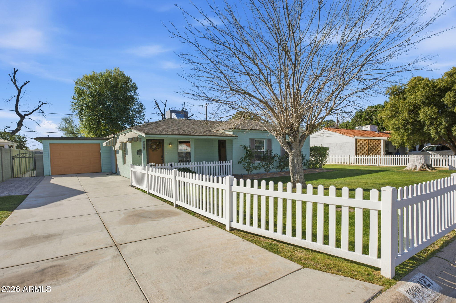
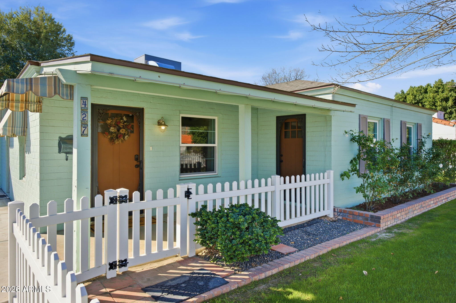
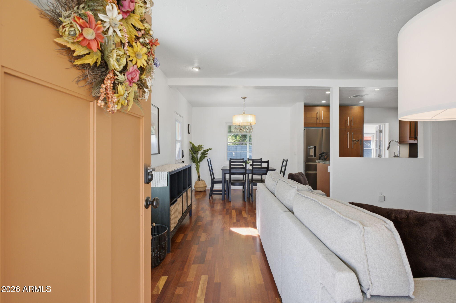
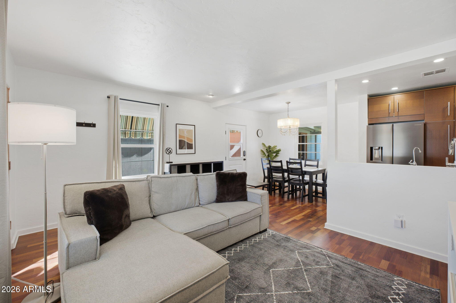
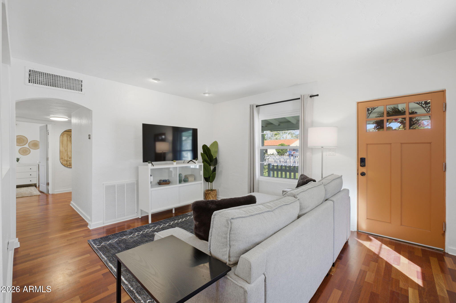
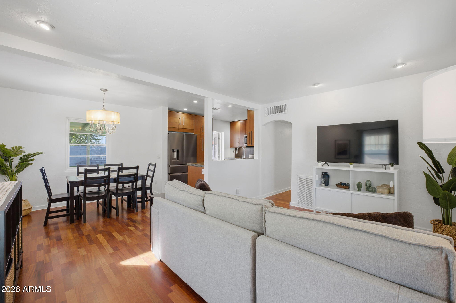
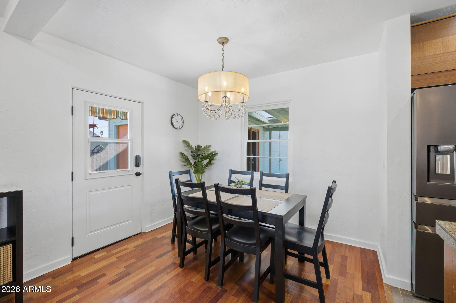
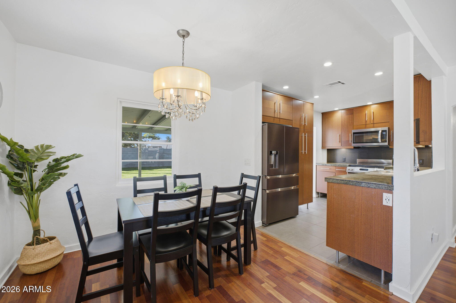
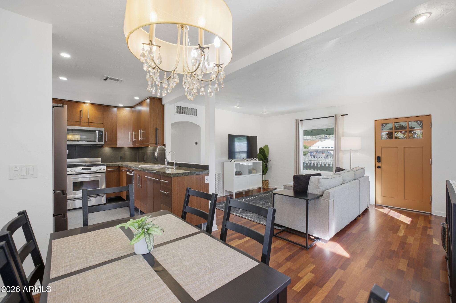
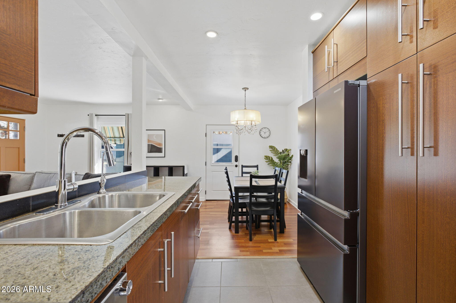
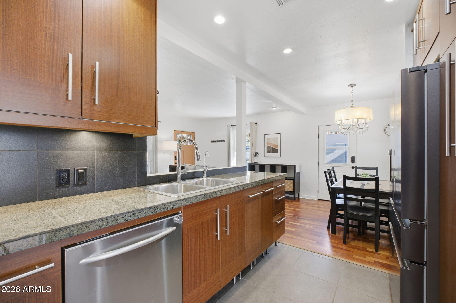
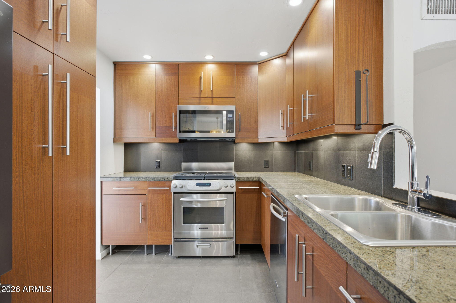
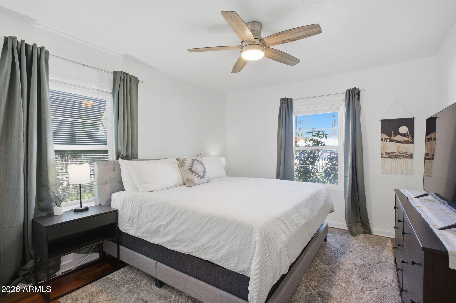
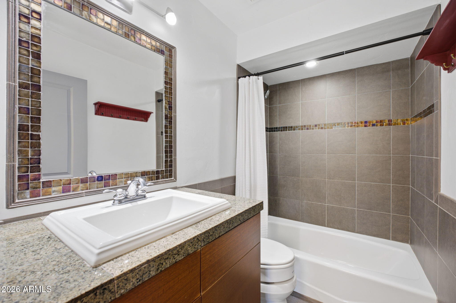
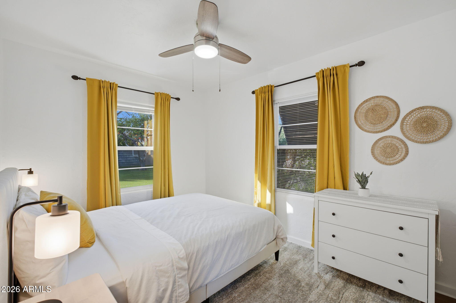
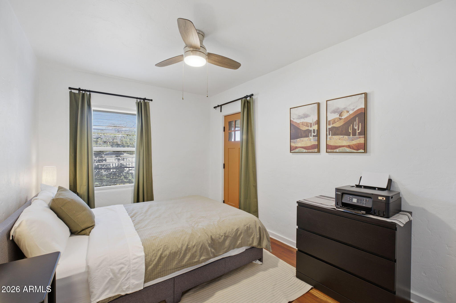
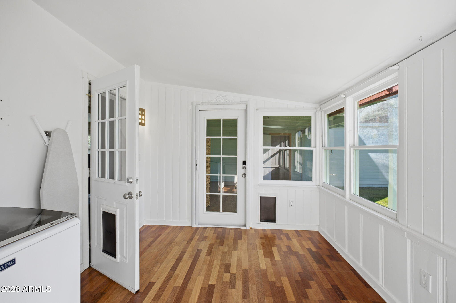
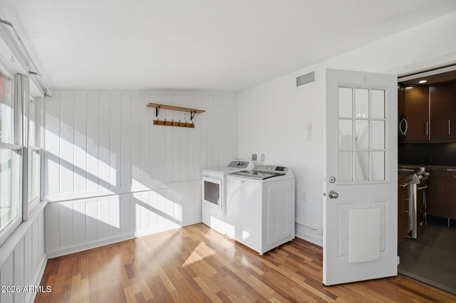
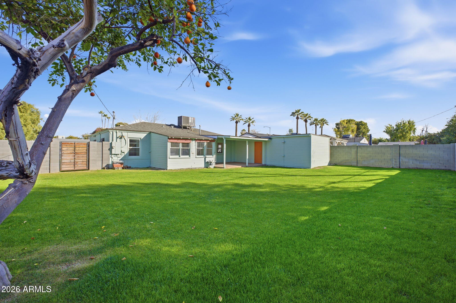
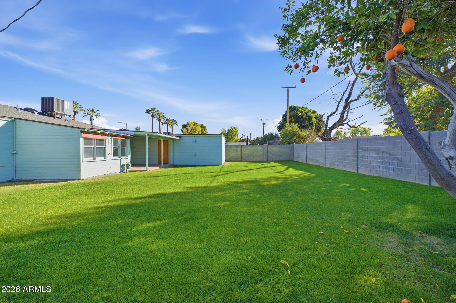
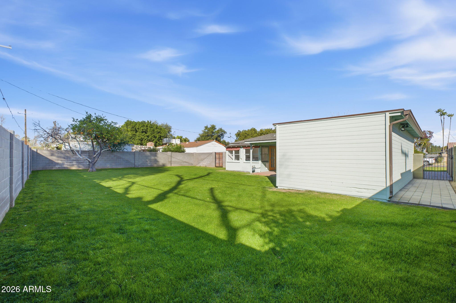
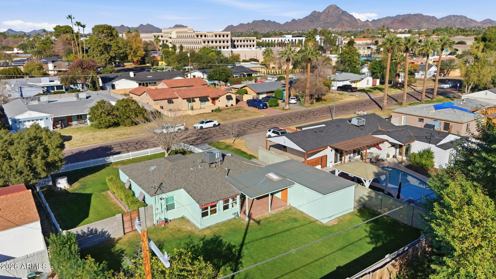
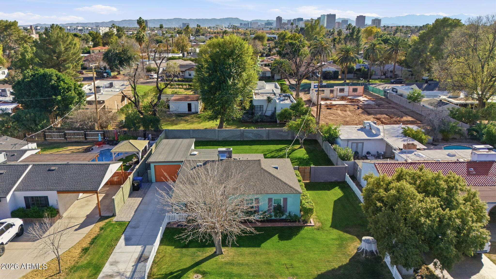
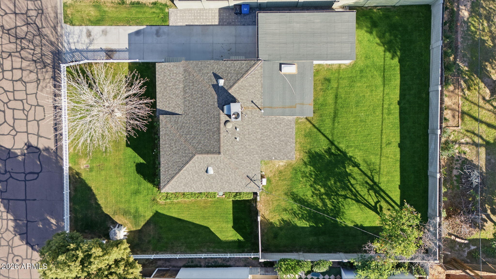
Located in the one and only Windsor Square Historic District, this beauty sits on a lush, irrigated lot with mature trees and spacious front and back yards. Inside, the open-concept layout flows from the updated kitchen into the dining and living areas--perfect for everyday living and entertaining. The kitchen is a chef's delight with European cabinetry, granite countertops, and KitchenAid Architect Series stainless appliances, including a gas range with convection oven. Brazilian cherry wood floors, solid doors, and brushed nickel hardware add warmth and timeless style throughout. The home offers flexible space, including a sunny bonus room off the kitchen--ideal for an office, reading room, or hobby space. Bedroom #3 includes a private entry, great for guests or a home workspace. The updated bathroom features beautiful cabinetry and striking 16" tile finishes.

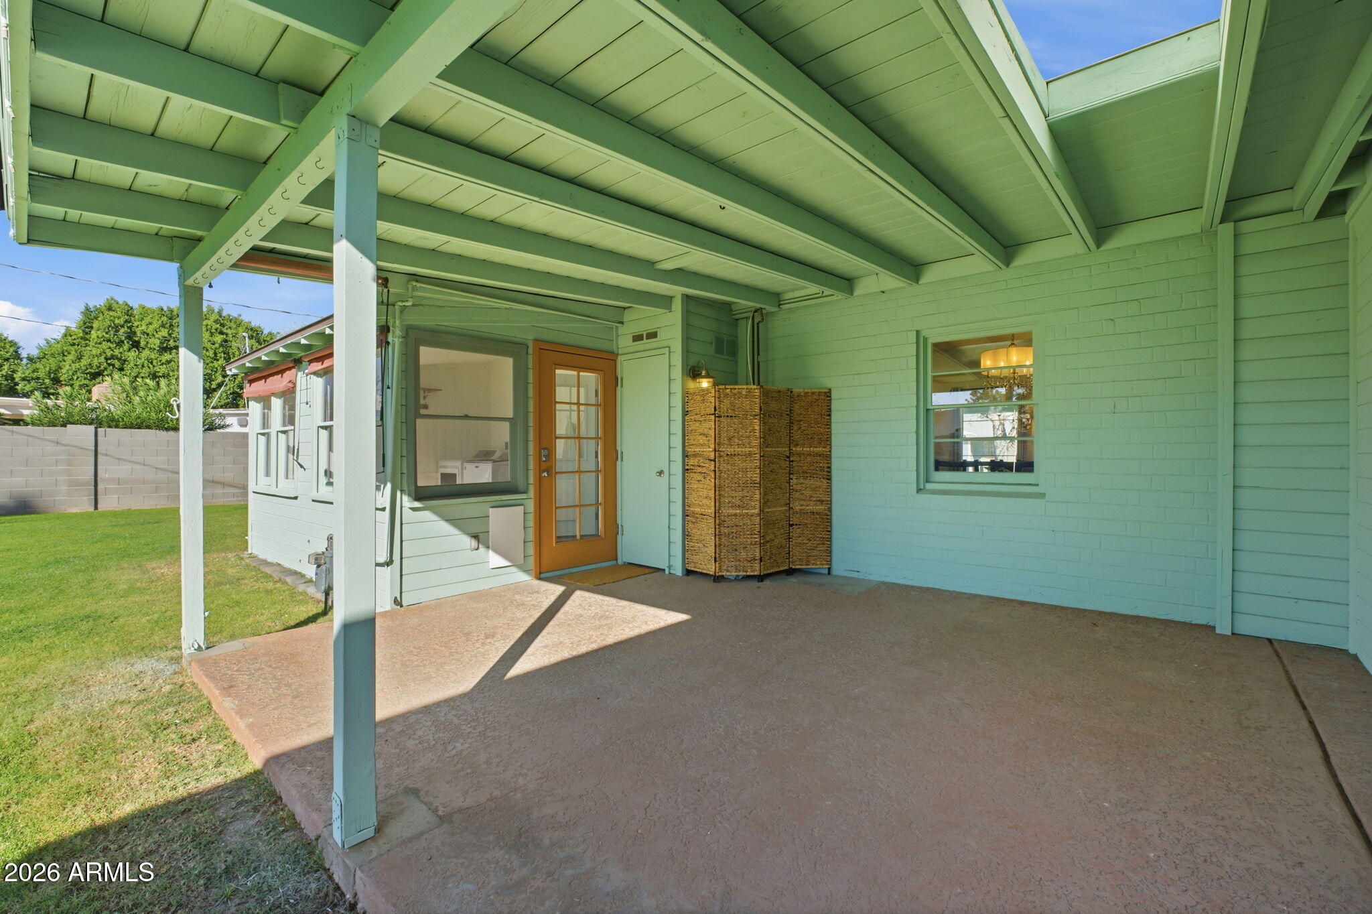
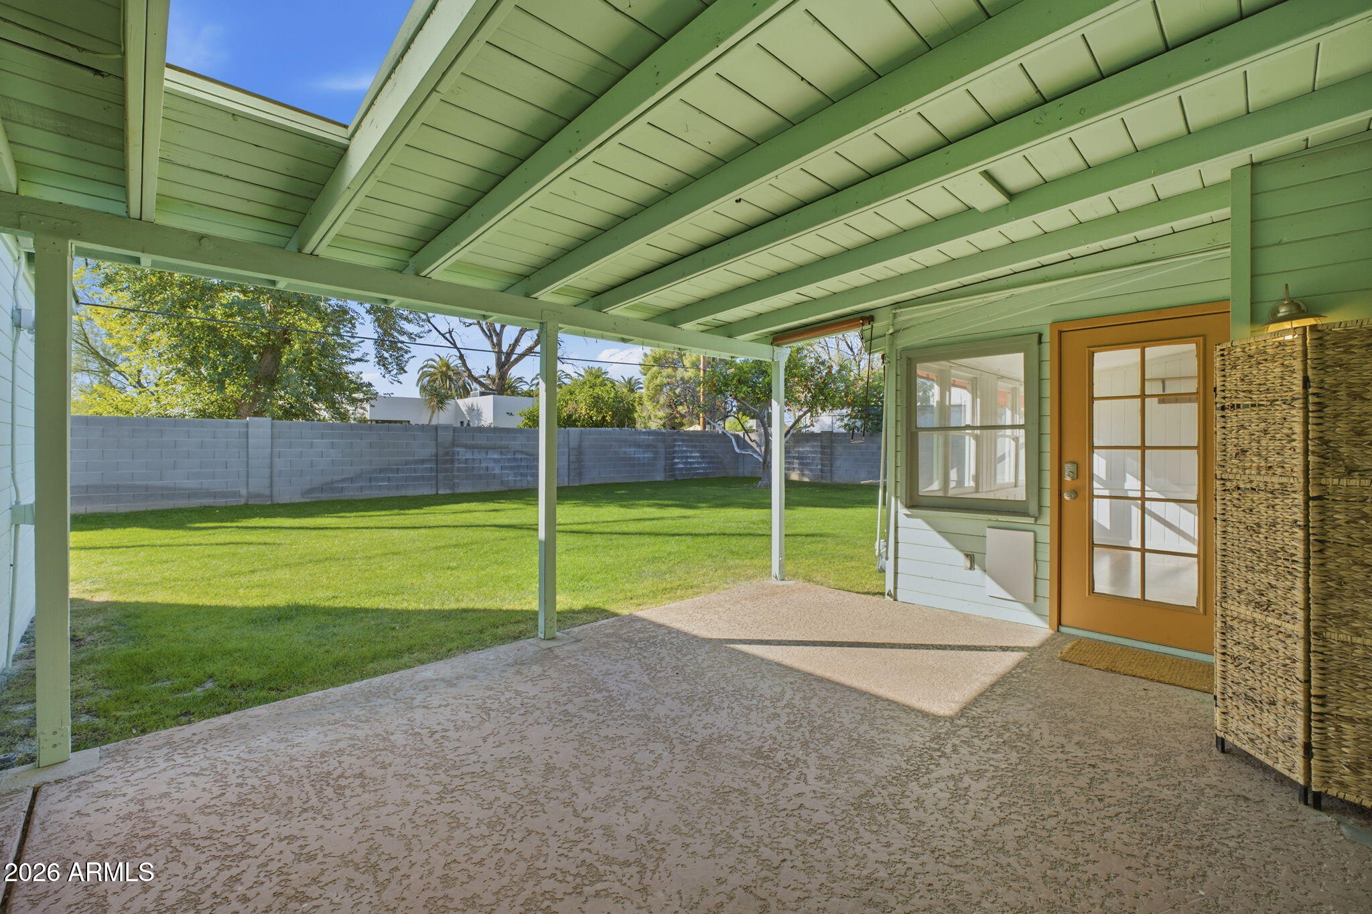
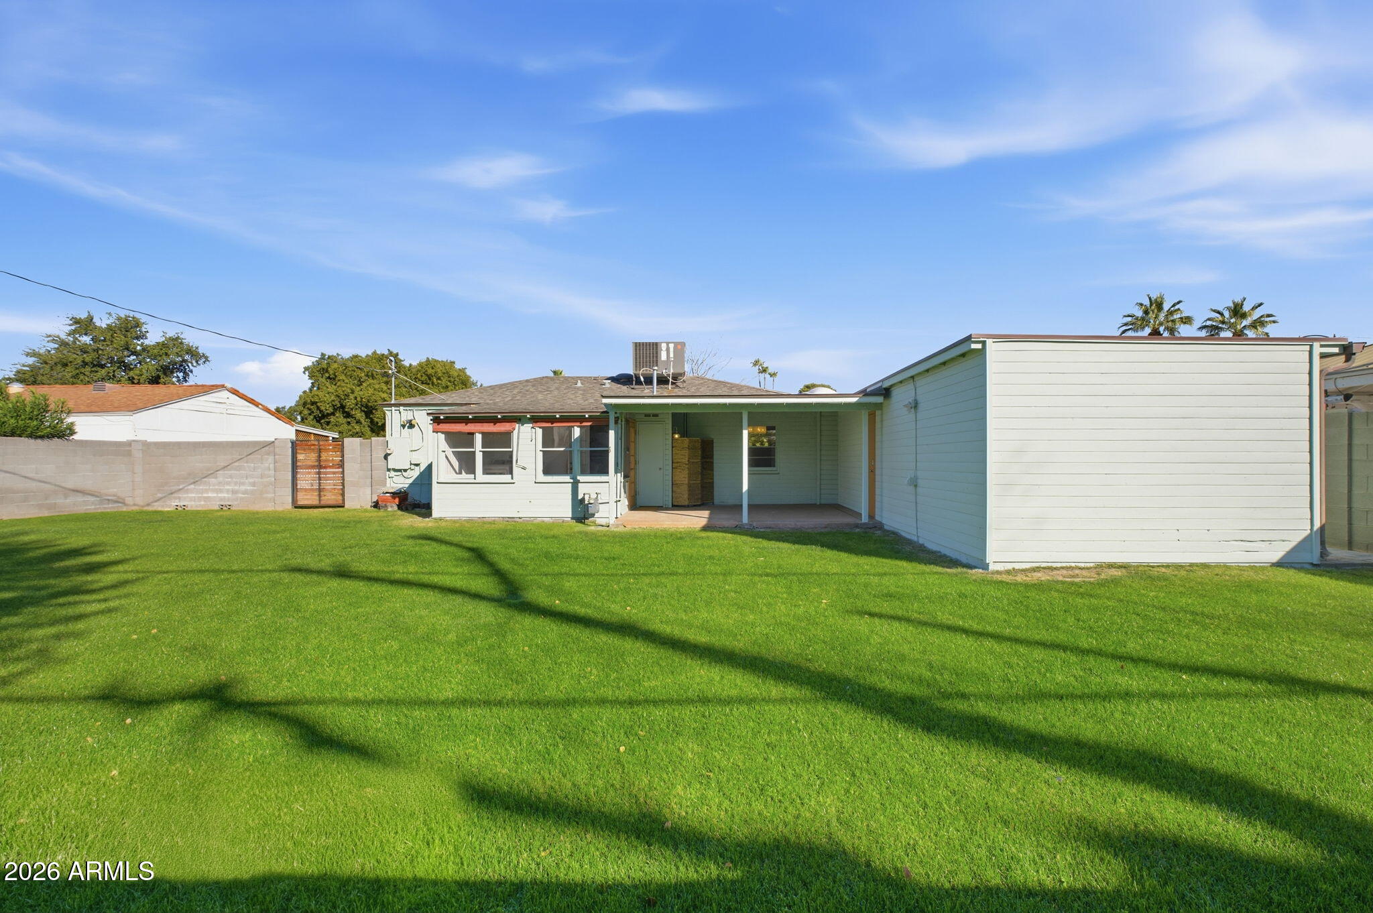
Step outside to enjoy a large rear patio off the Arizona room and a huge, grassy backyard for play and endless expansion possiblities. You'll also appreciate the remote-controlled outdoor misting system, water softener, and reverse osmosis system. The property also features a 1 1/2 car tandem garage!

3
beds

1
bath

1,121 Sq.Ft. LIVING AREA

8,198 Sq.Ft. lot

Stephen Caniglia

Stephen Caniglia

Erik Jensen

Erik Jensen

Features & Amenities

Interior

  • total bedrooms3
  • Total bathroom1
  • full bathroom1
  • Laundry room Inside
  • Flooring Tile, Wood
  • APPLIANCES Dryer, Washer, Water Softener Owned, Reverse Osmosis, Refrigerator, Built-in Microwave, Dishwasher, Gas Range, Gas Cooktop
  • other interior Features High Speed Internet, Granite Counters, No Interior Steps

Area & Lot

  • Status Sold
  • Date Sold March 19, 2026
  • Living Area1,121 Sq.Ft.
  • Lot Area8,198 Sq.Ft.
  • MLS® ID6980599
  • TypeResidential
  • YEAR BUILT1949
  • NeighborhoodNorth Central Phoenix
  • Architecture StylesRanch
  • Elementary SchoolMadison #1 Elementary School
  • Middle SchoolMadison Meadows School
  • High SchoolCentral High School
  • School DistrictPhoenix Union High School District

Exterior

  • STORIES1
  • Garage Space1.0
  • water SourceCity Water
  • roofComposition
  • lot featuresNorth/South Exposure, Grass Front, Grass Back, Irrigation Front, Irrigation Back
  • parkingAttached Garage, Garage Door Opener
  • HEAT TYPEElectric
  • AIR CONDITIONINGCentral Air
  • sewerPublic Sewer
  • other exterior FeaturesPrivate Yard, Storage

Financial

  • Sales Price$675,000
  • Real Estate Tax $1,801/yr

North Central Phoenix

One of the city’s most iconic and desirable areas, known for its tree-lined streets.

Explore

Let’s Find Your Place in Central Phoenix

Connect with our team for a personalized consultation and discover what makes this community so special.

Follow Us on Instagram
