Leave a Message

Thank you for your message. We will be in touch with you shortly.

4322 N 16TH Avenue
4322 N 16TH Avenue
4322 N 16TH Avenue
4322 N 16TH Avenue
4322 N 16TH Avenue
4322 N 16TH Avenue
4322 N 16TH Avenue
4322 N 16TH Avenue
4322 N 16TH Avenue
4322 N 16TH Avenue
4322 N 16TH Avenue
4322 N 16TH Avenue
4322 N 16TH Avenue
4322 N 16TH Avenue
4322 N 16TH Avenue
4322 N 16TH Avenue
4322 N 16TH Avenue
4322 N 16TH Avenue
4322 N 16TH Avenue
4322 N 16TH Avenue
4322 N 16TH Avenue
4322 N 16TH Avenue
4322 N 16TH Avenue
4322 N 16TH Avenue
4322 N 16TH Avenue
4322 N 16TH Avenue
4322 N 16TH Avenue
4322 N 16TH Avenue
4322 N 16TH Avenue
SEE ALL PHOTOS
4322 N 16TH Avenue
4322 N 16TH Avenue
4322 N 16TH Avenue
4322 N 16TH Avenue
4322 N 16TH Avenue
4322 N 16TH Avenue
4322 N 16TH Avenue
4322 N 16TH Avenue
4322 N 16TH Avenue
4322 N 16TH Avenue
4322 N 16TH Avenue
4322 N 16TH Avenue
4322 N 16TH Avenue
4322 N 16TH Avenue
4322 N 16TH Avenue
4322 N 16TH Avenue
4322 N 16TH Avenue
4322 N 16TH Avenue
4322 N 16TH Avenue
4322 N 16TH Avenue
4322 N 16TH Avenue
4322 N 16TH Avenue
4322 N 16TH Avenue
4322 N 16TH Avenue
4322 N 16TH Avenue
4322 N 16TH Avenue
4322 N 16TH Avenue
4322 N 16TH Avenue
4322 N 16TH Avenue
Sold

4322 N 16TH Avenue

4322 N 16TH Avenue, Phoenix, AZ 85015

$715,000
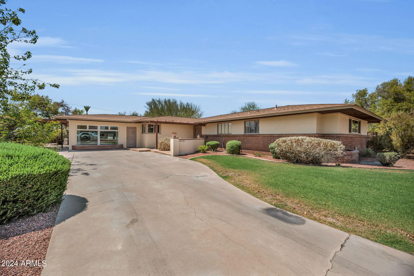
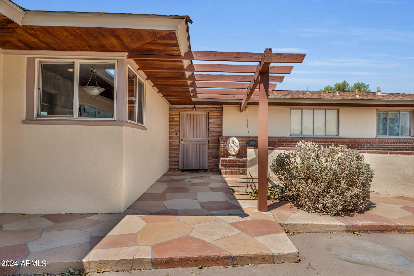
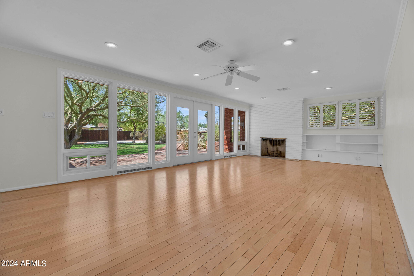
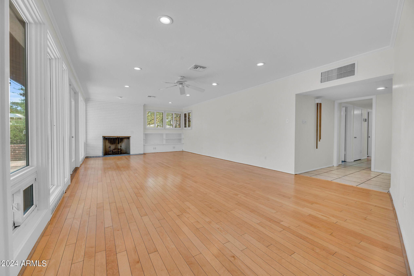
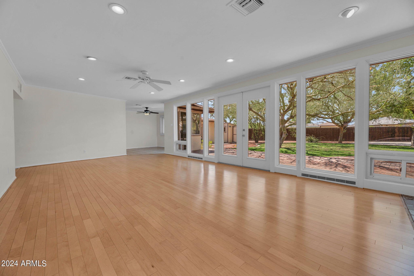
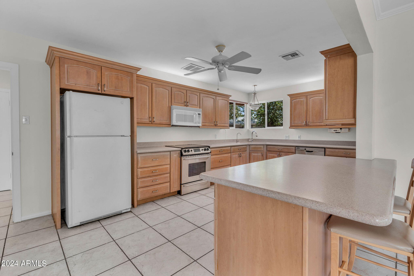
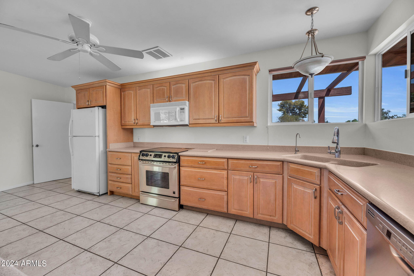
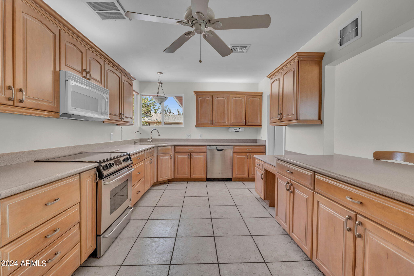
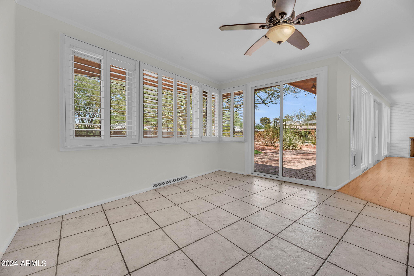
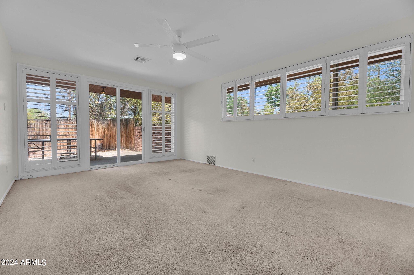
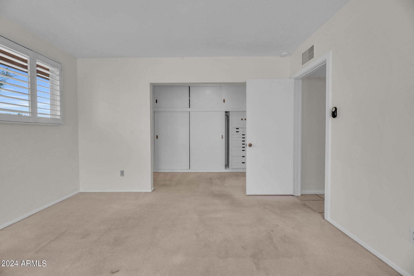
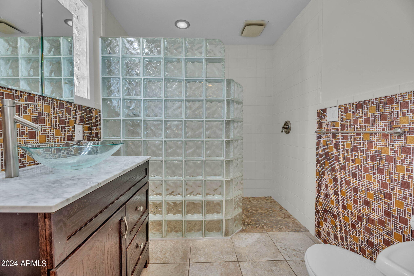
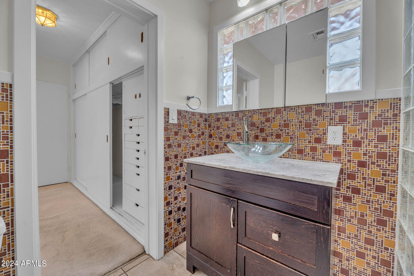
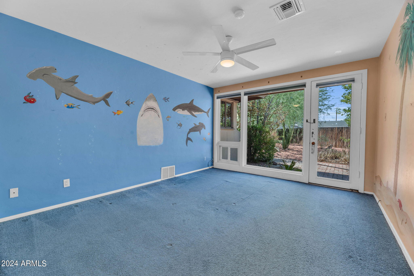
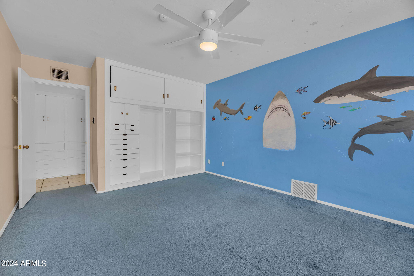
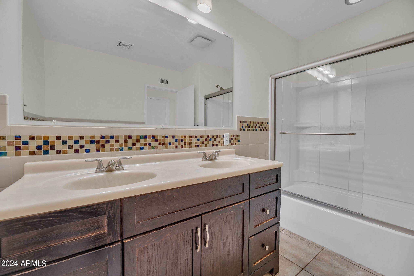
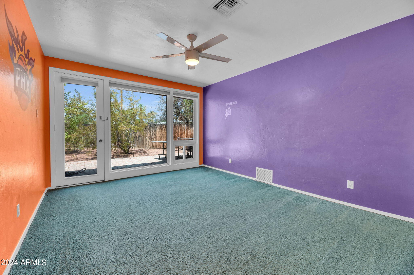
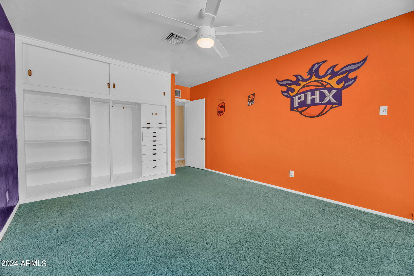
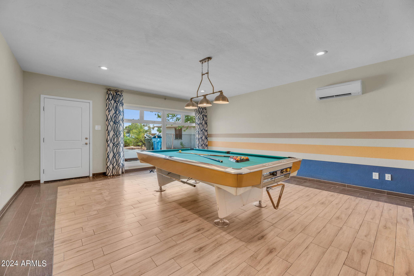
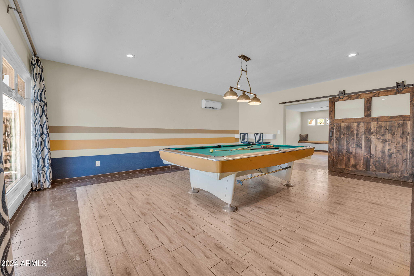
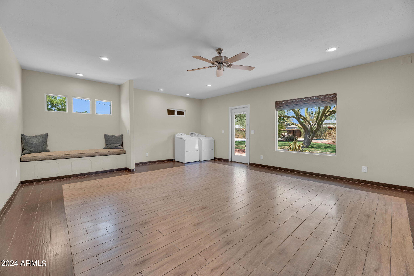
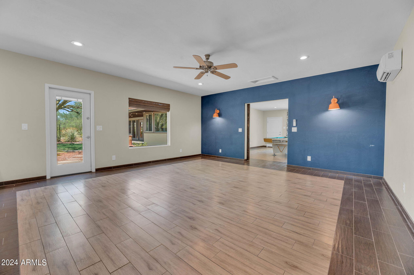
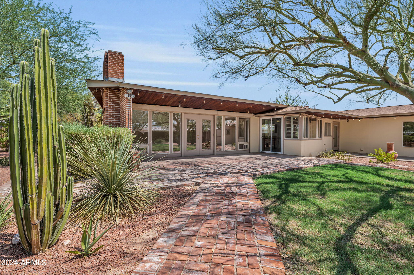
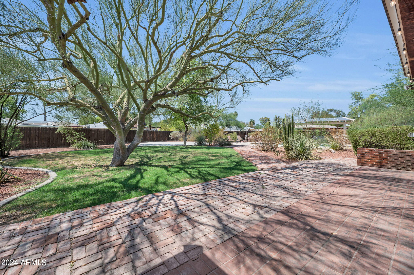
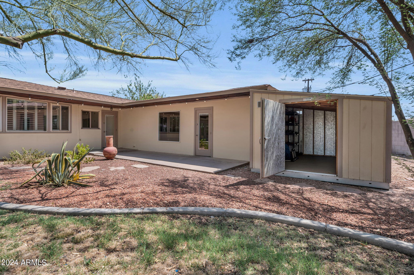
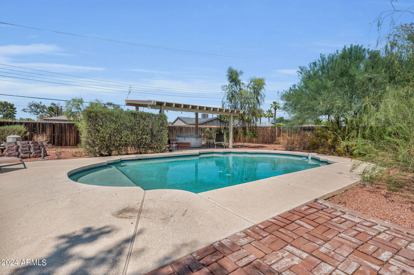
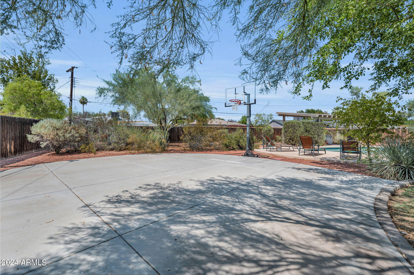
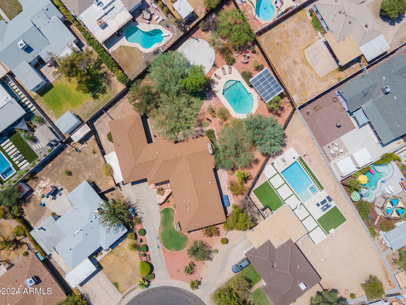
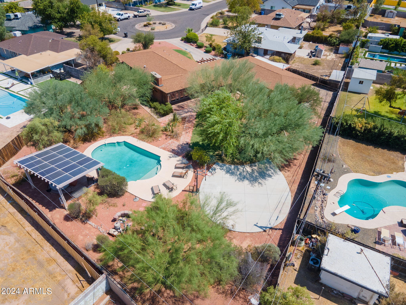
Originally built in 1948 to promote the movie 'Mr. Blandings Builds His Dream House,' this home features an architecturally unique floor plan with large rooms and floor-to-ceiling windows that emphasize the lush backyard on over half an acre. The backyard boasts several zones, including a Solaranda gazebo with spa, a play pool, a desert landscape, storage shed, and a sports court. Floor-to-ceiling windows in the living room and bedrooms flood the space with natural light, while French doors in the living room lead outside to the backyard oasis. Three bedrooms have direct exits into the yard. Additional features include a flagstone entryway, dual-pane windows, plantation shutters, and an EV charger. The home also includes these updates, such as the roof replaced in 2010, a complete renovation of the two bathrooms in 2010, and the transformation of two large garage-type rooms previously used as a den/office space and a workshop into usable family room spaces, including a pool table room in 2015. The HVAC system was replaced in 2020.

Don't miss the chance to own a piece of history with charming updates and a spacious, inviting layout on a gorgeous half acre cul-de-sac lot. Priced $30,000 under July 1st, 2024 appraisal of $780,000!

3
beds

2
baths

3,066 Sq.Ft. LIVING AREA

0.49 Acres lot

Stephen Caniglia

Stephen Caniglia

Erik Jensen

Erik Jensen

Features & Amenities

Interior

  • total bedrooms3
  • Total bathrooms2
  • Flooring Carpet, Laminate, Tile, Wood
  • Fireplace Family Room
  • other interior Features Eat-in Kitchen, Breakfast Bar, Kitchen Island, Pantry, 3/4 Bath Master Bdrm, Laminate Counters

Area & Lot

  • Status Sold
  • Living Area3,066 Sq.Ft.
  • Lot Area0.49 Acres
  • MLS® ID6735910
  • TypeResidential
  • YEAR BUILT1948
  • Architecture StylesRanch
  • Middle SchoolOsborn Middle School
  • High SchoolCentral High School
  • School DistrictPhoenix Union High School District

Exterior

  • STORIES1
  • water SourceCity Water
  • PoolPlay Pool
  • roofComposition
  • lot featuresNorth/South Exposure, Sprinklers In Rear, Sprinklers In Front, Desert Back, Desert Front, Cul-De-Sac, Grass Front, Grass Back
  • parkingElectric Vehicle Charging Station(s)
  • HEAT TYPEMini Split, Natural Gas
  • AIR CONDITIONINGCentral Air, Ceiling Fan(s), Mini Split
  • sewerPublic Sewer
  • other exterior FeaturesPrivate Yard, Sport Court(s), Storage

Financial

  • Sales Price$715,000
  • Real Estate Tax $3,920/yr

Let’s Find Your Place in Central Phoenix

Connect with our team for a personalized consultation and discover what makes this community so special.

Follow Us on Instagram
