Leave a Message

Thank you for your message. We will be in touch with you shortly.

4348 W WAGONER Road
4348 W WAGONER Road
4348 W WAGONER Road
4348 W WAGONER Road
4348 W WAGONER Road
4348 W WAGONER Road
4348 W WAGONER Road
4348 W WAGONER Road
4348 W WAGONER Road
4348 W WAGONER Road
4348 W WAGONER Road
4348 W WAGONER Road
4348 W WAGONER Road
4348 W WAGONER Road
4348 W WAGONER Road
4348 W WAGONER Road
4348 W WAGONER Road
4348 W WAGONER Road
4348 W WAGONER Road
4348 W WAGONER Road
4348 W WAGONER Road
4348 W WAGONER Road
4348 W WAGONER Road
4348 W WAGONER Road
4348 W WAGONER Road
4348 W WAGONER Road
4348 W WAGONER Road
4348 W WAGONER Road
4348 W WAGONER Road
4348 W WAGONER Road
4348 W WAGONER Road
4348 W WAGONER Road
4348 W WAGONER Road
4348 W WAGONER Road
4348 W WAGONER Road
4348 W WAGONER Road
SEE ALL PHOTOS
4348 W WAGONER Road
4348 W WAGONER Road
4348 W WAGONER Road
4348 W WAGONER Road
4348 W WAGONER Road
4348 W WAGONER Road
4348 W WAGONER Road
4348 W WAGONER Road
4348 W WAGONER Road
4348 W WAGONER Road
4348 W WAGONER Road
4348 W WAGONER Road
4348 W WAGONER Road
4348 W WAGONER Road
4348 W WAGONER Road
4348 W WAGONER Road
4348 W WAGONER Road
4348 W WAGONER Road
4348 W WAGONER Road
4348 W WAGONER Road
4348 W WAGONER Road
4348 W WAGONER Road
4348 W WAGONER Road
4348 W WAGONER Road
4348 W WAGONER Road
4348 W WAGONER Road
4348 W WAGONER Road
4348 W WAGONER Road
4348 W WAGONER Road
4348 W WAGONER Road
4348 W WAGONER Road
4348 W WAGONER Road
4348 W WAGONER Road
4348 W WAGONER Road
4348 W WAGONER Road
4348 W WAGONER Road
Courtesy of HomeSmart, Victoria Lisa Love Listing Contact: 509-710-2417 
Sold

4348 W WAGONER Road

4348 W WAGONER Road, Glendale, AZ 85308

$518,775
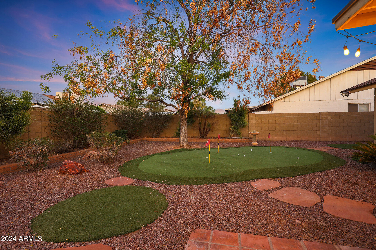
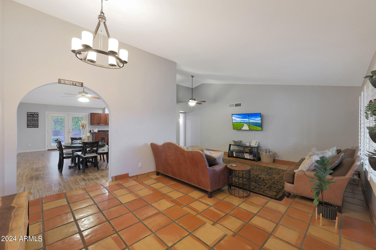
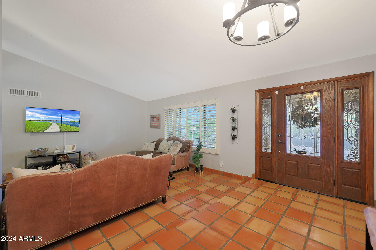
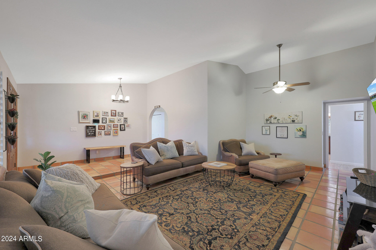
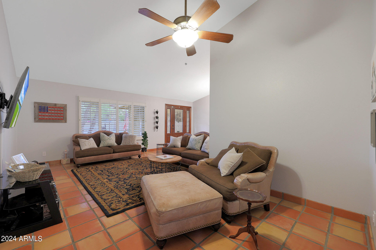
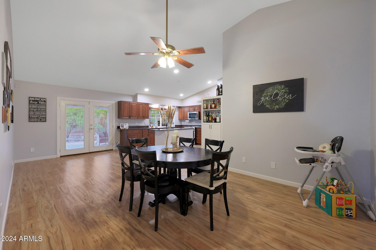
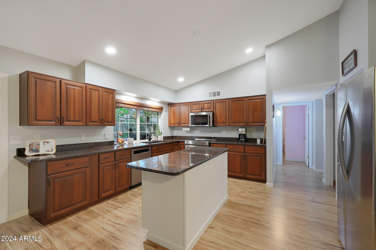
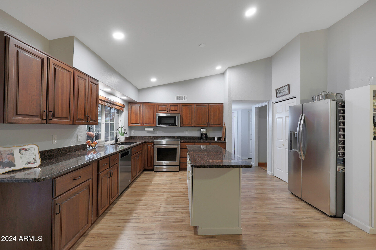
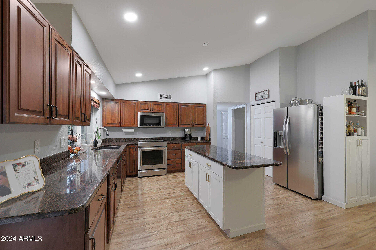
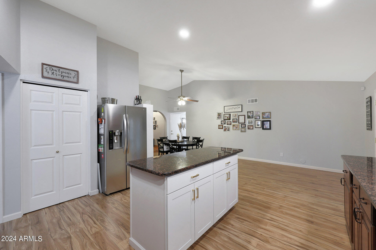
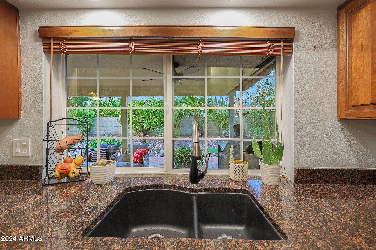
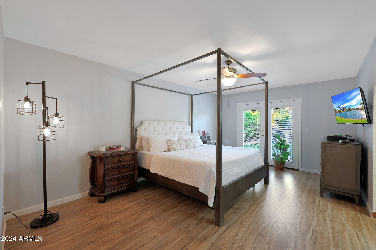
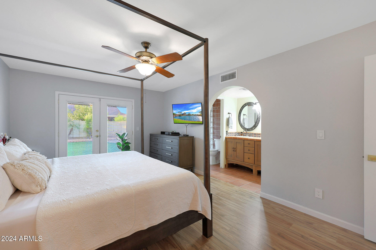
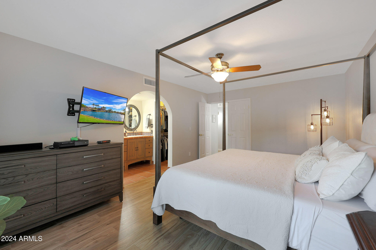
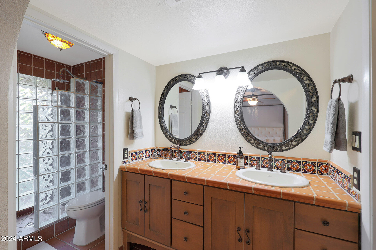
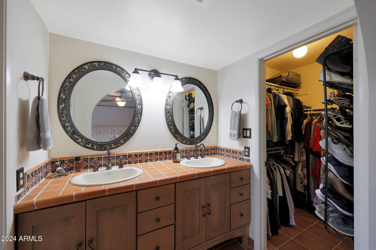
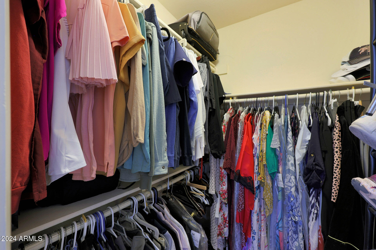
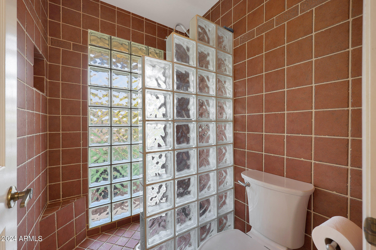
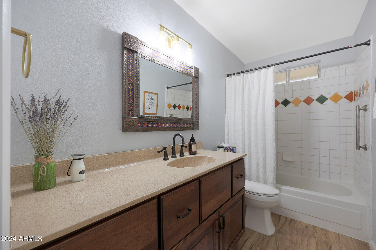
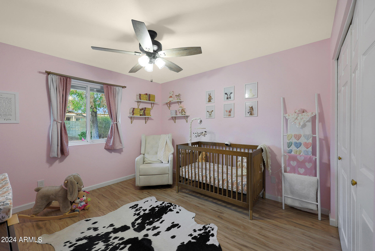
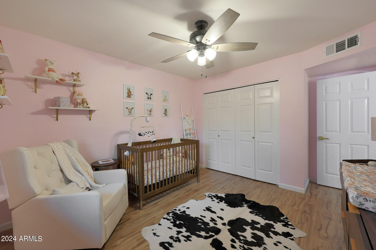
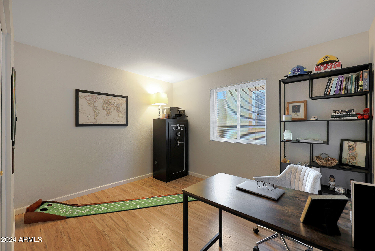
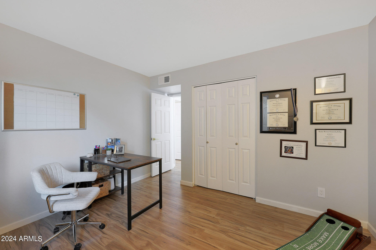
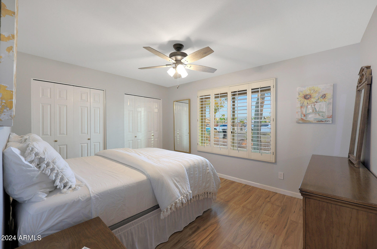
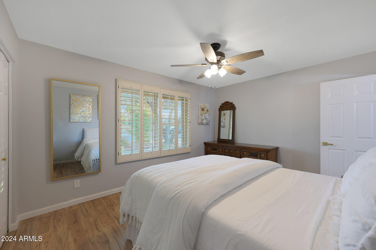
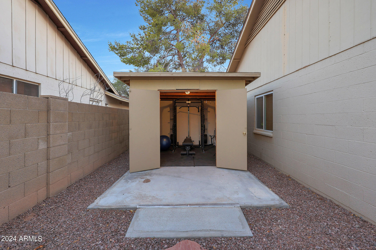
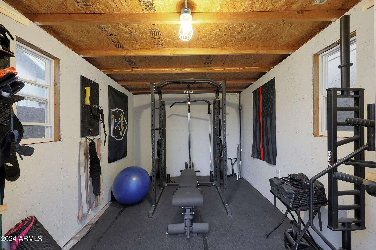
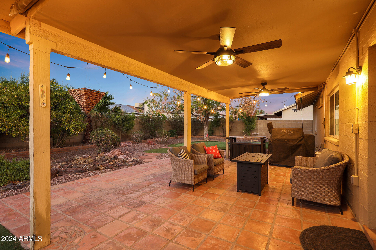
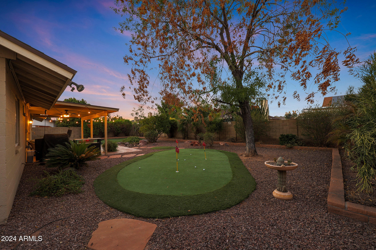
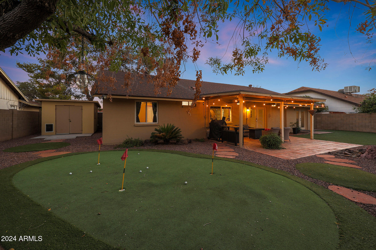
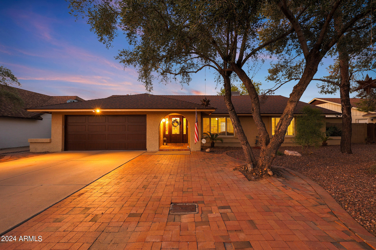
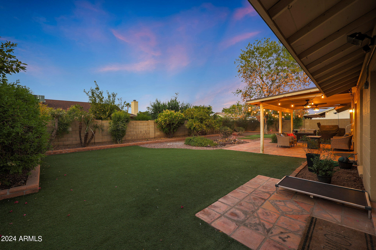
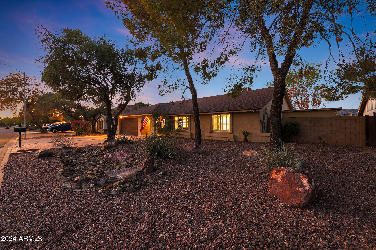
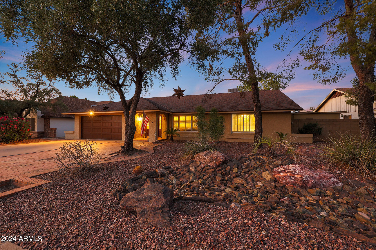
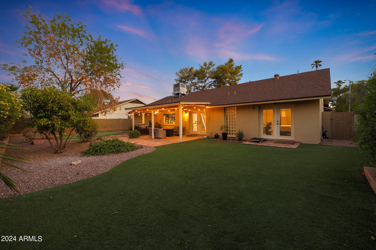
Highly desirable, split floorplan in BELLAIR GOLF-COURSE COMMUNITY! This roomy single-level 4/2 home has timeless charm with numerous modern conveniences. Original Saltillo floors greet you upon entry. Vaulted ceilings and recessed lighting enhance the spacious, open living area. In the kitchen, delicious meals and delightful memories will be created as you enjoy upgraded cabinets, stainless appliances, granite countertops and a decorator's kitchen island. Fresh interior paint, newer roof, all new toggle switches, and new HVAC system provide care-free living for many years to come. Peaceful primary-suite provides a separate sanctuary and boasts walk-in closet, dual sinks, walk-in shower and French doors leading to custom-designed (low-maintenance) back yard. Putting green and covered patio bring friends and family together in beautiful outdoor oasis. Bonus room (shop/She Shed/workout or hobby room) has lighting and electric. Don't miss this home with favorable North-South orientation in an exceptional, highly-regarded neighborhood. Community includes multiple pools, parks, BBQ areas, golf courses, tennis, and pickleball courts.

4
beds

2
baths

2,080 Sq.Ft. LIVING AREA

8,639 Sq.Ft. lot

Samantha Chiles

Samantha Chiles

Features & Amenities

Interior

  • total bedrooms4
  • Total bathrooms2
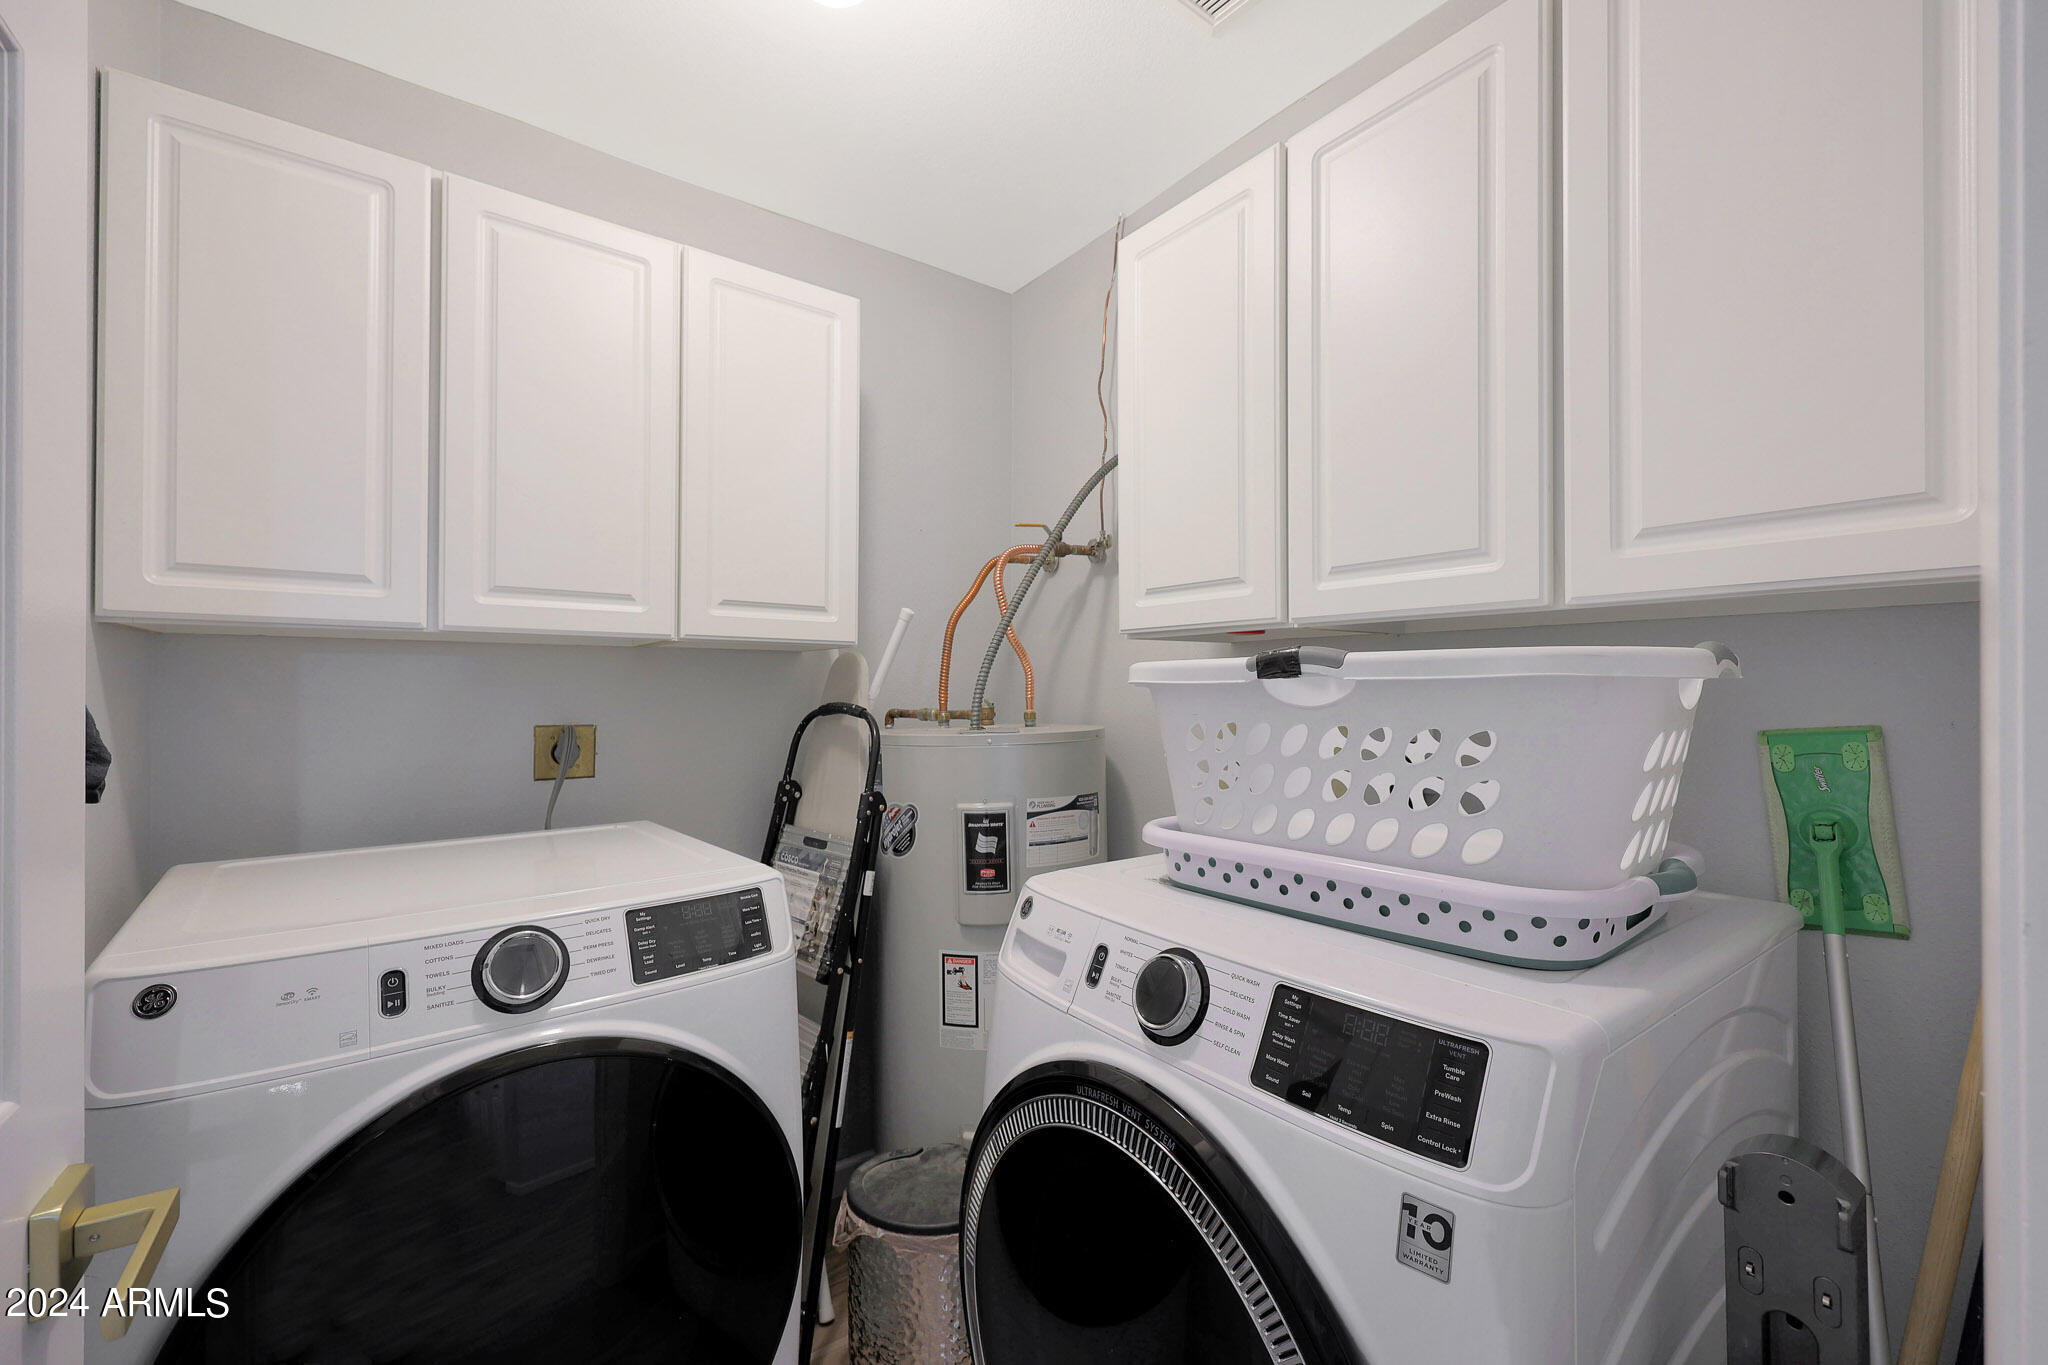
  • Laundry room Wshr/Dry Hook Up Only
  • Flooring Laminate, Tile
  • other interior Features High Speed Internet, Granite Counters, Double Vanity, Eat-in Kitchen, Vaulted Ceiling(s), 3/4 Bath Master Bdrm

Area & Lot

  • Status Sold
  • Date Sold February 3, 2025
  • Living Area2,080 Sq.Ft.
  • Lot Area8,639 Sq.Ft.
  • MLS® ID6766584
  • TypeResidential
  • YEAR BUILT1980
  • Architecture StylesRanch
  • Elementary SchoolBellair Elementary School
  • Middle SchoolDesert Sky Middle School
  • High SchoolDeer Valley High School
  • School DistrictDeer Valley Unified District

Exterior

  • STORIES1
  • Garage Space2.0
  • water SourceCity Water
  • PoolNone
  • roofComposition
  • lot featuresSprinklers In Rear, Sprinklers In Front, Desert Back, Desert Front, Gravel/Stone Front, Synthetic Grass Back, Auto Timer H 2 O Back
  • parkingGarage Door Opener, Direct Access, Separate Strge Area
  • HEAT TYPEElectric
  • AIR CONDITIONINGCentral Air, Ceiling Fan(s)
  • sewerPublic Sewer
  • other exterior FeaturesPrivate Yard

Financial

  • Sales Price$518,775
  • Real Estate Tax $1,599/yr
  • HOA $95/mo

Let’s Find Your Place in Central Phoenix

Connect with our team for a personalized consultation and discover what makes this community so special.

Follow Us on Instagram