Leave a Message

Thank you for your message. We will be in touch with you shortly.

453 W TEAKWOOD Drive
SEE ALL PHOTOS
453 W TEAKWOOD Drive
Sold

453 W TEAKWOOD Drive

453 W TEAKWOOD Drive, Sun Lakes, AZ 85248

$515,000
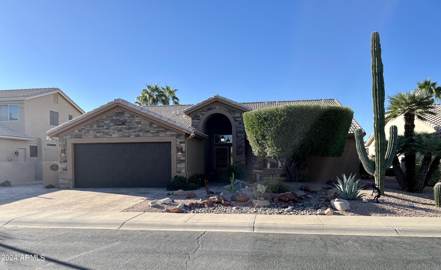
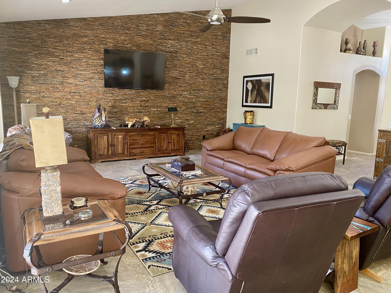
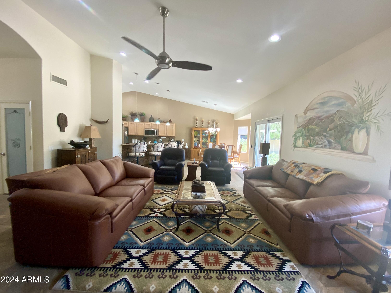
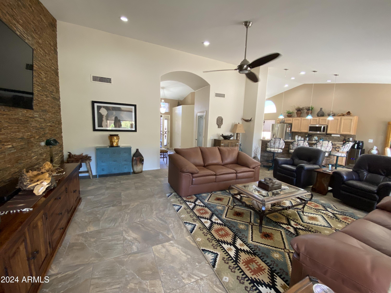
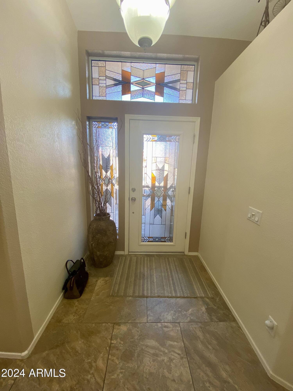
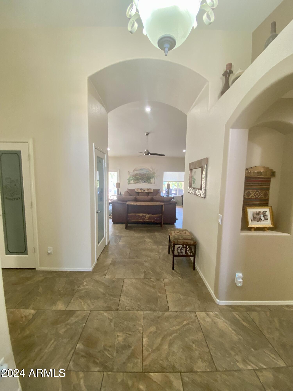
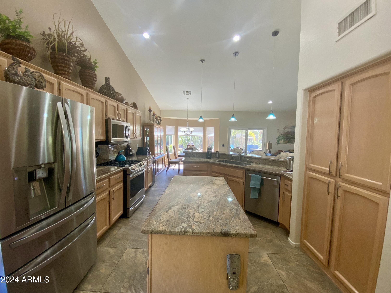
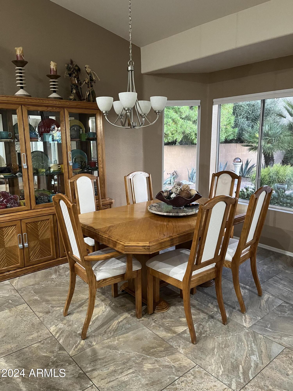
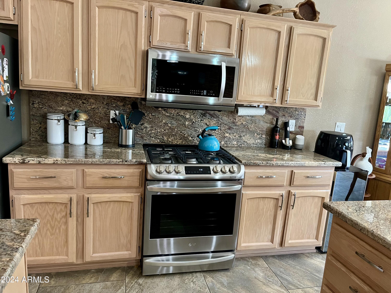
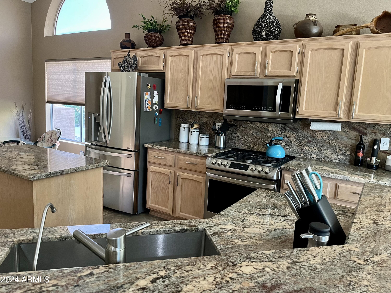
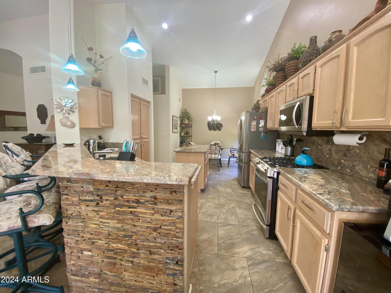
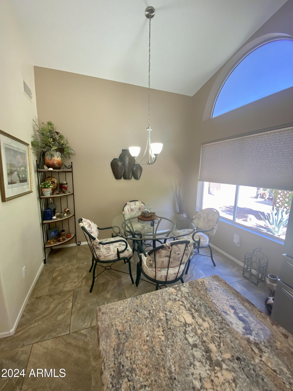
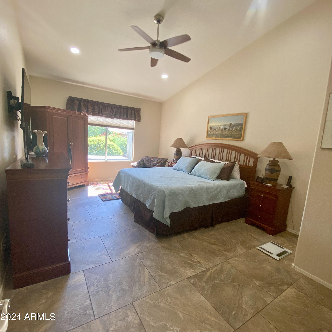
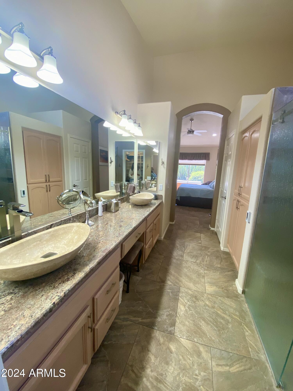
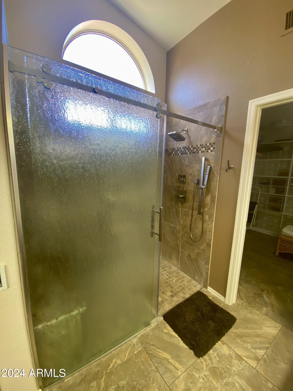
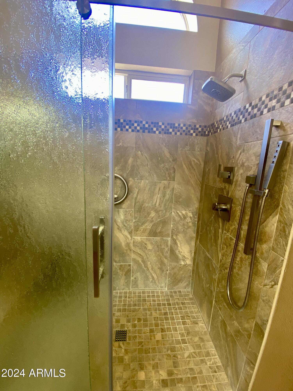
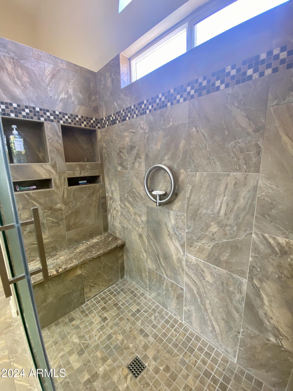
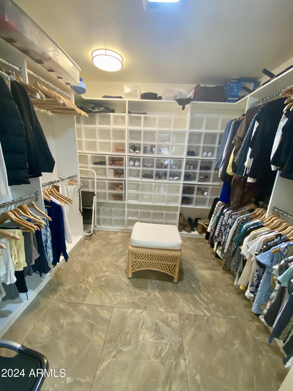
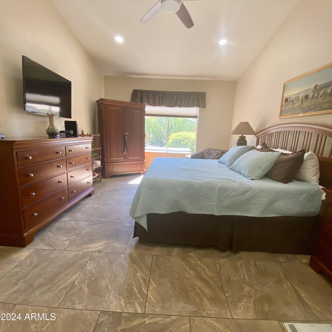
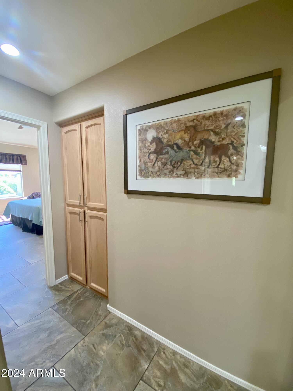
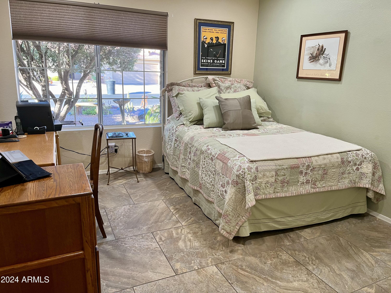
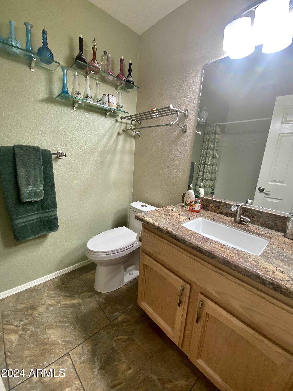
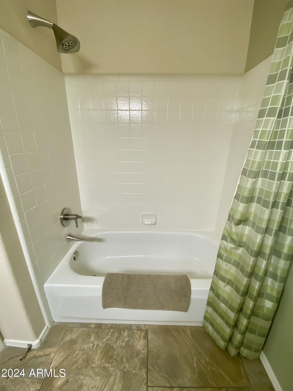
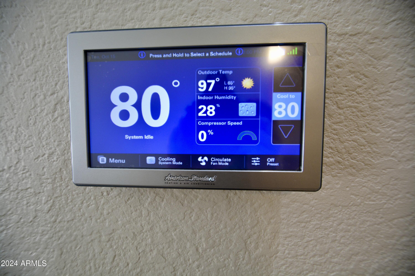
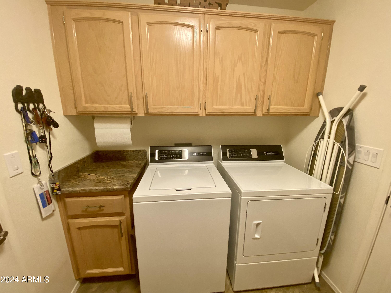
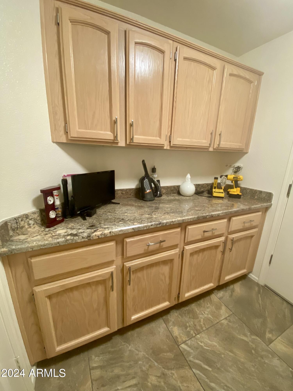
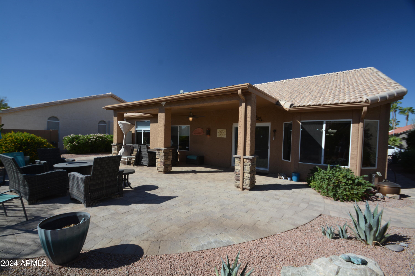
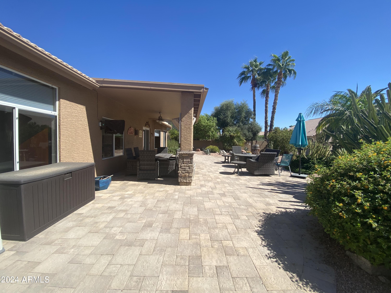
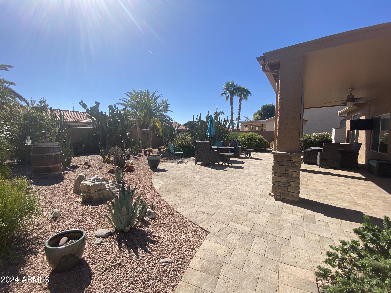
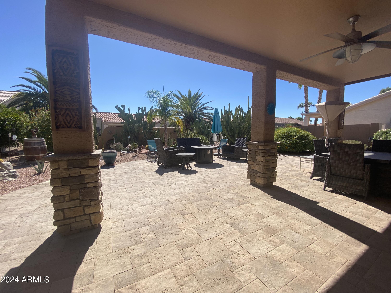
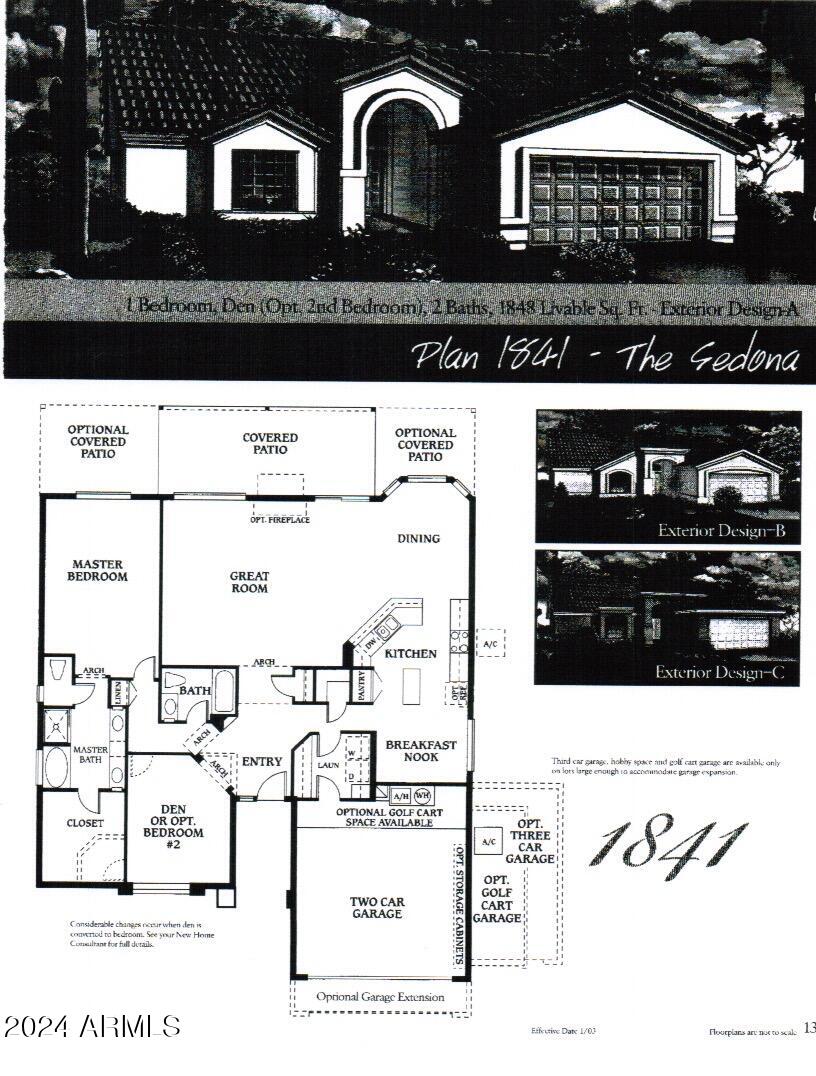
Beautifully Remodeled with Loads of Upgrades! Wood looking paneled garage door, stacked stone front elevation & stone paver driveway leading you to the welcoming stained glass front door. Spacious great room with stacked stone accent wall and 24X24 tile throughout the home. Entertain in your gourmet kitchen with gas stove & stainless steel appliances, kitchen island, granite counters, walk in pantry & wrap around bar with stacked stone. Formal dining room flows right out to the large covered patio w/ stacked stone pillars & extended stone pavers for multi entertaining areas. Automatic blinds on windows controlled by remotes & recessed can lighting. You are going to love the master bathroom with SPA shower, stone vessel sinks, makeup vanity & walk in closet with built in shoe display! Master bedroom with vaulted ceiling overlooks the colorful low maintenance backyard. Large 2nd bedroom with vaulted ceiling. Spare bathroom with full shower/tub, granite counters and Kohler sink. Hallway linen cupboard and built in display niche for art. Ceiling fans throughout. Laundry room with lots of storage cabinetry and granite counters. Extended garage with room for golf cart, epoxy floors and garage sink. Recently Replaced flat roof, HVAC unit and water heater. Soft water and reverse osmosis. All on a low maintenance N/S facing lot. Short walking distance to Grill On The Green Restaurant at Ironwood. Walk in and feel right at HOME.

2
beds

2
baths

1,842 Sq.Ft. LIVING AREA

8,324 Sq.Ft. lot

Samantha Chiles

Samantha Chiles

Features & Amenities

Interior

  • total bedrooms2
  • Total bathrooms2
  • Laundry room Inside, Gas Dryer Hookup, Wshr/Dry Hook Up Only
  • Flooring Tile
  • APPLIANCES Water Softener Owned, Reverse Osmosis, Built-in Microwave, Dishwasher, Disposal, Gas Range, Gas Oven, Gas Cooktop, Water Purifier
  • other interior Features Walk-in Pantry, High Speed Internet, Granite Counters, Double Vanity, Eat-in Kitchen, Breakfast Bar, No Interior Steps, Vaulted Ceiling(s), Kitchen Island, Pantry, 3/4 Bath Master Bdrm

Area & Lot

  • Status Sold
  • Living Area1,842 Sq.Ft.
  • Lot Area8,324 Sq.Ft.
  • MLS® ID6772027
  • TypeResidential
  • YEAR BUILT1996
  • Elementary SchoolAdult
  • Middle SchoolAdult
  • High SchoolAdult
  • School DistrictChandler Unified District

Exterior

  • STORIES1
  • Garage Space2.0
  • water SourceCity Water
  • PoolNone
  • roofTile
  • lot featuresNorth/South Exposure, Desert Back, Desert Front, Auto Timer H 2 O Front, Auto Timer H 2 O Back
  • parkingGarage Door Opener, Extended Length Garage
  • HEAT TYPENatural Gas
  • AIR CONDITIONINGCentral Air, Ceiling Fan(s)
  • sewerPublic Sewer
  • Disability FeaturesBath Grab Bars
  • security FeaturesSecurity Guard

Financial

  • Sales Price$515,000
  • Real Estate Tax $1,868/yr
  • HOA $2,692/yr

Let’s Find Your Place in Central Phoenix

Connect with our team for a personalized consultation and discover what makes this community so special.

Follow Us on Instagram